









Roggwil TG - Properties for rent with Balcony / Terrace, Pets allowed

We recommend expanding your search criteria to get similar results. The current filters didn’t return any matches.

If you don’t want to change your current search criteria, we recommend creating a search alert, so you’ll be notified when matching offers become available.

More objects in your automatically expanded search area
52 results - Radius: + 10km
  • Empty attic space with wooden flooring, white walls, and a staircase leading upwards. A black wood-burning stove is positioned against the wall.
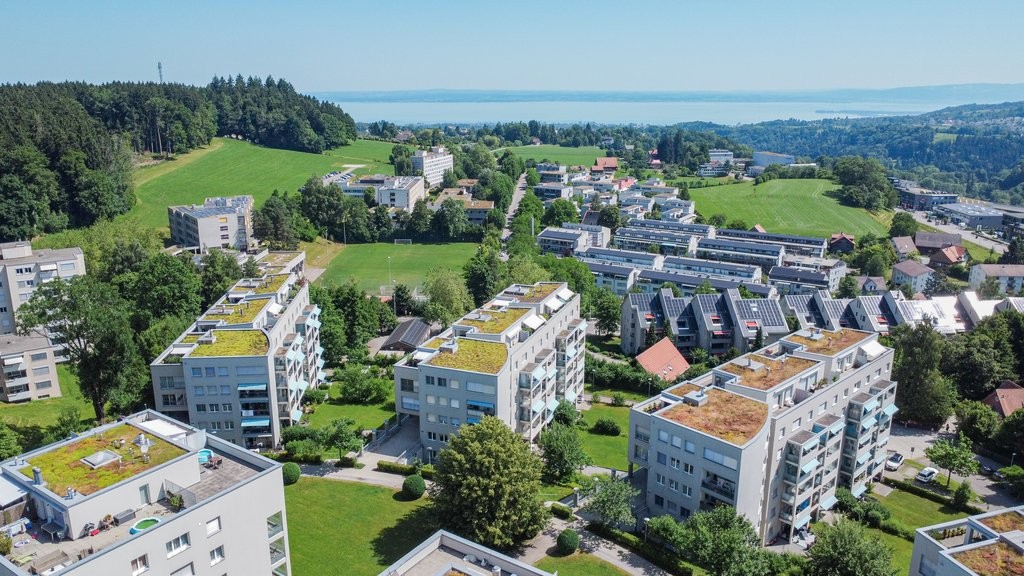
  • Aerial view of a residential area with multiple buildings, red-tiled roofs, green spaces, and a swimming pool in the foreground.
  • Bright hallway with wooden flooring, white walls, and a modern black wood-burning stove. A wooden staircase with a metal railing leads upwards.
  • Modern kitchen with light-colored cabinets, wooden flooring, and a small staircase leading upwards.
  • Modern kitchen with light-colored cabinets, wooden flooring, and a sink with a faucet.
  • Modern room with light wooden flooring, white cabinetry, built-in oven, staircase leading upwards, and a central black wood-burning stove.
  • Bright, empty attic room with wooden flooring, white walls, and a modern black wood-burning stove with a chimney. Large windows allow natural light to fill the space.
  • Empty hallway with light wooden flooring and white walls, featuring two closed doors and a visible electrical outlet.
  • Empty hallway with light wooden flooring, white walls, and multiple doors leading to other rooms.
  • Wooden staircase with light-colored steps and a wooden handrail, set against white walls and a wooden floor.
  • Modern bathroom with a white sink, faucet, toilet, and stacked Siemens washing machine and dryer unit.
  • Modern bathroom with a glass-enclosed shower, a white sink with a modern faucet, a large mirror, and a built-in cabinet.
  • Empty room with wooden flooring and white walls, featuring two open doorways leading to adjacent spaces.
  • Empty attic space with wooden flooring, slanted ceilings, and a small window letting in natural light.
  • Empty attic space with wooden flooring, white walls, and a small window allowing natural light.
  • Empty room with light wooden flooring and white walls, featuring a closed white sliding door leading to another room.
  • Wooden deck with green metal railings, offering a scenic view of a town and surrounding hills.
  • Wooden deck with green metal railing, overlooking a town with red-tiled roofs and distant hills.
  • Modern balcony with grey tiled floor, white walls, and a large skylight offering a scenic view of greenery and houses.
  • Close-up view of a wooden staircase with turned balusters and a carpeted stair tread, leading upwards.
  • Carpeted staircase with wooden handrail and balusters, white walls, and closed doors at the end of the hallway.
  • Empty hallway with a sliding glass door leading to a balcony area, carpeted floor, white walls, and a smoke alarm on the wall.
1 / 22
Aerial view of a residential area with multiple buildings, red-tiled roofs, green spaces, and a swimming pool in the foreground.
Bright hallway with wooden flooring, white walls, and a modern black wood-burning stove. A wooden staircase with a metal railing leads upwards.
Modern kitchen with light-colored cabinets, wooden flooring, and a small staircase leading upwards.
3.5 rooms75m²CHF 2,650.–
Premium
Dürrenmattstrasse 38, 9000 St. Gallen

Exclusive attic living with private lift and panoramic terrace – First occupancy after core renovation

Exclusive attic living with private lift and panoramic terrace – First occupancy after core renovationIn a quiet and preferred location on Dürrenmattstrasse 38 in St. Gallen, this exceptional 3.5-room attic apartment with high living comfort, plenty of privacy, and an impressive all-around view awaits you. It is a first occupancy after a comprehensive core renovation of the building, where particular emphasis was placed on quality, comfort, and modern living.The arrival is already something special: The lift takes you directly and exclusively to the apartment. The spacious living and dining area with a stylish chimney creates a pleasant living atmosphere and offers direct access to the balcony. The modern, high-quality kitchen convinces with plenty of workspace and storage space and leaves no wishes unfulfilled.Another highlight is the private roof terrace with direct access from the apartment. Here, you can enjoy a spectacular 360-degree panoramic view of the city of St. Gallen and the surrounding landscape – the perfect spot for relaxed hours, social evenings, or unforgettable sunsets.The high-quality interior design underlines the exclusive character of the apartment. Noble oak parquet flooring provides a warm living atmosphere, while the modern wet cell with a spacious, walk-in shower offers the highest comfort. A private washing machine and a private dryer within the apartment round off the attractive offer.Highlights at a glance: • First occupancy after comprehensive core renovation • Exclusive 3.5-room attic apartment • Direct lift access to the apartment • Spacious, modern kitchen • Bright living and dining area with chimney • Covered balcony with 3.5m2 adjacent to the living room • Private roof terrace with 30m2 and direct access • Unique 360-degree all-around view • High-quality interior design • Oak parquet in the living areas • Modern wet cell with walk-in shower • Private washing machine and private dryer • Attractive and quiet living location in St. Gallen This special attic apartment combines exclusivity, comfort, and views at the highest level. The first occupancy after the comprehensive core renovation offers you the rare opportunity to occupy a practically new home in a sought-after living location. Arrange a viewing appointment today and convince yourself of this exceptional living offer.

Travel time
-
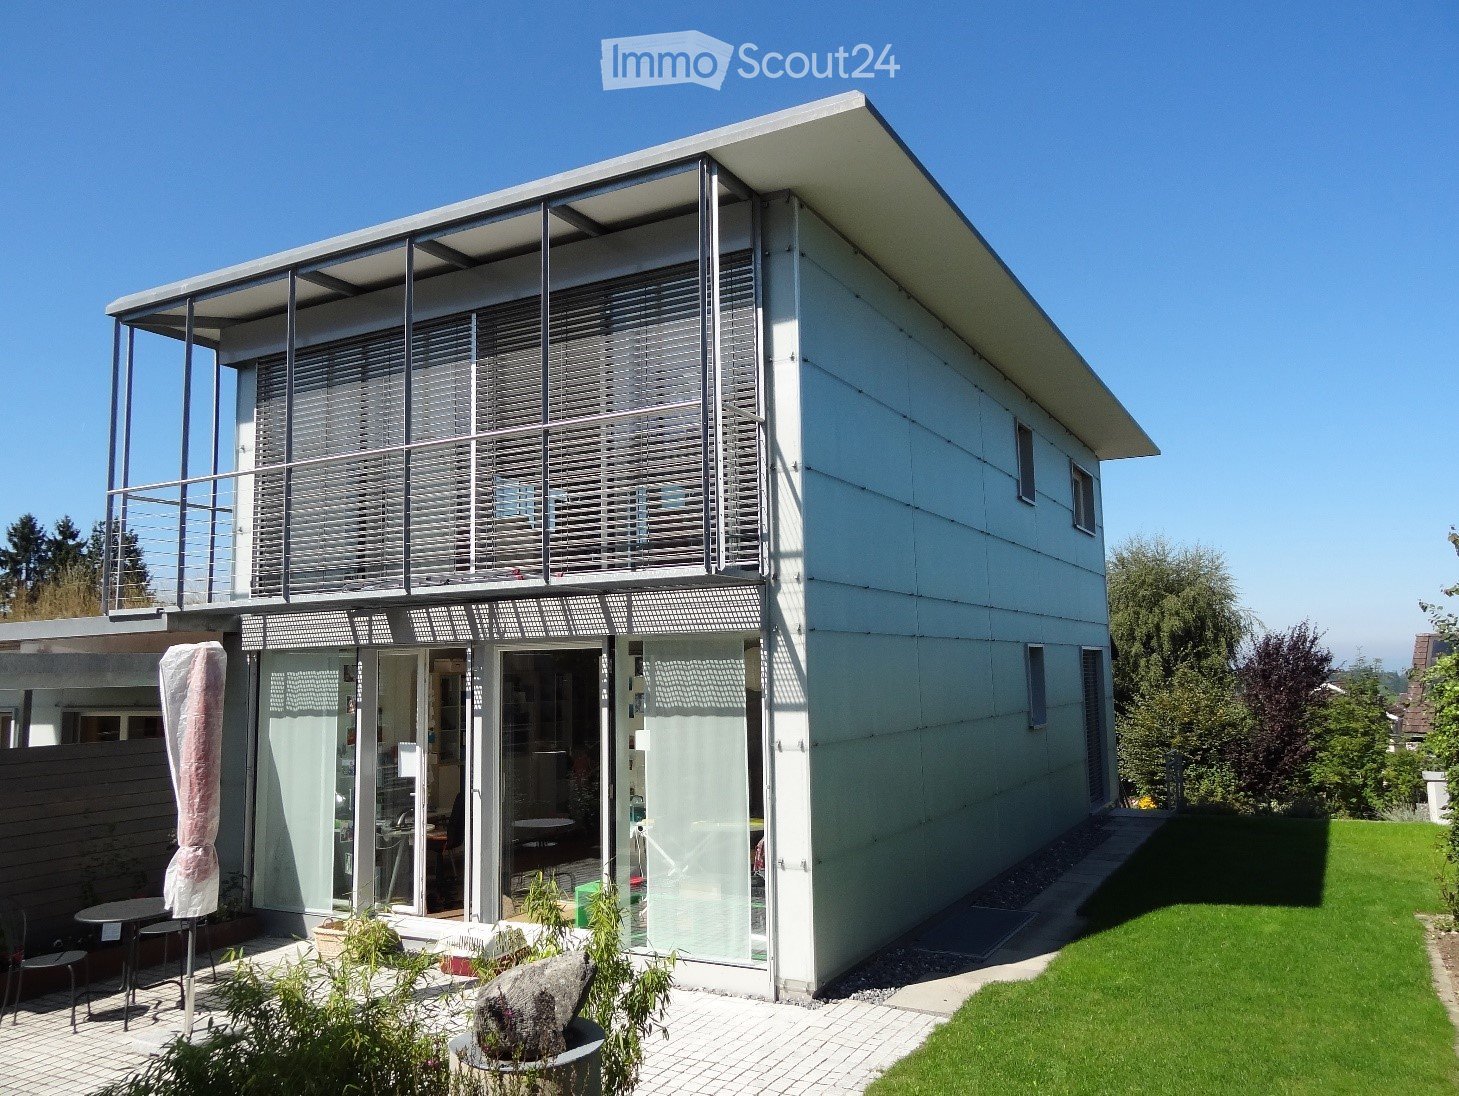
  • Modern two-story house with white exterior, large windows, and a balcony on the upper level. The ground floor features a covered patio area with outdoor furniture and plants.
  • Two-story house with white siding, multiple windows, and a raised ground floor accessed by stairs.
  • Empty room with light wooden flooring, large glass sliding doors leading to a wooden deck, and a white curved wall on the right side.
  • Empty room with light wooden flooring, white walls, and a curved white partition. Large windows and glass doors lead to an outdoor area.
  • Empty room with wooden flooring and large windows with blinds, overlooking a balcony area.
  • Modern kitchen with light-colored cabinets, a central island, and wooden flooring. Features include a built-in oven and a range hood.
  • Modern kitchen with light yellow cabinets, grey countertops, and stainless steel appliances including an oven, fridge, and sink. Features a central island with a bowl and vase, and a window with a view of greenery.
  • Modern balcony with wooden decking, large glass sliding doors, and a view of the surrounding landscape.
  • Empty room with light wooden flooring, white walls, and large windows allowing natural light to enter. A small black fireplace is visible in the corner.
  • Modern living room with wooden flooring, large glass windows, and a fireplace.
  • Bathroom with a large window offering a view of a suburban neighborhood, trees, and a driveway with a parked car.
  • Open-plan dining and kitchen area with wooden flooring, modern white walls, and large windows. Features a dining table with chairs, a kitchen counter, and decorative items including a statue and framed artwork.
  • Modern hallway with wooden flooring, a wooden staircase with a metal handrail, and large windows with blinds leading to an outdoor area.
  • Empty room with wooden flooring, large sliding glass doors with blinds, and white walls.
  • Empty room with wooden flooring, large sliding glass doors leading to a balcony and garden, and two wall-mounted decorative items.
  • Modern bathroom with a white sink, toilet, glass-enclosed shower, and built-in cabinets.
  • Bright hallway with wooden flooring, white walls, and a staircase leading upwards. A doorway leads to a carpeted area with large glass doors opening to an outdoor space.
  • Wooden staircase with a curved metal handrail leading up, adjacent to a white door with a silver handle.
  • Utility room with a water heater, control unit, and stacked bags of wood pellets on the floor.
1 / 19
3.5 rooms119m²CHF 2,550.–
Top
Rosengartenstrasse 15, 9300 Wittenbach

Modern 3.5-room single-family house in Wittenbach, 119m2

We rent a modern 3 ½ room house in a beautiful, absolutely quiet location in Wittenbach Location Rosengartenstr. 15, 9300 Wittenbach Main features 3 ½ - 4 ½ rooms + glazed terrace Year of construction 2003 Living area 119 m2 Volume (SIA 116) 669 m3 Plot area 316 m2 Including garage and additional car parking space Availability from November 2026 Rent CHF 2'550.00 / month excl. ancillary costs Environment Shopping center approx. 400m Bus approx. 600m Train approx. 700m Highway approx. 4km Kindergarten approx. 400m Primary school approx. 550m Upper school center approx. 900m Description The semi-detached house is located on a quiet residential street without through traffic. It is beautifully sunny all day. The house was built in Minergie style and has a heat pump heating system with a ground probe and a controlled living room ventilation system. Additionally, a pellet stove is available in the living area on the upper floor. The three floors are connected by a central spiral staircase. Single garage and car parking space in front of the house. The house is particularly suitable for a couple who appreciates spacious living, a home office, and an additional guest or hobby room. In the basement, there is a large entrance area with a cloakroom, in addition to the garage and cellar. In the ground floor, there is a bedroom with morning sun, a guest room/office, and a shower/WC. The outdoor seating area with a pergola is beautifully sunny from morning to evening. The living area is located on the upper floor. It consists of an open kitchen and dining area with a lake view, the southwest-facing living area, and a WC. On the west side, there is access to the glazed (unheated) terrace. Here, you can enjoy the evening sun and an unobstructed view of the German shore of Lake Constance. The entire living area is bright and flooded with light through the floor-to-ceiling windows on the south and west sides.

Travel time
-
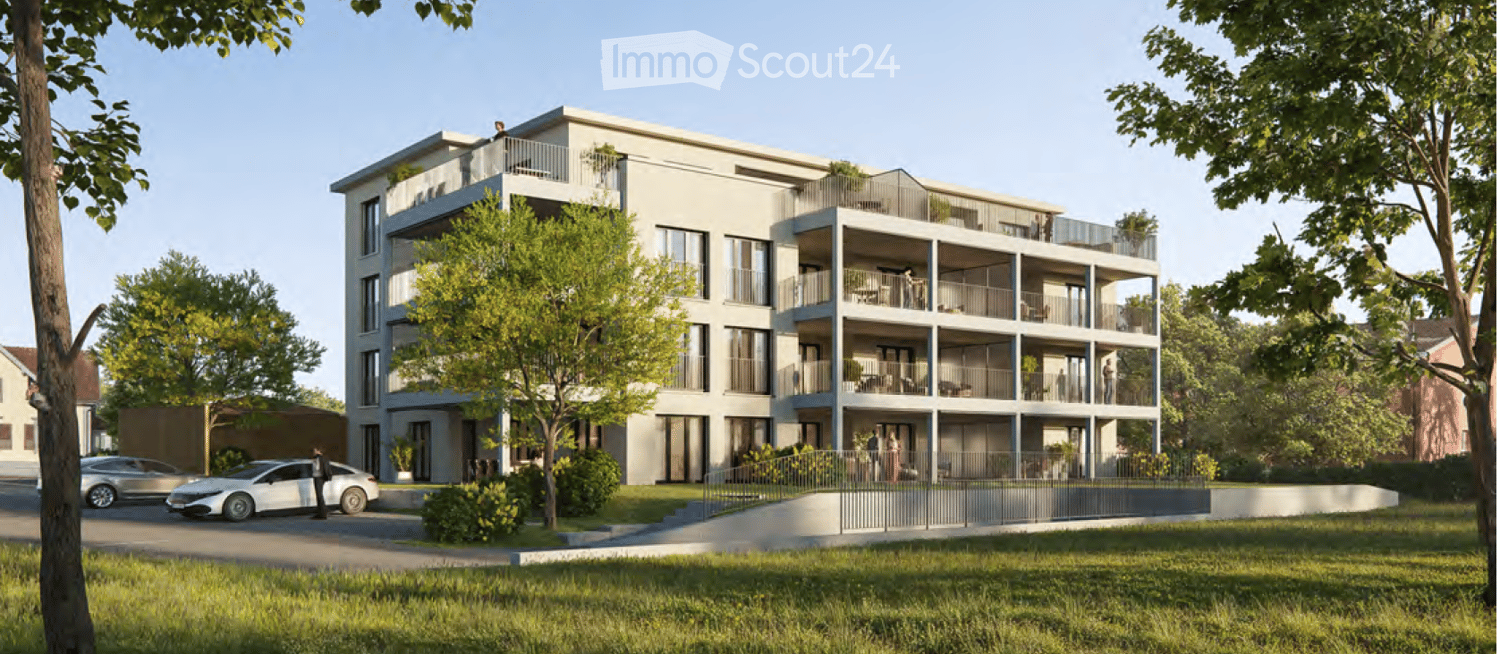
  • Modern multi-story residential building with balconies, surrounded by greenery and parked cars.
  • Open-plan living and dining area with modern furniture, including a grey sofa, coffee table, wooden dining table with chairs, and a flat-screen TV on a wall-mounted stand. The kitchen features sleek white cabinets and a pendant light. The space is bright
  • Modern bathroom with a wooden vanity, sink, bathtub, toilet, and a large mirror above the sink. Natural light from windows illuminates the space.
  • Modern bathroom with a glass-enclosed shower, wooden vanity cabinet, white sink, mirror, and toilet. Features include a built-in light fixture above the mirror and a small plant on a wooden stool.
  • Floor plan of a residential unit featuring an entrance, two bedrooms, two bathrooms (one with a shower and one with a bath), a kitchen, a living/dining area, and a seating area.
1 / 5
3.5 rooms95m²CHF 2,070.–
Top
Arbonerstrasse 19, 8599 Salmsach

Modern - 3.5 room new apartment in Salmsach

Welcome to this new 3.5-room apartment on Arbonerstrasse 19 in the idyllic municipality of Salmsach in the canton of Thurgau. The building will be completed in 2027, and the apartment is available from February 1, 2027. With a living area of 95 m², this modern new apartment offers everything your heart desires.The apartment offers the following highlights: • First occupancy in a high-quality new building • Balcony: Enjoy the sunny days - the location scores with plenty of sunshine in summer and pleasantly bright winter days. • Elevator: Convenient access to all floors thanks to the existing elevator. • Garage or parking space: Optimal opportunities for vehicle storage directly on site. Underground parking space CHF 130.- per month. Outdoor parking space CHF 50.- per month Location & surroundings:Salmsach is located directly on Lake Constance and offers a dreamlike natural scenery. Lake Constance is in the immediate vicinity and invites you to take walks and engage in leisure activities. • Bus stop Seestrasse: Only 4 walking minutes away - ideal for daily mobility. • Volg supermarket: Can be reached in just 5 walking minutes for your daily shopping • Romanshorn train station nearby: A good connection to the regional rail network is guaranteed. This charming new apartment combines modern living with the peace and proximity to nature of the Thurgau Lake Constance shore. Whether as a single, couple, or small family - you will find your new home in one of the most beautiful corners of Eastern Switzerland.

Travel time
-
  • Modern multi-story residential building with balconies, surrounded by greenery and parked cars.
  • Modern open-plan living and dining area with a green sofa, coffee table, dining table with chairs, and a kitchen island.
  • Modern rooftop terrace with comfortable seating, small table, and potted plants, offering a scenic city view.
  • Modern bathroom with a glass-enclosed shower, wooden vanity cabinet, white sink, mirror, toilet, and a small plant on a wooden stool.
  • Floor plan of a 2-room apartment with a kitchen, living/dining area, bathroom, and terrace.
1 / 5
3.5 rooms98m²CHF 2,490.–
Top
Arbonerstrasse 19, 8599 Salmsach

3.5-Room Attic Apartment in Salmsach – New Build from February 2027

Welcome to this new 3.5-room attic apartment on Arbonerstrasse 19 in the idyllic municipality of Salmsach in the canton of Thurgau. The building will be completed in 2027, and the apartment will be available from February 1, 2027. With a living area of 98m², this modern new-build apartment offers everything you could want.The apartment offers the following highlights: • First occupancy in a high-quality new building • Balcony: Enjoy the sunny days – the location scores with plenty of sunshine in summer and pleasantly bright winter days. • Elevator: Convenient access to all floors thanks to the existing elevator. • Garage or parking space: Optimal possibilities for vehicle storage directly on site. Underground parking space CHF 130.- per month. Outdoor parking space CHF 50.- per month. Location & surroundings:Salmsach is located directly on Lake Constance and offers a dreamlike natural setting. Lake Constance is in the immediate vicinity and invites you to take walks and engage in leisure activities. • Bus stop Seestrasse: Only 4 walking minutes away – ideal for daily mobility. • Volg supermarket: Can be reached in just 5 walking minutes for your daily shopping. • Romanshorn train station nearby: A good connection to the regional rail network is guaranteed. This charming new-build apartment combines modern living with the peace and proximity to nature of the Thurgau Lake Constance shore. Whether as a single, couple, or small family – you'll find your new home in one of the most beautiful corners of Eastern Switzerland.

Travel time
-
1 / 10
3.5 rooms100m²CHF 2,290.–
Tübacherstrasse 31, 9403 Goldach

Bright, modern apartment - Your new home?

We are renting this fantastic and bright 3.5-room apartment on the 1st floor at Tübacherstrasse 31 in Goldach.The apartment impresses with its modern construction in the owner's standard.The most important things at a glance:- Light-filled living rooms- Practical built-in closets in the entrance- Large bathroom with shower, bathtub, toilet, sink, washing machine, and dryer - Additional bathroom with shower, toilet, and sink- Open kitchen with modern appliances- Practical storage room with plenty of storage space behind the kitchen- Living/dining area, hallway, and rooms with beautiful parquet flooring- Kitchen and wet areas with plate flooring- All shutters are electrically operated- Covered balcony with Lumon glazing- Controlled apartment ventilation- Dry rooms in the basement- Spacious basement compartment in the basement (9.21 m²)- Minergie P standard- Community room for private use in the houseThanks to the house's own photovoltaic system, you can use solar power directly from the roof (combined with electricity consumption). To settle the electricity costs, monthly advance payments of CHF 60.00 are made, which are paid in addition to the advance payments for heating and ancillary costs. If desired, one or two underground parking spaces can be rented for CHF 130.00 per month each.Have we sparked your interest? Don't hesitate to contact us for a non-binding viewing appointment.

Travel time
-
1 / 11
  • Balcony / Terrace
  • Pets allowed
  • Washing machine
  • +2
3.5 rooms120m²CHF 2,200.–
Kirchstrasse 23, 9400 Rorschach

3.5 room apartment with two balconies

3.5 room apartment with two balconies This stylish 3.5-room old building apartment on Kirchstrasse 23 in Rorschach combines spacious living with the special charm of a historic house. On approximately 120 m² of living space, you can expect high ceilings, characteristic old building details, and bright, spacious rooms with plenty of daylight.The heart of the apartment is the particularly spacious living room with a window front along the entire length side. The impressive room height, the structured ceiling, and the spacious window front create a bright and inviting atmosphere.The two other rooms also impress with their special charm, wide window areas, and plenty of natural light. One of the rooms also has direct access to one of the two balconies.The separate kitchen is practically equipped and features a white built-in kitchen with stone cladding, cooker, oven, extractor fan, sink, and dishwasher. Thanks to the spacious storage possibilities, it offers plenty of space for everyday life.The spacious bathroom features a corner bathtub, separate shower, double sink, and a separate laundry room with washing machine and tumble dryer – convenient and independent of a shared laundry room.A special plus is the two balconies on different sides of the house: one offers a beautiful view of the greenery, the other is oriented towards the street side. Together, around 7 m² of outdoor space is available.Quiet living and yet centralThe apartment is located in a quiet, green residential area in Rorschach. At the same time, important destinations are easily accessible on foot: • Rorschach harbor: approx. 3 minutes • Bus stop: approx. 2 minutes • Coop: approx. 4 minutes • Burghalden school: approx. 4 minutes • Lake shore and further shopping facilities also in the immediate vicinity Thus, the location combines relaxed living with excellent infrastructure and short distances.Key data3.5 roomsLiving space: approx. 120 m²2 balconies: together approx. 7 m²Separate kitchen with dishwasherSpacious bathroom with corner bathtub and showerSeparate laundry room with washing machine and tumble dryerReduit as additional storage spacePets allowedAvailable for move-in by arrangement

  • Balcony / Terrace
  • Pets allowed
  • Washing machine
  • +2
Travel time
-

Other interesting objects