3 results - Properties for rent with Pets allowed: Röschenz

More objects in your automatically expanded search area
20 results - Radius: + 10km
1 / 10
3.5 roomsCHF 1,090.–
Premium
Route de Moutier 89, 2800 Delémont

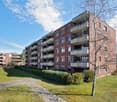
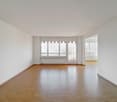
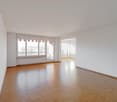
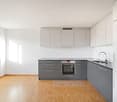
Modern 3-room apartment in Delémont - available immediately

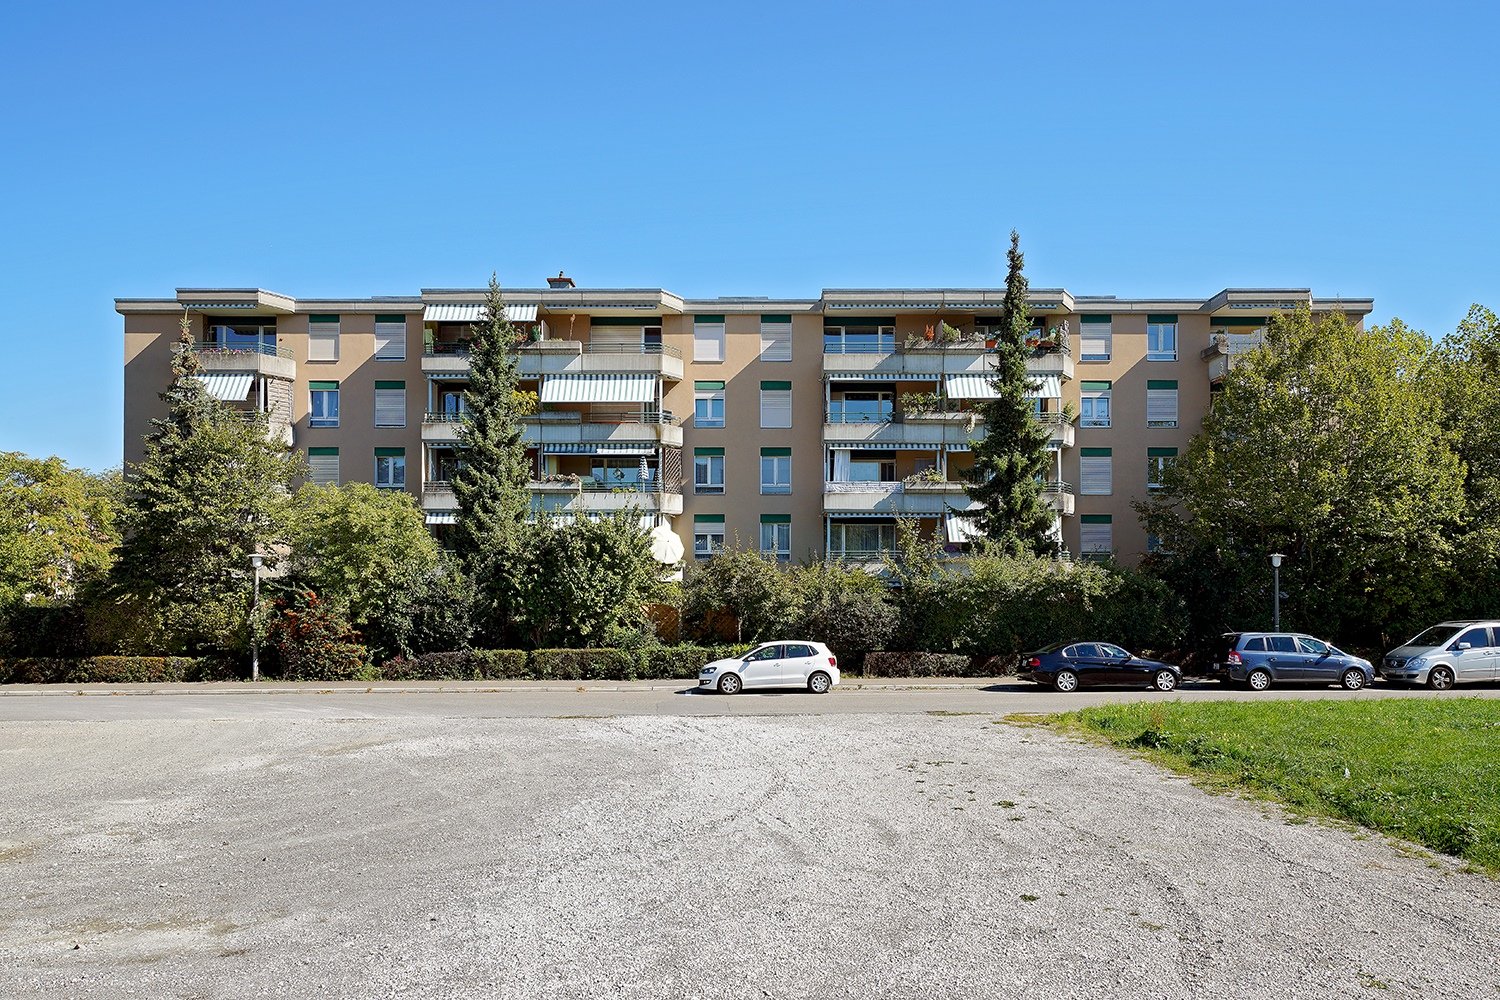
Discover this beautiful 3-room apartment on the 2nd floor, Route de Moutier 89 in Delémont (2800). Recently renovated, this bright and sunny apartment offers a pleasant and quiet living environment, ideal for families or individuals looking to settle comfortably in the capital of Jura.The apartment has the following features: • Living area: 71 m² well laid out for optimal comfort. • Bright living room : Enjoy a beautiful view and generous sunlight, both in summer and winter. • Equipped kitchen : With a dishwasher included for your daily comfort. • Bathroom: 1 modern and functional bathroom. • Parking: A parking space is available. • Cable TV: Cable TV connection included. • Pets allowed: Your four-legged companion is welcome. • Child-friendly: An ideal environment for families. Location and environment: The apartment benefits from a particularly quiet location, both day and night. Just 1 minute's walk from the Righi bus stop and 7 minutes from Delémont train station, public transport is easily accessible. A Lidl supermarket is 5 minutes' walk away, as is the Cattin-gare pharmacy at 6 minutes. The StrateJ school is just 4 minutes' walk away, a major advantage for families.Available immediately, this renovated apartment represents a rare opportunity combining comfort, calm and practicality in the heart of Delémont. Don't miss this chance to make this apartment your new home!
Travel time
-
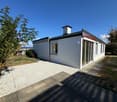
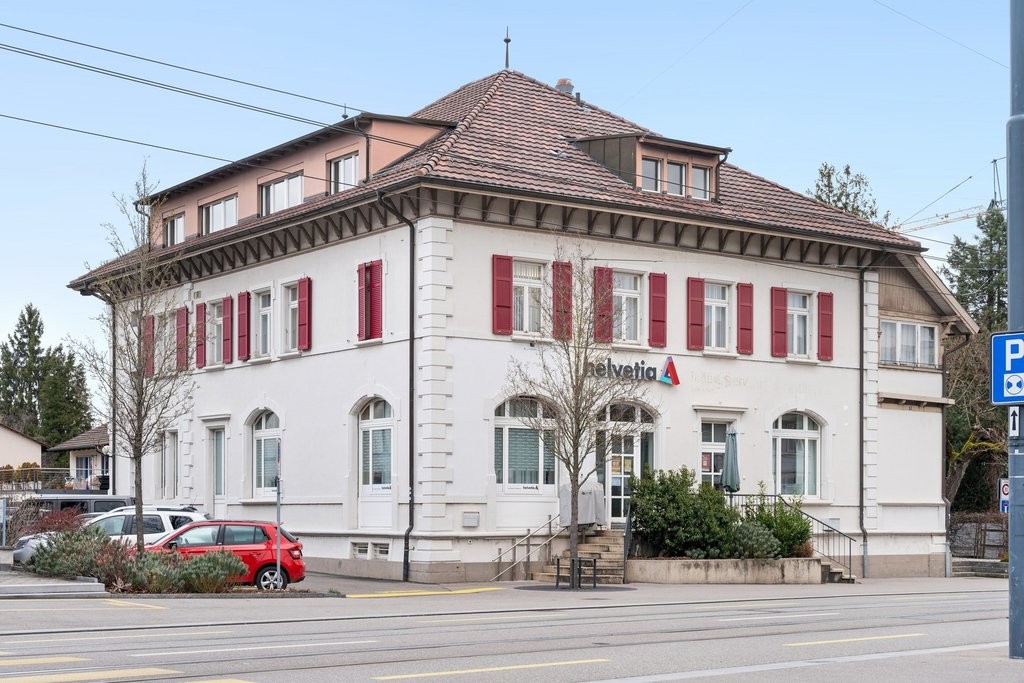
  • Two-story house with white exterior, brown tiled roof, multiple windows with green shutters, and a wooden front door.
  • Wooden staircase leading to a modern bathroom with white tiles, a sink, and a toilet.
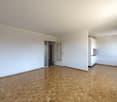
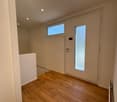
  • Empty room with light wooden flooring and white walls, featuring recessed ceiling lights and a small window on one side.
  • Modern bathroom with white tiled walls, a bathtub, a sink with a modern faucet, a toilet, and a large mirror with built-in lighting. The room features recessed ceiling lights and a small window with frosted glass.
  • Modern bathroom with wooden flooring, white tiled walls, a sink with a modern faucet, a toilet, a bathtub, and a large mirror. The room features recessed lighting and a frosted window.
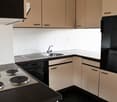
  • Modern kitchen with light-colored cabinets, dark countertops, and a stainless steel sink. Exposed wooden beams on the ceiling and large windows provide natural light.
  • Empty room with exposed wooden beams, wooden flooring, and large windows letting in natural light. No furniture or equipment present.
  • Modern kitchen with light grey cabinets, wooden flooring, and exposed wooden beams on the ceiling. Features a sink, faucet, and oven.
  • Empty room with wooden flooring and white walls, featuring recessed ceiling lights and a small built-in shelf on one wall.
  • Modern staircase with wooden steps and a glass railing, leading to a small bathroom with white tiles and a sink.
  • Modern wooden staircase with metal balustrade, leading to an open area with a skylight above.
  • Empty room with light wooden flooring and white walls, featuring a single window and a hanging light fixture.
  • Empty room with wooden flooring, white walls, and a window letting in natural light. No furniture or equipment is present.
  • Empty attic room with wooden flooring, white walls, and a large window showing a view of the outside. The room has a slanted ceiling and a single light fixture.
1 / 14
5.5 rooms120m²CHF 2,990.–
Top
Schlössliweg 9, 4114 Hofstetten SO

Charming 5.5-room row house in a quiet location in Hofstetten SO

Discover this charming, freshly renovated row house at Schlössliweg 9 in Hofstetten. The historic old building from 1920 wonderfully combines the charm of bygone times with modern living comfort – available immediately!The spacious house extends over 3 floors (plus attic) with a living area of 120 m² (total area 170 m²) on a plot of 360 m². With 5.5 rooms, it offers ample space for the whole family.The house impresses with the following highlights: • Modern kitchen: Stylish kitchen with bright cabinets, dark worktops, wooden floor, and exposed wooden beams on the ceiling – a perfect combination of old building charm and modern equipment. Steamer, freezer, and all other modern standard devices. • Wooden stairs: Characterful wooden stairs connect the three floors and give the house a warm, inviting atmosphere. • Modern bathroom: Freshly renovated bathroom with white tiles, sink, and toilet. • Balcony: Enjoy the view from your own balcony. • Parking space: The parking space offers space for 2 cars and 2 bicycles. • Pets allowed: Animal lovers are welcome. • Child-friendly: Ideal for families with children. Location and surroundings: The house is located in a quiet residential area – during the day and at night, there is pleasant silence. In the summer, you can enjoy plenty of sunshine. The Hofstetten Unterdorf bus stop is just a 3-minute walk away, and the Primarschule Hofstetten is only 6 minutes away on foot – ideal for families with school-age children.This unique old building combines historic character with modern living comfort and offers a quiet, family-friendly environment. A rare opportunity – we look forward to your contact!

Travel time
-
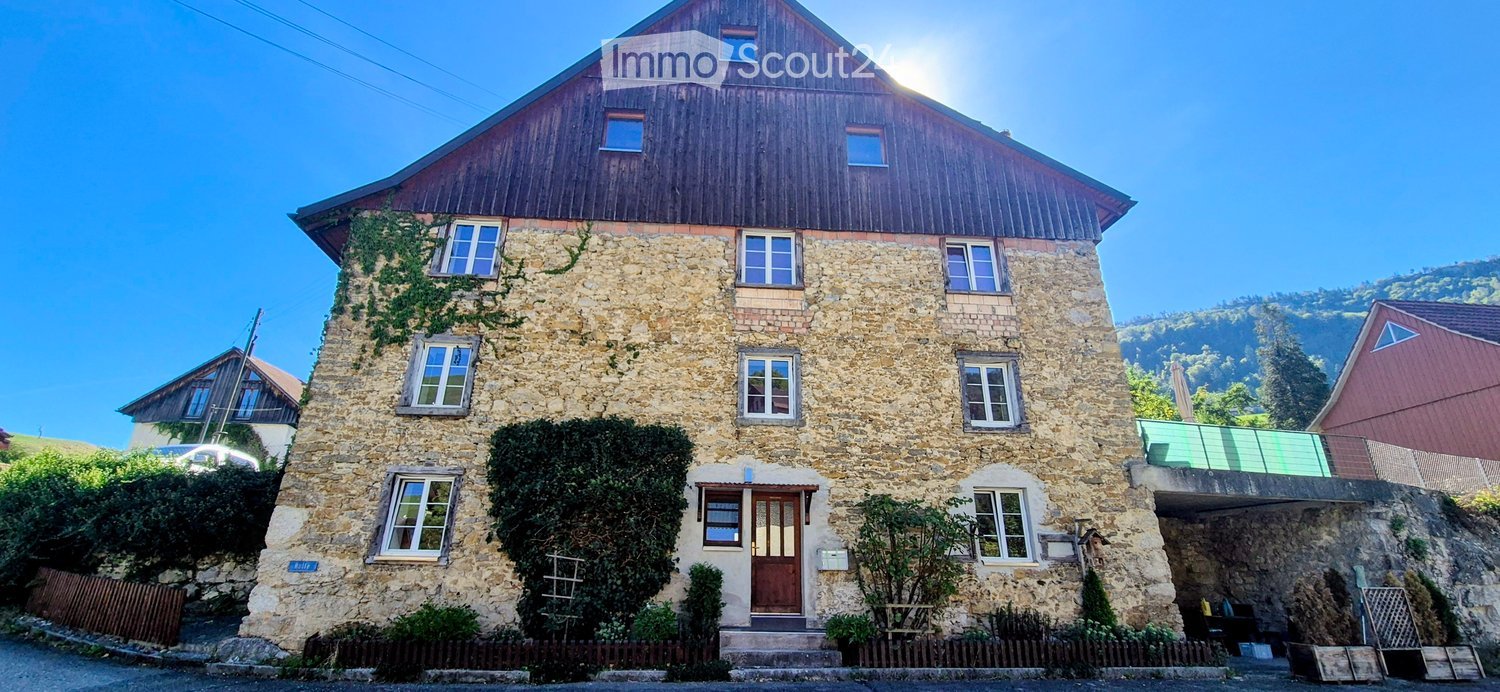
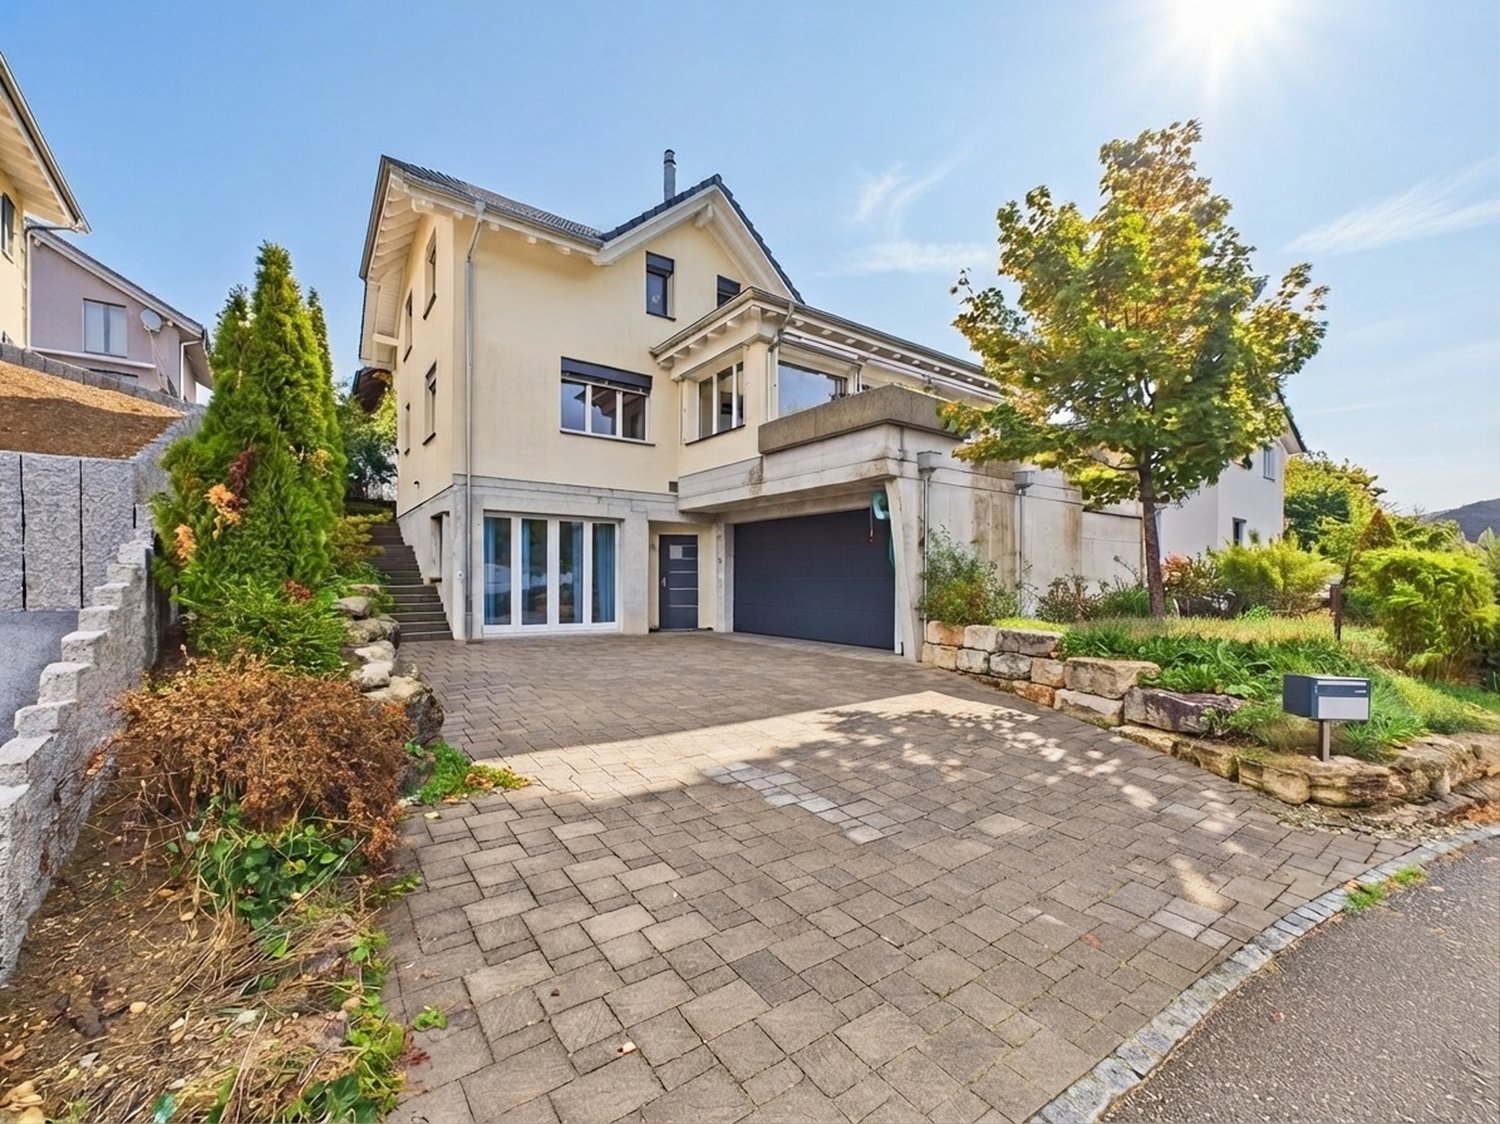
  • Two-story house with yellow and red exterior, red shutters, and a raised ground floor accessed by concrete steps.
  • A raised outdoor area with concrete steps leading up to a higher level, surrounded by greenery and a curved cobblestone pathway.
  • Small outdoor area next to a yellow house with a garage entrance. Includes a small doghouse and some sparse vegetation.
  • Two-story yellow house with red shutters, white-framed windows, and a tiled roof. The house has a raised ground floor and is surrounded by a gravel area.
  • An outdoor area with a raised ground floor, concrete steps leading up to a platform, and a metal structure, likely part of a playground or recreational area.
  • Two-story yellow house with red shutters, raised ground floor, and a concrete retaining wall.
  • A raised ground floor pathway bordered by a stone retaining wall, with grass and trees on the hillside above.
  • A small fruit tree with green leaves and visible fruit stands in a garden area with dry grass and a stone wall in the background.
  • Two-story building with yellow and red exterior, multiple windows with shutters, and a balcony on the upper level.
  • Bright hallway with yellow walls, wooden staircase with red railing, and a glass door leading to an outdoor area.
  • Modern kitchen with red and black cabinets, a glass dining table, and black chairs.
  • Modern kitchen with red and grey cabinets, a central island, and a glass dining table with two chairs.
  • Modern kitchen with grey cabinets, black countertops, a glass dining table with black chairs, and a built-in oven.
  • Modern kitchen with a built-in stove and oven, featuring sleek stainless steel surfaces and tiled walls.
  • Empty room with wooden flooring, large window with white frame, and a built-in tiled stove with two dials.
  • Empty room with wooden flooring, large sliding glass door leading to a balcony, and a window with a radiator below.
  • Empty room with wooden flooring, large windows, and radiators. No furniture or equipment present.
  • Empty room with wooden flooring, white walls, and large windows allowing natural light. A small built-in bench or counter is visible along one wall.
  • Empty room with wooden flooring, white walls, two windows, a radiator, and a wooden closet.
  • Empty room with bare walls, wooden floor, and a large window showing a view of trees and a neighboring house.
  • Empty room with wooden flooring, large window, open door leading to a balcony or terrace, radiator on the wall, and visible light fixture.
  • A park-like outdoor area with trees, a paved pathway, and a small structure, likely a playground or shelter, surrounded by greenery and hills in the background.
  • Balcony with tiled floor, wooden railing, and red shutters on the adjacent wall.
  • Modern bathroom with a red cabinet, white sink, large mirror, and a toilet. The walls are tiled in light grey, and the floor is covered with dark grey tiles.
  • Modern bathroom with a white toilet, glass shower enclosure, and dark tiled floor.
  • Empty room with wooden panel walls, concrete floor, and large windows with wooden frames. Basic electrical outlets and a radiator are visible.
  • Modern bathroom with a black and white checkered floor, white tiled walls, a double sink vanity with mirrored cabinet, and a glass-enclosed shower stall.
  • Modern bathroom with marble tiles, a toilet, urinal, and a small window. The floor features a classic black and white checkered pattern.
  • Empty room with a washing machine and an open refrigerator, concrete floor, exposed pipes, and windows.
  • Utility room with tiled floor, exposed pipes, water heater, and electrical panel.
1 / 30
5.5 rooms140m²CHF 2,880.–
Top
Baselstrasse 65, 4203 Grellingen

Charming 5.5-room single-family house in Grellingen for rent - pets welcome

Welcome to this charming old building single-family house on Baselstrasse 65 in the idyllic municipality of Grellingen (4203). The house with 3 floors offers on spacious 5.5 rooms everything a family could wish for - currently being painted inside and new floors are being laid. From October 1, 2026, this special home, which is suitable for pets, will be available.The house offers, among other things: • 5.5 rooms on 3 floors – plenty of space for family and home office • Balcony and seating areas on different levels for relaxed hours outdoors • Garage for safe parking of your vehicle • Pets welcome • Old building charm with tile stove • Renovation 2026 – you will move into a freshly renovated home Location and surroundings: The house is located quietly and idyllically in Grellingen, a charming municipality in the canton of Basel-Landschaft. The surroundings are pleasantly quiet – there is hardly any noise during the day or at night. In summer, you can enjoy plenty of sunshine. The Grellingen train station is about a 15-minute walk away, as is the Grellingen train station bus stop and a Coop supermarket for daily shopping.This house combines rural tranquility with good connections and is ideal for families or couples looking for a cozy home with character. Available from October 1, 2026 – secure your new home in Grellingen now!

Travel time
-
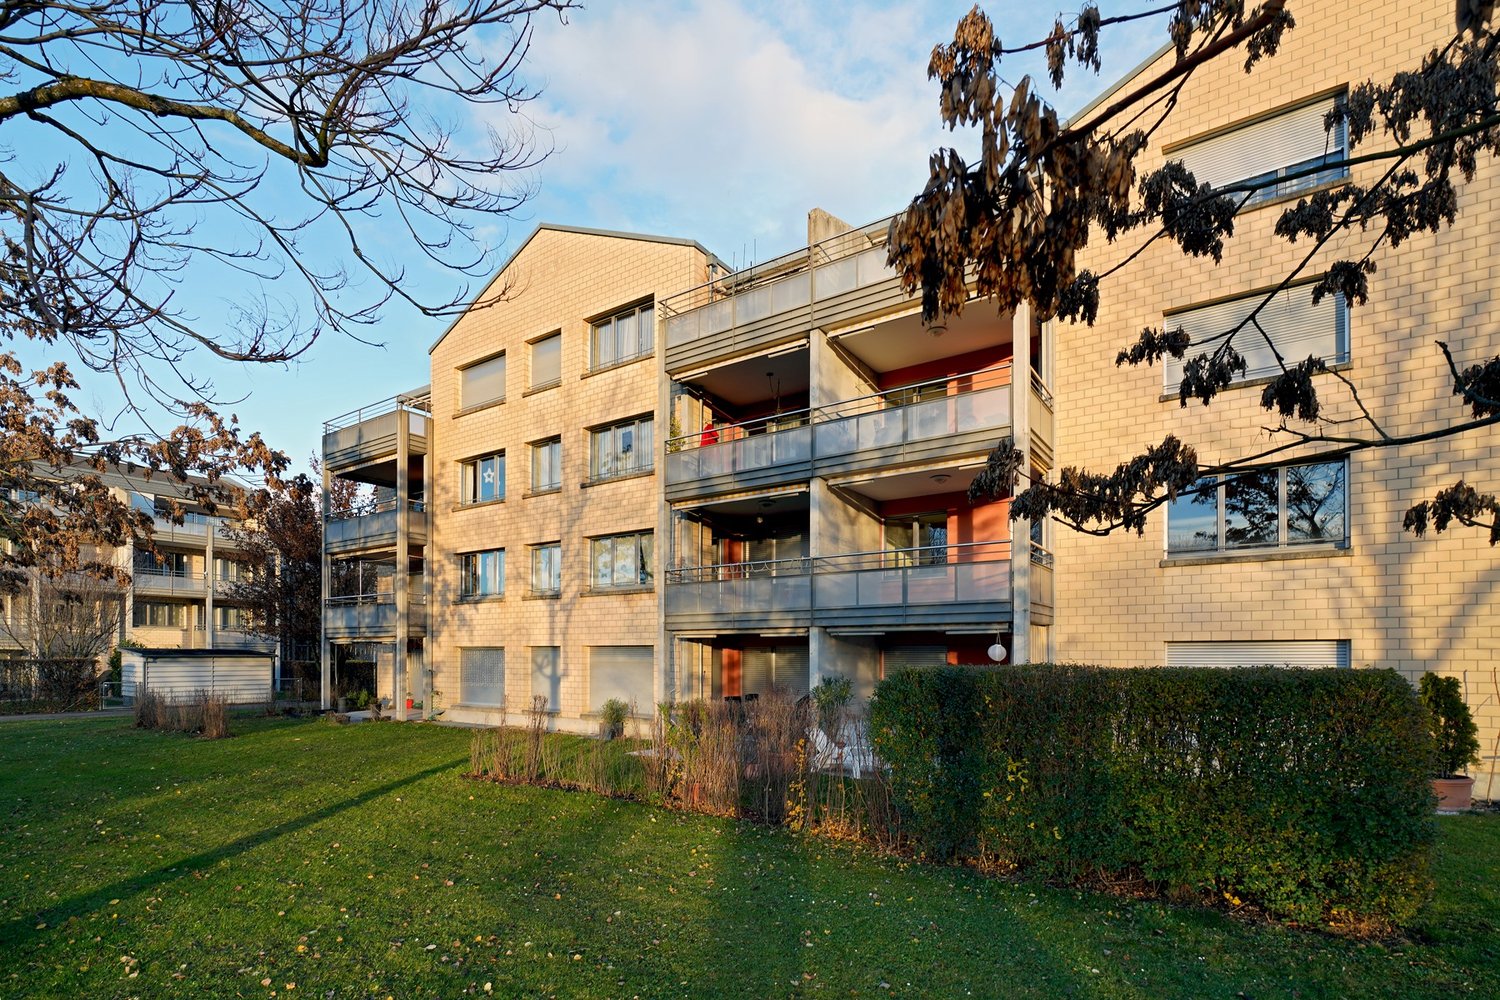
  • Lawn with trees and a modern house in the background.
  • Balcony with carpeted floor, wooden railing, and a view of greenery and neighboring buildings.
  • Empty hallway with beige walls, carpeted floor, and a single hanging light fixture. Doors lead to adjacent rooms.
  • Compact bathroom with beige tiles, a toilet, a sink with a faucet, a mirror, and a toilet paper holder. The space is small and efficiently arranged.
  • Empty room with beige carpet, white walls, and a large window with blinds. No furniture or equipment is present.
  • Bathroom with beige tiled walls, a bathtub, a sink with a mirror, and a toilet. Light wood flooring and a built-in shelf above the sink.
  • Small kitchen with green carpet, cream-colored cabinets, white refrigerator, and white oven.
  • Empty hallway with beige walls, carpeted floor, and a hanging light fixture. Doors lead to other rooms, and a window is visible on the left side.
  • Compact kitchen with a stainless steel sink, faucet, and an open dishwasher below the counter.
  • Empty room with light green carpet, white walls, and a window with blinds. A radiator is visible below the window.
  • Empty hallway with beige walls, green carpeted floor, and a door with blinds on the left side.
  • Empty hallway with beige carpet and white walls, featuring an open doorway leading to another room.
  • Empty room with wooden flooring, large windows with red blinds, and a visible hallway leading to another area.
  • Empty room with beige carpeted floor, white walls, and a window with blinds. No furniture or equipment present.
  • Empty room with wooden parquet flooring and white walls, featuring a single window with blinds and a door.
  • Empty hallway with beige walls, carpeted floor, and a window with blinds at the end.
  • Empty kitchen with light-colored cabinets, a refrigerator, oven, dishwasher, and a sink, featuring a green floor and white tiled backsplash.
1 / 17
4.5 rooms90m²CHF 2,250.–
Top
Im Winkel 19, 4107 Ettingen

Charming 4.5-room apartment in a quiet location in Ettingen

Welcome to this well-maintained 4.5-room apartment on the second floor at Im Winkel 19 in Ettingen. With a living area of 90 m², this apartment offers generous living comfort for families and animal lovers – and is available immediately.The apartment offers the following highlights: • Bright, spacious rooms: Four and a half rooms with plenty of space for the whole family. • Balcony with beautiful views: Enjoy the sunny summer days on your own balcony with a great view. • Garage and parking: Comfortable parking for your vehicle right on site. • Pets welcome: Your four-legged friends are warmly welcome. • Child-friendly: Ideal for families with children. Location and surroundings: The apartment is located in a quiet environment – both during the day and at night. In the vicinity are all important facilities for daily needs: • Migros: Only 6 minutes' walk away – shopping made easy. • Blauen Apotheke: Can be reached in just 5 minutes on foot. • Public transport: The tram and bus stop Ettingen Dorf as well as the Ettingen Dorf platform are within walking distance. • School: A school can be reached in just 8 minutes on foot – ideal for families. This charming apartment combines quiet living with excellent infrastructure. Enjoy the best of both worlds – the peace of village life in Ettingen and the proximity to all necessary amenities. An ideal apartment for families, couples or anyone looking for a comfortable home in a well-maintained environment.

Travel time
-
  • Empty living room with tiled floor, large windows, fireplace, radiator, and sliding glass doors leading to a balcony.
  • Floor plan of a house with labeled rooms including living area, dining area, kitchen, bathroom, entrance, children's room, parents' room, and a seating area.
  • Empty room with wooden flooring, white walls, large windows with wooden frames, radiator, and a small shelf under one window.
  • Modern bathroom with beige tiles, a white sink with a chrome faucet, a toilet, a bathtub with a handheld shower, a mirrored cabinet, and a glass shelf above the sink.
  • Empty hallway with tiled floor, white walls, and recessed lighting. Doors lead to adjacent rooms, including a bathroom with visible tiles and fixtures.
  • Modern kitchen with light wooden cabinets, stainless steel appliances, and a tiled floor.
  • Bright, enclosed patio with large glass doors and a red-framed roof, offering views of a green landscape and garden area.
  • A large sliding glass door opens to a tiled balcony area with lush greenery and a view of a pond and open field beyond.
  • Two-story house with beige exterior, multiple windows, and a small garage. A covered parking area holds a scooter and a bicycle.
1 / 9
3.5 rooms100m²CHF 2,150.–
Top
Therwilerstrasse 97, 4153 Reinach BL

Spacious apartment with winter garden, fireplace, and breathtaking view

Discover this generously designed apartment, which with its well-thought-out floor plan and cozy ambiance presents a real highlight for living. The heart of the apartment is the inviting living room with a stylish fireplace, which provides for cozy hours especially in the cooler months.The bright winter garden invites you to relax and linger. From here, you can enjoy the unobstructable view of extensive agricultural land – pure relaxation for the soul. On warm days, the well-kept garden with terrace offers additional space for relaxed hours outdoors, whether it's breakfast in the morning sun or a barbecue evening with friends.The proximity to the forest edge invites you to quiet walks and moments of relaxation in nature – ideal for leaving everyday life behind.The apartment has a modern bathroom and a separate toilet, which guarantees comfort and functionality in everyday life. A special highlight is the versatile, expanded hobby room in the basement, which with an additional 17m² of space and its own sink offers numerous possibilities for creative projects, sports, or cozy hours.A practical outdoor parking space is available for your vehicle. The property is located at the outskirts of Reinach and is optimally connected to public transport: The bus stop is directly in front of the house, and in just two stops you can reach the lively village center with a variety of shopping opportunities and inviting restaurants.This apartment combines spaciousness, comfort, and an unparalleled location – an ideal home for all those who are looking for something special and at the same time value good infrastructure.

Travel time
-
1 / 15
3.5 rooms79m²CHF 1,720.–
Apfelseestrasse 50, 4143 Dornach

Beautiful 3.5-room apartment with large, covered balcony

We rent from 1 October 2026 or by agreement this 3.5-room apartment on the 1st floor with a beautiful, covered balcony.These apartments have a modern construction style with or dark plate floors.The kitchen is equipped with ceramic glass, dishwasher, steam extractor, high-level oven, and large refrigerator with separate freezer compartment.The bathroom with shower and bathtub as well as a window has its own washing machine and tumble dryer.The development of the properties Apfelseestrasse 46-50 in Dornach is suitable for couples and small families with one child. House No. 50 is idyllically located in the garden area and borders the neighboring horse stable, giving the whole a rural character.The property is MinergiePlus certified and has a comfort ventilation system. More details can be found at www.minergie.chAttention: The property has its own SAT system (free reception) i.e. no Cablecom or InterGGA available. However, internet and TV are possible via Swisscom or Sunrise.The development is located in a traffic-favorable location near the Aesch train station. The local schools are also within walking distance.Despite being close to the train station, the apartment is quiet due to the Minergie comfort ventilation system and good windows, as there is no street traffic passing directly by the property.Each apartment includes a spacious cellar compartment with metal enclosure. Parking spaces can be rented in the garage for CHF 105.00 per month.We would be happy to inform you about the interesting offer, which has a really good price-performance ratio.

Travel time
-
1 / 20
4 rooms85m²CHF 1,860.–
Kirchgasse 3, 4124 Schönenbuch

Elegant 4-room ground floor apartment in Schönenbuch

Elegant 4-room ground floor apartment in Schönenbuch This stylish ground floor apartment combines elegant living with a quiet, natural location. A home that immediately conveys a sense of arrival. The path through the well-maintained garden to the entrance area already suggests how harmonious and pleasant the living environment is.Inside, you can expect a bright, spacious apartment with real wooden floor, a modern kitchen with Miele appliances and direct access to the covered balcony. The rooms are clearly structured, flooded with light and offer plenty of space for individual living ideas.The balcony with approximately 11 m2 is a real highlight, protected and ideal for relaxed hours outdoors. The view into the greenery ensures peace and well-being.The bathroom with bathtub and shower function as well as the separate toilet offer comfort in everyday life. The offer is practically complemented by a separate cellar, a private laundry room with tumble dryer and washing machine as well as an additional drying room.The location in Schönenbuch convinces with its proximity to nature and at the same time the quick accessibility of Basel. A pleasant togetherness in the house, parking directly in front of the property and the good bus connection round off this attractive offer. Pets like a small dog or a cat are welcome after consultation.The apartment is available for immediate occupancy.Highlights of the apartment • Ground floor apartment with 4 rooms and 85 m2 living space • Real wooden floor in all living rooms • Bright rooms with beautiful views • Covered balcony (approx. 11 m2) ideal for use in any weather • Modern kitchen with high-quality Miele appliances • Direct access from the kitchen area to the balcony • Spacious rooms with radiators • Main bathroom with bathtub and shower function • Separate toilet • Everything on one level, comfortable and practical • Separate cellar (6 m2) • Private laundry room with washing machine, tumble dryer & additional drying room • Parking directly at the house • Bus connection within short walking distance • Quiet, natural location in Schönenbuch BL • Pleasant, respectful togetherness in the house • Small dog or cat welcome (after getting to know each other) • Available immediately A home that combines peace, style and quality of life and waits to be filled with life.Do not hesitate to arrange a viewing appointment. We look forward to your contact!

Travel time
-
1 / 13
  • Balcony / Terrace
  • Pets allowed
  • Parking space
  • +5
2.5 rooms100m²CHF 1,600.–
Rue de la Vauche 26, 2800 Delémont

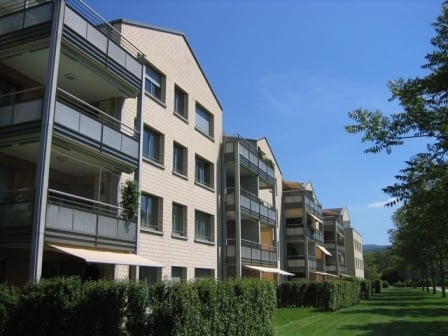
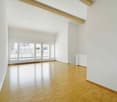
Character loft of 2.5 rooms in Delémont – available immediately

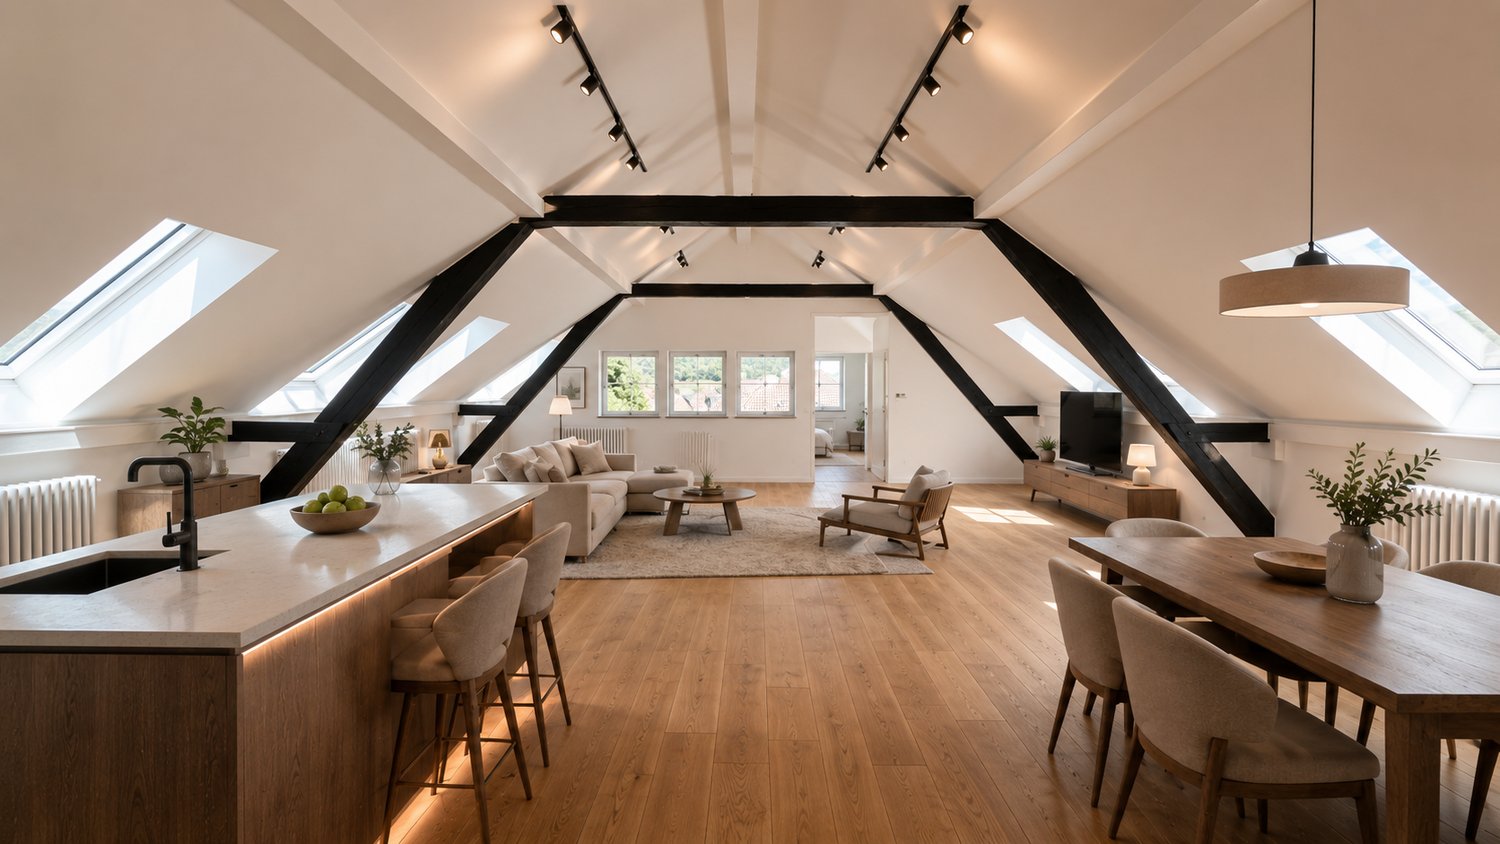
Discover this atypical and bright 2.5-room loft, located on the 3rd floor of an old, charming building, in the heart of Delémont. With its 100 m² of living space and a total area of 128 m², this apartment, which will be renovated before renting, offers a unique and refined living space, combining the charm of the old with modern comfort.This loft is distinguished by: • Character attic space: Wooden parquet, exposed beams, and several skylights that flood this large space, creating a warm and authentic atmosphere. • Exceptional brightness: Very sunny in summer and well exposed in winter, this apartment benefits from generous natural light throughout the year. • Modern equipment: Dishwasher, washing column, etc... • Accessibility: Accessible to people with reduced mobility thanks to an elevator, parking available, pets accepted, and suitable for families with children. • Quiet environment: A peaceful setting, ideal for enjoying a serene quality of life. Ideal situation: This apartment benefits from a privileged location in Delémont. The Parc Gros-Pré bus stop is just 1 minute's walk away, while the Delémont train station is accessible in 11 to 12 minutes' walk. The ALDI supermarket is 4 minutes' walk away, as is the École primaire du Château, perfect for families. A pharmacy is also available in the immediate vicinity.Whether you are a professional looking for an original living space, a couple, or a small family, this atypical loft will seduce you with its unique character and ideal situation. Available immediately — don't miss this rare opportunity!

  • Balcony / Terrace
  • Pets allowed
  • Parking space
  • +5
Travel time
-

Suggested properties for you based on search results

Other interesting objects