Römerswil LU - Properties for rent with Balcony / Terrace, Pets allowed

We recommend expanding your search criteria to get similar results. The current filters didn’t return any matches.

If you don’t want to change your current search criteria, we recommend creating a search alert, so you’ll be notified when matching offers become available.

More objects in your automatically expanded search area
35 results - Radius: + 10km
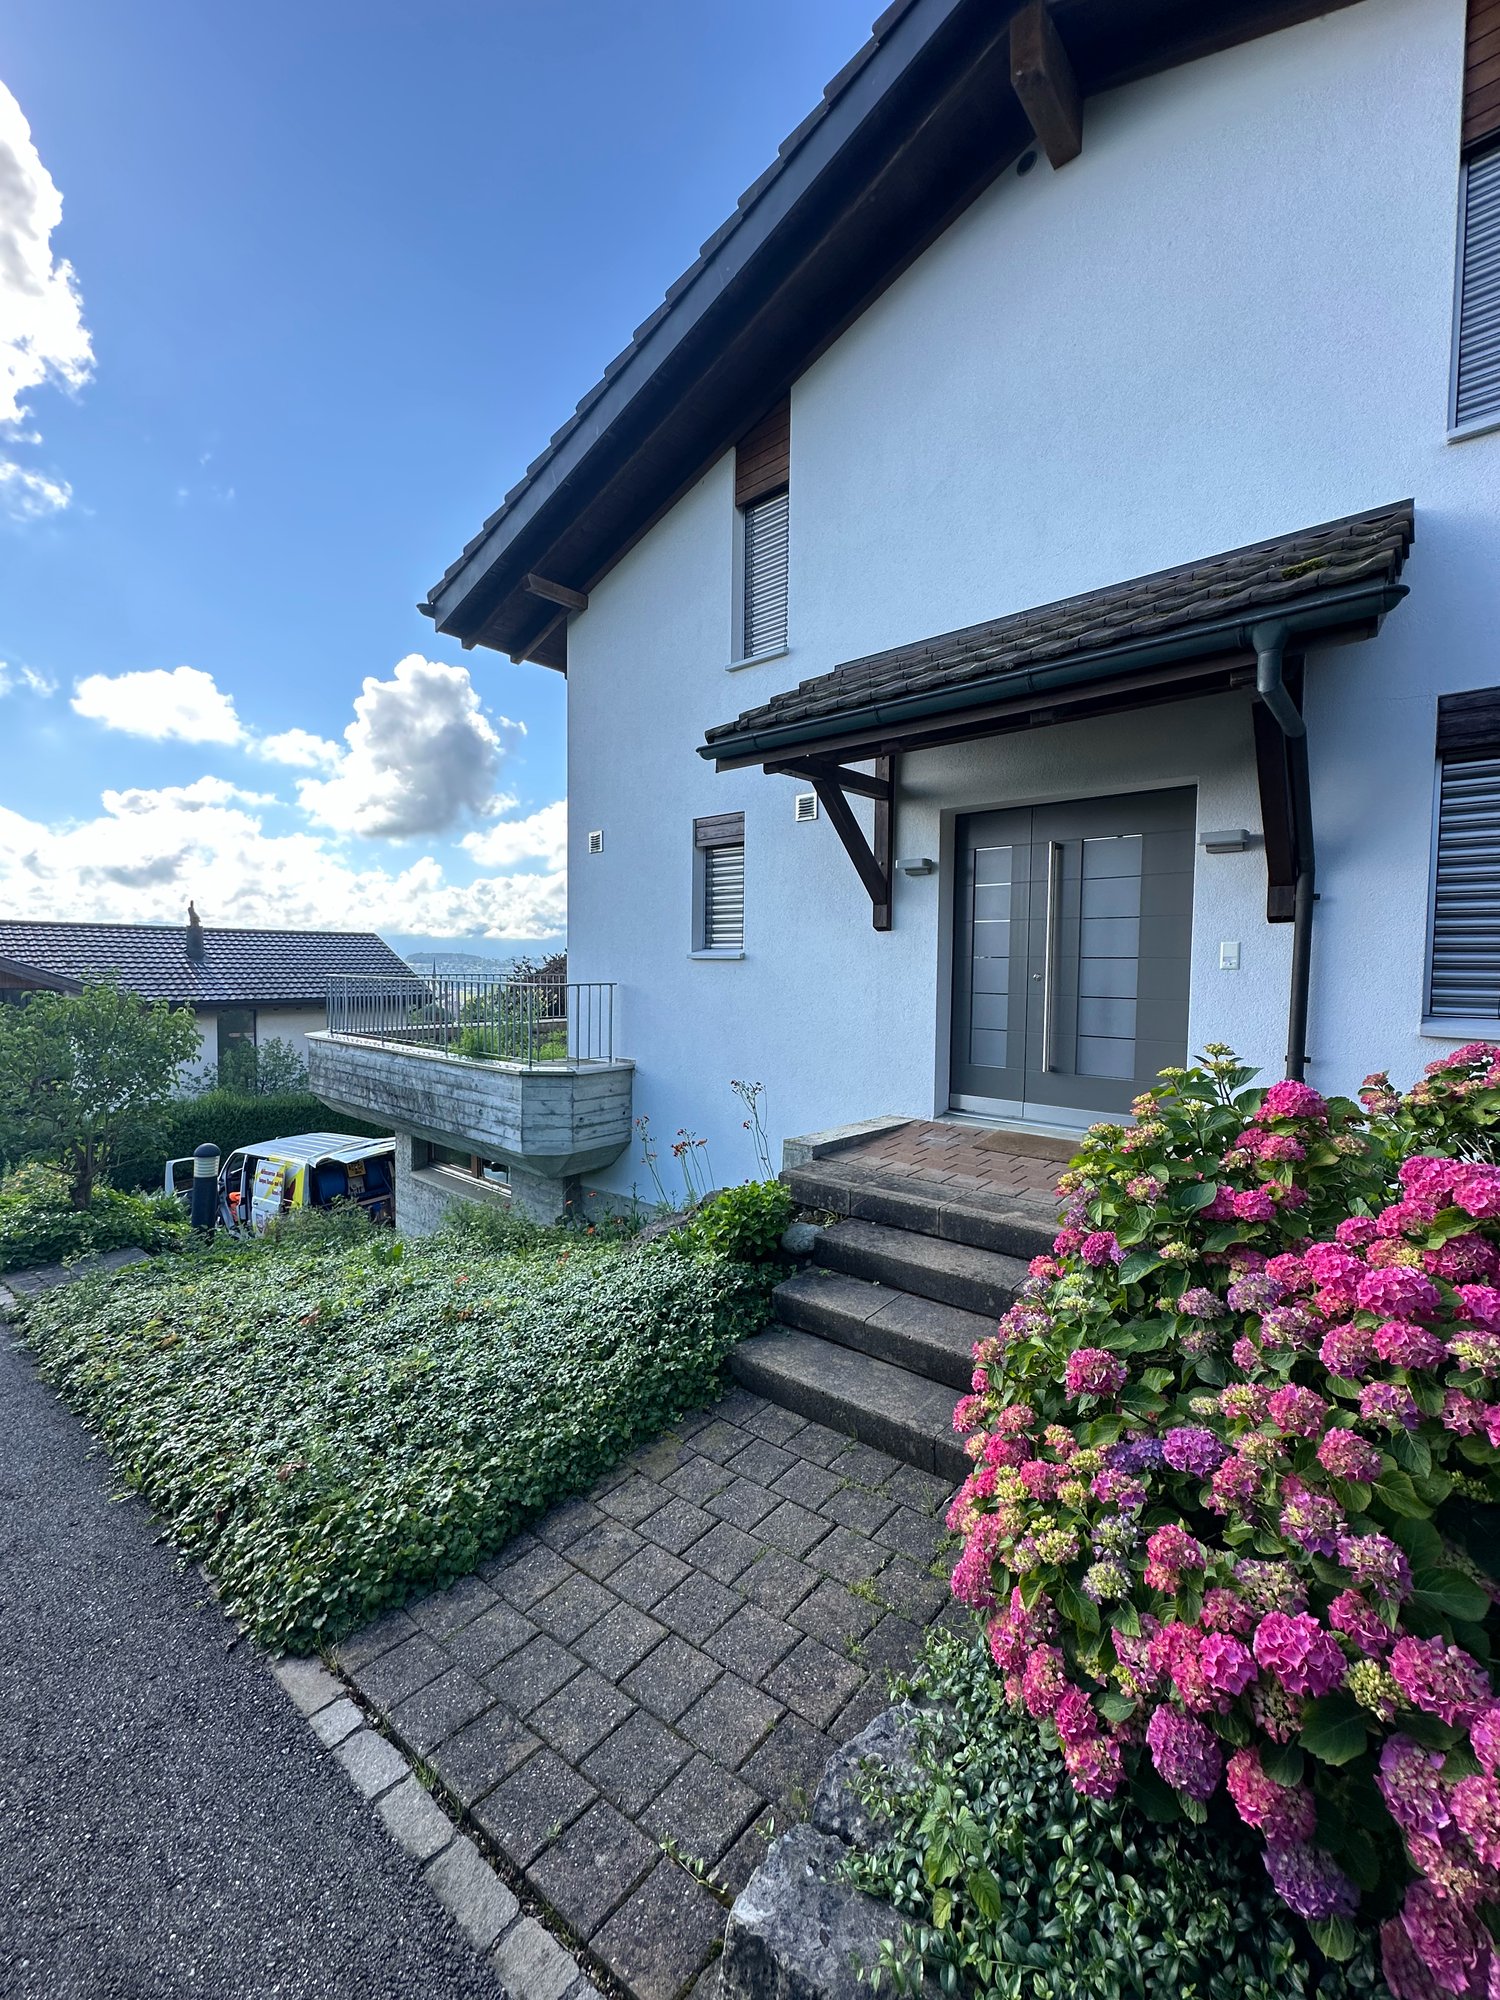
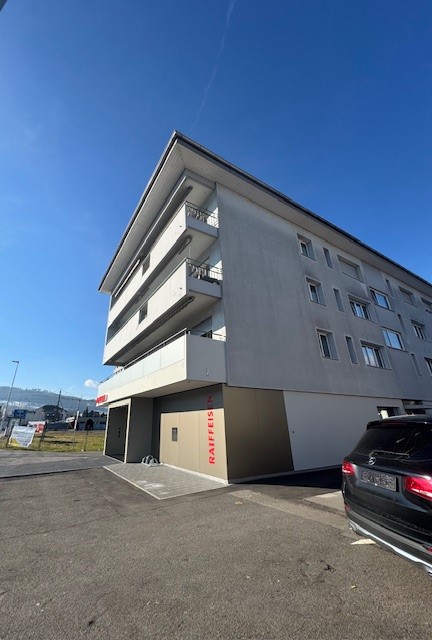
  • Modern two-story residential building with white facade, grey shutters, and a balcony on the upper level. A covered garage entrance is visible on the left, and a silver SUV is parked in front of the building.
  • Floor plan of a 3.5-room apartment on the ground and upper floors, including a living room, two bedrooms, a bathroom, a kitchen/dining area, a hallway, a staircase, and a balcony.
  • Two-story white house with grey roof, multiple windows, and surrounding garden with flowers and shrubs.
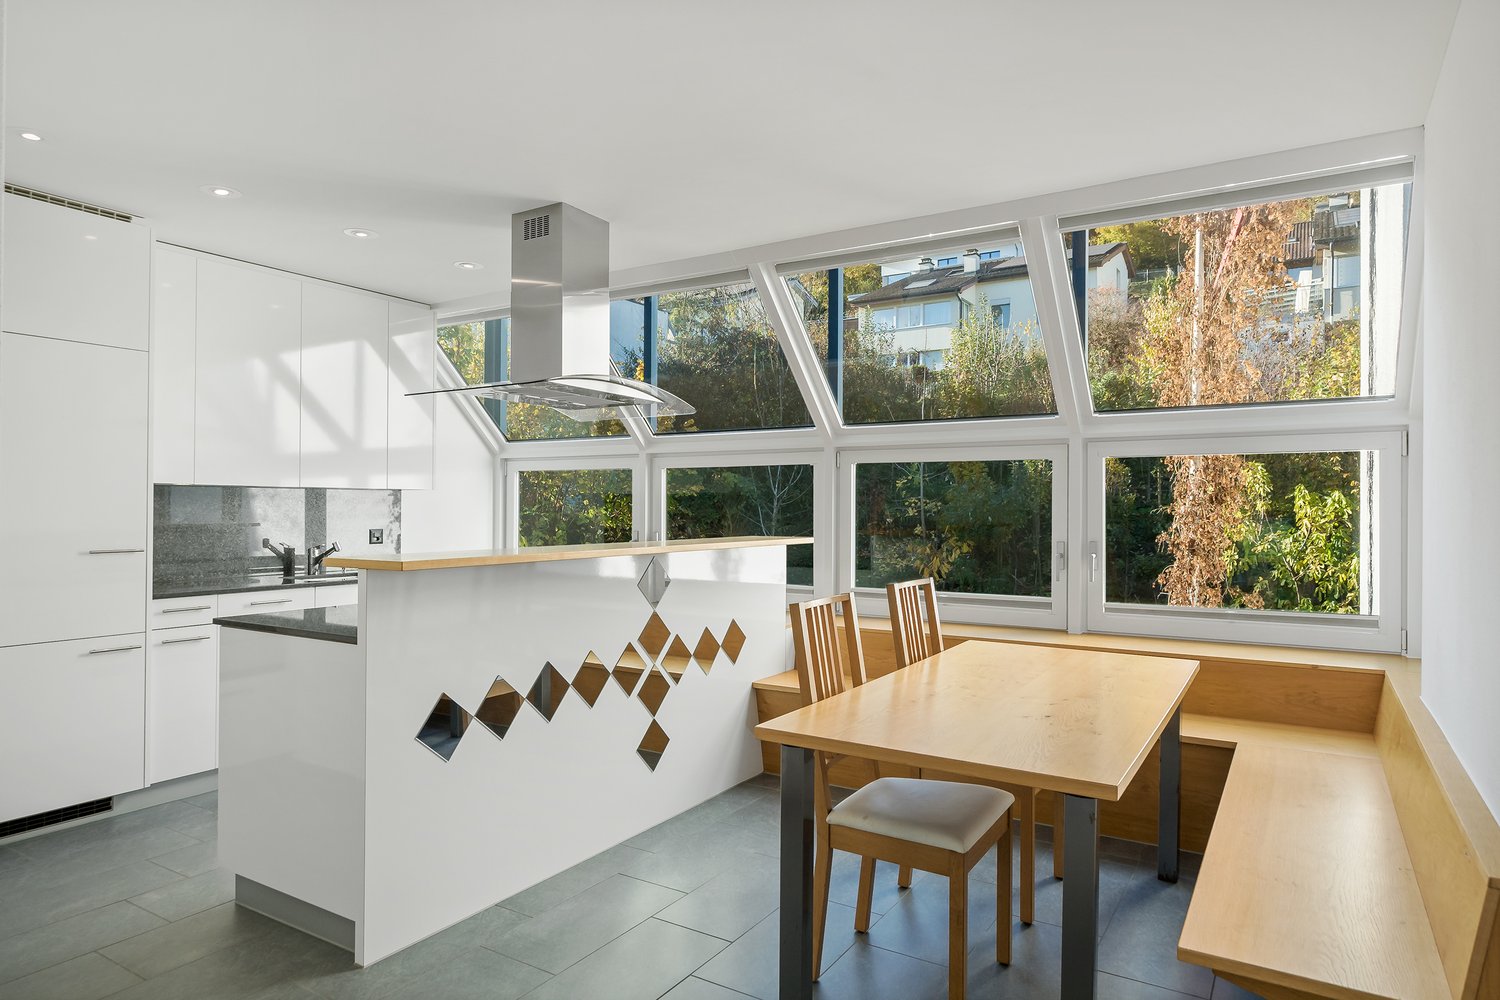
  • Modern kitchen with white cabinets, black countertops, stainless steel appliances, and a coffee station.
  • Modern living room with a grey sectional sofa, glass coffee table, floor lamp, and a large wall clock. The room features wooden flooring and large windows with sheer curtains.
  • Modern dining room with a glass dining table, wooden chairs, and a white cabinet with glass doors.
  • Modern bathroom with white tiles, a sink with a modern faucet, a toilet, a shower with a glass enclosure, a mirror, and a towel rack with a towel.
  • Modern bathroom with white tiled walls, a bathtub, toilet, sink, and a mirror. Includes a black towel on the sink and a small black rug on the floor.
  • Balcony with a table, chairs, and a potted plant, featuring a modern glass railing and a view of the building exterior.
  • A suburban residential area with modern houses, a clear blue sky, and distant mountains in the background.
  • A multi-building complex with a parking lot, surrounded by a rural landscape with mountains in the background.
  • Modern, raised concrete building with large windows and a minimalist design, elevated on stilts with a gravel base.
  • Empty room with tiled floor, white walls, and three windows, containing three bicycles.
  • Modern bedroom with a large black leather bed, grey bedding, two nightstands, and sheer white curtains on large windows.
  • A modern, well-lit room with a large wooden desk, multiple monitors, a laptop, a chair, and a cup. The room has large windows with sheer curtains and wooden flooring.
  • Underground parking garage with concrete floors, yellow support pillars, and several parked cars.
  • Garden area with gravel pathways, stone steps, a covered outdoor seating area, and surrounding greenery including trees and shrubs.
  • Modern two-story building with white facade, grey roof, and balcony on the upper level. The entrance features a covered parking area with a car parked inside. The surrounding area includes a curved driveway, small landscaped garden, and neighboring houses
1 / 18
3.5 rooms, 112m², CHF 2,020.–
Top
Hauptstrasse 26, 6034 Inwil

Charming 3.5-room apartment, 1st floor, approx. 112 m2 with balcony on balcony tower

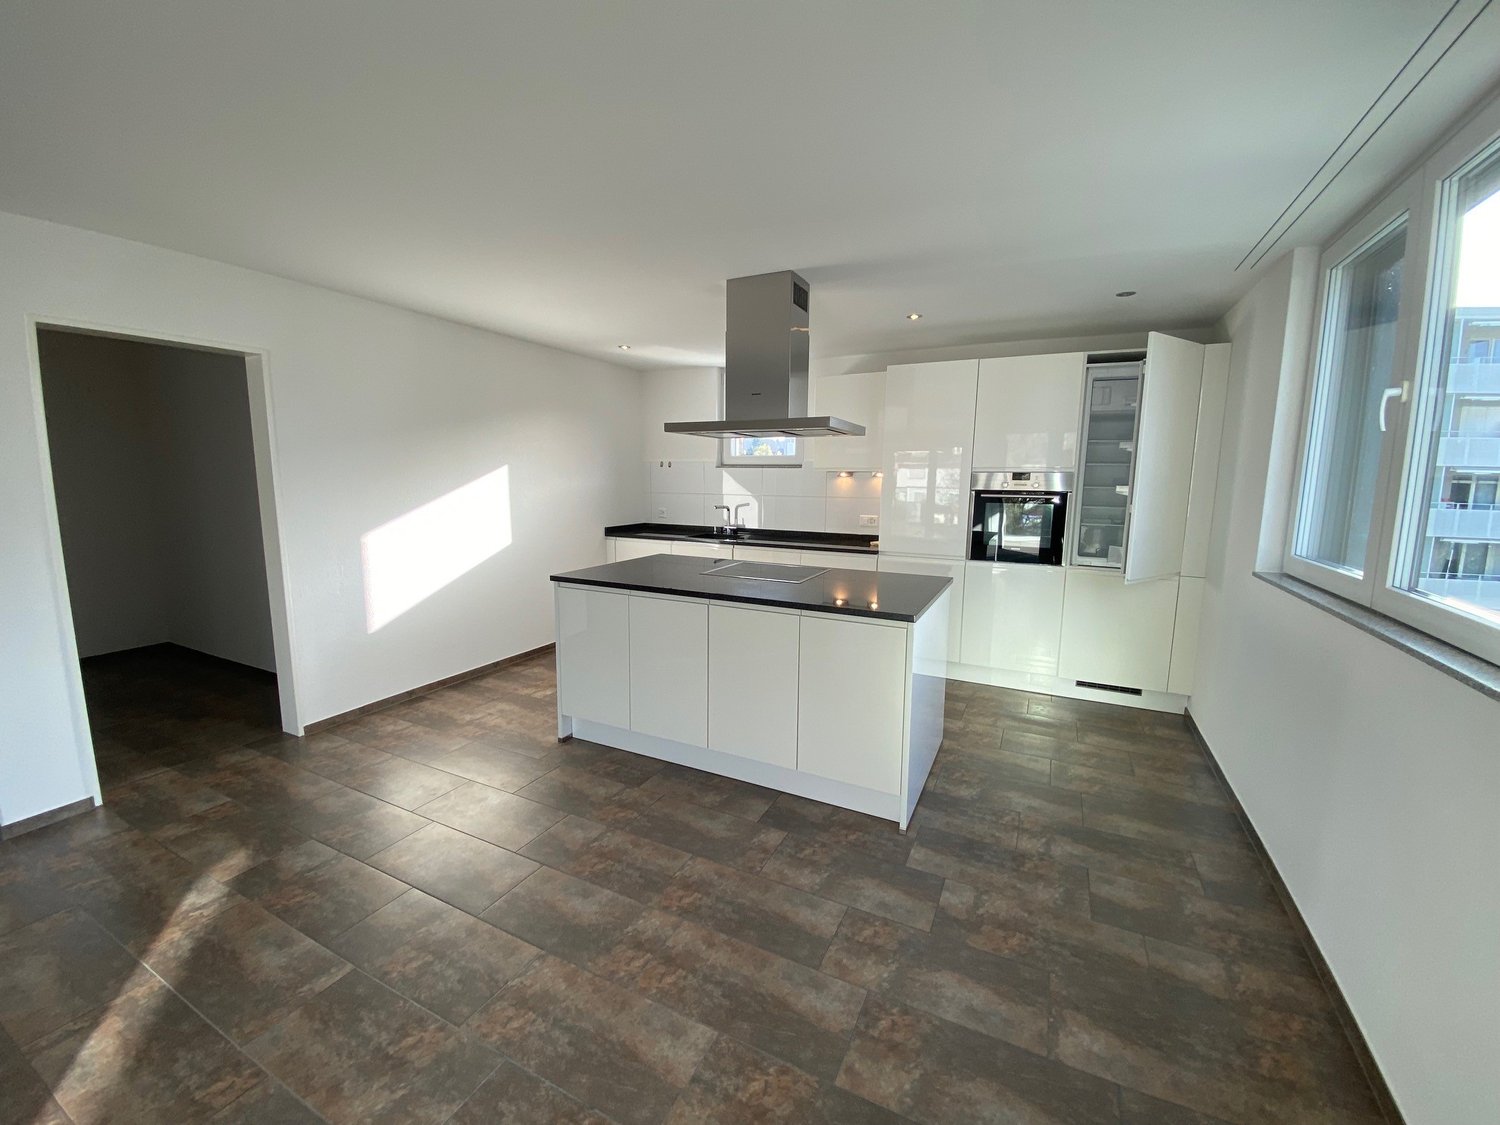
In lucernian Inwil we rent in a 3-family house aSPACIOUS 3.5-ROOM APARTMENT, BALCONY on 'TOWER' (approx. 112 m2) Approx. 21.5 m2 with wooden parquet Kitchen with kitchen island + dining area: approx. 19.9 m2 with granite countertop, equipped with a dishwasher, glass ceramic stove/extractor, a convection oven and a large refrigerator 2 bathrooms: 1 x with bathtub/WC/washbasin + 1 x with shower/WC/washbasin 2 bedrooms: Approx. 18.2 + 19.3 m2 with wooden parquetThe kitchen area with dining room and the bathrooms have a light gray tile floor.Balcony on balcony tower (connected to apartment via bridge) You have your own laundry tower in the laundry room in the basement at your disposal. A cellar compartment (separate room) also belongs to the apartment.SPECIAL: An outdoor pavilion is available for shared use by all 3 'tenant parties'.Parking spaces boiler room: can be rented for CHF 130.-/month with E-Mobility charging station (can be rented additionally)TRAFFIC CONNECTION / PUBLIC TRANSPORT:SBB stations Root and Eschenbach Bus line 111 in the direction of Waldibrücke with train connection to Lucerne or Lenzburg as well as in the direction of Ebikon train station (via Mall of Switzerland)Motorway connections: A14 Buchrain: 2 km / A2 Emmen-Süd: 8 km Inwil-Gisikon: 4 km / Sempach: 15 kmWe are happy to answer any questions and provide further information.

Travel time
-
  • Modern two-story building with balconies, outdoor seating area, and well-maintained garden.
  • Modern living room with a dark grey sectional sofa, wooden coffee table, dining table, and various decorative items including plants and lamps.
  • Modern kitchen with white cabinets, red accent wall, central island, and pendant lights. Includes stools, sink, coffee maker, and framed pictures.
  • A small garden area with wooden planters, gravel ground cover, and surrounding greenery, including shrubs and trees.
  • Modern bedroom with a large bed, nightstand, lamp, and a painting on the wall. The room features light-colored curtains, a pendant light fixture, and wooden flooring.
  • Modern bathroom with a double sink, large mirror, and a walk-in shower with a handheld showerhead.
  • Modern shower area with a large overhead showerhead, handheld shower attachment, built-in shelf, and wooden flooring.
  • Modern bathroom with dark tiled floor and walls, white bathtub, sink, toilet, built-in shelves, and a shower area with a curtain.
  • Floor plan of a multi-room apartment with labeled rooms including kitchen, living/dining area, bedrooms, bathrooms, and entrance.
1 / 9
4.5 rooms, 124m², CHF 2,980.–
Top
Sonnelandweg 2, 6206 Neuenkirch

Charming 4.5-room garden apartment with separate hobby room / home office

Welcome to Sonnelandweg in 6206 Neuenkirch. The spacious and well-maintained 4.5-room garden apartment on the ground floor offers 124 m² of living space, a high-quality finish and an attractive private outdoor area.Available from 26.11.2026 or by arrangement.The quiet and family-friendly multi-family house has a lift and a spacious bicycle room with e-bike charging facility.Highlights • Spacious living and dining area: Open-plan, with parquet flooring and direct access to the covered seating area and garden. • Modern kitchen: Spacious work surfaces, counter solution, Quooker with sparkling water function, oven with steam function and integrated microwave as well as high-quality V-ZUG dishwasher. • Two wet cells: Main bathroom and separate toilet with additional shower. • Separate hobby room: Approx. 13 m², versatile and ideal also as a separate home office. • Private laundry room: Approx. 15 m² for exclusive use, with clothes line and dehumidifier. • Basement compartment: Approx. 12 m² of additional private storage space. • Private garden: Around 100 m² of lawn and approx. 6 m² of raised bed. • Spacious seating area: 32 m², of which approx. 26 m² are covered. • Modern house technology: Freecooling, heat pump, solar system and water softening system. Thanks to freecooling, the rooms remain pleasantly tempered even in summer - usually below 25 °C. • Parking: Underground parking space, e-charging station prepared; additional outdoor parking space optional. LocationThe apartment is located in a quiet and yet central residential area in Neuenkirch. Kindergarten, primary and secondary school are reachable in around 3 minutes.A children's playground is located directly next to the house, as is the tennis court. Migros and Coop as well as restaurants and other daily amenities are within walking distance.Forest and Vita Parcours are around 10 minutes away and offer ideal opportunities for walks, sports and relaxation.Rental conditions • Apartment: CHF 2,680.– / month • obligatory separate hobby room: CHF 200.– / month • obligatory underground parking space: CHF 150.– / month • optional outdoor parking space: CHF 50.– / month • ancillary costs advance payment: CHF 300.– / month Obligatory net rent: CHF 3,030.– / monthAvailable: by arrangement, from 01.12.2026

Travel time
-
1 / 4
3.5 rooms, 90m², CHF 2,240.–
Top
Oberstadt 5, 6210 Sursee

Totally renovated 3.5-room apartments in the city center of Sursee

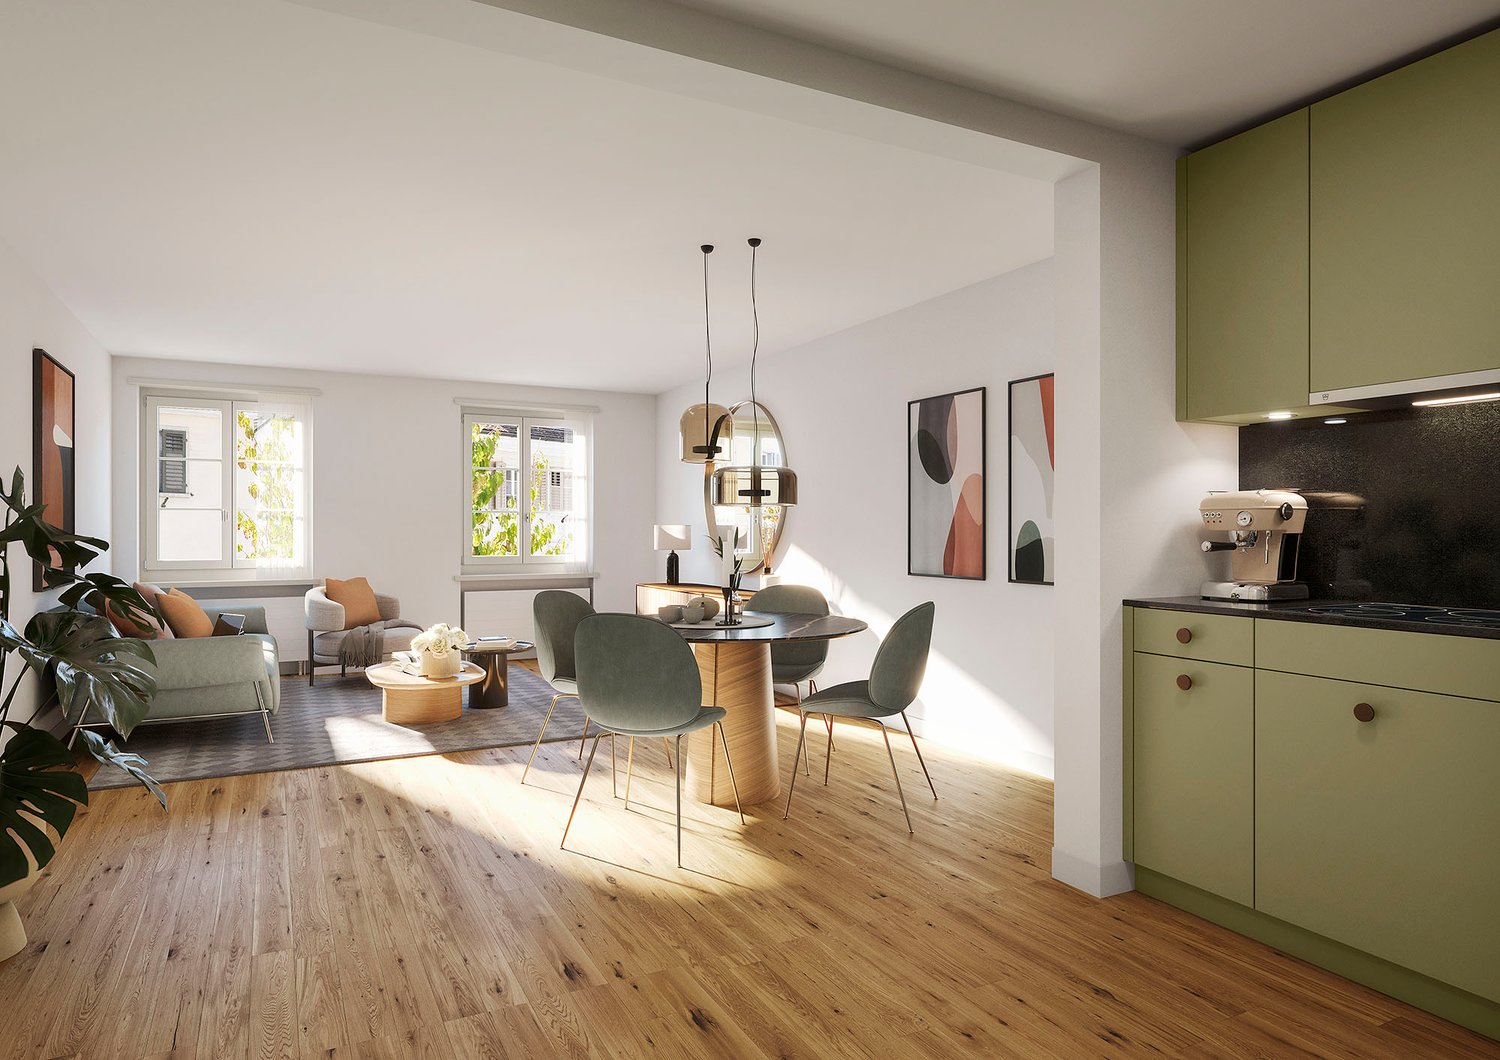
We rent 15 renovated apartments in the "Casa Fontana" property, Oberstadt 5/7/9/11 in the heart of Sursee's old town. Various apartment sizes are available, from 2.5 to 4.5 rooms.For all details on renting and other apartments, please visit the project homepage:https://www.casafontana-sursee.ch/The apartments feature the following amenities: • Parquet flooring in all rooms • Cloakroom in the entrance area • Kitchen in pistachio green with natural stone granite steel gray cover • Laundry room with washing machine and dryer • Ribbed plates in the bathroom and glazed wall tiles • Bathroom with bathtub, some maisonette apartments also with shower • Each apartment has a spacious cellar compartment in the basement • Houses 7, 9, and 11 have an elevator The floor plan and registration form can be found under documents.Please note that all details on the detailed construction of the apartments can be found in the brief construction description or on the project homepage.Public viewing (without prior registration) will take place as follows:Thursday, 01.10.2026 at 17.00Meeting point in front of the main entrance. Please do not enter the construction site without the accompaniment of the site manager.The images are visualizations and serve as reference images. They may differ from the original.We look forward to receiving your application documents!

Travel time
-
1 / 16
4.5 rooms, 140m², CHF 2,150.–
Sagiweg 4, 5737 Menziken

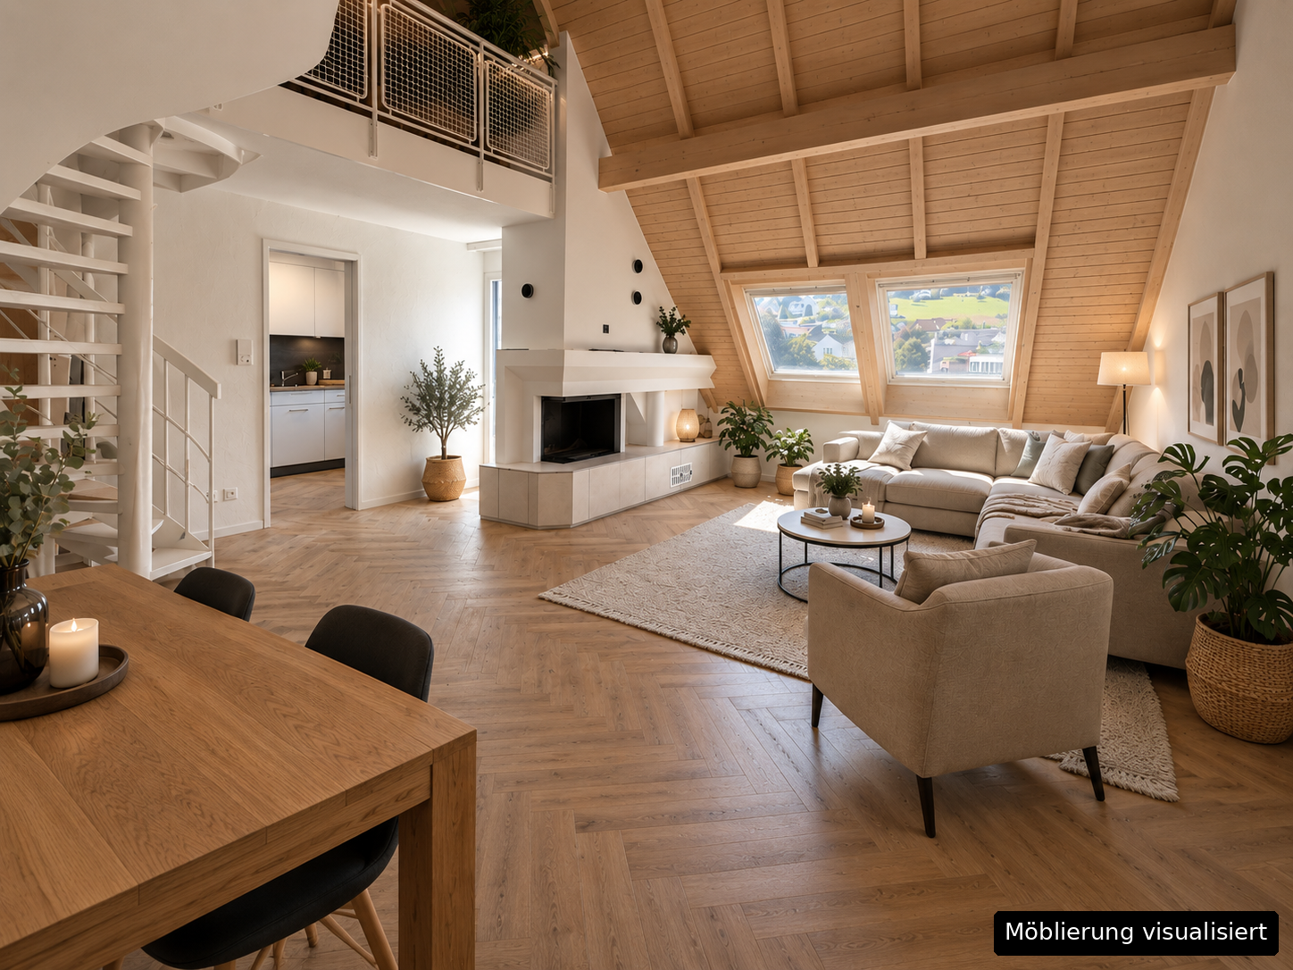
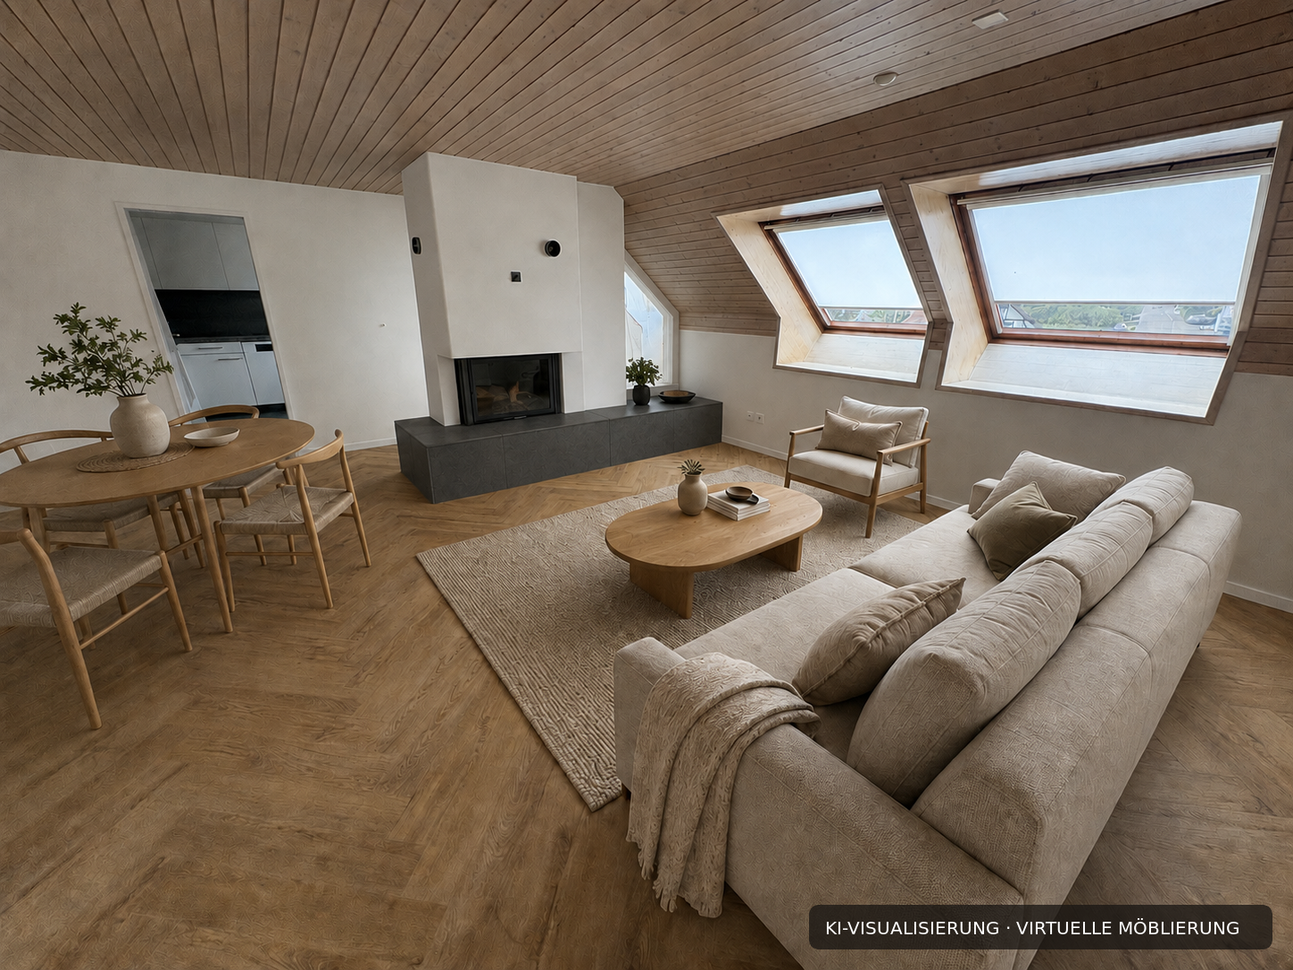
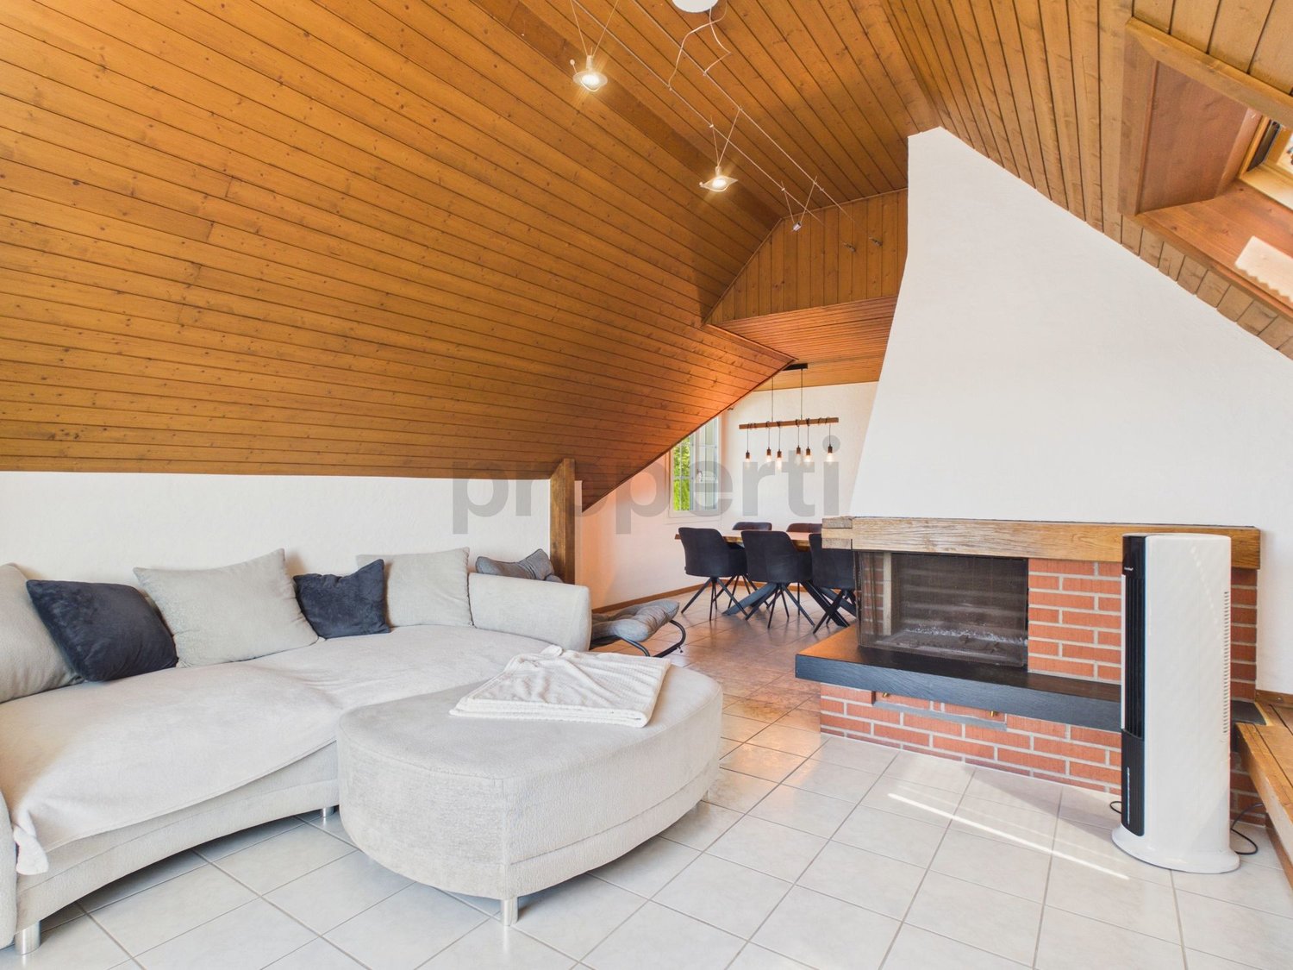
Renovated 4.5-room attic apartment with fireplace, elevator, and panoramic view

Discover this sunny and quiet 4.5-room attic apartment with an idyllic view of the Stierenberg. The apartment, renovated in 2026, is located on the 4th floor of a 1983-built multi-family house and offers 140m² of living space, providing plenty of room to live and feel comfortable.Individual photos were visualized using virtual furnishing. Furniture, carpets, textiles, plants, and decorative items are digitally added and are not part of the rental offer. The actual condition of the apartment during the viewing, the floor plan, and the contract documents are binding.Highlights of the apartment: • Spacious living area with fireplace for cozy evenings • Modern living comfort thanks to a modern kitchen with all necessary appliances • Spacious master bedroom with morning sun • 2 bathrooms for maximum comfort, own washing machine and dryer available in the apartment • Sunny balcony with south-west orientation and beautiful view of the Stierenberg • Balcony south/west • Elevator for convenient access • Garage box / parking space can be rented additionally The apartment impresses with its quiet location and proximity to all important facilities for daily needs. In just a few minutes' walk, you can reach: • Menzo market with Denner, Migros, pharmacy, hairdresser, and bakery and confectionery Fischer (1 minute) • Train station and bus stop (5 minutes) • School on Schulstrasse (4 minutes) The building and its surroundings are well-maintained and preserved, and it is located directly on the Wyna, in the heart of the village, which creates a pleasant and natural atmosphere. The apartment is flooded with light and benefits from plenty of sunshine, making it inviting.With its spacious room layout, modern amenities, and attractive location, this attic apartment is ideal for small families, couples, or older people who value comfort and a central environment.Please note that dogs are allowed, provided they are not left alone in the apartment during the day, and we cannot consider applications with debts.

Travel time
-
1 / 23
4.5 rooms, 115m², CHF 1,990.–
Sagiweg 4, 5737 Menziken

Renovated 4.5-room attic apartment with chimney, elevator, and panoramic view

Discover this sunny and quiet 4.5-room attic apartment with idyllic views of the Stierenberg. The 2026 renovated apartment is located on the 3rd floor of a 1983 built multi-family house and offers 115 m² of living space, providing plenty of room to live and feel comfortable. Individual photos were visualized using virtual furniture. Furniture, carpets, textiles, plants, and decorative items are digitally added and are not part of the rental offer. The actual condition of the apartment during the viewing, the floor plan, and the contract documents are binding.Highlights of the apartment: • Spacious living area with chimney for cozy evenings • Modern living comfort thanks to a modern kitchen with all necessary appliances • Very spacious master bedroom with morning sun • All bedrooms with high-quality parquet flooring • 3 bathrooms for maximum comfort, own washing machine and dryer available in the apartment • Sunny balcony with south-west orientation and beautiful views of the Stierenberg • Balcony south/west • Elevator for convenient access • Garage box / parking space can be rented additionally The apartment impresses with its quiet location and proximity to all important facilities for daily needs. In just a few minutes' walk, you can reach: • Menzo market with Denner, Migros, pharmacy, hairdresser, and bakery and confectionery Fischer (1 minute) • Train station and bus stop (5 minutes) • School on Schulstrasse (4 minutes) The building and its surroundings are well-maintained and preserved, and it is located directly on the Wyna, in the heart of the village, which creates a pleasant and natural atmosphere. The apartment is flooded with light and benefits from plenty of sunshine, making it inviting.With its spacious room layout, modern amenities, and attractive location, this attic apartment is ideal for small families, couples, or older people who value comfort and a central environment.Please note that dogs are allowed, provided they are not left alone in the apartment during the day, and we cannot consider applications with debts.

Travel time
-
1 / 16
5.5 rooms, 170m², CHF 4,300.–
Tschampani 14, 5643 Sins

Modern single-family house with large garden and balcony!

This extravagant single-family house with a wonderful view of the Freiamt is available for rent.The detached house, which was completely renovated on the inside in 2017, offers an exclusive standard of construction with many extras, high-quality materials, plenty of space inside, and a beautiful garden.The semi-open kitchen with the latest appliances, such as a combi steamer, refrigerator and freezer, high-mounted dishwasher, induction hob, and integrated vacuum cleaner leaves absolutely no wishes unfulfilled...The living area, divided into a dining and a living room, both with plenty of window space, extra ceiling height, and a fireplace. The beautiful parquet flooring rounds off this area.The spacious entrance area invites you in and exudes warmth. On the ground floor, there is also a guest or study room with an integrated bed and a toilet.On the 1st floor, the single-family house has 3 rooms (2x 20m2 and 1x 12m2) and 2 exclusive bathrooms with walk-in showers, SPA toilets with various functions. Ample storage space is available thanks to partially built-in cupboards. The bathrooms are spaciously designed and invite you to relax.A covered terrace on the ground floor and on the upper floor invites you to linger comfortably.In the basement, there is a double garage with power connections, possibly for one or two electric cars, a hobby room, a natural wine cellar (air-conditioned), an air raid shelter, and plenty of space.The house is located in a beautiful residential area on the Freudenberg in Sins, with a view of the Rigi. Sins offers excellent infrastructure, quick connections to Zurich, Zug, and Lucerne, shopping opportunities, plenty of green spaces, forest areas, and a local recreation area by the river.The rent is understood to be without additional costs.We look forward to your contact and are happy to answer any questions you may have.
Travel time
-
1 / 13
3.5 rooms, 125m², CHF 3,700.–
Sonnhaldestrasse 44, 6030 Ebikon

Holiday feeling in your own home

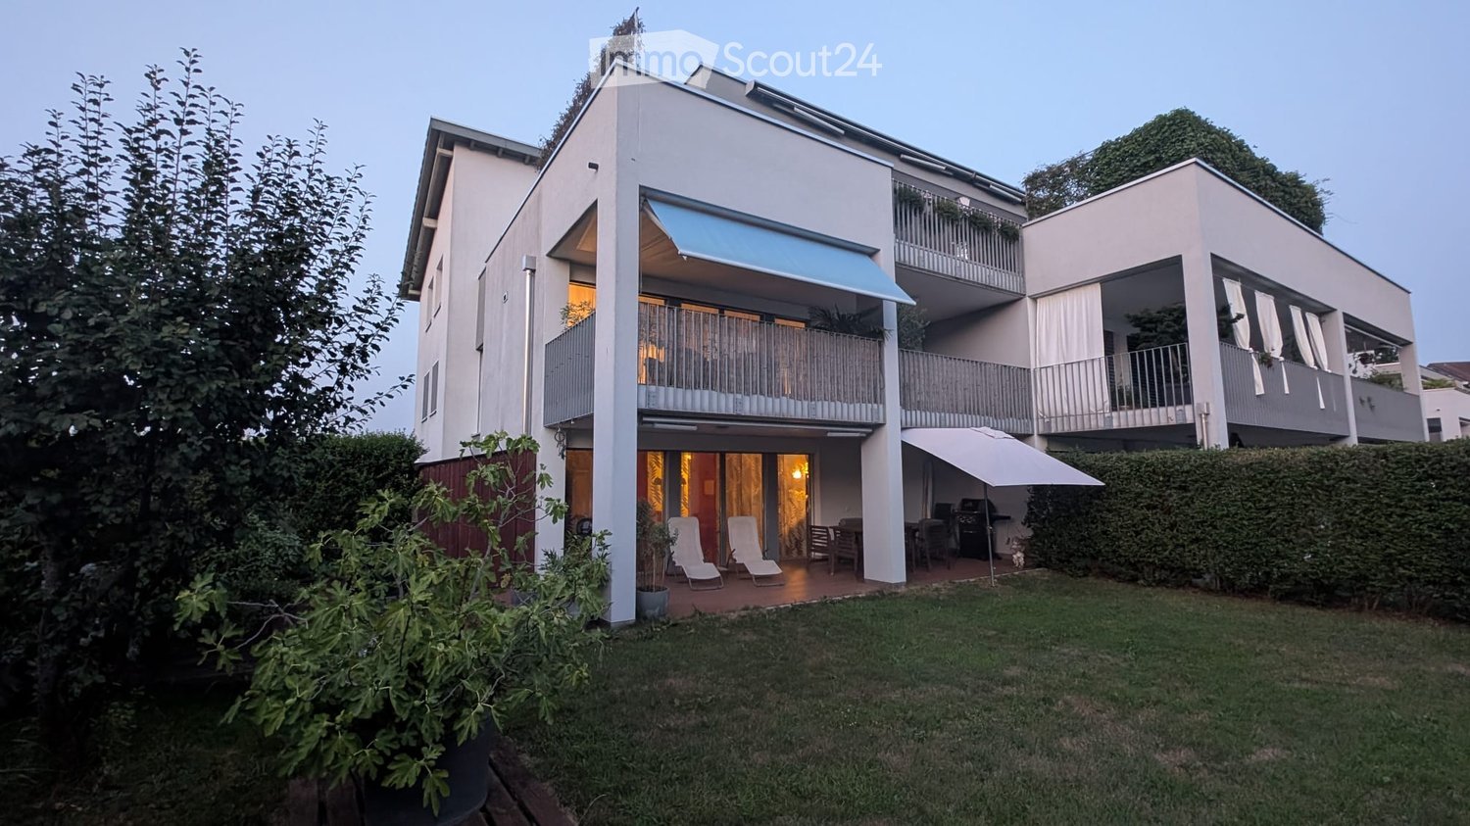
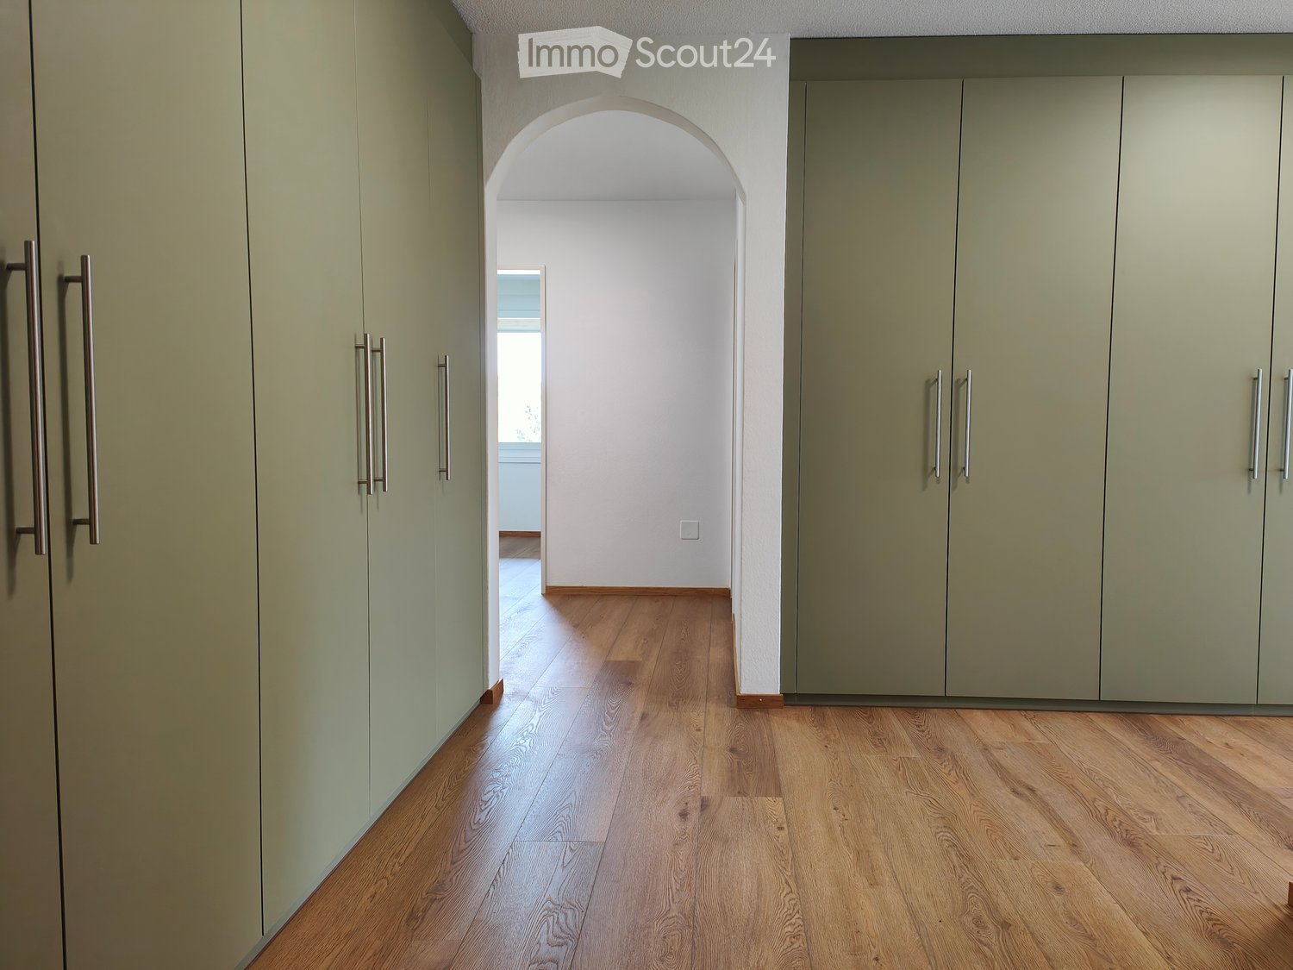
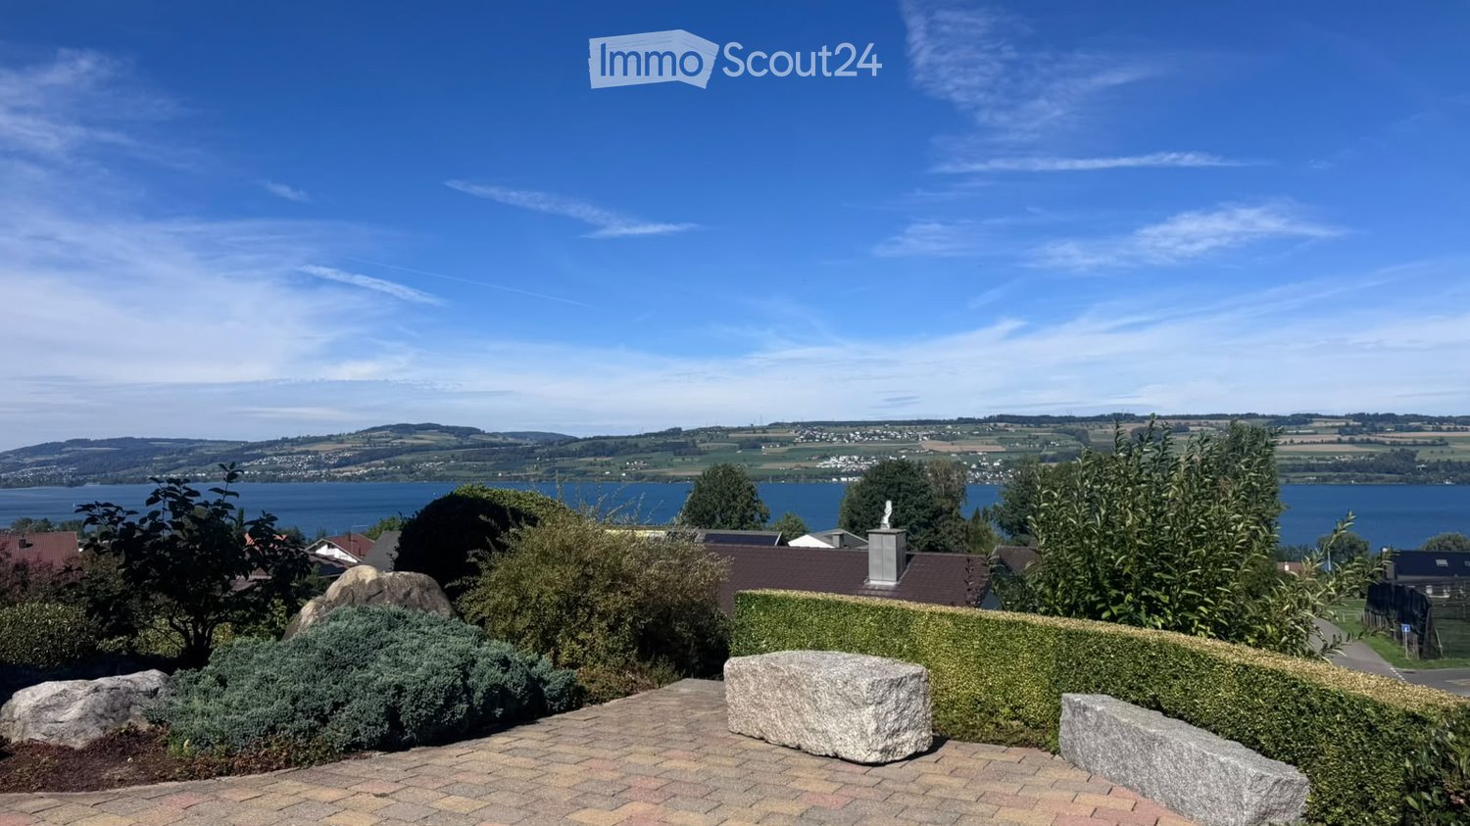
This charming property is located in a quiet and well-maintained single-family home district in Ebikon - ideal for all those who want to combine natural living with urban proximity. The location impresses with its harmonious combination of nature, tranquility, and excellent infrastructure - a place to arrive and feel good. The Habitus 2000 settlement stands for lived community, family friendliness, and central location - perfect for people who value quality of life and a pleasant environment.This completely renovated 3.5-room (4.5-room) row house convinces with its characteristic design, high-quality equipment, and an all-around well-maintained living feeling. Thanks to the modern air-water heat pump and the custom-made built-in cabinets, the house presents itself in a perfect, ready-to-move-in condition. The complete renovation took place in 2014. During the renovation, two smaller rooms were converted into one large room. In 2025, the interior design was completely restored.The car-free access to the school facility, the proximity to shopping opportunities, and the short distance to Lucerne or the A14 motorway in the direction of Zug/Zurich make the location particularly attractive for families and freedom-loving couples.The house has its own parking space, and another can be rented additionally.The playground and the common lounge area on the entire plot are used by 17 parties.If you're already mentally moving furniture while reading, it's time for the next step. Let us show you this home - uncomplicated, personal, and heartfelt. We look forward to your appointment request!

Travel time
-

Other interesting objects