Rigi Kaltbad - Properties for rent

We recommend expanding your search criteria to get similar results. The current filters didn’t return any matches.

If you don’t want to change your current search criteria, we recommend creating a search alert, so you’ll be notified when matching offers become available.

More objects in your automatically expanded search area
41 results - Radius: + 10km
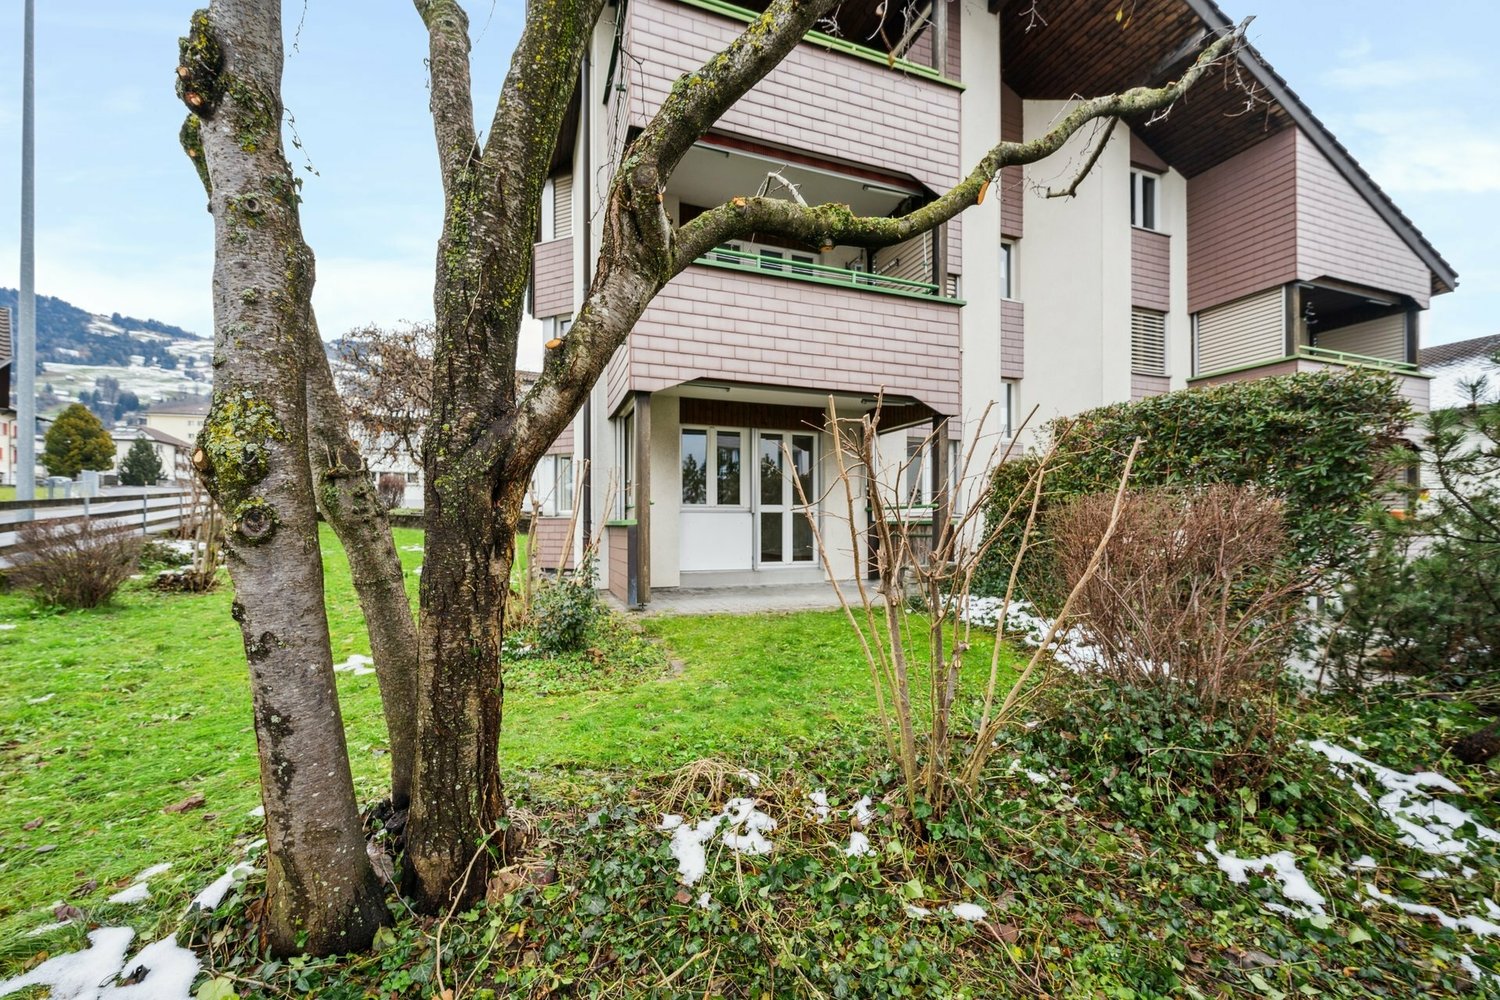
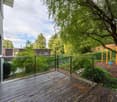
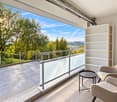
  • Balcony with metal railing, retractable awning, overlooking a town with houses and distant mountains.
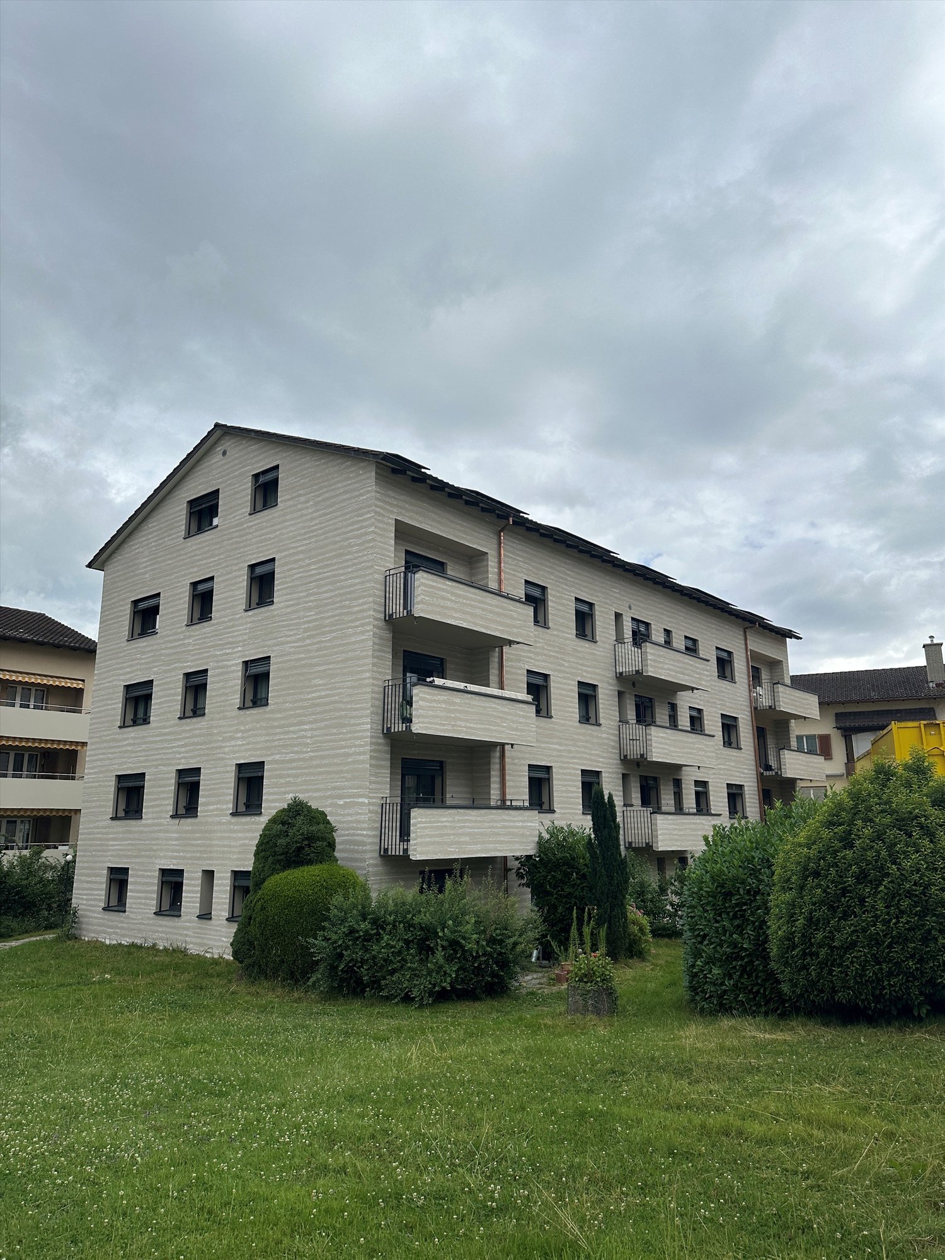
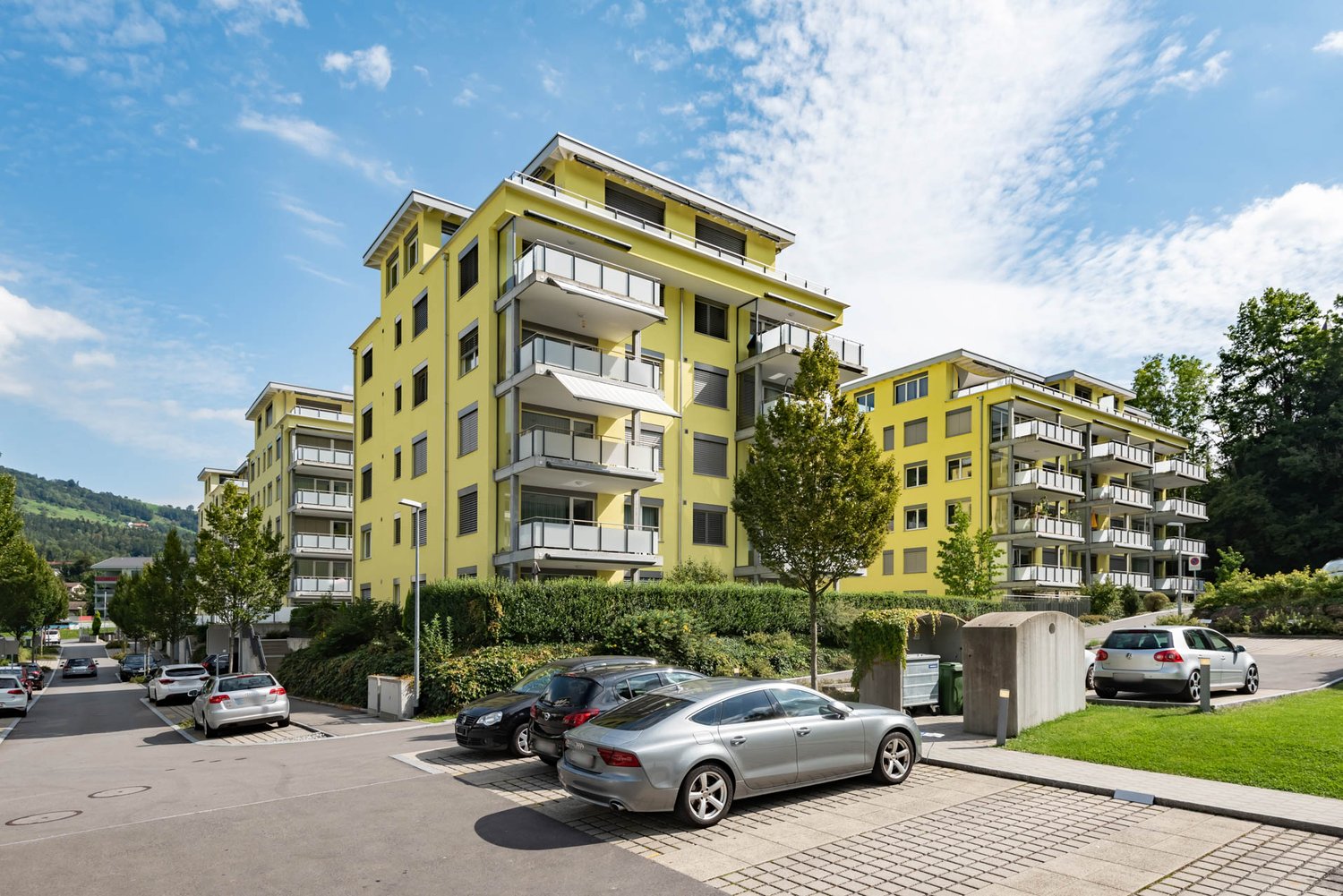
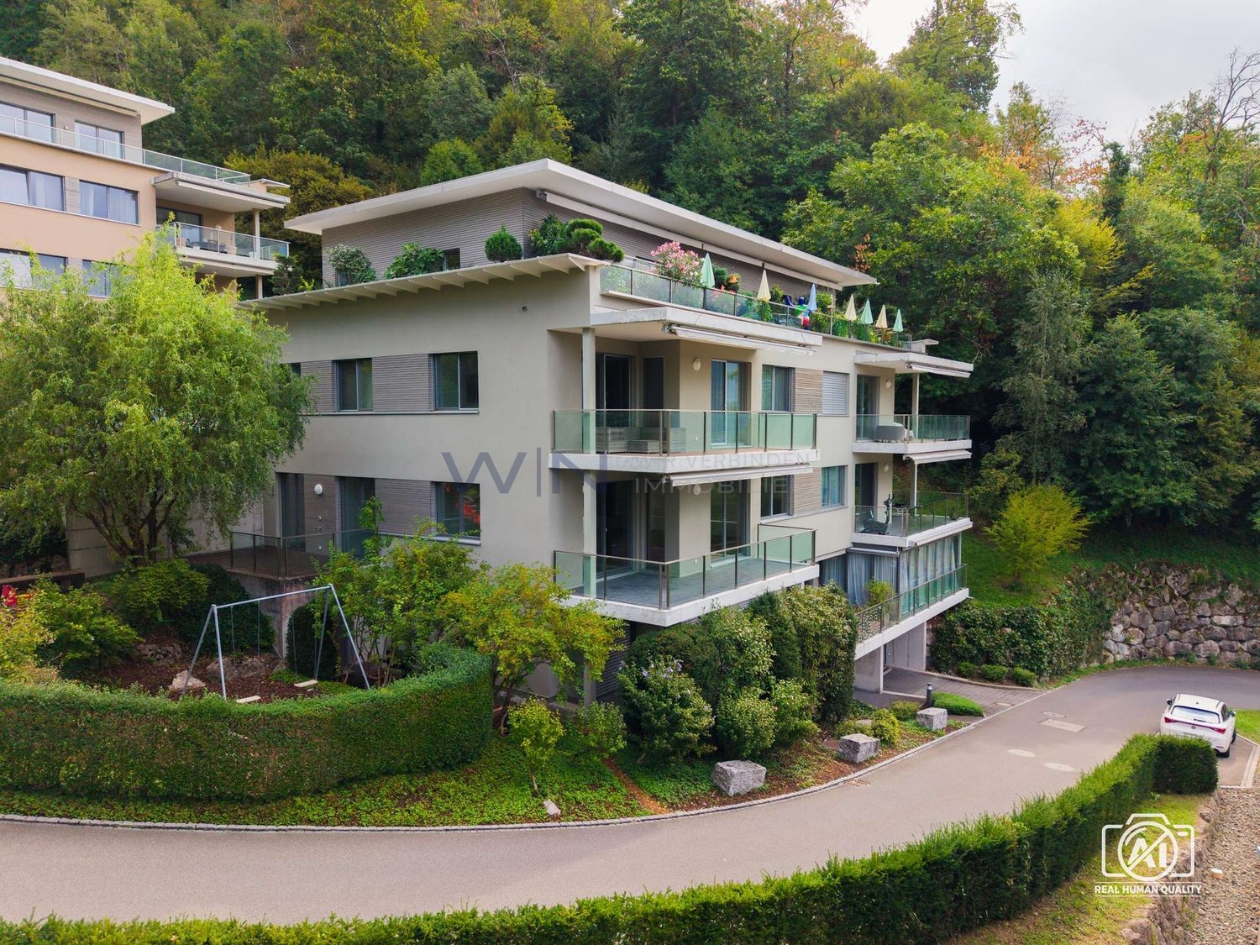
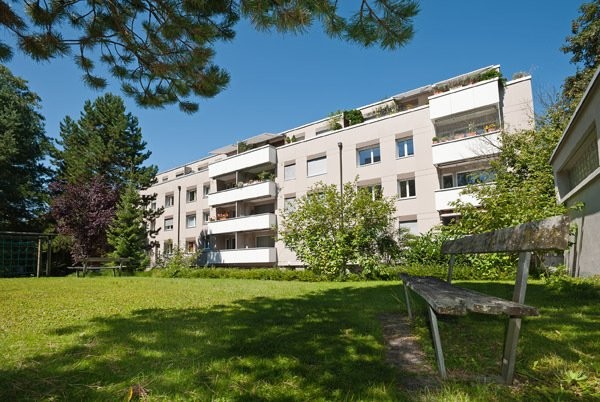
  • Modern multi-story residential building with light grey facade, multiple balconies, and a covered entrance area.
  • Aerial view of a residential area with multiple apartment buildings, surrounded by greenery and roads.
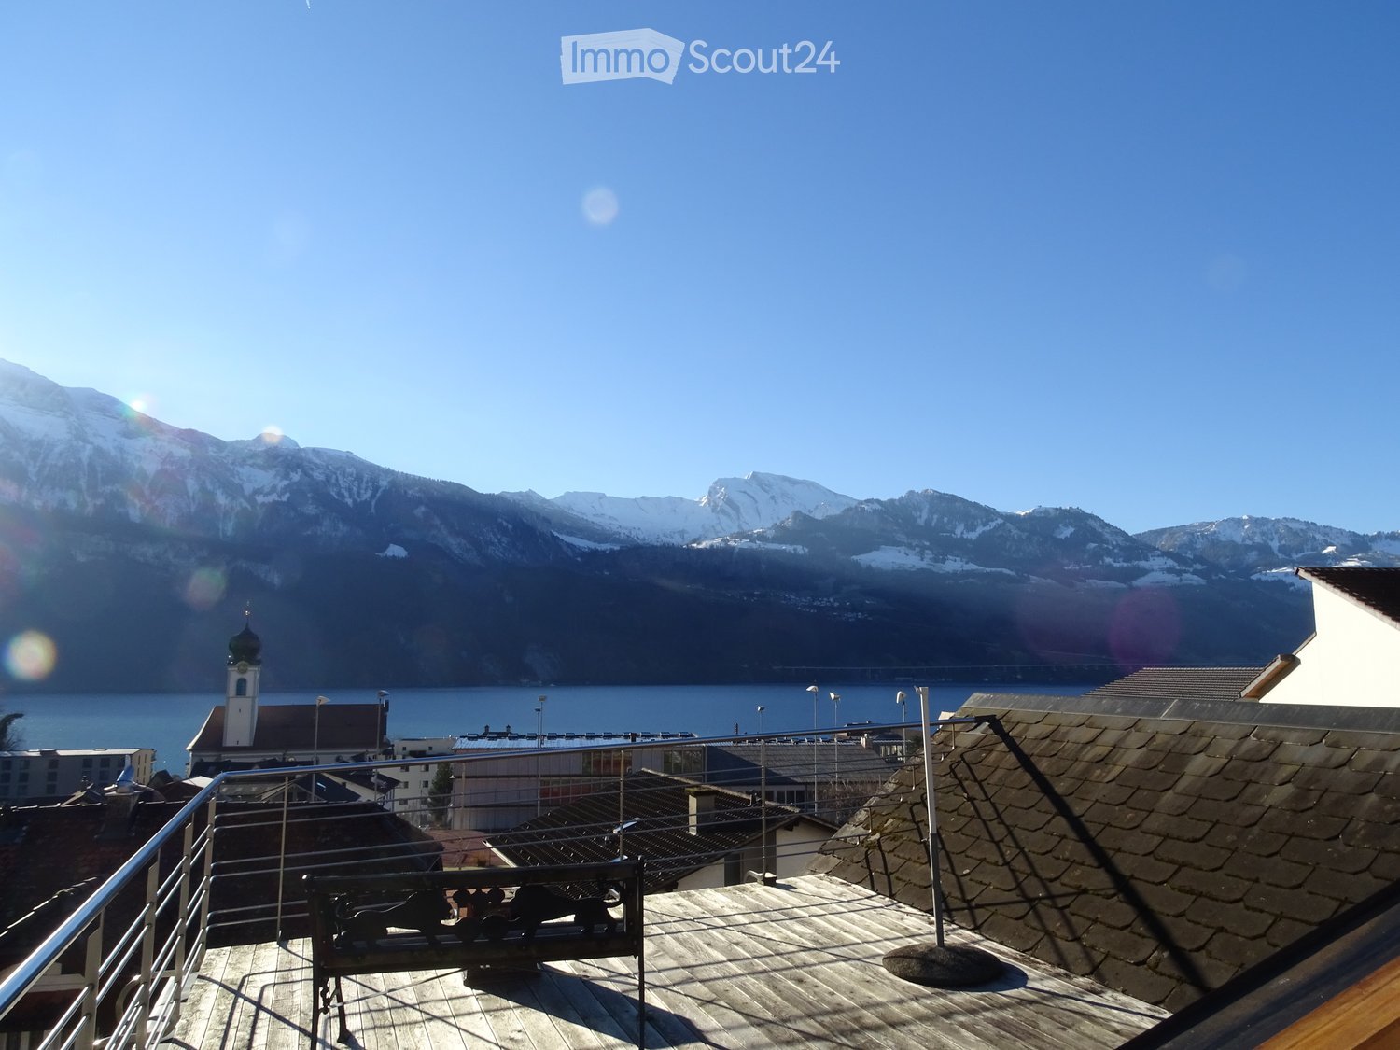
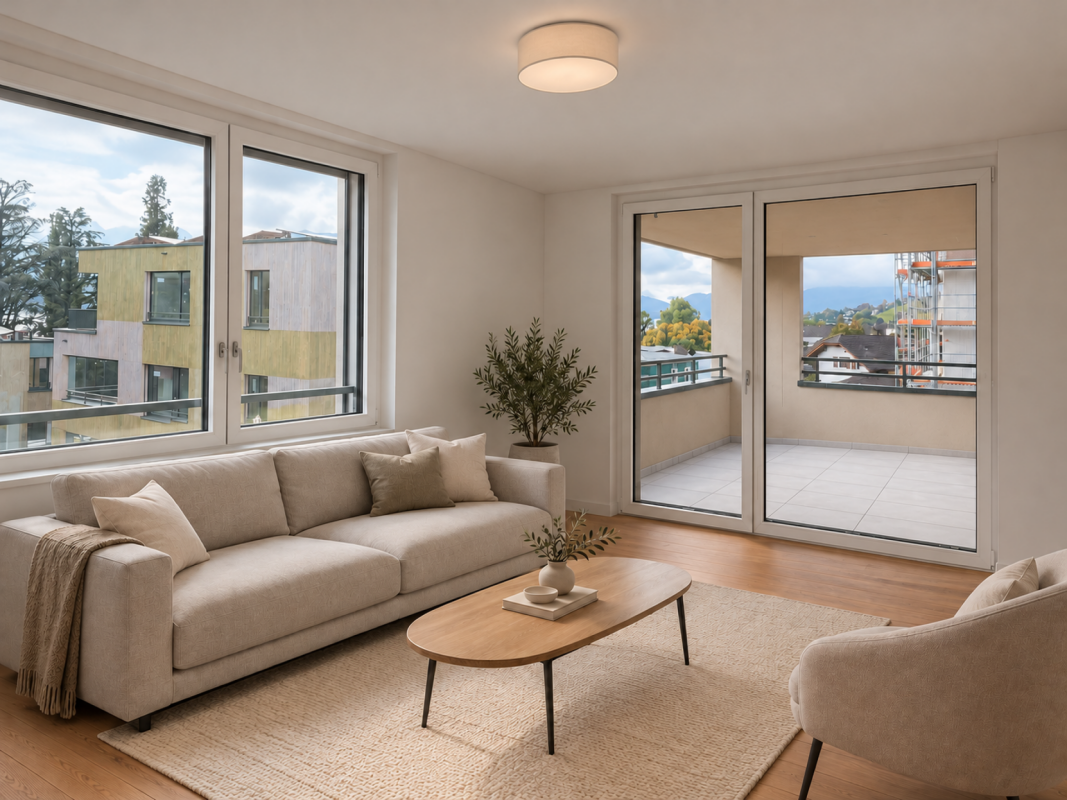
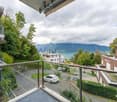
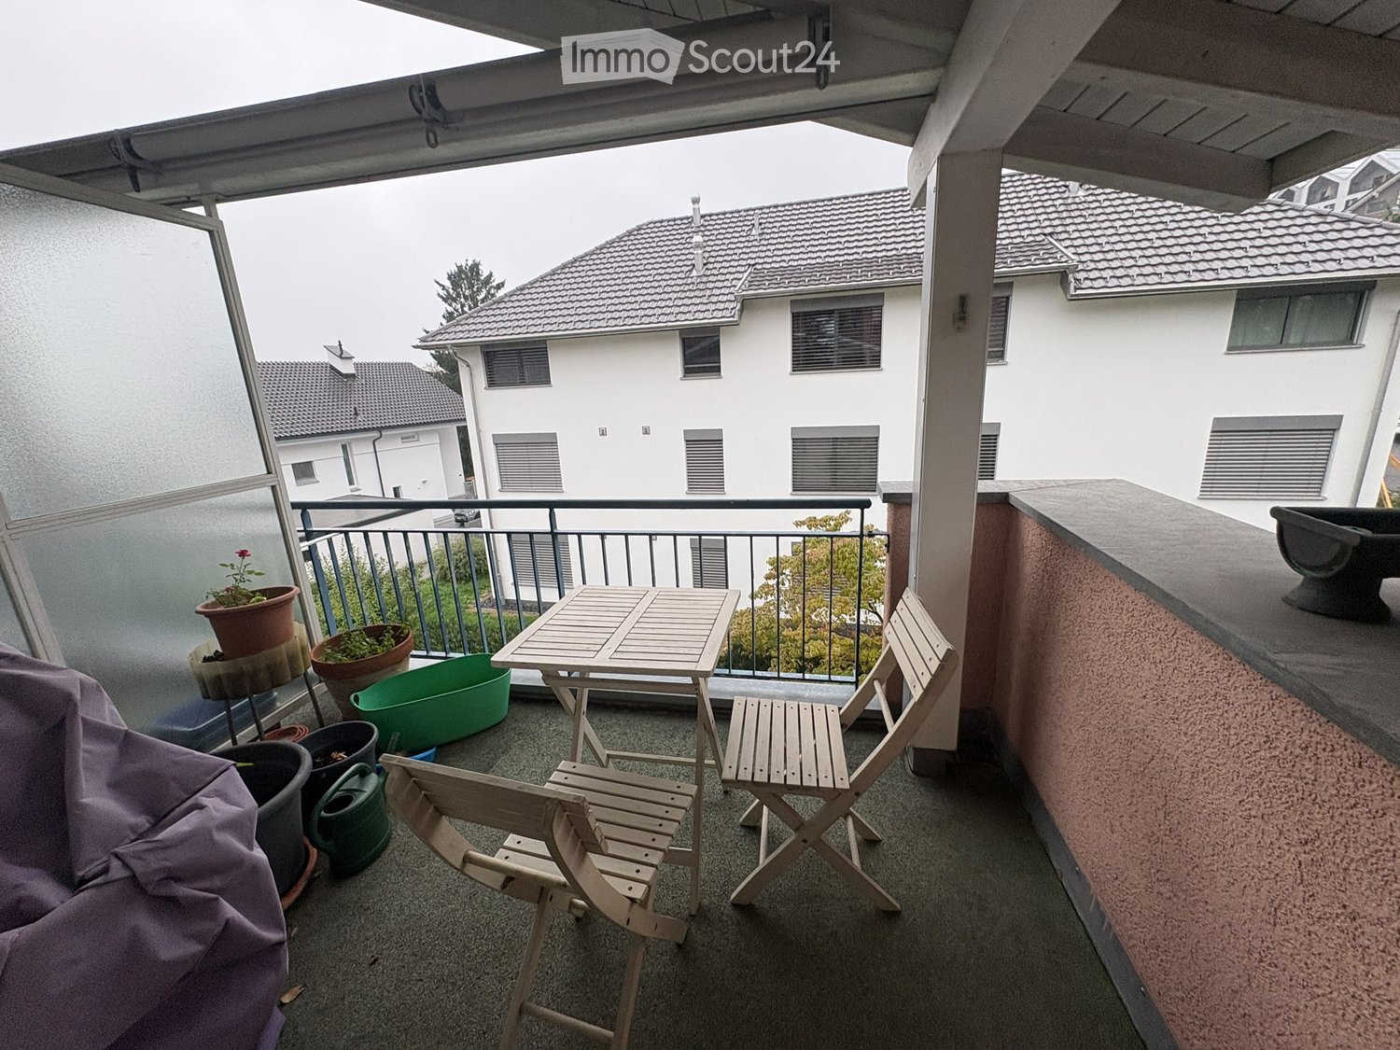
  • Balcony overlooking a residential area with houses, a parking lot, and distant mountains.
  • Empty room with wooden herringbone flooring, white walls, large windows, and radiators.
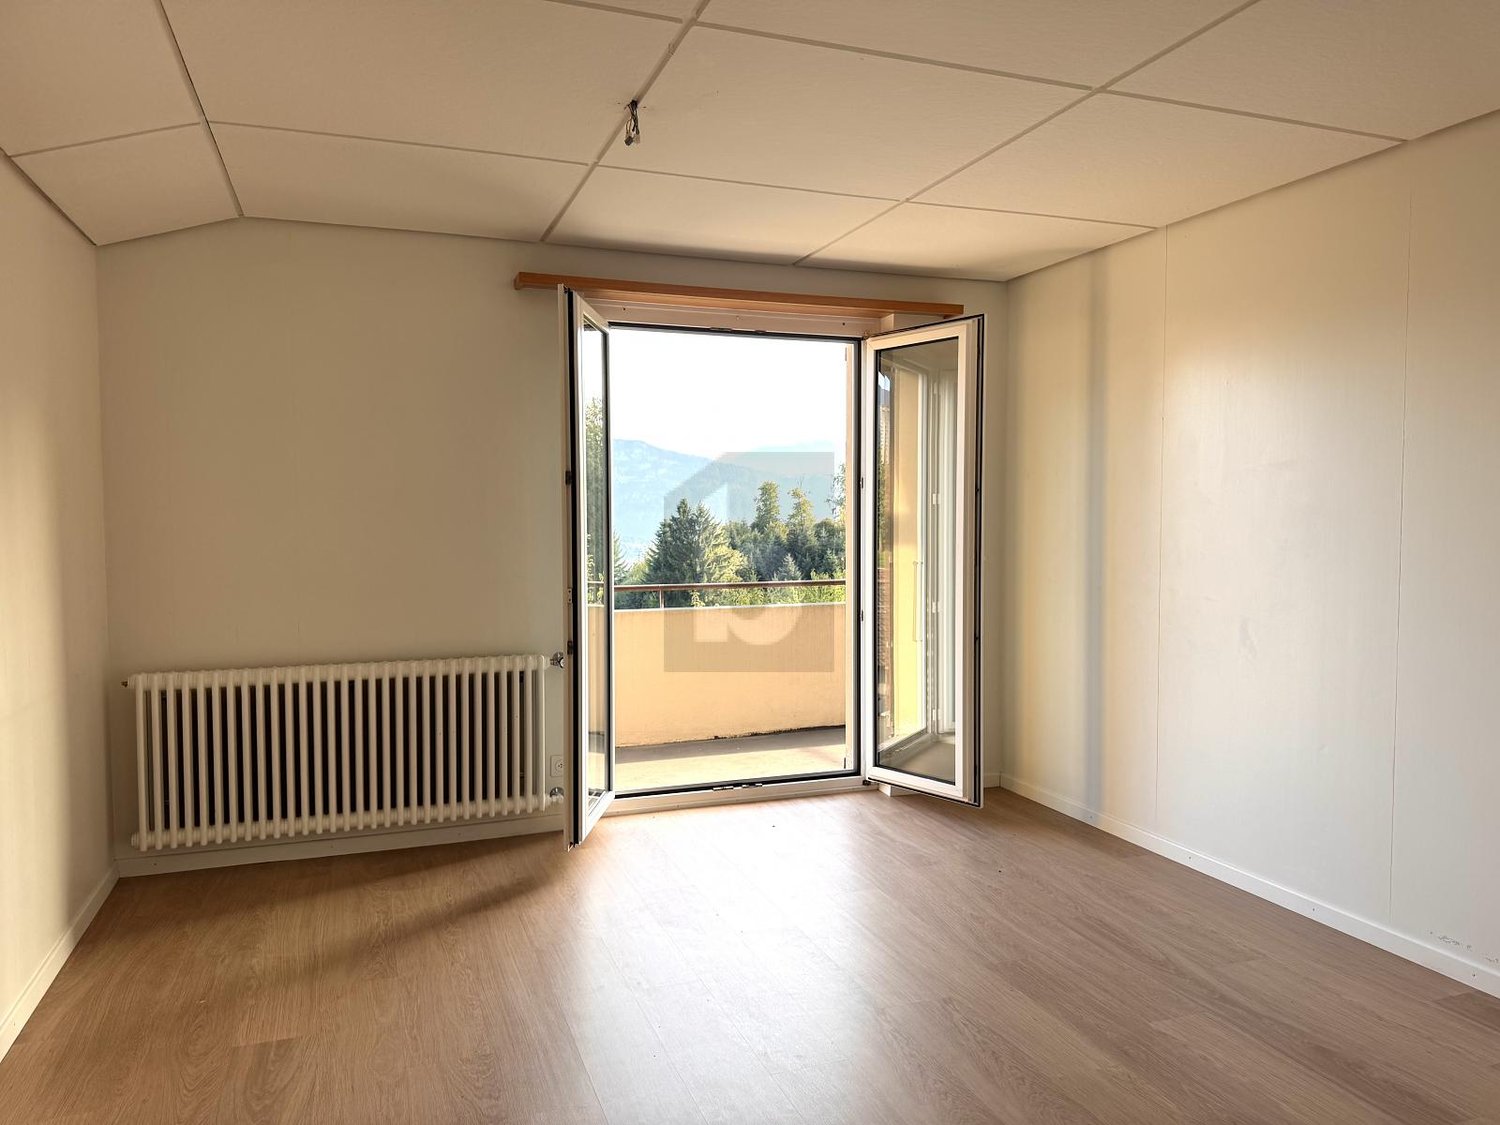
  • Empty room with wooden parquet flooring, white walls, large windows, and a radiator. No furniture or equipment present.
  • Empty room with wooden herringbone flooring, white walls, and a single hanging light fixture. No furniture or equipment is present.
  • Empty room with wooden herringbone flooring, white walls, a window with white frame, and a radiator below it. The room has a simple, clean design with no furniture or decorations.
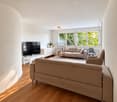
  • Empty room with wooden floor, white walls, and a tall red and black shelving unit.
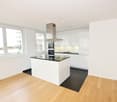
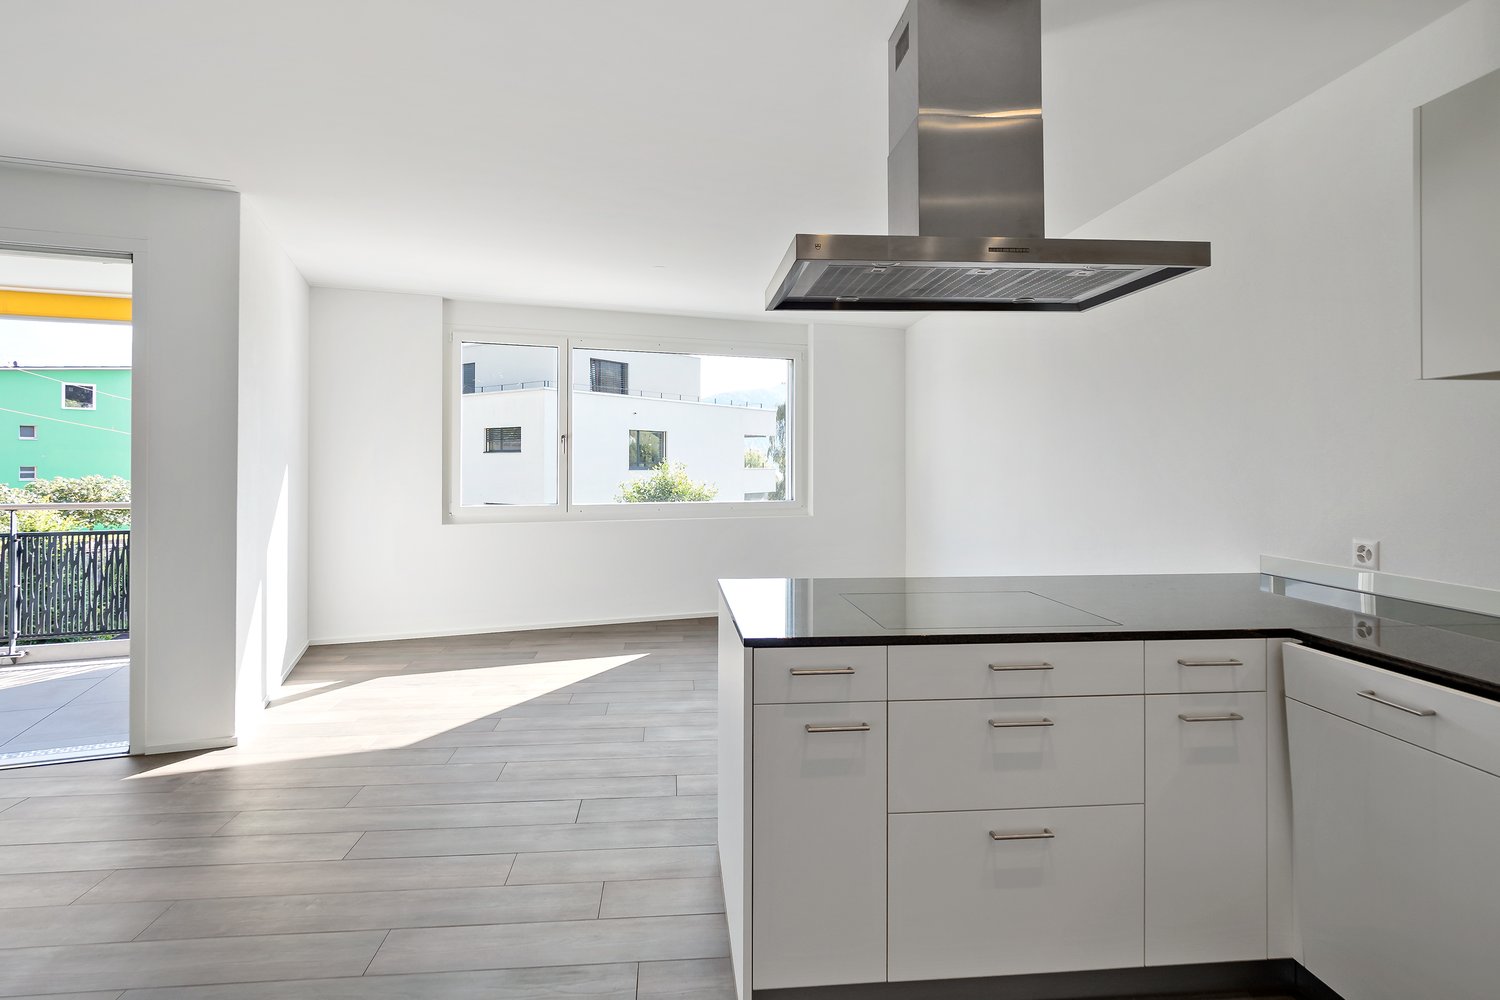
  • Modern kitchen with light wood cabinets, granite countertop, sink, faucet, and dishwasher. Features a large window and a sliding glass door leading outside.
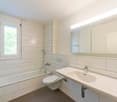
  • Modern bathroom with two sinks, a toilet, a bathtub, and large mirrors above the sinks. The walls are tiled in light gray, and the floor is tiled in a matching gray color.
  • Modern bathroom with a bathtub and a separate shower area, both featuring light gray tiles and decorative borders. Includes a handrail next to the bathtub and a showerhead with a handheld sprayer.
  • Empty basement storage area with concrete walls, wooden paneling, and a metal shelving unit on the left side.
  • Underground parking area with several parked cars, concrete floors and walls, numbered parking spots, and overhead lighting.
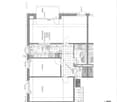
  • Floor plan of a 3.5-room apartment on the 2nd floor, including living room, dining area, kitchen, two bedrooms, bathroom, hallway, and balcony.
1 / 15
3.5 rooms, 85m², CHF 1,980.–
Top
Unterdorfstrasse 11, 6033 Buchrain

Central location with beautiful views

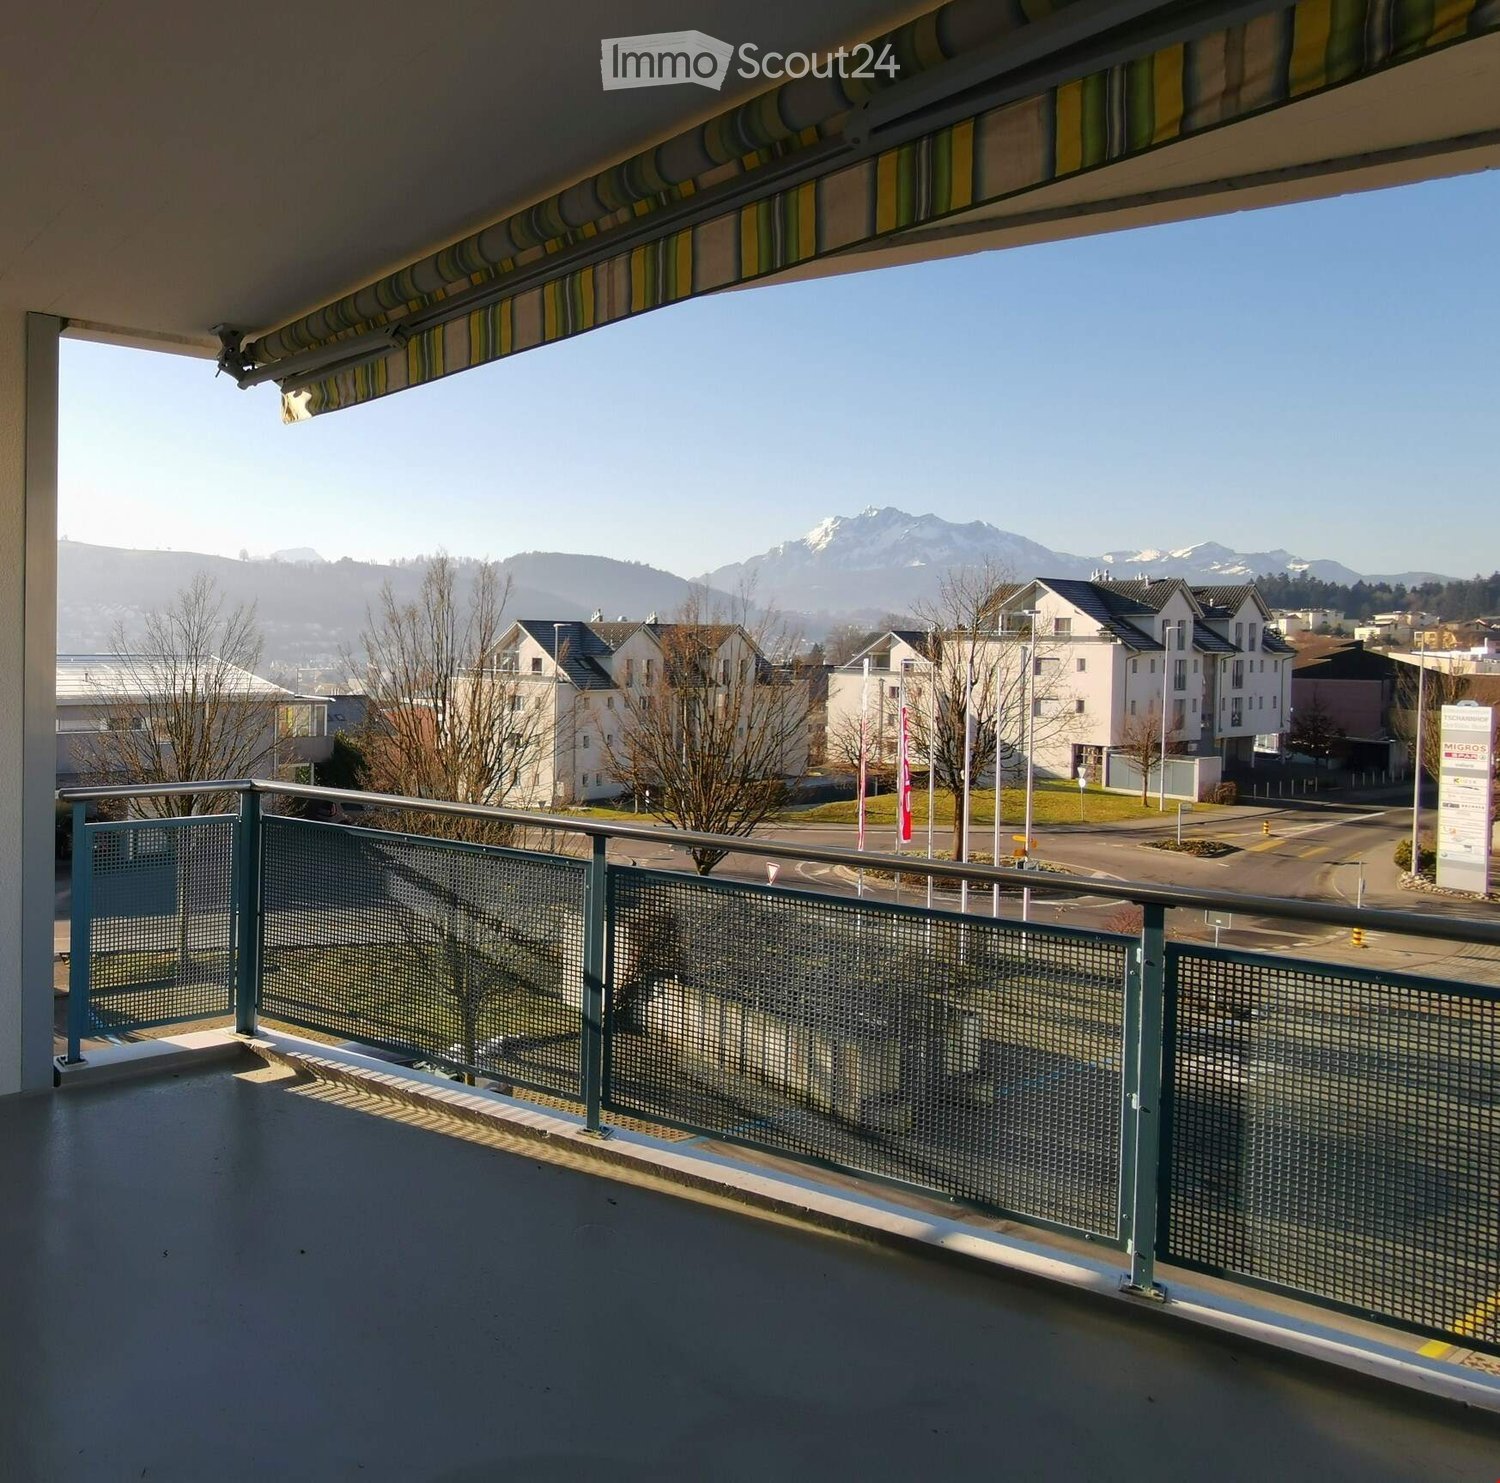
The Tschannhof development is located on the Krete and offers a beautiful view of the Rontal. Despite being very well connected to the road and public transport network, it is a quiet neighborhood (30 km/h zone). The Tschannhof shopping center with Migros, Spar (including post office), bakery with café, drugstore, stationery store, kiosk, hairdresser, florist, dentist, and physiotherapy is right outside the front door.Recreational areas are located in the immediate vicinity.The objectThe apartment is located on the 2nd floor of the multi-family house and enjoys optimal sunlight thanks to its southwest orientation. The property is quiet and there is a good neighborly atmosphere. The apartment is also very suitable for seniors.From the entrance hall, you can easily reach the floor with the elevator. In the entrance area, there is a cloakroom, a wardrobe, and a recess with plenty of storage space. Next to it are two spacious bedrooms and a large bathroom with shower, bathtub, and double sink.The cozy living/dining area is bright and friendly. From here, you can access the covered balcony with a beautiful view of the Pilatus.The kitchen, also with balcony access, has a granite countertop and offers plenty of storage space. V-ZUG appliances (including V-ZUG Combi-Steamer) meet all needs.An audio/video intercom system is installed.A laundry room with washing machine and dryer is available for shared use.The apartment includes a private basement compartment and a closed parking space in the entrance hall.Motorcycle spaces can be rented separately for CHF 40.00 per month.Visitor parking spaces are available. A Mobility Carsharing location is also directly in front of the house.Top location in terms of traffic, public transport (bus 400m, S-Bahn 1000m), and shopping opportunities (Mall of Switzerland 1100m) characterize this apartment.Important note on rental

Travel time
-
1 / 14
  • Balcony / Terrace
  • Elevator
  • Washing machine
  • +1
3.5 rooms, 112m², CHF 5,000.–
Landenbergstrasse 9, 6005 Luzern

Charming furnished 3.5-Room Apartment with Balcony an rooftop terrace in the Heart of Luzern

Welcome to this beautifully furnished 3.5-room apartment at Landenbergstrasse 9 in Luzern. Located on the 3rd floor of a well-maintained building, this spacious 112 m² apartment combines modern comfort, a peaceful atmosphere, and an excellent location.The apartment features a modern kitchen with sleek grey cabinetry, stainless steel appliances, wooden flooring, and a dishwasher. The stylish dining area offers plenty of space for meals and entertaining. Two bathrooms provide added comfort and convenience.A private balcony offers a pleasant outdoor space, while the in-unit washing machine makes everyday living easy. The building also has an elevator for convenient access to the apartment.Thanks to its quiet surroundings and plenty of sunshine during the summer months, the apartment offers a bright and relaxing living environment.The location is highly convenient: the Weinbergli bus stop is around 4 minutes away on foot, Lake Luzern and the ferry terminal can be reached in about 8 minutes, Migros is approximately 6 minutes away, and Kantonsschule Alpenquai is just a short walk from the apartment. Railway connections are also easily accessible.Available immediately, this apartment is ideal for professionals, couples, or a small family looking for a comfortable and well-located home in Luzern.

  • Balcony / Terrace
  • Elevator
  • Washing machine
  • +1
Travel time
-
1 / 10
  • Balcony / Terrace
  • Parking space
  • Elevator
  • +9
3.5 rooms, 111m², CHF 3,900.–
Burgweg 3b, 6402 Merlischachen

Dreamy 3.5-room apartment with Rigi view in the first occupancy

Stylish living - comfort and quality of life perfectly combined This exclusive 3.5-room apartment on the 1st floor (No. 3b-1.2) combines natural tranquility with an excellent connection to the centers of Zug and Lucerne. The new "Burgmatt" settlement on the sunny Burgweg on the eastern outskirts of Merlischachen convinces with its modern architecture, high-quality construction and attractive living environment. The immediate proximity to Lake Lucerne, which can be reached in just three minutes on foot, makes this apartment a place with exceptional quality of life and high recreational value.A special highlight is the spacious, 17 m² large loggia with south orientation. It extends the living space outdoors and offers a wonderful view of the impressive mountain panorama and parts of Lake Lucerne. The bright, light-flooded rooms create a pleasant living atmosphere and give the apartment a spacious and stylish ambiance.High-quality oak parquet floors, a well-thought-out floor plan and the modern MINERGIE standard guarantee the highest living comfort. Rental conditions The apartment (No. 3b-1.2) is available for occupancy from the end of March 27. The rent is CHF 3,600.- / month plus CHF 300.- / month ancillary costs. An underground parking space can be rented optionally for CHF 180.- / month. Open living with a view and light The approximately 20 m² large living area and the approximately 27 m² large dining area with open kitchen form the heart of the apartment together. A spacious passage connects the two areas and creates an open, light-flooded living feeling that harmoniously combines width and comfort. Floor-to-ceiling windows also provide a bright and inviting atmosphere.The modern kitchen in the stylish color Greige convinces with high-quality materials and a first-class equipment with Miele appliances, including oven, steamer, dishwasher and a refrigerator-freezer combination. The Bora induction cooktop with integrated cooktop extractor blends seamlessly into the modern overall picture.From the living area, you can access the spacious loggia directly through two window doors, which extends the living space outdoors and creates a smooth transition between indoors and outdoors.Already the entrance area convinces with a spacious built-in wardrobe, in which the wardrobe is harmoniously integrated and which offers additional storage space. Quiet retreat The spacious bedroom invites you to relax and feel good.The modern daylight bathroom en suite with bathtub, sink and toilet creates a private retreat. A second bathroom with shower, sink and toilet offers additional comfort.The separate laundry room with washing machine and tumble dryer also provides practical storage space and optimal organization in everyday life. Light-flooded, spacious loggia with south orientation The spacious, 17 m² large loggia with south orientation and open sides to the east and west offers attractive sun conditions and extends the living space in a harmonious way. It invites you to start the day with a cup of coffee or to enjoy the sunny hours in a relaxed atmosphere. A special highlight is the magnificent view of the Rigi, which gives this place a very special charm.

  • Balcony / Terrace
  • Parking space
  • Elevator
  • +9
Travel time
-
1 / 9
  • Elevator
  • Garage
  • Mountain view
  • +6
3.5 rooms, 118m², CHF 3,800.–
Burgweg 5a, 6402 Merlischachen

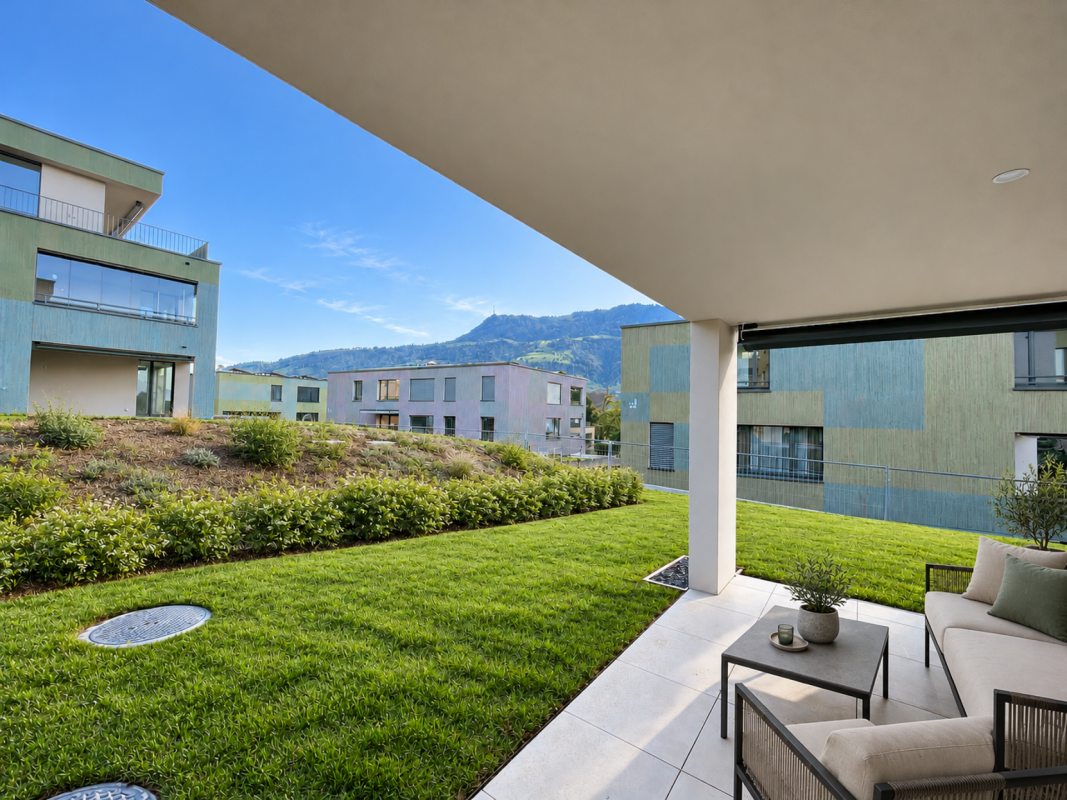
Exclusive 3.5-room garden apartment with spacious 100 m² private garden

Spacious garden apartment with inviting seating area and 100 m² private garden Arrive, breathe deeply, and feel at home from the very first moment. This exclusive 3.5-room garden apartment (No. 5a-0.2) in the new "Burgmatt" development combines high-quality living with a unique quality of life in one of the most beautiful locations on Lake Lucerne - just a three-minute walk from the lake.A special home for couples and young families who value quality, peace, and a family-friendly living environment.The particularly large private garden offers space to relax and enjoy, while the bright living rooms and high-quality interior design create a stylish living atmosphere. Rental conditions The apartment (No. 5a-0.2) is available for occupancy from mid-December 2026. The rent is CHF 3,800.- per month, plus CHF 300.- per month for ancillary costs. Two underground parking spaces can be rented optionally for CHF 180.- per month each. A minimum rental period of 2 years applies.LARGE PLUS: There is a private charging station for your electric vehicle. Spacious and open room concept Spacious window fronts allow plenty of daylight to flood the living rooms, creating a bright, inviting atmosphere. The well-thought-out, open-plan layout and the elegant oak parquet flooring underscore the modern living concept and give the rooms a warm, stylish note. Three floor-to-ceiling doors connect the living and dining area seamlessly with the approximately 100 m² large garden and the approximately 16 m² large, covered seating area. This creates a harmonious living ambiance with plenty of space to relax and enjoy.The bright, white kitchen blends harmoniously into the open living area and delights with timeless elegance and high-quality equipment. The spacious kitchen island forms the heart of the kitchen and invites you to cook together and socialize. Top-class Miele appliances, including an oven and steamer, clear lines, and a well-thought-out storage concept combine aesthetics and functionality. Cooking becomes a pleasure - whether in everyday life or on social evenings with family and friends. Quiet retreat The two bedrooms convince with spacious room proportions and a pleasant calm - ideal retreats to relax and feel good. The master bedroom has direct access to the bathroom and offers the comfort of daylight, bathtub, sink, toilet, and creates a private wellness atmosphere. Another bathroom with shower, sink, and toilet is available to guests.The entrance area is supplemented by a practical Reduit with its own washing machine and dryer, offering valuable additional storage space. Private garden and seating area with all-day sunshine A special highlight is the approximately 100 m² large, private garden with an adjacent, 16 m² large, covered seating area in an east-facing direction. Here, you can start the day with a cozy breakfast in the morning sun, while the spacious garden offers plenty of space to relax and enjoy. Whether carefree hours in the green or social summer evenings with family and friends - the outdoor area becomes a natural extension of the living space.The beautiful view of the Rigi and the natural surroundings round off this special living offer and create a place where young and old feel equally at home.

  • Elevator
  • Garage
  • Mountain view
  • +6
Travel time
-
New building
1 / 9
3.5 rooms, 102m², CHF 3,450.–
Büttenenstrasse 2, 6006 Luzern

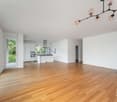
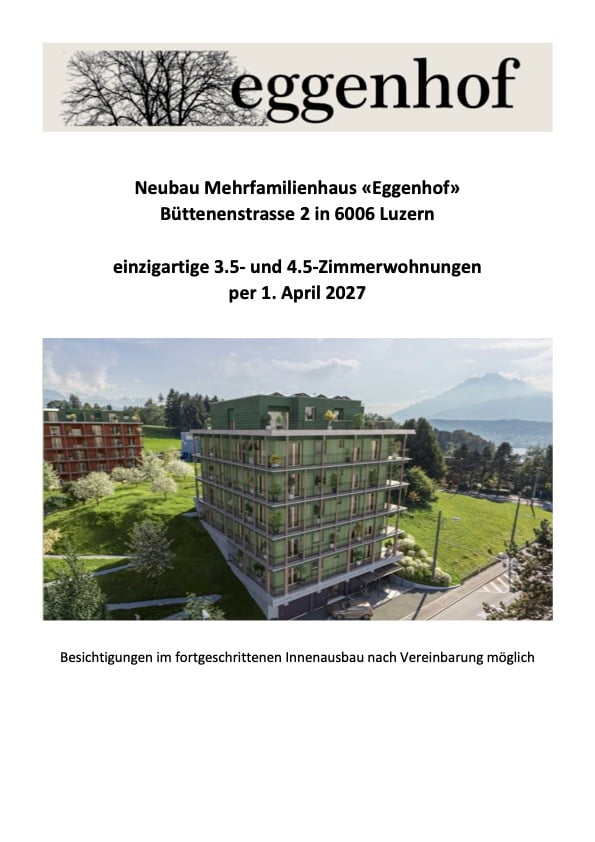
unique new apartments in the multi-family house "Eggenhof" in the Büttenenquartier in Lucerne

From April 1, 2027, or by agreement, we rent attractive 3.5- and 4.5-room apartments as well as a 5.5-room attic apartment in the new building at Büttenenstrasse 2 in the popular Büttenenquartier in Lucerne. The ecologically built multi-family house "Eggenhof" will be completed in early 2027 and combines contemporary architecture with high-quality equipment and sustainable construction. Equipment of the apartments • New building 2027 according to Minergie-P-Eco standard with Freecooling • high-quality owner-occupier standard • two wet cells • own washing tower with washing machine and tumble dryer • modern kitchen with dishwasher • attractive loggia and wrap-around balcony • spacious basement compartment • possibility for own garden bed • wheelchair-accessible design • elevator The property is located on the southeastern outskirts of Lucerne in the quiet and green Büttenenquartier. Here you can enjoy natural living without having to forego the advantages of the city. The bus stops "Eggen" and "Büttenen" are almost directly in front of the house door. With bus line 6, you can reach Lucerne train station in about 15 minutes. Line 25 also offers a direct connection to Meggen.The location is also ideal for families and nature lovers: the Büttenen primary school with a basic stage up to the 6th grade is located in the immediate vicinity. The Meggerwald recreational area and the Meggen golf course invite you to relaxing hours and varied leisure activities. Also, "the Lido" on Lake Lucerne or the Swiss Transport Museum can be reached on foot in about 20 minutes.

Travel time
-
1 / 13
3.5 rooms, 103m², CHF 2,070.–
6443 Morschach

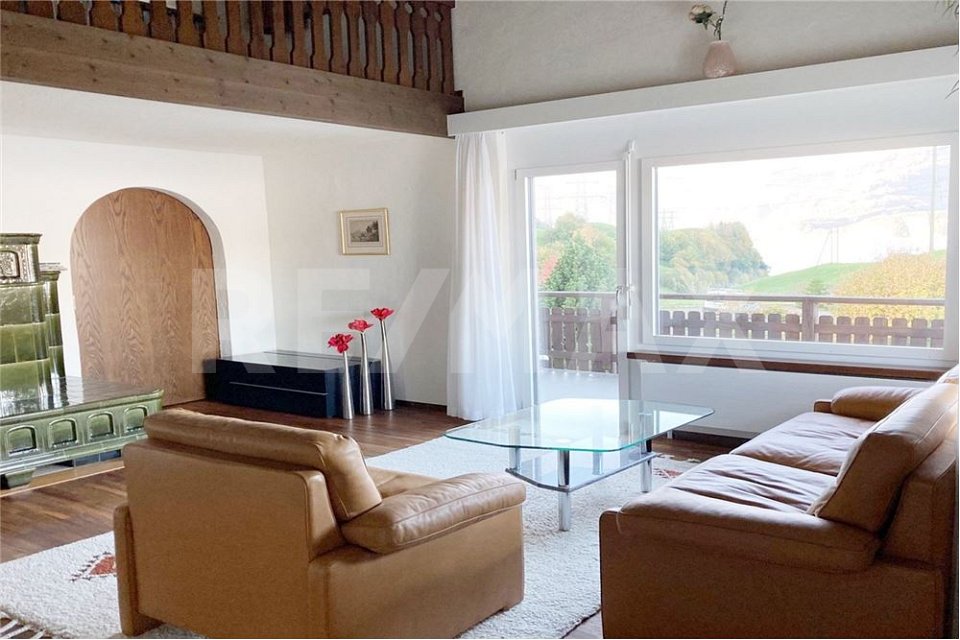
Dreamy 3.5-room rental apartment with a far-reaching view and cozy tile stove

Object:The sunny and very well-maintained 3.5-room rental apartment is located on the Schwyzerhöhe, 750 m from the Morschach-Stoos cable car. Morschach offers many advantages, including its proximity to the Stoos spa resort. In winter for skiing, in summer with its hiking trails, Morschach is always an experience. The very well-known Swiss Holiday Park offers many leisure activities. The advantages of the apartment are, on the one hand, the breathtaking view and, on the other hand, the cozy tile stove, the newly renovated bathroom with a walk-in shower, and the spacious kitchen.- 3.5-room rental apartment on the 1st floor- Net living area 103 m²- Spacious balcony- New bathroom with walk-in shower- Large cellar room- 1 single garage CHF 130.-- per month- Pets are not allowed- Water-air heat pump, photovoltaic system- Golf course Axenstein in Morschach- Sunny location with dreamy views- More photos on https://www.remax.chExpansion:Before entering the apartment, there is a wardrobe and a built-in closet, in the apartment there is a children's room on the left and then the kitchen with large storage spaces and the usual appliances. From the kitchen, you can directly access the spacious living room with a gallery and the cozy tile stove, the ideal heating for the transition period. In the living room, you have direct access to the sunny balcony, where you have a direct view of the Schwyz valley and the Nidwalden mountains. At the back right, you enter the spacious master bedroom, directly adjacent to the new bathroom with a walk-in shower.Environment / Connection:Morschach is located above Brunnen SZ on a natural terrace above Lake Lucerne. The view extends to the southwest to the historic Rütli meadow and the Urner mountains, to the northeast to the wide valley of Schwyz.The ideal starting point to quickly reach Lucerne and Zug. The next bus stop is directly in front of the house door. The village center of Morschach can be reached after 1.2 km. In Morschach, there is the well-known and very popular Swiss Holiday Park.The A4 highway, which leads to the Gotthard or Lucerne/Zug, can be reached in 5 minutes.General data:Municipality: 6443 Morschach - Canton of SchwyzLocation: Pre-Alps, 643 m above sea levelPopulation: approximately 1200 inhabitantsNeighboring municipalities: Sisikon - Stoos - Brunnen - SchwyzWe would be happy to invite you to a viewing.

1 / 6
  • Balcony / Terrace
  • Parking space
3.5 rooms, 77m², CHF 2,300.–
6402 Merlischachen

Peace, nature, and a wonderful view

This well-maintained, bright, and renovated 3.5-room apartment in Merlischachen offers a 77 m² home to breathe. Quietly located in the green, ideal for couples, small families, or people who want to live close to nature. The bright living room leads to the balcony with a wonderful view. Two bedrooms, one with direct access to the balcony, and a separate dressing room provide comfort. Modern, new kitchen. Large cellar and storage room, laundry room for shared use. Two outdoor parking spaces included. Directly adjacent to a farmThis BETTERHOMES offer is characterized by the following advantages:- well-maintained, bright, and renovated 3.5-room apartment- quiet location in the green, ideal for people who appreciate natural living- modern, new kitchen with all kitchen appliances- wonderful view from the balcony- two bedrooms, one with direct access to the balcony- bright living room with balcony- separate dressing room- own large cellar and storage room- laundry room for shared use- two outdoor parking spaces included- and, and, and ...Interested? Contact us for a non-binding viewing, also online viewing possible!Not found anything suitable? Over 2,000 more offers at: www.betterhomes.ch - the real estate fair mediatorWant to market your own property?Benefit from our know-how: https://www.betterhomes.ch/de/profitierenDo you want to have a property valued?Find out its value now through our free valuation, immediately and non-binding!https://www.betterhomes.ch/de/knowledge/estimationMore detailsLocation: directly adjacent to a farmCondition: good renovated conditionBathrooms / wet cells: 1 (1x WC / sink / bathtub)Public transport: train station, 732 m / bus, 737 mSchools: primary school, 1.4 kmShops: Coop, 800 m / village shop Merlischachen, 700 m / Lidl, 5.7 km / Migros Küssnacht, 3.5 km

  • Balcony / Terrace
  • Parking space
1 / 6
  • Balcony / Terrace
  • Parking space
3.5 rooms, 86m², CHF 2,750.–
6036 Dierikon

POOL, SAUNA AND DREAMY VIEW

This bright 3.5-room apartment in Dierikon offers a well-thought-out floor plan and a home to arrive on 86 m². The spacious living and dining area with wide window fronts creates a friendly atmosphere. The modern open kitchen convinces with plenty of storage space and high-quality appliances. Stylish bathroom with bathtub and shower as well as separate laundry room. Covered seating area and large terrace with a view of the greenery. Ideal for couples, small families or home office. Outdoor pool, sauna and heated underground parking space. Pets by arrangement.This BETTERHOMES offer is characterized by the following advantages:- 86 m² living space with well-utilizable floor plan- bright living and dining area with generous window fronts- modern open kitchen with plenty of storage space and high-quality kitchen appliances- stylish bathroom with bathtub and shower- separate laundry room for maximum comfort- cozy, covered seating area and spacious terrace- beautiful view of the surroundings and the environment- outdoor pool for shared use- sauna for relaxed wellness moments- heated underground parking space- and, and, and ...Interested? Contact us for a non-binding viewing!Not found anything suitable? Over 1,900 more offers at: www.betterhomes.ch - the real estate fair mediatorWant to market a property yourself?Take advantage of our know-how: https://www.betterhomes.ch/de/profitierenDo you want to have a property valued?Find out its value now through our free valuation, immediately and non-binding!https://www.betterhomes.ch/de/knowledge/estimationMore detailsLocation: good central location, good connection to the highwayCondition: modernized, renovated conditionBathrooms / wet cells: 1 (1x WC / sink / shower / bathtub)Heating system: underfloor heatingPublic transport: bus, 750 m / Root train station, 1.1 kmSchools: primary school, 500 mShops: Aldi, 1 km / Mall of Switzerland, 1.3 km

  • Balcony / Terrace
  • Parking space
1 / 12
3.5 rooms, 156m², CHF 6,540.–
Gersauerstrasse 85, 6440 Brunnen

Newly built top 3.5-room attic apartment for rent, directly on the lake, in 6440 Brunnen SZ

The dreamy 3.5-room attic rental apartment impresses with its location directly on Lake Lucerne and its elegant design. The apartment was renovated in October 2026 and completely rebuilt. First rental, the location of the top-modern apartment is unique. - Net living area: 156 m²- Two-story dream apartment, each with a terrace on both levels- Very large roof terrace with 360-degree view- South-facing, a paradise- Controlled ventilation and air conditioning- Very high-quality kitchen, bathrooms, and floors- Elevator to the apartment, top restaurant on the ground floor- Property with 150 meters of direct lake accessFinishing:You can reach the apartment directly with the elevator. On the upper floor, you will find a modern and high-quality kitchen with a dining area surrounded by windows, a very large living room with access to the covered terrace, garden terrace, and garden, with a 360-degree view. The floor is completed with a guest toilet. With the stairs or elevator, you can reach the private lower floor with a fantastic home office area, two spacious bedrooms with dressing rooms and a modern bathroom with a bathtub, shower, toilet, and double sink. In front of both bedrooms, there is another terrace with a lake view. The exceptional apartment is rounded off with two covered parking spaces in front of the house.Environment, connection:The property is located just outside the village center of Brunnen, directly on Lake Lucerne. Brunnen train station on the Gotthard line is 1,700 meters away. Brunnen is a very attractive place to live with its direct access to Lake Lucerne and the breathtaking mountain panorama. The cruise ship departs from the lively promenade, and the beach with the associated indoor pool is within walking distance. Brunnen is the starting point for excursions and leisure activities around Lake Lucerne, especially to the Rütli, the cradle of Switzerland. By car, you can reach Lugano in 120 minutes and Zurich (airport) in 70 minutes. Within 50 minutes, you can reach the most popular alpine resort in Europe, Andermatt, and in 60 minutes, the cultural city of Zurich.The municipality of Brunnen profiles itself as an attractive and tax-friendly place to live with a large recreational area, ski resorts, and lakes that invite you to linger.General data:Municipality: 6440 Brunnen - Canton of SchwyzOfficial language: GermanPopulation: approximately 9,000 inhabitantsNeighboring municipalities: Gersau - Lauerz - Schwyz - MorschachWe would be happy to invite you to a viewing.
Travel time
-

Other interesting objects