1 result - Properties for rent: Renens VD

More objects in your automatically expanded search area
20 results - Radius: + 10km
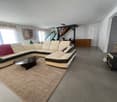
  • Modern living room with wooden flooring, large windows, fireplace, sofa, coffee table, and decorative items.
  • Cozy living room with exposed wooden beams, fireplace, large windows, sofa, coffee table, and television.
  • Cozy attic bedroom with wooden beams, skylight, bed with green bedding, nightstand, chair, and potted plants.
  • Cozy attic bedroom with wooden slanted ceilings, a single bed, a nightstand with a lamp, a small desk with a chair, a drawer unit, and a floor lamp. The room features wooden flooring and large windows with a view.
  • Cozy attic bedroom with wooden slanted ceilings, exposed beams, and wooden flooring. Features a single bed, nightstand with lamp, dresser with drawers, small plant, and a wooden chest.
  • Modern bathroom with a large sink, mirror, bathtub, and toilet. Features wooden flooring and a skylight window.
  • Modern bathroom with a glass-enclosed shower, a round LED mirror, and a towel hanging on the wall.
  • Well-lit kitchen with wooden cabinets, a sink, oven, microwave, and various appliances. The floor is wooden with a decorative black and white runner.
  • Dining room with a wooden dining table, brown leather chairs, a small potted plant, and a cup on the table. The room has wooden flooring and is connected to a kitchen area with wooden cabinets and appliances.
  • Dining room with a modern wooden dining table and chairs, a bookshelf, a large mirror, and a view of the garden through large windows.
  • Patio area with a round wooden table, four wooden chairs, a colorful plastic chair, and a small stool, surrounded by plants and flowers.
  • A sunny garden with a wooden table and chairs, surrounded by grass and trees, with a pathway leading to the house.
  • Garden area with vibrant red roses, green foliage, scattered petals, and a pathway leading to a house.
  • Cozy bedroom with a wooden floor, a metal-framed bed, a small table with a colorful tablecloth, a chair, a nightstand, a lamp, a picture frame, and a wall-mounted screen.
  • A small, cozy dining area with a wooden floor, a round table with a colorful tablecloth, four chairs, a mounted television, shelves, and a lamp.
  • Compact kitchen with white cabinets, a stainless steel sink, microwave, and a wooden cutting board on the counter.
  • Modern bathroom with a toilet, glass-enclosed shower, wooden shelf with books and decorative items, and a small plant on the shelf.
  • Modern bathroom with a white sink, wooden cabinet, illuminated mirror, and a glass-enclosed shower area.
1 / 18
Cozy living room with exposed wooden beams, fireplace, large windows, sofa, coffee table, and television.
Cozy attic bedroom with wooden beams, skylight, bed with green bedding, nightstand, chair, and potted plants.
Cozy attic bedroom with wooden slanted ceilings, a single bed, a nightstand with a lamp, a small desk with a chair, a drawer unit, and a floor lamp. The room features wooden flooring and large windows with a view.
5.5 rooms152m²CHF 5,000.–
Premium
Chemin du Lussex 6, 1008 Jouxtens-Mézery

Maison familiale de 5.5 pièces à Jouxtens-Mézery– Disponible dès septembre 2026 - fin juillet 2027

MAGNIFIQUE MAISON MEUBLÉE AVEC STUDIO INDÉPENDANT du 15 septembre 2026 au 31 juillet 2027- english belowDécouvrez cette charmante maison familiale de 5.5 pièces située au calme à Jouxtens-Mézery (1008), dans le canton de Vaud. Avec ses 152 m² de surface habitable et son terrain de 1'100 m², cette maison rénovée offre un cadre de vie idéal pour une famille en quête d'espace et de sérénité.Cette propriété allie le charme de l'architecture traditionnelle aux prestations modernes. La maison est très ensoleillée en été, ce qui garantit une luminosité agréable tout au long de la journée, entièrement meublée. La maison dispose de 4 chambres, d'un grand salon avec cheminée, d'une cuisine entièrement équipée, et d'un studio indépendant pouvant accueillir un proche ou être loué séparément. Grand jardin arboré de 1000 m² avec trampoline et jet d'eau, 4 places de parc privées.La maison dispose notamment de : • 3 Chambres sous les toits : Des chambres mansardées chaleureuses avec poutres en bois apparentes, lucarnes et parquet, offrant une atmosphère cosy et authentique. • Studio indépendant (≈ 20 m²) avec kitchenetteIdéal pour un proche, un adolescent souhaitant son indépendance, ou en location séparée : le studio dispose de sa propre entrée extérieure et communique également avec l'intérieur de la maison par une porte insonorisée. • Coin repas convivial : Un espace salle à manger intime avec parquet, parfait pour les repas en famille. • Salle de bain moderne : Entièrement équipée avec lavabo blanc, armoire en bois, miroir illuminé et douche à l'italienne vitrée. • Cheminée : Pour des soirées douillettes en hiver. • Balcon : Pour profiter des beaux jours en plein air. • Place de parking : Incluse dans la location. • Grand terrain de 1'100 m² : Idéal pour les enfants et les amateurs de jardinage. Situation : Nichée dans un environnement résidentiel paisible, la maison bénéficie d'une tranquillité nocturne appréciable. Les transports publics sont accessibles à pied, avec un arrêt de bus et une gare à Romanel-sur-Lausanne à environ 13 minutes à pied. La Pharmacie du Bourg se trouve également à 13 minutes à pied, et l'École Rudolf Steiner est accessible en 15 minutes à pied, un atout pour les familles.Cette maison représente une opportunité rare de s'installer dans un cadre verdoyant et calme, tout en restant proche des commodités de la région lausannoise. Disponible dès le 15 septembre 2026 – ne manquez pas cette belle occasion !FOR RENT — House with Independent Studio | Jouxtens-Mézery (VD)BEAUTIFUL FULLY FURNISHED HOUSE WITH INDEPENDENT STUDIOJouxtens-Mézery — 12 min walk from Romanel-sur-Lausanne train stationAvailable: 15 September 2026 to 31 July 2027Charming fully furnished and tastefully decorated family home, quietly located in a residential neighborhood of Jouxtens-Mézery, close to public transport and highway access. The house features 4 bedrooms, a large living room with fireplace, a fully equipped kitchen, and an independent studio ideal for a family member or separate rental. Large tree-lined garden of 1,000 m² with trampoline and water feature, 4 private parking spaces.Location· 12 min walk to Romanel-sur-Lausanne train station (Lausanne–Vallorbe line)· Quiet residential area in Jouxtens-Mézery, a fiscally attractive municipality in Canton Vaud· Close to motorway access, minutes from Lausanne and Yverdon-les-BainsUpper Floor — 3 BedroomsGround FloorEntrance hall:· Large shoe cabinet and coat wardrobeLarge living room:Dining room:Fully equipped kitchen:Heating:· Underfloor heating throughout via heat pumpIndependent Studio (approx. 20 m²) Perfect for a family member, teenager, or separate rental — the studio has its own exterior entrance and also connects to the main house via a soundproofed door.·Basement, Garden & Parking· Large laundry room with freezer and washing machineParking: 4 private spaces in front of the house

Travel time
-
  • Garden area with a white building in the background, featuring a patio with a table and chairs, an umbrella, potted plants, and a small staircase leading to the building entrance.
  • Bright, open living space with wooden flooring, white walls, and modern decor. Features a sofa with cushions, coffee table, dining table with chairs, rocking chair, and decorative mirrors on the wall.
  • Modern kitchen with white cabinets, dark red walls, white tiled backsplash, and a wooden dining table with stools.
  • Bright balcony with large windows, wicker chairs with white cushions, patterned tile floor, and potted plant.
  • Bright dining area with wooden table, white chairs, bookshelf, potted plant, and floor lamp near large window.
  • Bright living room with wooden herringbone flooring, large window with curtains, fireplace, wicker chairs, and a hanging woven light fixture.
  • Bright, airy room with wooden beams and exposed ceiling, featuring a mix of wicker and wooden furniture, including tables, chairs, and a sofa, with shelves and potted plants adding a cozy touch.
  • Bright room with wooden floor, large central table surrounded by wicker chairs, radiator, screen, and decorative plants.
  • Bright, modern office space with light wooden flooring, white desks, multiple computer monitors, and potted plants.
  • Garden area with several people seated around tables and chairs, surrounded by potted plants and a large umbrella. The setting includes a grassy lawn, a paved pathway, and a wooden fence in the background.
  • A well-maintained garden area with a large palm tree, several white plastic chairs, and tables arranged for seating. The background features a stone wall, a white garage door, and part of a house with white walls and windows.
  • A cozy game room with a pool table, foosball table, and seating area. Exposed stone walls and warm lighting create a relaxed atmosphere.
  • Modern living room with a grey sofa, wooden coffee table, floor lamp, and decorative mirror on the wall.
  • Bright, open living space with wooden flooring, a round woven rug, a hanging lamp, a desk with a computer, and several potted plants.
1 / 14
Bright, open living space with wooden flooring, white walls, and modern decor. Features a sofa with cushions, coffee table, dining table with chairs, rocking chair, and decorative mirrors on the wall.
Modern kitchen with white cabinets, dark red walls, white tiled backsplash, and a wooden dining table with stools.
Bright balcony with large windows, wicker chairs with white cushions, patterned tile floor, and potted plant.
12 rooms410m²CHF 6,000.–
Premium
Avenue des Pâquis 27, 1110 Morges

Majestic 12-room villa in Morges – Avenue des Pâquis

Discover this exceptional character villa with 12 rooms and a sunny garden in the heart of Morges, at Avenue des Pâquis 27. Spread over 3 levels for a total living area of 410 m², this exceptional home offers a refined and spacious living environment, available for rent from January 1, 2027 for a family or business.This beautiful old mansion immediately seduces with its charm, its generous volumes, and its successful alliance between the charm of the old and modern comfort.Very bright, the villa develops over three generous levels, to which a magnificent basement offering numerous possibilities for layout is added. It has, among other things, four bathrooms, two additional toilets, a workshop, storage spaces, as well as a small independent studio.The house benefits from gas heating, complemented by beautiful fireplaces that reinforce the charm and atmosphere of the place. The kitchen, spacious and carefully arranged, is also one of the beautiful assets of the property.Outside, you enjoy a terrace with a view of the lake, a garden benefiting from different orientations, as well as a large courtyard allowing easy parking of several vehicles.The situation is particularly privileged: the lake is only 100 meters away and is directly accessible on foot.By its volumes, its configuration, and its numerous spaces, this property lends itself as well to a magnificent private residence as to a project such as a training center, offices, or another professional activity.A property full of character, bright, and versatile, offering very beautiful volumes in a privileged environment in close proximity to the lake.Ideal situation: Nestled in close proximity to Lake Geneva and the Morges train station, this villa enjoys a privileged location: • Bus stop Pâquis just 2 minutes on foot • Morges train station and landing stage just 9 minutes on foot • Coop supermarket just 7 minutes on foot • Collège de Beausobre just 5 minutes on foot • Benu pharmacy just 6 minutes on foot • Lake Geneva in close proximity This exceptional villa represents a rare opportunity to reside in one of the most sought-after addresses in Morges.

Travel time
-
  • Bright living room with large sliding glass doors leading to a patio, a beige sectional sofa, a white coffee table, a flat-screen TV on a white entertainment unit, and several potted plants.
  • Modern bedroom with a double bed, nightstand, desk with a computer, and a large window with blinds. The room features a wooden floor and white walls.
  • Modern kitchen with white cabinets, stainless steel sink, oven, induction cooktop, and range hood. Large windows offer a view of a green lawn and garden.
  • A lush garden area with a covered seating space, featuring a green table with a polka dot tablecloth, green chairs, and a wicker chair, surrounded by various plants and trees.
  • Garden area with a concrete pathway, lush green plants, and a pergola overhead. The garden includes various shrubs, potted plants, and a small grassy area.
  • Garden area with concrete patio, potted plants, and lush greenery, including shrubs and trees, with a clear blue sky in the background.
  • Modern two-story building with wooden facade, large windows, and a small balcony area with bicycles parked nearby.
1 / 7
Modern bedroom with a double bed, nightstand, desk with a computer, and a large window with blinds. The room features a wooden floor and white walls.
Modern kitchen with white cabinets, stainless steel sink, oven, induction cooktop, and range hood. Large windows offer a view of a green lawn and garden.
A lush garden area with a covered seating space, featuring a green table with a polka dot tablecloth, green chairs, and a wicker chair, surrounded by various plants and trees.
5.5 rooms132m²CHF 3,350.–
Premium
Sur les Moulins 14, 1026 Denges

Denges – Superb 5.5-room apartment (approx. 132 m²) with private garden

In a quiet and green residential area, discover this magnificent 5.5-room apartment of approximately 132 m², ideal for a family seeking space, comfort, and quality of life.Located in a small, modern, and perfectly maintained building, it offers: • 4 spacious and bright bedrooms • A large living room with open kitchen • A renovated kitchen (work planned for September 2026) • 2 bathrooms, one with a bathtub and the other with a shower • An independent entrance from the outside • A private cellar • 2 parking spaces in the underground garage The apartment will undergo a complete refresh before relocation, with a complete repainting of the walls and ceilings in white, in addition to the kitchen renovation. All appliances will be new.The living areas open onto a pleasant, south-facing terrace extended by a private garden. A gardening area is also possible on the north side for gardening enthusiasts.Less than 100 meters away, you will find public transportation, a nursery, restaurants, and a playground. The green setting, outdoor spaces, and immediate proximity to amenities make this place particularly appreciated by families.Note: The interior photos come from an apartment of the same configuration located in the building. They illustrate the volumes and finishes after the planned renovation work in September 2026.Rental conditionsMonthly rent: CHF 3’200.-Underground parking: CHF 250.- (2 spaces) extra – with possibility of installing charging stationsCharges: approx. CHF 150.- (depending on actual consumption)Total: CHF 3’600.– / monthAvailable from September 15, 2026, or by agreement.Animals: Cats are welcome. However, dogs are not allowed.📞 079 773 20 56📧 carolinehuni@hotmail.com

Travel time
-
  • {"type": "Furnished Room", "objects": ["dining table", "chair", "cup", "stool", "stool", "stool", "stool", "stool", "stool", "stool", "stool", "stool", "stool", "stool", "stool", "stool", "stool", "stool", "stool", "stool", "stool", "stool", "stool", "sto
  • A spacious, well-lit living area with wooden flooring, a grand piano, a staircase leading to an upper level, and several seating options including a chair and small tables.
  • Open-plan kitchen and dining area with wooden beams, white cabinets, and a dining table with chairs.
  • A cozy living room with wooden walls and floors, featuring a grey sofa with colorful pillows, a coffee table with remote controls, a television on a wooden stand, and a small side table with a lamp.
  • A cozy attic room with wooden walls and a slanted ceiling, featuring a refrigerator, a small table with a patterned cloth, a chair, a TV screen, and a cabinet.
  • Cozy bedroom with wooden flooring, a bed with a colorful blanket, a chair, a fan, a small table with items, and a window with a view of the night sky.
  • Cozy bedroom with a bed covered in a blue and yellow patterned duvet, a nightstand with a plant and decorative items, a chair with a colorful cushion, and a small table with various items.
  • Bright attic bedroom with wooden flooring, white walls, and a large bed with white bedding and pillows. A nightstand and a small stool are visible in the adjacent room.
  • Balcony with a wooden bench, potted plants, and a scenic view of a city and lake.
1 / 9
A spacious, well-lit living area with wooden flooring, a grand piano, a staircase leading to an upper level, and several seating options including a chair and small tables.
Open-plan kitchen and dining area with wooden beams, white cabinets, and a dining table with chairs.
A cozy living room with wooden walls and floors, featuring a grey sofa with colorful pillows, a coffee table with remote controls, a television on a wooden stand, and a small side table with a lamp.
5.5 rooms160m²CHF 3,770.–
Premium
Route de Cossonay 45, 1008 Prilly

Apartment with a special charm in the attic of 5.5 rooms in Prilly

Exceptional attic apartment with 5.5 rooms located on the 3rd floor of a character building, Route de Cossonay 45 in Prilly. With its 160 m² of living space, this apartment combines the charm of the old with modern comfort, available from 01.09.2026The highlights of this apartment: • Spacious and bright living room: With wooden parquet, a beautiful staircase leading to the upper floor and a warm atmosphere, • Open kitchen: A fully equipped kitchen area open to the dining room and living room, with exposed wooden beams and a convivial dining table. • 3 bedrooms, one with a private bathroom. 1 other independent shower • 1 large mezzanine for office, TV room or relaxation with independent toilet • Washing machine and dryer already installed in the apartment • Small balcony with lake view and access to a garden available to tenants • 1 individual cellar • Ideal location: This apartment benefits from excellent accessibility and many amenities nearby: • Transportation: The bus stop 9 Corminjoz is only 2 minutes on foot, the Prilly-center stop of line 33 is 5 minutes and the Union-Prilly station is 9 minutes on foot. • Shopping: A Coop is located 5 minutes on foot for daily shopping. • Education: A primary school and the College de l'Union are only 5 minutes on foot, ideal for families with children. Combining architectural character, generous volumes and privileged location, this attic apartment is a rare opportunity on the rental market in the Lausanne region. Do not miss this chance to live in an exceptional setting in Prilly.Taking over the lease from 01.09.2026 for 3770 CHF/month, including charges and gas heating

Travel time
-
  • Single-story house with light beige walls, white shutters, and a dark roof, surrounded by a well-maintained lawn and trees.
  • Open-concept living and dining area with wooden flooring, large windows, a black sectional sofa, a dining table with chairs, and decorative artwork.
  • Modern bedroom with two double beds, nightstands, lamps, a large round mirror, a picture frame, and potted plants near the window and door.
  • Modern kitchen with white cabinets, black countertop, stainless steel appliances including a refrigerator, oven, and microwave, and a range hood above the stove.
  • A well-maintained outdoor patio area with a sofa, coffee table, dining table, chairs, and various potted plants. The space features a stone floor, a decorative lantern, and a view of greenery in the background.
  • Single-story house with beige walls, brown roof, and small dormer window. The house is surrounded by a well-maintained lawn and trees.
  • Garden area with stone steps leading up to a house, surrounded by various plants and flowers, with a raised ground floor and a parked car visible in the background.
  • Well-maintained garden with a large lawn, a trampoline, a basketball hoop, and a raised garden bed with plants.
  • Well-maintained lawn with trees, shrubs, and a small wooden structure, adjacent to a house with light-colored walls and white-framed windows.
  • Modern bathroom with two white sinks, mirrored cabinet, and sleek fixtures.
  • Cozy bedroom with a blue and white checkered bedspread, a wicker chair, a nightstand with a vase, and two framed pictures on the wall.
  • Modern bathroom with a white bathtub, double sink vanity with blue cabinets, mirror, towel rack, and decorative plant. Blue tiles on the floor and white tiles on the walls.
  • Well-maintained garden with a lush green lawn, a wooden gazebo, flowering bushes, and a small garden bed with plants and rocks.
  • Ground floor floor plan showing living room, kitchen, four bedrooms, two bathrooms, and a terrace.
  • Floor plan of a basement area featuring a laundry room, shower room, bedroom, and playroom with labeled dimensions.
1 / 15
7.5 rooms225m²CHF 5,750.–
Top
chemin des vignes 11, 1028 Préverenges

Bright family apartment in a large villa in Préverenges – 7.5 rooms, large private garden

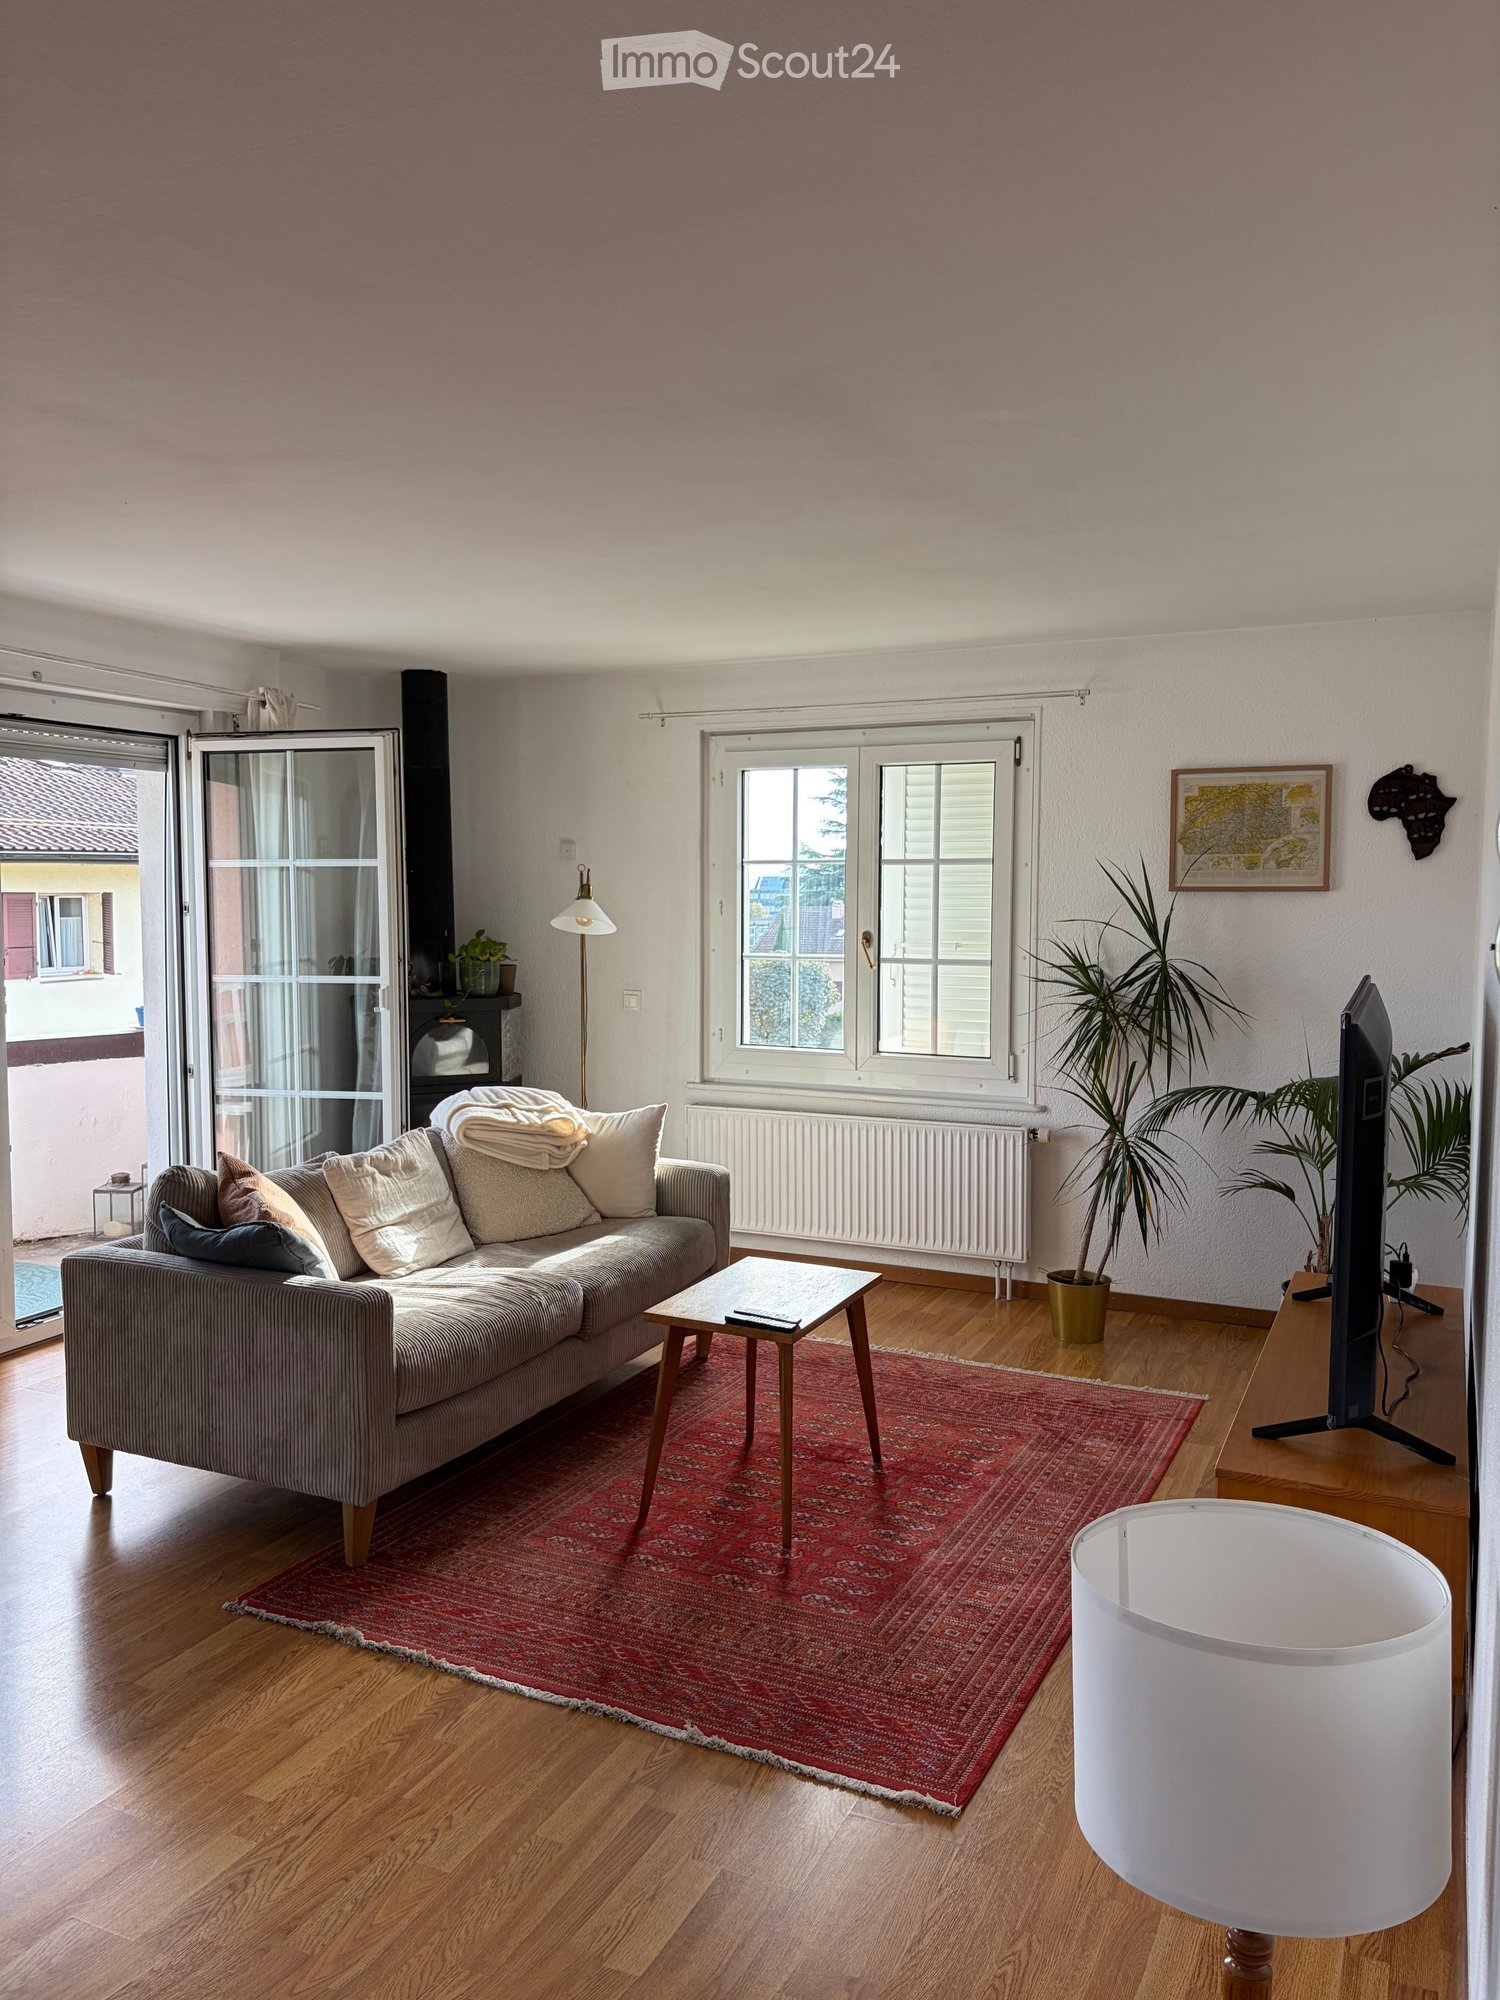
Discover this magnificent 7.5-room family apartment located on Chemin des Vignes in Préverenges, in the canton of Vaud. This three-level apartment is the main part of a large villa. The owner retains a studio on the first floor as well as a student studio (next to the garages); these two spaces have no access to the rented areas or the garden. Situated on a 1,300 m² plot, this character apartment offers a living area of 225 m² in a green and particularly quiet setting. The garden and terrace are for exclusive use. The highlight: Préverenges beach is directly accessible in your swimsuit!Built in 1978 and entirely renovated in 2019, the villa combines the charm of traditional architecture with modern amenities. Its beige walls, pastel-colored shutters, and Bardonnex tile roof give it a discreet elegance, enhanced by a large private garden.The villa features, among other things: • Living and dining room in open space: Bright, with noble wood parquet, large windows, and access to the outdoor terrace. • Modern kitchen: Equipped with white furniture, a black granite countertop, high-end appliances, a 90 cm cooking plate, a large refrigerator with frostless freezer, oven, microwave, and extractor hood. • Four comfortable bedrooms, three of which have a view of the garden. • Two modern bathrooms: One with a bathtub, double sink, and blue furniture; the other with a double sink. A guest toilet. • Finished basement: Including a equipped laundry room (possibility to provide washing machines and dryers), a shower, an additional bedroom, and a playroom. • Fireplace for cozy winter evenings. • Balcony and outdoor terrace with garden seating, dining table, and a view of the green surroundings. • Large garden with lawn and flowering shrubs. • Garage and parking: A closed garage (one space) and two outdoor parking spaces are included in the lease. • No vis-à-vis with the neighborhood. • Sunlight: The villa benefits from very beautiful sunlight, both in summer and winter. Location and environment: Ideally located near Lake Geneva, a river (the Venoge), and a nature reserve, this villa enjoys a privileged natural environment. The area is quiet, shielded from all noise pollution. You will find nearby: • Pierraz-Mur bus stop in 8 minutes on foot • Préverenges pharmacy in 8 minutes on foot • Denner supermarket in 15 minutes on foot, Migros in 20 minutes on foot • Primary and secondary school in 5 minutes on foot • The Île aux Oiseaux: A significant ornithological site, ideal for observing fauna and migratory birds • Reduced costs thanks to solar energy! Hot water and heating. Possibility to recharge electric vehicles.
Travel time
-
  • Empty room with parquet flooring, white walls, three windows with natural light, doors
  • empty room, wooden parquet flooring, white walls, a radiator, a ceiling lamp
  • modern kitchen with wooden cabinets, white countertops, white subway tiles, hexagonal floor tiles, double sinks, faucet, windows, and recessed lighting
  • modern kitchen with white cabinets, black sink, wooden floor, radiator, windows
  • wooden beams, wooden parquet, small window, sloped ceiling, white walls, empty door
  • empty room, wooden floor, large windows, doors
  • wooden beams, parquet floor, light from skylight, open doors
  • wooden floor, wooden beams, window, view
  • modern bathroom with hexagonal tiles, double sinks, round mirrors, glass shower enclosure, ceiling lights
1 / 11
6.5 rooms177m²CHF 7,000.–
Top
1004 Lausanne

Magnificent house, very rare, ideal for a family in the heart of Lausanne

Discover this superb individual house of 177 m² habitable, built in 1922 and entirely renovated in 2025, located in a very sought-after neighborhood of Lausanne. This property of character on 3 levels and 1 entresol offers an exceptional living space with a vast garden in the heart of Lausanne.Entresol: • 1 cellar/technical room • 1 laundry room of 17m2 • 1 workshop of 20 m2 Ground floor • Entrance • Large living/dining room • Large open kitchen with dining area (dishwasher, oven, ceramic hob, fridge) • 1 guest toilet First floor • 2 large bedrooms of 16-17 m2 with balcony • 1 bedroom of 9 m2 • 1 bathroom with bathtub and shower Attic • 1 open office of 10 m2 • 1 large parental bedroom of 31 m2 with directly accessible bathroom Exterior • 1 terrace • 1 large garden • 1 outdoor parking space Privileged situationThis property benefits from a calm and sunny environment, with all shops and services in the immediate vicinity. The Aubépines bus stop is only 3 minutes away on foot.This character house, combining historic charm and modern comfort, represents a rare opportunity in a sought-after neighborhood of Lausanne. Available immediately for a new family wishing to enjoy an exceptional living space.FileA complete file is mandatory before the visit, only complete files will be considered. • 3 last pay slips • Contacts of reference persons from the administration or employer • Copy of an official identity document • Copy of a current extract from the debt collection register

1 / 13
7.5 rooms271m²CHF 5,600.–
Centre du Village, L 3, 1127 Clarmont

Spacieuse maison familiale avec jardin

Rue du Village 23C -1127 ClarmontBy L3 Properties | Région Morges+++ Beaux volumes+++ Construction et finitions soignées+++ Extérieurs agréablesA 12 minutes de Morges et à 5 minutes d'Apples, cette maison mitoyenne de 7.5 pièces jouit d'une situation au centre du village. L'arrêt de bus (direction Morges) est à 30 mètres.Exposé Ouest, le jardin privatif est clôturé avec une agréable terrasse. La maison présente une architecture moderne avec des grands volumes et des matériaux de bonnes qualités.Surface jardin : env. 80 m2Surface terrasse : env. 18 m2Surface utile : env. 277 m2Surface habitable : env. 271 m2Nombre de chambres : 5Nombre de salles de bain : 3+ Studio/chambre d'amis avec cuisine et salle de bain privativeUne caveDeux places de parc intérieuresDate d'entrée au 1er juin 2026Bail à loyer d'une année renouvelableLoyer mensuel maison + places de parc : Chf 5'650.-Charges mensuelles : 450.-Loyer mensuel total : Chf 6'100.-Rue du Village 23C -1127 ClarmontBy L3 Properties | Région Morges+++ Beautiful volumes+++ Careful construction and finishes+++ Pleasant exteriorsA 12-minute drive from Morges and 5 minutes from Apples, this 7.5-room semi-detached house in the center of the village. The bus stop (direction Morges) is 30 meters away.West-facing, the private garden is enclosed with a pleasant terrace. The house features modern architecture with large volumes and good-quality materials.Garden area: approx. 80 m2Terrace area: approx. 18 m2Usable area: approx. 277 m2Dwelling area: approx. 271 m2Number of bedrooms: 5Number of bathrooms: 3 Studio/guest room with private kitchen and bathroomA cellarTwo indoor parking spacesEntrance date June 1, 2026One-year renewable leaseMonthly rent house parking spaces: Chf 5'650.-Monthly charges : 450.-Total monthly rent : Chf 6'100.-

1 / 13
5.5 rooms158m²CHF 3,580.–
Route Neuve 10, 1024 Ecublens

Spacious 5.5-room apartment on the 3rd floor

Very beautiful bright 5.5-room duplex apartment in Ecublens, located near EPFL, UNIL and the new railway hub of Renens. This property combines comfort and practicality and has been redesigned to allow for comfortable remote work thanks to its spaces and a network of 8 internet outlets distributed throughout the apartment as well as a fiber optic connection.This apartment, whose parquet floors have been renovated, welcomes you with an entrance hall with wall-mounted cupboards and a mirror, thus offering optimal storage space. The living room with a fireplace, warm and convivial, gives access to the floor where a beautiful living space is equipped with cupboards. This space is, for example, an ideal place for an office, a playroom, a reading corner, or a bedroom. A toilet is also present on this floor.The apartment consists of:- Entrance hall with wall-mounted cupboards and mirror- Large living room with fireplace- Fully equipped kitchen- 1 bedroom- 1 parental bedroom with bathroom- 1 shower On the floor:- 1 large living room - 1 bedroom- 1 toiletA large cellar, an individual box (Fr. 250.--/month extra) and an outdoor parking space (Fr. 90.--/month) complete this property.Do not hesitate to come and discover this magnificent apartment!Net rent Fr. 3'190.--/month Advance payments for heating, hot water and ancillary costs Fr. 390.--/monthIndividual box Fr. 250.--/monthOutdoor parking space Fr. 90.--/month

Travel time
-
1 / 13
7.5 rooms215m²CHF 5,500.–
Route des Crêts Leyron 59, 1091 Grandvaux

Splendid individual villa with 7.5 rooms and panoramic view of the lake - Grandvaux

Located in a privileged environment in Grandvaux, this magnificent independent villa with 7.5 rooms and approximately 215 m² of living space offers a rare quality of life, combining comfort, space, and an exceptional view of Lake Geneva and the mountains.Spread over three levels, this property will appeal to people looking for calm, brightness, and quality amenities in the heart of the highly sought-after Lavaux region.Composition of the villa Ground floor :- Large entrance hall with storage closets- Spacious living/dining room bathed in light- Splendid unobstructed view of the lake and mountains- Fully equipped kitchen with numerous storage spaces- Office or small bedroom- Guest toilet- Direct access to the terrace and gardenFirst floor :- 2 bedrooms, including one with built-in closets- Bathroom with bathtub and toilet- Master bedroom with private shower/toilet- Private balcony for the master bedroomBasement :- Entrance hall- Large multipurpose room that can serve as a bedroom or playroom- Dressing room- Shower room with toilet- Wine cellar- Technical room with laundry area and integrated machinesExterior :- Magnificent garden of approximately 620 m²- Garden shed- Terrace with breathtaking viewsParking :- 1 garage- 2 covered parking spaces- Several outdoor parking spacesThe ensemble is included in the rent.Rental conditions :- Net rent: CHF 5'500.- / month- Charges: CHF 500.- / month- Total monthly: CHF 6'000.-Location :- The municipality of Grandvaux benefits from an exceptional setting in the heart of the Lavaux, classified as a UNESCO World Heritage Site- Quiet and residential environment- Panoramic view of Lake Geneva- Proximity to Lausanne- Train station and public transportation nearby- Quick access to highways- Privileged quality of life between vineyards and lakeAvailable from July 1stDo not hesitate to contact us for any additional information or to organize a visit to this exceptional property.

Travel time
-
1 / 13
  • Balcony / Terrace
  • View
  • Parking space
7.5 rooms315m²CHF 9,880.–
Chemin du Grand Clos, 1092 Belmont

Splendid individual villa with 7.5 rooms and breathtaking views!

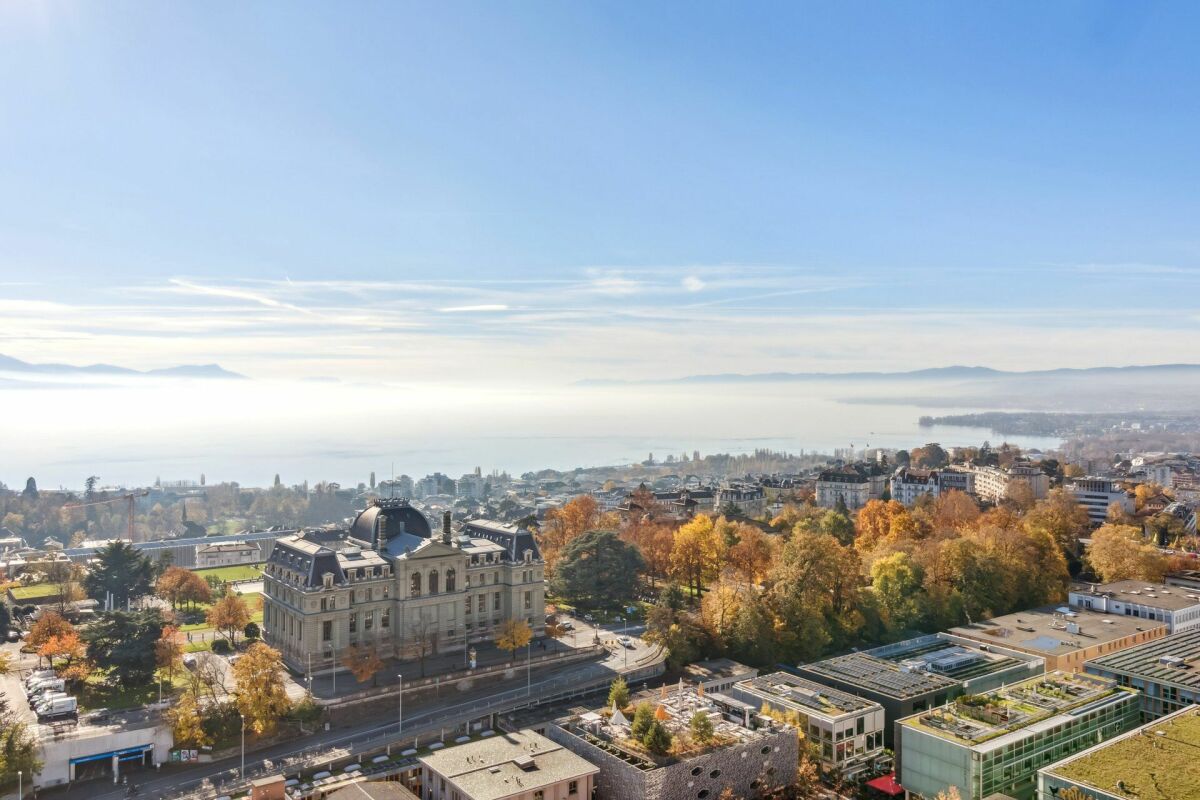
Perched on the hill, the northern part of Belmont-sur-Lausanne is dotted with beautiful villas surrounded by vast gardens. You will also appreciate the forest trails that crisscross the neighborhood to reach the surrounding countryside. In a sought-after residential area of Belmont-sur-Lausanne, this elegant contemporary villa built in 2020 offers a privileged living environment just a few minutes from Lausanne. With a generous surface area spread over four levels, this 7.5-room property seduces with its brightness, beautiful volumes, and quality finishes. The living spaces open onto a terrace and balconies offering a superb view of Lake Geneva and the Alps. The villa is composed as follows:- An entrance with visitor toilet- A vast living room with fireplace with terrace and breathtaking view- A fully equipped kitchen1st floor:- Two beautiful bedrooms with built-in wardrobes and bathroom/showerGround floor:- Three bedrooms with garden access- Two bathroomsBasement:- A large heated room- A laundry room with professional machine- Two cellars Outside:- A magnificent garden with terrace- A private forest- Four outdoor parking spaces, including two covered ones- In addition to the rent (water, electricity, lawn mowing, outdoor parking, and maintenance contract) Built to current standards, it benefits from a heat pump, excellent energy performance, and high-end multimedia infrastructure. The shops and primary school are accessible on foot, while the main private and international schools are just a few minutes away by car.

  • Balcony / Terrace
  • View
  • Parking space
1 / 13
  • Balcony / Terrace
  • View
10 rooms315m²CHF 9,900.–
Avenue de Croix-de-Rive, 1028 Préverenges

Beautiful individual villa just a stone's throw from the lake!

Between lake and quietness, Préverenges charms with its peaceful atmosphere and immediate access to Lake Geneva, offering a living environment as rare as it is sought after. Ideally located in a privileged environment, this property benefits from a beautiful situation just a few steps from the lake. In the heart of a green and quiet residential area, it offers a harmonious living environment, combining elegance, space, and nature. Built on three levels above ground and completed by a basement, this villa offers generous volumes with a living area of approximately 315 m² and a useful area of 472 m². The house is distinguished by:- Spacious living areas bathed in natural light- A fluid and functional distribution- Four spacious bedrooms- Two elegantly appointed bathrooms- A 5th bedroom or a multipurpose space on the top floor with a bathroom- A multipurpose basement including a bedroom, direct access to the garage, a cellar, storage spaces, and a laundry room A well-maintained garden and a large terrace with a lake view offer an ideal setting to relax or receive guests. A rare property, combining calm and quality of life, close to amenities and main axes. The property benefits from quick access to the main axes: highway in 5 minutes, Morges in 5 minutes, and Lausanne in just 10-15 minutes, perfectly combining tranquility and urban proximity. This rental does not accept animals.Individual charges (hot water, heating, garden maintenance) A visit is a must!

  • Balcony / Terrace
  • View
1 / 13
6 rooms240m²CHF 5,900.–
A Bussigny-près-Lausanne, 1030 Bussigny-près-Lausanne

A rare villa with Mediterranean charm

From the very first moments, this individual villa of approximately 240m2 of living space seduces with its architecture inspired by Mediterranean houses and its unique atmosphere.Nestled in a calm and green residential environment, it offers a true haven of peace, while remaining in immediate proximity to amenities and the city center.It has a large, carefully landscaped private garden, a true green jewel inviting relaxation and convivial moments. Each space has been imagined to fully enjoy the sweetness of life, with family or friends, in a framework as elegant as it is warm.The property consists of the following: Lower ground floor: - Private garden and spacious terrace- Independent family entrance - Entrance hall with wall cabinets - 3 bedrooms with terrace access- A shower room/WC- A heated, convertible room that can serve as an office, playroom, cinema, fitness room, etc. - Technical room - A spacious cellar with PC hideawayUpper ground floor: - Entrance hall with wall cabinet - Spacious living room with fireplace and access to the second terrace - Open, fitted kitchen opening onto the dining room and with access to two terraces - Laundry room with washing columns and sink- Separate WC - 2 terraces with access to the garden1st floor: - Distribution hall- 1 bedroom - Separate WC - Parental suite with shower room/WC, dressing area, and access to the balcony Annexes: - Double garage with shelves and several outdoor parking spaces Net rent: Fr. 5'900.-Individual charges: extraGarage and outdoor parking: IncludedFor visits, please contact Bernard Nicod SA - Service VIP at 021/331.17.53

1 / 11
  • Balcony / Terrace
  • View
  • Parking space
  • +3
5 rooms165m²CHF 4,400.–
Boulevard de la Forêt 24A, 1009 Pully

For rent, bright 5.5-room duplex apartment in Pully

Superb apartment ideally located in the Pully-La Rosiaz residential area, offering a privileged living environment with a magnificent unobstructed view of the lake and the Alps. Close to public transport, schools, and all amenities, this accommodation combines comfort, tranquility, and quality of life in a pleasant environment. This spacious 5.5-room apartment of approximately 165 m² is available for rent from October 1st, 2026, and consists of: - Entrance hall with built-in wardrobes - Fully equipped kitchen - Guest toilet - Large living room of approximately 55 m² with ornamental fireplace - Balcony offering a beautiful view of the lake and the Alps - Three bedrooms, including a parental bedroom with shower and sink en suite - Bathroom with connection for washing machine installation - First mezzanine floor in duplex of approximately 20 m², which can be furnished as an office or bedroom, with ornamental fireplace and small balcony - Second mezzanine floor offering additional versatile space - A cellar A parking space in the underground garage completes this property (in addition to the price of CHF 200.-/month). In case of interest and to arrange a visit, we invite you to contact lco@valoristone.ch by email, according to the coordinates indicated. Non-contractual photos

  • Balcony / Terrace
  • View
  • Parking space
  • +3
Travel time
-

Suggested properties for you based on search results

Other interesting objects