








1 result - Rent a new build apartment: Reitnau

1 / 9
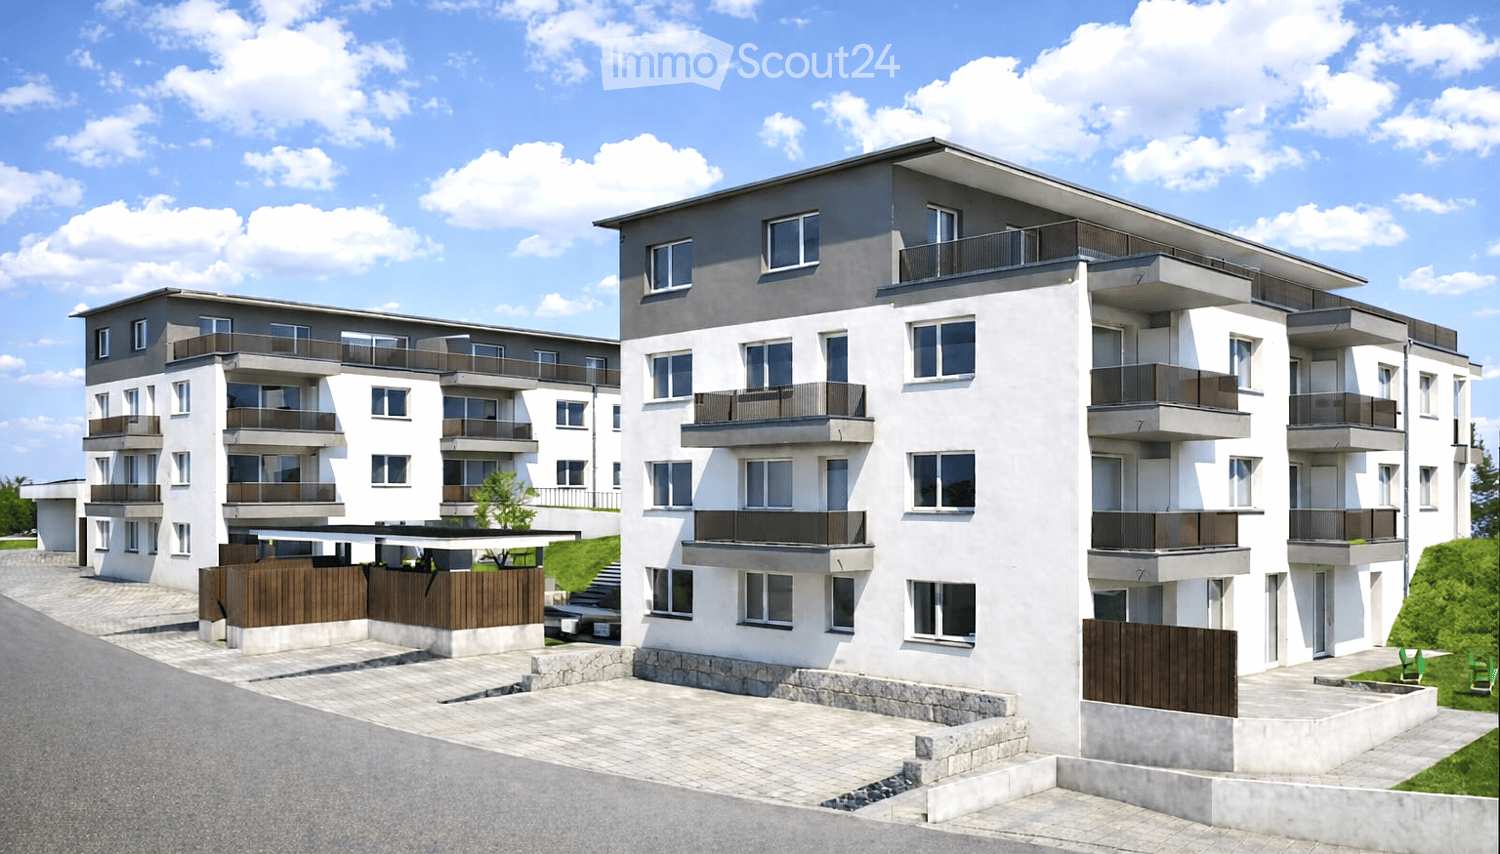
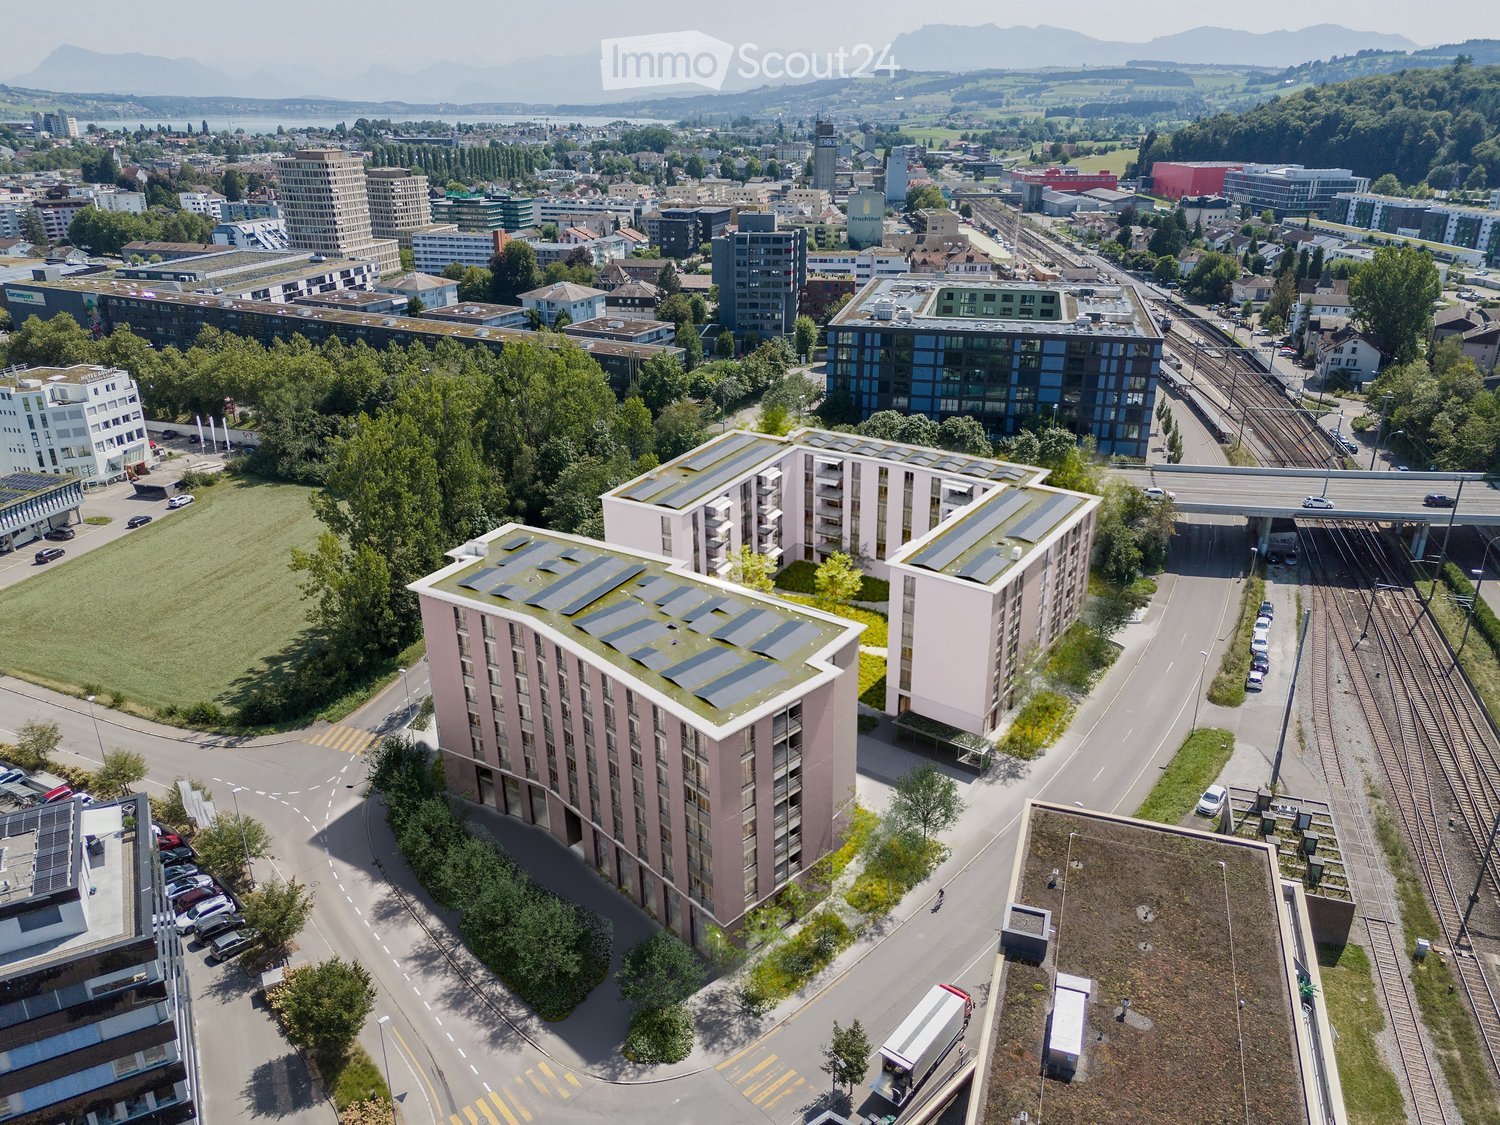
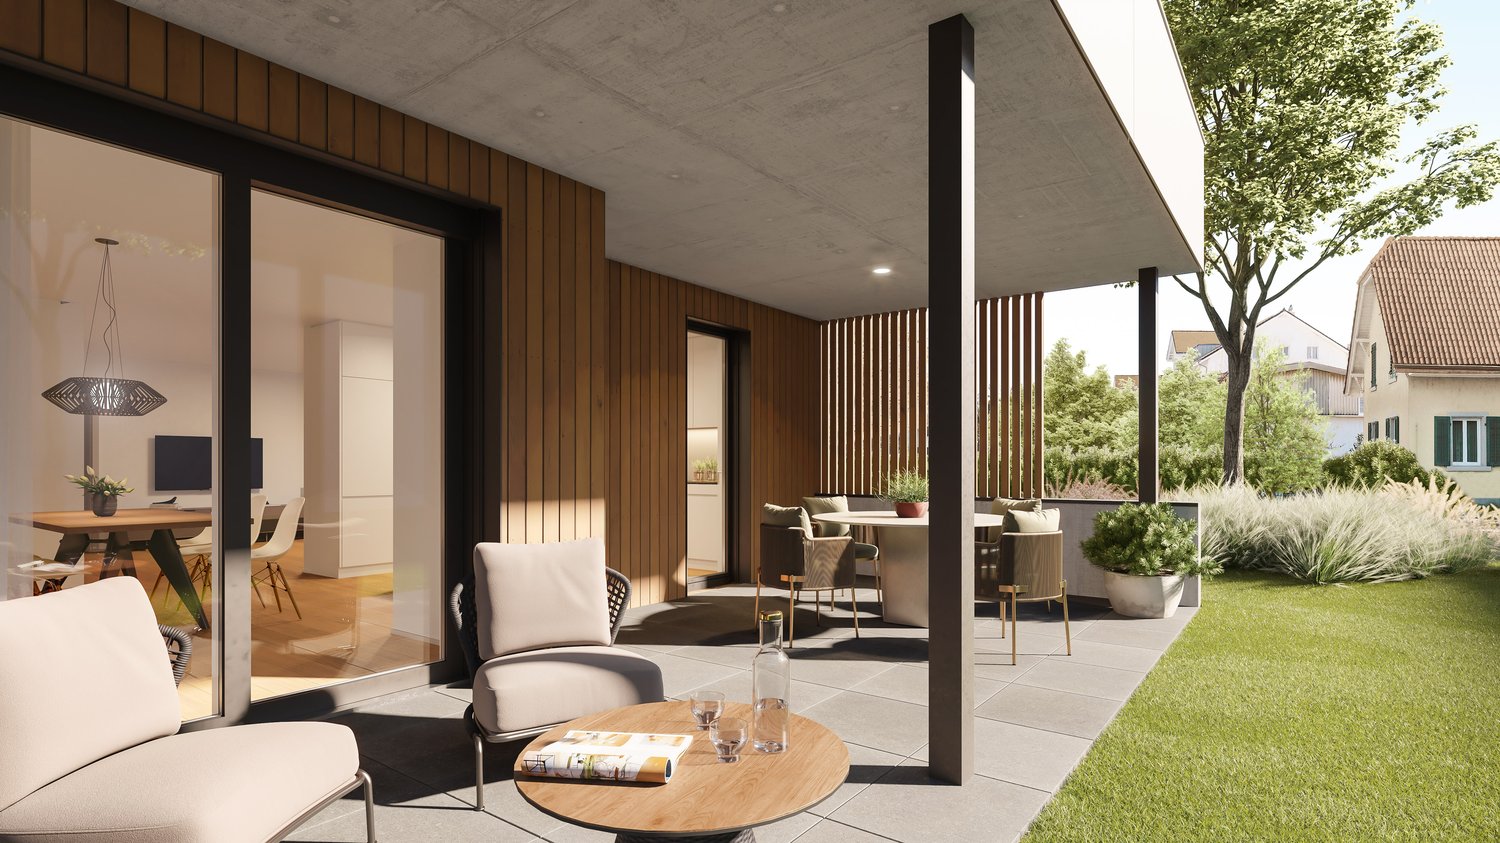
3.5 rooms, 88m², CHF 2,180.–
Oberdorf 2, 5057 Reitnau

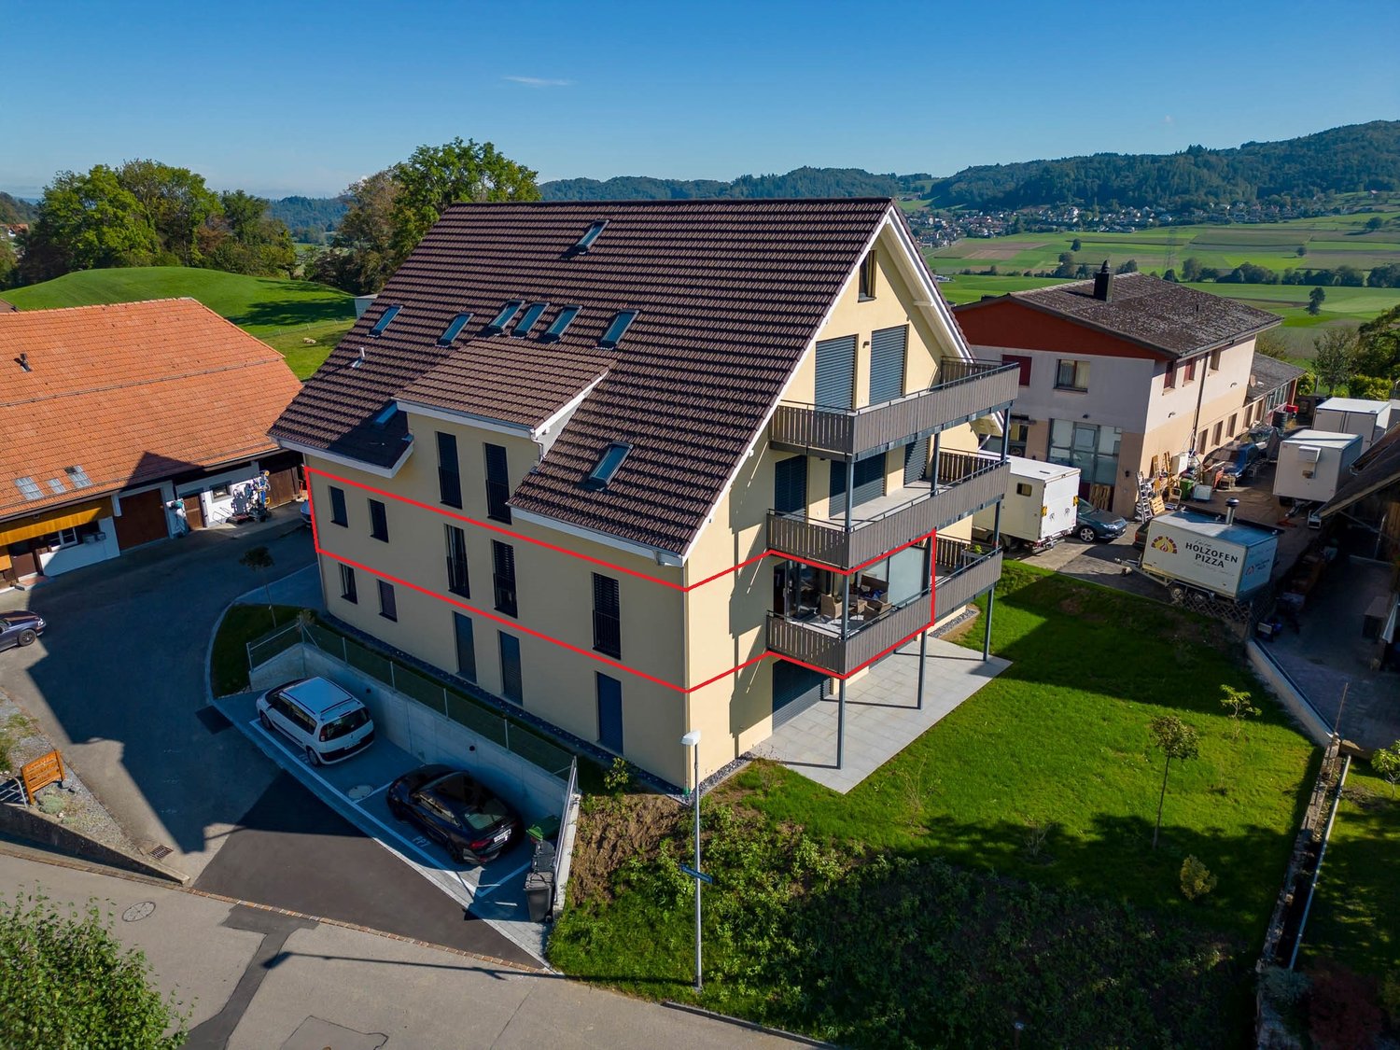
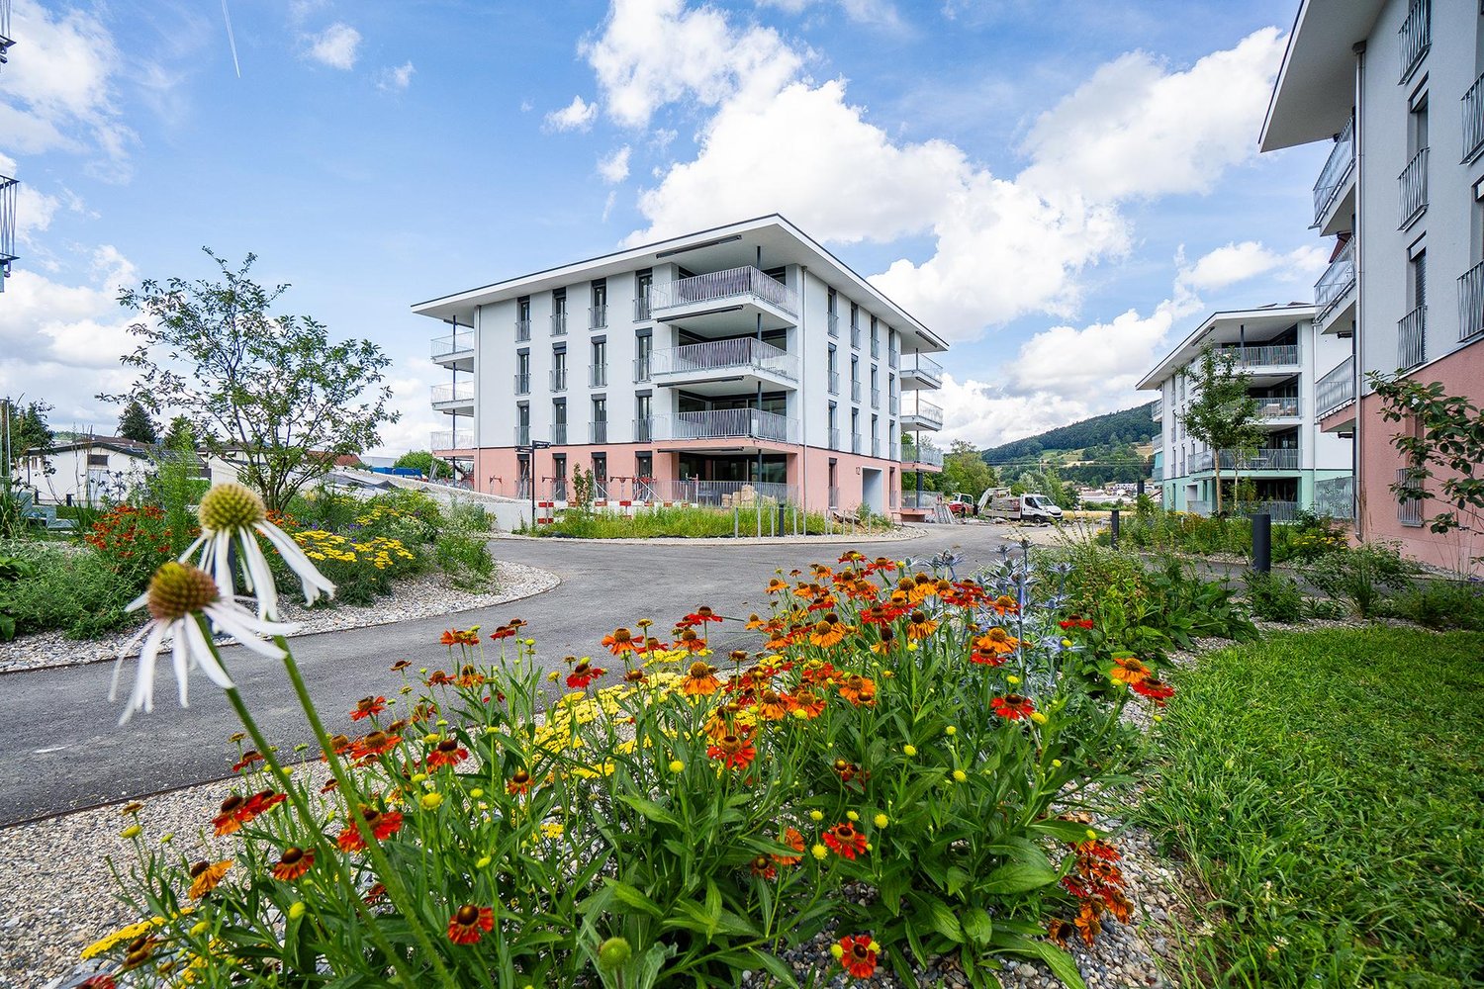
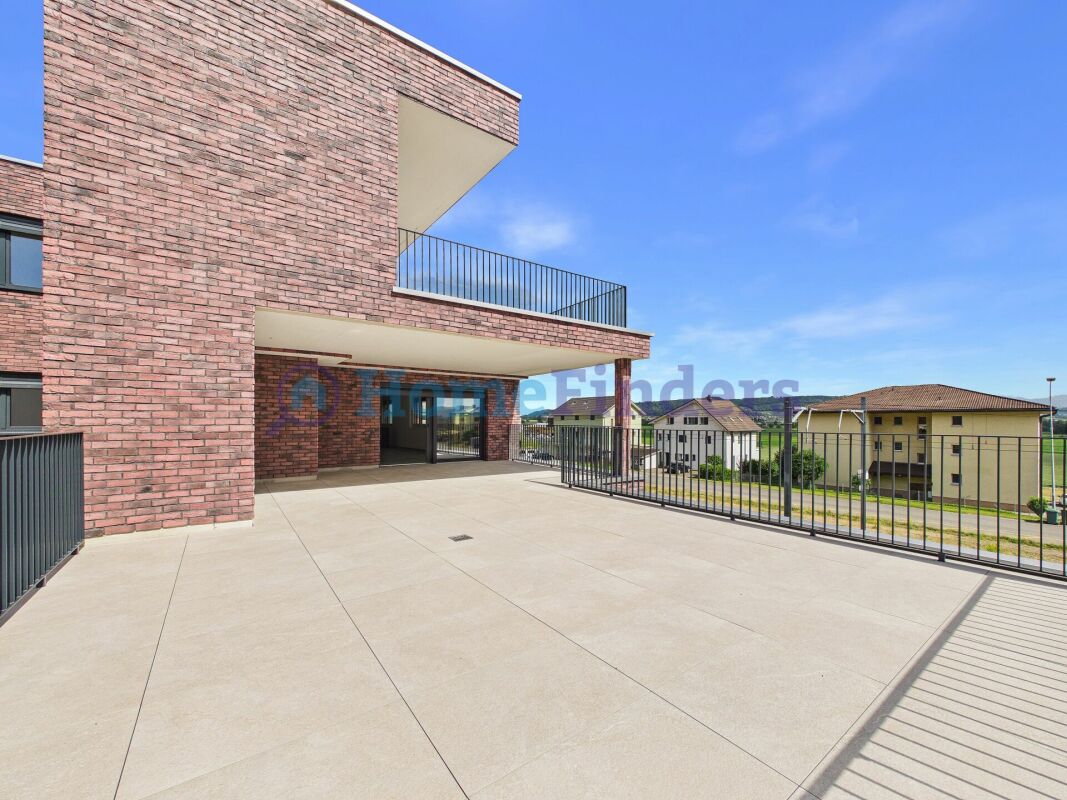
First-class, almost new apartment for rent in beautiful Reitnau

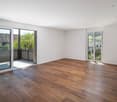
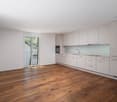
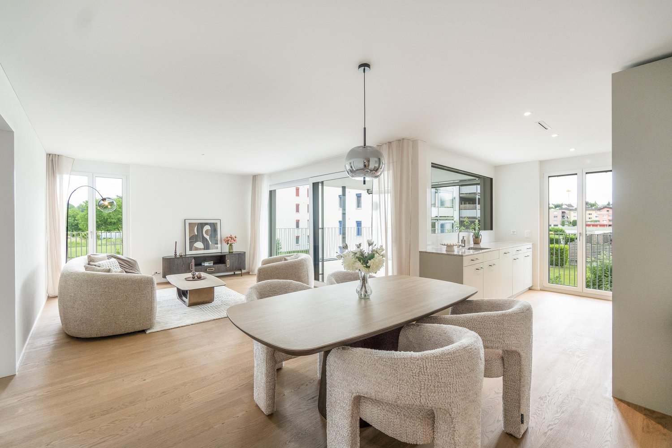
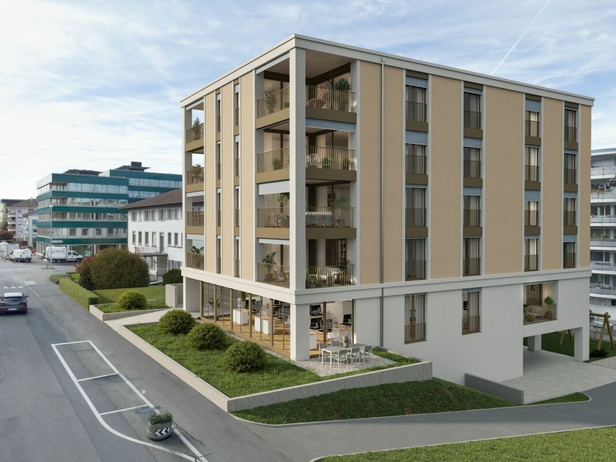
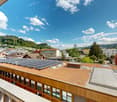
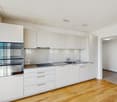
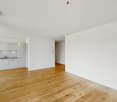
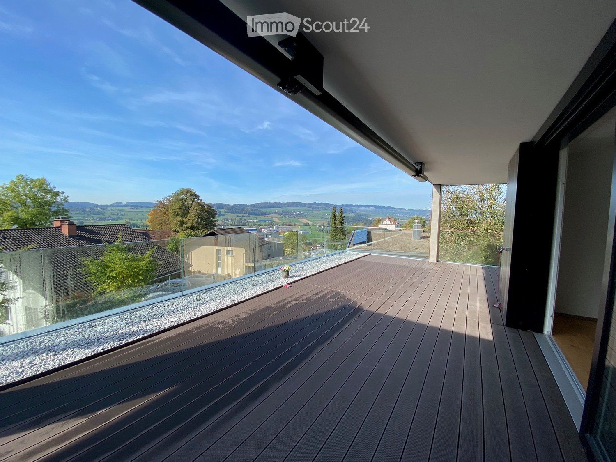
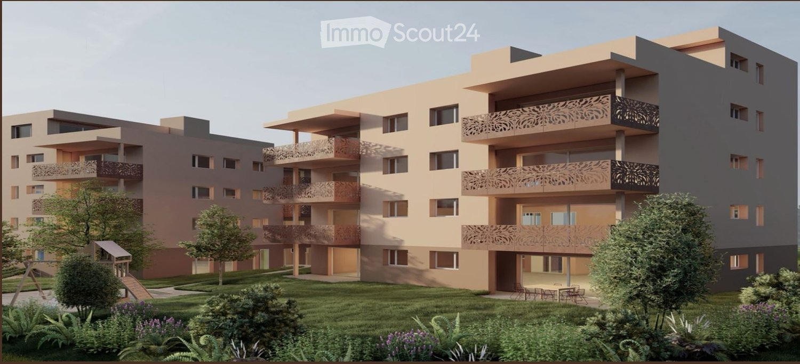
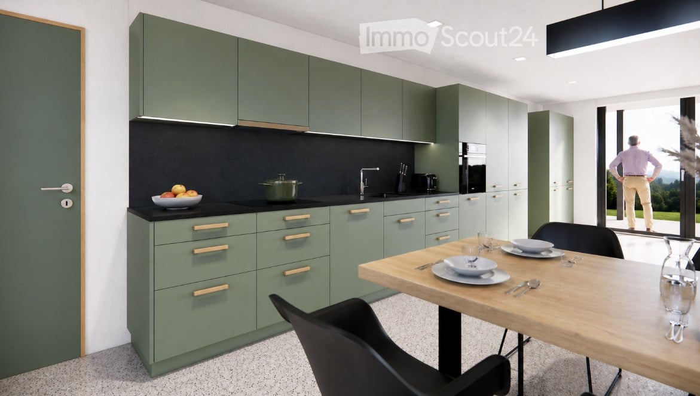
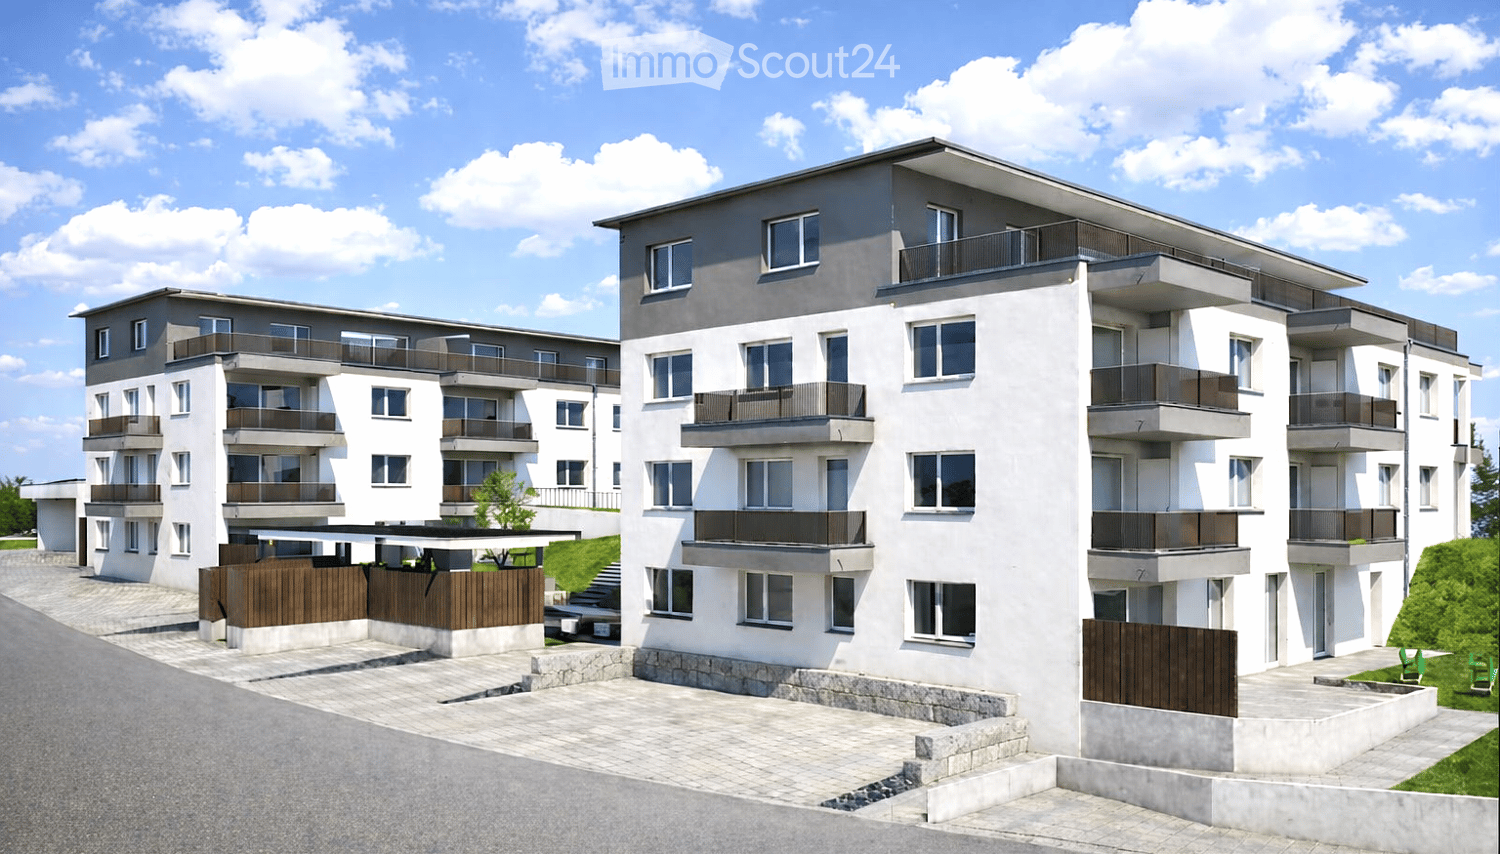
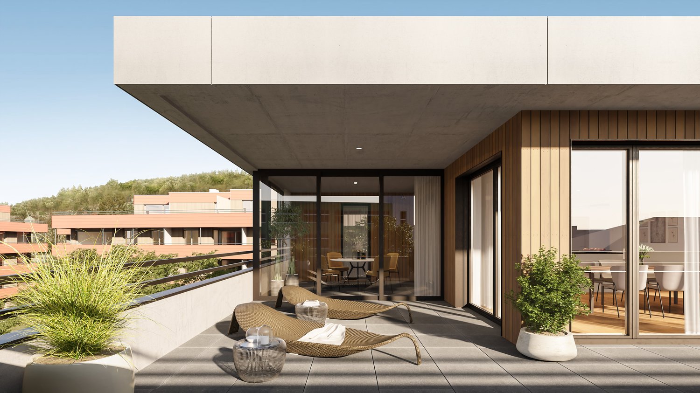
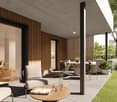
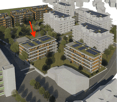
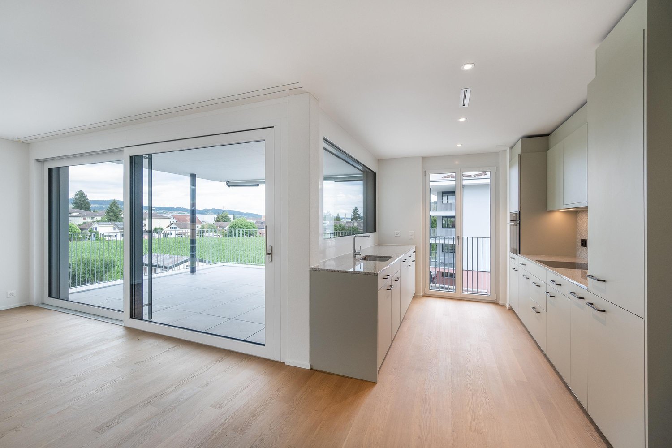
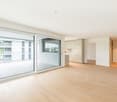
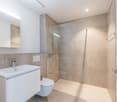
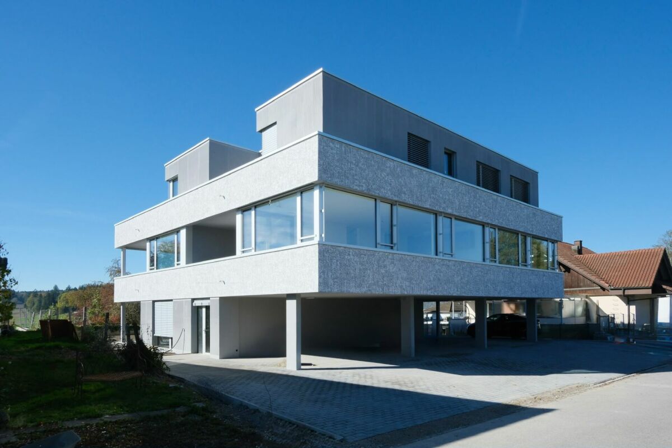
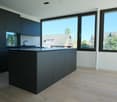
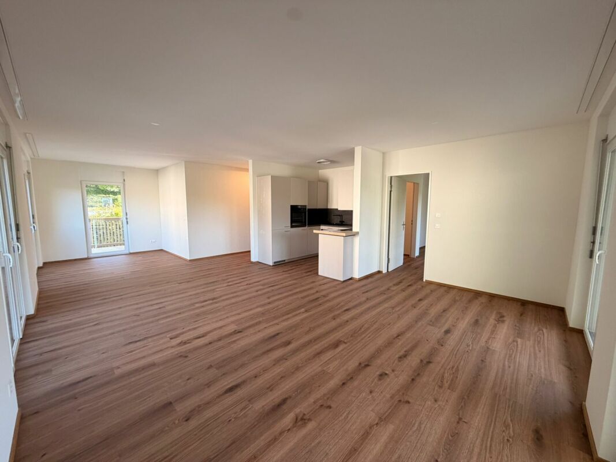
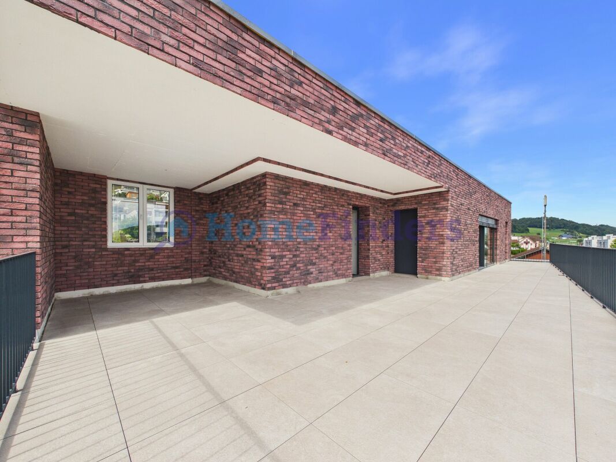
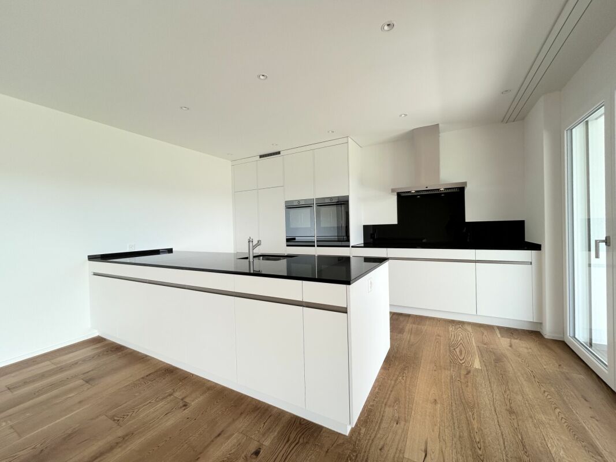
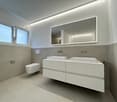
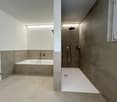
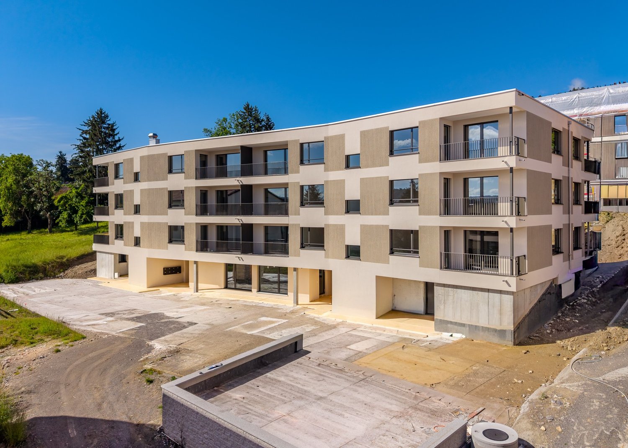
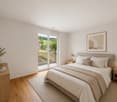
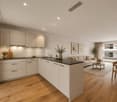
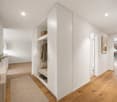
The beautiful apartment is located centrally in a quiet neighborhood slightly above in Reitnau.We are renting this beautiful, almost new apartment immediately. It enjoys a high-quality finish, from the living and dining area you can access the spacious balcony. The two rooms as well as the living and dining area are equipped with a beautiful parquet floor. In the two wet cells, a high-quality Feinsteinzeug plate floor was installed. The apartment has a well-equipped and spacious kitchen as well as two bathrooms with a bathtub and shower and a laundry tower. The entrance offers a lot of practical storage space and space, and spacious built-in closets are also installed.Thanks to the large window front, the rooms are very bright and friendly. The optimal room layout leaves a lot of leeway for living, working, and sleeping. Another highlight is the spacious covered balcony, which invites you to linger. A practical storage room on the same floor replaces the basement compartment and rounds off the great offer.A practical outdoor parking space can also be rented for an additional CHF 50.00 per month.Here are some highlights of the apartment: • Spacious covered balcony • Spacious room layout, flexible floor plan • Good location • Flooded with light rooms • Basement on the same floor • Spacious kitchen • Public transport and school in immediate proximity • Very beautiful view and sunshine Convince yourself of this great apartment and arrange a viewing with us.Thank you very much for your interest in our properties, if you have any questions, you can contact us at any time on 079 585 44 09.

Travel time
-
More objects in your automatically expanded search area
20 results - Radius: + 10km
New building
1 / 14
5.5 rooms, 129m², CHF 2,950.–
Premium
Poststrasse 10, 6242 Wauwil

FIRST OCCUPANCY WITH HUGE TERRACE!

Welcome to your new home This attractive 5.5-room new apartment convinces with modern living comfort, high-quality construction standard and a well-thought-out floor plan. As a first occupancy, the apartment offers you the opportunity to move into a completely new home and enjoy the advantages of a modern residential building from the start.The bright living and dining area with open kitchen creates a pleasant living feeling and forms the heart of the apartment. The spacious terrace expands the living space outdoors and offers plenty of space to relax, for social evenings or cozy hours in the fresh air.The property is located in a well-connected location in Wauwil. Shopping facilities, schools, kindergartens and public transport are within short distance and make everyday life much easier.This offer from Homefinders convinces with: • First occupancy in a modern new building • Incl. CHF 350.- secondary costs • Garage box available for CHF 150.- and carport for CHF 130.- • Spacious terrace with 72m2 for lingering • Bright living and dining area with open kitchen • High-quality interior design and modern home technology • Shopping facilities, schools and public transport in immediate vicinity Interested?Contact Homefinders for a non-binding on-site visit.Not found the right object yet?Discover more attractive real estate offers at:www.homefinders.chDo you want to sell your property?Rely on the proven expertise of Homefinders. We will accompany you professionally through the entire sales process.What is your property worth?Use our free and non-binding online valuation.

Travel time
-
1 / 10
4.5 rooms, 112m², CHF 2,550.–
Top
Baselstrasse 9c, 6252 Dagmersellen

Schmittenhof - the better way to live! RENT WITHOUT DEPOSIT

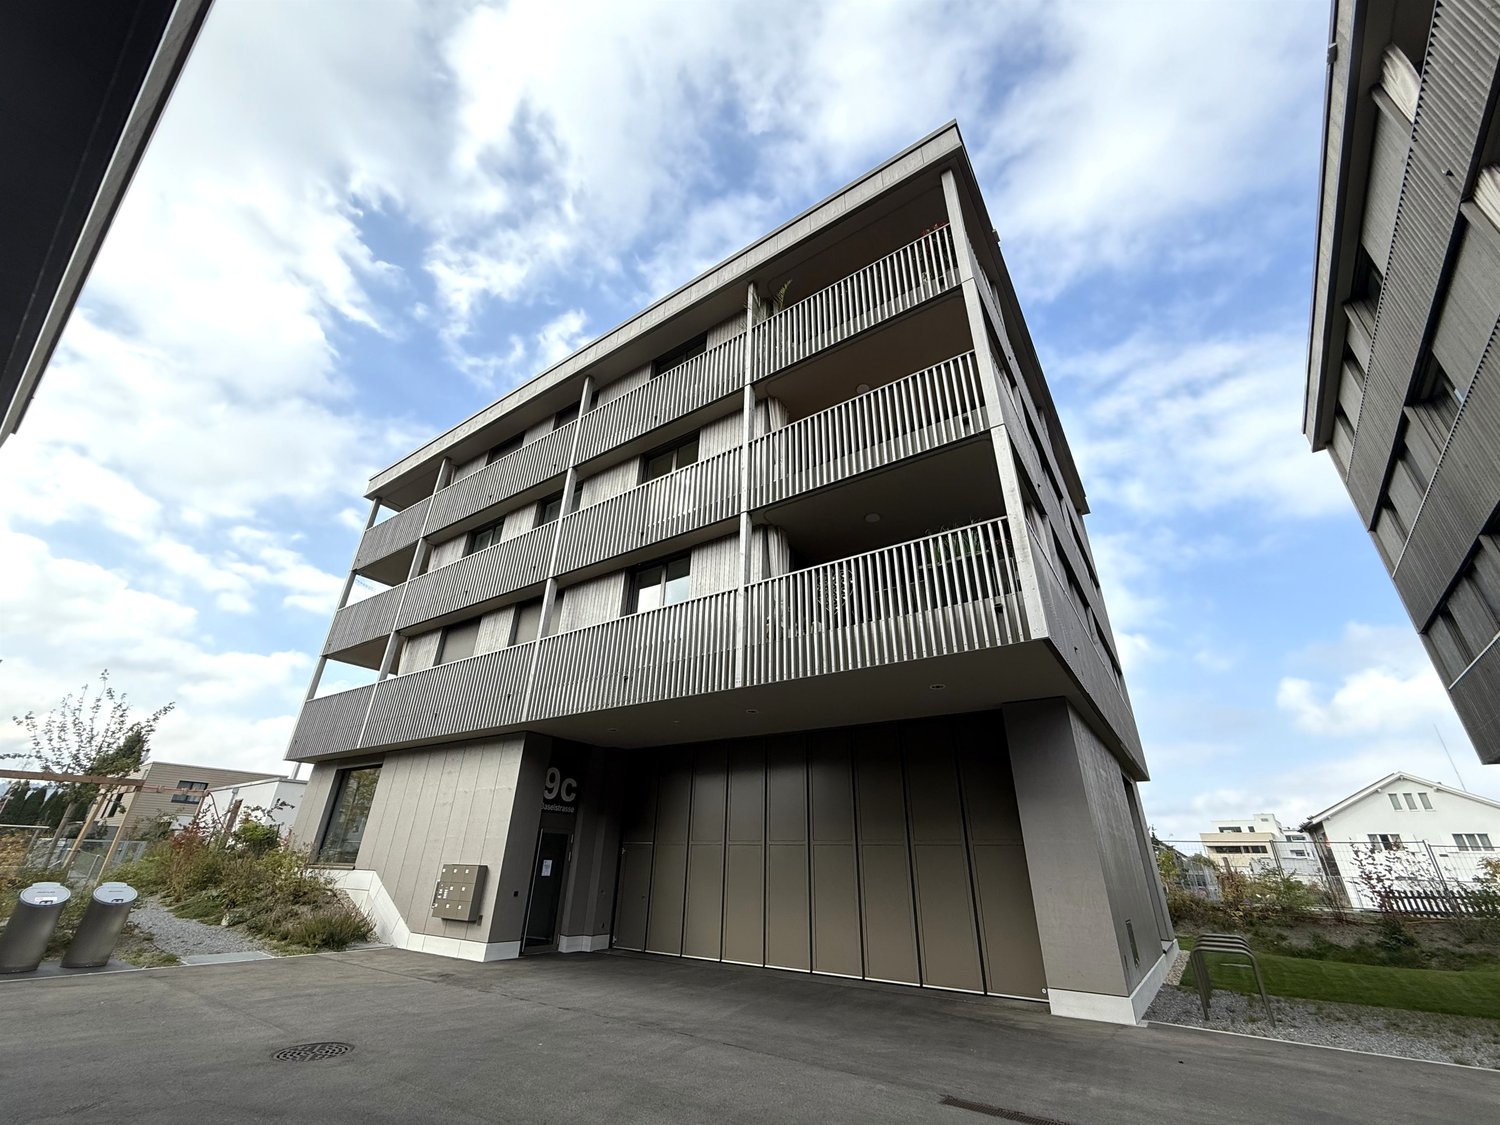
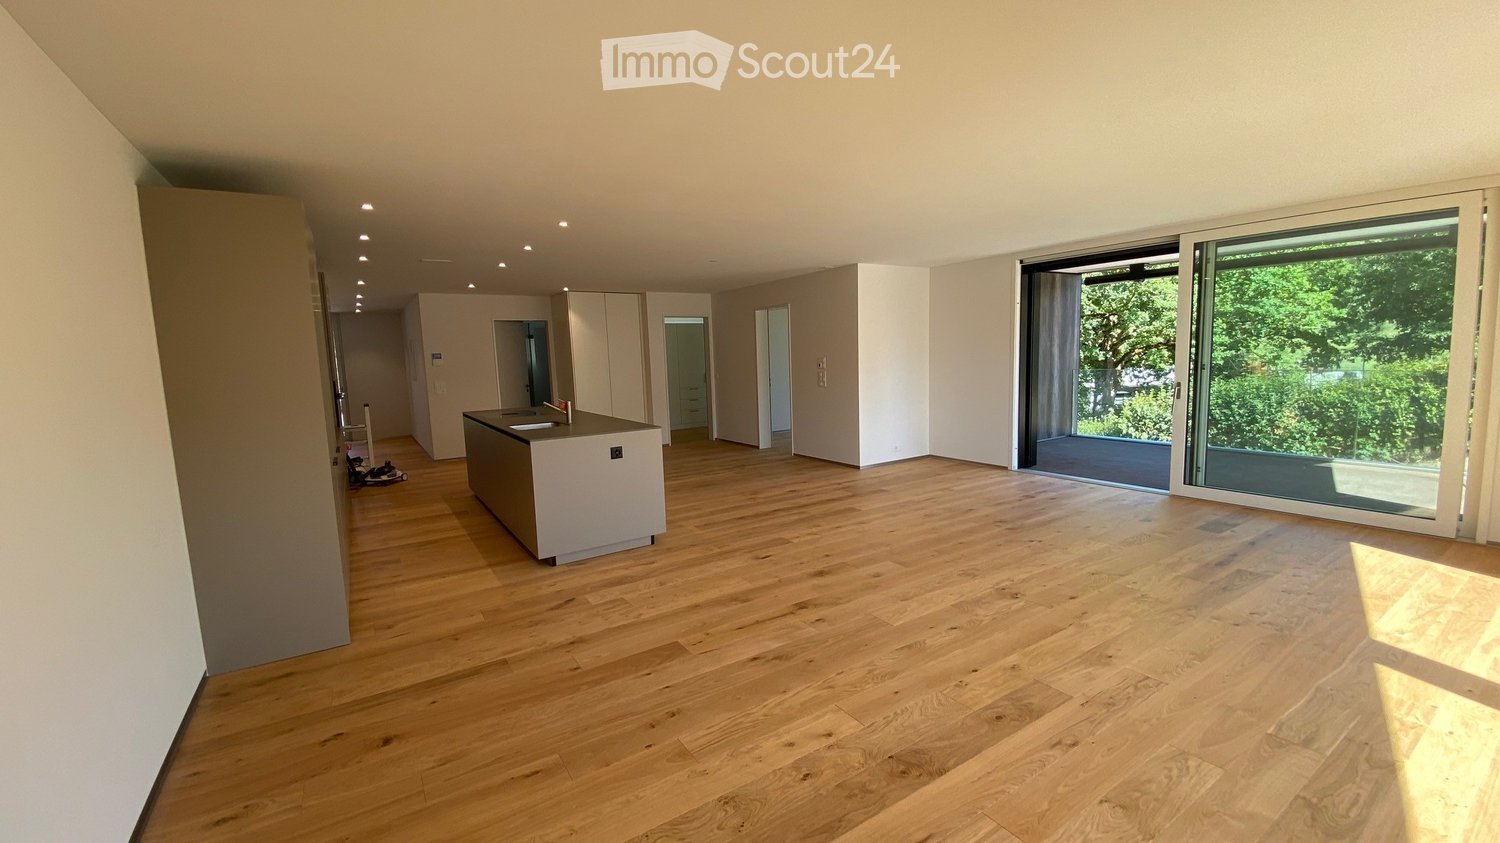
Available immediately or by arrangement, we are renting this stylish 4.5-room apartment in Schmittenhof in Dagmersellen.The apartment impresses with its well-thought-out room layout and high-quality materials. It offers a modern living ambiance with plenty of light and high comfort.The apartment has the following features:- Living and sleeping areas with parquet flooring- Floor-to-ceiling windows throughout the apartment provide plenty of daylight- Modern kitchen with ceramic glass stove, dishwasher, and steamer- Bathroom with rain shower and sink cabinet- Additional bathroom with bathtub, inviting you to relax- Built-in closet in the corridor for extra storage space- Laundry room with its own washing tower in the apartment- Covered balcony- Cellar compartment available- Elevator available- Pets are not allowedThe photos show a model apartment in the building and serve to illustrate the standard of construction. Please note the floor plan.If required, a parking space can be rented for CHF 145.00 per month.The property impresses with its central location in Dagmersellen. Shopping facilities, restaurants, and public transport are in the immediate vicinity, particularly practical: the Migros is directly in front of the house and makes everyday life much easier.Thanks to the good connection to the highway, the apartment is also ideal for commuters. Schools and attractive recreational areas round off the residential offer perfectly.*Rent without deposit*The ownership offers you a deposit-free solution for this apartment free of charge. The connection to a collective contract is not associated with any recurring costs for you. Unlike the deposit on a bank account, your money is not blocked and you remain liquid. You have nothing to do with the deposit, do not need to taxably settle an account, nor manage an insurance contract.Have we sparked your interest? Then contact us directly in the online ad via "Contact provider". You will then receive an automated email with the viewing information and the opportunity to apply digitally for the apartment and/or ask us any questions.

Travel time
-
  • Empty room with wooden flooring, white walls, and large sliding glass doors leading to a balcony. Minimalist design with recessed lighting.
  • Modern wooden deck with glass railing, overlooking a lush green landscape with trees.
  • 3 story house, solar panels, multiple balconies, modern design, green surroundings
  • Empty hallway with light wooden flooring, white walls, built-in wardrobes, and a sliding glass door leading to a balcony with a scenic view.
  • Modern bathroom with a white sink, sleek faucet, and large mirror with built-in lighting. The adjacent room features light wooden flooring and large sliding glass doors leading to a green outdoor area.
  • Modern bathroom with a bathtub, sink, toilet, and large mirror with built-in lighting. The walls are tiled in a beige marble pattern, and the floor is tiled in a light beige color.
  • Modern kitchen with light wooden flooring, white walls, and a central island with a sink and faucet. Large sliding glass doors lead to an outdoor area.
  • Modern kitchen with white and grey cabinets, a central island, and a built-in oven. The floor is light wood, and the space is well-lit with natural light from a large window.
  • Modern bathroom with a glass-enclosed shower, a toilet, a sink with a wooden cabinet, and a washing machine.
  • Empty room with wooden flooring, white walls, and a sliding glass door leading to a balcony.
  • Hallway with modern black decorative panels featuring a white abstract pattern, illuminated by ambient lighting.
  • Empty room with light wooden flooring, white walls, and large glass doors leading to an outdoor area. Minimalist design with recessed lighting.
  • Modern balcony with wooden decking, large glass sliding doors, and a view of greenery.
  • House on a hill, brown roof, surrounded by green grass and trees, clear blue sky
  • Empty room with wooden flooring, large sliding glass doors leading to a balcony, and a view of a green landscape.
  • Modern multi-story apartment building with balconies, garage entrance, and contemporary facade design.
  • Modern staircase with wooden panel walls and a metal handrail, leading upwards.
  • Aerial view of a rural village with houses, green fields, and grazing horses.
  • Floor plan of a multi-room residential space with a living room, dining area, kitchen, three bedrooms, and two bathrooms.
  • Floor plan of a multi-level house with living room, dining area, kitchen, bedrooms, bathrooms, and a balcony.
  • Aerial view of a residential area with houses, roads, and green spaces. A red marker indicates a specific location.
1 / 21
3.5 rooms, 134m², CHF 3,230.–
Top
Bleumattstrasse 28, 6233 Büron

First-time rental: Top-modern apartment in owner-occupied standard, Minergie efficient with solar power

Just a few steps from the Müliweiher recreational area, we are renting from July 2026 modern, bright and quiet 3.5-room apartments that, thanks to their high standard of construction, leave no wishes unfulfilled. A sunny garden seat/terrace with partial views over the Surental offers ideal space for relaxed hours in your new home – living close to nature and yet well connected.The apartment impresses with: • Sunny orientation and light-filled rooms thanks to floor-to-ceiling windows • Equipment with stylish oak parquet floors and noble plates • Spacious, modern kitchen with cooking island, oven and Combi-Steamer • Comfortable large bathrooms with shower/bathtub / washbasin incl. under-basin furniture / WC • Guest toilet • Electrically operated shutters and sun awnings • Ideal climate thanks to controlled living room ventilation with Free-Cooling • Lift • Own laundry room • Spacious built-in wardrobes • Terrace 14m2 • Own ventilated cellar compartment 11m2 Location and surroundings: The apartment is located in a quiet residential area and is yet easily accessible. The bus stop Büron Dorf can be reached in just 5 minutes on foot. For daily shopping, a Migros-Voi branch is available in 6 minutes on foot. The A2 motorway junction in Sursee can be reached in a short drive.This modern apartment is perfect for all those who value contemporary living comfort, barrier-free access and a quiet, yet well-connected location in the countryside.OG Apartment 6: 3.5 rooms / 134 m2, net rent: CHF 3050.–Parking space in the garage: CHF 130.– / outdoor parking space: CHF 90.–

Travel time
-
  • Modern balcony with wooden decking, glass railing, and scenic countryside view.
  • Modern kitchen with grey cabinets, a central island, and a sink. The space features wooden flooring and a view of the garden through a large window.
  • Modern outdoor deck with wooden flooring, large glass sliding doors leading to an indoor space, and a contemporary design with clean lines and a minimalist aesthetic.
  • Modern multi-story residential building with balconies, garage entrance, and contemporary facade design.
  • Modern staircase with wooden panel walls and a metal handrail, leading upwards.
  • Modern bathroom with a glass-enclosed shower, marble tiles, and a sleek showerhead.
  • Modern bathroom with a white sink, wooden cabinet, toilet, glass-enclosed shower, and large mirror with built-in lighting.
  • Modern bathroom with a white sink, chrome faucet, wooden cabinet, and toilet. Light-colored tiles and a mirror are visible.
  • Hallway with decorative black panels featuring a white abstract pattern, light fixture, and a door with a panel.
  • Modern balcony with wooden decking, dark privacy screens, and metal railing, overlooking a green landscape.
  • Modern kitchen with wooden flooring, large island, sink, and sliding glass door leading to outdoor area.
  • Empty room with light wooden flooring, white walls, and a large sliding glass door leading to a balcony or terrace area.
  • Empty room with light wooden flooring, white walls, and a large sliding glass door leading to a patio area.
  • Modern balcony with wooden decking, glass railing, and expansive view of a town, church, and landscape.
  • Modern kitchen with light-colored cabinets, stainless steel sink, and built-in oven. Large window offers a view of the outdoor area.
  • Empty balcony with wooden flooring and large glass doors opening to a scenic view of a town and landscape.
  • Modern balcony with wooden decking, glass railing, and scenic countryside view.
  • Empty room with wooden flooring, large sliding glass doors, and light-colored walls.
  • A scenic rural landscape with a mix of residential houses, a fenced area with horses, and rolling green hills in the background.
  • Aerial view of a residential area with houses, roads, and green spaces. The highlighted location is marked with a red pin.
  • Floor plan of a two-story house with multiple rooms including living room, dining room, bedrooms, bathrooms, and a kitchen.
1 / 21
3.5 rooms, 94m², CHF 3,330.–
Top
Bleumattstrasse 28, 6233 Büron

First-time rental: Top-modern attic apartment in owner-occupied standard, Minergie efficient with solar power

Just a few steps from the Müliweiher recreational area, we are renting out this modern, bright, and quiet 3.5-room attic apartment, which leaves no wishes unfulfilled thanks to its high standard of construction. A spacious 55 m2 terrace with breathtaking views offers ideal space for relaxed hours in your new home – living close to nature and yet well connected.The apartment impresses with: • Sunny orientation and light-filled rooms thanks to floor-to-ceiling windows • Equipment with stylish oak parquet floors and high-quality tiles • Spacious, modern kitchen with cooking island, oven, and Combi-Steamer • Comfortable large bathrooms with shower / washbasin / WC including under-sink furniture • Guest toilet • Electrically operated shutters and sun awnings • Ideal climate thanks to controlled living room ventilation with Free-Cooling • Elevator • Own laundry room • Terrace 55m2 with a wonderful view • Ventilated private basement compartment 11m2 Location and surroundings: The apartment is located in a quiet residential area and is yet well connected. The bus stop Büron Dorf can be reached in just 5 minutes on foot. For daily shopping, a Migros-Voi branch is available in 6 minutes on foot. The A2 motorway junction in Sursee can be reached in a short drive.This modern apartment is perfect for all those who value contemporary living comfort, barrier-free access, and a quiet yet well-connected location in the countryside.Attic apartment 8: 3.5 rooms / 92 m2, net rent: CHF 3150.–Parking space in the garage: CHF 130.– / Outdoor parking space: CHF 90.–

Travel time
-
  • Modern multi-story residential building with balconies, surrounded by landscaped garden area with tables and chairs.
  • 3D rendering of a modern multi-story residential building with balconies, green roof, and surrounding greenery.
  • Modern open-concept living and dining area with light wood flooring, a large sectional sofa, a coffee table, a dining table with chairs, a TV, and a kitchen area with dark cabinets and a sink.
  • Modern kitchen with dark grey cabinets, white countertops, wooden flooring, and built-in appliances including an oven and sink.
  • Empty room with light wooden flooring, white walls, and a large window showing greenery outside. The room has a white door on the left side and recessed ceiling lighting.
  • Empty room with light wooden flooring, white walls, and a large window showing greenery outside. The room has recessed ceiling lights and electrical outlets on the walls.
  • Empty room with light wooden flooring, white walls, and two windows offering a view of greenery outside. The room features recessed ceiling lights and a door with a silver handle.
  • Modern bathroom with marble tiles, a bathtub, toilet, sink, and dark wooden cabinetry.
  • Modern bathroom with white marble tiles, a large sink with a black countertop, a toilet, a glass-enclosed shower, and a window above the toilet.
  • Balcony with tiled floor, modern furniture including a table and chairs, decorative potted plants, and a scenic city view beyond a decorative metal fence.
  • Empty hallway with light wooden flooring, white walls, and several doors leading to other rooms. Natural light streams in from windows at both ends.
1 / 11
4.5 rooms, CHF 2,250.–
Top
Bodenstrasse 4, 5737 Menziken

Attractive new apartments in prime location in Menziken

Living with comfort – just 20 meters from the train station!At Bodenstrasse 4 in Menziken, attractive, modern new apartments are being built, which ideally combine contemporary living, spacious floor plans, and a central location.Whether for couples, families, or people with high demands on comfortable living – here you will find the right living space.Your advantages at a glance • Modern new apartments with well-thought-out floor plans • Spacious living areas • Attractive 3.5- and 4.5-room apartments • Exclusive attic apartment with 130 m² of living space • Only about 20 meters from the train station • Central location in Menziken • First occupancy after new construction Available apartmentsGround floor • Apartment 02.101 – 3.5 rooms – 93.0 m² - Reserved • Apartment 02.102 – 4.5 rooms – 106.5 m² 1st upper floor • Apartment 02.111 – 4.5 rooms – 106.5 m² • Apartment 02.112 – 4.5 rooms – 106.5 m² 2nd upper floor • Apartment 02.121 – 4.5 rooms – 106.5 m² • Apartment 02.122 – 4.5 rooms – 106.5 m² 3rd upper floor • Apartment 02.131 – 4.5 rooms – 106.5 m² • Apartment 02.132 – 4.5 rooms – 106.5 m² Attic floor • Apartment 02.141 – 4.5 rooms – 130.0 m² Central location with short distancesThe property is located in an extremely traffic-friendly location. Menziken train station is only about 20 meters away. This means you benefit from an excellent connection to public transport and short distances in everyday life.Available from January 30, 2027 / or by arrangement Secure your dream apartment in this attractive new building project today.Interest aroused?We would be happy to inform you about the available apartments and look forward to your contact.Your new home is waiting for you!

Travel time
-
  • Modern kitchen with green cabinets, black countertops, and a wooden dining table with chairs. A bowl of fruit and a pot are on the counter, and a person is seen through a large window.
  • Modern two-story house with wooden siding, large windows, and a raised ground floor. Features a garage and a neighboring traditional house with shutters.
  • Floor plan showing a carport, living/kitchen area, bedroom, bathroom, and a seating area. Dimensions and room labels are provided.
1 / 3
2.5 rooms, 65m², CHF 1,750.–
Top
Milchgasse 27, 5053 Staffelbach

First rental: 2.5-room new apartment

From February 1, 2027, or earlier by agreement, we are renting a modern 2.5-room new apartment on the ground floor of a three-family house at Milchgasse 27 in 5053 Staffelbach.The apartment offers an open floor plan and a modern interior design on approximately 65 m² of living space.The heart of the apartment is the approximately 41 m² large living, dining, and kitchen area. The modern kitchen is equipped with high-quality appliances, a natural stone countertop, and plenty of storage space.The anhydrite floor and the solid wooden door frames made of oak underline the high-quality execution of the apartment.A particular advantage is the private entrance, which provides additional privacy. The approximately 15 m² large, partially covered seating area invites you to linger outside.The bathroom has a shower. In the separate laundry room, there is a private washing machine and dryer.Equipment overview • New building 2026, first rental • 2.5 rooms with approximately 65 m² of living space • Ground floor with private entrance • Spacious living, dining, and kitchen area with approximately 41 m² • Kitchen with high-quality appliances and natural stone countertop • Solid wooden door frames made of oak • Anhydrite floor with underfloor heating • Bathroom with shower • Separate laundry room with private washing machine and dryer • Approximately 15 m² large, partially covered seating area • Wooden construction • Bus stop reachable in about 6 minutes on foot • Optional carport parking space • No pets Net rent: CHF 1,550.–Additional costs: CHF 200.– (no annual settlement)Gross rent: CHF 1,750.–Optional: 1 carport parking space: CHF 100.– per monthNote: The apartment is currently in the completion phase. The last interior design and environmental work are still in progress.Interested?We would be happy to show you the apartment during a personal viewing.We look forward to your contact and some brief information about the incoming persons.Contact: Ms. J. Hunziker Tel. 079 513 41 77 or E-Mail: immobilien@ihrschreiner.ch--> Inquiries from broker and mediation firms are not desired.

Travel time
-
New building
1 / 14
  • Balcony / Terrace
  • Parking space
  • Elevator
  • +5
4.5 rooms, 101m², CHF 2,330.–
Tunaustrasse 9, 5734 Reinach

First occupancy in Reinach AG: Modern 4.5-room ground-floor apartment

This modern 4.5-room ground-floor apartment combines high-quality interior design with a well-thought-out room layout on approximately 101 m² of living space.The heart of the apartment is the inviting living and dining area with an open-plan kitchen. Large windows provide plenty of daylight and create a bright, pleasant living atmosphere.The high-quality interior design impresses with a modern fitted kitchen with Siemens appliances, elegant oak parquet flooring in the living and bedrooms, and stylish ceramic tiles in the wet cells and other secondary areas. A private washing machine and dryer, as well as practical built-in closets, provide additional comfort in everyday life.The modern geothermal heat pump allows for both heating and passive cooling in the summer, supporting a pleasant room climate on warm days.The apartment is ideal for couples and families who value modern living, short distances, and a high-quality living environment.Highlights • 4.5-room ground-floor apartment • approx. 101 m² living space • bright living and dining area • modern and high-quality interior design • fitted kitchen with Siemens appliances • • private washing machine and dryer • practical built-in closets • elevator • private basement storage • fiber optic connection • floor heating with individual room control • geothermal heat pump with passive cooling • photovoltaic system • parking spaces available for rent • preparation for e-charging stations • expected first occupancy from March 2027 The building is located in a quiet and yet central residential area in Reinach AG. Shopping facilities, schools, and various leisure activities are nearby. The train station is also within walking distance and offers an attractive connection to public transportation.The complete rental documentation is attached to this advertisement. It includes an overview of all currently available apartments, including information on living space, number of rooms, floor, outdoor areas, rent, and floor plans.We are happy to answer any questions you may have and provide you with personal information about the apartment that suits you best.

  • Balcony / Terrace
  • Parking space
  • Elevator
  • +5
Travel time
-
New building
1 / 14
  • Balcony / Terrace
  • View
  • Parking space
  • +6
4.5 rooms, 177m², CHF 3,840.–
Tunaustrasse 9, 5734 Reinach

Exclusive 4.5-room attic apartment with winter garden and spacious terrace

This exceptionally spacious 4.5-room attic apartment combines modern living, high-quality materials, and an impressive sense of space on approximately 177 m² of living space.The heart of the apartment is the spacious living and dining area with approximately 78m² of space and direct access to the approximately 57 m² large terrace. The outdoor area is complemented by a separate winter garden with approximately 13 m², which offers additional protected living and recreational space. The large window areas provide plenty of daylight and create a bright, pleasant living atmosphere.The high-quality interior design impresses with a modern built-in kitchen with Siemens appliances, elegant oak parquet in the living and bedrooms, as well as stylish ceramic tiles in the wet cells and other secondary areas. Own washing machine and dryer, as well as practical built-in closets, provide additional comfort in everyday life.Thanks to the spacious room layout, the apartment is ideal for couples, families, or people with increased space requirements who value modern living and a high-quality living environment.Highlights • 4.5-room attic apartment • approx. 177 m² living space • approx. 57 m² terrace • approx. 13 m² winter garden • spacious living and dining area • modern and high-quality interior design • built-in kitchen with Siemens appliances • • own washing machine and own dryer • practical built-in closets • elevator • own basement compartment • fiber optic connection • floor heating with individual room control • photovoltaic system and modern heat pump heating • parking spaces in the garage available for rent • preparation for e-charging stations • expected first occupancy from March 2027 The building is located in a quiet and yet central residential area in Reinach AG. Shopping facilities, schools, and various leisure activities are located in the surrounding area. The train station is also within walking distance and offers an attractive connection to public transportation.Additional apartment availableIn addition to this exclusive attic apartment, there are currently other attractive 3.5- and 4.5-room apartments available within the building.The complete rental documentation is attached to this advertisement. It contains an overview of all currently available apartments, including information on living space, number of rooms, floor, outdoor areas, rents, and floor plans.We are happy to answer any questions you may have and will personally inform you about the apartment that suits you best.

  • Balcony / Terrace
  • View
  • Parking space
  • +6
Travel time
-
1 / 15
4.5 rooms, 107m², CHF 2,650.–
Buchenweg 16, 4852 Rothrist

First-time rental

First-time rental in Rothrist: Two 4.5-room new apartments with a far-reaching view At Buchenweg 16 in the popular Hölzli district, we are renting two attractive 4.5-room new apartments as of December 1, 2026. The modern multi-family house with only four residential units offers a pleasant living environment in a quiet location with a beautiful view.Both apartments are located on the first floor and can be easily reached by elevator. Well-thought-out floor plans, spacious window areas, and bright rooms create a comfortable home for couples and families.The covered loggia invites you to relax. Two wet cells and a separate laundry room with its own washing machine and tumble dryer provide comfort in everyday life. A private basement room offers additional storage space.Apartment 24.5 rooms on the first floorApprox. 107 m² living spaceNet rent: CHF 2,450.- per monthAdditional costs: CHF 200.- per monthRent including additional costs: CHF 2,650.- per monthRent start: December 1, 2026Apartment 34.5 rooms on the first floorApprox. 103 m² living spaceNet rent: CHF 2,260.- per monthAdditional costs: CHF 200.- per monthRent including additional costs: CHF 2,460.- per monthRent start: December 1, 2026Equipment of both apartmentsModern kitchen with high-quality V-ZUG appliancesSpacious window areas and bright roomsCovered loggiaTwo wet cellsSeparate laundry room with its own washing machine and tumble dryerPrivate basement roomElevatorMinergie-P standard with controlled living room ventilationPhotovoltaic systemGeothermal heat pumpParkingCurrently, two carport spaces are available for CHF 80.- per month each. The electrical connections for the installation of charging stations are prepared. A visitor parking space is also available.AddressBuchenweg 16, 4852 RothristWe would be happy to show you the apartments during a personal viewing. We look forward to your contact.

Travel time
-
1 / 14
  • Balcony / Terrace
  • Elevator
  • Garage
  • +4
3.5 rooms, 98m², CHF 2,350.–
Schlossackerring 12, 5723 Teufenthal AG

First-time rental: sunny 3.5-room apartment with a view in a quiet location

Details about the apartment and location The new apartments are located in a 4-family house and are situated in a quiet hillside location in the Schlossackerquartier with an unobstructed view of the surrounding hills and direct access to the Dünkelwald. 5 minutes' walk from shopping facilities and 10 minutes' walk from the train station with connections to Aarau. The two apartments on the first floor are flooded with light and have a 43 m² large, open living, dining, and kitchen area with a fully equipped kitchen. The views through this area show exciting interior and exterior situations. There are 2 equally large bedrooms with en-suite bathroom/WC or shower/WC. The redoubt with a wardrobe and its own washing tower is located directly at the apartment entrance. In addition, the apartments have a generously covered south-facing balcony with over 20 m². Each balcony has an additional lockable outdoor storage area of 4 m². Additionally, both apartments have a second balcony facing north with an additional 6 m² of space. Each apartment has a cellar compartment of approximately 8.5 m² and a large, lockable communal bicycle storage room. The passenger elevator connects the lower access level (garage, bicycle room, cellar) with the living floors on the ground floor and 1st floor. A garage box (CHF 120.-/month) is reserved for each apartment. There is also the possibility of renting a slightly larger garage box for (CHF 150.-/month). CONSTRUCTION AND HISTORY After the demolition of the single-family house, the 4 new apartments were realized in 2025, which are available for immediate occupancy. The basement floor from 1967 was retained and integrated into the new building ensemble. The economical and compact construction impresses from the outside with its calm facade image, characterized by the large balconies on both sides. The 32 KVP photovoltaic system complements the services of the redundant heat pumps, which supply the floor heating with pleasant warmth. Triple-glazed insulation completes the sensible building construction with the low-maintenance, attractive interior materials. Arrange a viewing appointment with us We would be happy to take the time for you. Let this beautiful apartment impress you during a viewing. Call us or share your interest with us via email. We would be happy to arrange a personal viewing appointment with you. With us, your dreams will find a home!

  • Balcony / Terrace
  • Elevator
  • Garage
  • +4
Travel time
-
New building
1 / 10
3.5 rooms, 87m², CHF 2,300.–
Poststrasse 10, 6242 Wauwil

FIRST OCCUPANCY WITH HUGE TERRACE!

Welcome to your new homeThis attractive 3.5-room new apartment convinces with modern living comfort, high-quality equipment and a well-thought-out floor plan. As a first occupancy, the apartment offers you the opportunity to move into a completely new home and enjoy the advantages of a modern residential building from the start.The bright living and dining area with open kitchen creates a pleasant living feeling and forms the heart of the apartment. The spacious terrace extends the living space outdoors and offers plenty of space to relax, for social evenings or cozy hours in the fresh air.The property is located in a well-connected location in Wauwil. Shopping facilities, schools, kindergartens and public transport are within a short distance and make everyday life much easier.This offer from Homefinders convinces with: • First occupancy in a modern new building • Incl. CHF 250.- additional costs • Garage box available for CHF 150.- and carport for CHF 130.- • Spacious terrace with 65m2 for lingering • Bright living and dining area with open kitchen • High-quality interior design and modern house technology • Shopping facilities, schools and public transport in the immediate vicinity Interested?Contact Homefinders for a non-binding on-site inspection.Not found the right property yet?Discover more attractive real estate offers at:www.homefinders.chDo you want to sell your property?Rely on the proven expertise of Homefinders. We will accompany you professionally through the entire sales process.What is your property worth?Use our free and non-binding online valuation.

Travel time
-
New building
1 / 9
4.5 rooms, 121m², CHF 2,920.–
Lenzstrasse 15A, 5734 Reinach

First-time rental Wyna – More calm. More green. More home.

At Lenzstrasse 13–19 in Reinach AG, "Wyna Reinach" is being built as a sustainably designed residential complex with modern rental apartments for different life phases and requirements. The apartments in House 15 will be ready for occupancy on October 1, 2026 and mark the beginning of a phased first-time rental.The six available 4.5-room apartments impress with well-thought-out floor plans, bright living rooms, and a high standard of construction. Spacious living and dining areas meet clearly zoned retreat areas, creating a pleasant living feeling for couples or families with a claim to quality and comfort.The rental apartments impress with a high owner-occupier standard: • Living and dining area with open kitchen • Kitchen with induction cooktop, oven, steam cooker, dishwasher, refrigerator, and freezer • Two wet cells (bathroom/WC and shower/WC) • Laundry tower in the apartment • Built-in closets in the entrance area • Reduit for additional storage space • Spacious balcony or seating area • Private basement compartment • Elevator The residential complex is designed as a quiet and green living space. Generous outdoor areas, a stream, and traffic-free meeting zones create a high quality of living and offer space for relaxation. At the same time, the project meets contemporary requirements for sustainable and energy-efficient living with the Minergie standard, geothermal heat pump, and solar system.Reinach in the Wynetal combines quiet living in the countryside with an excellent infrastructure. Shopping opportunities in the village center and schools are within comfortable walking distance. The next bus stop can be reached after about 500 meters, while the Reinach AG Nord train station is only about a 10-minute walk away. Thanks to the good transport connections, the centers of Aarau and Lucerne can also be reached quickly. This residential location is ideal for all those who want to combine nature-based relaxation and high everyday practicality.Visit our website for more information and to apply for your desired apartment: www.wyna-mieten.chThe apartments in House 15 are available for viewing immediately. Are you interested? Then we look forward to your contact.

Travel time
-

Suggested properties for you based on search results

Other interesting objects