4 results - Properties for rent: Reigoldswil

1 / 13
  • Balcony / Terrace
4.5 roomsCHF 1,900.–
Dorfplatz 10, 4418 Reigoldswil

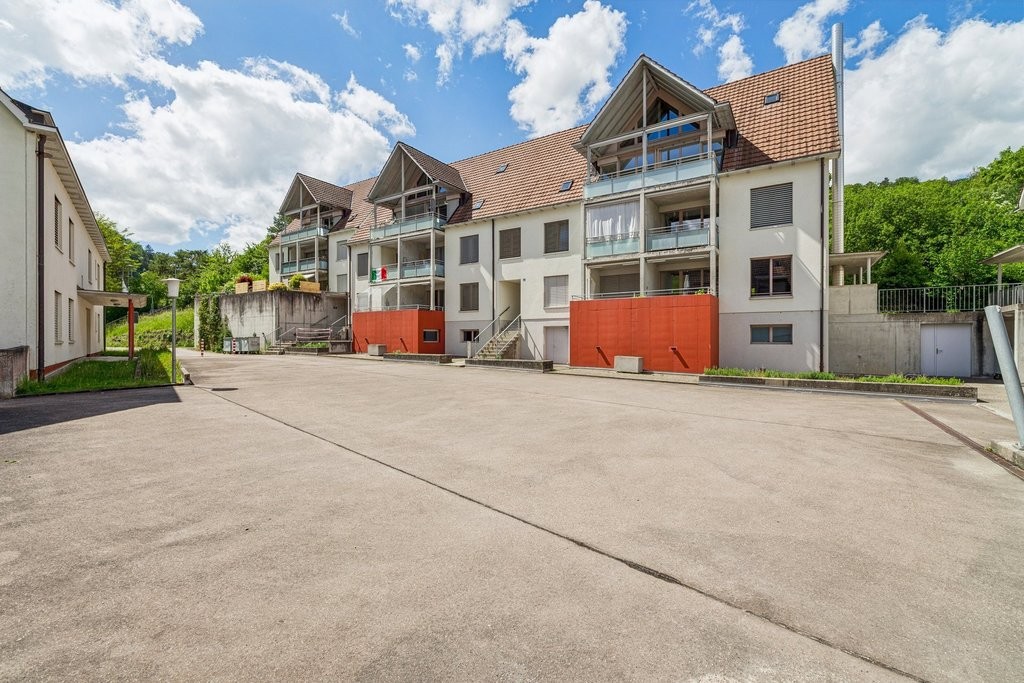
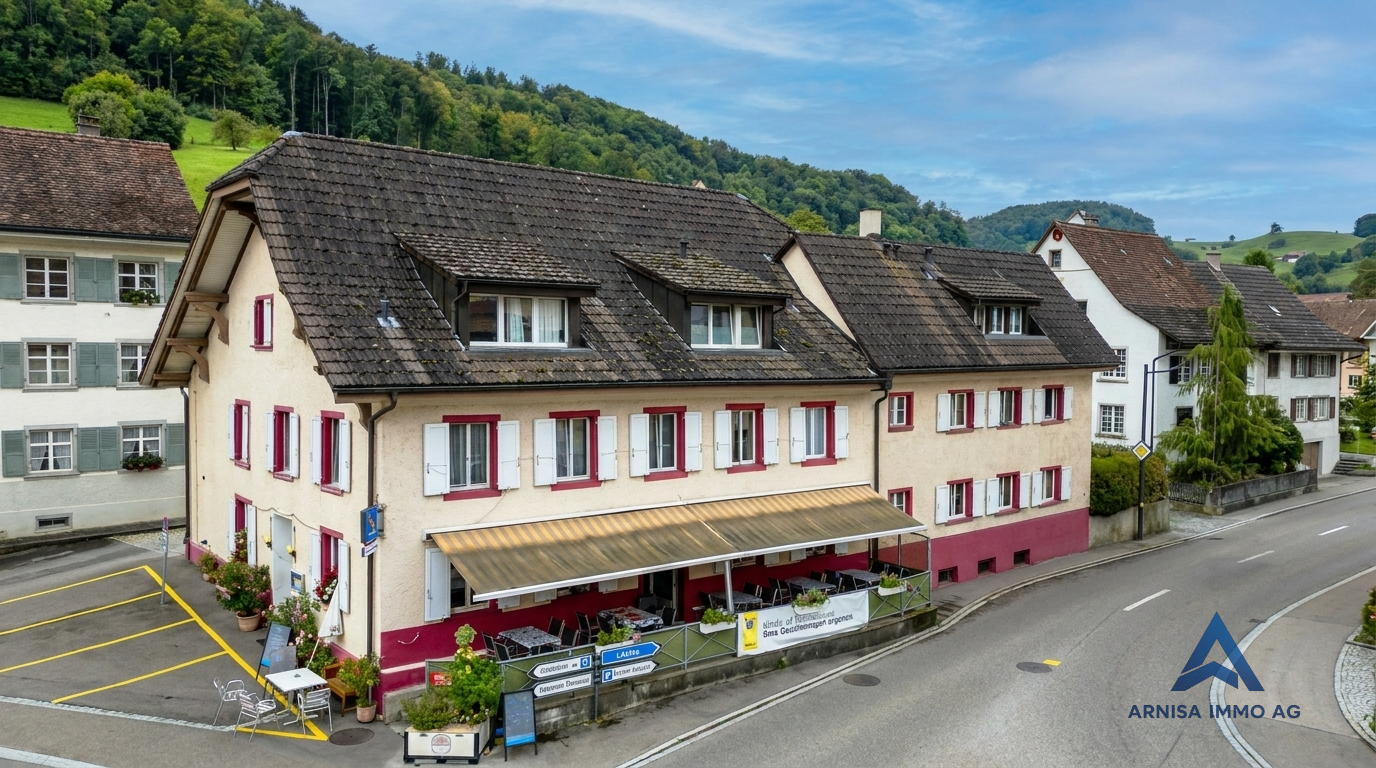
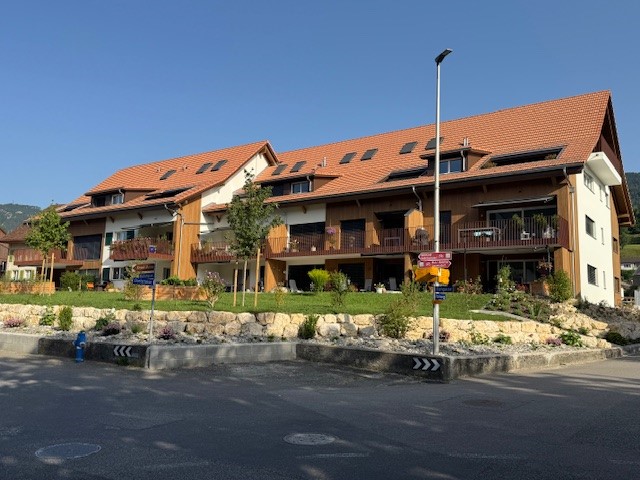
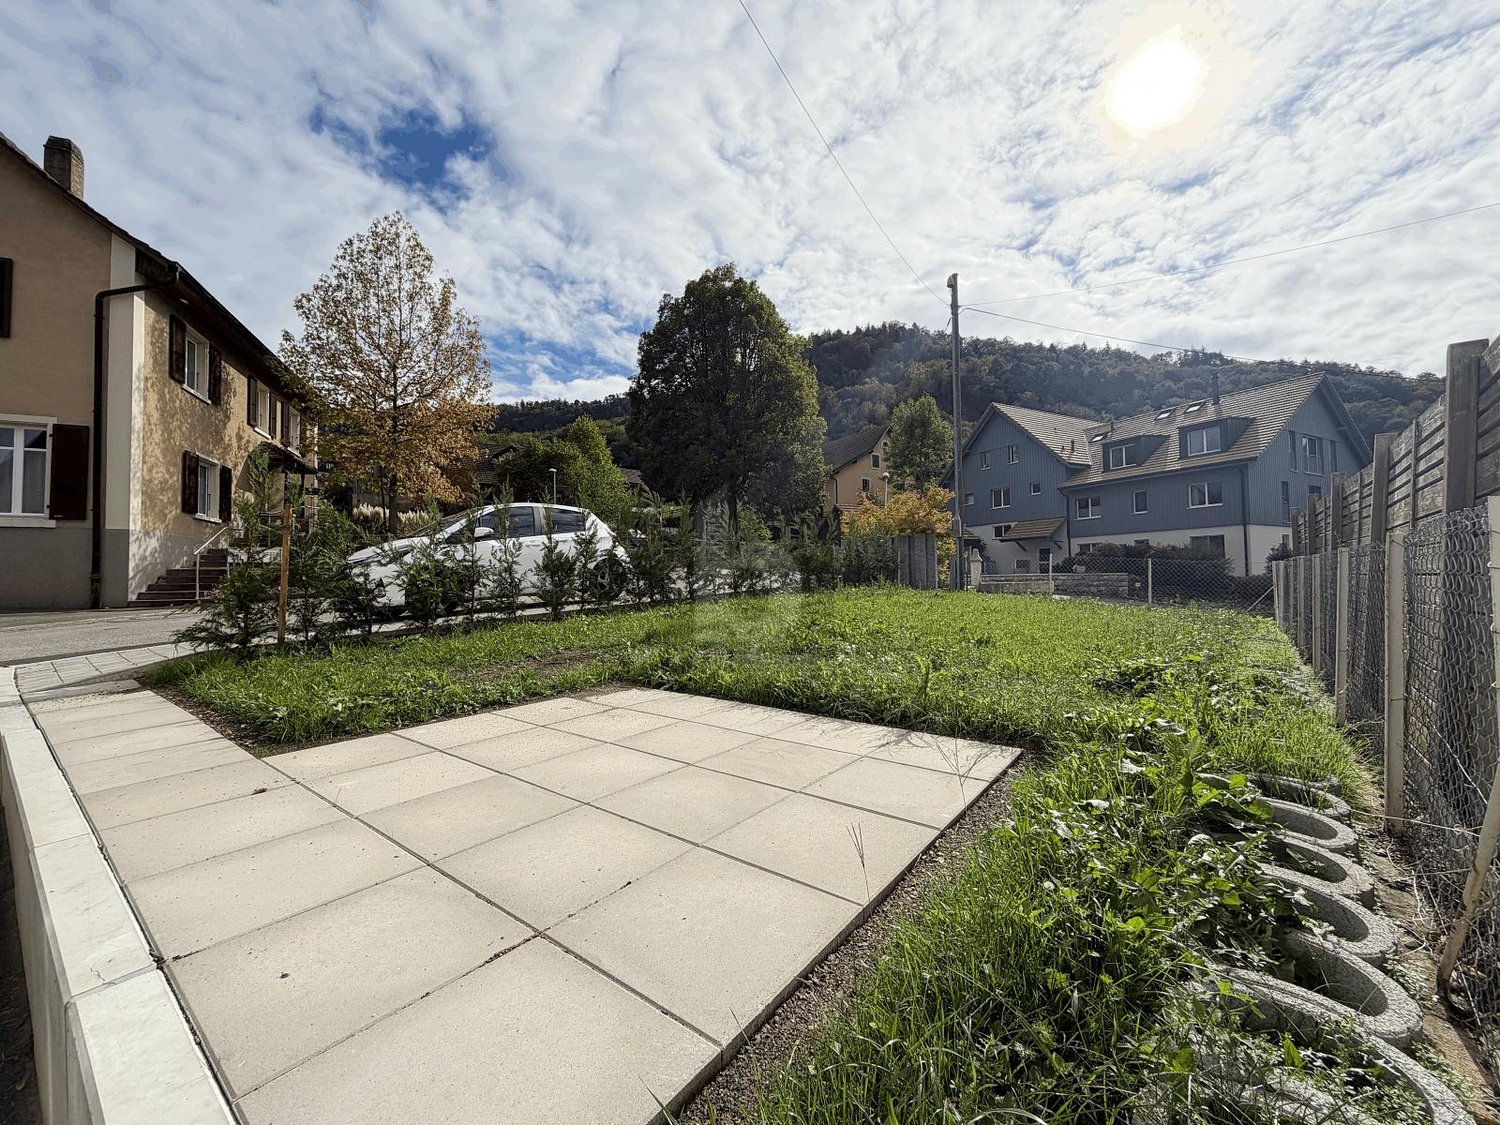
Charming 4.5-room maisonette apartment in the village square of Reigoldswil

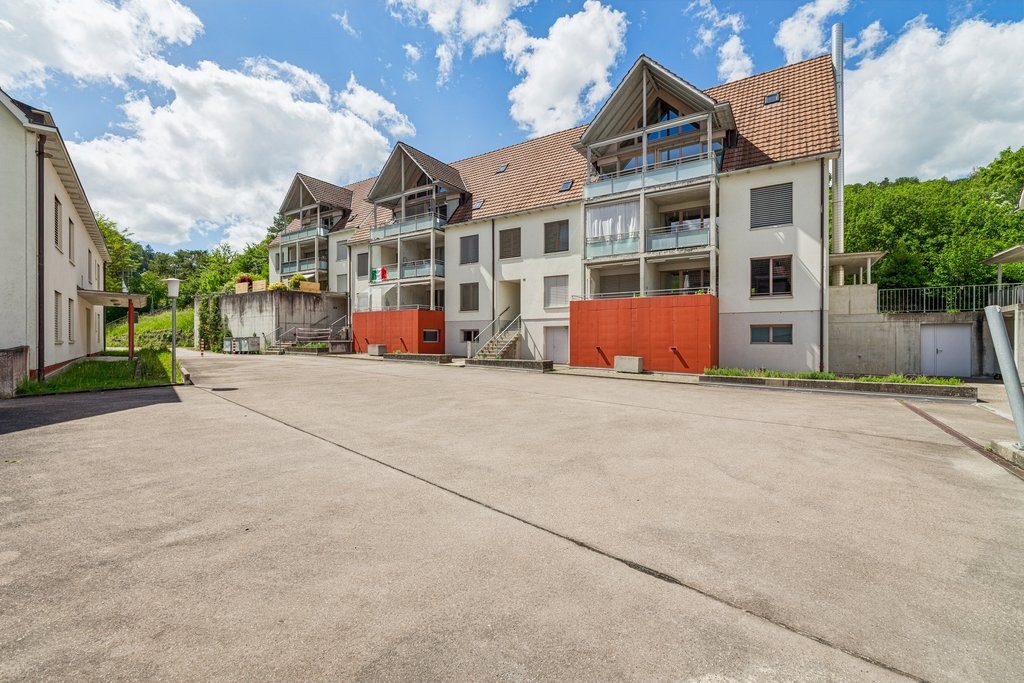
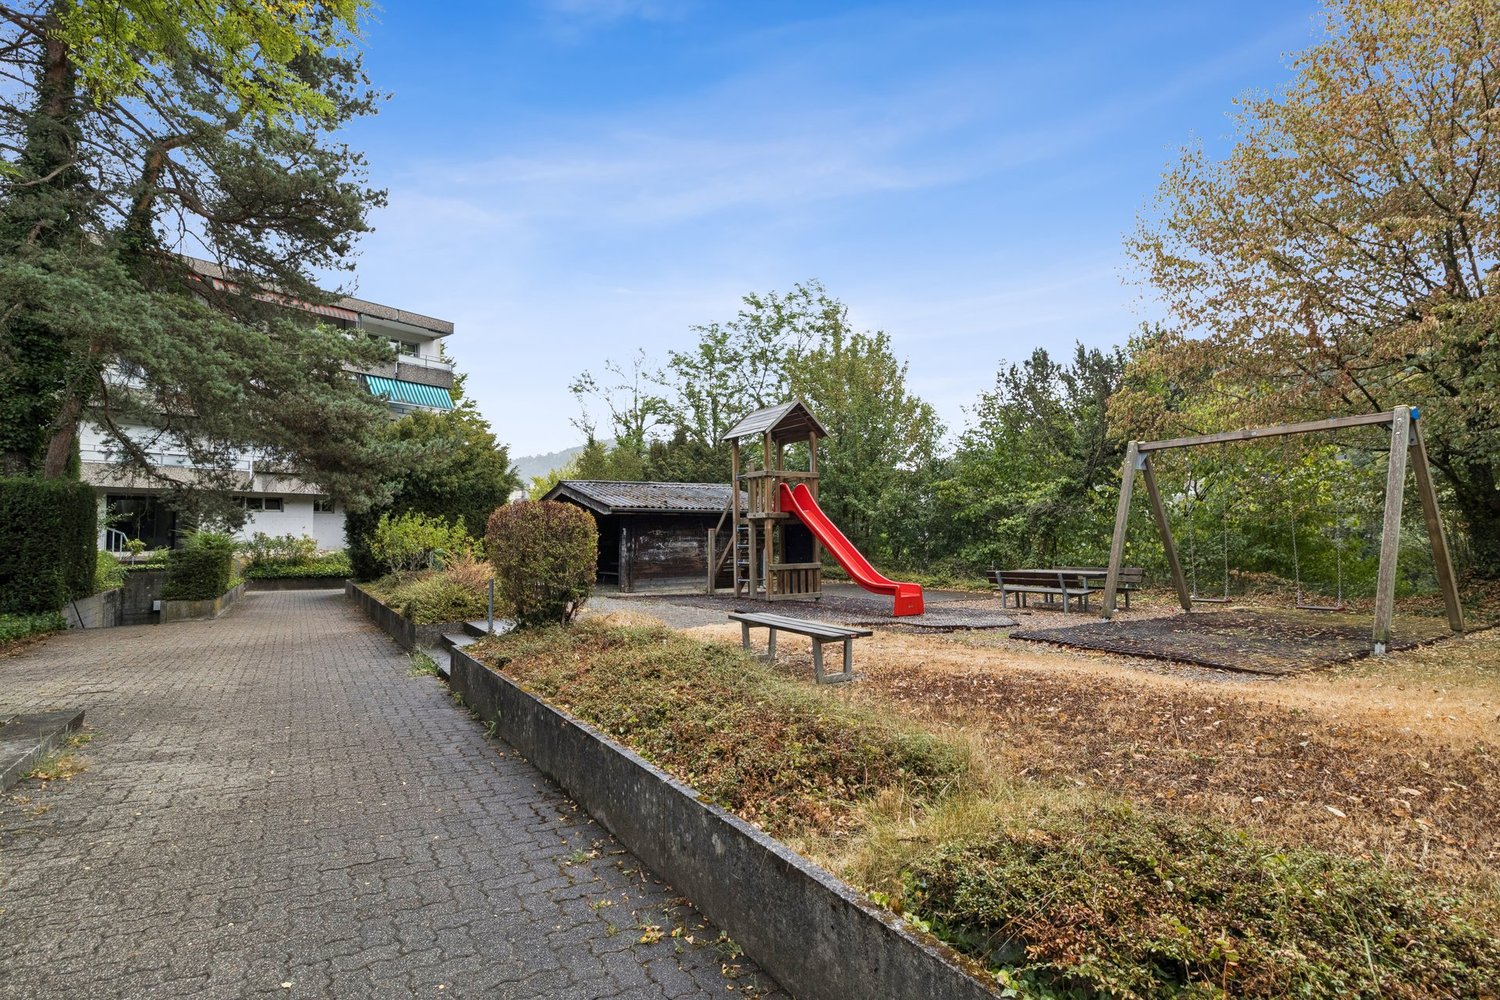
Welcome to this attractive 4.5-room maisonette apartment on the top floor of a well-maintained building with traditional character in the village square of Reigoldswil. The apartment is available immediately and offers an ideal combination of living comfort and central location.The building with its traditional roof and several windows has a small parking lot as well as an outdoor area with seating – an inviting setting for your new home.The apartment offers: • Spacious 4.5 rooms on two levels – ideal for families or people who appreciate a lot of space. • Balcony – perfect for relaxing and enjoying sunny summer days. • 1 bathroom with comfortable equipment. • Top floor (3rd floor) – more privacy and a pleasant living feeling. Location and surroundings: • The bus stop Reigoldswil village square is only 1 minute's walk away – excellent connection to public transport. • A Denner supermarket is also only 1 minute's walk away – daily shopping is incredibly easy. • The school area can be reached in just 6 minutes' walk – ideal for families with children. The apartment is located in quiet Reigoldswil – especially at night, there is pleasant silence. In summer, you can enjoy plenty of sunshine. This charming maisonette apartment directly on the village square is a rare opportunity and appeals to families as well as anyone who wants to combine rural life with good infrastructure.

  • Balcony / Terrace
Travel time
-
1 / 10
4.5 rooms119m²CHF 2,000.–
Am Rüschelbach 2, 4418 Reigoldswil

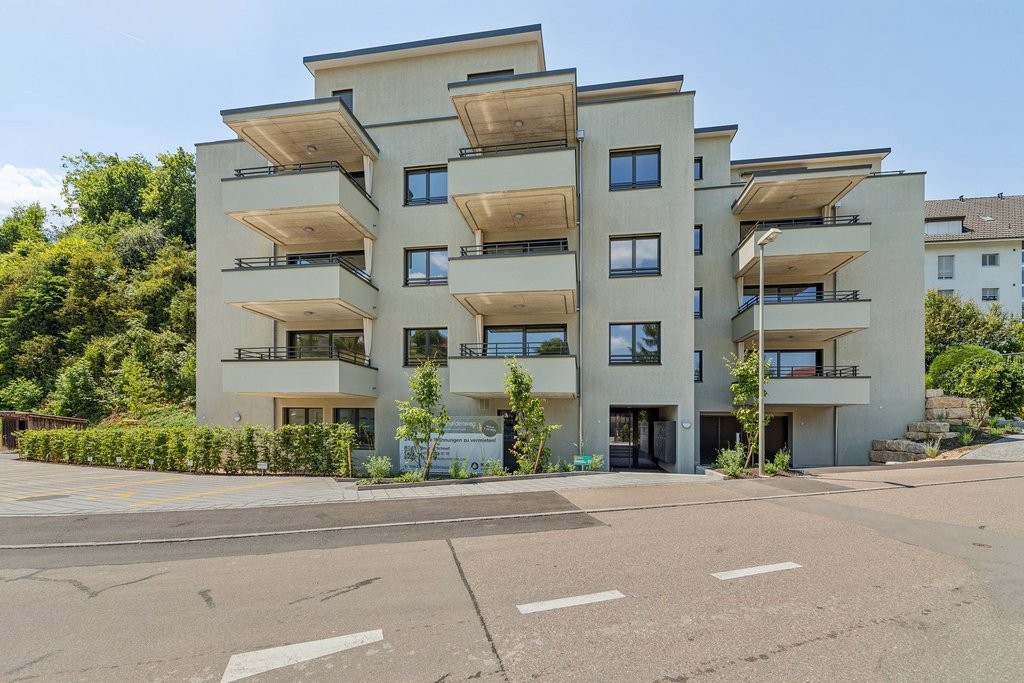
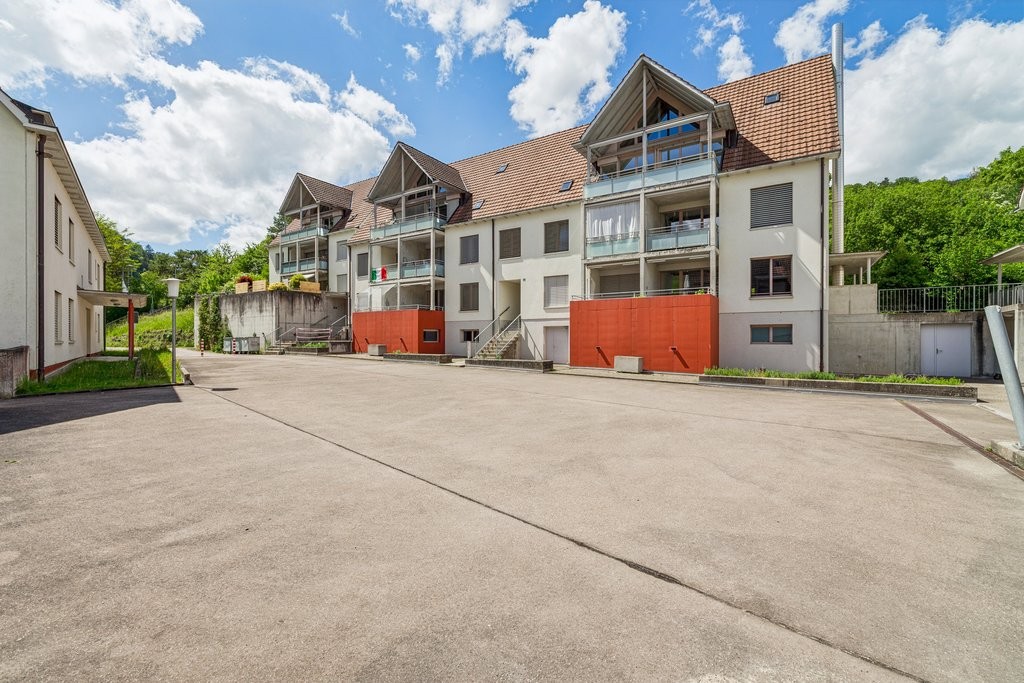
Living close to nature with a special extra 4.5-room apartment with private attic space

Available immediately or by arrangement, we are renting this attractive and spacious 4.5-room apartment with approximately 117 m2 of living space in the idyllic municipality of Reigoldswil.The apartment impresses with a well-thought-out floor plan, bright, spacious rooms, and a pleasant living atmosphere. Whether it's cozy family life, home office, or stylish living with plenty of space - you'll find versatile usage options in a natural environment here.The open living and dining area offers direct access to the spacious balcony, which invites you to linger and relax. The large window areas also provide a friendly and bright atmosphere.A real highlight of this apartment is the additional, large, and undeveloped attic space available. This is not included in the official living area calculation and offers you an exceptional space with versatile usage options.The attic space is ideal, for example, as:- hobby or craft room- studio or creative area- fitness or yoga room- additional storage space for seasonal items- play area for children- home office or gaming area- music room or retreat- storage space for collectors, sports equipment, or hobby projectsThanks to the spacious area, your creativity is almost limitless.Natural living with high quality of lifeReigoldswil is nestled in the beautiful landscape of the Basel region and offers a high quality of living. Numerous walking and hiking trails, the proximity to the popular Wasserfallen region, and diverse leisure activities are practically right outside your front door. At the same time, you benefit from short distances to shopping facilities, schools, and public transportation.Apartment highlights at a glance:- approximately 119 m2 of living space- additional undeveloped attic space for exclusive use- attic space not included in the living area calculation- modern built-in kitchen with ceramic hob, extractor hood, and dishwasher- bathroom with bathtub, toilet, and mirror cabinet- separate shower- separate toilet with practical reduction- spacious balcony- private basement compartment- bicycle room for shared use- quiet and natural locationThis apartment combines spaciousness, tranquility, and connection to nature with a special additional benefit through the versatile attic space - ideal for all those who are looking for more than just classic living space.Have we piqued your interest? Then we look forward to your contact and will be happy to show you this special apartment in person on site.
Travel time
-
More objects in your automatically expanded search area
20 results - Radius: + 10km
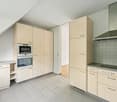
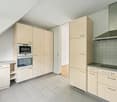
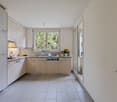
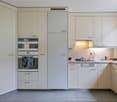
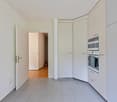
  • Kitchen. Modern kitchen with white cabinets, marble countertops, induction cooktop, and built-in oven and microwave.
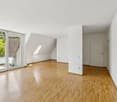
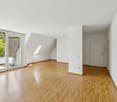
  • Unfurnished Room. Empty room with wooden floors, white walls, and large windows leading to a balcony.
  • Bathroom. Bathroom with a bathtub, shower head, faucet, and toilet.
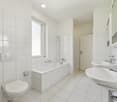
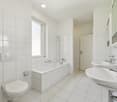
  • Bathroom. Small bathroom with white tiles, a toilet, a sink, and a wall-mounted soap dispenser.
  • Unfurnished Room. Empty room with wooden floor and white walls. There is a window with a view of a house and garden outside.
  • Unfurnished Room. An empty room with wooden flooring and white walls. There are two large windows with a view of the outside. The room is illuminated by sunlight coming from the windows.
  • House. Modern two-story house with a brown roof, white walls, and multiple windows. The house has a well-maintained garden with neatly trimmed hedges and a small lawn. There are potted plants and flowers near the entrance.
  • Garden / Outdoor Area. A well-maintained garden with a row of neatly trimmed hedges, a gravel pathway leading to a house, and a green field in the background.
1 / 8
Unfurnished Room. Empty room with wooden floors, white walls, and large windows leading to a balcony.
Bathroom. Bathroom with a bathtub, shower head, faucet, and toilet.
Bathroom. Small bathroom with white tiles, a toilet, a sink, and a wall-mounted soap dispenser.
4.5 rooms105m²CHF 1,900.–
Premium
Hofackerweg 10, 4419 Lupsingen

Modern 4.5-room apartment with balcony and garage in Lupsingen

Discover this attractive 4.5-room apartment on the 2nd floor of a well-maintained building from 2000 in the quiet community of Lupsingen. With 105 m² of living space, 12 m² balcony, cellar compartment, and a comprehensive renovation in 2021, this apartment offers modern living comfort in an idyllic environment.The multi-family house is located near the center, quiet apartment, no through road, and is surrounded by green spaces. All floors and kitchen are new, bathroom with bathtub/shower + WC, separate guest WC, cellar compartment, washing machine & tumble dryer with drying room for shared use. The apartment was completely renovated 3 years ago, shopping possibilities in the village, bus connection 200 m directly to Liestal train station. Garden/lawn can be used jointly. Garage can be rented additionallyThe apartment convinces with: • Modern kitchen: High-quality equipment with white cabinets, marble countertops, induction cooktop, and built-in oven and microwave • Bright rooms: Rooms with wooden floors, white walls, and large windows that let in plenty of daylight • Comfortable bathroom: Equipped with bathtub + shower with shower screen and WC, separate guest WC • Private balcony: 12m² balcony with direct access via large windows for relaxed hours outdoors • Beautiful view: Enjoy the view of the surroundings • Garage and parking: Convenient parking options, can be rented additionally Location and surroundings: The apartment is located in a quiet area, both during the day and at night, no through road. In summer, you benefit from plenty of sunshine. The bus stop "Lupsingen Dorf" is only 5 minutes' walk away, Liestal train station with bus 10 minutes, to Basel city with public transport approx. 30 minutes. Also, the Volg supermarket for daily needs - 10 minutes' walk.This apartment is available from July 2026 and is perfect for families or couples who appreciate the quiet country life but do not want to sacrifice modern comfort.

Travel time
-
1 / 12
4.5 rooms116m²CHF 2,550.–
Top
Sonnmattweg 10, 4410 Liestal

Single-family house feeling - Rent without deposit

As of November 1, 2026, or by agreement, we rent this spacious 4.5-room apartment with a single-family house feeling.The apartment convinces with the following equipment:Ground floor- Spacious entrance area- Bathroom with double sink, bathtub, and window- Two spacious bedrooms with floor-to-ceiling windowsBasement- Open kitchen with plenty of storage space- Large living-dining room with access to the garden seat- Bedroom also with access to the garden seat- Shower / WC with window- Separate réduit- Access to cellar / laundry roomPlease note that the photos are sample images that only represent the standard of equipment. The floor plan may be mirrored.The minimum rental period for this apartment is 12 months.The city center with numerous shopping opportunities, restaurants, and cafes is within short distance. The surroundings are ideal for families and nature lovers, as they are surrounded by green spaces and hiking trails. Additionally, public transportation and schools are easily accessible.A parking space can be rented for CHF 130.-/month if needed.Have we sparked your interest?Then contact us directly in the online ad via "Contact provider". You will then receive an automated email with viewing information and the opportunity to apply digitally for the apartment and/or ask us any questions.***********************************************************The ownership offers you a free deposit solution for this apartment offer. Connecting to a collective contract is not associated with any recurring costs for you. Unlike depositing the deposit into a bank account, your money is not blocked, and you remain liquid.

Travel time
-
1 / 12
4.5 rooms116m²CHF 2,550.–
Top
Arisdörferstrasse 60a, 4410 Liestal

Rent without deposit - Living on two floors

As of November 1, 2026, or by agreement, we rent this great 4.5-room apartment with a single-family house feeling.The apartment convinces with the following equipment:Ground floor- Spacious entrance area- Bathroom with double sink, bathtub, and window- Two spacious bedrooms with floor-to-ceiling windowsBasement- Open living kitchen with plenty of storage space- Large living-dining room with access to the garden seating area- Bedroom also with access to the garden seating area- Shower / WC with window- Separate réduit- Access to cellar / laundry roomPlease note that the photos are sample images that only represent the standard of equipment.The minimum rental period for this apartment is 12 months.The city center with numerous shopping opportunities, restaurants, and cafes is within short distance. The surroundings are ideal for families and nature lovers, as they are surrounded by green spaces and hiking trails. Additionally, public transportation and schools are easily accessible.A parking space can be rented for CHF 130.-/month if needed.Have we sparked your interest?Then contact us directly in the online ad via "Contact provider". You will then receive an automated email with the viewing information and the opportunity to apply digitally for the apartment and/or ask us any questions.***********************************************************The ownership offers you a free deposit solution for this apartment offer. Connecting to a collective contract is not associated with any recurring costs for you. Unlike depositing the deposit into a bank account, your money is not blocked, and you remain liquid.

Travel time
-
  • Residential neighborhood with multiple houses, surrounded by greenery and trees, with a clear view of the surrounding landscape.
  • Large corner window with a view of a residential neighborhood, featuring multiple houses and greenery.
  • Modern kitchen with white cabinets, black countertops, and wooden flooring. Features an oven, sink, and faucet.
  • Modern bathroom with dark grey tiles, a bathtub, a toilet, a double sink with wooden cabinet, and a large mirror.
  • Modern bathroom with grey tiled walls, black tiled floor, glass shower enclosure, and a handheld showerhead with a control valve.
  • A small bathroom with a white washing machine, a white sink with a chrome faucet, and grey tiled walls and floor.
  • Empty room with wooden flooring, large windows, and sliding glass doors leading to a balcony.
  • Empty room with wooden flooring, white walls, and large sliding glass doors leading to a balcony.
  • Empty room with wooden flooring and large windows offering a view of greenery outside. The space is unfurnished and appears to be a living or sitting area.
  • Empty room with wooden flooring and large sliding glass doors leading to a balcony or outdoor area. The walls are painted a light neutral color, and the space is well-lit with natural light.
  • Empty room with wooden flooring and white walls, featuring two open doorways leading to adjacent spaces.
1 / 11
4.5 rooms118m²CHF 2,150.–
Top
Längegg 3, 4710 Balsthal

4.5 rooms, 118 m2 (net floor area)

4.5 rooms, 118 m2 (net floor area)Apartment in the heart of Balsthal (Inselipark, Längegg)Beautifully located in a 7-party house, this modern rental apartment in the owner-occupied and Minergie standard delights with elegant, simple design and high-quality materialsFrom the balcony, you can enjoy the sunny view of the Jura and the village center of Balsthal. The entrance to the building is located on a traffic-free street and yet you have a parking garage for your car. After shopping at the 100-meter distant Migros or Coop, you prepare your dinner in the open living kitchen or relax on the balcony.- bright, spacious rooms- various built-in closets offer plenty of space- elevator, wheelchair-accessible living and bedrooms- Modern kitchen: granite countertop, ceramic glass stove, oven at eye level, warming drawer, dishwasher, large refrigerator- own washing machine/tumbler in the apartment, as well as a drying room in the basement- Two wet cells (separate toilet, shower/bathtub/toilet) - Large covered balcony with electric sunshade and plenty of sun and views; at the same time, the balcony has a cover glazing that protects against wind and rain - Electric roller shutters for all windows and balcony doors - Doorbell with video intercom to the main entrance- Smart Home installation- Comfort ventilation coupled with heating- Floor heating with individual room control (via district heating)- Photovoltaic system on the roof- Mailbox with package box system- separate basement compartment- general bicycle parking available- School, shopping facilities, public transport in immediate vicinityParking spaces in the parking garage (gate with handheld transmitter) under the building can be rented separately.

Travel time
-
  • Modern two-story white house with a raised ground floor, featuring a balcony with outdoor furniture and an umbrella, surrounded by greenery and a hedge.
  • Modern living room with a light grey sofa, coffee table, dining table, and chairs. Features a large window with a view, a pendant light, and several plants.
  • Modern dining area with a white round table, four grey chairs, a hanging pendant light, and a large window opening to a balcony with plants and a cat tree.
  • {"type": "Kitchen", "objects": ["coffee maker", "oven", "table", "oven hood", "oven", "oven", "oven", "oven", "oven", "oven", "oven", "oven", "oven", "oven", "oven", "oven", "oven", "oven", "oven", "oven", "oven", "oven", "oven", "oven", "oven", "oven", "
  • A clean, well-lit hallway with light wooden flooring, white walls, and a built-in storage unit holding shoes and other items. A mirror and a decorative wall piece are visible on the right side.
  • A modern bedroom with a wooden bed, white bedding, a nightstand with lamps, and a wicker chair near the window.
  • Modern bedroom with wooden flooring, a large bed with a blue and white floral duvet, a wall-mounted TV, a large mirror, and a small rug.
  • Modern bathroom with white tiles, a corner sink cabinet, a toilet, a shower, and a small plant on the windowsill.
  • Modern, well-lit room with a desk, two chairs, computer setup, shelves with decorative items, and a large window with a view of greenery.
  • Bright bedroom with a white bed, striped duvet, pink headboard, and a chair with a jacket draped over it. Large windows with sheer curtains offer a view of city buildings.
  • Modern bathroom with a white sink, chrome faucet, toilet, bathtub with a star-patterned shower curtain, and a red trash bin. A soap dispenser is mounted on the wall, and a blue bath mat is placed in front of the toilet.
  • Balcony with wooden decking, potted plants, a small table with a chair, a cat tree, and two closed umbrellas.
  • A compact hallway with a built-in oven unit, a small sink area, and a handbag hanging on the wall.
  • Balcony overlooking a landscaped garden with trees, a wooden fence, and neighboring houses in the background.
  • Floor plan of a two-story house with labeled rooms including living areas, bedrooms, kitchen, and garden seating area.
1 / 15
4.5 rooms83m²CHF 2,175.–
Top
Kundmannweg 2A, 4147 Aesch

Bright and quietly located 4½-room apartment with balcony and parking space in Aesch

This bright 4½-room apartment at Kundmannweg 2A combines quiet living, plenty of greenery, and short walks to the village. With approximately 83 m² of living space, it offers a spacious living area with a fireplace and large window front, a balcony with a view towards Aescher Klus, and a master bedroom with an en-suite bathroom. The apartment is oriented from east to southwest and benefits from plenty of natural light throughout the day. At the same time, the village center and tram are only about a five-minute walk away.Living with plenty of spaceThe heart of the apartment is the spacious living and dining area with a fireplace and natural stone floor. The large window front to the balcony lets in plenty of daylight and opens up the living space optically to the outside. The view is directed into the greenery towards the forest.The adjacent kitchen with a breakfast bar and balcony access fits practically into the floor plan. The refrigerator was renewed in 2019, and the induction stove and oven were replaced in 2023.The apartment has a clear division between living and sleeping areas: The entrance with a wardrobe forms the transition between the living area and the bedrooms. The bedrooms are also located on the side of the apartment away from the street.In addition to the master bedroom with its own bathroom, there are two more rooms that can be flexibly used as guest rooms, storage rooms, or home offices. A separate shower with a toilet complements the apartment.The approximately 9 m² large balcony extends the living space to the outside and offers a beautiful view into the greenery towards the forest.The apartment has underfloor heating and floor-to-ceiling windows in all rooms. A central water softening system also reduces the lime content of the water. A private basement compartment in the basement provides additional storage space.A parking space in the garage, suitable for small to medium-sized vehicles, can be rented for CHF 120 per month. Two outdoor parking spaces are available for visitors at the property. A stairlift is also available in the staircase.Central living – nature at your doorstepThe property, with a total of 5 apartments, is located in a quiet and well-maintained residential area of Aesch on a little-used side street. The location combines short walks to the village with the proximity to various recreational areas.The village center of Aesch, with shopping facilities, restaurants, and the tram line 11 to Basel, can be reached in about 5 minutes on foot. The Aesch train station is about an 11-minute walk away.The forest edge, Vita Parcours, and the vineyard with its walking and hiking trails can be reached in about 10 minutes on foot. This offers both a good public transportation connection and short walks into nature.The apartment at a glance: • 4½ rooms • 1st floor • approximately 83 m² of living space • east to southwest orientation • approximately 9 m² balcony with a view towards the forest and Aescher Klus • spacious living and dining area with a fireplace and large window front • kitchen with a breakfast bar • induction stove and oven from 2023, refrigerator from 2019 • master bedroom with an en-suite bathroom • two more flexibly usable rooms • separate shower and toilet • bedrooms on the side of the apartment away from the street • clear separation of living and sleeping areas through the entrance and wardrobe • underfloor heating • central water softening system in the house • private basement compartment • shared use of the laundry room with a washing machine and dryer and drying room • stairlift in the staircase • parking space in the garage possible • quiet side street with a central location at the same time For more pictures and information, simply inquire!

Travel time
-
  • Completely empty room with wooden flooring, white walls, and large windows, including a skylight. No furniture or equipment.
  • Bright, unfurnished attic room with wooden flooring, white walls, and a skylight window offering a view of the outside.
  • Empty attic room with wooden flooring, white walls, and a skylight window allowing natural light.
  • Bright, empty attic room with wooden flooring, white walls, and a skylight window letting in natural light.
  • Empty room with wooden flooring, large windows, and white walls. No furniture or equipment present.
  • Modern kitchen with white cabinets, black countertops, and stainless steel appliances including a refrigerator, oven, and sink.
  • Bright bathroom with wooden flooring, white tiled walls, a sink, toilet, and a skylight offering a scenic view.
  • Bright bathroom with white tiled walls, wooden floor, a sink with a modern faucet, a toilet, a mirror cabinet, and a washer/dryer unit. Skylight windows provide natural light.
1 / 8
4.5 rooms100m²CHF 1,850.–
Top
Hauptstrasse 2, 4702 Oensingen

Spacious 4.5-room attic apartment on the main street in Oensingen

Welcome to this bright and inviting 4.5-room attic apartment on the 3rd floor on Hauptstrasse 2 in Oensingen. The apartment is available immediately and impresses with its bright attic character with numerous skylights that bring optimal daylight into the interior.The apartment offers: • Bright rooms with wooden floor: Several spacious, light-filled rooms with warm wooden floor, white walls and characteristic skylights with a view to the outside. • Modern kitchen: Contemporary equipped kitchen with white cabinets, black countertops and stainless steel appliances – including refrigerator, oven and dishwasher. • Bright bathrooms: Two friendly bathrooms with white tile walls, wooden floor, skylights and natural light. One of them has a washing machine and dryer connection as well as a mirror cabinet. • Sunny location: Very sunny in summer, also pleasantly bright in winter – ideal for all who love light. • Quiet environment: The apartment is located in a quiet environment, both during the day and at night. Location and surroundings: • Public transport: The bus stop Oensingen Post is only 2 minutes' walk away, Oensingen train station can be reached in about 10 minutes on foot – ideal for commuters. • Shopping: A Coop supermarket is located just 4 minutes' walk away and conveniently covers daily needs. • Health: The Medbase pharmacy Oensingen is also just 4 minutes' walk away. This charming attic apartment combines modern living comfort with the special flair of an attic. Whether as a single, couple or small family – here you will find a cozy home in a central yet quiet location in Oensingen. We look forward to your contact!

Travel time
-
  • Empty room with wooden flooring, white walls, and large glass doors leading to a balcony.
  • Modern kitchen with white cabinets, black countertops, wooden flooring, sink, faucet, and oven.
  • Empty hallway with wooden flooring, white walls, and a door on the right side. A small window with frosted glass is visible at the end of the hallway.
  • Empty room with wooden flooring, white walls, and a window with a radiator below it. The room has a door leading to another space.
  • A long, narrow hallway with light wooden flooring and white walls, featuring several closed doors on both sides and a visible ceiling vent.
  • Modern interior staircase with grey concrete steps and white walls, featuring a rope handrail on one side.
  • Modern bathroom with dark tiled walls, light wooden floor, toilet, sink, and shower stall.
  • A long, narrow hallway with light blue walls, wooden flooring, and white doors on both sides. The hallway is well-lit with a ceiling light fixture and has a carpeted section at the entrance.
  • Empty room with wooden flooring, white walls, large glass sliding doors leading to a balcony, and a radiator on the left side.
  • Modern bathroom with dark tiled floor, white walls, a sink with a mirror cabinet, and a radiator under the window.
  • Modern bathroom with white tiles, dark grey floor, glass-enclosed shower, toilet, sink, and towel rack.
1 / 11
4 rooms90m²CHF 2,550.–
Top
Wolfwilerstrasse 20, 4626 Niederbuchsiten

Charming 4-room semi-detached house in Niederbuchsiten – Available immediately!

Welcome to Wolfwilerstrasse 20 in the idyllic municipality of Niederbuchsiten (4626) in the canton of Solothurn! This well-maintained and renovated semi-detached house offers everything you need on 90 m² of living space and a plot of 480 m² – ideal for families or couples who appreciate the quiet country life.The house offers the following highlights: • 4 rooms on 2 floors: Spaciously cut rooms with a ceiling height of 210 cm offer plenty of space to live and unfold. • Renovated in 2022: Despite the charming old building character (built in 1969), the house was modernly renovated and is in excellent condition. • Balcony with beautiful views: Enjoy relaxed hours on the balcony with a magnificent view of the surroundings. • Large plot: The extensive outdoor area invites you to garden, play and relax. • Parking space available: A practical parking space is available directly at the house. • Pets welcome: Your four-legged friends are also welcome! • Child-friendly: Perfectly suitable for families with children. Location and surroundings:The house is located in a quiet and sunny location – both during the day and at night, there is pleasant silence. In summer, you can look forward to plenty of sunshine, and in winter, the region shows its bright side. The bus stop «Linde» is conveniently located just 4 minutes' walk away and provides a good connection to the surrounding area. A river is also nearby and invites you to take walks in nature.This charming semi-detached house is available immediately and waits to be made into a new home by you. Take the opportunity and discover the quiet and family-friendly life in Niederbuchsiten!

Travel time
-
1 / 6
  • Balcony / Terrace
  • Parking space
4.5 rooms100m²CHF 1,800.–
Top
4431 Bennwil

Charming with wonderful views

Beautiful, cozy 4.5-room attic apartment in Bennwil with a lot of wood and charm. The new, bright apartment in the farmhouse offers spacious rooms on 100 m² and a large sun terrace with a dreamy view - ideal for couples, small families or people who love peace and nature. Two covered parking spaces are included, as well as a basement compartment. Wi-Fi, water, and heating are included in the ancillary costs.This BETERHOMES offer is characterized by the following advantages:- beautiful, cozy attic apartment with a lot of wood- large sun terrace with a wonderful view- new, bright apartment with large rooms in the farmhouse- 2 covered parking spaces included- basement compartment- Wi-Fi, water, and heating included in the ancillary costs- and, and, and ...Interested? Contact us for a non-binding viewing!Didn't find anything suitable? Over 2,000 more offers at: www.betterhomes.ch - the real estate fair mediatorWant to market your own property?Benefit from our know-how: https://www.betterhomes.ch/de/profitierenDo you want to have a property valued?Find out its value now through our free valuation, immediately and without obligation!https://www.betterhomes.ch/de/knowledge/estimationMore detailsLocation: 1 km from the village Condition: very beautiful, newly built apartment on a farm in 2022Bathrooms / wet cells: 1x (WC / sink / shower) Heating system: pellet heating Public transport: bus stop, 1 km Schools: primary school, 1 km Shops: RAJU Shop, 1 km

  • Balcony / Terrace
  • Parking space
  • A two-story house with a red-tiled roof, white walls, and red shutters. The house features a balcony on the upper floor, a small garden area, and a driveway with parked cars.
  • A covered balcony with a wooden floor, a dining table with four chairs, potted plants, and a view of the outdoor area.
  • Bright living room with wooden floor, fireplace, large windows, and access to a patio with outdoor furniture.
  • Bright hallway with wooden flooring, white walls, and a wooden ceiling. Features a small console table with a telephone and decorative items, along with a large potted plant on the right side. A door leads to another room with visible furniture and decor.
1 / 4
4.5 roomsCHF 2,490.–
Top
Gempenring 11, 4147 Aesch BL

4.5-room maisonette in Aesch BL – quiet living, just a few minutes from the Birs

Imagine: your evening doesn't start in traffic, but on the Birs riverbank with relaxation and an aperitif.This well-maintained 4.5-room maisonette apartment at Gempenring 11 spans two floors with a winter garden, indoor chimney, and large terrace with outdoor chimney.What to expect: • • – your spot for morning coffee and long summer evenings in the sun. • Parking space – you can park directly on site • Pets welcome – dogs and cats are naturally included. • Your recreation area starts right outside your door: the Birs The Birsuferweg can be reached in a few minutes' walk – and with it, a natural area that has been awarded: the Birspark landscape bears the title "Landscape of the Year" of the Swiss Landscape Protection Foundation, and the Birsstadt municipalities have been honored with the Wakker Prize. In the evening, you might even see beavers at work with a bit of luck.What this means in everyday life: • Jogging, cycling, walking on a continuous, signposted riverbank path – downstream to Basel, upstream towards Angenstein. • Auenwald am Birsbogen in Dornach: one of the most beautiful riverbank sections of the lower Birs valley, with beaver tracks – just ten minutes from your sofa. • Reinacher Heide, a nature reserve of national importance, particularly beautiful during the spring bloom. • Barbecue area by the Birs and the Birspark restaurant with mini-golf – spontaneous summer evenings without planning. • Gartenbad Aesch-Pfeffingen for hot days, the Gempenplateau with the Gempenturm and Alpine views for the weekend. Daily errands on foot • Bus stop: 3 minutes' walk • School complex: 6 minutes' walk • Dornach-Arlesheim train station with tram and bus to Basel: about 12 minutes' walk • Coop: about 11 minutes' walk • Lindenapotheke: about 12 minutes' walk Peace and quietThe location is noticeably quiet – during the day and in the evening. If you sit on the balcony here, you'll hear bird songs. And thanks to the orientation, plenty of sunshine enters the apartment in the summer.Who this apartment is forFor everyone who wants to get out to the river after work without having to get in the car. And for people with four-legged friends who have been searching for the right apartment for months.Basel can be reached by tram and train in a short time – yet nature begins right behind the house.Arrange your viewing appointment now. A short message is enough – we'll be happy to show you the apartment in person and answer your questions directly on site.

Travel time
-
  • A two-story house with a tiled roof, white exterior, and a large garage. The property features a well-maintained garden with shrubs and a paved driveway.
  • Modern living and dining area with a grey sectional sofa, coffee table with books, dining table with four chairs, large windows with sheer curtains, built-in white cabinets, and a potted plant.
  • Panoramic view of a suburban neighborhood at sunset, with houses, trees, and distant hills.
  • Modern bedroom with a large bed, nightstands, a chair, potted plants, and large windows with curtains.
  • Bright living room with large windows and sliding doors leading to a balcony, featuring a grey sectional sofa, wooden coffee table, area rug, and decorative plants.
  • Modern bathroom with a glass-enclosed shower, double sink vanity, toilet, bathtub, and decorative items including a framed picture, towel, book, and candle on a wooden tray.
  • Modern kitchen with light grey cabinets, wooden flooring, and built-in appliances including a refrigerator, oven, and sink. Countertop features a knife block, bottle, plant, books, and a teapot.
  • Panoramic view of a cityscape at sunset, with vibrant red and orange hues in the sky and scattered lights from buildings below.
1 / 8
4.5 roomsCHF 3,980.–
Top
Luzernerstrasse, 4143 Dornach

Your private panorama oasis: New 4.5-room luxury penthouse apartment with lift & breathtaking sunsets

Object highlights • First occupancy after new building: Everything in the house was freshly, modernly, and absolutely high-quality created as a luxurious penthouse apartment. With a lift with direct access to the apartment, it is also perfectly suitable for seniors. • Representative arrival: A beautiful, green plant park with private entrance welcomes you and your guests. • Pure comfort with private lift: From the elegant house entrance, you drive directly and exclusively to your apartment with the lift. • Two panorama balconies: The balconies offer a breathtaking view from Dornach to Burg Landskron in France. • Spectacular sunsets: Perfectly oriented to the west, you look directly into the sunset. The apartment shines in a magical, golden light in the evenings. • The entire apartment impresses with an open room concept and large window fronts for a maximum of natural daylight. • Design bathroom with light gadgets: High-quality bathroom with bathtub and a cool shower with integrated wall niche, large mirror, and atmospheric, modern light effects. • New, open kitchen: A state-of-the-art, freshly installed kitchen that seamlessly connects to the living and dining area. • Enormous storage space: Via a practical, fold-down staircase, you reach the standing, accessible attic, which offers a lot of space. Room program • Direct access by lift to the bright apartment hallway. • Spacious room: Ideal as a master bedroom, with access to a private balcony with marble plates. • Design bathroom: With bathtub, shower including wall niche, and fully integrated light gadgets. • Open living and dining area: A flexible room that perfectly offers space for a cozy reading corner or a large dining table. • Modern, open kitchen: Freshly installed and directly adjacent to the living area and the valley-side rooms. • 3 additional rooms (accessible from the kitchen/living area): * Including the spectacular valley-side room: Extremely light-filled, it transforms into a golden oasis during sunset. The balcony directly in front invites you to unparalleled after-work moments. • Attic: Standing, accessible, large attic area via fold-down staircase. Location The property is located on Luzernerstrasse in 4143 Dornach, directly below the historic Ruine Dorneck. The elevated southwest location opens up an unobstructed view over the Birstal, the vineyards of the Sundgau, and Burg Landskron to far into France. Basel can be reached by car or train in less than 15 minutes; shopping opportunities and schools are within walking distance. Your next step Experience this unique, freshly created penthouse apartment and its breathtaking sunsets live – we would be happy to arrange an individual viewing appointment with you.

Travel time
-
1 / 18
  • Parking space
  • Tumble dryer
  • Washing machine
  • +1
4.5 rooms138m²CHF 2,270.–
Bretzwilerstrasse 13, 4206 Seewen SO

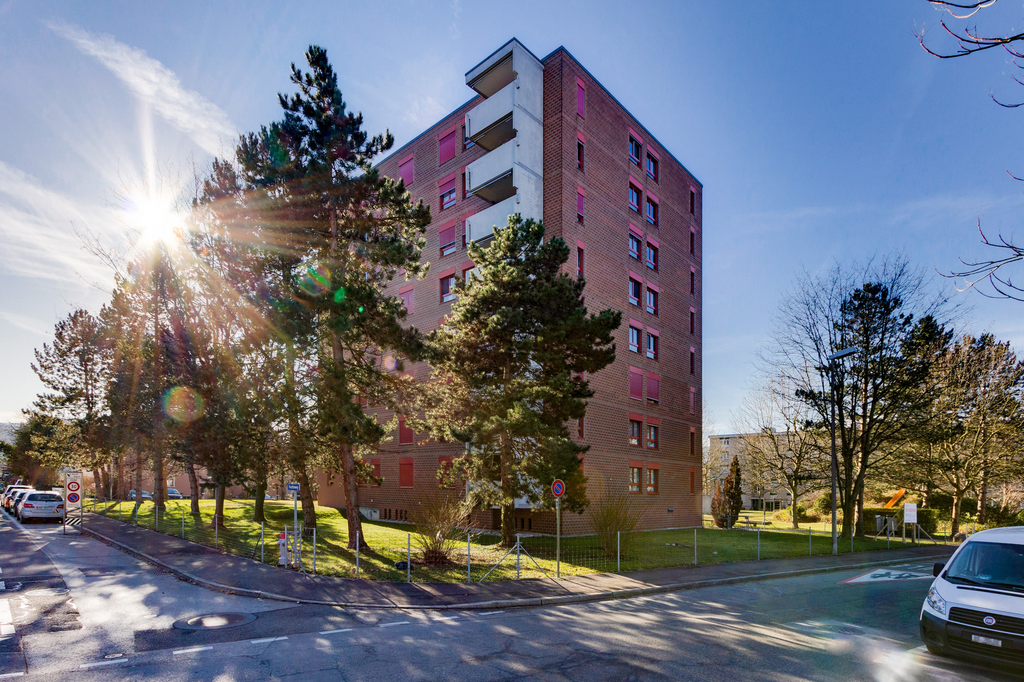
Living with history: Unique 4.5-room maisonette apartment in former bowling alley - First rental

Living with history: Unique 4.5-room maisonette apartment in former bowling alley - First rental Looking for something special? At Bretzwilerstrasse 13 in Seewen, an exceptional home is being created from a former bowling alley. The modern maisonette apartment combines an individual floor plan with high-quality construction, plenty of privacy, and a unique sense of living.The apartment is currently being completed and is expected to be ready for occupancy by the end of November.Living on two floorsOn the ground floor, you'll find an open living and dining area with a modern kitchen. From here, you can directly access your spacious private outdoor space - ideal for relaxed hours outdoors.On the upper floor, there are three rooms and a spacious bathroom with a modern, spacious shower. Electric shutters on the upper floor provide additional comfort.A special feature of the former bowling alley is its architecture: instead of classic side windows, large skylights provide pleasant daylight and exceptional privacy at the same time.Highlights at a glance • First occupancy after high-quality construction • Attractive maisonette apartment • Separate private entrance • Spacious private outdoor space • Open living/dining area with modern kitchen • Spacious bathroom with spacious shower • Private laundry room with washing machine and dryer • Outdoor parking space or garage box, available for rent separately • Expected to be ready for occupancy by the end of November Note on the images:Since the apartment is still in the completion phase, individual photos have been digitally edited to illustrate the planned final state. The representation may differ from the actual execution in individual details.Have we sparked your interest? Then we look forward to your non-binding contact!Do you own a property that you would like to have appraised? Our valuation is completely free and non-binding for you. Contact us today and start your new home!

  • Parking space
  • Tumble dryer
  • Washing machine
  • +1
Travel time
-

Suggested properties for you based on search results

Other interesting objects