Lauwil - Properties for rent

We recommend expanding your search criteria to get similar results. The current filters didn’t return any matches.

If you don’t want to change your current search criteria, we recommend creating a search alert, so you’ll be notified when matching offers become available.

More objects in your automatically expanded search area
308 results - Radius: + 10km
New building
1 / 15
4.5 rooms122m²CHF 2,340.–
Premium
Rainweg 1A, 4713 Matzendorf

Summer Action - Furniture Voucher

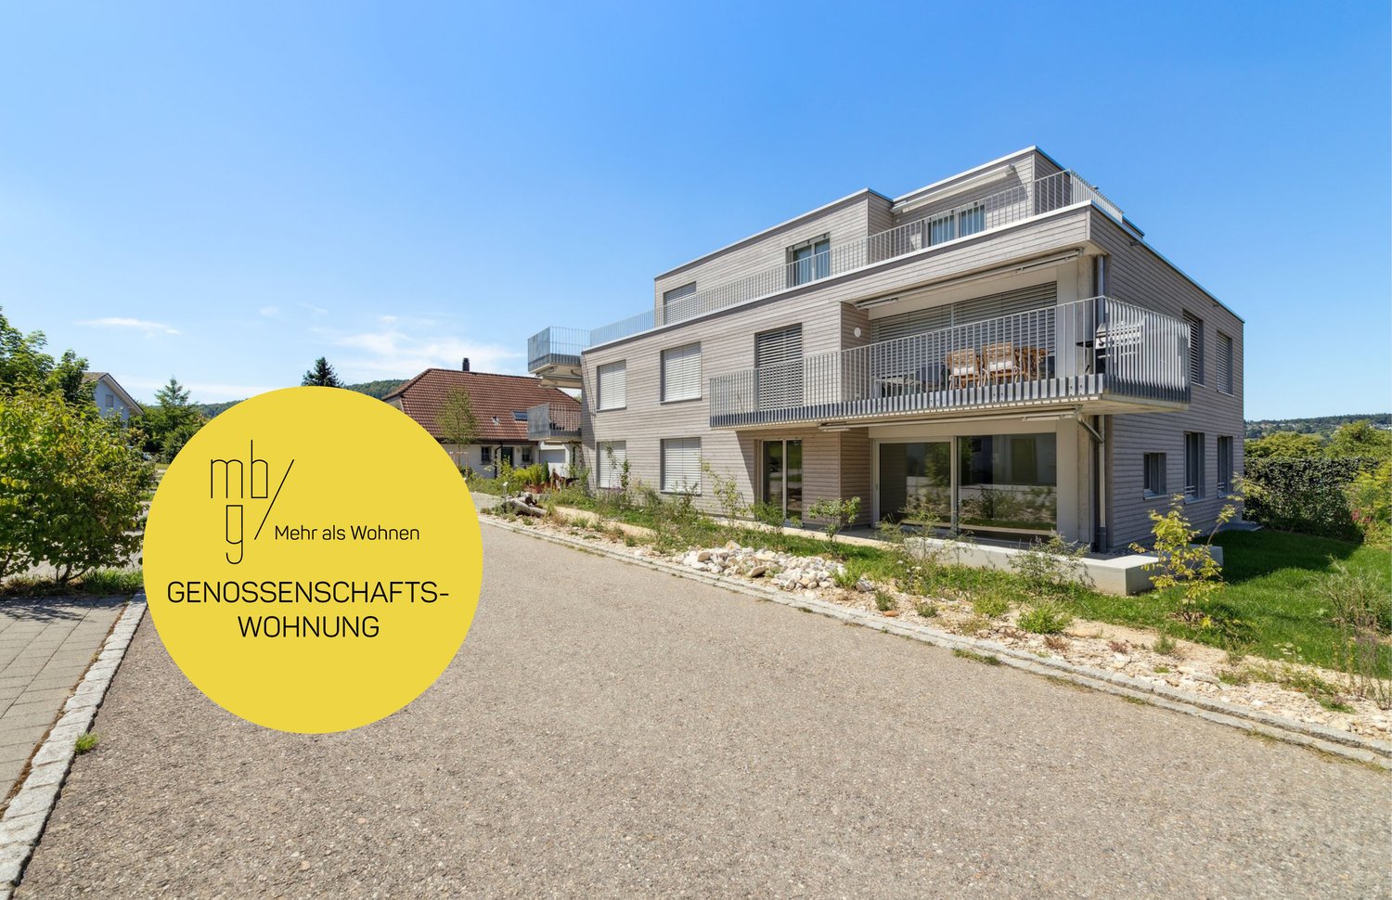
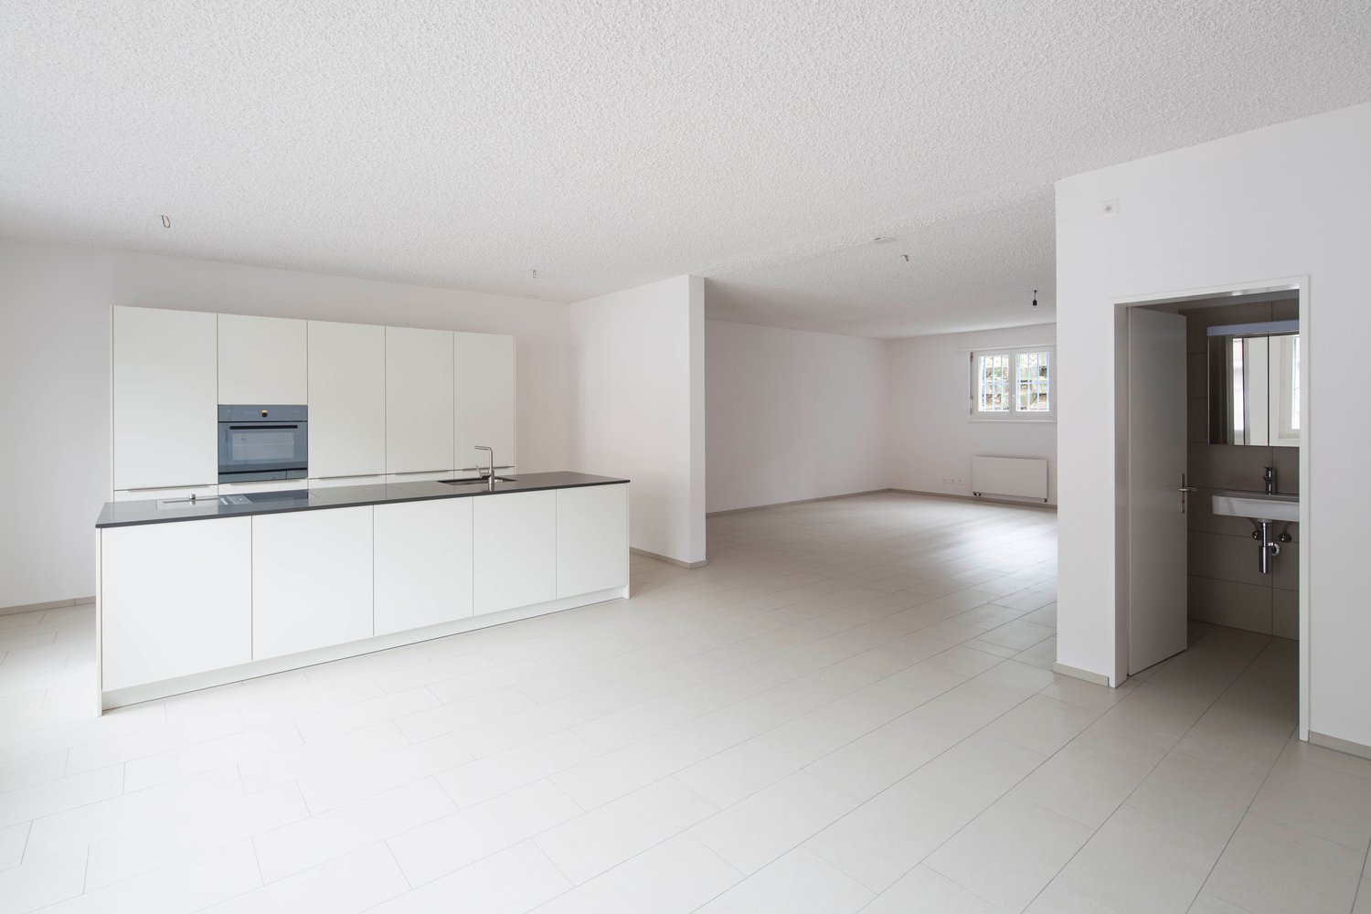
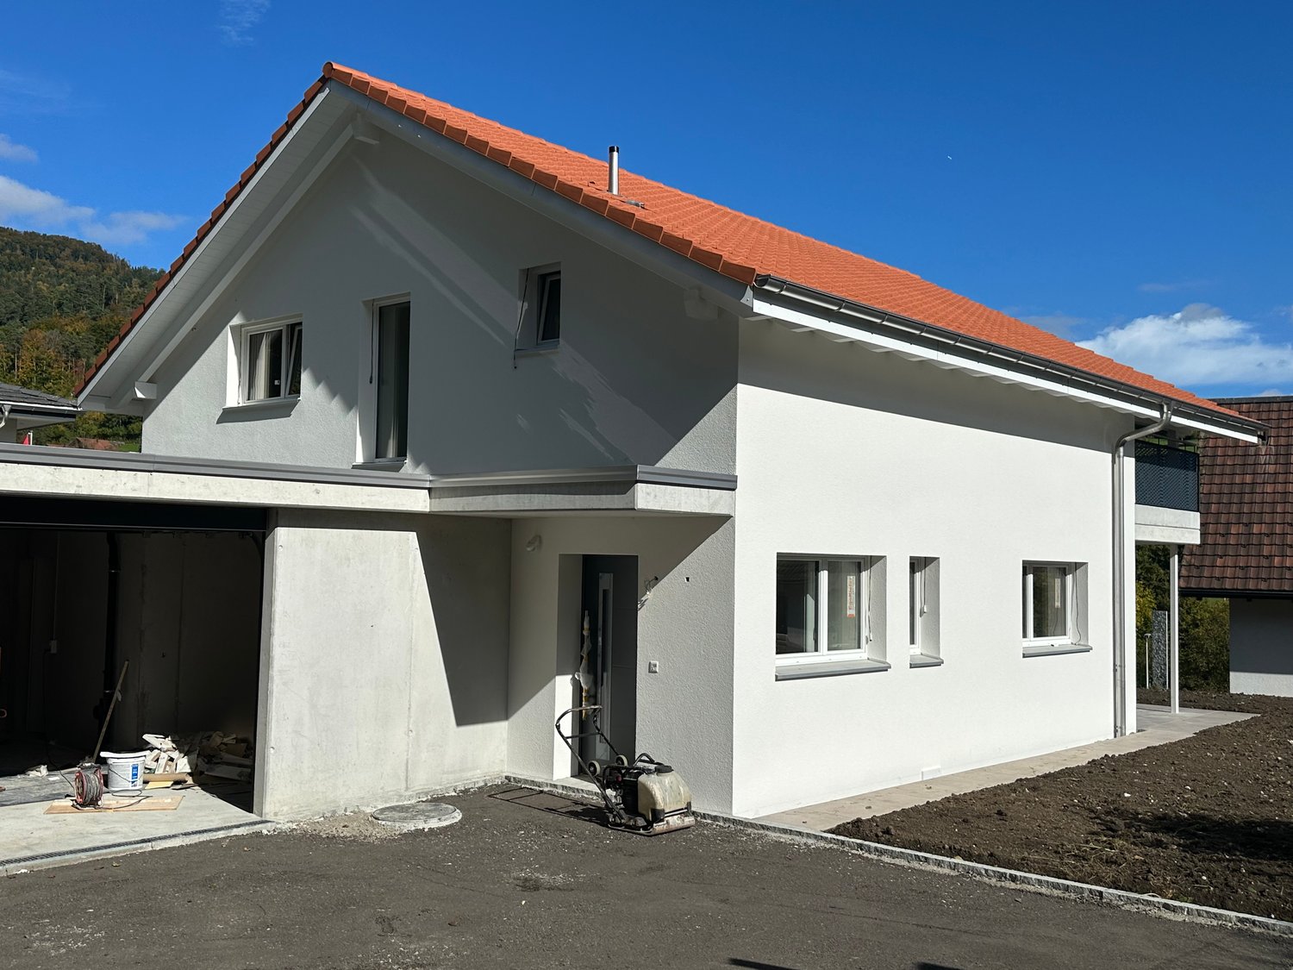
Discover this spacious 4.5-room apartment on the ground floor of a new building with a construction year of 2024 in Matzendorf. With a living area of 121.9 m², this apartment offers modern comfort and contemporary equipment for discerning tenants.Highlights of the apartment: • Spacious living: 4.5 rooms offer plenty of space for families or couples who need a home office. • Modern equipment: The apartment has a laundry tower and a dishwasher for added comfort. • Seating area: Enjoy the view and fresh air on your own seating area. • Barrier-free: The apartment is wheelchair accessible and the property has an elevator. • Parking options: Parking spaces in the garage and outdoor storage spaces are available and can be rented (EP at CHF 125.00/month and AP at CHF 50.00/month). Location and surroundings: • Quiet location with low noise pollution both during the day and at night. • The area offers plenty of sunshine in the summer. • Shopping opportunities (Coop) in close proximity. • Schools (primary and secondary) are located in the immediate vicinity. No pets are allowed in this property.A voucher worth CHF 500.00 from the furniture store of your choice will be given to you when you sign the contract.This apartment in Matzendorf offers you the perfect combination of modern living comfort, quiet location, and proximity to nature. Ideal for all those who value quality of life and contemporary equipment.The floor plan may contain deviations.

Travel time
-
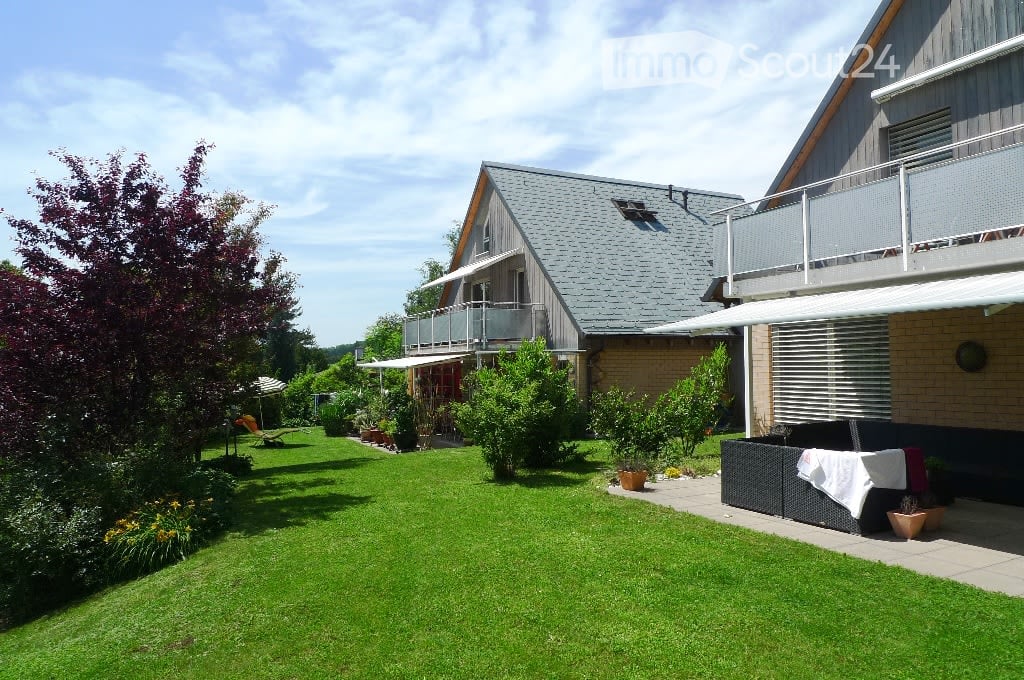
  • A two-story house with a gray roof and brick walls, surrounded by a well-maintained garden with various plants and trees. The house features a balcony with a metal railing and a white awning. The garden includes a lawn, a patio with a black outdoor sofa,
  • A wooden house with a balcony and a shed in the garden.
  • Two-story house with a gray exterior, brick walls, and multiple windows. A car is parked in the garage.
  • Modern house with a gray exterior, white door, and brick base. Windows and a mailbox are visible.
  • {"visible_features": [], "type": "Garden / Outdoor Area", "objects": ["planter", "planter", "planter", "planter", "planter", "planter", "planter", "planter", "planter", "planter", "planter", "planter", "planter", "planter", "planter", "planter", "planter"
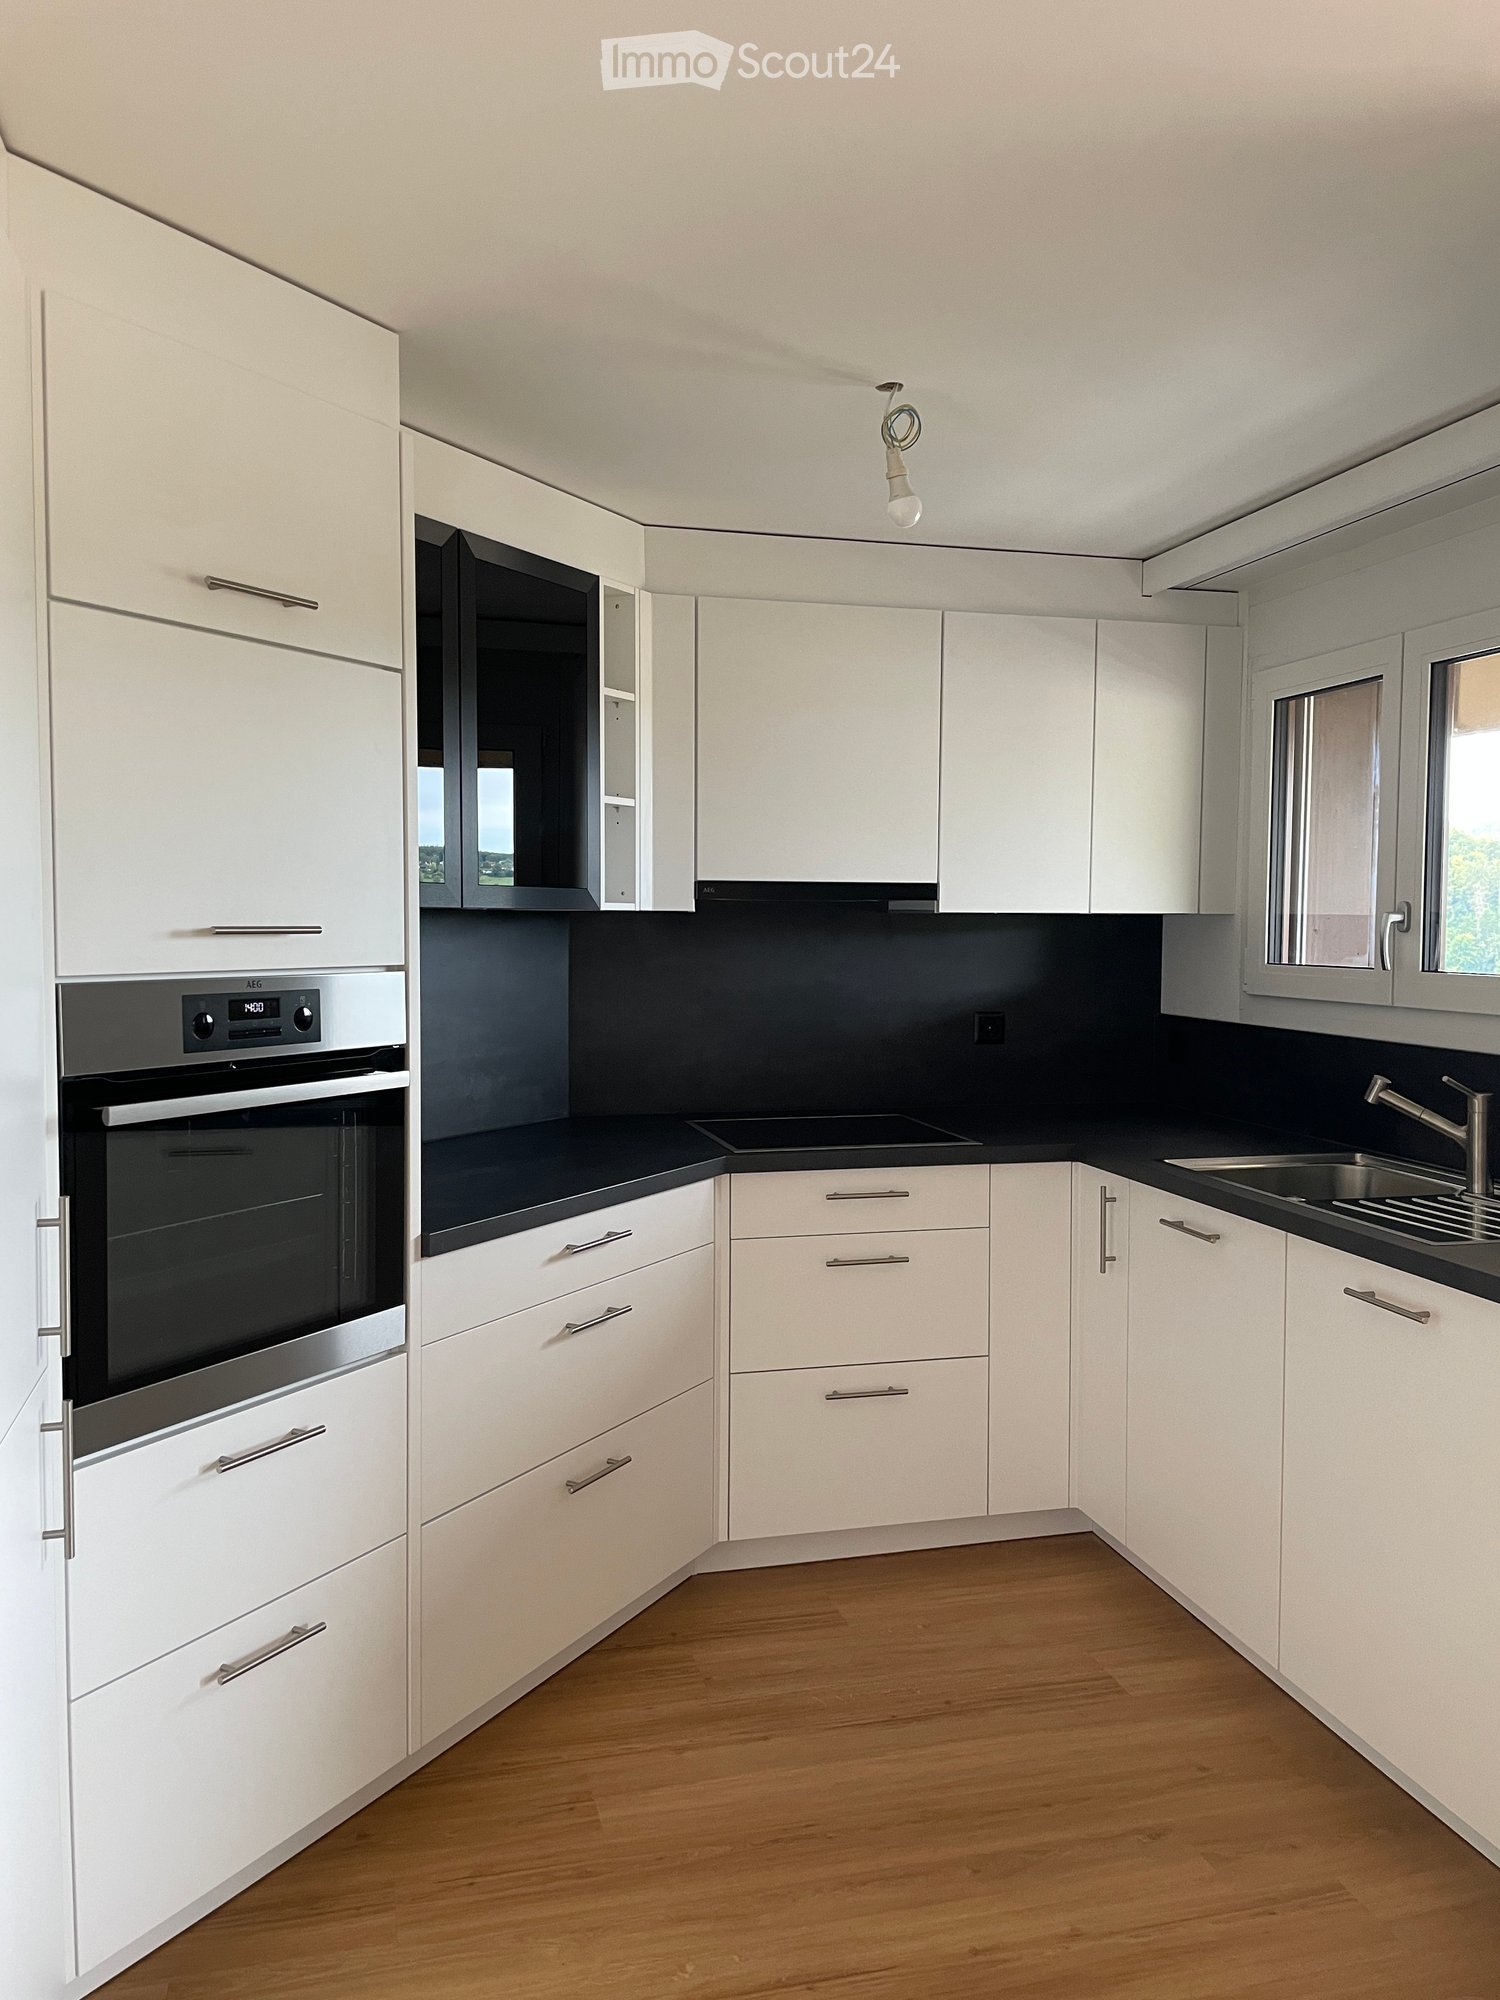
  • Modern kitchen with white cabinets, black countertops, and stainless steel appliances.
  • Bathroom with a toilet, sink, mirror, shower, washing machine, trash can, rug, soap dispenser, bottle, faucet, and towel.
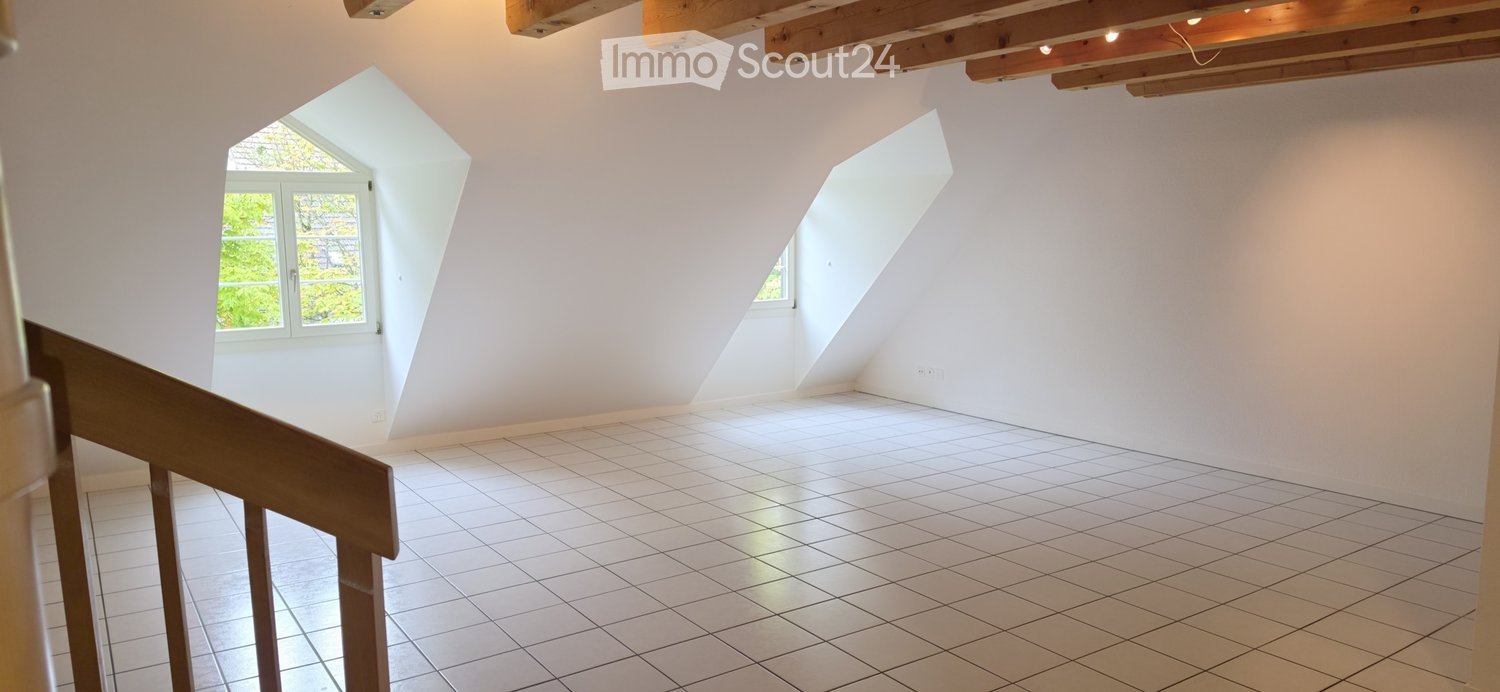
  • A furnished attic room with wooden floors, a sofa, a coffee table, a guitar, a television, a picture frame, a lamp, a side table, a plant, a rug, a staircase, and a white shelf.
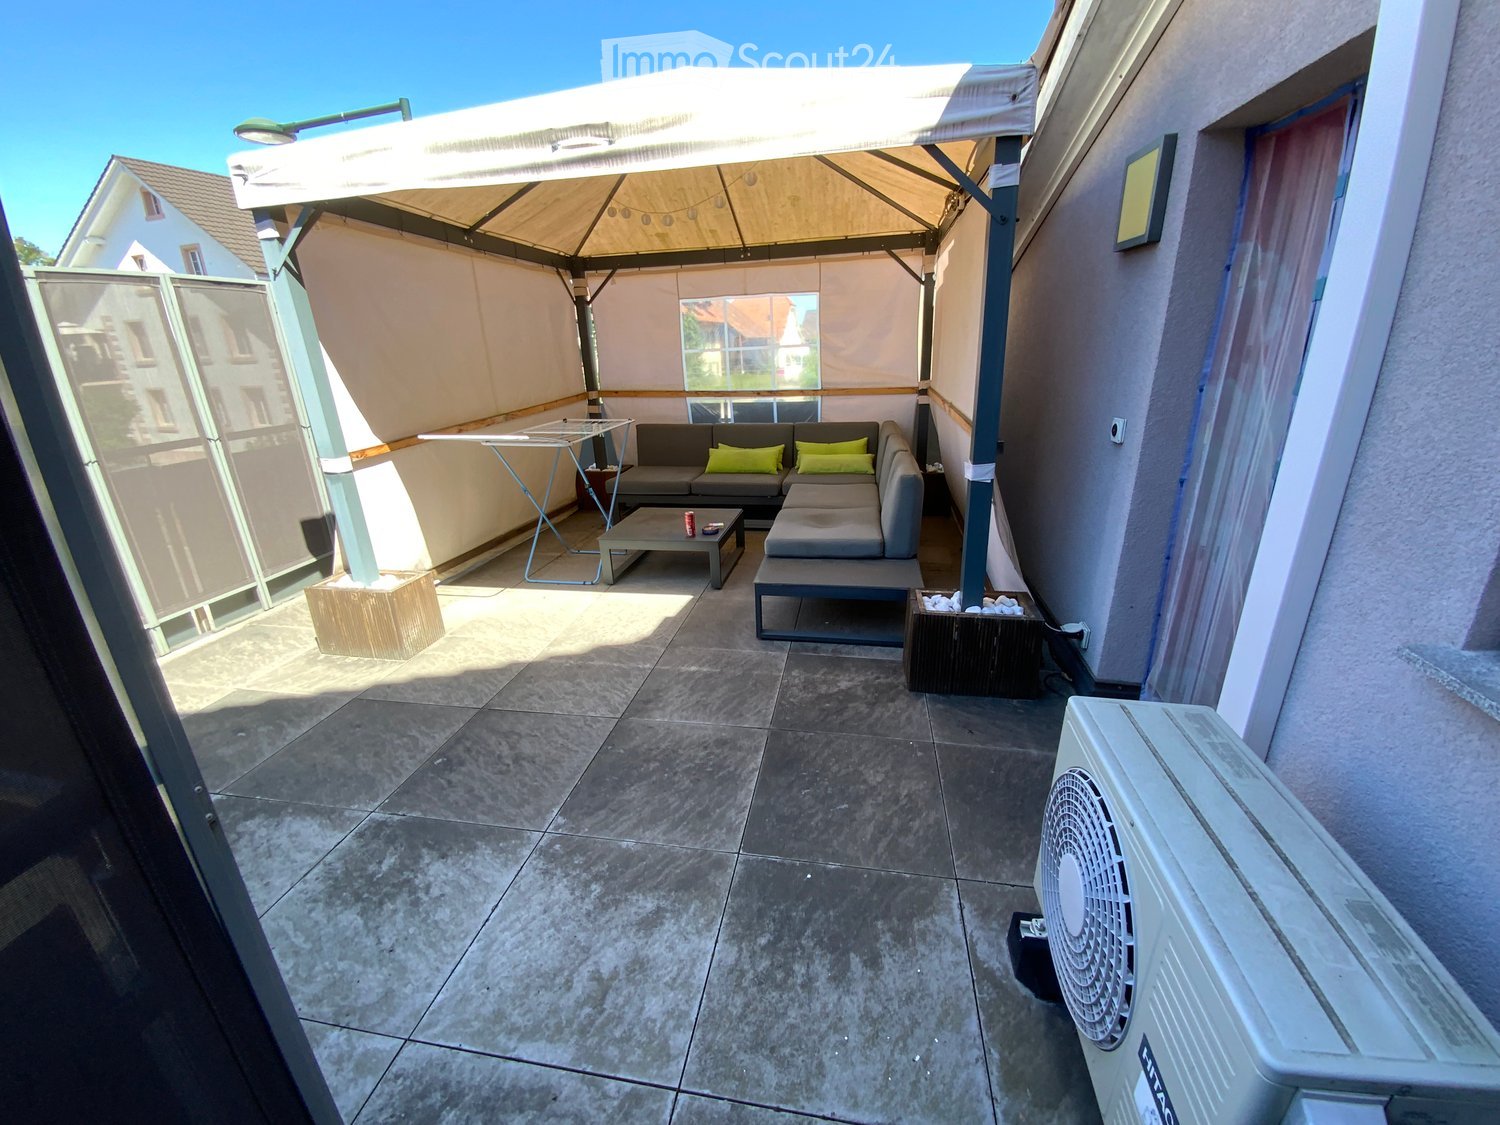
  • {"visible_features": ["Balcony / Terrace"], "type": "Balcony / Terrace", "objects": ["chair", "table", "plant", "planter", "plant", "planter", "plant", "planter", "plant", "planter", "plant", "planter", "plant", "planter", "plant", "planter", "plant", "pl
  • Bathroom with white tiles, mirror, sink, bathtub, shower curtain, and various toiletries.
  • A modern furnished room with a spiral staircase, dining table, chairs, couch, side table, painting, plant, lamp, and a bowl of food on the floor.
  • Dining area with a wooden table and chairs, a black couch with green pillows, a lamp, and a spiral staircase.
  • Outdoor area with a white umbrella, a chair, a trash can, a barbecue, and a basket.
1 / 13
A wooden house with a balcony and a shed in the garden.
Two-story house with a gray exterior, brick walls, and multiple windows. A car is parked in the garage.
Modern house with a gray exterior, white door, and brick base. Windows and a mailbox are visible.
3.5 rooms98m²CHF 1,900.–
Premium
Im Neumättli 24, 4145 Gempen

Charming 3.5-room apartment with balcony and garden seating in a dreamlike environment in Gempen

Discover this beautiful 3.5-room apartment on the 1st floor of a modern house from 2003 in the quiet municipality of Gempen. The 98 m² large apartment was lovingly renovated in 2019 and offers the highest living comfort in an idyllic environment.The apartment convinces with: • Spacious living and dining area: Modernly furnished with an elegant spiral staircase and plenty of daylight • Modern kitchen: Fully equipped with white cabinets, black countertops, and stainless steel appliances • Comfortable bathrooms: With bathtub and shower • Gallery area: With WC and washing facilities • Private balcony: Perfect for relaxed hours outdoors with a beautiful view • Garden seating area: Additional outdoor area with barbecue possibility and sun umbrella • Parking: Own garage space for convenient parking • Additional plus: Separate guest room with its own shower/WC outside the apartment Location and surroundings: The apartment is located in a quiet and sunny location with a magnificent view. The bus stop "Gempen Dorf" is only 2 minutes' walk away, while the primary school Gempen can be reached in 4 minutes on foot. For daily needs, the village shop is available within 5 minutes' walk.This apartment offers the perfect combination of modern living comfort, quiet location, and good infrastructure. Ideal for single people or couples who appreciate life in a charming community with proximity to nature. Available from July 2026.

Travel time
-
  • Empty room with wooden flooring and large sliding glass doors leading to a balcony with a view of a snowy landscape.
  • Modern two-story white house with large windows, a covered patio, and a rooftop terrace with outdoor furniture.
  • Roof terrace with metal safety railings, overlooking a green valley and scattered houses.
  • Modern kitchen with white cabinets, black countertops, and a wooden floor. Features an oven, sink, and faucet.
  • Modern bathroom with a bathtub, sink, mirror, and glass-enclosed shower area. Light beige tiles and a large window provide natural light.
  • Bright, child-friendly bedroom with a dinosaur-themed bed, a small table and chairs, a bookshelf filled with books and toys, and a scenic view of a green landscape through large windows.
  • Floor plan showing entrance, garage, basement, and technical room with dimensions and labels.
  • Floor plan of a house with a kitchen, living-dining area, and a garage. The kitchen includes a sink, stove, and refrigerator. The living-dining area has a circular seating arrangement. The garage is located on the lower level.
  • Floor plan showing a bathroom, two bedrooms, a living area, and an entrance area with dimensions and labels.
  • Floor plan of a residential building showing multiple rooms including a living room, kitchen, bedrooms, and bathrooms. The layout includes labeled areas such as 'Dachterasse NW' and 'Dachterasse SO' (roof terraces), and detailed room dimensions and labels
  • Modern3-story white house with large windows, balconies, and multiple garages.
1 / 11
Modern two-story white house with large windows, a covered patio, and a rooftop terrace with outdoor furniture.
Roof terrace with metal safety railings, overlooking a green valley and scattered houses.
Modern kitchen with white cabinets, black countertops, and a wooden floor. Features an oven, sink, and faucet.
5.5 rooms150m²CHF 3,250.–
Premium
Kirschblütenweg 5, 4435 Niederdorf

Newly built semi-detached house with a view, garden, and space for a mobile home

Only 1 of 4 houses still availableIn the popular and nature-loving community of Niederdorf, this high-quality semi-detached house is being built, combining modern living with a lot of comfort and a dreamy view of the valleyThe property is located in an attractive location directly on the building boundary and thus offers an open living feel as well as an unobstructable viewWith approximately 150 m2 of living space, the house convinces with a generous, well-thought-out floor plan and bright rooms The open living and dining area with direct access to the garden seating area forms the heart of the house and invites you to lingerA special highlight are the three balconies, which offer you a sunny retreat at any time of day The parent's bedroom has its own balcony as well as a private bathroom and provides additional comfort and privacyIn total, you have two bathrooms and a separate guest toilet at your disposal, ideal for families or guestsThanks to modern geothermal heating, you benefit from sustainably low ancillary costsEven in the outdoor area, this property offers an extraordinary amount of space In addition to a double garage, you have two outdoor parking spaces and additional space for a caravan or camperThe visualizations and images shown in the ad may differ from the actual execution and serve for illustration purposes

Travel time
-
  • Modern two-story house with white exterior, crenellated roofline, large windows, and a balcony area with wooden decking.
  • Modern two-story building with a flat roof and decorative battlements, surrounded by greenery and trees.
  • A modern outdoor patio with wooden tiles, a built-in hot tub, and decorative lanterns on the walls.
  • A modern outdoor area with tiled flooring, a grey front door, decorative wall-mounted lanterns, and a small seating area with a black bench and a small table.
  • Modern two-story house with white walls, grey accents, and a raised ground floor. Features include a balcony, garage, and decorative wall lights.
  • Modern balcony with wooden decking, grey stone walls, and a large window overlooking the area.
  • Modern two-story building with a distinctive, castle-like design featuring crenellated roofline and multiple chimneys. The structure includes a wooden deck area, glass railing, and surrounding greenery.
  • Modern glass-enclosed balcony with wooden decking, overlooking a scenic countryside with trees and distant hills.
  • A modern glass-enclosed balcony with a panoramic view of rolling hills and a clear blue sky.
  • Modern kitchen with white cabinets, stainless steel range hood, and a large sliding glass door opening to a patio with scenic mountain views.
  • Modern kitchen with white cabinets, wooden countertops, stainless steel sink, and built-in oven. Exposed wooden beams on the ceiling.
  • Modern kitchen with white cabinets, a range hood, and a central island. Exposed wooden beams on the ceiling and a grey tiled floor.
  • Empty room with white walls, exposed wooden beams, grey tiled floor, large window, and a black wood-burning stove.
  • Empty room with exposed wooden beams, grey tiled floor, white walls, and a black wood-burning stove. There is a doorway leading to another room and a window with a view of greenery.
  • Empty room with wooden flooring and large sliding glass doors leading to an outdoor area.
  • Empty room with wooden flooring and white walls, featuring a single light fixture on the ceiling and a partially visible door frame on the left side.
  • Empty hallway with tiled floor, white walls, and recessed lighting. Features a mirrored cabinet and an open doorway leading to another room.
  • Modern bathroom with wooden flooring, a white sink with dark cabinetry, a toilet, a glass-enclosed shower, and a stacked washer/dryer unit.
  • Modern bathroom with wooden flooring, grey tiled walls, a bathtub, toilet, sink, and a glass-enclosed shower area.
  • Floor plan showing a kitchen/dining/living area, two bedrooms, a bathroom, a hallway, a storage room, a staircase, and three turrets.
1 / 20
Modern two-story building with a flat roof and decorative battlements, surrounded by greenery and trees.
A modern outdoor patio with wooden tiles, a built-in hot tub, and decorative lanterns on the walls.
A modern outdoor area with tiled flooring, a grey front door, decorative wall-mounted lanterns, and a small seating area with a black bench and a small table.
3.5 rooms91m²CHF 2,670.–
Premium
4232 Fehren

Burg Fehren seeks roommates for its 3.5-room apartment who are looking for peace and nature

Welcome to this exclusive 3.5-room apartment on the first floor of a distinctive, slightly secluded, modern new building in Fehren (SO). The building impresses with its unique design featuring towers, battlements, high chimneys, large windows, and a spacious, inviting wooden-style terrace – embedded in a green, quiet environment and a landmark in the regionThe apartment offers the following advantages and characteristics • Spacious living area: 91 m² on the first floor, ideal for singles or couples. • 3.5 rooms: Well-thought-out room layout for maximum living comfort with 3-meter high rooms. • Comfort: The apartment is air-conditioned. • Balcony with a view: Enjoy the private ambiance, fresh air, and the beautiful, unobstructed view of the Laufental. The surrounding terrace with 95 sqm can be used variably depending on the sun's position with a view of the greenery and the adjacent garden area • Garage: 2 garage spaces are included in the rent. The underlying parking hall has a room height of 3.4 meters and is also suitable for storing a small motorhome. The parking hall is directly accessible via the 2nd tower (staircase). There are no spaces for electric vehicles available or planned. • New building standard: Modern equipment and contemporary building quality. • Summer: For cooling in the summer, a private, covered, and not visible Jacuzzi is available in the tower • Winter: A fireplace in the living room provides cozy warmth and romantic ambiance • Sun location: The apartment benefits from plenty of sunshine due to its orientation and is above the fog line in winter • Quiet nights: The surroundings are pleasantly quiet and cool at night – ideal for restful sleep • Bus stop: The Fehren Postmuseum stop is just a 5-minute walk away In short: This modern new apartment combines contemporary living with an exceptional, architectural, playful character, suitable for singles, couples, or someone looking for something special.Please understand that we will send an application form in advance for inquiries, which should be filled out correctly and returned to us. We would like to ensure that serious interested parties register for a viewing of this object.Your data will be treated absolutely discreetly and confidentially.Thank you very much in advance for your cooperation and understanding

  • Kitchen. Modern kitchen with white cabinets, marble countertops, induction cooktop, and built-in oven and microwave.
  • Unfurnished Room. Empty room with wooden floors, white walls, and large windows leading to a balcony.
  • Bathroom. Bathroom with a bathtub, shower head, faucet, and toilet.
  • Bathroom. Small bathroom with white tiles, a toilet, a sink, and a wall-mounted soap dispenser.
  • Unfurnished Room. Empty room with wooden floor and white walls. There is a window with a view of a house and garden outside.
  • Unfurnished Room. An empty room with wooden flooring and white walls. There are two large windows with a view of the outside. The room is illuminated by sunlight coming from the windows.
  • House. Modern two-story house with a brown roof, white walls, and multiple windows. The house has a well-maintained garden with neatly trimmed hedges and a small lawn. There are potted plants and flowers near the entrance.
  • Garden / Outdoor Area. A well-maintained garden with a row of neatly trimmed hedges, a gravel pathway leading to a house, and a green field in the background.
1 / 8
Unfurnished Room. Empty room with wooden floors, white walls, and large windows leading to a balcony.
Bathroom. Bathroom with a bathtub, shower head, faucet, and toilet.
Bathroom. Small bathroom with white tiles, a toilet, a sink, and a wall-mounted soap dispenser.
4.5 rooms105m²CHF 1,900.–
Premium
Hofackerweg 10, 4419 Lupsingen

Modern 4.5-room apartment with balcony and garage in Lupsingen

Discover this attractive 4.5-room apartment on the 2nd floor of a well-maintained building from 2000 in the quiet community of Lupsingen. With 105 m² of living space, 12 m² balcony, cellar compartment, and a comprehensive renovation in 2021, this apartment offers modern living comfort in an idyllic environment.The multi-family house is located near the center, quiet apartment, no through road, and is surrounded by green spaces. All floors and kitchen are new, bathroom with bathtub/shower + WC, separate guest WC, cellar compartment, washing machine & tumble dryer with drying room for shared use. The apartment was completely renovated 3 years ago, shopping possibilities in the village, bus connection 200 m directly to Liestal train station. Garden/lawn can be used jointly. Garage can be rented additionallyThe apartment convinces with: • Modern kitchen: High-quality equipment with white cabinets, marble countertops, induction cooktop, and built-in oven and microwave • Bright rooms: Rooms with wooden floors, white walls, and large windows that let in plenty of daylight • Comfortable bathroom: Equipped with bathtub + shower with shower screen and WC, separate guest WC • Private balcony: 12m² balcony with direct access via large windows for relaxed hours outdoors • Beautiful view: Enjoy the view of the surroundings • Garage and parking: Convenient parking options, can be rented additionally Location and surroundings: The apartment is located in a quiet area, both during the day and at night, no through road. In summer, you benefit from plenty of sunshine. The bus stop "Lupsingen Dorf" is only 5 minutes' walk away, Liestal train station with bus 10 minutes, to Basel city with public transport approx. 30 minutes. Also, the Volg supermarket for daily needs - 10 minutes' walk.This apartment is available from July 2026 and is perfect for families or couples who appreciate the quiet country life but do not want to sacrifice modern comfort.

Travel time
-
  • Residential neighborhood with multiple houses, surrounded by greenery and trees, with a clear view of the surrounding landscape.
  • Large corner window with a view of a residential neighborhood, featuring multiple houses and greenery.
  • Modern kitchen with white cabinets, black countertops, and wooden flooring. Features an oven, sink, and faucet.
  • Modern bathroom with dark grey tiles, a bathtub, a toilet, a double sink with wooden cabinet, and a large mirror.
  • Modern bathroom with grey tiled walls, black tiled floor, glass shower enclosure, and a handheld showerhead with a control valve.
  • A small bathroom with a white washing machine, a white sink with a chrome faucet, and grey tiled walls and floor.
  • Empty room with wooden flooring, large windows, and sliding glass doors leading to a balcony.
  • Empty room with wooden flooring, white walls, and large sliding glass doors leading to a balcony.
  • Empty room with wooden flooring and large windows offering a view of greenery outside. The space is unfurnished and appears to be a living or sitting area.
  • Empty room with wooden flooring and large sliding glass doors leading to a balcony or outdoor area. The walls are painted a light neutral color, and the space is well-lit with natural light.
  • Empty room with wooden flooring and white walls, featuring two open doorways leading to adjacent spaces.
1 / 11
4.5 rooms118m²CHF 2,150.–
Top
Längegg 3, 4710 Balsthal

4.5 rooms, 118 m2 (net floor area)

4.5 rooms, 118 m2 (net floor area)Apartment in the heart of Balsthal (Inselipark, Längegg)Beautifully located in a 7-party house, this modern rental apartment in the owner-occupied and Minergie standard delights with elegant, simple design and high-quality materialsFrom the balcony, you can enjoy the sunny view of the Jura and the village center of Balsthal. The entrance to the building is located on a traffic-free street and yet you have a parking garage for your car. After shopping at the 100-meter distant Migros or Coop, you prepare your dinner in the open living kitchen or relax on the balcony.- bright, spacious rooms- various built-in closets offer plenty of space- elevator, wheelchair-accessible living and bedrooms- Modern kitchen: granite countertop, ceramic glass stove, oven at eye level, warming drawer, dishwasher, large refrigerator- own washing machine/tumbler in the apartment, as well as a drying room in the basement- Two wet cells (separate toilet, shower/bathtub/toilet) - Large covered balcony with electric sunshade and plenty of sun and views; at the same time, the balcony has a cover glazing that protects against wind and rain - Electric roller shutters for all windows and balcony doors - Doorbell with video intercom to the main entrance- Smart Home installation- Comfort ventilation coupled with heating- Floor heating with individual room control (via district heating)- Photovoltaic system on the roof- Mailbox with package box system- separate basement compartment- general bicycle parking available- School, shopping facilities, public transport in immediate vicinityParking spaces in the parking garage (gate with handheld transmitter) under the building can be rented separately.

Travel time
-
  • Two-story house with yellow and red exterior, red shutters, and a raised ground floor accessed by concrete steps.
  • A raised outdoor area with concrete steps leading up to a higher level, surrounded by greenery and a curved cobblestone pathway.
  • Small outdoor area next to a yellow house with a garage entrance. Includes a small doghouse and some sparse vegetation.
  • Two-story yellow house with red shutters, white-framed windows, and a tiled roof. The house has a raised ground floor and is surrounded by a gravel area.
  • An outdoor area with a raised ground floor, concrete steps leading up to a platform, and a metal structure, likely part of a playground or recreational area.
  • Two-story yellow house with red shutters, raised ground floor, and a concrete retaining wall.
  • A raised ground floor pathway bordered by a stone retaining wall, with grass and trees on the hillside above.
  • A small fruit tree with green leaves and visible fruit stands in a garden area with dry grass and a stone wall in the background.
  • Two-story building with yellow and red exterior, multiple windows with shutters, and a balcony on the upper level.
  • Bright hallway with yellow walls, wooden staircase with red railing, and a glass door leading to an outdoor area.
  • Modern kitchen with red and black cabinets, a glass dining table, and black chairs.
  • Modern kitchen with red and grey cabinets, a central island, and a glass dining table with two chairs.
  • Modern kitchen with grey cabinets, black countertops, a glass dining table with black chairs, and a built-in oven.
  • Modern kitchen with a built-in stove and oven, featuring sleek stainless steel surfaces and tiled walls.
  • Empty room with wooden flooring, large window with white frame, and a built-in tiled stove with two dials.
  • Empty room with wooden flooring, large sliding glass door leading to a balcony, and a window with a radiator below.
  • Empty room with wooden flooring, large windows, and radiators. No furniture or equipment present.
  • Empty room with wooden flooring, white walls, and large windows allowing natural light. A small built-in bench or counter is visible along one wall.
  • Empty room with wooden flooring, white walls, two windows, a radiator, and a wooden closet.
  • Empty room with bare walls, wooden floor, and a large window showing a view of trees and a neighboring house.
  • Empty room with wooden flooring, large window, open door leading to a balcony or terrace, radiator on the wall, and visible light fixture.
  • A park-like outdoor area with trees, a paved pathway, and a small structure, likely a playground or shelter, surrounded by greenery and hills in the background.
  • Balcony with tiled floor, wooden railing, and red shutters on the adjacent wall.
  • Modern bathroom with a red cabinet, white sink, large mirror, and a toilet. The walls are tiled in light grey, and the floor is covered with dark grey tiles.
  • Modern bathroom with a white toilet, glass shower enclosure, and dark tiled floor.
  • Empty room with wooden panel walls, concrete floor, and large windows with wooden frames. Basic electrical outlets and a radiator are visible.
  • Modern bathroom with a black and white checkered floor, white tiled walls, a double sink vanity with mirrored cabinet, and a glass-enclosed shower stall.
  • Modern bathroom with marble tiles, a toilet, urinal, and a small window. The floor features a classic black and white checkered pattern.
  • Empty room with a washing machine and an open refrigerator, concrete floor, exposed pipes, and windows.
  • Utility room with tiled floor, exposed pipes, water heater, and electrical panel.
1 / 30
5.5 rooms140m²CHF 2,880.–
Top
Baselstrasse 65, 4203 Grellingen

Charming 5.5-room single-family house in Grellingen for rent - pets welcome

Welcome to this charming old building single-family house on Baselstrasse 65 in the idyllic municipality of Grellingen (4203). The house with 3 floors offers on spacious 5.5 rooms everything a family could wish for - currently being painted inside and new floors are being laid. From October 1, 2026, this special home, which is suitable for pets, will be available.The house offers, among other things: • 5.5 rooms on 3 floors – plenty of space for family and home office • Balcony and seating areas on different levels for relaxed hours outdoors • Garage for safe parking of your vehicle • Pets welcome • Old building charm with tile stove • Renovation 2026 – you will move into a freshly renovated home Location and surroundings: The house is located quietly and idyllically in Grellingen, a charming municipality in the canton of Basel-Landschaft. The surroundings are pleasantly quiet – there is hardly any noise during the day or at night. In summer, you can enjoy plenty of sunshine. The Grellingen train station is about a 15-minute walk away, as is the Grellingen train station bus stop and a Coop supermarket for daily shopping.This house combines rural tranquility with good connections and is ideal for families or couples looking for a cozy home with character. Available from October 1, 2026 – secure your new home in Grellingen now!

Travel time
-
  • Empty room with wooden flooring, large windows, and a central heating stove. No furniture or equipment present.
  • Modern kitchen with dark purple cabinets, white countertops, and a built-in oven. The space is clean and well-lit with natural light from the windows.
  • Empty wooden room with exposed wooden beams on the ceiling, large windows, and a view of the street outside. The floor is made of wide wooden planks.
  • Modern bathroom with wooden flooring, green cabinets, a large mirror, a bathtub, and a washing machine.
  • Empty room with wooden herringbone flooring, white walls, and a blue fireplace. The room features a wooden door and a window with a view of the outside.
  • Empty room with wooden plank flooring and exposed wooden beams on the ceiling. The walls are made of wooden panels and concrete, with two windows allowing natural light to enter. There are two decorative lanterns placed near the windows.
  • Modern bathroom with a freestanding bathtub, double sink vanity with green shelving, wooden flooring, and exposed wooden beams on the ceiling.
  • Empty room with wooden flooring, large windows, radiators, and natural light. No furniture or equipment present.
  • Empty room with wooden flooring, white walls, and two windows with radiators underneath. No furniture or equipment present.
  • Empty room with wooden flooring and white walls, featuring a single green door and natural light from windows.
  • Empty room with wooden flooring, white walls, and two windows letting in natural light. No furniture or equipment present.
  • Empty room with wooden flooring, large window with natural light, radiator, and a view of another room with a balcony.
  • Empty room with wooden flooring, two doors, and a radiator. No furniture or equipment present.
1 / 13
6.5 rooms180m²CHF 2,840.–
Top
Haupstrasse 20, 4434 Hölstein

First-time rental after renovation: Spacious 6.5-room house in Hölstein BL for rent

A house is looking for its new inhabitants. Freshly renovated, bright, spacious and full of charm, this special 6.5-room house in Hölstein is waiting to be filled with life again. As soon as you enter, you feel the pleasant atmosphere: bright, sunny rooms, plenty of space and beautifully restored floors give the house warmth and charm. Everything is fresh, clean and well-maintained – a home where you can feel comfortable from the very first moment. The kitchen is also ready for its new inhabitants: all kitchen appliances are new and waiting to be used for the first time. A special gem – the original laundry room A very special place in the house is the characteristic original laundry room with its bright floor. A room that exudes coziness and at the same time offers countless possibilities. Maybe it will become a cozy raclette or fondue room where you spend long evenings with family and friends. Maybe an atelier will be created here, a creative retreat, a reading corner, a play area or simply a favorite spot to relax. As different as people are, so versatile are the possibilities to use this special room. A bathroom to unwind The spacious bathroom also invites you to leave the daily routine behind for a moment. The beautiful, large corner bathtub offers the perfect place to relax after a long day: enjoy a warm bath, unwind and then snuggle up in a soft bath towel. A small personal retreat where you can take some time for yourself. With its 6.5 rooms and approximately 180 m² of living space, the house offers plenty of room for family, living, working and personal ideas. Plenty of space for your own life. Life can also take place outside. The outdoor area offers additional free space, and with several parking options directly at the property, comfort is also ensured in everyday life. This house does not want to be perfectly staged – it wants to be inhabited, loved and filled with personality. Here, children can laugh, friends can visit, cozy evenings can be spent and new memories can be created. Rental conditions Monthly rent: CHF 2,840.– The ancillary costs, such as heating, water/sewage and electricity, are borne directly by the tenants. The renovation is complete. Now all that's missing is one thing: people to bring this house back to life. Move in. Arrive. Feel at home. Highlights of the property: •Spacious room offer 6.5 rooms to live •Wooden floors and wooden stairs •Very large living room (approx. 47 m²) with stove •Dining room with tile stove and elegant fishbone parquet •Versatile usable secondary rooms, attic (for hobby, storage, etc.) •4 parking spaces included •District heating Large outdoor area Pets allowed Curious about this special house? Ready for a new home? Then I look forward to your contact and to showing you the house personally and guiding you through the rooms. Maybe it's exactly the place where your next chapter begins.

Travel time
-
  • Completely empty room with wooden flooring, white walls, and large windows, including a skylight. No furniture or equipment.
  • Bright, unfurnished attic room with wooden flooring, white walls, and a skylight window offering a view of the outside.
  • Empty attic room with wooden flooring, white walls, and a skylight window allowing natural light.
  • Bright, empty attic room with wooden flooring, white walls, and a skylight window letting in natural light.
  • Empty room with wooden flooring, large windows, and white walls. No furniture or equipment present.
  • Modern kitchen with white cabinets, black countertops, and stainless steel appliances including a refrigerator, oven, and sink.
  • Bright bathroom with wooden flooring, white tiled walls, a sink, toilet, and a skylight offering a scenic view.
  • Bright bathroom with white tiled walls, wooden floor, a sink with a modern faucet, a toilet, a mirror cabinet, and a washer/dryer unit. Skylight windows provide natural light.
1 / 8
4.5 rooms100m²CHF 1,850.–
Top
Hauptstrasse 2, 4702 Oensingen

Spacious 4.5-room attic apartment on the main street in Oensingen

Welcome to this bright and inviting 4.5-room attic apartment on the 3rd floor on Hauptstrasse 2 in Oensingen. The apartment is available immediately and impresses with its bright attic character with numerous skylights that bring optimal daylight into the interior.The apartment offers: • Bright rooms with wooden floor: Several spacious, light-filled rooms with warm wooden floor, white walls and characteristic skylights with a view to the outside. • Modern kitchen: Contemporary equipped kitchen with white cabinets, black countertops and stainless steel appliances – including refrigerator, oven and dishwasher. • Bright bathrooms: Two friendly bathrooms with white tile walls, wooden floor, skylights and natural light. One of them has a washing machine and dryer connection as well as a mirror cabinet. • Sunny location: Very sunny in summer, also pleasantly bright in winter – ideal for all who love light. • Quiet environment: The apartment is located in a quiet environment, both during the day and at night. Location and surroundings: • Public transport: The bus stop Oensingen Post is only 2 minutes' walk away, Oensingen train station can be reached in about 10 minutes on foot – ideal for commuters. • Shopping: A Coop supermarket is located just 4 minutes' walk away and conveniently covers daily needs. • Health: The Medbase pharmacy Oensingen is also just 4 minutes' walk away. This charming attic apartment combines modern living comfort with the special flair of an attic. Whether as a single, couple or small family – here you will find a cozy home in a central yet quiet location in Oensingen. We look forward to your contact!

Travel time
-
1 / 13
3.5 rooms104m²CHF 2,160.–
Top
Gstaltenstrasse, 4416 Bubendorf

Spacious living on the edge of the forest - also suitable for families - renovated with two balconies

We are renting a completely renovated 3.5 (up to 4) room apartment in Bubendorf, in a quiet and attractive location.The apartment is suitable for couples, single people, and families due to its layout. • Area: 104m2 • 2160 CHF/month including ancillary costs • Large living and dining room with fireplace (31m2) and balcony access • 1 room (15m2) with balcony access • 1 room (21m2), which can also be divided into two children's rooms • 1 bathroom with toilet and shower/bathtub • 1 separate toilet with sink • 2 large, covered balconies with a view • new kitchen with high-quality appliances • Energy supply: heat pump The apartment was completely renovated in 2022 and 2023. The heating and hot water supply were converted to an energy-efficient and economical heat pump.All windows were replaced and are therefore up to date in terms of insulation.The bathroom and guest toilet (with ventilation) were also completely renovated and equipped with large tiles and new sanitary installations. A new built-in kitchen with a spacious refrigerator and freezer combination, an oven (AEG), induction cooktop (AEG), and a Siemens dishwasher offers a lot of storage space and a modern cooking area.During the renovation, new vinyl parquet flooring in oak was laid in the apartment.In the living room, a usable fireplace provides a cozy atmosphere.Thanks to the two balconies, you can enjoy the sun all day, but also find shade. The front balcony offers a wide view over Bubendorf and its surroundings. The rear balcony with a view of the forest offers peace and plenty of greenery.The apartment is located on the 3rd floor of a quiet multi-family house with a total of 6 apartments. In the immediate vicinity of the apartment, there is a playground and a kindergarten, and the school house with primary school can be reached in 5 minutes and the secondary school in 10 minutes on foot.The Murenberg recreational area starts directly behind the apartment and invites you to go for a walk, exercise, or experience the forest.Pets are allowed in the apartment. The forest directly behind the apartment is ideal for extended walks.On request, you can rent a parking space in the building's parking garage (100 CHF/month). The public transportation system can also be easily reached from this apartment, either the Talhaus station of line 19 ("Waldeburgerli") or the Unterdorf station with several bus lines. Liestal and Basel can be easily reached by public transportation and car (about 10 minutes to Liestal and 25 minutes to Basel).In the center and around Bubendorf, you will find large shopping centers and several pharmacies and doctor's offices and other businesses.The apartment also includes a basement compartment (16m2, storage space or hobby cellar) and - a special feature - a washing kitchen (10m2) that can only be used by you. There is already a washing machine and dryer here, which belong to the apartment. You also have space to hang up laundry to dry or, for example, dirty clothes after work or sports, which you don't have to bring into the apartment. Bicycles can be stored in the bicycle room.If you are interested in the apartment, we look forward to hearing from you at the specified email address and would be happy to arrange a viewing.

Travel time
-
1 / 8
  • Parking space
  • Child-friendly
  • Quiet neighborhood
3 roomsCHF 1,650.–
Top
Moosstrasse 81, 4715 Herbetswil

Charming 3-room apartment in Herbetswil – available immediately

Welcome to this well-maintained 3-room apartment on the first floor of a charming house from 1919, which was lovingly renovated in 2022. The apartment is located at Moosstrasse 81 in the idyllic municipality of Herbetswil and is available for rent immediately.The apartment offers: • Bright rooms: Several windows let in plenty of daylight and offer a charming view of the surrounding tiled roofs. • Beautiful wooden floors: The rooms have well-maintained wooden floors, which create a warm and inviting atmosphere. • Bathroom: A practical bathroom with beige tiles, shower, toilet, and sink with mirror. • Bright hallway: A spacious entrance area with a tile floor and white walls connects the individual rooms. • Dishwasher: A dishwasher is available for added comfort in everyday life. • Parking space: A parking space is available. Further highlights: • Quiet location: The apartment is located in a very quiet environment – both during the day and at night. • Sunny in summer: The apartment benefits from plenty of sunlight in the summer. • Child-friendly: The apartment is ideal for families with children. • Smoking allowed: Smoking is permitted in the apartment. Location and surroundings: The apartment is located in the picturesque municipality of Herbetswil and offers a quiet, rural living atmosphere. The bus stop Herbetswil Dorf is only 2 minutes' walk away and provides a good connection to the region. The school on Rickenbachstrasse is just 5 minutes' walk away – ideal for families with school-age children.This charming apartment combines historic character with modern comfort and offers a quiet oasis in rural Solothurn. Take the opportunity and make this apartment your new home!


  • Parking space
  • Child-friendly
  • Quiet neighborhood
Travel time
-
  • A well-maintained garden with a grassy lawn, tall trees, and a stone staircase leading up a slope.
  • Empty room with tiled floor, white walls, large windows, and a sliding glass door leading to an outdoor area.
  • Modern, minimalist kitchen with light grey cabinets, a central island, and built-in appliances including a sink, faucet, and oven. The space features a clean, uncluttered design with neutral tones and ample lighting.
  • Empty hallway with wooden flooring, white walls, and a large mirror on one side.
  • Empty room with wooden flooring, white walls, and a single window with a radiator below it.
  • Modern bathroom with a shower, toilet, sink, and washing machine. Features a large mirror, tiled floor, and a radiator.
  • Empty room with white walls, tiled floor, large window, and sliding glass door leading to an outdoor area.
  • A well-maintained garden with a mix of green and brown grass, surrounded by trees and shrubs. A paved pathway leads to a set of stone steps, with a small structure visible in the background.
  • Floor plan of a 72.64m² apartment with a living/dining area, bedroom, bathroom, kitchen, hallway, and technical room.
1 / 9
2.5 rooms73m²CHF 1,500.–
Top
Branstel 237, 4233 Meltingen

Living like an owner – modern, newly built 2.5-room garden apartment in Meltingen

DescriptionWelcome to this modern 2.5-room new apartment in a quiet location in a dead-end street in the single-family house district of Meltingen (4233), Canton of Solothurn. The apartment has just been completed and offers contemporary living on 72.64 m² with high-quality furnishings and a beautiful view in its own garden with plenty of privacy.The bright, spacious living room with large windows leads directly to the covered seating area and into the private garden. The large bedroom offers plenty of space for a dressing room, a home office, or a cozy retreat. The entrance area has space for a breakfast nook and opens into the modern kitchen and living area.Highlights • Modern bright living/dining area with tile floor, large windows with direct access to the covered seating area • Large bright room, 21.5 m² with solid oak wood floor and large windows that let in plenty of daylight and offer space for a dressing room or home office • Modern, open-plan kitchen with cooking island: dishwasher, glass ceramic cooktop, and modern combination oven with microwave function • Very large bathroom with its own washing machine and dryer • Covered seating area and private garden • Quiet location in a dead-end street • Plenty of privacy Optional • Garage with additional storage space • Scoop for shared use The apartment above is occasionally used by the owners as a holiday apartment. This means you benefit from a particularly quiet and private living atmosphere in everyday life.The garden is maintained by the tenants; a lawn mower robot comfortably takes over the lawn care.Rental conditions • Net rent: CHF 1,300.– per month • Additional costs: CHF 200.– per month • Garage with storage space optional: CHF 150.– per month Location & surroundings: The apartment is located in the quiet municipality of Meltingen in the canton of Solothurn. The surroundings are pleasantly quiet during the day and at night. The bus stop Meltingen community center offers a good connection to public transport. Laufen can be reached in about 20 minutes at half-hourly intervals. The Laufen train station has practical train connections to Basel, Delémont, and Biel.This new apartment is ideal for single people or couples looking for modern living in a natural and quiet environment. Secure your new dream apartment in Meltingen now – a quiet and spacious home in the green, almost like a vacation, every day.

Travel time
-
  • A multi-story residential building with white walls, green shutters, and red trim around windows. Features include a raised ground floor, a stone staircase, and a small balcony on the upper level.
  • Empty room with wooden flooring, white brick accent wall, exposed wooden beams on the ceiling, and a small kitchen area visible in the background.
  • A modern, unfurnished living space with wooden flooring, white brick accent wall, and a small kitchen area featuring cabinets, a sink, and a refrigerator.
  • Modern bathroom with white tiles, a bathtub, a sink with a faucet, a toilet, and a mirrored cabinet.
  • Empty room with wooden flooring and white walls, featuring two wooden beams on the wall and a light fixture.
  • Two-story building with white walls, red trim around windows and door, green shutters, and a brown front door.
1 / 6
2 rooms41m²CHF 815.–
Top
Hauptstrasse 84, 4437 Waldenburg

Charming 2-room old building apartment on the main street in Waldenburg

Discover this cozy 2-room apartment on the ground floor of a charming old building from 1900 on Hauptstrasse 84 in Waldenburg. The building was renovated in 2020 and combines historic charm with modern living comfort.The apartment impresses with: • Characterful living space: With beautiful wooden flooring, a striking white brick accent wall, and exposed wooden beams on the ceiling – a real old building highlight. • Practical kitchen area: Compact and functional, integrated into the living room. • Pleasant living area: 41 m² optimally used for comfortable living for two or as a single. • Pellet stove: For a warm and cozy atmosphere in the winter months. • Separate private entrance. The apartment is absolutely autonomous from the rest of the apartments. • Private washing/tumble dryer machine. The building: The multi-story residential building impresses with its white walls, green shutters, and red window frames. A stone staircase and a small balcony on the upper floor give the house its unmistakable character.Location and surroundings: The apartment is sun-kissed in the summer. The connection to public transport is good: • Bus stop Revue Thommen – 8 minutes on foot. • Waldenburg train station – 14 minutes on foot. • Hauptstrasse school – 11 minutes on foot. This lovingly renovated old building apartment in Waldenburg is an ideal choice for all those who want to combine historic flair with modern living comfort. Take the opportunity and make this special apartment your new home!

Travel time
-
1 / 7
3 rooms70m²CHF 1,620.–
Top
Steinmattweg 9, 4143 Dornach

Cozy 3-room cooperative apartment with breathtaking views (elevator available)

By appointment, we rent this attractive, very modern 3-room apartment.The apartment offers you the following highlights: • modern kitchen with ceramic glass cooktop, dishwasher, fridge/freezer combination, granite countertop, and plank flooring • all rooms with parquet flooring • bathroom with bathtub, mirror cabinet, bathroom furniture, and plank flooring • balcony with sunshade • built-in closets in the entrance area available • basement compartment for sole use • laundry room, drying and bike room for shared use and easily accessible by elevator • good public transportation connection The photos shown are of a similar apartment.Rurally located yet central, you can reach Basel train station in just 24 minutes via the nearby Apfelsee bus stop.There is the possibility to rent an outdoor parking space for CHF 45.- per month.According to our rental guidelines, families, single parents with children under 10 years old, and couples are preferred when renting apartments from 65 m². Single persons are also welcome to apply, but will not be given priority.Since this is a cooperative apartment, cooperative shares in the amount of CHF 4,000.00 are due upon rental instead of a rental deposit.Tips for your apartment applicationIn the online form, all adult persons must be recorded separately. Additionally, a copy of a valid ID (ID/passport) and current debt collection records must be submitted by all adult applicants.After receiving your application, we carefully review the documents for completeness and according to the rental criteria. We then contact suitable applicants to arrange a viewing appointment.Since each application is reviewed individually, processing may take some time. We thank you for your patience and understanding.No telephone inquiries will be answered.You have the following options for your apartment application:1. By inquiry: You can fill out the contact inquiry form on the right next to the ad. You will then receive an email with the link to the online registration form. Please also check your spam folder. However, please note that pure contact inquiries are usually not processed, as a complete application via the online form is required for review.2. By link: The easiest and fastest way to apply is via the following link, where you can directly enter all information and upload the required documents:

Travel time
-
  • A modern two-story house with a well-maintained garden, featuring a small pond, patio furniture, and a covered outdoor seating area.
  • Modern kitchen with dark countertops, stainless steel sink, built-in oven, and white cabinets.
  • A well-lit bedroom with two single beds, blue and green bedding, a nightstand, a bookshelf, and a small table with a decorative item.
  • A modern, open-plan room with a white cabinet, a small table with chairs, and a screen on a stand. The room features a tiled floor and a window with curtains.
  • A furnished room with a desk, chair, TV, and a comfortable armchair near a window with curtains.
  • Bathroom with a white tiled wall, a green sink, a chrome faucet, and neatly folded white towels on the counter.
  • Shower stall with glass enclosure, tiled walls, and a towel ring on the left side.
  • Small bathroom with white tiled walls, a toilet, a glass shower enclosure, and a toilet paper holder.
1 / 8
1.5 rooms40m²CHF 970.–
Top
Lischmatt, 4719 Ramiswil

Cozy furnished 1.5-room apartment in Ramiswil – available from September 2026

Discover this charming 1.5-room apartment on the lower floor of a well-maintained, modern house in the idyllic municipality of Ramiswil in the canton of Solothurn. The apartment with approximately 40 m² of living space was renovated in 2017 and offers a functional, cozy atmosphere for single people or couples.The apartment offers: • Furnished room: A cozy room with a desk, chair, TV, and a comfortable armchair – ideal for working and relaxing. • Sleeping area: A well-lit bedroom with single beds, nightstand, and shelf. • Modern kitchen: Equipped with dark worktops, stainless steel sink, built-in oven, and white cabinets. • Bathroom: Clean and functional, with a glass shower cabin, toilet, and a green sink with chrome fittings and folded towels. • Well-maintained outdoor area: The house has a beautiful garden with a small pond, terrace furniture, and a covered seating area. • Parking space: A parking space is available. Location and surroundings: The apartment is located in the quiet municipality of Ramiswil, about 10 minutes by car from Balsthal, nestled in the Solothurn landscape. The surroundings are pleasantly quiet both day and night. The nearest bus stop Ramiswil Dorf is about an 8-minute walk away. The location is particularly suitable for nature lovers who appreciate peace and relaxation.This well-maintained apartment is available from September 1, 2026 and offers an ideal opportunity to live in a quiet, natural environment. We look forward to your contact.

Travel time
-

Other interesting objects