Prévonloup - Properties for rent

We recommend expanding your search criteria to get similar results. The current filters didn’t return any matches.
If you don’t want to change your current search criteria, we recommend creating a search alert, so you’ll be notified when matching offers become available.
More objects in your automatically expanded search area
58 results - Radius: + 10km
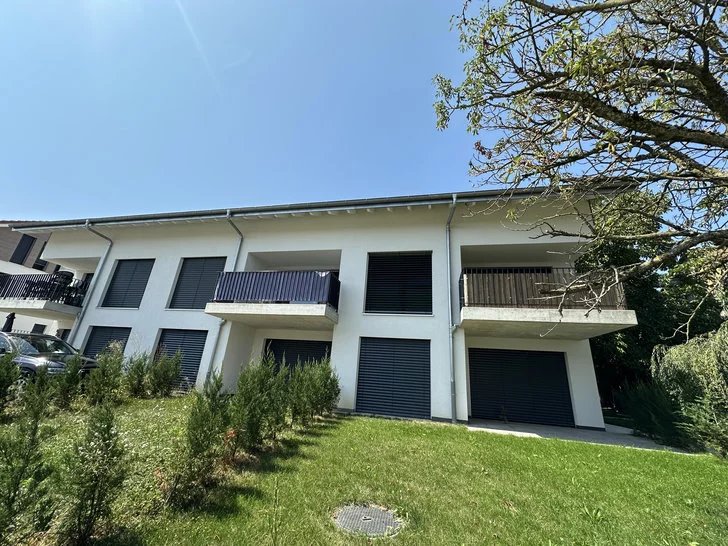
  • Modern two-story house with white walls, black shutters, and a raised ground floor. Features include a staircase leading to the upper level, a balcony with a railing, and outdoor storage items.
  • Wooden deck with modern railing, adjacent to a house with large windows and a balcony above.
  • Modern bathroom with a white sink, bathtub, toilet, and mirror. Features a window with blinds, a shower hose, and a small basket on the windowsill.
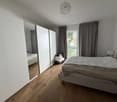
  • Cozy bedroom with a wooden bed, white bedding, pillows, a nightstand, and a wardrobe. The room features a window with blinds and a slanted ceiling.
  • Modern living room with light wooden flooring, white walls, and large windows. Features a dark grey sectional sofa, a small coffee table, a wooden shelf with books and decorative items, and a sleek black shelving unit.
  • Modern two-story house with a flat roof, large windows, and a covered parking area. The house features a sleek design with a combination of white and grey exterior walls.
  • Modern kitchen with wooden cabinets, a central dining table with four chairs, and various appliances including an oven, sink, and countertop items.
  • Modern living room with a black sectional sofa, wooden coffee table, floor lamp, and shelves. The room features large windows with blinds and a cozy carpeted floor.
  • Modern bathroom with beige tiles, a toilet, a glass-enclosed shower, a window with frosted glass, and a small wicker basket on the windowsill.
  • Compact bathroom with a stacked washing machine and dishwasher, wooden floor, glass block wall, and hanging coats and towels.
  • Modern living room with a black sectional sofa, wooden coffee table, side table, floor lamp, and a wooden cabinet with picture frames on top. The room features large windows and a sliding glass door leading to a balcony.
  • Modern bathroom with a white tiled wall, a dark wooden vanity with a sink, a mirror, a bathtub with an orange shower curtain, and various toiletries on the sink counter.
  • Balcony with metal railing, wooden deck, small garden area with rocks and plants, and a workbench with tools.
  • Hallway with wooden flooring, leading to a kitchen area with a dining table and chairs, and a bathroom with a sink and toilet.
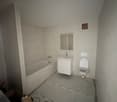
  • Modern bathroom with a bathtub, toilet, sink, shower curtain, and a small window with a view of greenery outside.
  • Cozy bedroom with a wooden bed, nightstand, lamp, large mirror, and a wooden dresser with a vase and plant on top.
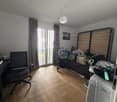
  • Cozy bedroom with a bed, desk, chair, mirror, lamp, and a small bench. The room features wooden flooring and white walls, with a partially visible adjacent room through an open door.
  • A modern hallway with a wooden floor, a black door with a glass panel, a small wooden console table with a mirror, and a shoe rack holding several pairs of shoes.
  • Modern two-story house with a flat roof, grey exterior, and a covered parking area. The house features large windows and a small balcony on the upper level.
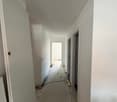
  • Empty hallway with white walls, concrete floor, and a staircase leading upwards. Various construction materials and tools are scattered around, including boxes, a ladder, and a workbench.
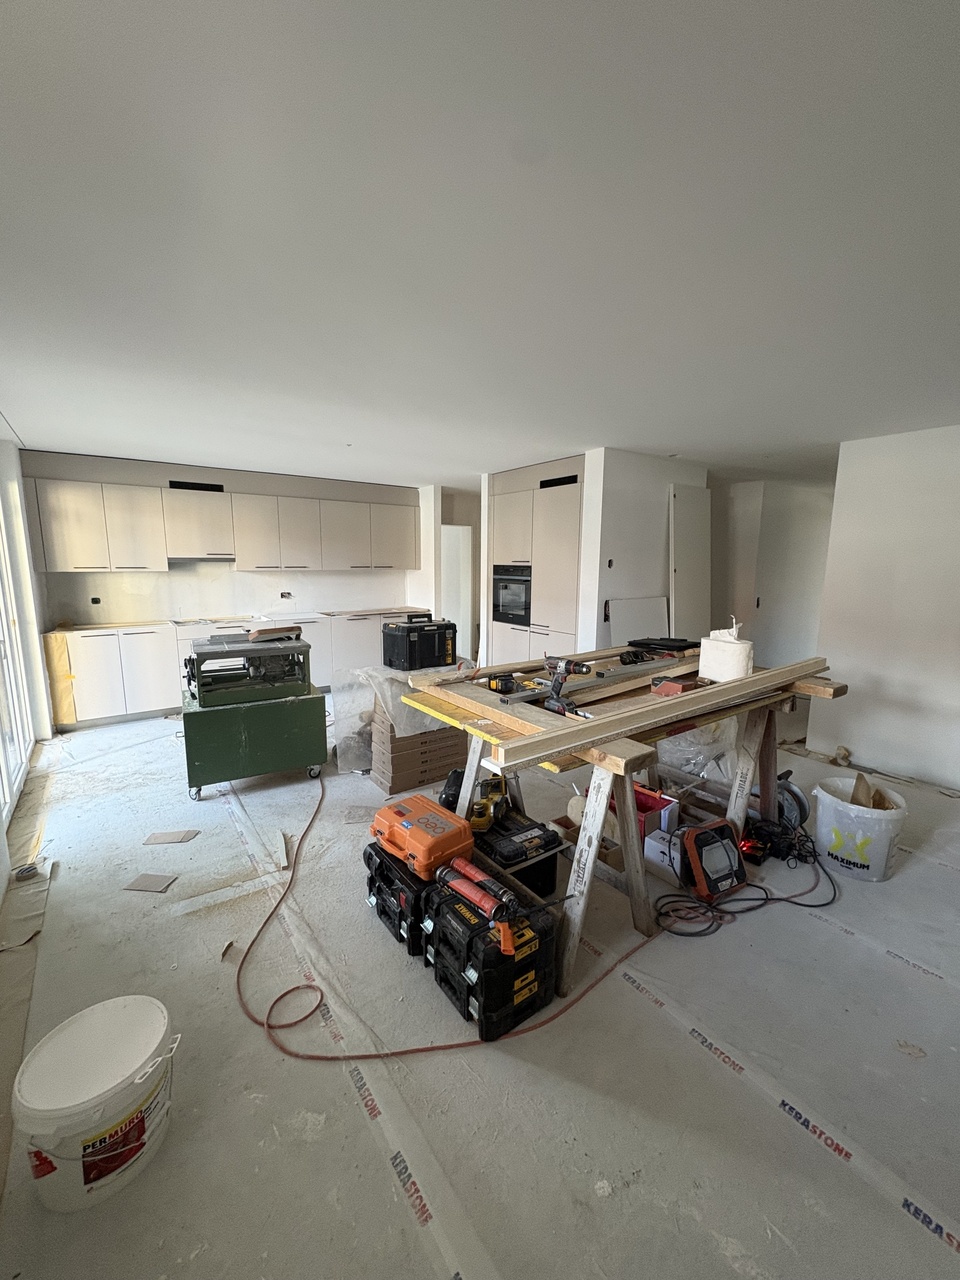
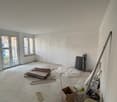
  • A partially furnished room with a chair, table, and screen, along with various construction materials and tools.
  • Modern two-story house with grey facade, large windows, raised ground floor, stone retaining wall, covered parking area, and small garden.
  • Modern two-story house with grey exterior, multiple windows, and a small garden area with gravel border and lawn.
  • Modern two-story house with a raised ground floor, balcony, and surrounding greenery.
  • Floor plan showing a layout with a hallway, two bedrooms, a living room, and a bathroom. Dimensions and room labels are indicated.
  • Floor plan showing a layout with labeled areas including 'CAVE A VIN', 'CAVE', 'BUCANDERIE', and 'DISPONIBLE'. Dimensions and measurements are indicated throughout the plan.
  • Modern kitchen with wooden cabinets, a central dining table with chairs, and a large open shelving unit. The space features a sleek, contemporary design with integrated appliances and ample natural light from the large window.
  • Modern two-story building with grey facade, black railings, and a staircase leading to the upper level. Features include a small balcony, a red utility door, and a utility box with a warning sign.
1 / 28
3.5 rooms71m²CHF 1,775.–
Top
Chemin des Aubépines 3, 1522 Lucens

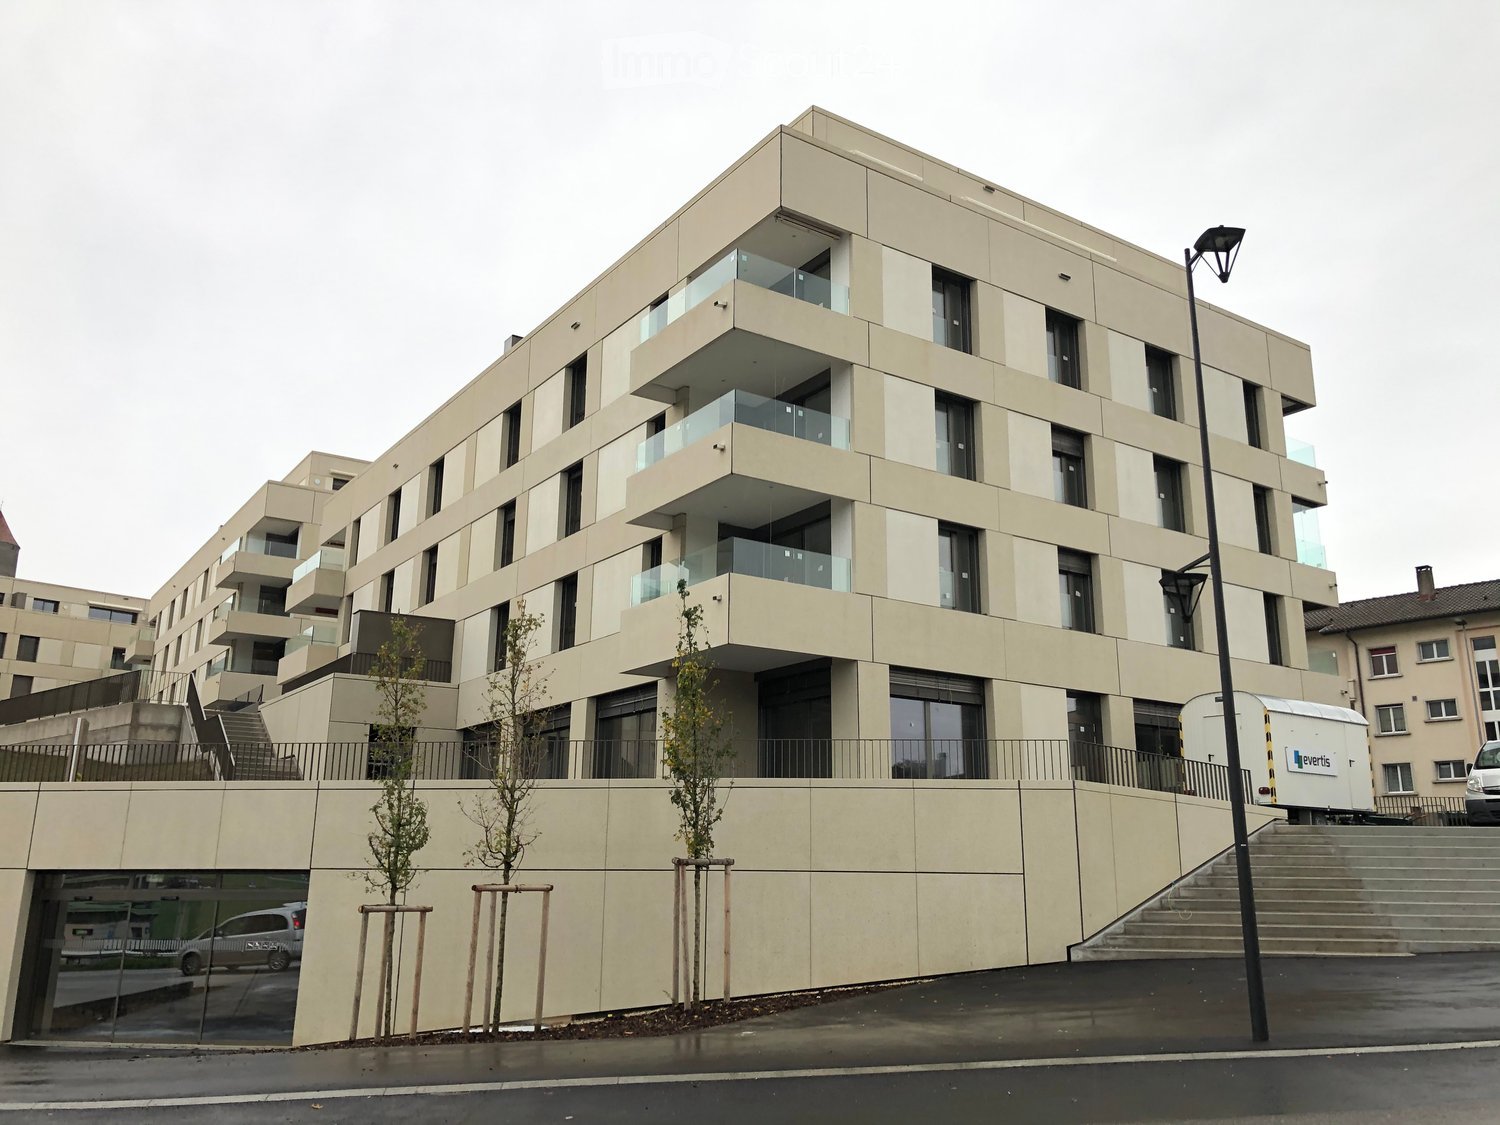
Beautiful 3.5-room apartment on the ground floor in a new building in Lucens

Discover this superb new 3.5-room apartment of 71 m² on the ground floor of a modern building, at Chemin des Aubépines 3 in Lucens.Offering a contemporary and peaceful living environment, this apartment combines comfort, modularity, and functionality in a quiet and residential area.Characteristics of the apartment: • Open kitchen to living room — convivial space of 31 m² • Two spacious bedrooms of 12 and 13 m² • Bathroom with WC and shower • Shower room with WC, equipped with washing machine and dryer. • Private terrace of 25 m², partially covered • 1 outdoor parking space for 75 Fr./month, possibility to rent a second one. • Large storage closet in the technical room in the basement. • Bright basement of 50 m², accessible by interior staircase, available for fitness, playroom, etc. Price on request. Equipment and comfort: • Individual meters for calculating actual costs. Water, electricity, heating • New construction with contemporary finishes meeting the latest energy standards • Floor heating with thermostat in each room, with possibility to install a stove • Electric shutters for more comfort • Fiber optic internet connection • Integrated laundry room (washing machine and dryer included) • WC with shower. Ideal situation: • Residential area, quiet, located at the end of a cul-de-sac, with very little traffic • Lucens train station accessible in 13 minutes on foot • Bus stop at 6 minutes on foot. Epalinges croisette 35 minutes. • Coop supermarket and pharmacy only 9 minutes walk away • School at 10 minutes on foot, ideal for families Available from November 1st, this new apartment offers a unique opportunity to settle in the charming town of Lucens, combining tranquility, quality of life, and proximity to amenities. The current tenant is willing to transfer their furniture at an interesting price.Ideal for couples, small families, or professionals looking for a modern and serene living environment.

Travel time
-
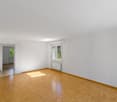
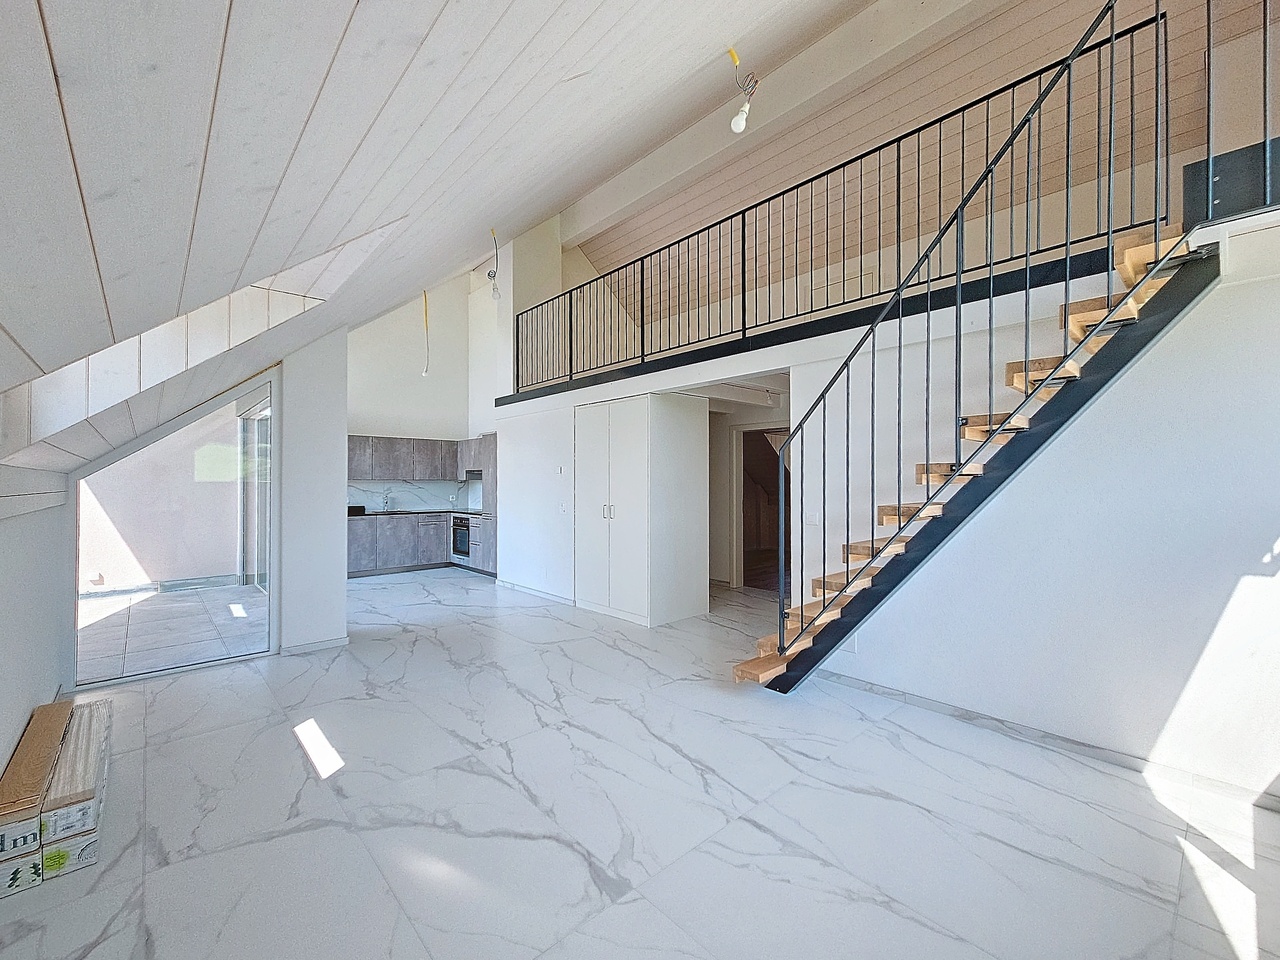
  • Empty room with tiled floor, large windows with blinds, and a sliding glass door leading to a balcony area.
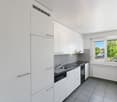
  • Modern kitchen with white cabinets, stainless steel appliances, and a black countertop.
  • Modern kitchen with white cabinets, black countertop, stainless steel sink, and built-in oven.
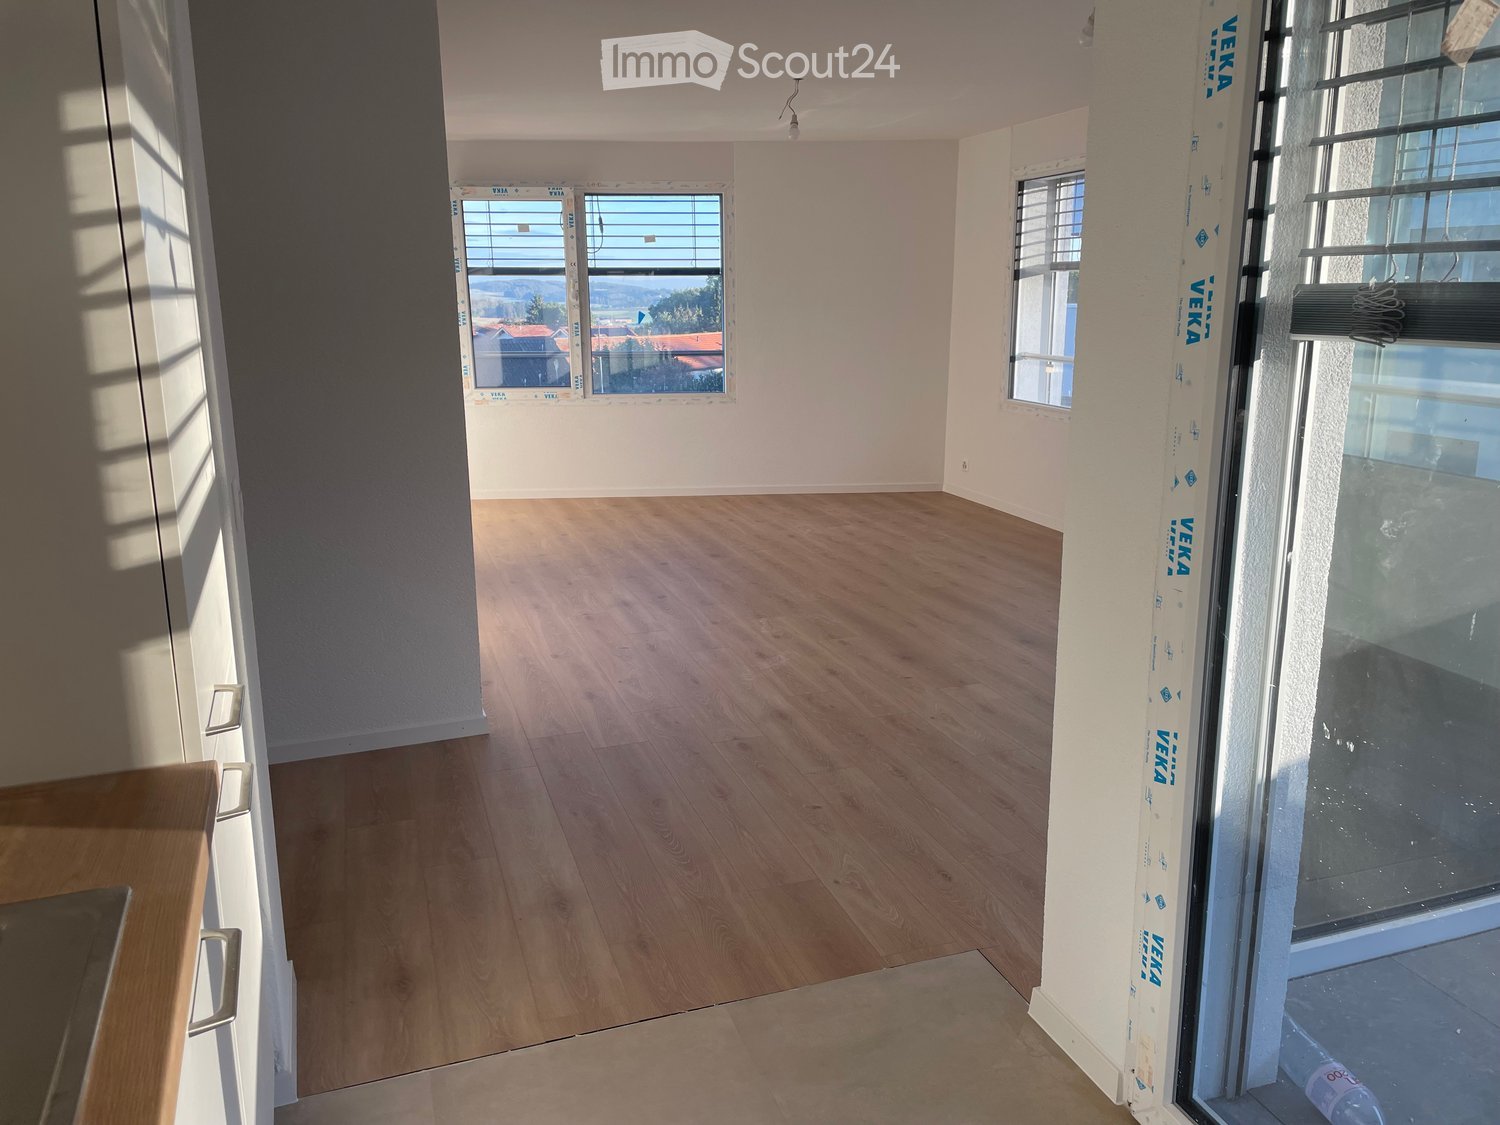
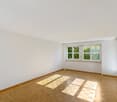
  • Empty room with tiled floor, white walls, and large windows. No furniture or equipment present.
  • Empty kitchen with white cabinets, tiled floor, and large windows, connected to a balcony overlooking a road and landscape.
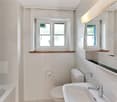
  • Modern bathroom with a white sink, chrome faucet, showerhead, and built-in mirror. Beige tiles with black accents.
  • Bathroom with a white washing machine and dryer stacked, a white bathtub, and a cabinet.
  • Empty hallway with light wooden flooring and white built-in wardrobes on one side, leading to another room with a wooden door.
1 / 8
3.5 rooms83m²CHF 1,780.–
Top
Route de Billens 8, 1680 Romont

New 3.5-room apartment with balcony in Romont

Discover this beautiful 3.5-room apartment on the 5th floor of a new building constructed in 2019, in Romont (FR). With its 80 m² of living space, this apartment offers a modern and comfortable living environment, ideal for people looking for high-quality housing in a quiet and well-served area.The apartment features, among other things: • Bright rooms: Light-filled spaces with tile floors, white walls, and large windows letting in plenty of natural light. • Two bathrooms: bathtub with washing and drying columns, shower with ample space • Modern kitchen: Fully equipped with white cabinets, black countertops, stainless steel sink, and built-in oven, fridge / freezer. • Balcony with beautiful views: A glass sliding door provides access to a balcony offering an unobstructed view. Glazing that opens onto the balcony. • Elevator and accessibility: The building is equipped with an elevator and is fully accessible to people with reduced mobility. • Minergie certification: An energy-efficient dwelling, guaranteeing thermal comfort and low charges. Ideal situation: The apartment benefits from a quiet environment, both day and night. In summer, the sun is generous. Just 2 minutes on foot, you will find a Sun Store pharmacy and a Migros supermarket for your daily shopping. The Romont train station is accessible in 3 minutes on foot, as is the Romont FR bus stop. The La Condémine primary school is 5 minutes on foot away, making this apartment particularly suitable for families.Whether you are a young professional, couple, or family, this new and well-located apartment in Romont represents a rare opportunity combining modernity, comfort, and practicality. Don't miss this chance to settle into an exceptional living environment!

Travel time
-
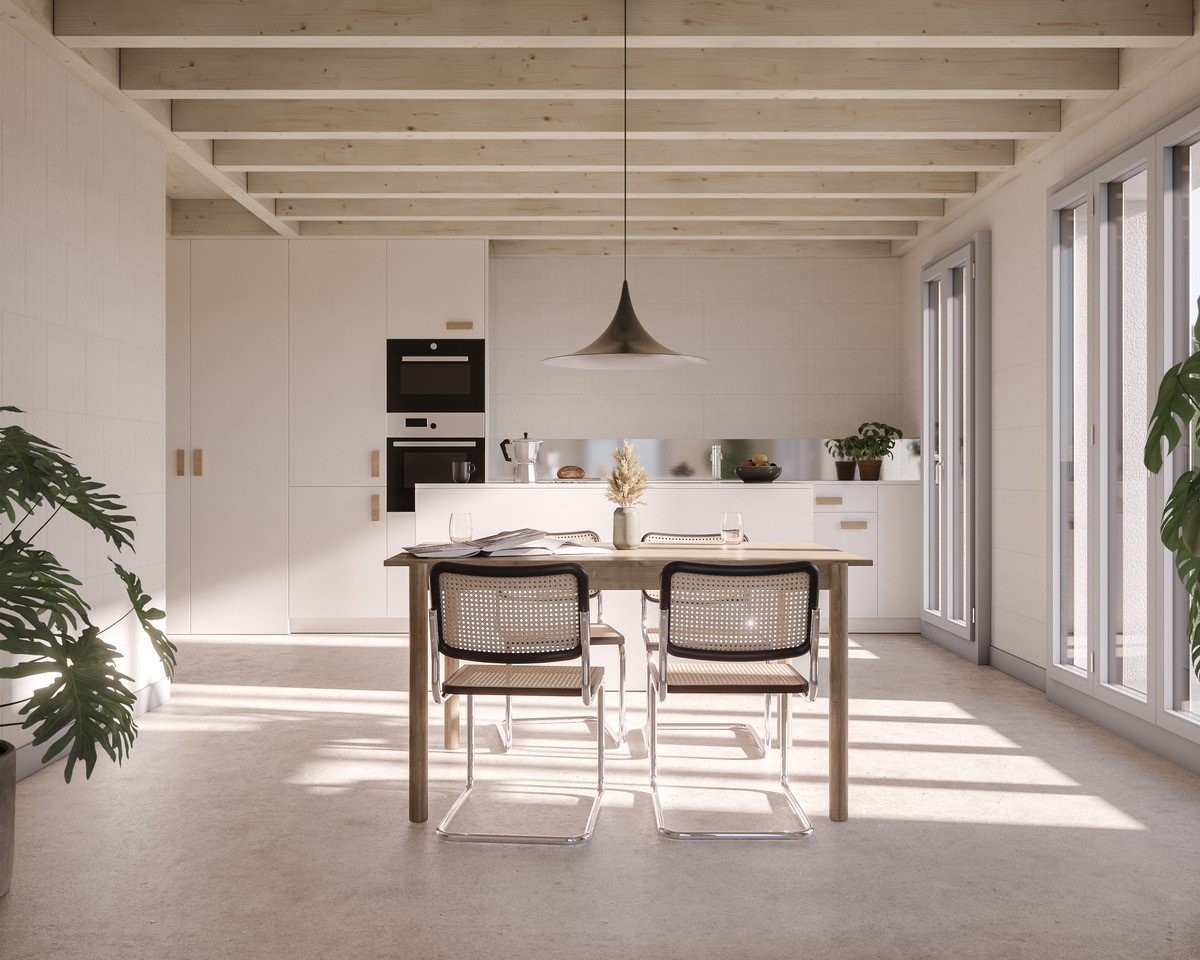
  • Modern kitchen with white cabinets, a sink, a faucet, and an oven, featuring a concrete backsplash and wooden ceiling beams.
  • Modern kitchen with white cabinets, stainless steel appliances, and a glass dining table with black chairs.
  • A modern, minimalist room with a glass table, a single chair, a decorative bowl, and a potted plant near large sliding glass doors leading to a green outdoor area.
  • Cozy bedroom with light wooden walls and ceiling, a neatly made bed with pillows, and a large window opening to a balcony with a view of the neighborhood.
  • Hallway with wooden flooring, white walls, and a small counter with a washing machine. A door leads to a balcony area with outdoor view.
  • A narrow hallway with beige walls and a white railing, featuring decorative hanging lamps with intricate glasswork.
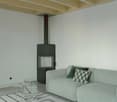
  • Modern living room with a grey sofa, throw blanket, and a black wood-burning stove with a chimney. The room features light-colored walls and a wooden ceiling.
  • Minimalist bedroom with light wooden flooring, a single bed with white bedding and dark pillows, and exposed concrete walls.
  • A narrow hallway with light wooden walls and ceiling, wooden flooring, and a white clothes rack on the right side.
  • Empty room with wooden flooring, white walls, and a sliding glass door leading to a balcony.
  • Modern shower stall with tiled walls, glass enclosure, and a red towel hanging on the wall.
  • Modern bathroom with white tiled walls, a white sink with a chrome faucet, a toilet, and a round mirror above the sink.
  • Small bathroom with a toilet, sink, and a black trash bin. The walls are tiled with white tiles and the floor is grey.
  • A modern, well-lit hallway with white walls, wooden ceiling beams, and a sleek dark floor. A small dog is walking down the hallway towards a bright doorway leading to a garden area.
1 / 14
3.5 rooms120m²CHF 2,150.–
Top
1695 Villarsel-le-Gibloux

New, bright semi-detached house in Villarsel-le-Gibloux – 3.5 rooms with a view

Hello I am renting out this beautiful semi-detached house, built in January 2025, available from August 1st, 2026.The accommodation includes:* 2 large bedrooms, one with a dressing room* A spacious living room* A large, modern kitchen* 2 bathrooms* A private, fully fenced terrace, ideal for pets* 2 parking spaces: one covered and one outdoorThe house is equipped with solar panels. It is also possible to request the installation of an electric vehicle charging station from the management.The house is located in close proximity to the Rossens motorway exit and thus offers an ideal location for people working in Fribourg, Bulle or Romont.Villarsel-le-Gibloux • Livable area of 120 m² spread over 3 levels, with a ceiling height of 2.5 m. • Modern kitchen with white cabinets, stainless steel appliances, oven, and a wooden beam ceiling as well as a concrete cladding for a contemporary style. • Minimalist and bright living room with a glass table, open to large sliding doors giving access to a green outdoor space. • Comfortable bedrooms: one with light parquet, white bedding, and exposed concrete walls; the other. • Modern bathroom with an Italian shower, glass walls, and carefully laid tiles, as well as a separate toilet. • Elegant hallway with wooden beams, dark floor, and direct access to a garden entrance. • Fireplace for cozy winter evenings. • Garage and parking included. • Minergie-certified building, guaranteeing thermal comfort and energy savings. Sunlight and tranquility: The house benefits from excellent sunlight in summer and good sunlight in winter. The neighborhood is quiet, both day and night, offering a serene and restful atmosphere.Location and accessibility: Nestled in a peaceful environment, this house is ideally served by public transport with the Villarsel-le-Gibloux bus stop just 2 minutes on foot. The school is accessible 14 minutes on foot, making it a particularly suitable place to live for families with children.This new house, combining modernity, energy efficiency, and quality of life, represents a rare opportunity in this authentically charming Fribourg commune.

1 / 6
3.5 rooms104m²CHF 2,150.–
En Challant 15, 1695 Villarsel-le-Gibloux

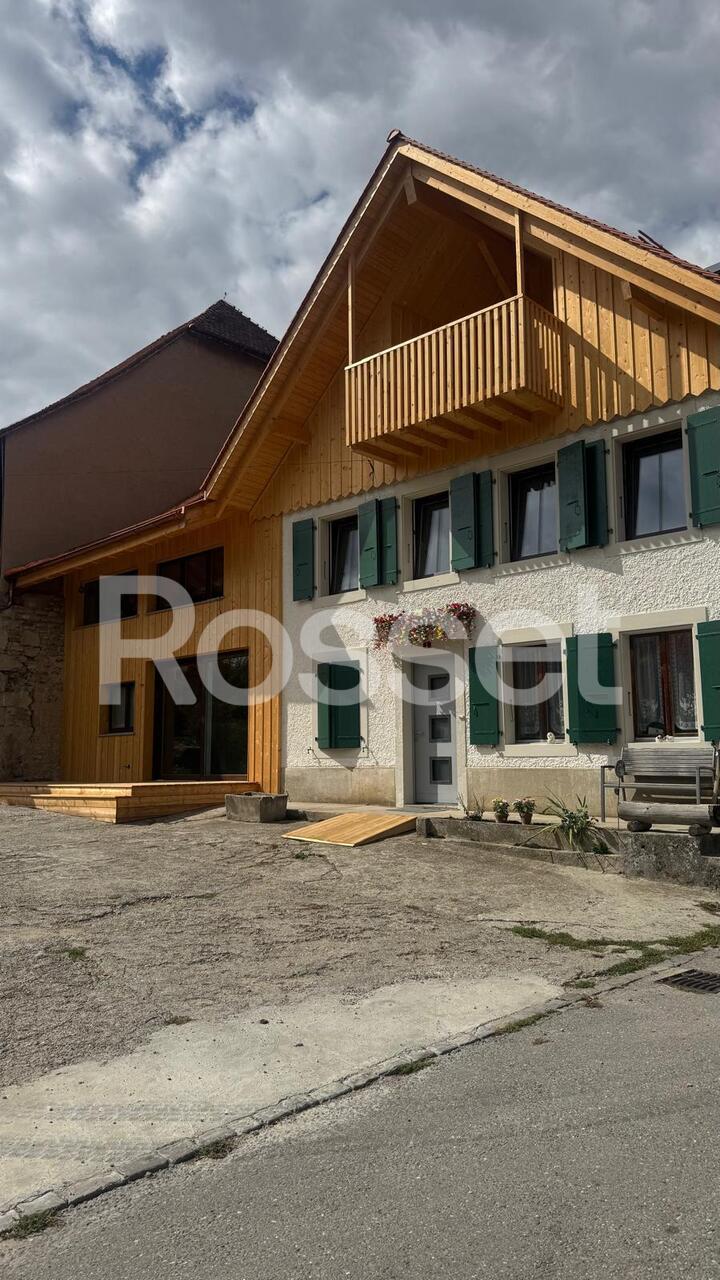
Charmante villa duplex de 3.5 pièces à louer

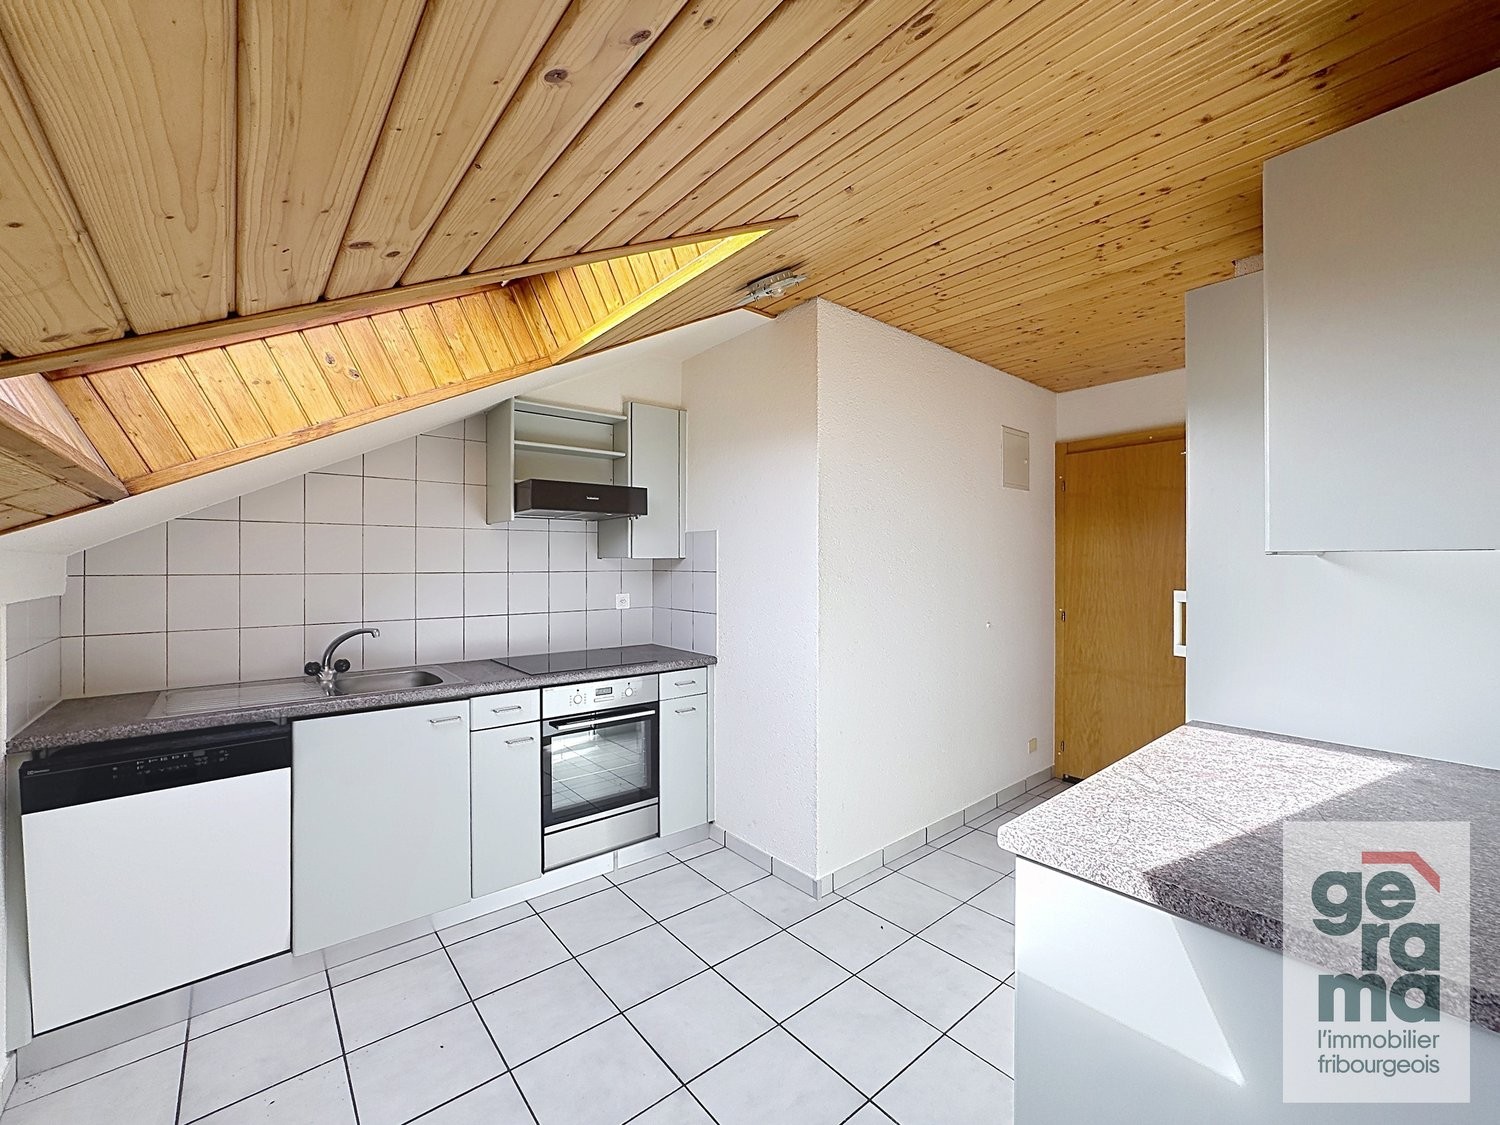
À louer, agréable villa duplex de 3,5 pièces dune surface denviron 104 m², offrant un cadre de vie chaleureux et confortable. Ce logement se compose comme suit : - Une cuisine agencée ouverte et fonctionnelle - Un séjour lumineux, agrémenté dun poêle ainsi que de belles poutres apparentes - Deux chambres à coucher avec parquet - Une salle de bains avec douche - Un espace dédié avec colonne de lavage - Terrasse - Balcon - Cave Une place de parc extérieure ainsi quune place de parc couverte sont disponibles et incluses dans le loyer. Cette villa duplex saura séduire par son charme, ses volumes généreux et son environnement agréable. Nhésitez pas à nous contacter pour de plus amples informations ou pour organiser une visite au 026 351 15 40. Zu vermieten: attraktive 3,5-Zimmer-Duplex Villa mit einer Wohnfläche von ca. 104 m², die ein warmes und komfortables Wohnambiente bietet. Die Wohnung präsentiert sich wie folgt: - Offene und funktionelle Einbauküche - Helles Wohnzimmer mit einem gemütlichen Cheminéeofen sowie schönen sichtbaren Holzbalken - Zwei Schlafzimmer mit Parkettboden - Badezimmer mit Dusche - Separater Bereich mit Waschturm - Terrasse - Balkon - Keller Ein Aussenparkplatz sowie ein gedeckter Parkplatz stehen zur Verfügung und sind im Mietzins inbegriffen. Diese Duplex Villa überzeugt durch ihren besonderen Charme, die grosszügigen Raumverhältnisse und die angenehme Wohnlage. Für weitere Informationen oder zur Vereinbarung einer Besichtigung stehen wir Ihnen gerne unter der Telefonnummer 026 351 15 40 zur Verfügung.

Travel time
-

Other interesting objects