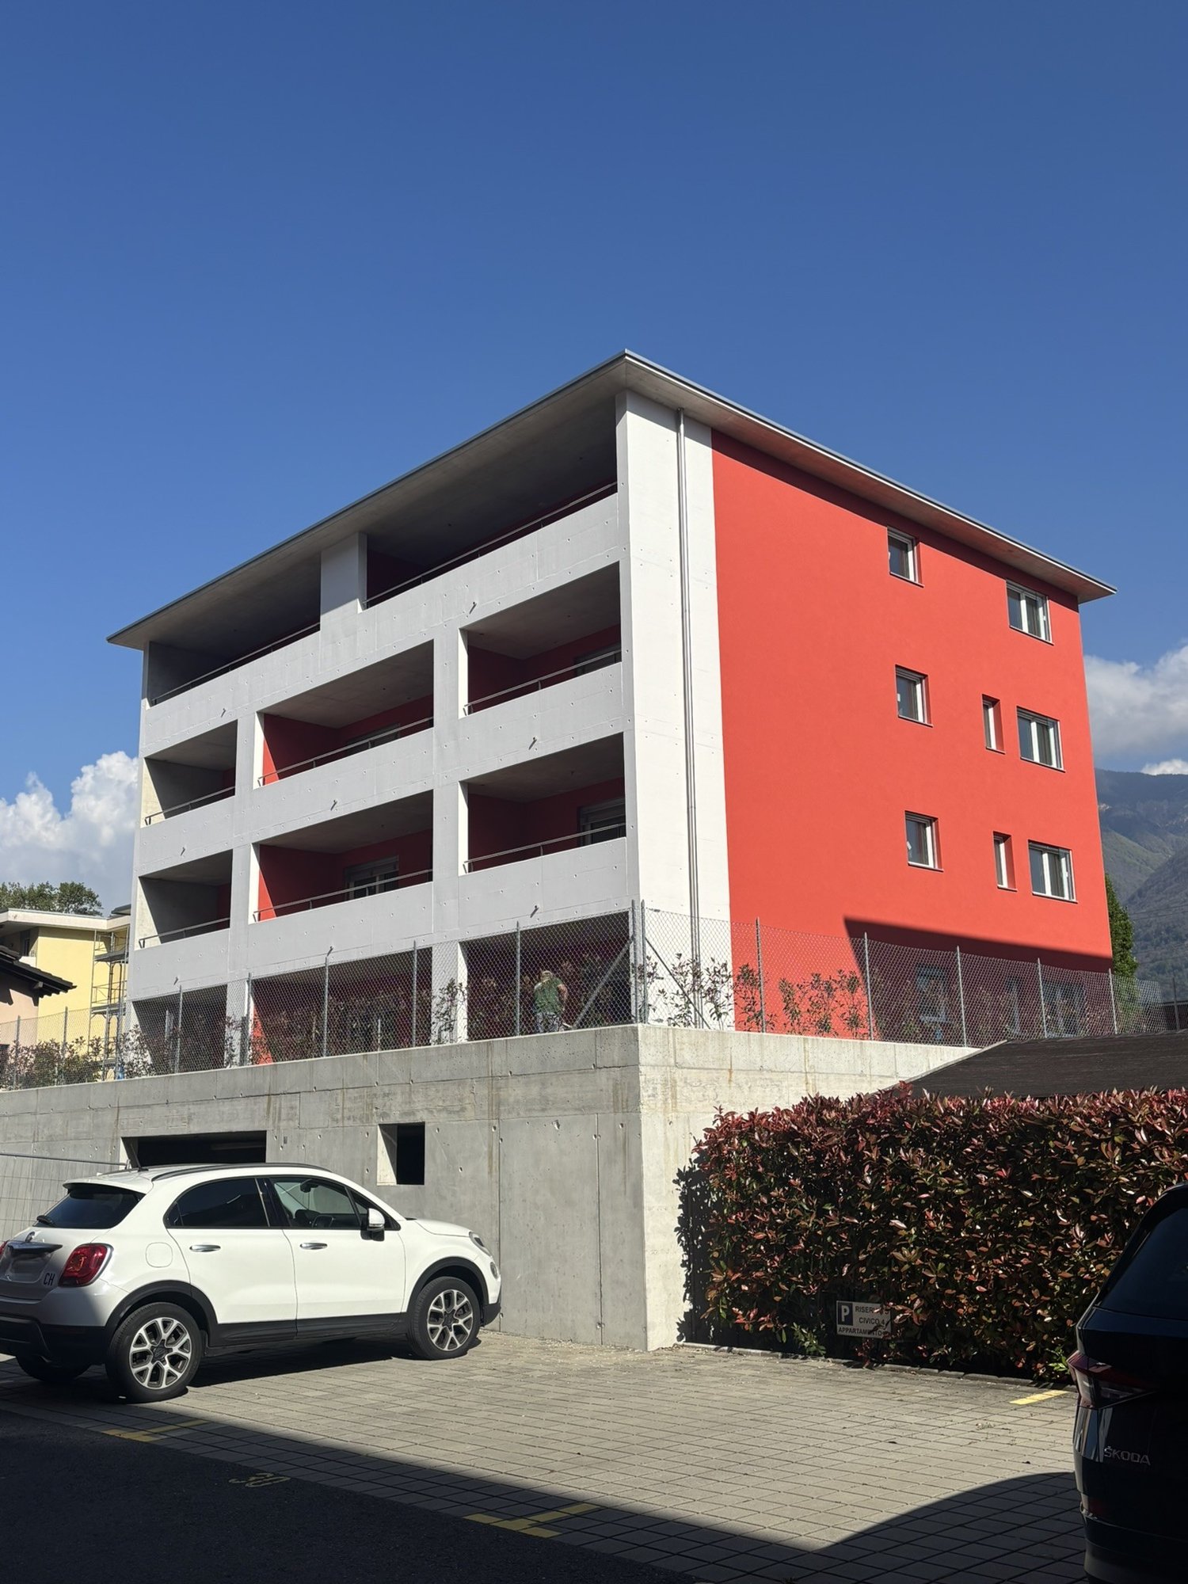
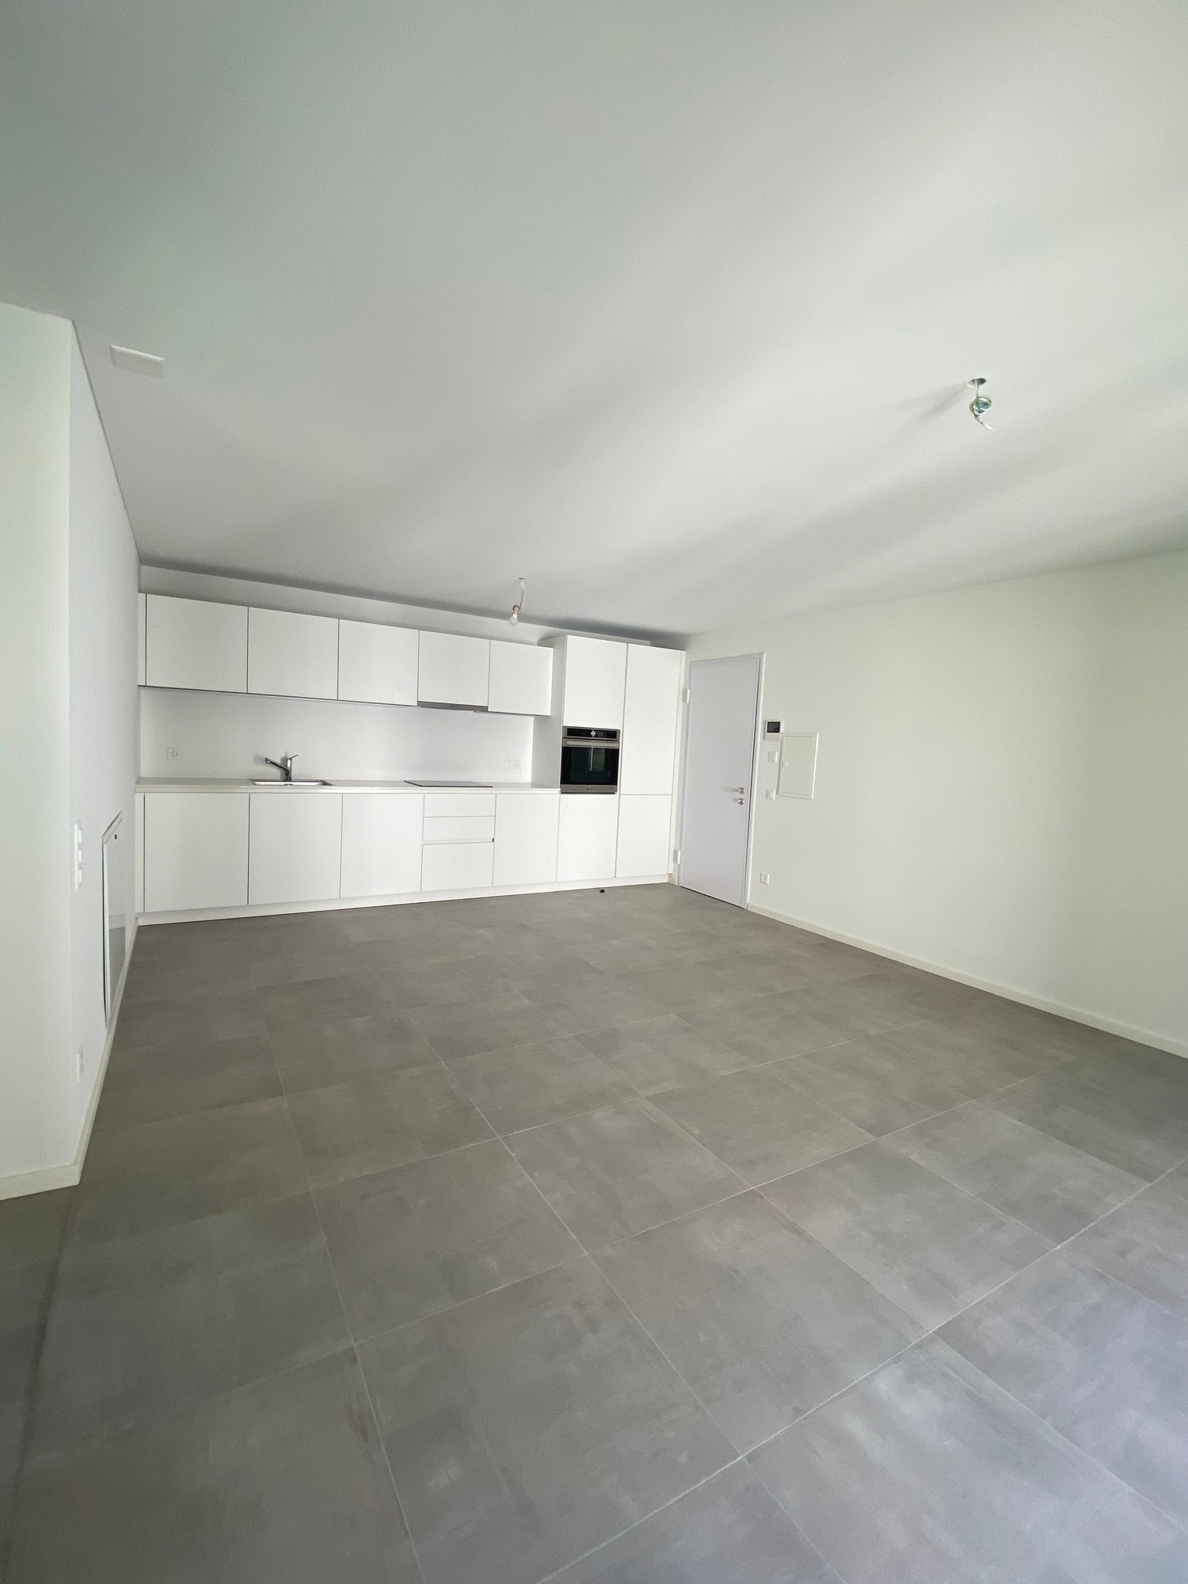
Preonzo - Properties for rent with Balcony / Terrace, New building

We recommend expanding your search criteria to get similar results. The current filters didn’t return any matches.

If you don’t want to change your current search criteria, we recommend creating a search alert, so you’ll be notified when matching offers become available.

More objects in your automatically expanded search area
19 results - Radius: + 10km
New building
1 / 10
  • Balcony / Terrace
  • Pets allowed
  • Parking space
  • +5
2.5 rooms, 46m², CHF 1,230.–
Premium
Via Sasso Corbaro 8, 6593 Cadenazzo

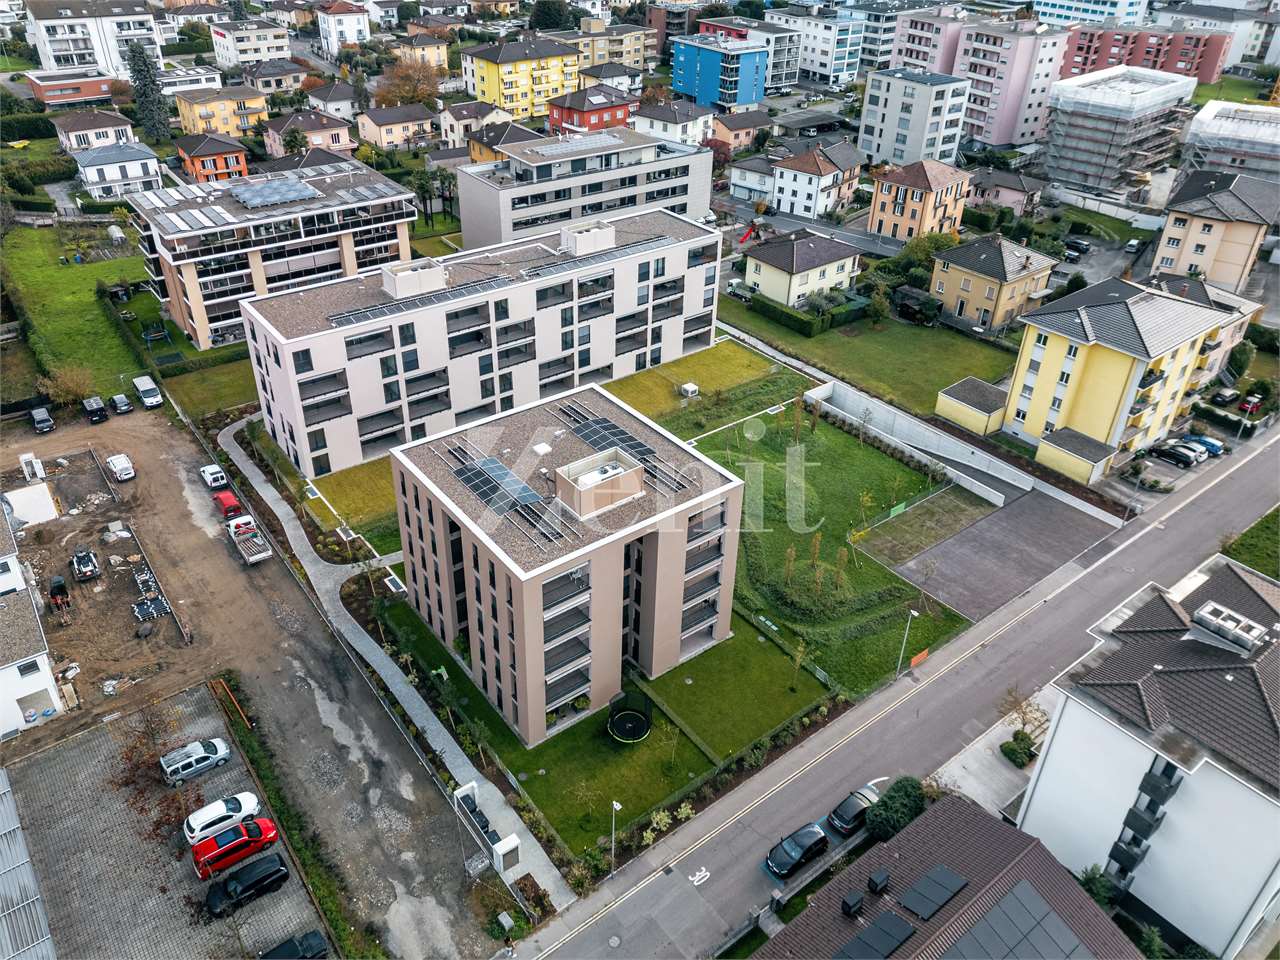
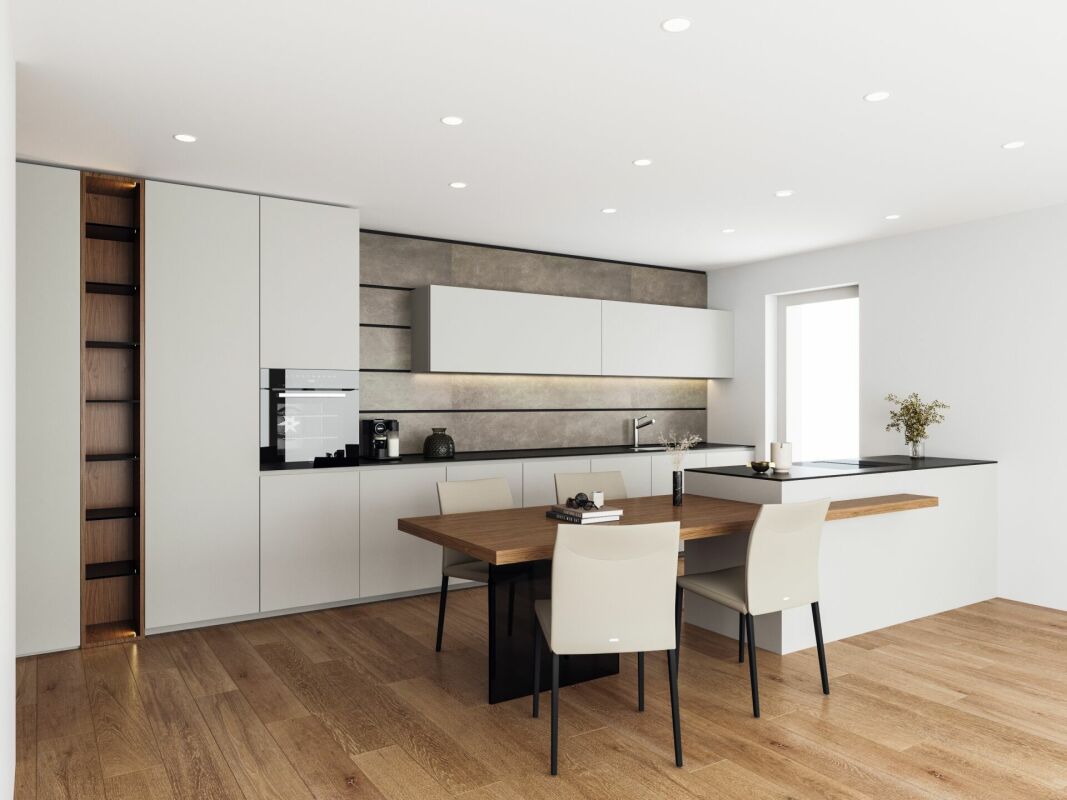
Modern 2.5-room apartments in a prime location in Cadenazzo

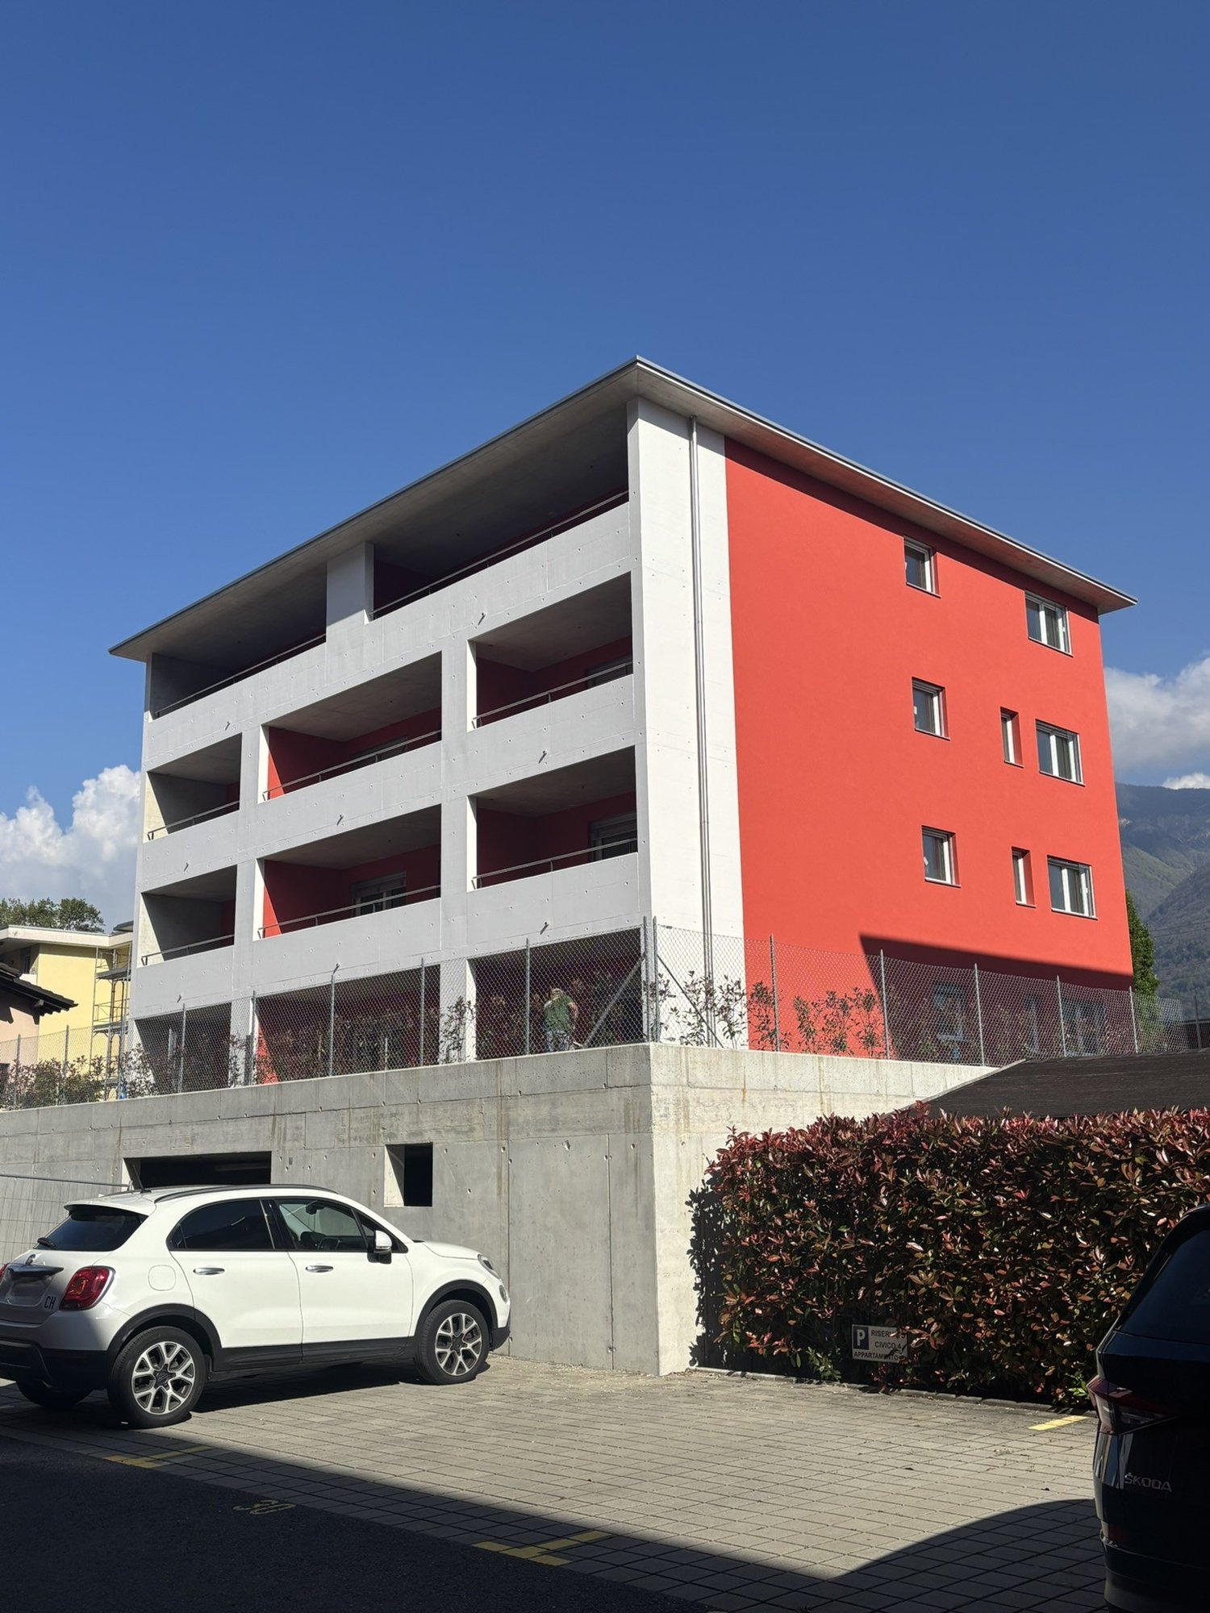
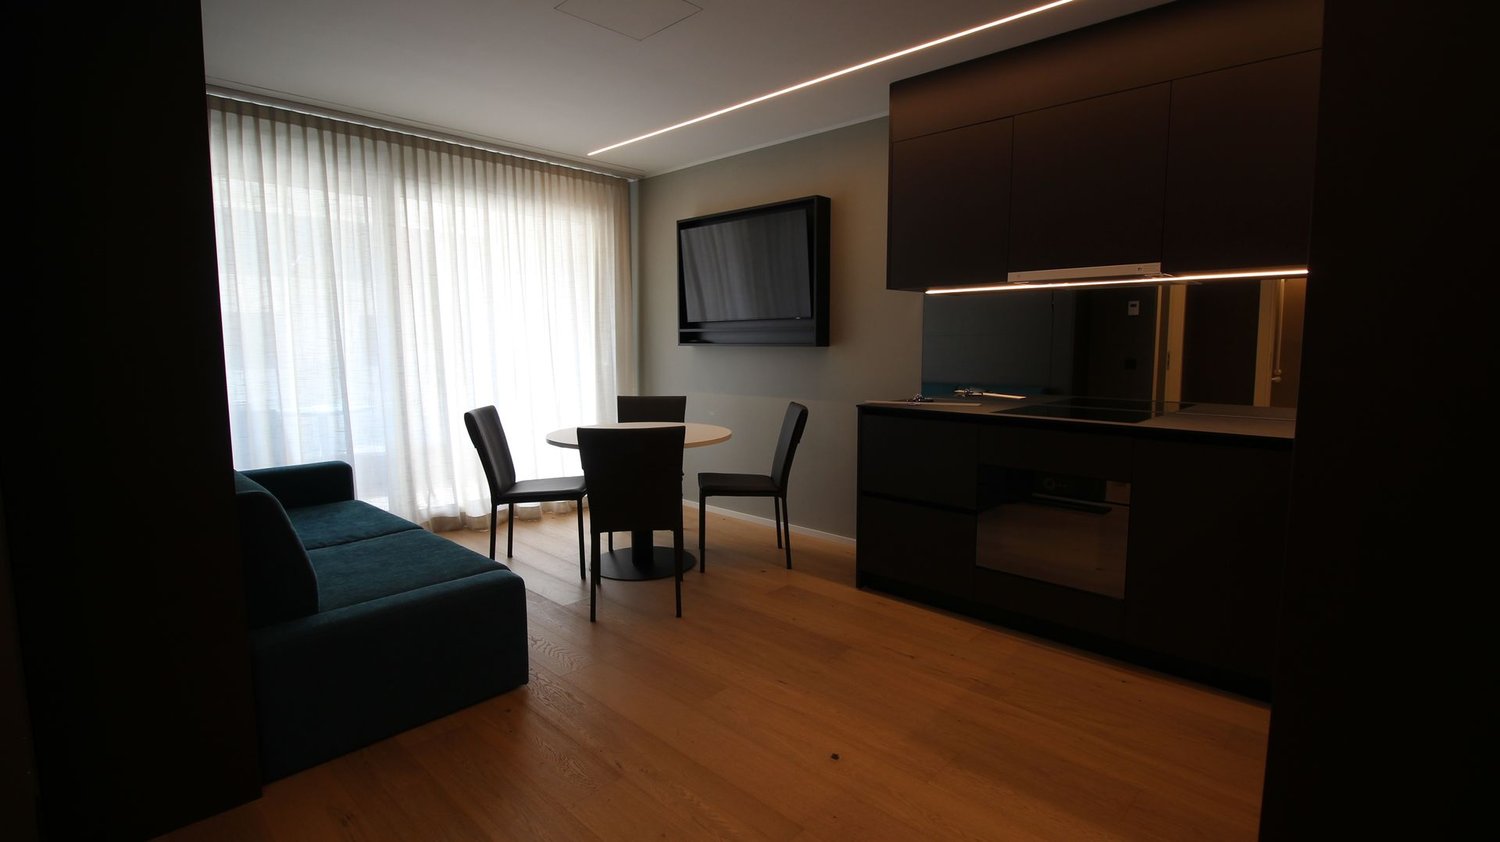
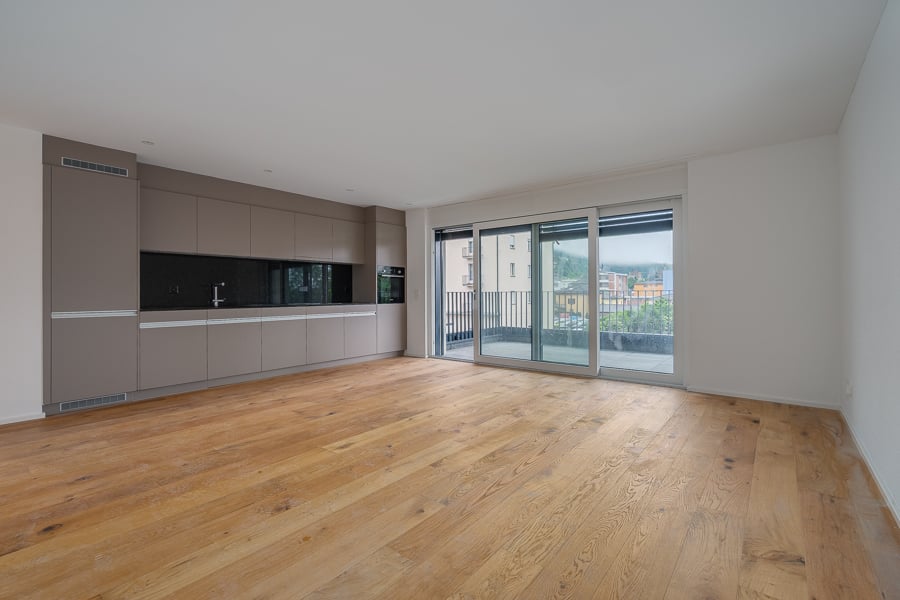
Modern 2.5-room apartments are being rented in a prime location, housed in an elegant building with only 11 residential units. The location is strategically advantageous and well-connected, just a few steps from the train station and schools.The apartments are divided as follows: • Entrance hall with practical built-in closets • Bright living room with open kitchen, equipped with dishwasher and ceramic glass cooktop • 1 bedroom • 1 bathroom with shower and window • Terrace with sun protection The technical equipment is first-class: • PVC windows with triple-glazed thermal insulation glass • Heating via an air-water heat pump with underfloor heating (with possibility of summer cooling) • Photovoltaic system to support electricity generation for the common areas • Slatted blinds • Floors made of tiles and Novilon A private cellar and a shared laundry room in the basement, equipped with three wash-dryers with chip card operation, complete the offer.The 2.5-room apartments are characterized by their carefully designed design, modern comfort, and high-quality execution, making them ideal for a lifestyle aimed at singles, couples, and older people.Contract terms: • Interior parking spaces: CHF 120.- per month • Contract duration: at least 1 year • Deposit: 3 months' rent gross (SwissCaution accepted) • Small to medium-sized pets are allowed (excluding dogs of dangerous breeds) • Expected handover: Summer 2026

  • Balcony / Terrace
  • Pets allowed
  • Parking space
  • +5
Travel time
-
New building
1 / 9
  • Balcony / Terrace
  • Pets allowed
  • Parking space
  • +5
2.5 rooms, 46m², CHF 1,500.–
Premium
Via Sasso Corbaro 8, 6593 Cadenazzo

Modern 2.5-room apartments with large garden in prime location in Cadenazzo

Modern 2.5-room apartments for rent, in prime location, in an elegant building with only 11 residential units, in a strategic and well-connected location, just a few steps from the train station and schools.The apartments are divided as follows: • Entrance hall with practical built-in closets • Bright living room with open kitchen, equipped with dishwasher and ceramic glass cooktop • 1 bedroom • 1 bathroom with shower and window • Terrace with sun sail • Large, 120sqm private garden The technical equipment is first-class: • Windows with PVC frames and triple-glazed thermal insulation glass • Heating via an air-water heat pump with underfloor heating (with possibility of summer cooling) • Photovoltaic system to support electricity generation for the common areas • Louvre blinds • Floors made of tiles and Novilon A private cellar and a communal laundry room in the basement, equipped with three washing machines with chip card operation, complete the property.The 2.5-room apartments are characterized by their carefully designed design, modern comfort and high-quality execution, and are ideal for a single, couple or senior life.Contract terms: • Inner parking space: CHF 120.- per month • Contract duration: at least 1 year • Deposit: 3 months' rent gross (SwissCaution accepted) • Small and medium-sized pets are allowed (dangerous dog breeds excluded) • Expected handover: Summer 2026

  • Balcony / Terrace
  • Pets allowed
  • Parking space
  • +5
Travel time
-
1 / 13
  • Balcony / Terrace
  • Elevator
3.5 rooms, 121m², CHF 2,270.–
Top
Via Monte Gaggio, 6500 Bellinzona

New 3.5-room apartment with balcony

We are offering a modern 3.5-room apartment with a commercial area of approximately 121 m², located in a privileged position in Bellinzona, just a few steps from all major services.The building is situated within an elegant residential complex of new construction, surrounded by greenery and equipped with a large communal park, ideal for those seeking tranquility, comfort, and quality of living in a curated and contemporary context.The apartment stands out for the brightness of the environments and the functional arrangement of the spaces, designed to offer maximum livability:- Large entrance with dining area and open-space kitchen with modern and refined design;- Cozy and bright living room with direct access to the terrace;- Master bedroom with en-suite bathroom, carefully designed to offer comfort and privacy;- Second bedroom, ideal for families, guests, or a study;- Main bathroom finished with high-quality materials.- The apartment also features a terrace of approximately 15 m², perfect for outdoor meals or moments of relaxation outside.Features and amenities:- Private basement included in the price;- Washing machine and dryer included in the price;Parking spaces can be purchased separately at the following costs:- Double internal parking space 170 CHF/month- Single internal parking space 120 CHF/monthAn elegant, spacious, and bright apartment, ideal for those who desire modernity, comfort, and building quality in an exclusive residential context in the heart of Bellinzona.Within the same complex, additional 3.5-room apartments with various sizes and configurations are available.

  • Balcony / Terrace
  • Elevator
New building
1 / 9
3.5 rooms, 96m², CHF 1,960.–
Via del Battistone 3, 6533 Lumino

Spacious 3.5-room apartment with private garden in Lumino (TI)

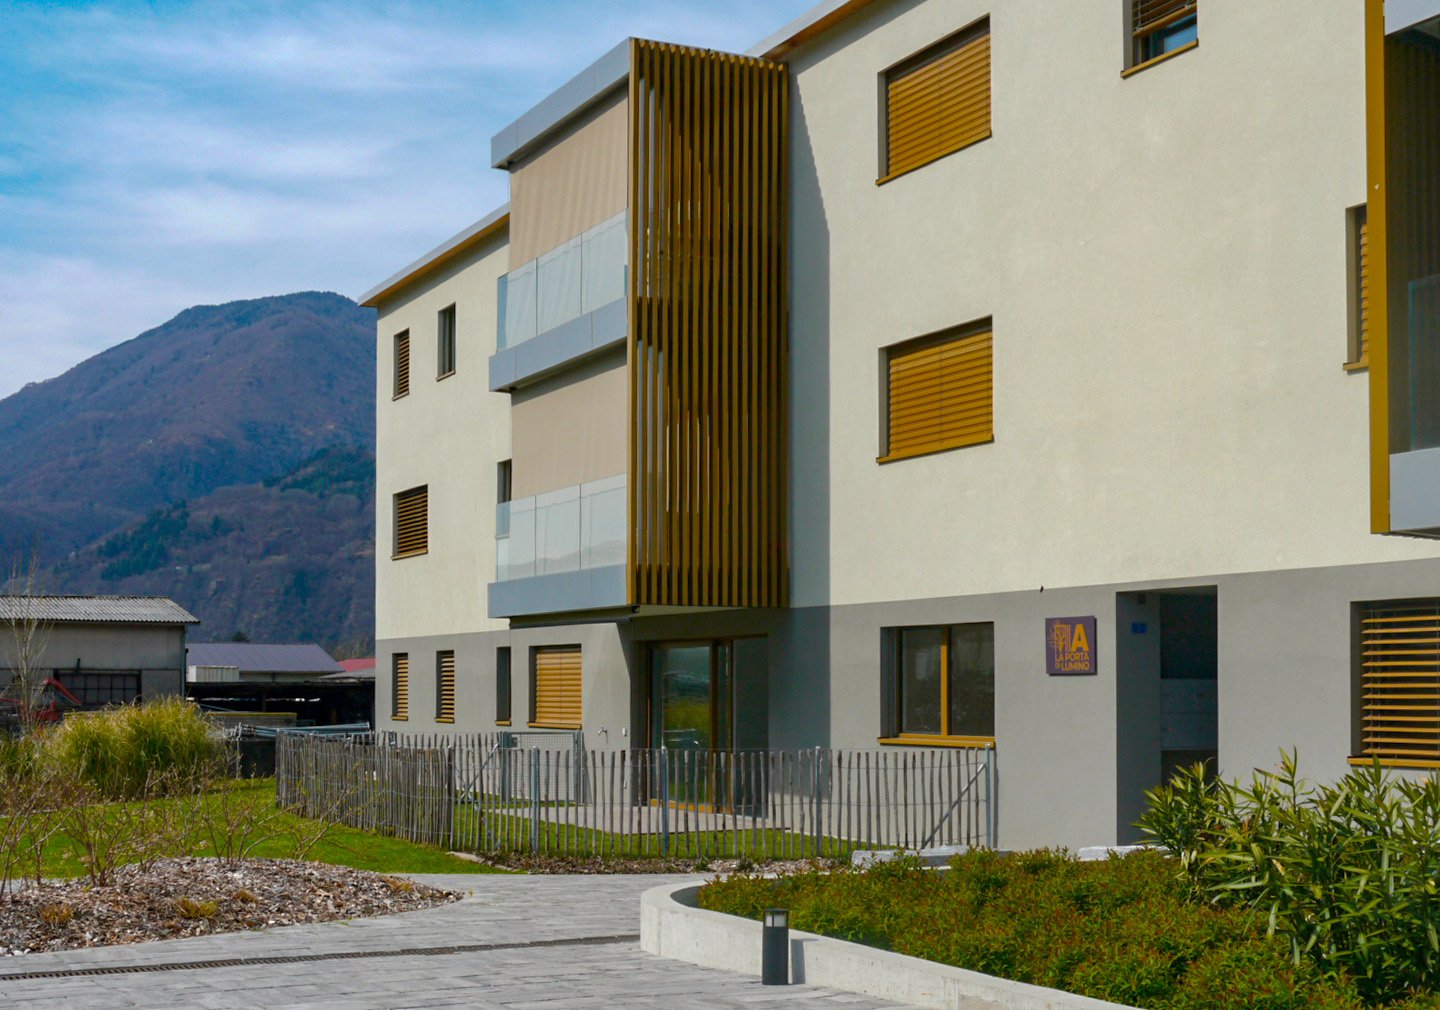
Lumino is a quiet municipality in the canton of Ticino, strategically located, 7 minutes by car from Bellinzona and just a few minutes from Arbedo-Castione and the A2 motorway, 30 minutes from Lugano.The proximity to schools (nurseries, primary and secondary schools), parks, cycle paths, shops and supermarkets makes the context perfect for comfort and safety.The La Porta di Lumino residence, recently built, is located in a residential area and consists of two twin buildings with three floors, compact and in a contemporary style, which overlook a green space for the exclusive use of residents. Large windows flood the spacious living areas with light, electric external micro-perforated blinds guarantee privacy, carefully crafted details, versatile cuts, triple glazing, electric shutters, cooling and heating system with serpentine, private internal laundry area, characterize the functional and refined identity of this property.The 3.5-room apartment on the ground floor, of high standing, is divided between a sleeping area with two bedrooms, one of which has a bathroom with a large shower, and a second bathroom with a shower, as well as a large open living area with kitchen and living room. From here, you can access the covered terrace of 9 m² and the private garden of 54 m² directly.The modern linear white kitchen, with a ceramic hob and a gres porcellanato worktop, boasts V-Zug appliances and is practical and complete.Elegant wall-mounted cabinets, also with preparation for private laundry, make the apartment refined and functional.A spacious private cellar and a common bicycle and motorcycle parking space complete the apartment.Availability of parking spaces in the underground car park at CHF 120.- per month.The images were created with AI; the spaces are real but the furnishings are purely indicative.

Travel time
-
1 / 6
2.5 rooms, 82m², CHF 1,790.–
Via Campagne, 6596 Gordola

Generoso 2.5 locali con terrazza in zona tranquilla

Residenza alle Campagne NUOVISSIMA RESIDENZA CENTRALE MA IMMERSA NELLA TRANQUILLITÀ DELLE CAMPAGNE DI GORDOLAITALIANOScopra il video di uno dei nostri esclusivi appartamenti sul nostro sito: https://omninvest.ch/vendita/residenza-alle-campagne/#videocampagneCaratteristiche principali:· Standing elevato· Terrazza coperta· Spazi generosi · Ampie vetrate che garantiscono luminosità· Cucina moderna con isola· Armadio a muro nell'atrio· Allacciamento per lavatrice e asciugatrice in appartamento · Impianto ibrido di raffrescamento a pavimento + clima· Beton facciavista· Ottima isolazione termica e fonica· Costi accessori contenuti· Autorimessa interrata· Cantina compresa· Parco privato per i residenti· Zona tranquilla e soleggiata· Ben servito da mezzi pubblici· Vicino ai servizi (supermercati, scuole, luoghi di svago)La lussuosa residenza viene costruita nelle campagne di Gordola in una zona abitativa tranquilla. È la posizione ottimale per raggiungere tutti i maggiori punti di interesse a piedi o in bicicletta. Scuole, campo di calcio, il centro del paese con i suoi ottimi ristoranti, oppure il Centro Commerciale Coop e il Campo Sportivo di Tenero sono facili da raggiungere. Il vicino lago e la valle Verzasca con le sue acque caraibiche invitano a godersi le giornate al sole. Gli appartamenti vengono affittati quale residenza primaria.La sua generosa dimora è costituita da 4 piccole unità ciascuno composto da 5 generosi appartamenti (di cui 2 con giardino) e 2 squisiti attici. Tutti dispongono di grandi terrazze coperte, camere spaziose, una moderna cucina con isola aperta verso l'accogliente soggiorno, e uno o due bagni completamente arredati, di cui uno con l'attacco per la propria torre lava-asciuga. La cantina e il pratico armadio nell'atrio creano ulteriori spazi di deposito. Le finestre alte garantiscono la luminosità e danno un tocco di classe al vostro appartamento da sogno.Sta cercando la casa ideale per sé e il suo amico a quattro zampe? La sua famiglia è formata da quattro vivaci membri? Oppure cerca un'abitazione accogliente con il suo partner dove rilassarsi? Le vari dimensioni di 2.5, 3.5, 4.5 e 5.5 locali fanno emozionare tutti. L'architettura convince con la sua leggerezza del beton facciavista e i parapetti in vetro.Per garantire la massima privacy e tranquillità facciamo particolarmente attenzione all'ottima isolazione termica e fonica della costruzione. Il riscaldamento con pompa di calore e i pannelli solari fanno sì da contenere i costi. L'appartamento dispone di un sistema di raffrescamento ibrido che combina un sistema di circolazione di acqua fredda nelle serpentine e l'installazione un'unità di aria condizionata come supporto al sistema di raffrescamento a pavimento. Il cuore della residenza costituisce un piccolo parco curato che invita a passare momenti rilassanti.Condizioni di locazione:Deposito cauzionale: 3 mensilità oppure garanzia assicurativa.Posto auto in autorimessa: CHF 120.-/mese.Cantina privata di 8 m² inclusa.Durata minima del contratto: 3 anni.Animali di piccola e media taglia ammessi.Documenti richiesti per la candidatura:Estratto esecuzioni recente.Assicurazione RC in corso di validità + prova di pagamento.Dichiarazione d'imposta più recente.Ultime 3 buste paga.DEUTSCHEntdecken Sie das Video einer unserer exklusiven Wohnungen auf unserer Website: https://omninvest.ch/vendita/residenza-alle-campagne/#videocampagneUnsere Highlights:· Hoher Ausbaustandard· Überdachte Terrassen· Großzügige Räume· Große Fenster sorgen für Helligkeit· Moderne Open-Space Küche mit Insel· Einbauschrank im Eingangsbereich· Anschluss für Waschmaschine und Trockner in der Wohnung· Hybriden Kühl- und Klimasystems· Sichtbeton· Hervorragende Wärme- und Schalldämmung· Niedrige Nebenkosten· Vier kleine Einheiten mit je sieben Wohnungen· Tiefgarage· Keller inbegriffen· Privater Park für Anwohner· Ruhige und sonnige Lage· Gute Anbindung an öffentliche Verkehrsmittel· Nähe zu allen Dienstleistungen (Supermärkte, Schulen, Freizeiteinrichtungen)Die luxuriöse Residenz ersteht in einer malerischen Umgebung im nahen Gordola mitten in einer ruhigen Wohnzone. Die Lage ist ideal, um alle bedeutenden Orte des täglichen Lebens zu Fuss oder mit dem Fahrrad zu meistern. Schulen, Sportplätze, das Ortzentrum mit seinen Restaurants, aber auch das Einkaufszentrum Tenero sind in Kürze zu erreichen. Die Nähe zum See und ins Verzascatal mit seinem karibisch blauen Gewässer locken den Bewohner ins Freie.Die Wohnungen werden nur als Erstwohnsitz vermietet.Ihr sonniges Zuhause besteht aus vier kleinen Einheiten mit je fünf grosszügig geschnittenen Wohnungen (zwei davon mit Garten) und zwei exquisiten Attikas. Alle verfügen über grosse gedeckte Terrassen, geräumige Zimmer, eine moderne, zum behaglichen Wohnzimmer hin offene Küche mit Kücheninsel sowie je nach Wohnungstyp ein oder zwei vollausgestattete Badezimmer, eines davon mit praktischem Anschluss für die eigene Waschmaschine. Der Keller sowie der praktische Einbauschrank im Atrium sorgen für zusätzlichen Stauraum. Dank der hohen Fenstern sind die Wohnräume lichtdurchflutet und verleihen der edlen Wohnung ein Hauch von Klasse. Suchen Sie das ideale Heim für sich und Ihren Vierbeiner? Besteht Ihre Familie aus vier quirligen Mitgliedern? Oder suchen Sie ein gemütliches Zuhause mit Ihrem Partner? Die verschiedenen Wohnungsgrössen von 2.5-, 3.5-, 4.5- und 5.5-Zimmern lassen die Herzen aller höher schlagen.Die Architektur besticht durch die leichte Optik des hellen Sichtbetons und der Glasbrüstungen. Um ein Maximum an Privatsphäre und Ruhe zu gewährleisten, achten wir besonders auf die Wärme- und Schalldämmung der Gebäude. Die Heizung mit Wärmepumpe und Sonnenkollektoren halten die Kosten niedrig. Ein hybrides Kühlsystem ist vorgesehen, das die Kaltwasserzirkulation in den Serpentinen und die Installation einer Klimageräteinheit als Unterstützung der Fussbodenkühlung kombiniert.Das Herzstück der Residenz bildet eine liebevoll bepflanzte Grünanlage, die zum erholsamen Flanieren einlädt.Mietbedingungen:Kaution: 3 Monatsmieten oder Mietkautionsversicherung.Tiefgaragenplatz: CHF 120.-/Monat.Privater Kellerraum (8 m²) inbegriffen.Mindestvertragsdauer: 3 Jahre.Haustiere (klein/mittelgross) erlaubt.Erforderliche Unterlagen für die Bewerbung:Aktueller Betreibungsregisterauszug.Haftpflichtversicherung + Zahlungsnachweis.Letzte Steuererklärung.Die letzten 3 Lohnabrechnungen.

Travel time
-
1 / 7
2.5 rooms, 55m², CHF 1,583.–
Via del Battistone 3, 6533 Lumino

Elegant 2.5-room apartment with garden in Lumino (TI)

DESCRIPTIONThe “LA PORTA di LUMINO” residence is located at the entrance to the Lumino residential area, just a few minutes from its center. Lumino is a municipality that is part of the Bellinzona district - the capital of the Canton of Ticino - from which it is only 7 minutes away. It is conveniently accessible from the Bellinzona motorway exit on the A2. It offers the advantages of a small center but with all the amenities of an urban context. It enjoys a central position, allowing you to reach, in a southerly direction, Lugano in 20 minutes; northwards, taking the A2 motorway, you continue towards the Gotthard and towards the San Bernardino by taking the A13 motorway. It borders the Canton of GrisonsLumino offers a wide and complete range of services, able to satisfy all daily requests and needs, for a high quality of life.Spacious open-plan living areas leave full freedom in the internal arrangement of the furniture. Space-saving complements and practical corners with column washing machines complete the equipment, precious allies in domestic management. Private laundry/laundry corners in each apartment.DETAILS • Structure in concrete and brick with insulating coat • Triples glazed PVC/aluminum windows and motorized blinds • Heat pump with floor heating/cooling • LED lighting and fiber optic preparation • Private terraces and gardens with outdoor tap • Preparation for electric vehicle charging station • Complete kitchen with modern finishes • Complete bathrooms with suspended sanitary ware, floor-to-ceiling showers and furniture • Wardrobe at the entrance • Internal finishes in white with walls in brick and plasterboard Apartment B2: net rent CHF 1'430 + CHF 153 accessory costs without settlement at the end of the year.Apartment A2: net rent CHF 1'440 + CHF 160 accessory costs without settlement at the end of the year. Availability of parking spaces in the underground garage for CHF 120.

Travel time
-
1 / 28
5.5 rooms, 147m², CHF 2,174.–
Cornaa, 6535 Roveredo

Rent with buyout option for style, architecture and harmony!

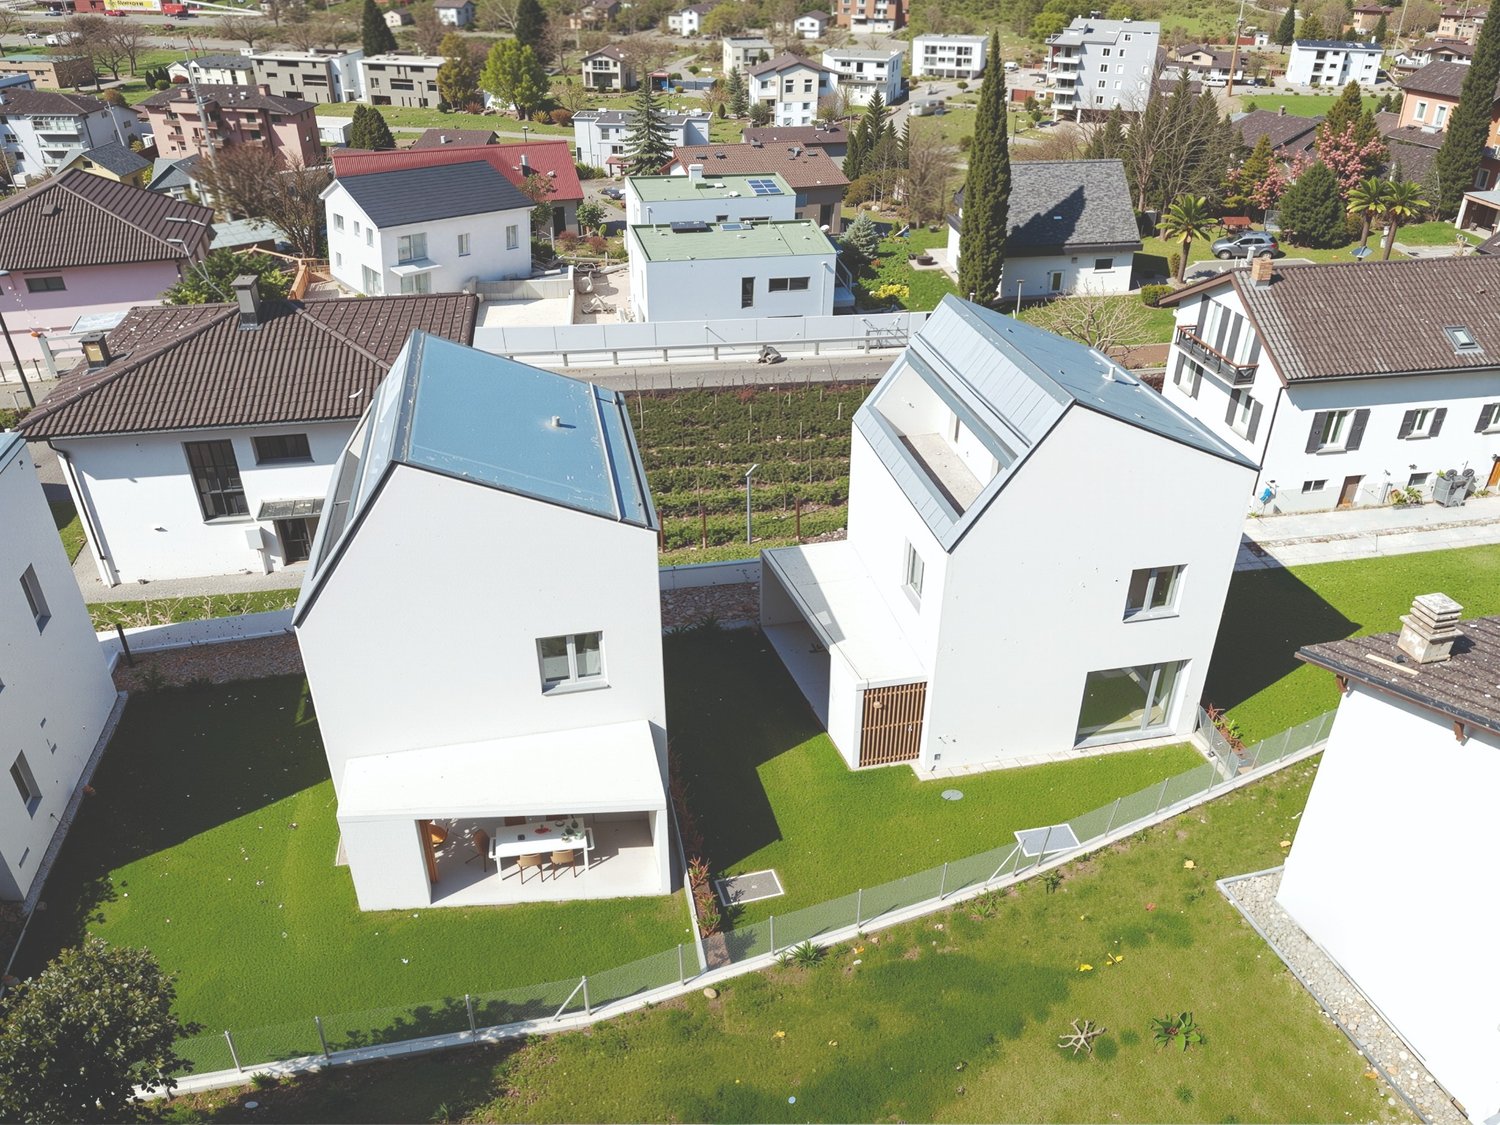
CONTEXTIn Roveredo (GR), in a sunny hillside location, we offer the sale of 8 exclusive villas: Residenza Amarillys , which, like the homonymous flower, is a symbol of beauty and elegance, just like this modern residential complex, immersed in greenery and pedestrian paths that guarantee tranquility, privacy, and quality of life. The underground garage, with direct access to each apartment, eliminates vehicular traffic on the surface, offering a perfect balance between modern comfort and slow mobility.Sustainability and ecology are the strengths of these constructions: heating and cooling are produced by renewable energies that exploit the natural heat of the earth, thanks to geothermal probes. FEATURESResidenza Amarillys consists of 4 elegant single-family homes and two semi-detached houses, harmoniously inserted into the landscape. The project consists of a total of 8 villas.Each house is divided into 4 levels, connected by an internal spiral staircase.Level -1: entrance to the garage via a ramp and two parking spaces for each apartment.Independent access for each property with basement, laundry room, and private technical room.Ground floor: the living area, widely illuminated by large windows facing the pergola and private garden, includes the open-plan kitchen with island and living area. The ground floor is completed by a guest bathroom with toilet and sink. The main entrance from the external path is also located here.1st floor: the two bedrooms offer light and space for every need. The oak floor with a matte finish gives warmth and coziness. A bright office or playroom for children is connected to a modern and spacious bathroom with shower. The project also allows for the closure of this space, creating an additional bedroom with bathroom.2nd floor: the master bedroom is directly connected to the covered terrace, providing a natural extension of the living space. The large and modern bathroom with shower completes the environment, offering daily comfort and practicality.WHY CHOOSE RESIDENZA AMARILLYSStrategic location: between nature, services, and connections.A few steps away, you will find the kindergarten and primary school. The center of Roveredo and the public transport stops are within a few minutes' walk.Modern, efficient, and bright living space.Good building and energy quality.Well-designed spaces for maximum comfort.Valuable finishes.Ideal for those who want to live in Mesolcina with style, serenity, and innovation. An exclusive villa, in a quiet and well-served area, to combine comfort and quality of life.The villas are in the final stage and can be delivered between March and June.IMPORTANT:The price of the villa is CHF 1'065'000.-The rent-to-buy formula means financing 15% with your own funds, and the remaining 5% rent for 5 years. After the 5 years, the property can be purchased by accessing the mortgage loan.Contact us today for more information!

Travel time
-
  • Modern white houses with solar panels on the roof, surrounded by a green lawn and a fence, aerial view
  • modern kitchen with dining area, large sliding glass doors, wooden floor, view of the garden
  • Dining room with a round table, chairs, and a white wall with a large painting. The room has wooden floors and a modern design.
  • Dining area with a table and chairs, glass doors, wooden floor, plants, garden view
  • A small daybed with pillows, a rug, a small table, and a window with white curtains
  • desk with books, plant, lamp, chair, white walls, wooden floor
  • wooden floor, white walls, desk, office chair, books, picture frame, window with white curtains
  • Bathroom with white walls, wooden floor, white vanity, mirror, toilet, shower, rug, and a window.
  • large bed, white pillows, beige blanket, balcony with chairs, table, scenic view
  • Bathroom with white walls, wooden floor, white toilet, glass shower, green rug, window
  • Balcony with pebble floor, two chairs, table with plants, mountain view
1 / 11
5 rooms, 197m², CHF 2,600.–
Cornaa 32, 6535 Roveredo

Roveredo, new independent single-family and two-family houses with 5 rooms and garden

Roveredo is the capital of the lower Mesolcina, located in the far south of the Canton of Grigioni. It is situated in a strategic position, just 20 minutes from Bellinzona, 40 from Lugano, and about two hours from Zurich.The municipality is distinguished by a moderate tax burden and the provision of public services at low costs, as well as a school system that follows the Grigioni model, with German as the first foreign language.Nestled in a residential area tailored to human scale, close to schools and all services, Residenza Amarillys is located in a hillside area, sunny and quiet, north of the center of Roveredo. Eight elegant, independent villas, designed to offer comfort and privacy. The area is characterized by pedestrian paths between the houses, ensuring maximum safety, especially for children.Residenza Amaryllis is innovative and sustainable: floor heating/integrated cooling, large windows with triple glazing provide excellent natural lighting, high thermal and acoustic insulation, low maintenance, and common costs. The single-family and two-family houses of Residenza Amaryllis are spread over multiple levels, offering well-organized and carefully designed spaces.On the ground floor, accessible from the pedestrian path, there is a practical guest bathroom and a large open living area with a modern kitchen and Electrolux appliances, characterized by an elegant central island with induction cooking and integrated extraction system; the island also serves as a convenient bar, ideal for breakfast and social moments.The living area, valued by a triple exposure to natural light, opens onto a covered veranda with motorized, micro-perforated curtains for maximum privacy and onto the private, fenced garden.On the first floor, there is a study/office, two bedrooms with mountain views, and a main bathroom with a large shower; the bedrooms are equipped with electric blackout curtains.The top floor features a spacious master bedroom with en-suite bathroom and access to a livable terrace, perfect for relaxing and enjoying the view. The connection between the various levels is guaranteed by a refined spiral staircase with a helical handrail, combining aesthetics, comfort, and functionality.The property is completed in the basement by a laundry room, a wine cellar with direct access from the garage, two private parking spaces in front of the entrance, and the possibility of keeping small pets.Deposit: bank guarantee or surety bond equal to three net rents. Land area: 191 m² Villa area: 151 m² Pergola: 14 m² | Loggia: 17 m² Laundry room: 5 m² | Wine cellar: 10 m² Garden: 124 m² | Total living area: 197 m² First rental, delivery from April 2026.

Travel time
-
1 / 7
  • Balcony / Terrace
  • Pets allowed
  • View
  • +3
2.5 rooms, 45m², CHF 1,450.–
6533 Lumino

BRIGHT AND MODERN 2.5-ROOM APARTMENT IN LUMINO

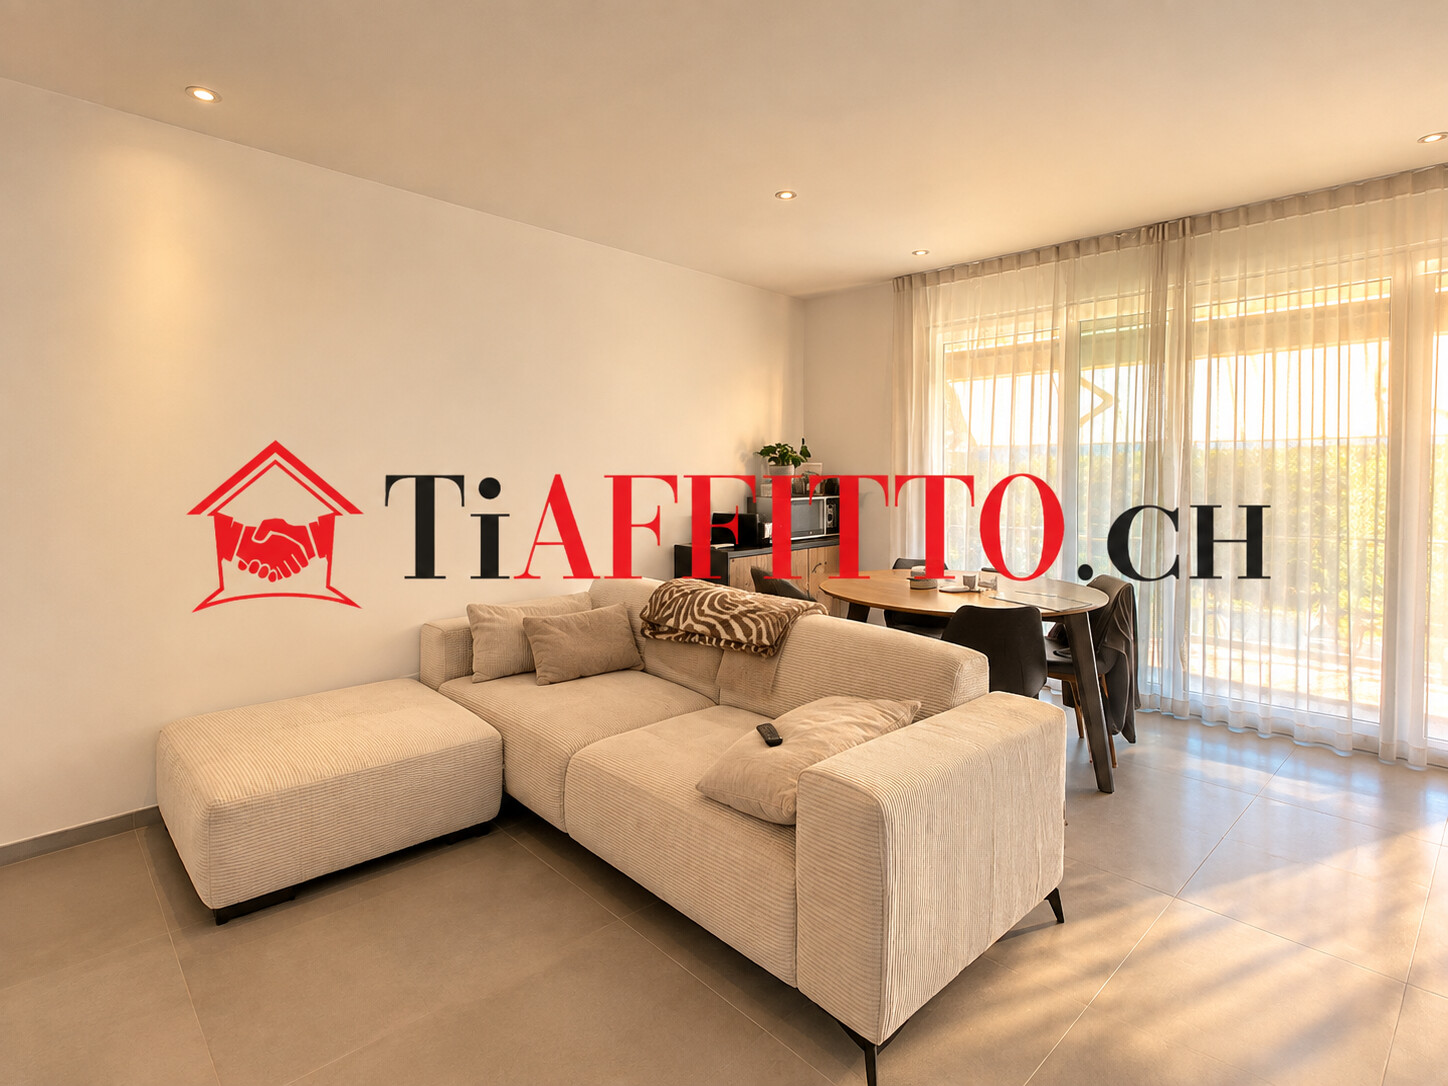
THE PLEASURE OF NEW, THE COMFORT OF HOMEWe are just a few steps away from everything that makes daily life simple, in a well-served and connected area, where practicality meets tranquility.This 2.5-room apartment, built in 2024, is the answer for those who are looking for a ready-to-live-in home without compromises and without waiting: occupation is immediate, free from now on.A RECENT PROJECT, A FEELING OF CAREAs soon as you cross the threshold, you realize that nothing has been left to chance. The spaces, distributed over 45 m² with intelligence, revolve around a bright living area where the induction cooktop is integrated with elegance, ready to accommodate the daily gestures of the kitchen.The master bedroom is the quiet refuge of the evening, protected by blackout curtains that give full darkness and real rest.The windowed bathroom with bidet is a rare and precious detail: air, light, and well-being at every moment of the day.THE COMFORT THAT CAN'T BE SEEN BUT CAN BE FELTThe floor heating with serpentine diffuses a soft and uniform warmth, which can be felt when walking barefoot and which makes every room naturally welcoming.The electric shutters and external sun protection blinds allow you to control light and temperature with a gesture, while the fiber optic keeps the house connected to the rhythm that each person chooses for themselves.The elevator, the dishwasher, and every finish tell the same idea of living: fewer thoughts, more time for oneself.OUTDOOR SPACES AND SERVICESIn addition to the functionality of the interior spaces, there are spaces designed for those who live in the house inside and out. The bicycle storage and tool storage free the rooms from any clutter, while the electric gate provides a reserved and orderly access.An ideal solution for those looking for a first home, a solid investment, or a always-ready pied-à-terre in a convenient location to connections and daily services.ECONOMIC CONDITIONSRent: 1,200 CHFTiAffitto - The Rental SpecialistsTo receive more information or to organize a private viewing, please kindly leave your NAME, SURNAME, and PHONE NUMBER; you will be called back as soon as possible by our consultants. For more information, please call us at +41 91 921 24 28 or write to us at +41 78 404 56 75. TiAffitto The Rental Specialists in Ticino

  • Balcony / Terrace
  • Pets allowed
  • View
  • +3
1 / 5
  • Balcony / Terrace
  • Parking space
3.5 rooms, 92m², CHF 2,100.–
6500 Bellinzona

NEW 3.5 ROOM APARTMENT WITH LARGE TERRACE IN BELLINZONA

We are in Bellinzona, in a new, elegant and reserved residence consisting of only nine apartments, where contemporary comfort meets the tranquility of greenery. Here, a refined housing proposal is born, designed for those who want to live in a modern, bright and efficient environment, without giving up the convenience of the city center.MODERN AND FUNCTIONAL SPACESThis 3.5-room apartment offers approximately 92 m², organized with balance and functionality. The living area is bright and welcoming, while the two bedrooms guarantee privacy and comfort. The two bathrooms, carefully finished and equipped with elegant walk-in showers, complete an ideal distribution for a couple, a family or those who need a versatile living space.The design kitchen, made with Molteni&C furniture and V-Zug appliances, combines aesthetics and practicality. The private laundry room in the house adds a precious convenience to daily life, while the large terrace offers an outdoor space to be lived in every season, to relax, eat outdoors or enjoy the open view of the mountains.COMFORT, SAFETY AND EFFICIENCYThe residence was built in 2025 with particular attention to energy efficiency and construction quality. The centralized summer air conditioning system ensures a pleasant temperature in the hottest months, while the floor heating guarantees a uniform and comfortable warmth.The highly efficient envelope, the photovoltaic panels, the groundwater heat pump and the triple-glazed windows contribute to reducing consumption and offering excellent thermal and acoustic insulation. The equipment includes electric shutters, preparation for external sun protection, a armored door, a video intercom, home automation, fiber optics and an elevator.For the residents, there is also a parking space in the garage, a bicycle storage room, an electric gate and a well-kept green area with an irrigation system.RENTAL CONDITIONSThe solutions are available from 2,100 CHF per month. For the apartment with a rent of 2,100 CHF, the expenses amount to 150 CHF with annual settlement and the parking space in the garage is available for 150 CHF per month, for a total of 2,400 CHF per month.There are also other units in the residence with different economic conditions. The availability and configuration can be deepened according to the needs of the future tenant.To receive more information or to organize a visit, we kindly ask you to leave your NAME, SURNAME and PHONE NUMBER; you will be contacted as soon as possible by our consultants.TiAffitto The Rental SpecialistsTo receive more information or to organize a private visit, we kindly ask you to leave your NAME, SURNAME and PHONE NUMBER; you will be contacted as soon as possible by our consultants.For more information, please call us at +41 91 921 24 28 or write to us at +41 78 404 56 75.TiAffitto The Rental Specialists in Ticino

  • Balcony / Terrace
  • Parking space

Other interesting objects