
Plons - Properties for rent with Balcony / Terrace, New building

We recommend expanding your search criteria to get similar results. The current filters didn’t return any matches.

If you don’t want to change your current search criteria, we recommend creating a search alert, so you’ll be notified when matching offers become available.

More objects in your automatically expanded search area
5 results - Radius: + 10km
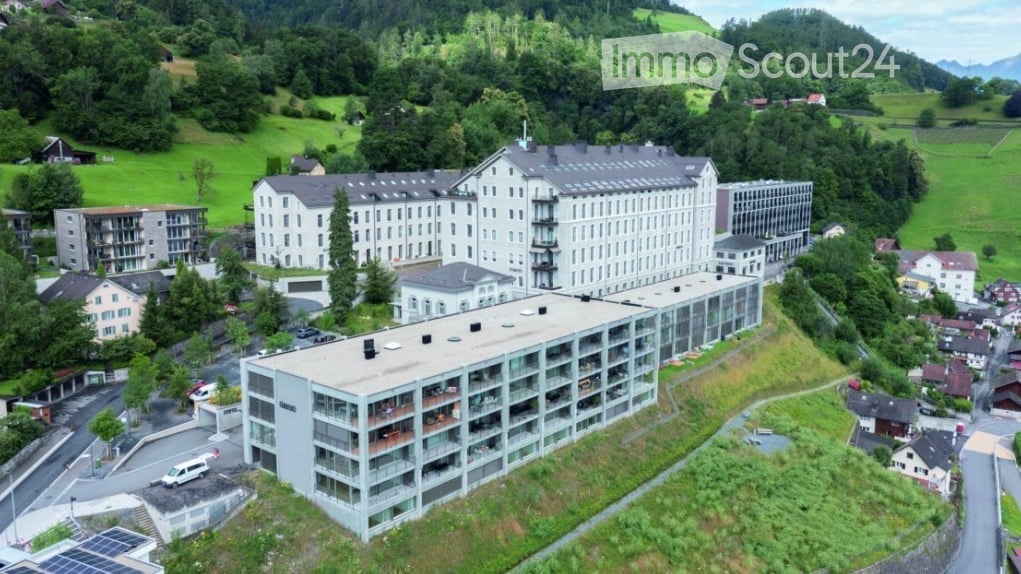
  • Aerial view of a large, multi-story building complex surrounded by greenery and smaller structures in a rural area.
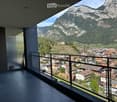
  • Modern balcony with a metal railing, overlooking a town and mountain landscape.
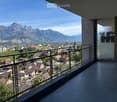
  • Balcony with a metal railing, overlooking a town with houses and mountains in the background.
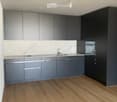
  • Modern kitchen with grey cabinets, marble backsplash, wooden flooring, and a stainless steel sink.
  • Modern bathroom with a bathtub, toilet, sink, and stacked washing machine/dryer unit. The space features light-colored tiles and a sleek design.
  • Empty room with wooden flooring, large windows offering a scenic view, and a modern, minimalist design.
  • Empty room with light wooden flooring and large windows offering a scenic mountain view.
  • Empty room with light wooden flooring, white walls, and a visible doorway leading to another space.
  • Empty underground parking space with concrete floor, tiled walls, and numbered parking spots48 and 49.
  • Outdoor area with a large swimming pool surrounded by modern buildings and a scenic mountain view.
  • Wooden sauna with benches, a wooden bucket, and a wooden paddle, natural light from small windows.
  • Modern room with large windows offering a view of a swimming pool, greenery, and surrounding buildings.
  • Modern balcony with large glass windows offering a view of greenery, featuring two metal lounge chairs and a small wooden table.
  • A multi-story residential building with balconies, surrounded by trees and greenery, with a gravel driveway in front.
  • Modern two-story building with large windows, raised ground floor, and a rooftop garden area.
  • Modern outdoor seating area in front of a building with the sign "KRAFTWERK" above the entrance. Features two green sofas with white cushions, matching chairs, small tables, and potted plants.
  • Modern building entrance with glass doors, signage reading "STOFFEL MELS," surrounded by greenery and a mountainous backdrop.
  • Modern building facade with large windows and arched doorways, featuring yoga school signage.
1 / 18
Modern balcony with a metal railing, overlooking a town and mountain landscape.
Balcony with a metal railing, overlooking a town with houses and mountains in the background.
Modern kitchen with grey cabinets, marble backsplash, wooden flooring, and a stainless steel sink.
2.5 rooms, 64m², CHF 1,790.–
Premium
Im Stoffel 22, 8887 Mels

Modern 2.5-room new apartment with mountain view, sauna & natural pool in Mels

Modern living, enjoying nature and relaxing at home – with sauna, natural pool and a wonderful view. Look forward to a modern home with high-quality furnishings in a quiet, natural location. This attractive 2.5-room apartment in Uptown Mels is located on the site of the former Stoffel textile factory, above Mels at the entrance to the Weisstannental, surrounded by unspoiled nature. The apartment impresses with a spacious, open floor plan, noble materials and a bright, friendly living atmosphere. Floor-to-ceiling windows let in plenty of daylight and offer a wonderful view over the Sarganserland from the Churfirsten to the Landquart. A special highlight is the 17 m² large, covered loggia. It offers plenty of space to enjoy the peace and the beautiful view and extends the living area in an attractive way outdoors. A special plus of this apartment is the free use of sauna and natural pool. After an active day in the mountains, biking or skiing, you can relax and enjoy the special living quality of Uptown Mels. A restaurant is located on the premises, a community room can be used for celebrations. The advantages at a glance • Rental after initial occupancy of the new building in 2024 • 64 m² living space • 17 m² large, covered loggia • 2.5 rooms • 1 bedroom • 1 bathroom • 1 recess • Spacious living area with kitchen • High-quality and modern interior design • Floor-to-ceiling windows and plenty of daylight • Wonderful view over the Sarganserland • Use of sauna and natural pool • Own washing machine and dryer in the apartment • Floor with elevator • Free basement compartment • Car-free environment • CO₂-neutral heat generation • Optimal geographical location • Ski areas in the immediate vicinity • Numerous bike and leisure opportunities • Optional up to 2 parking spaces in the underground garage • Rental also possible for long-term holiday guests Rental conditions Rent: CHF 1,650.– / month Ancillary costs: CHF 170.– Deposit / month Optional, up to two parking spaces in the underground garage can be rented for CHF 130.– / month each. Availability The apartment is available for occupancy from 01.11.2026. An earlier occupancy is also possible by agreement. More information about Uptown Mels can be found on the project website Uptown Mels and under History of the area. Contact & Viewing Phone: +41 79 138 58 48 E-Mail: csalostowitz@gmail.com Have we sparked your interest? We would be happy to show you the apartment in person. We look forward to your contact.

Travel time
-
New building
1 / 19
6 rooms, 154m², CHF 3,250.–
Bahnhofstrasse 6c + 6e, 9475 Sevelen

Living in the Green - Modern Row Houses (First Rental)

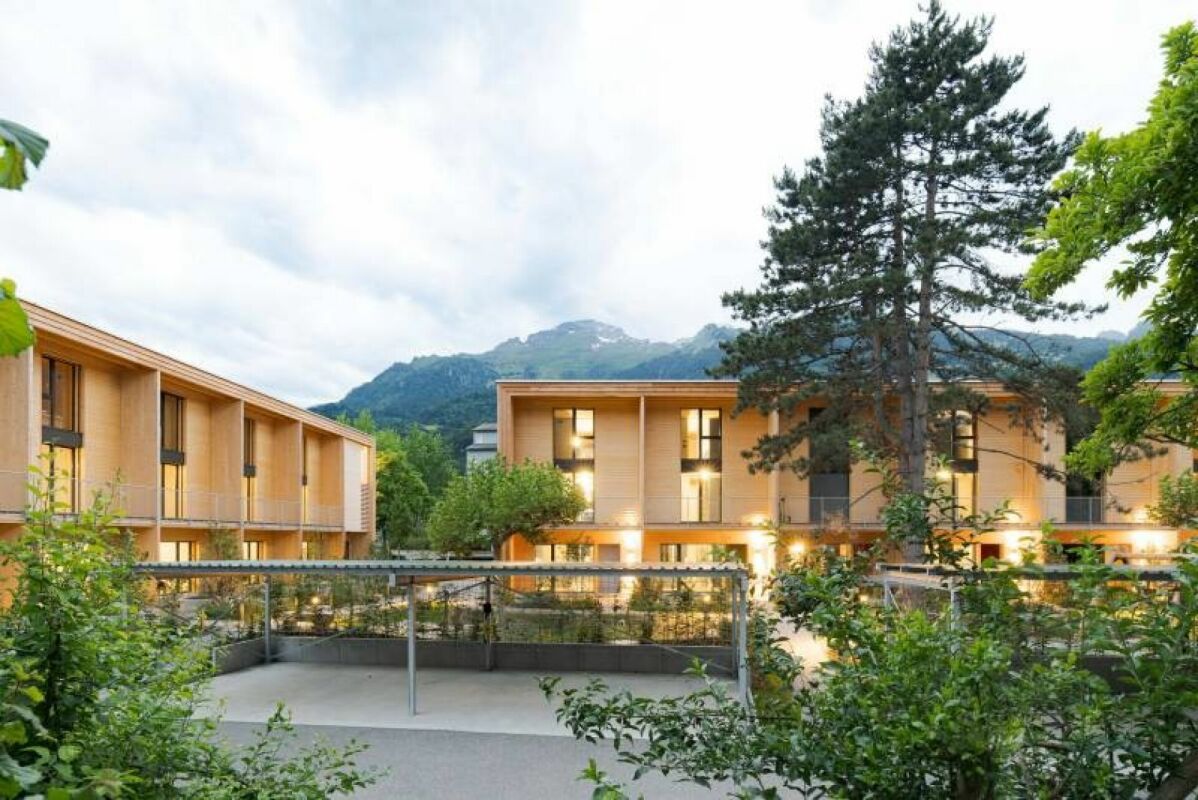
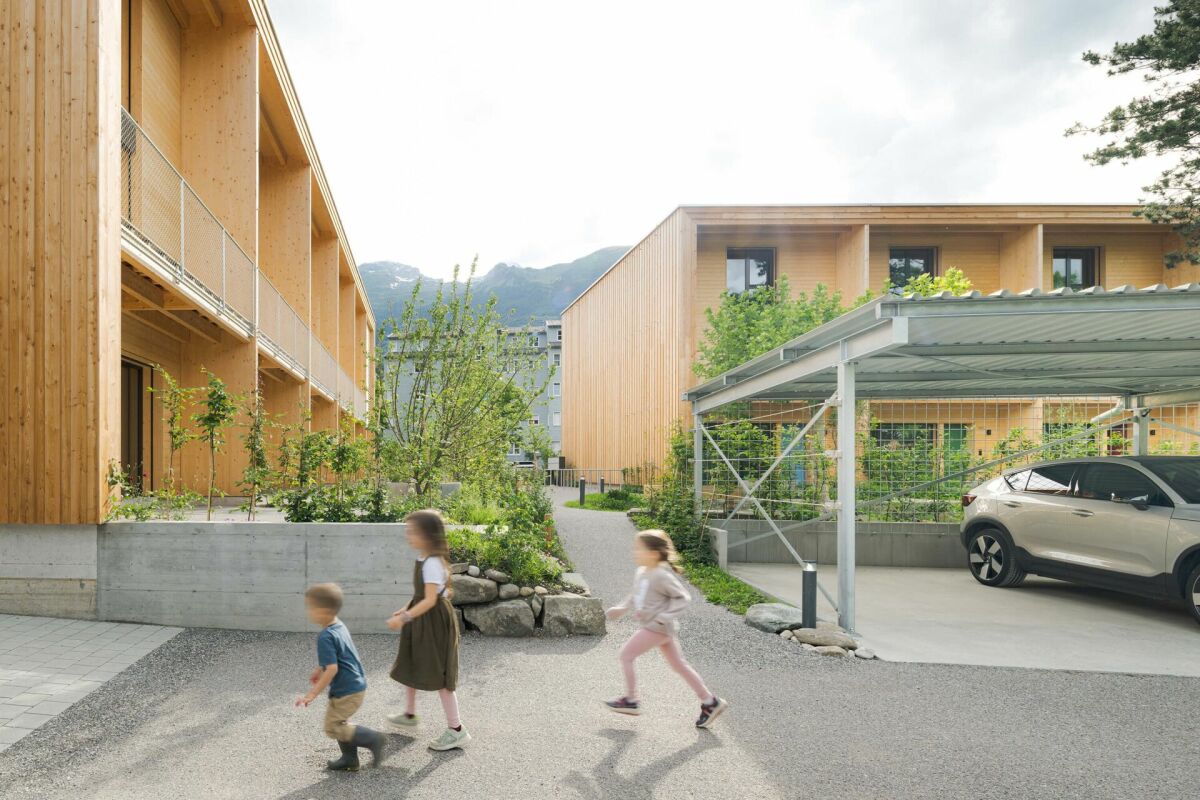
Living in the Green - Modern Row Houses (First Rental) The development includes thoughtfully designed and lovingly decorated row houses with two different floor plan types (with or without gallery room). Each house includes 1 covered carport with charging possibility. Additional open second parking spaces are available for rent if needed.The rental houses with approximately 154 m² of living space are aimed at working couples, families with children, or a shared flat that appreciates the immediate proximity to local infrastructure (train, bus, schools, kindergarten, shopping, A13 highway) and wants to live in an extremely attractive residential area with a green park.When designing, the green space was consciously incorporated into the architecture. Two garden rooms and two balconies complement the private 3-story living area. The interior design features a consistent color concept that references the Mid-Century Homes era, which stands for a cozy living atmosphere. Each row house has plenty of storage space, and individual multi-purpose rooms (e.g., creative, studio, or private fitness room) can be rented if needed.The certified Minergie-P buildings stand for high energy efficiency and climate protection. A high-quality, very well-insulated building shell offers above-average living comfort, including controlled air exchange.Through conscious investment in energy efficiency, more energy is produced than consumed. This keeps ancillary costs low and also enables a summer cooling function. The potential of the building's own photovoltaic system is thus fully utilized. Tenants can purchase self-produced electricity at a lower cost (joint self-consumption, ZEV).The multiple use of natural materials and building materials enables a decidedly resource-efficient construction method.For more information, visit www.gruenerwohnen.chIn principle, keeping pets can be approved. We ask for your understanding that dogs that are considered list dogs (potentially dangerous dogs) in individual cantons of Switzerland cannot be kept in this property.Have we sparked your interest? We look forward to your contact and are available for further information or a viewing.

Travel time
-
New building
1 / 25
6 rooms, 150m², CHF 3,340.–
Bahnhofstrasse 6a + 6b, 9475 Sevelen

Modern 6-room row houses with stylish gallery (first rental)

Modern 6-room row houses with stylish gallery (first rental) The development includes thoughtfully designed and lovingly decorated row houses with two different floor plan types (with or without gallery room). Each house includes 1 covered carport with charging possibility. Additional open second parking spaces are available for rent if needed.The rental houses with approximately 150 m² of living space are aimed at working couples, families with children, or a shared apartment, which appreciate the immediate proximity to local infrastructure (train, bus, schools, kindergarten, shopping, A13 highway) and want to live in an extremely attractive residential area with a green park.When designing, the green space was consciously incorporated into the architecture. Two garden rooms and two balconies complement the own 3-story living area. For the interior design, a consistent color concept was used, which refers to the era of Mid-Century Homes, which stand for a cozy living atmosphere. Each row house has a lot of storage space, and individual multi-purpose rooms (e.g., creative, studio, or private fitness room) can be rented if needed.The certified Minergie-P buildings stand for high energy efficiency and climate protection. A high-quality, very well-insulated building envelope offers above-average living comfort, including controlled air exchange.Through conscious investment in energy efficiency, more energy is produced than consumed. This keeps ancillary costs low and also enables a summer cooling function. The potential of the building's own photovoltaic system is thus fully utilized. Tenants can purchase self-produced electricity at a lower price (joint self-consumption, ZEV).The multiple use of natural materials and building materials enables a decidedly resource-saving construction method.Further information can be found at www.gruenerwohnen.chIn principle, keeping pets can be approved. We ask for your understanding that dogs that are considered list dogs (potentially dangerous dogs) in individual cantons of Switzerland cannot be kept in this property.Have we sparked your interest? We look forward to your contact and are available for further information or a viewing. Link to object video https://www.youtube.com/watch?v=Rl_g--Ng8wY

Travel time
-

Other interesting objects