Ohmstal - Properties for rent with Balcony / Terrace

We recommend expanding your search criteria to get similar results. The current filters didn’t return any matches.

If you don’t want to change your current search criteria, we recommend creating a search alert, so you’ll be notified when matching offers become available.

More objects in your automatically expanded search area
33 results - Radius: + 10km
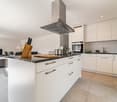
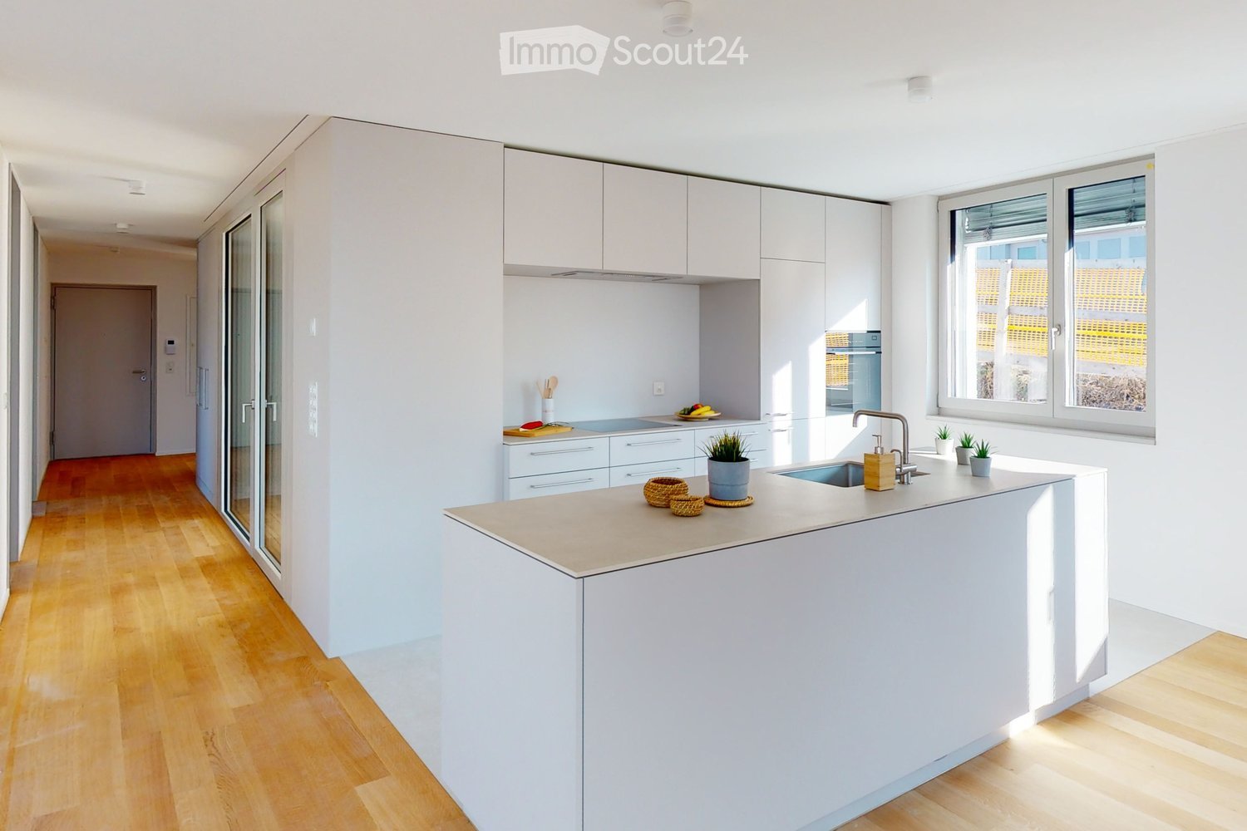
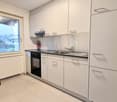
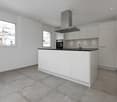
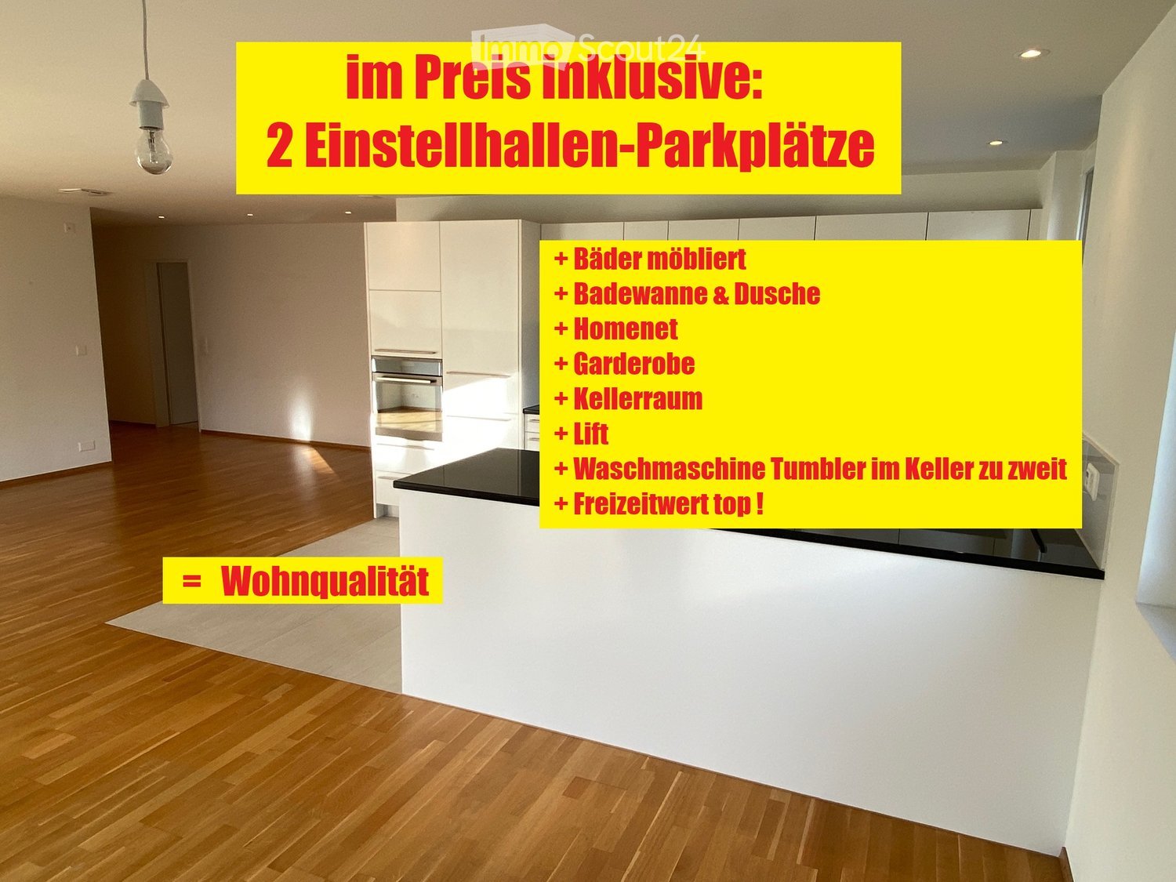
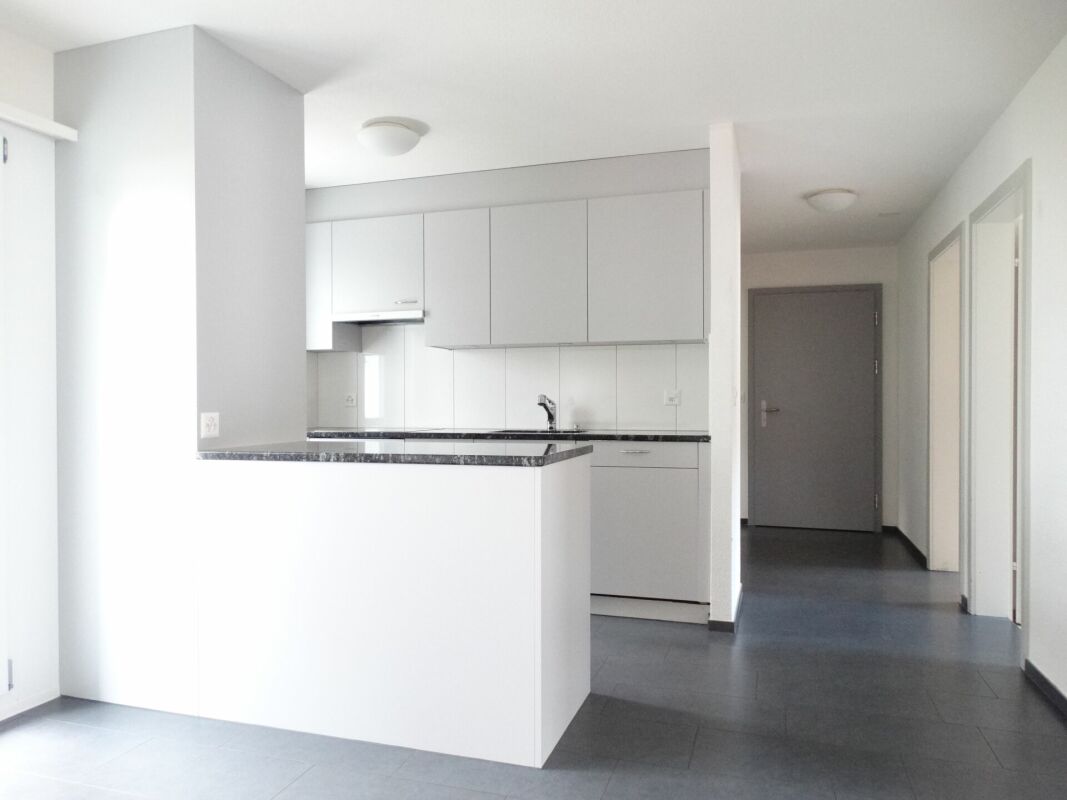
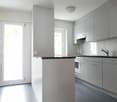
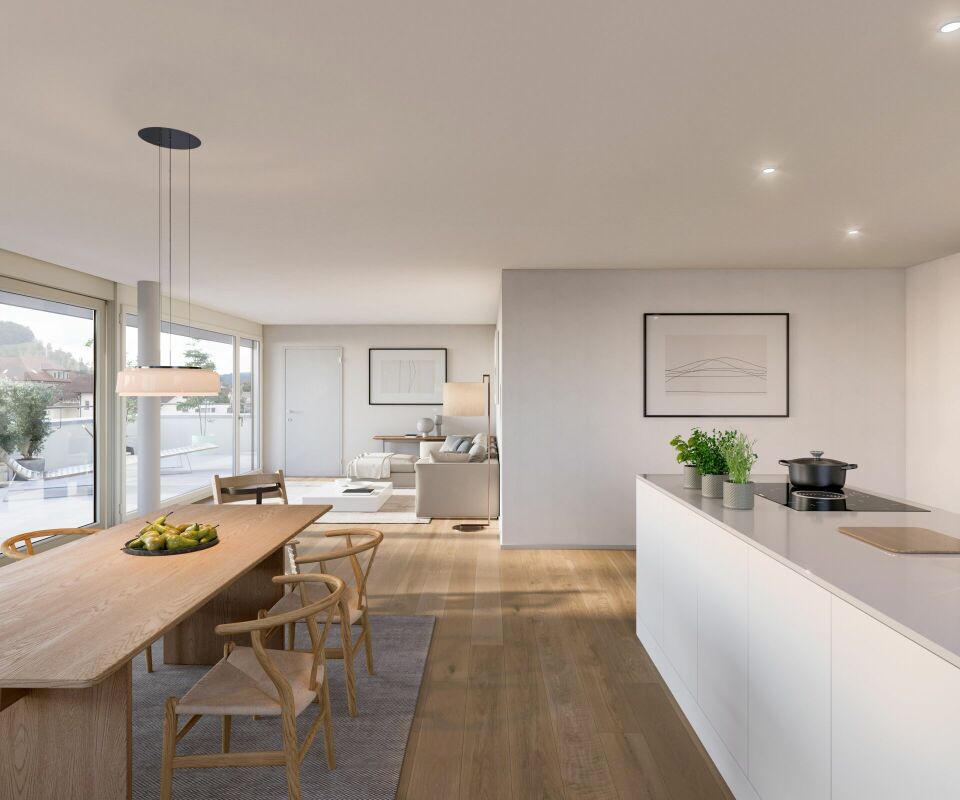
  • Modern, minimalist kitchen with white cabinets, a central island, and large windows offering a view of greenery. Features include a stainless steel range hood, a built-in oven, and a sleek black countertop.
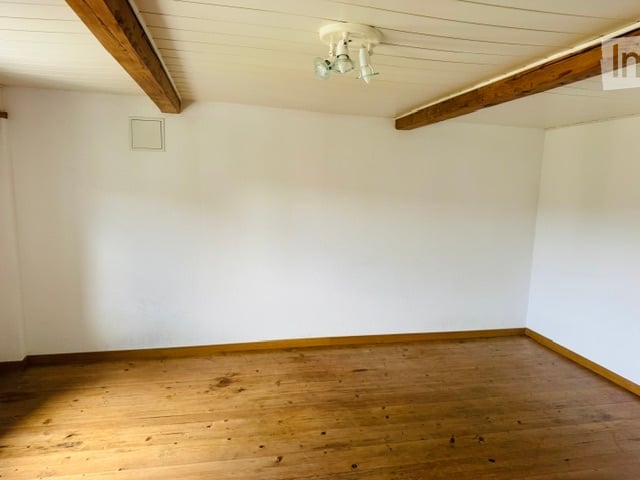
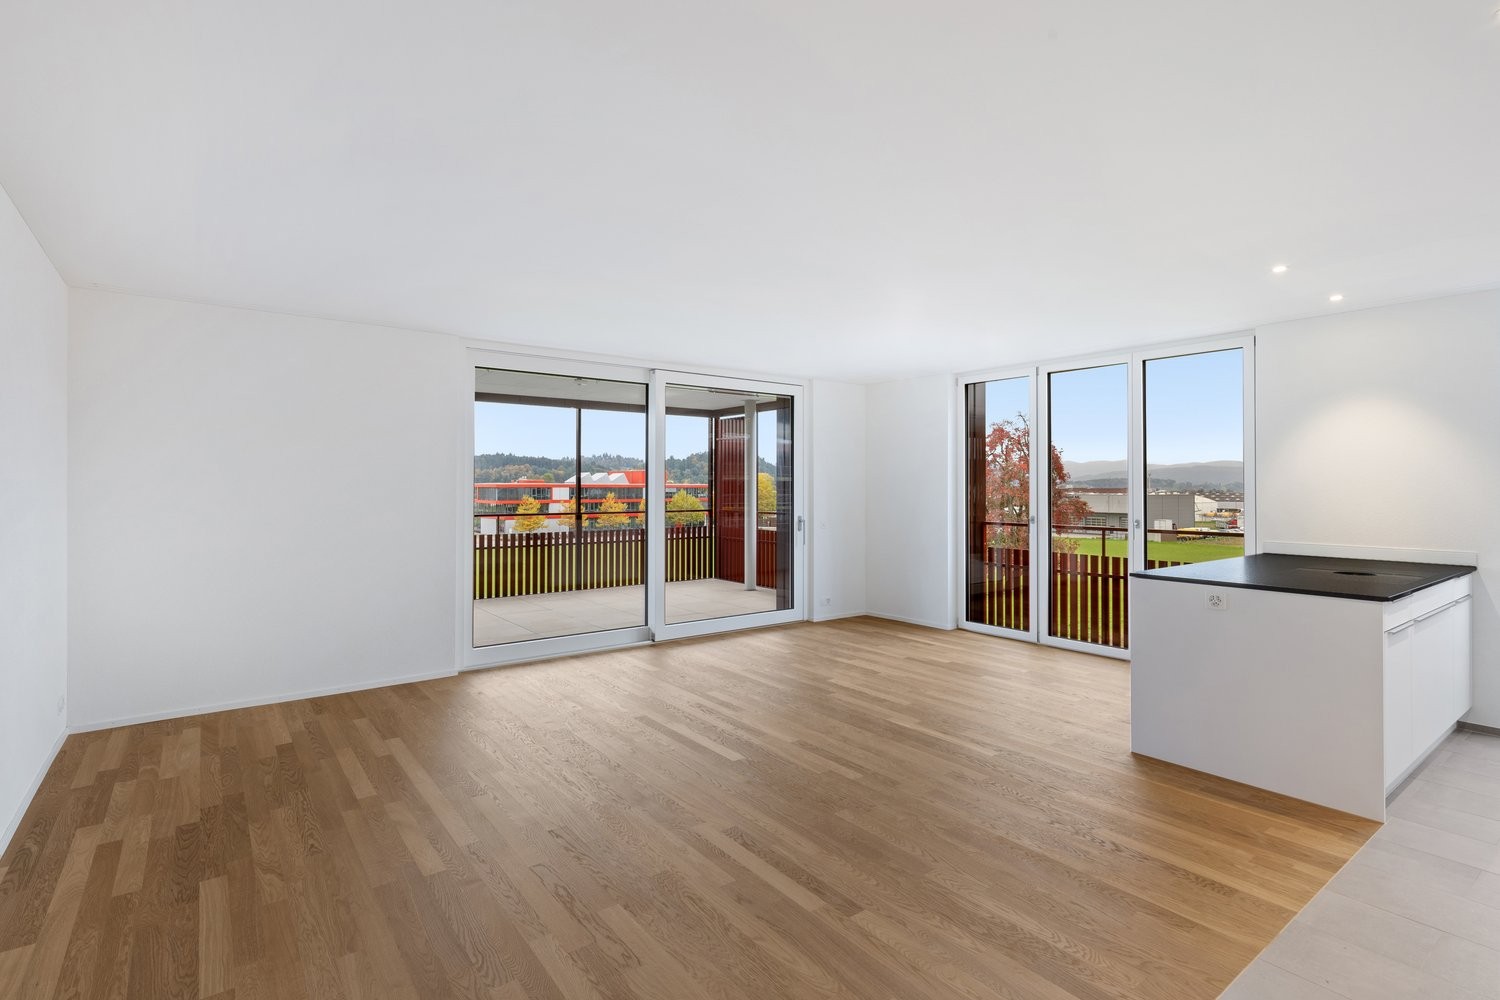
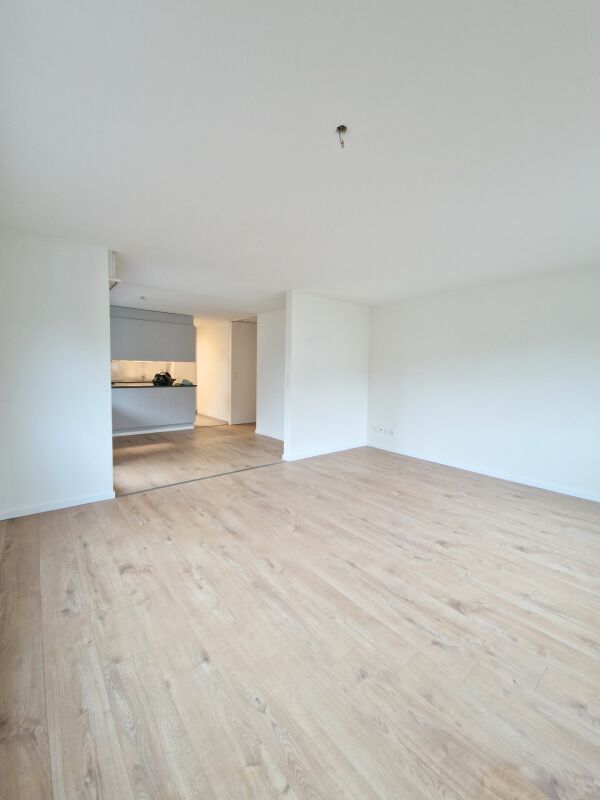
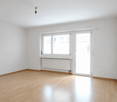
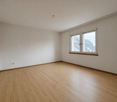
  • Empty room with white walls, wooden flooring, and large windows allowing natural light. No furniture or equipment present.
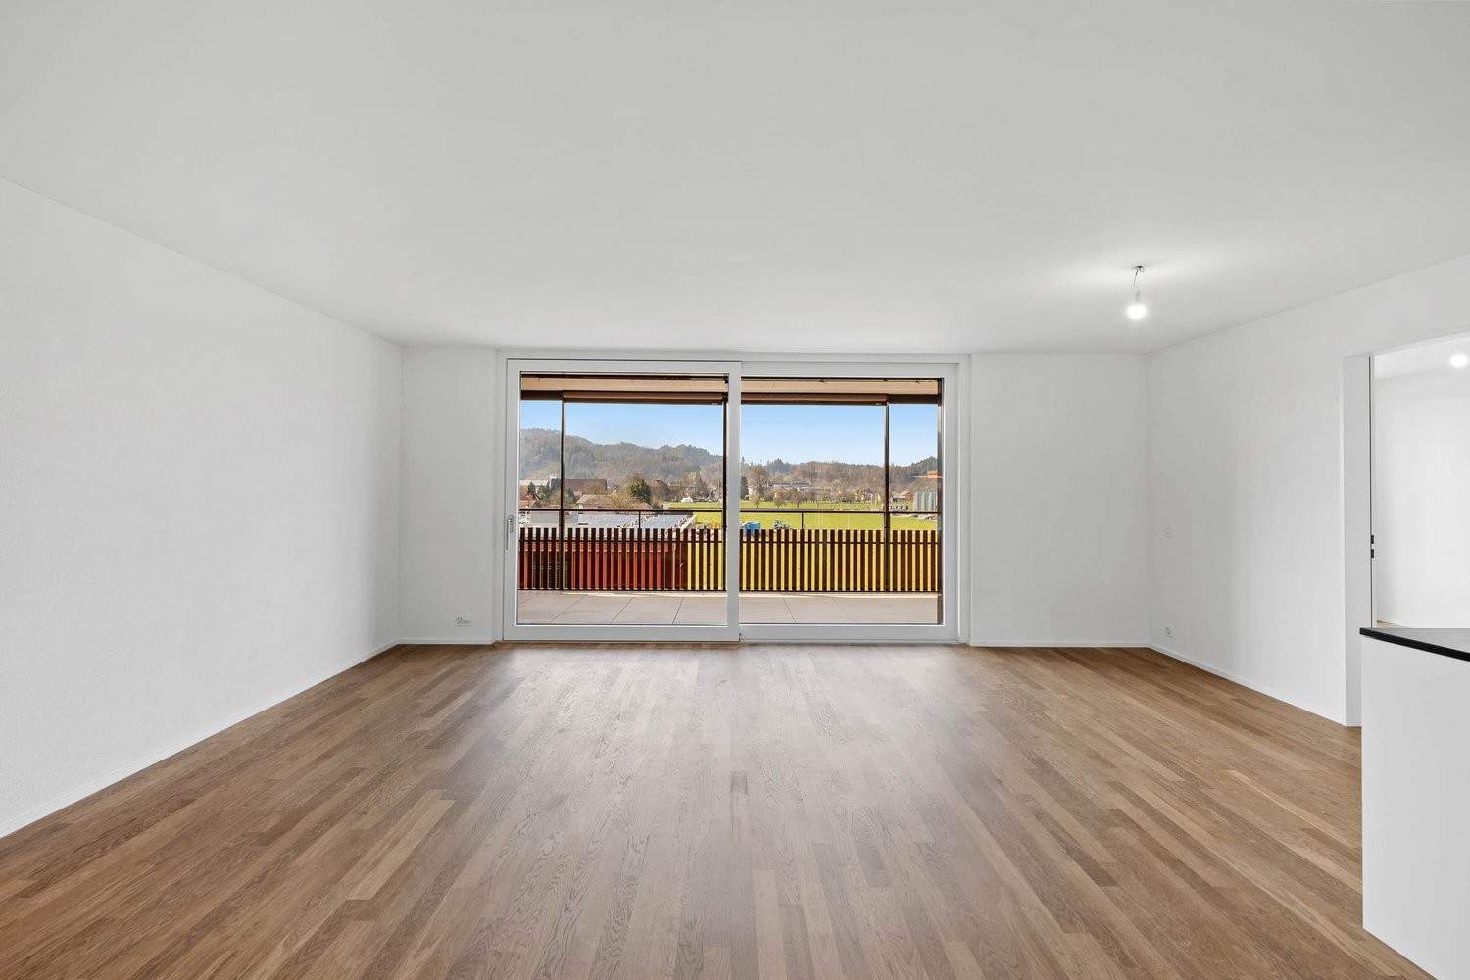
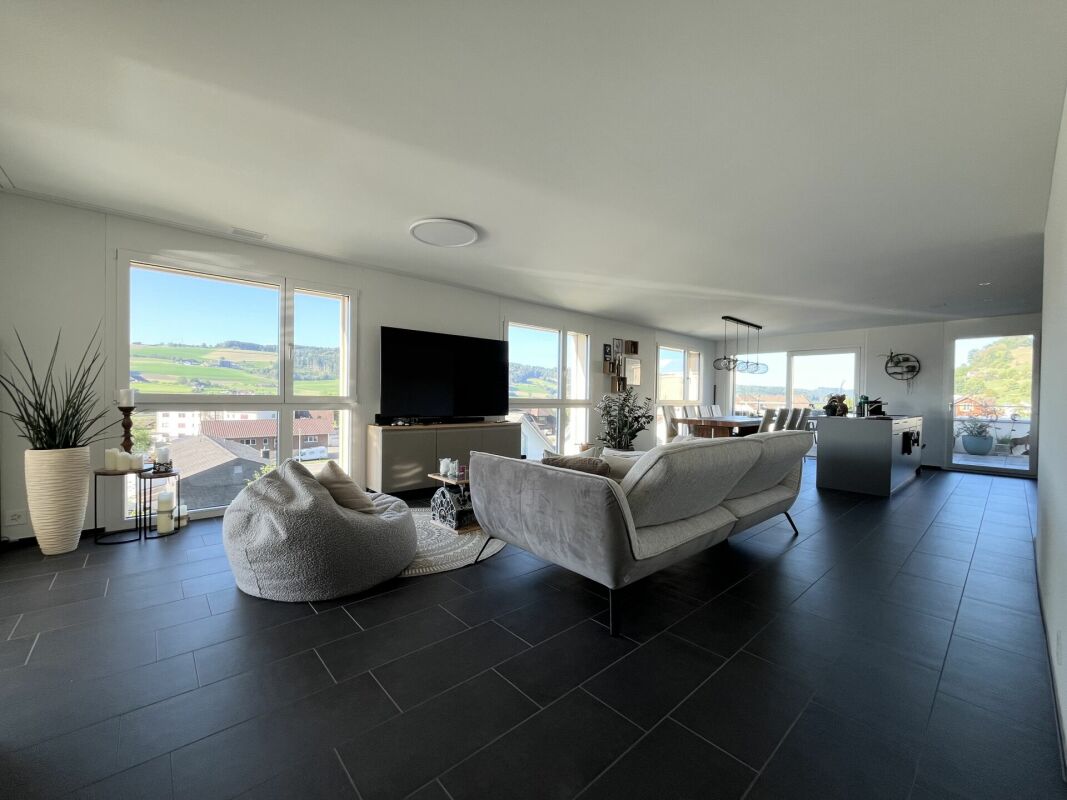
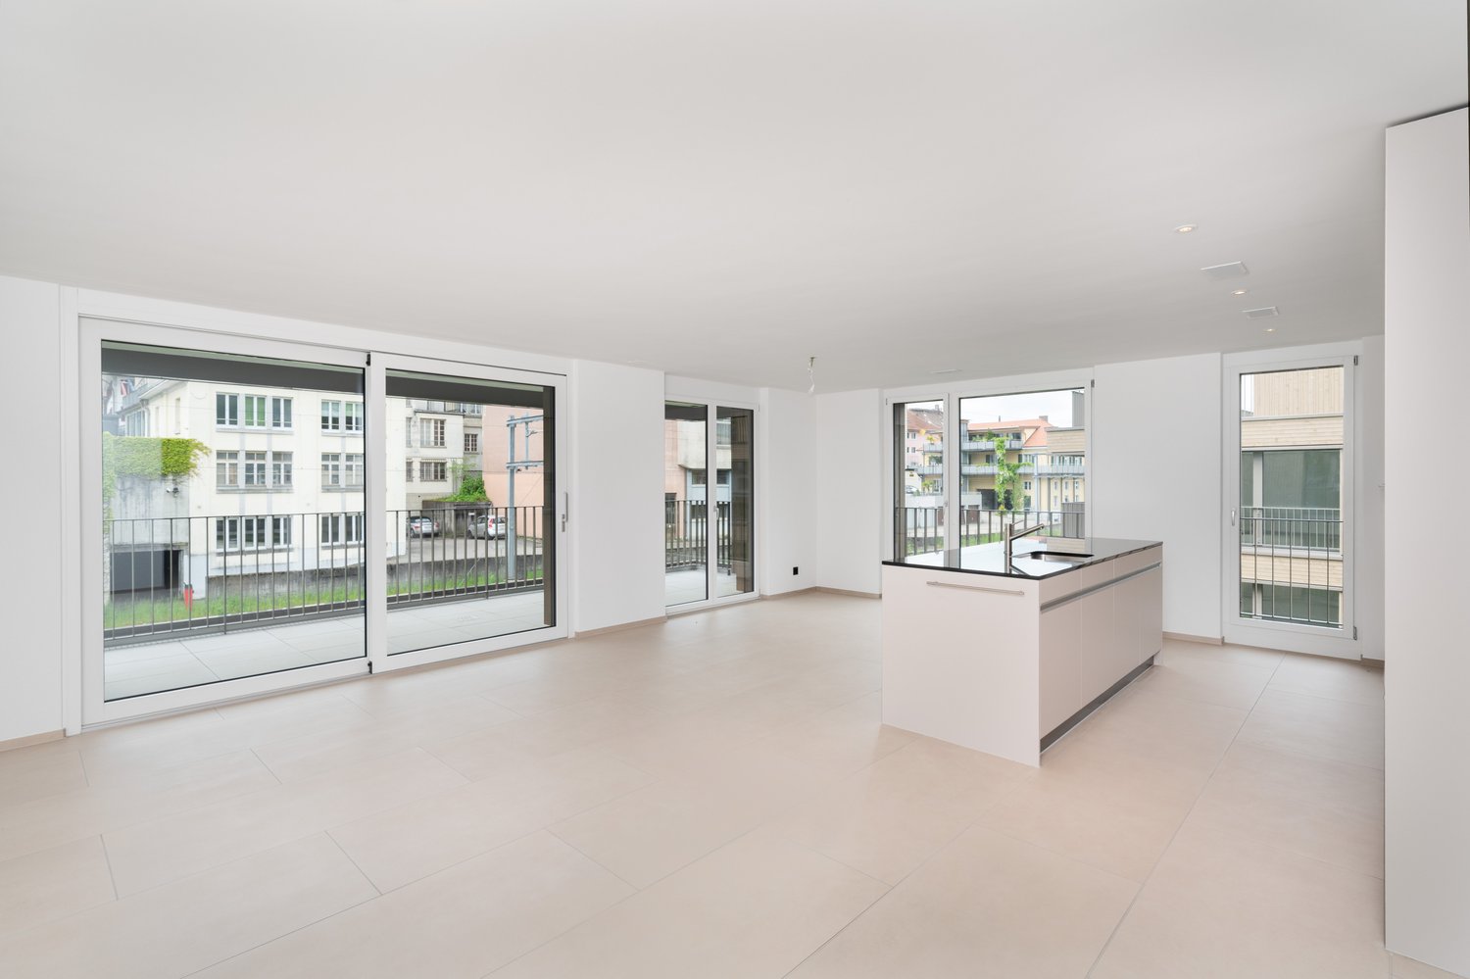
  • Empty room with wooden flooring, white walls, large glass sliding doors, and a visible adjacent room through an open doorway.
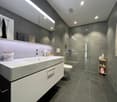
  • Modern bathroom with a white sink, chrome faucet, toilet, and a glass-enclosed shower area with a built-in seat.
  • Modern bathroom with a bathtub, faucet, and sink. The walls are tiled in a combination of light and dark gray, and there is a window providing natural light.
  • Modern, minimalist bathroom with grey tiles, a shower area, and a bathtub visible in the background.
  • Modern bathroom with a white sink, chrome faucet, built-in cabinet, large mirror, and toilet.
  • Empty room with wooden flooring, large sliding glass doors leading to a balcony, and light-colored walls.
  • Empty room with wooden flooring, large sliding glass doors leading to a balcony, and white walls.
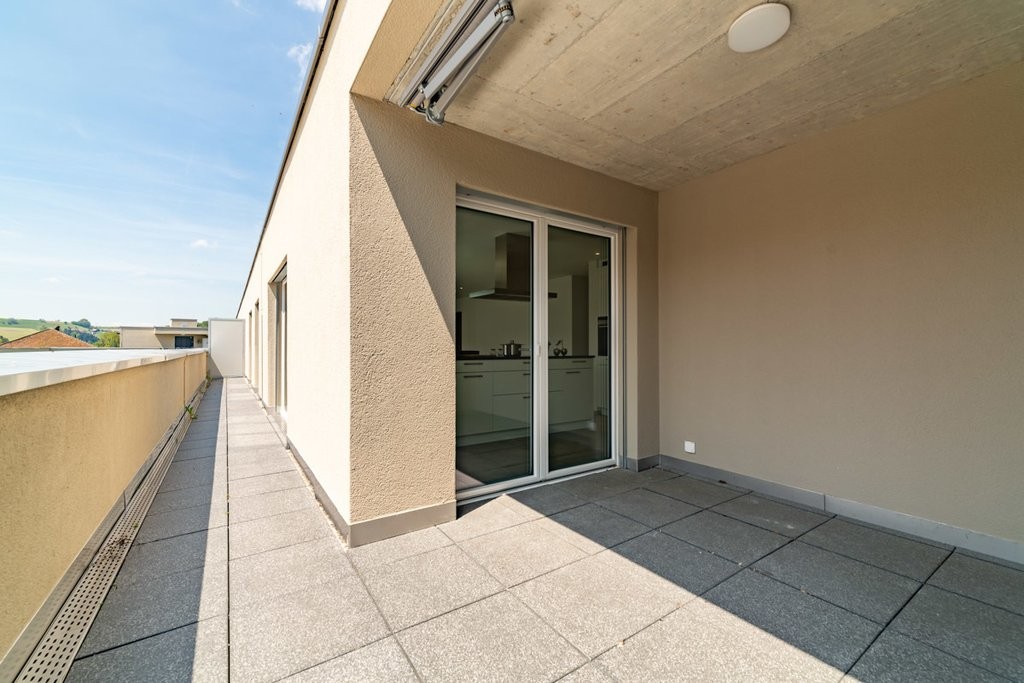
  • Empty room with wooden flooring, large glass sliding doors leading to a balcony, and a view of greenery outside. The adjacent kitchen area is also visible but unfurnished.
  • Empty hallway with wooden flooring, white walls, and a white cabinet on the right side.
1 / 11
Empty room with white walls, wooden flooring, and large windows allowing natural light. No furniture or equipment present.
Empty room with wooden flooring, white walls, large glass sliding doors, and a visible adjacent room through an open doorway.
Modern bathroom with a white sink, chrome faucet, toilet, and a glass-enclosed shower area with a built-in seat.
4.5 rooms155m²CHF 3,020.–
Premium
Industriestrasse 12, 6210 Sursee

Spacious 4.5-room apartment with balcony and beautiful view in Sursee

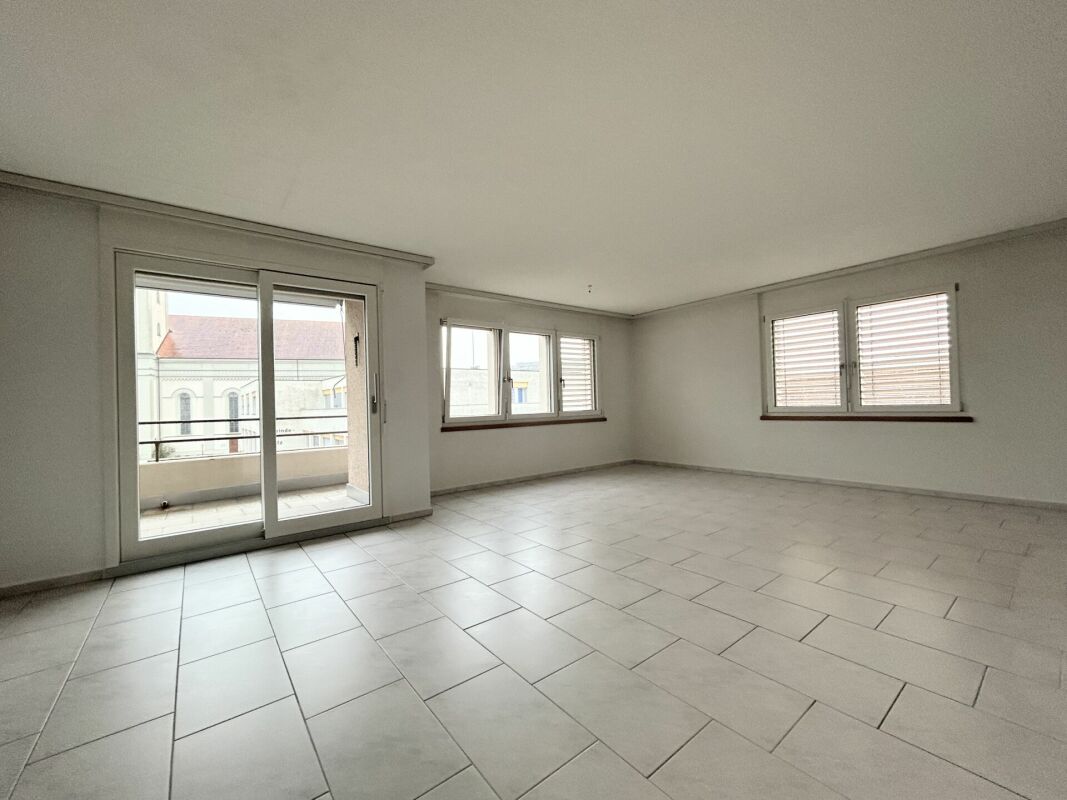
Welcome to this modern and bright 4.5-room apartment on the 4th floor of a well-maintained building on Industriestrasse 12 in Sursee. The apartment, built in 2015 and Minergie-certified, convinces with high-quality equipment, spacious room layout, and a sunny location.The apartment offers the following highlights: • Bright rooms: Several spacious rooms with elegant wooden flooring, white walls, and large windows that let in plenty of natural light. • Modern living and dining room: With large glass sliding doors that provide direct access to the balcony and offer a beautiful view of the surrounding area. • Stylish kitchen: Minimalist and modern design with white cabinets, a central kitchen island, built-in oven, and black countertop – with a view of green spaces. • Three modern bathrooms: High-quality equipped with bathtub, shower with glass enclosure and built-in seat, chrome fittings, and gray tile design. • Balcony: Spacious outdoor area with beautiful views, ideal for relaxation. • Elevator: Convenient access to all floors. • Garage: A garage space is included in the apartment. • Washing machine & dishwasher: Practical household appliances available. Location and surroundings:The apartment is located in a quiet area – both during the day and at night, it is pleasantly quiet. In the summer, the location is particularly sunny. The infrastructure in the surrounding area is excellent: • Bus stop Münchrüti: only 4 minutes' walk away • Sursee train station: can be reached in just 6 minutes on foot • Lidl supermarket: conveniently located within 4 minutes' walk • Kotten school: only 4 minutes' walk away • Surseepark pharmacy: can be reached in 9 minutes on foot This high-quality apartment is available from November 1, 2026

Travel time
-
New building
1 / 13
4.5 rooms112m²CHF 2,330.–
Hauptstrasse 71A / Haus E, 6260 Reiden

First rental - modern 4.5-room apartment with well-thought-out floor plan

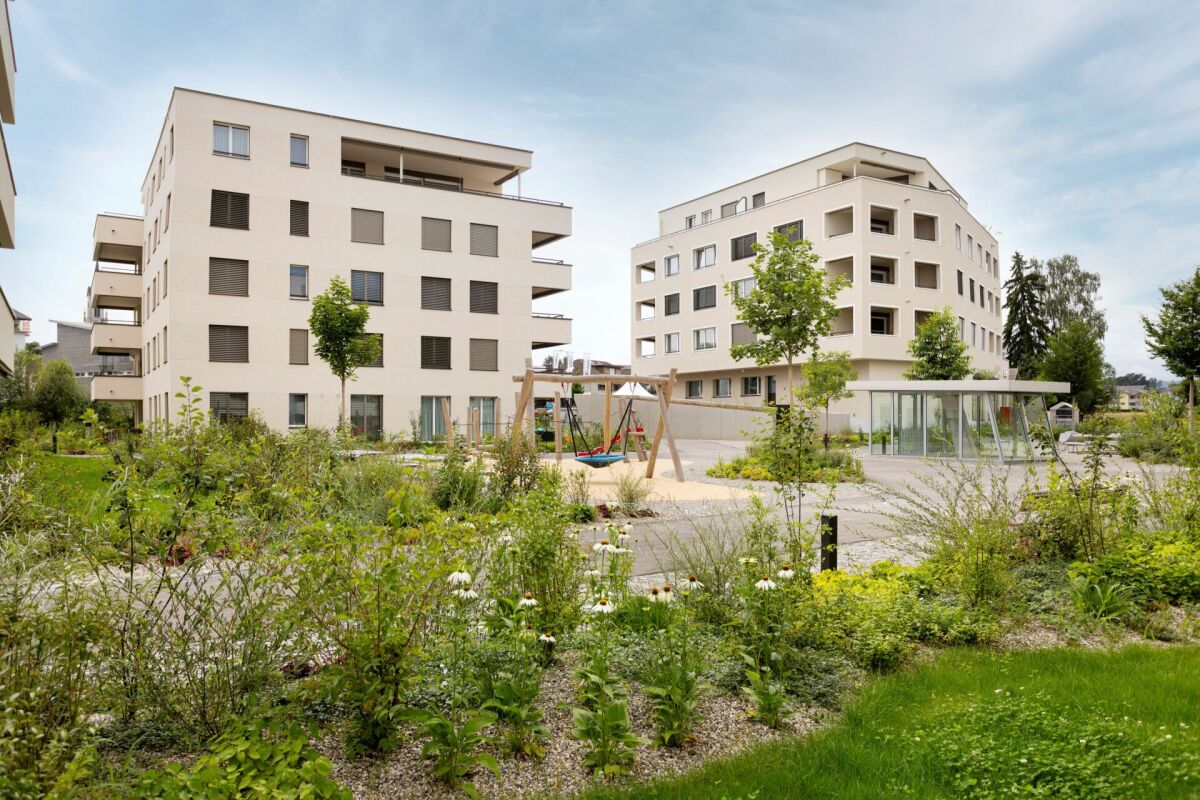
This new development offers you various 4.5-room apartments for first rental - modern living, ideal for you and your family. Ready for occupancy from 01.09.2026.The following features await you:- bright and high rooms- open and spacious kitchen with the latest appliances- oiled oak parquet in living, dining, work and sleeping areas- ceramic tiles in kitchen, laundry room and bathroom- Two bathrooms, one with a floor-level shower with glass partition and one with a bathtub- Built-in closet in the entrance area- including basement compartment- sunny and large balconyThese details refer to the 4.5-room apartment E.4.08 in house E of this development. We have summarized all further important information for you on a homepage - https://wohnen-am-baech.li/.In addition to the attractive living space, you benefit from:- Attractive environmental design with playgrounds, chess and mill fields, sandpit and a communal shelter and benches for lingering- Parking spaces - for motorcycles CHF 40.00, standard CHF 130.00, e-cars with charging station and spacious XL parking spaces CHF 150.00- Preferential conditions for using the car sharing offer from Mobility- A central post package station directly on the premisesThe central location of the development not only offers convenient accessibility but also allows you to reach the surrounding amenities, shops and services in a very short time. Reiden has an excellent traffic location with direct connections to public transport and the A2 highway.With the photovoltaic system on the roof, a considerable part of the electrical energy is produced itself.Have we aroused your interest? We look forward to your contact!Best regardsThe AVIDA teamAVIDA - competent in real estate

Travel time
-
New building
1 / 13
4.5 rooms113m²CHF 2,490.–
Hauptstrasse 71C / Haus D, 6260 Reiden

First-time rental - Your 4.5-room dream apartment for the whole family

In this new development, various 4.5-room apartments are available for first-time rental - ideal for families who want to combine modern living with plenty of space and high-quality living. Ready for occupancy immediately.The ad contains pictures of a comparison object with identical equipment and the same floor plan. The following features await you:- bright and high rooms- open and spacious kitchen with the latest appliances- oiled oak parquet in the living, dining, work, and sleeping areas- ceramic tiles in the kitchen, laundry room, and bathroom- Two bathrooms, one with a floor-level shower with glass partition and one with a bathtub- Built-in closet in the entrance area- including basement compartment- sunny and large balconyThese details refer to the 4.5-room apartment D.3.02 in house D of this development. We have summarized all other important information for you on a homepage - https://wohnen-am-baech.li/.In addition to the attractive living space, you benefit from:- Attractive environmental design with playgrounds, chess and mill fields, sandpit, as well as a communal shelter and benches for lingering- Parking spaces - for motorcycles CHF 40.00, standard CHF 130.00, e-cars with charging station and spacious XL parking spaces CHF 150.00- Preferential conditions for using the car-sharing offer from Mobility- A central parcel station directly on the premisesThe central location of the development not only offers convenient accessibility but also allows you to reach the surrounding amenities, shops, and services in a short time. Reiden has an excellent traffic location with direct connections to public transport and the A2 highway. With the photovoltaic system on the roof, a considerable part of the electrical energy is produced itself.Have we sparked your interest? We look forward to your contact!Best regardsThe AVIDA teamAVIDA - competent in real estate

Travel time
-
New building
1 / 11
4.5 rooms112m²CHF 2,530.–
Hauptstrasse 73B / Haus G, 6260 Reiden

New building at Bächli - Your 4.5-room dream apartment with a view

We are renting this modern and large 4.5-room apartment on the 1st floor immediately or by arrangement. The following features await you:- bright and high rooms- open and spacious kitchen with the latest appliances- oiled oak parquet in the living, dining, work and sleeping areas- ceramic tiles in the kitchen, laundry room and bathroom- Two bathrooms, one with a floor-level shower with glass partition and one with a bathtub- Built-in closet in the entrance area- Laundry room- including basement compartment- large and sunny balcony with outdoor storageIn addition to the attractive living space, you benefit from:- Attractive environmental design with playgrounds, chess and mill fields, sandpit as well as a communal shelter and benches to linger- A central post package station directly on the premises- Parking spaces in the garage - for motorcycles, e-cars with charging station and spacious XL parking spaces- Preferential conditions for using the car sharing offer from MobilityThe central location of the building offers not only convenient accessibility but also allows you to reach the surrounding amenities, shops and services in a short time. Reiden has an excellent transport link with direct connections to public transport and the A2 motorway. With the photovoltaic system on the roof, a considerable part of the electrical energy is produced itself.Have we sparked your interest? We look forward to your contact!Best regardsThe AVIDA teamAVIDA - competent in real estate

Travel time
-
1 / 12
4.5 rooms109m²CHF 1,950.–
Sonneggstrasse 4c, 4950 Huttwil

Attic apartment with spacious outdoor area

Are you looking for a home with plenty of light, modern living comfort, and an excellent location? Then this attractive 4.5-room attic apartment will delight you.The apartment convinces with its well-thought-out floor plan, high-quality materials, and a bright living atmosphere. The spacious, south-facing balcony, which runs along the apartment, invites you to relax and enjoy sunny hours. Your living highlights at a glance: • Bright and spacious attic apartment • Spacious living and entrance area with low-maintenance plank floor • Noble oak parquet floor in the bedrooms • Modern, open kitchen with plenty of storage space • Glazed ceramic cooktop • Dishwasher • Comfortable sightback oven • Spacious, walk-in shower • Electrically operated slat blinds • Elegant spotlights throughout the living area • Sunny south balcony with plenty of privacy • Private basement compartment • Lift available Parking spaces can be rented for CHF 130 per month if needed.The photos are sample pictures that show the apartment's construction standard. Please refer to the attached floor plan for the exact room layout. Ideal location with short distances The property is located in an attractive and central location in Huttwil. Shopping facilities, restaurants, and various service offerings are in the immediate vicinity and can be easily reached on foot.Public transport is also optimally developed: Huttwil train station is just a few minutes' walk away. With the S-Bahn lines S6 towards Wolhusen and S7 towards Langenthal, you can reach your destination comfortably at half-hourly intervals. Interested? Then we look forward to your contact directly via the ad. We would be happy to show you this attractive apartment in person.We look forward to your inquiry.

Travel time
-
1 / 8
4.5 rooms119m²CHF 2,535.–
am Heubächli 7, 6022 Grosswangen

Living at Heubächli

4.5-room apartment in Grosswangen Living in the green! This is possible in the Heubächli development in Grosswangen. Embedded in the natural landscape with a view of the mountains, flanked by two streams, the Rotbach and the Heubächli, the seven building bodies are placed in the area.In house 7, we rent a 4.5-room apartment on the 1st floor from October 1, 2026. These are designed for all generations and forms of life: families, couples, singles, young and old feel comfortable at Heubächli.The apartments present themselves with a lot of light and bright rooms. The open kitchen and living area is perfect for social hours with friends or family. In the kitchen, you have a ceramic glass cooktop, oven, steamer, refrigerator, and dishwasher at your disposal. Reduits and built-in cabinets offer practical storage space.The wet cells are equipped with a shower and/or bathtub. High-quality ceramic tile coverings are laid on the walls and floors. The private washing machine and tumble dryer in the lockable laundry room in the basement offer great flexibility and more available living space. The washing tower can be installed in the apartment on request.The spacious outdoor area is designed as an inner courtyard with spaces and green areas. Young and old are invited to stay and play here. The multi-family houses are connected to each other via footpaths and the underground garage.Thanks to the Denner quarter shop in house 1 and the Mobility electric vehicles, which are placed at the residential estate, the residents can reduce their ecological footprint.Photovoltaic systems will be installed on the roofs of the development and the apartments will be heated with a ground-source heat pump.Parking spaces in the garage can be rented for CHF 120.00 per month.

Travel time
-
1 / 10
4.5 rooms109m²CHF 2,200.–
Lindengarten 3, 6252 Dagmersellen

Find Your Dream Home

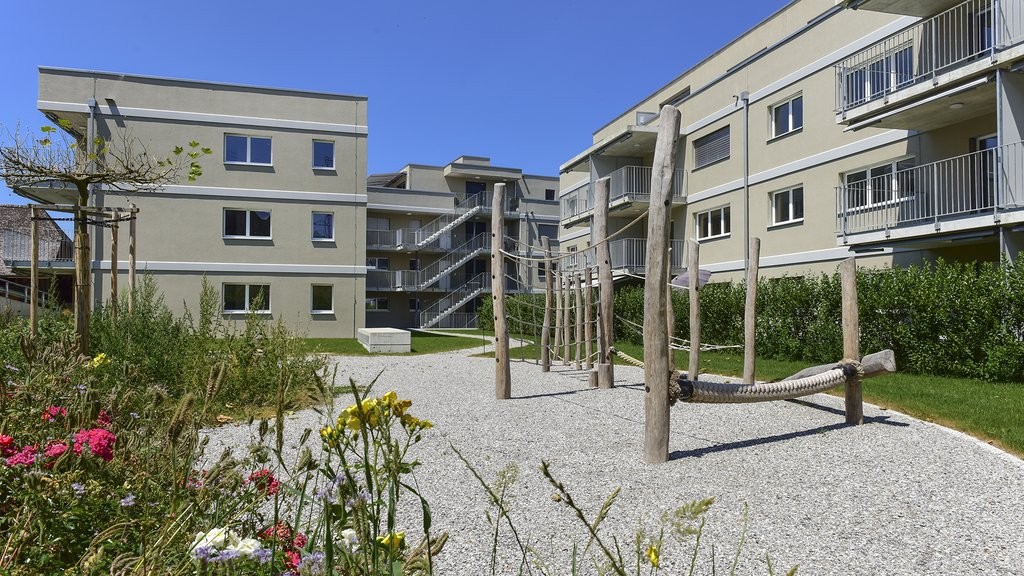
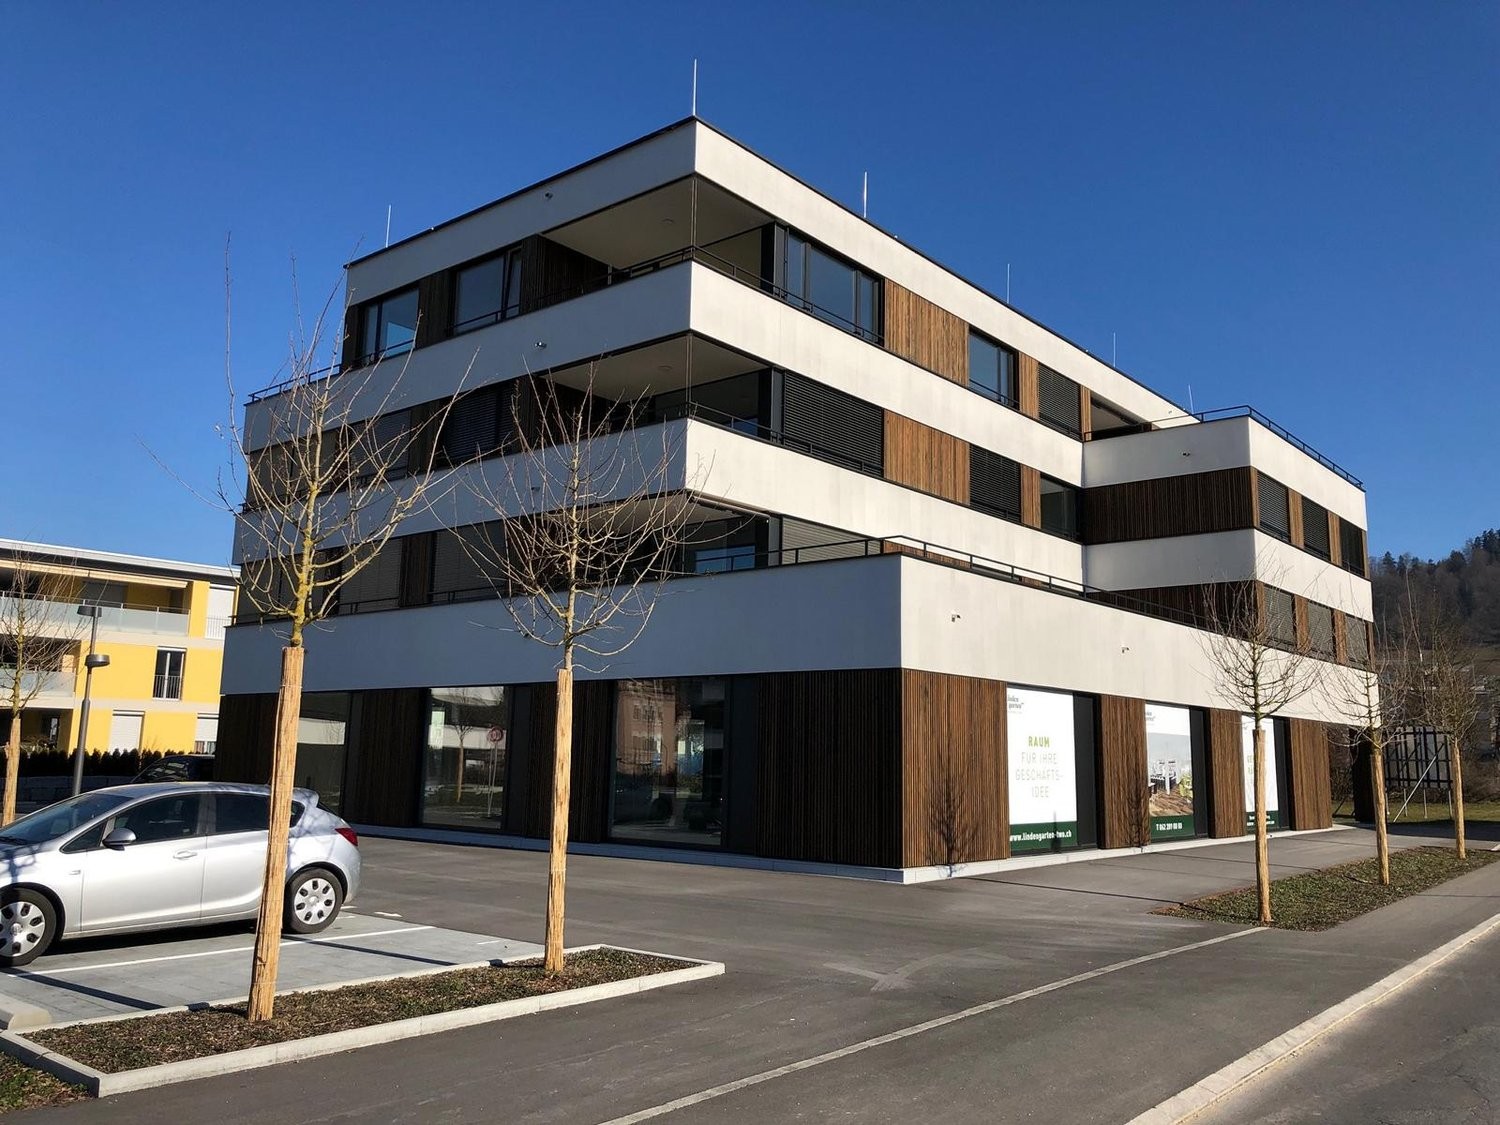
The Lindengarten two - a combination of modern living, good accessibility, and pure relaxation.Three of the eight multi-family houses are combined into a unit in this new development with a spacious and park-like facility. Two playgrounds and a spacious lawn playground, together with several cozy seating areas, form a meeting point for young and old.All apartments benefit from a two-sided orientation and have spacious private outdoor areas, which allow for interesting views into the nearby landscape.The apartment is equipped as follows:- Flooring: Bedrooms and living areas with parquet, wet cells with Feinsteinzeug plates- Kitchen: Granite cover, glass ceramic cooktop with convection extractor, built-in refrigerator with separate freezer, convection oven, dishwasher- Multimedia connection in living and bedroom- Washing machine / dryer per apartment in the bathroom or reduction- Built-in closet with wardrobe and shelves- Basement compartment per apartment in the basement with socket- Elevator, wheelchair accessible- Each apartment has a balcony or terraceWithin the development, you can expect: The possibility of renting one or more available rooms (10-15m²). Garage parking spaces for CHF 130.00, outdoor parking spaces for CHF 60.00 can also be rented subject to availability.Furthermore, there is a sales area of around 400m² in the development, which can be rented.Note: The apartment photos are not original pictures of the apartment, but of the same apartment type.Short description Dagmersellen:Dagmersellen, a municipality in the Lucerne Wiggertal, is practically located in the middle of Switzerland, belongs to the canton of Lucerne, to the district of Willisau, and has around 5300 inhabitants. The ideal traffic location with direct motorway access (A 2 Basel - Lucerne) and SBB railway line offers many advantages. The centers of Lucerne, Zurich, Basel, and Bern can be reached quickly by car and train. The school is within 10 minutes (walking distance) reachable. The Lindengarten is located in the center of Dagmersellen. The short distances to shopping facilities, banks, doctors, and schools increase the quality of life for young and old. Whether on foot, by bike, or by car, everything is quickly accessible.Curious? Arrange a viewing appointment. It's worth it!

Travel time
-
1 / 3
4.5 rooms165m²CHF 3,620.–
Baselstrasse 14, 6252 Dagmersellen

Exclusive 4.5-room attic apartment with breathtaking outdoor spaces

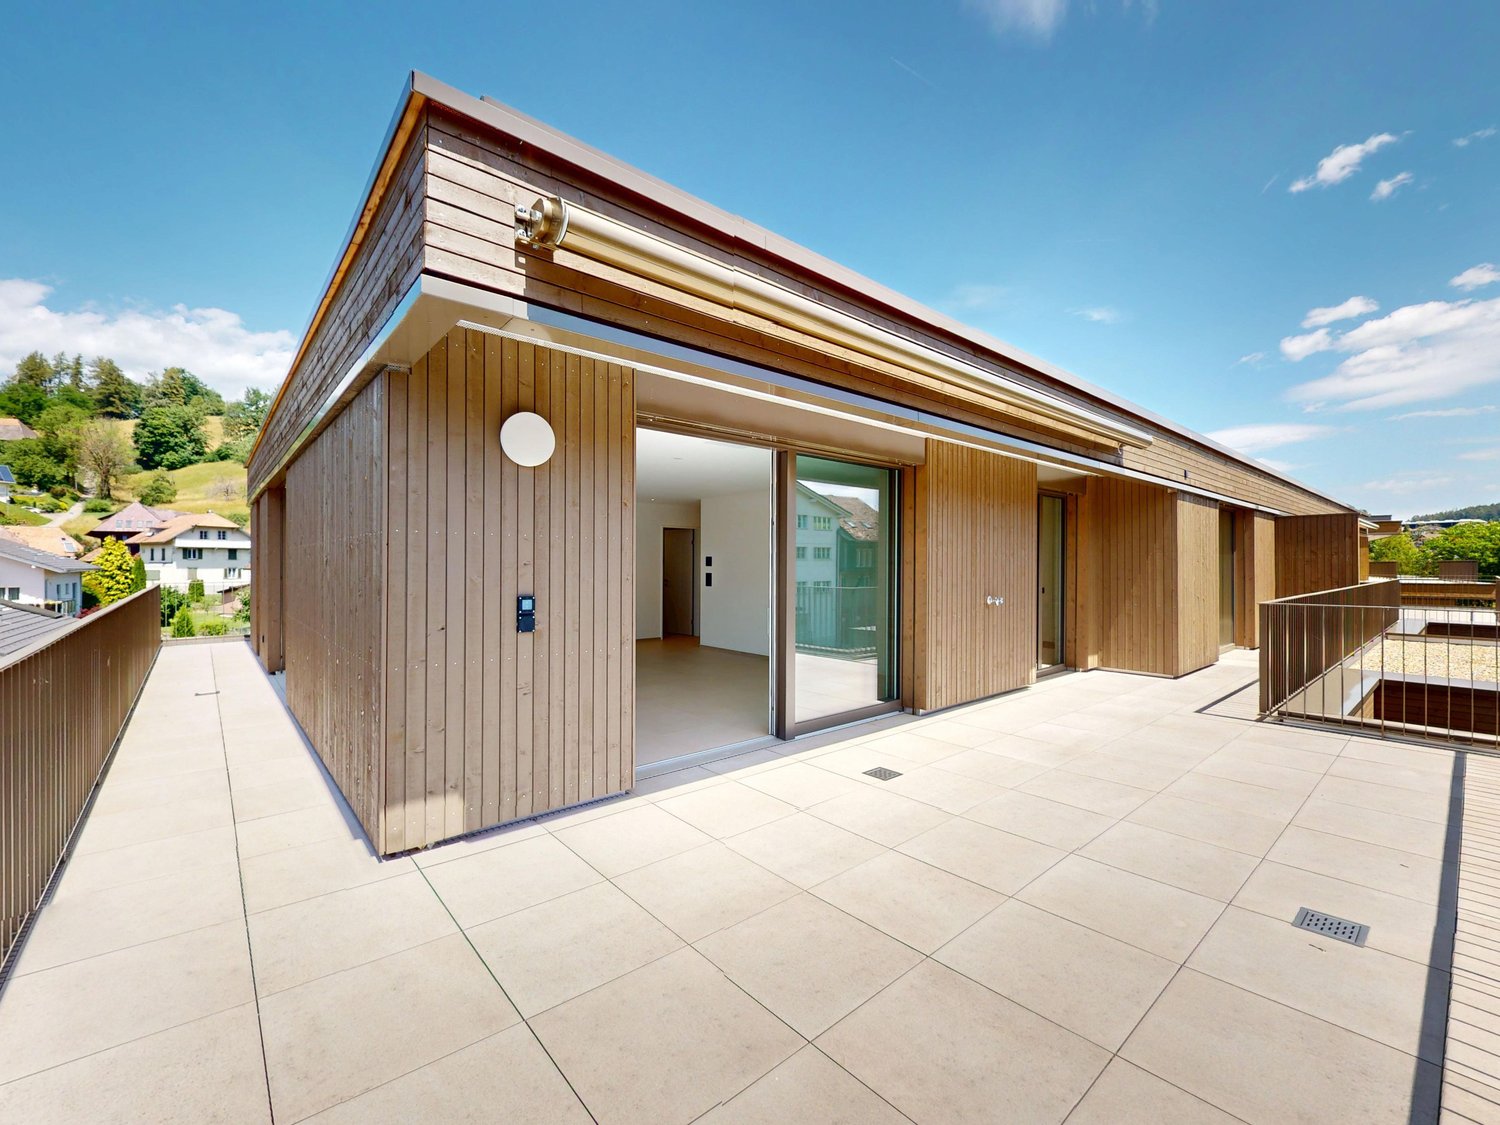
Spacious attic apartment in the center of Dagmersellen This attractive 4.5-room attic apartment in its first occupancy convinces with generous space, a modern floor plan, and a lot of living comfort. The openly designed living, cooking, and dining area forms the heart of the apartment and creates a bright, spacious living feeling.Three more rooms can be used flexibly as bedrooms, children's rooms, guest rooms, or home offices. Two wet cells with bath/WC and shower/WC, a spacious dressing room, and a practical retreat complement the well-thought-out room offer.A special highlight is the generous outdoor area with two terraces and an adjacent loggia. They offer a lot of space to relax, eat, and linger. The protected loggia allows you to use the outdoor area comfortably even in changeable weather.The central location also offers a lot of comfort in everyday life: shopping facilities as well as the bus stop are practically located in front of the house door, and the schools are easily accessible. Many ways of daily life can thus be done uncomplicatedly on foot.Your advantages at a glance • Spacious 4.5-room attic apartment in its first occupancy • Approx. 165 m² living space • Generous outdoor areas with two terraces and protected loggia 54 m² • Bright, open living, cooking, and dining area • Three flexibly usable rooms • Two wet cells, spacious dressing room, and practical retreat • Modern kitchen with high-quality appliances • Timeless and high-quality interior design • Elevator • Shopping facilities in front of the house door • Bus stop in front of the house door • Schools in the immediate vicinity • Parking space available for CHF 130.- per month This special attic apartment combines spacious living with attractive outdoor areas and a central location - ideal for all those who value a lot of space and short distances in everyday life.

Travel time
-

Other interesting objects