2 results - Properties for rent: Oberriet SG

More objects in your automatically expanded search area
17 results - Radius: + 10km
1 / 8
  • Balcony / Terrace
  • Parking space
  • Elevator
  • +7
5.5 rooms114m²CHF 2,540.–
Top
Färschstrasse 10, 9464 Rüthi

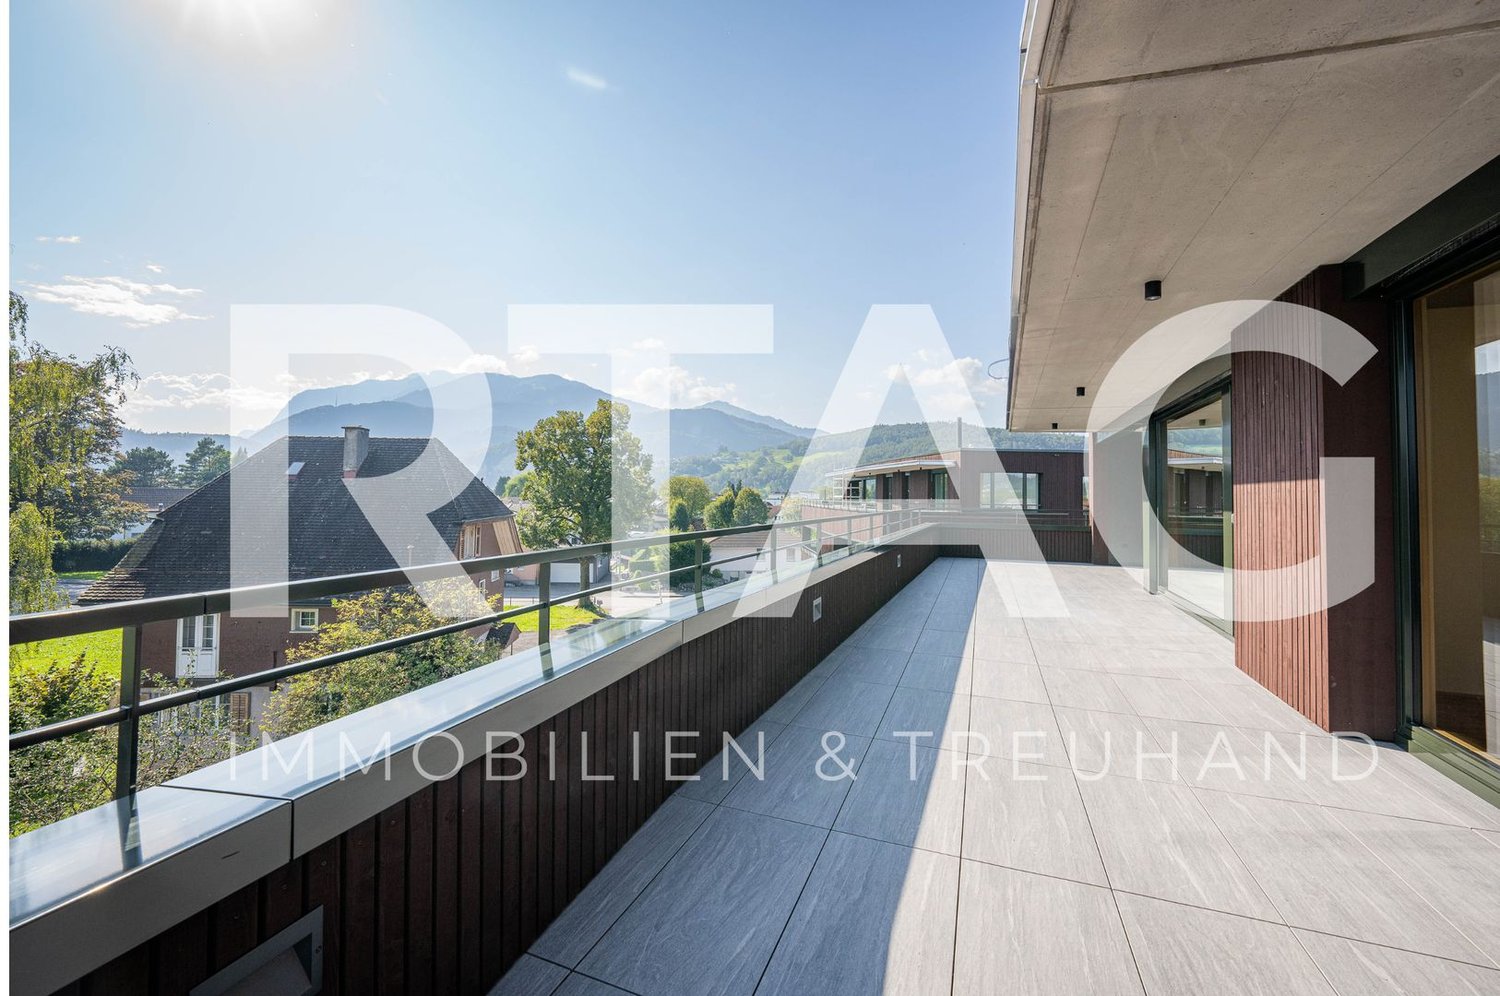
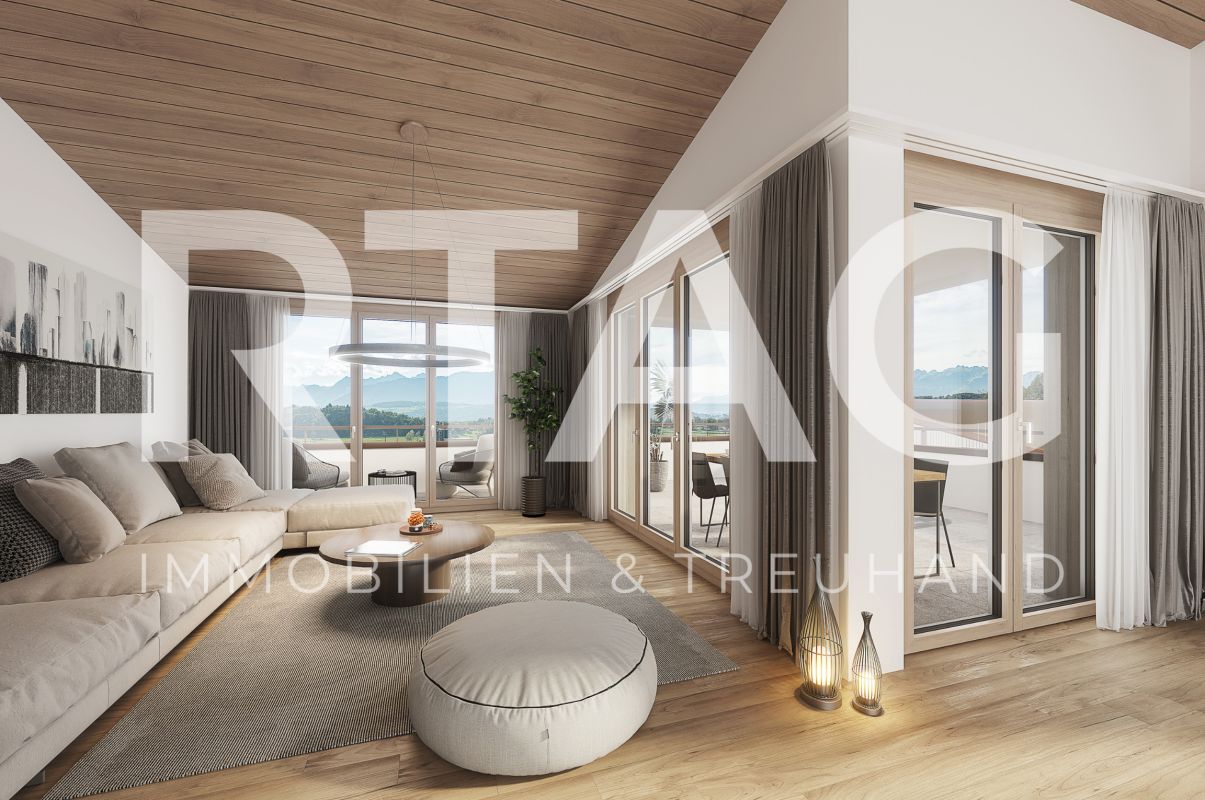
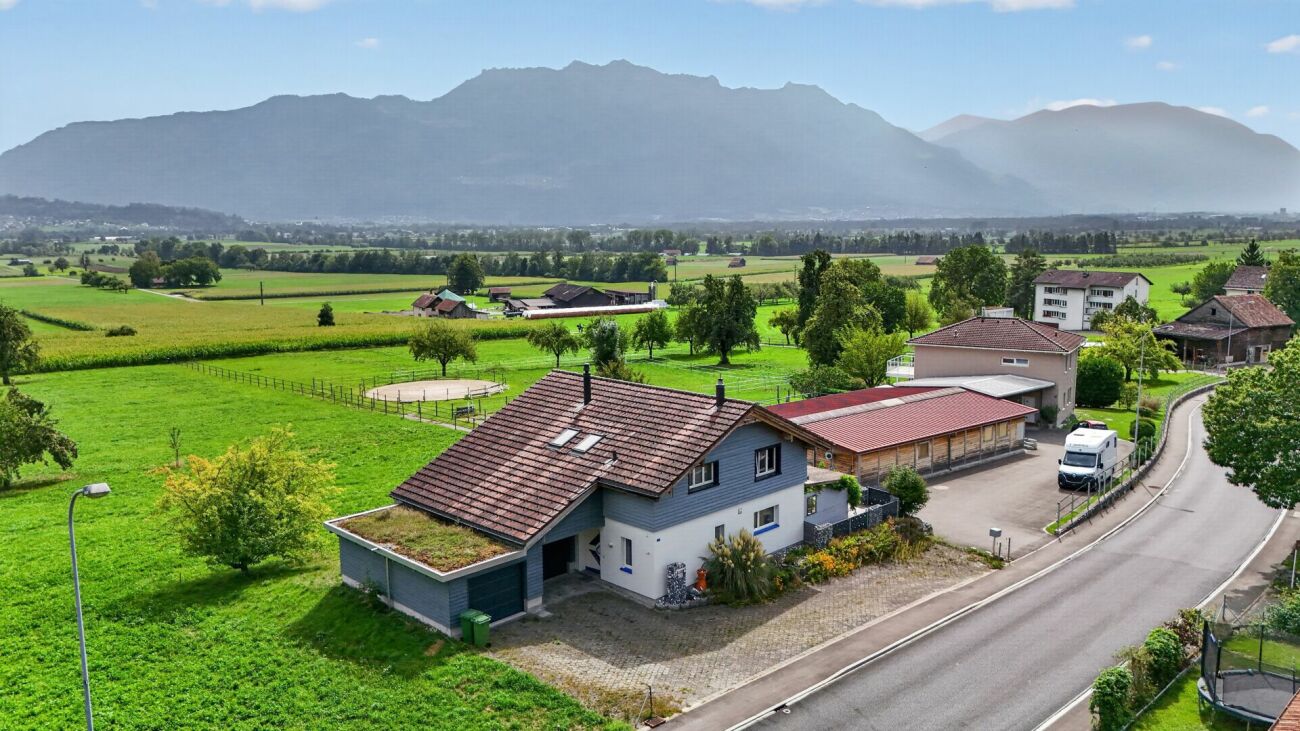
5.5-room apartment in Sonnhalde residential building

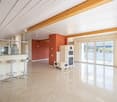
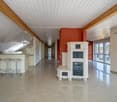
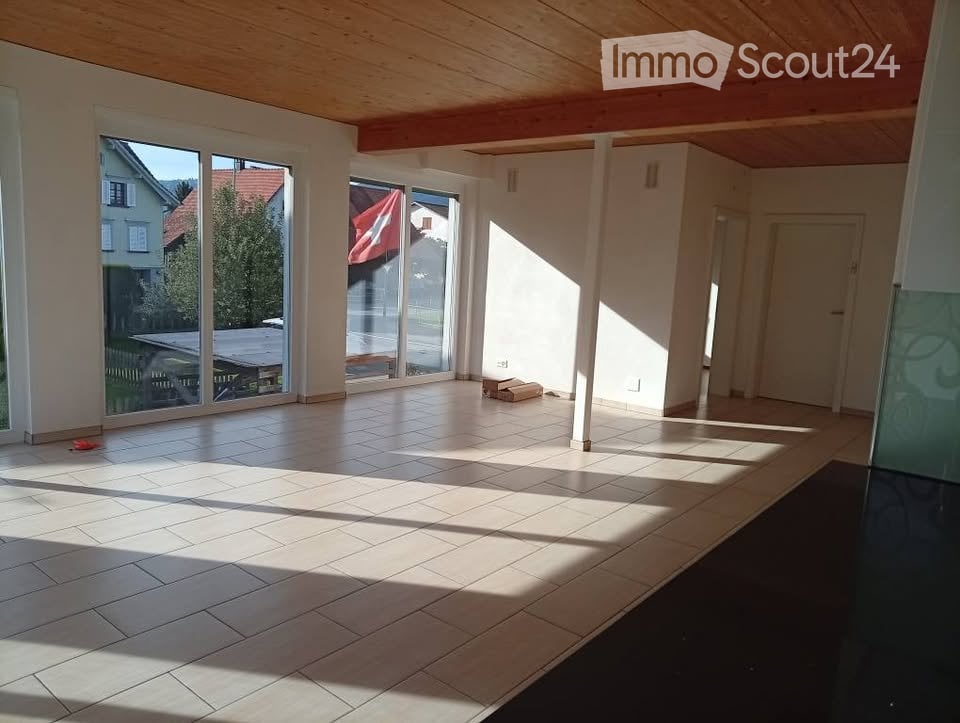
LOCATION • Quiet and family-friendly residential area in an upscale single-family home environment • Dreamy view over the Rhine Valley and the surrounding mountain landscape • Access via a low-traffic neighborhood street without through traffic • Public transportation and infrastructure within walking distance • South-facing buildings for all-day sunshine • Attractive outdoor areas with playground and meeting zones DEVELOPMENT • Three buildings with a total of twelve modern 4.5- and 5.5-room apartments • Each apartment has its own double garage • House-internal elevator from the base floor to all living levels • Sustainable heat generation through a quiet air-water heat pump • All apartments are built in a barrier-free construction standard • Two visitor parking spaces are available per multi-family house • Communal bicycle storage room per four-family house EQUIPMENT • Modern and high-quality interior design • Spacious, floor-to-ceiling windows for bright living rooms • Two wet cells with shower and bathtub • Practical reduction with its own washing tower in the apartment • Spacious storage room in the base floor • Floor heating with integrated cooling function • Outdoor area with south-facing terrace [approx. 17.3 m2] and west-facing terrace [approx. 17.4 m2] for sole use • Double garage available for rent at CHF 280.00 FURTHER INFORMATIONConstruction start: Spring 2025Move-in: from summer 2026

  • Balcony / Terrace
  • Parking space
  • Elevator
  • +7
Travel time
-
  • Two-story house with white siding, brown trim, and a red-tiled roof. Features multiple windows, a central entrance with steps, and is surrounded by a grassy area.
  • Bright dining room with large windows offering a scenic view, featuring a wooden dining table and matching chairs.
  • A scenic rural landscape with rolling green hills, a road, and a concrete drainage channel along the roadside.
  • Bright kitchen with white cabinets, a large sink, and a colorful rug on the floor.
  • Modern kitchen with light-colored cabinets, drawers, and a countertop, featuring a colorful striped rug on the wooden floor.
  • Bright, airy living space with wooden flooring, large area rug, open doorway leading to another room with a dining table and chairs, white walls, and ceiling light fixture.
  • Modern bathroom with a glass-enclosed shower, white tiles, a white sink with a cabinet, and a radiator. An orange bath mat is placed on the wooden floor.
  • Empty room with wooden walls and floor, large windows, built-in shelving, and an open doorway leading to another room.
  • Empty room with wooden flooring, large windows with curtains, wooden walls, and a door leading to another space.
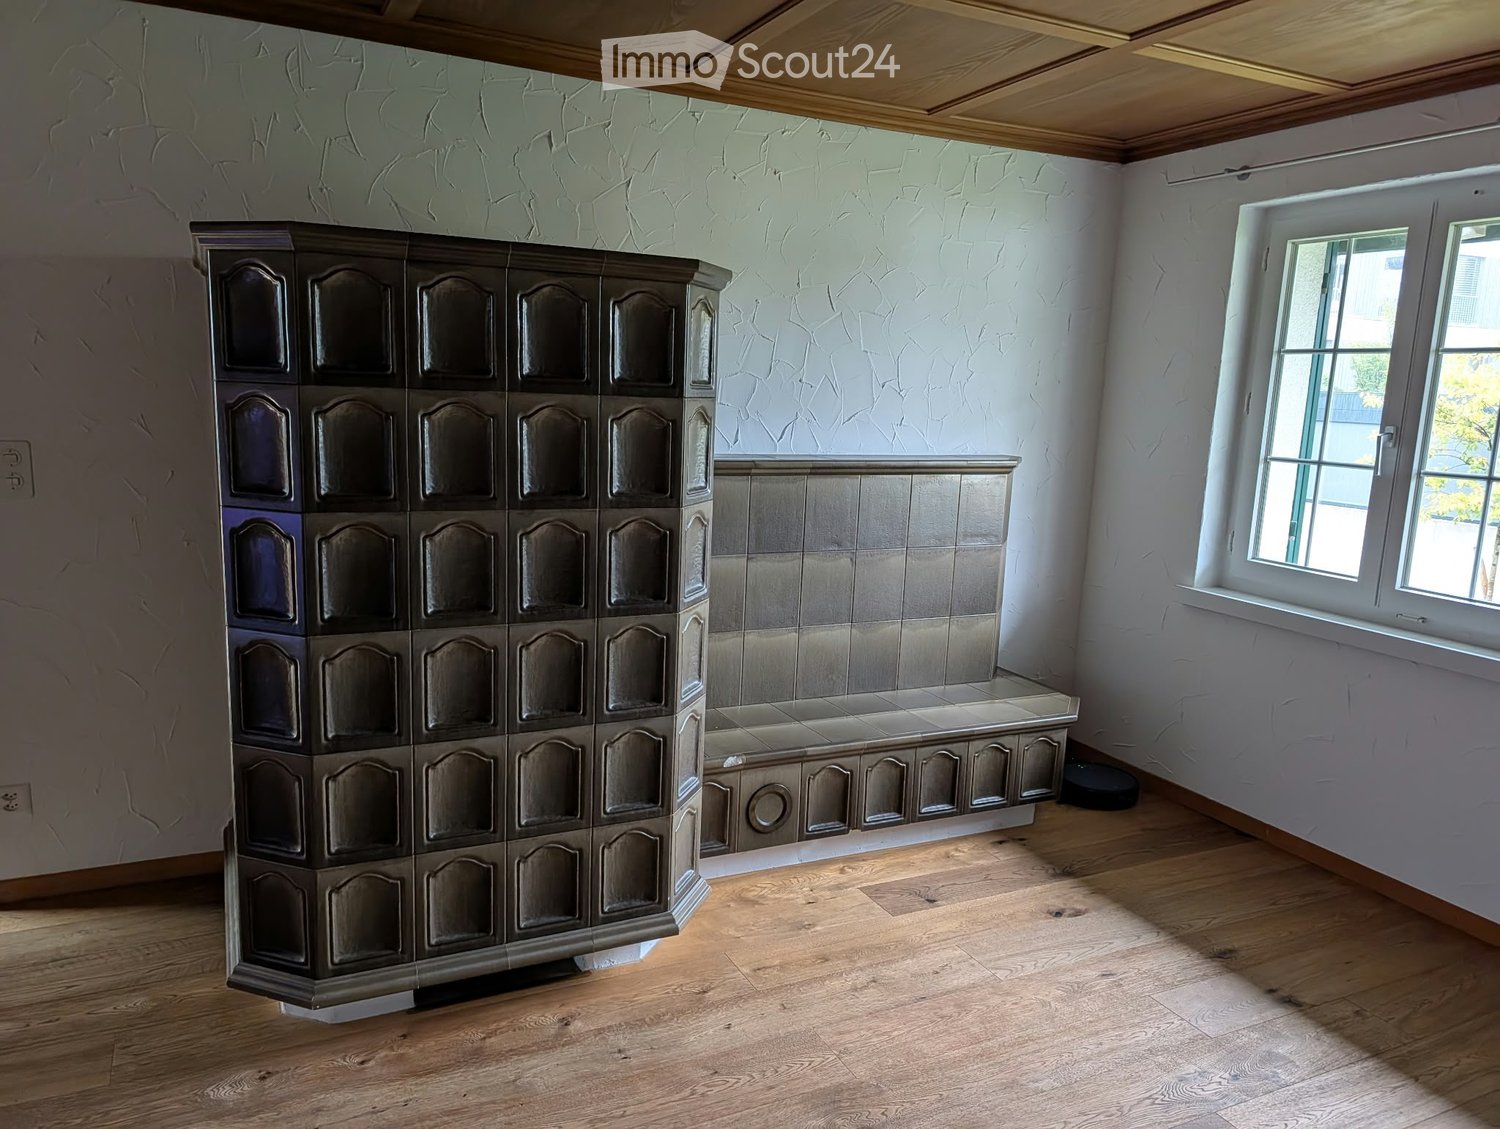
  • A room with wooden walls and a large, ornate stove. A wooden table and bench are placed in front of the stove.
  • Completely empty room with wooden flooring, large windows with curtains, and a radiator below the windows. No furniture or equipment is present.
  • Empty room with wooden walls and floor, large windows with blinds, radiator, and a hanging light fixture.
  • Modern bathroom with white tiles, a toilet, a sink with a mirror, a shower with a glass enclosure, and a door leading to another room.
  • Empty attic room with wooden walls and floor, large window, exposed wooden beams, and a radiator.
  • Empty room with wooden floor, white walls, large windows with yellow curtains, exposed wooden ceiling beams, and a small rug in the center.
  • A two-story white building with a red-tiled roof, multiple windows, and a small staircase leading to the entrance.
  • Wooden hallway with exposed beams, blue carpet, small window, and staircase leading upwards.
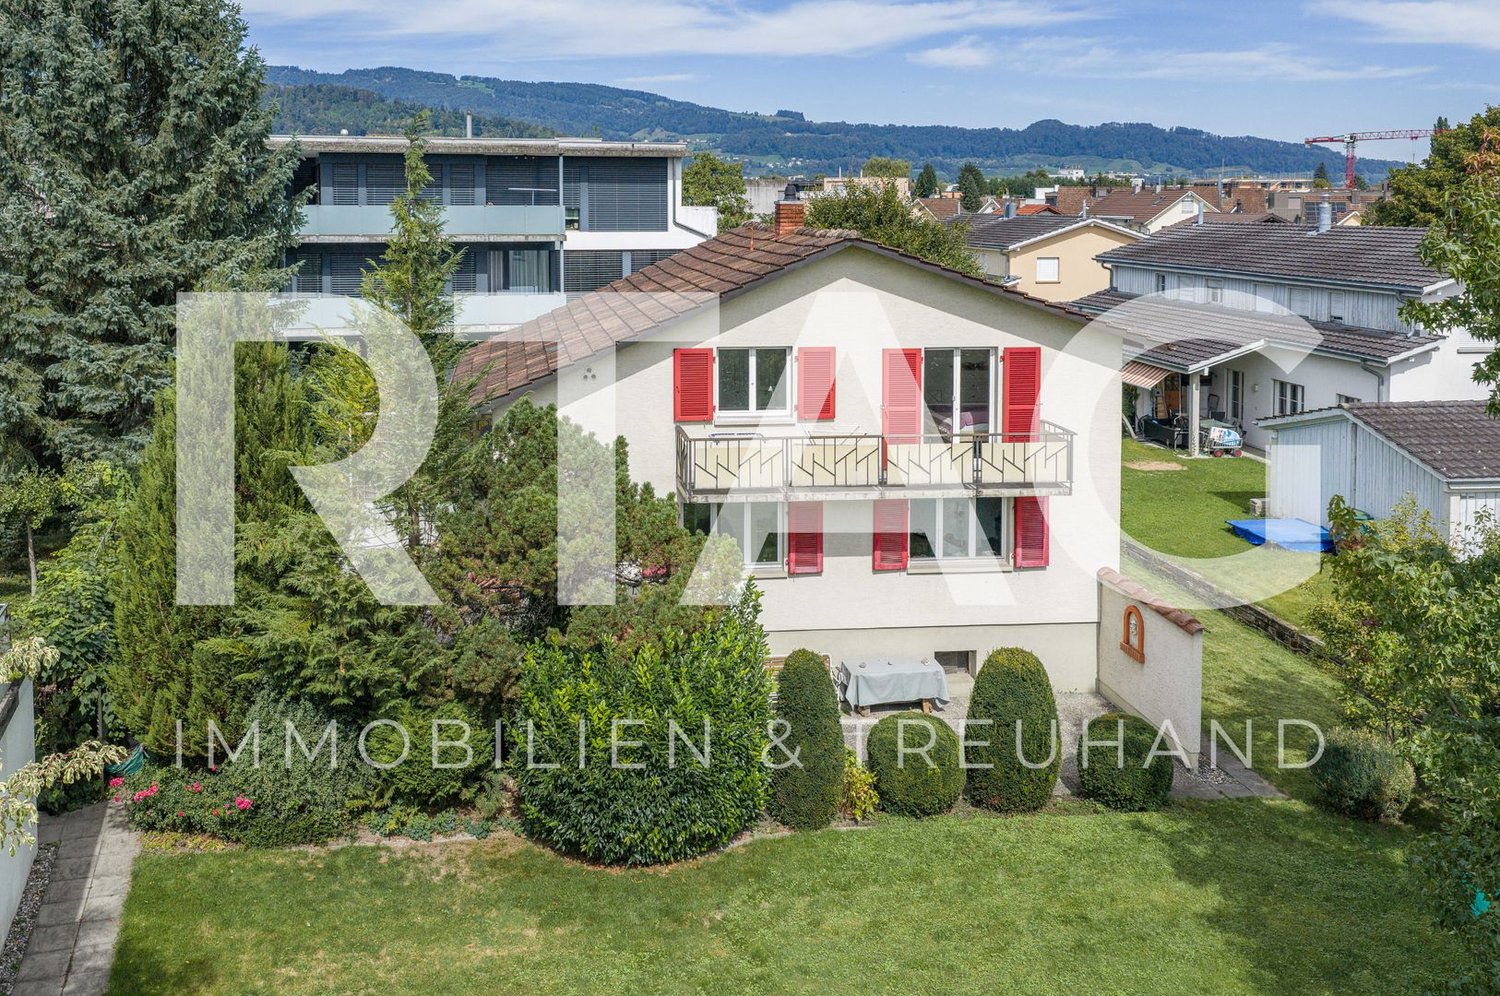
  • Aerial view of a residential building with a red-tiled roof, surrounded by green spaces and marked with property numbers.
1 / 18
8 rooms250m²CHF 3,200.–
Top
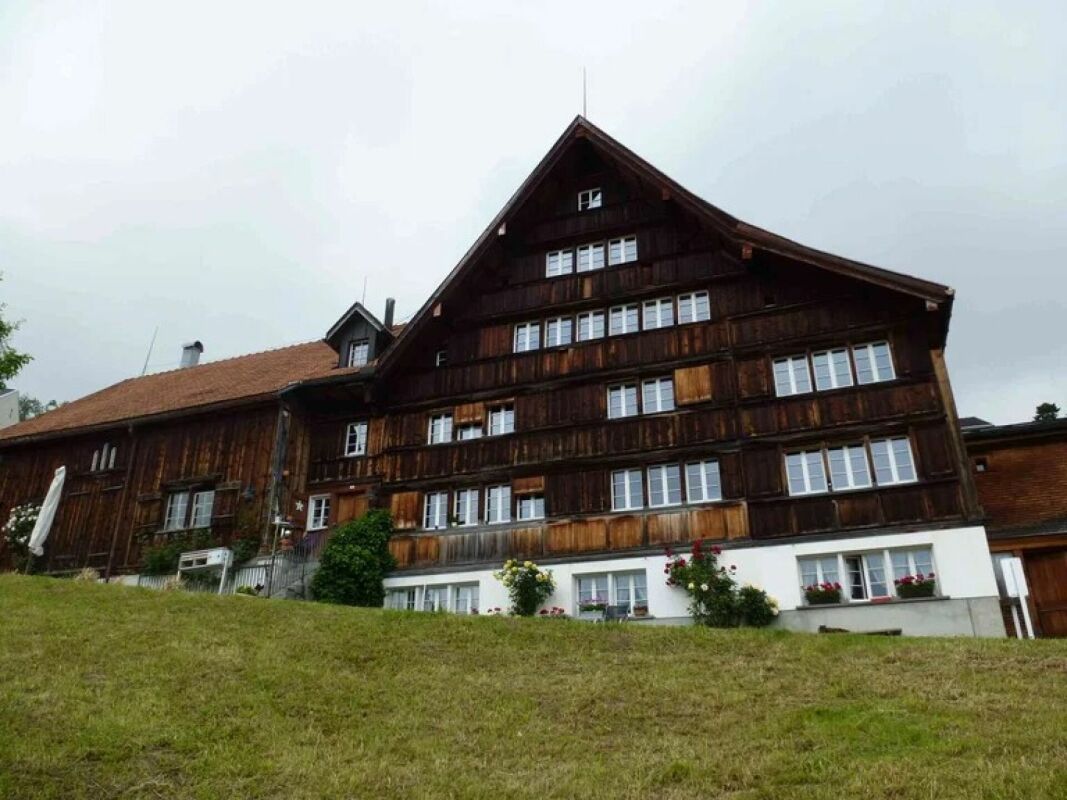
Unterdorf 19, 9044 Wald AR

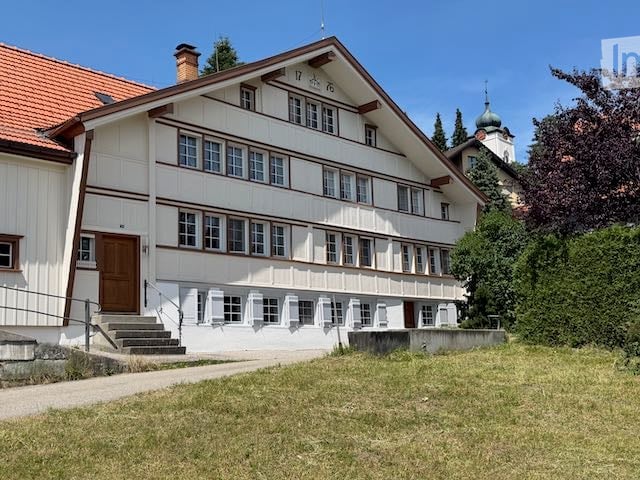
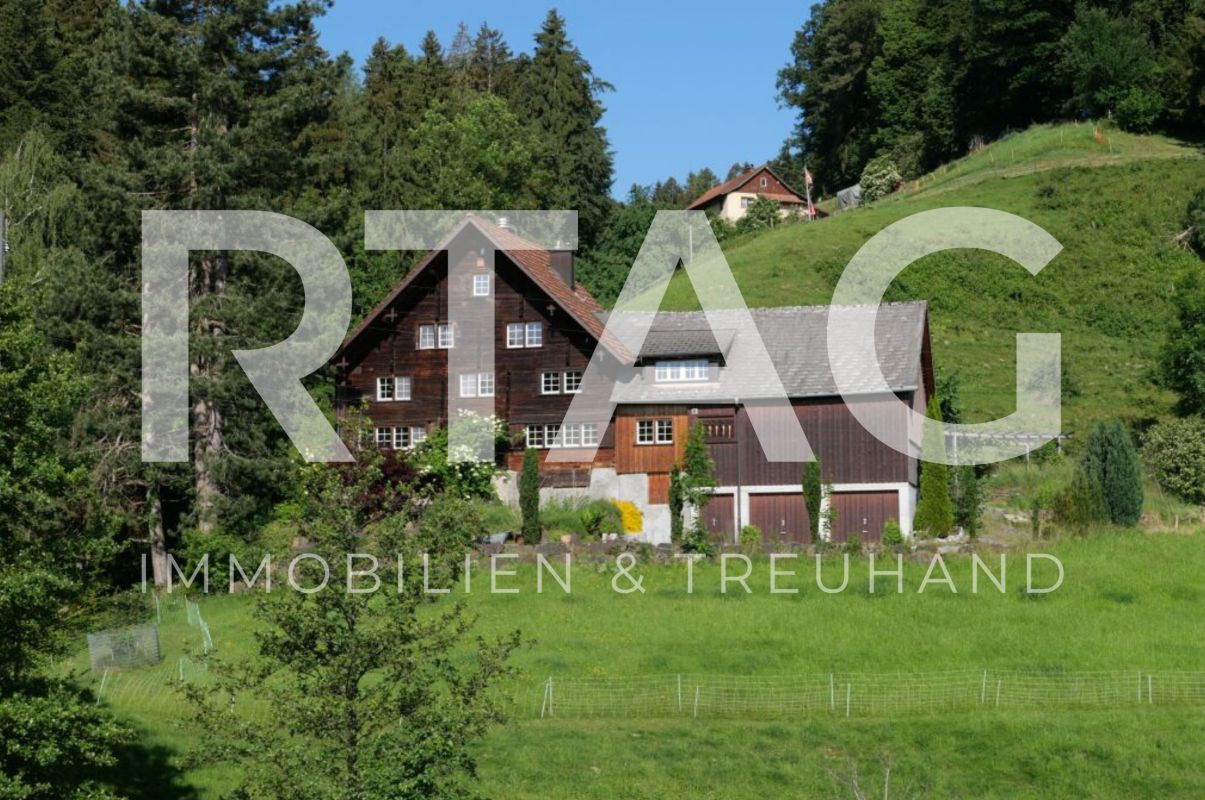
Historic Appenzeller house in Wald AR "Weberei"

Historic Appenzeller house in Wald AR «Weberei»8 rooms, approx. 250 m² living space, weaving cellar, garden and new kitchenRent • House: CHF 3'200.–/month excl. ancillary costs • Garage: CHF 100.–/month • 2 parking spaces included Facts • 8 rooms • Living space approx. 250 m² • 2 bathrooms • 1 separate toilet • 1 garage • 2 parking spaces • Garden approx. 700 m² • Living and working • Multi-generational • New kitchen Do you like something special? Living with history and characterWe rent a at least 440-year-old, stately Appenzeller house, the «Weberei», in a sunny south-facing location with a beautiful view. The house has been gently renovated and combines historic charm with modern living comfort. The heart of the renovation is the new kitchen. The two bathrooms have also been recently renovated, and the new heat pump provides efficient and sustainable heating.The property includes a approximately 700 m² large garden, which can be fenced if desired. A separate area, separated by a hedge, offers a private outdoor area. A little-used quarter street runs in front of the house, and when the windows are open, you can hear the sound of the fountain in front of the house. The post bus stop is located in the immediate vicinity.Room layoutWhen entering the house, you pass through the inviting rustic entrance into a spacious hallway on the ground floor. From here, you can reach the living rooms, the stylish new kitchen, a large, modern bathroom, and the upper floor. On this floor, there are three interconnected living rooms, a smaller second kitchen, and a separate toilet. The room heights are approximately 2 m.Two staircases lead from the hallway on the ground floor (west) and from the old kitchen (east) to the upper floor, which has three bedrooms (large, medium, and small), a large and a small hallway, and another bathroom. Room heights between 185 and 195 cm.On the top floor, the heated «Kapellzimmer» awaits you – a special gem that has just been renovated. It is a room with special charm, created by the namesake ceiling, original wattle-and-daub walls, and the new, stylish windows. This could be, for example, a bedroom, office, or studio. Various attic rooms complete this floor.In the basement, the renovated former weaving cellar with approximately 35 m² and plenty of daylight offers a variety of uses, such as working, as a studio, hobby room, fitness room, or home office. The room height is approximately 2.15 m. There is direct access to the outdoor area via the technical room. Two cellar rooms complement the basement floor.A garage is located in the immediate vicinity of the house. One parking space is in front of the house, and another is behind the barn.The house is suitable for living and working under one roof, for a family, or for a multi-generational household.Interested?The house is available immediately or by arrangement.If you have any questions or would like to arrange a viewing, we look forward to your contact.
Travel time
-
  • A landscaped garden area with a gravel pathway, tall grasses, and a tree, surrounded by modern and traditional houses in a rural setting.
  • A modern wooden house with a pitched roof and large windows, situated on a raised ground floor with a stone retaining wall and green grass on top.
  • A modern, narrow pathway between two buildings with wooden and concrete facades, featuring large windows and a stone wall on one side.
  • Modern bathroom with wooden walls, a white sink, toilet, and a large mirror. The space features a small staircase leading up, and recessed lighting.
  • Bright, minimalist hallway with exposed wooden beams, polished wood flooring, and a built-in fireplace on the right side. Large windows and open doorways lead to outdoor spaces.
  • Modern kitchen with light wood cabinetry, stainless steel sink, and a sleek countertop. Exposed wooden beams on the ceiling and large windows provide natural light.
  • Modern bathroom with wooden ceiling beams, large window, bathtub, toilet, sink, and mirror.
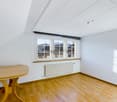
  • Minimalist wooden hallway with light wood paneling, a closed door, and an open doorway leading to another room. Features a large window on the right side, allowing natural light to enter.
  • A modern wooden house with a tiled roof, surrounded by a well-maintained garden with colorful flowers and a patio area featuring outdoor furniture.
  • Garden with a patio area, chairs, umbrella, and potted plants, surrounded by a grassy lawn and blooming trees.
1 / 10
5.5 rooms180m²CHF 3,250.–
Top
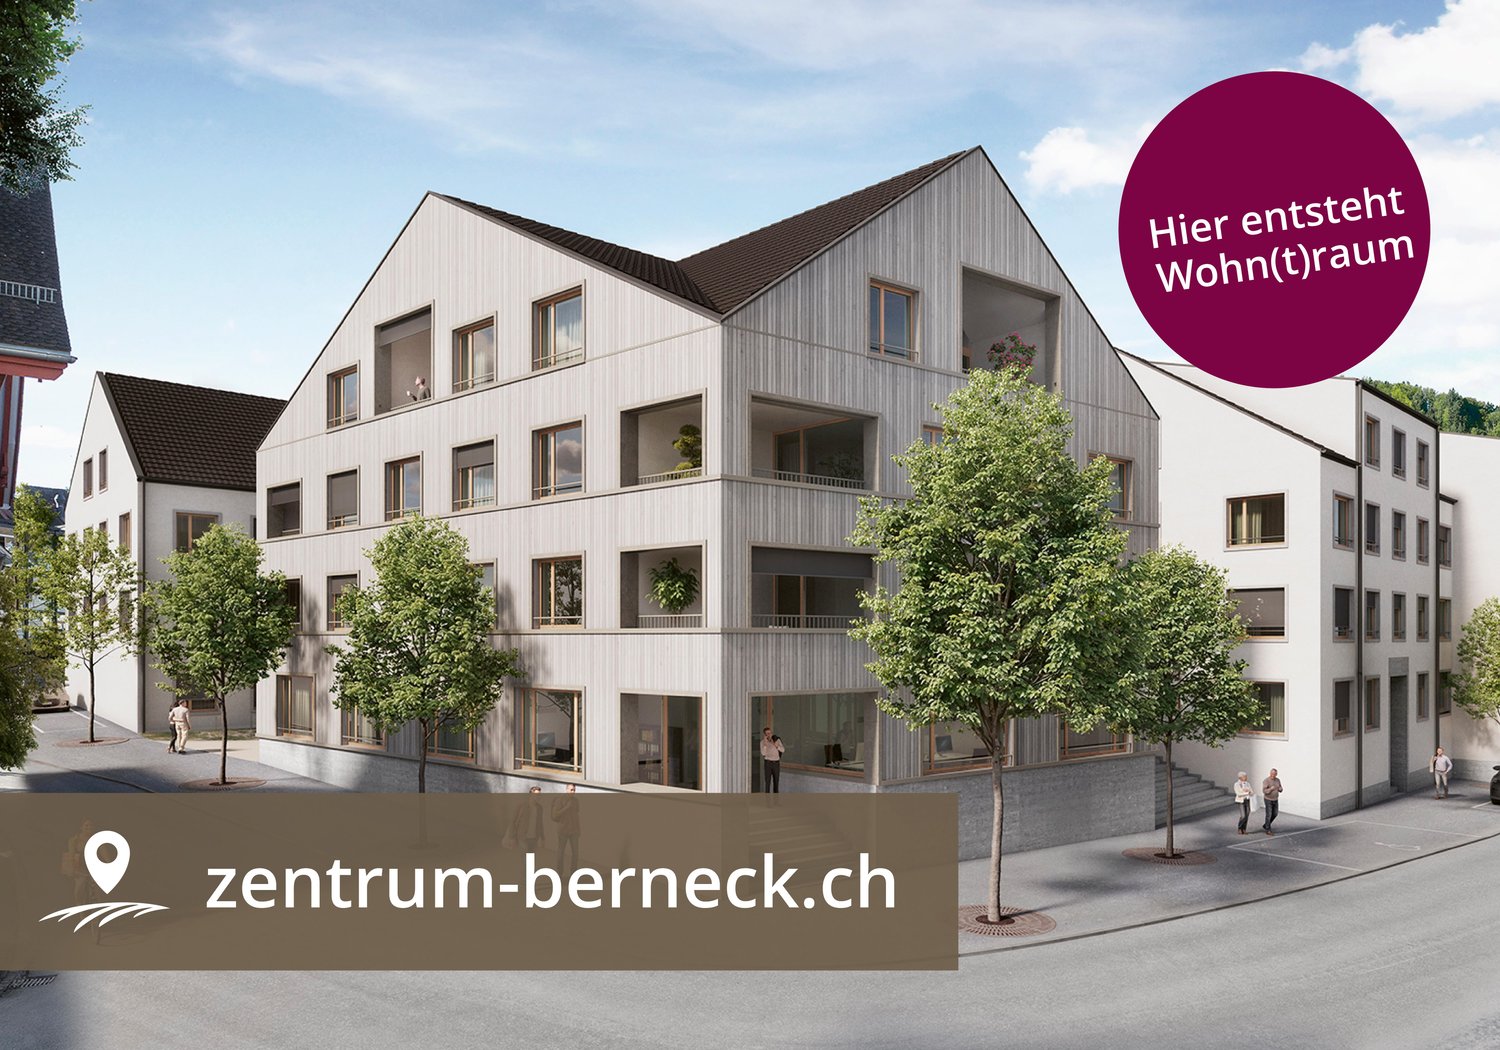
Städtlistrasse 12, 9442 Berneck

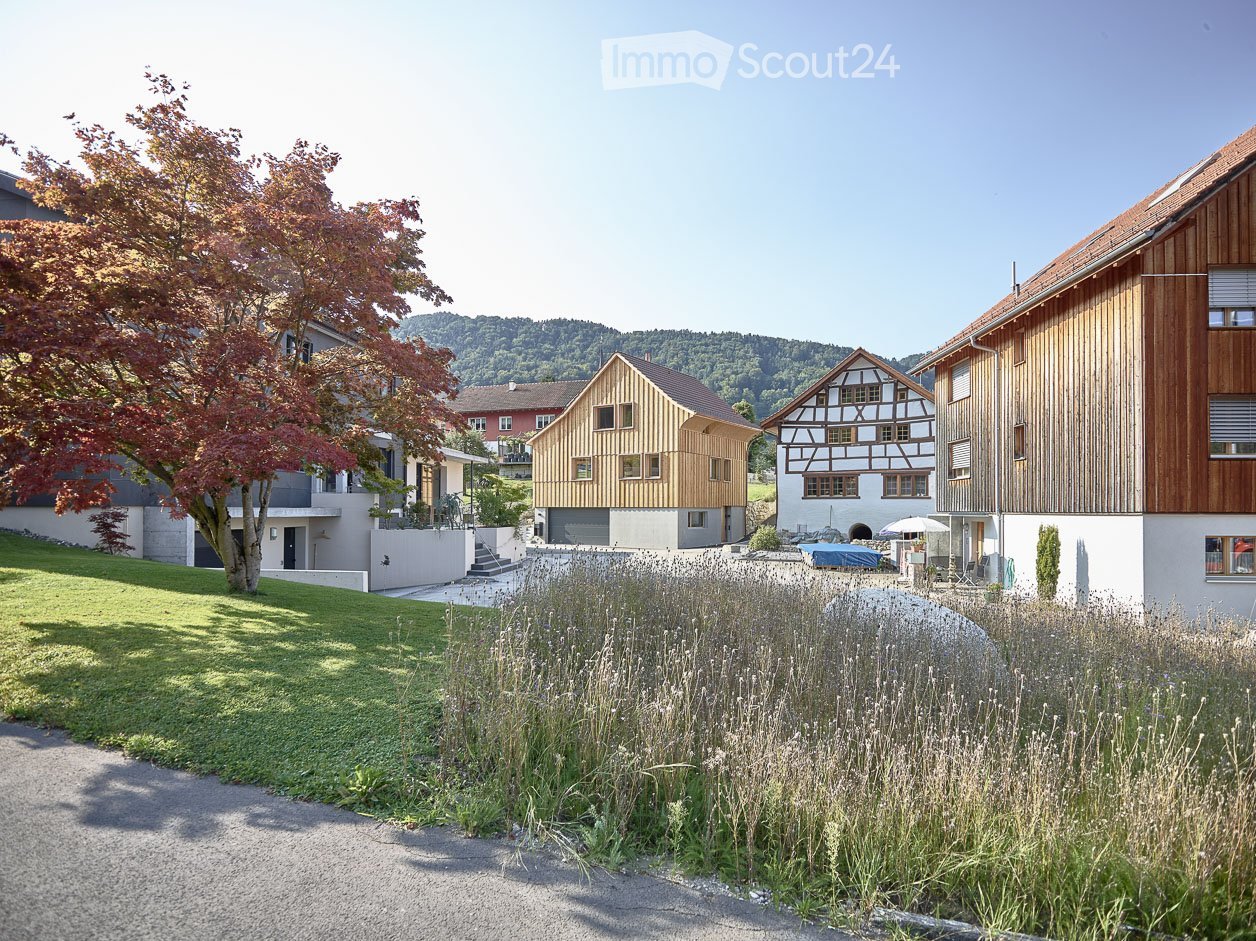
Modern 6.5-room single-family house in Berneck made of high-quality materials

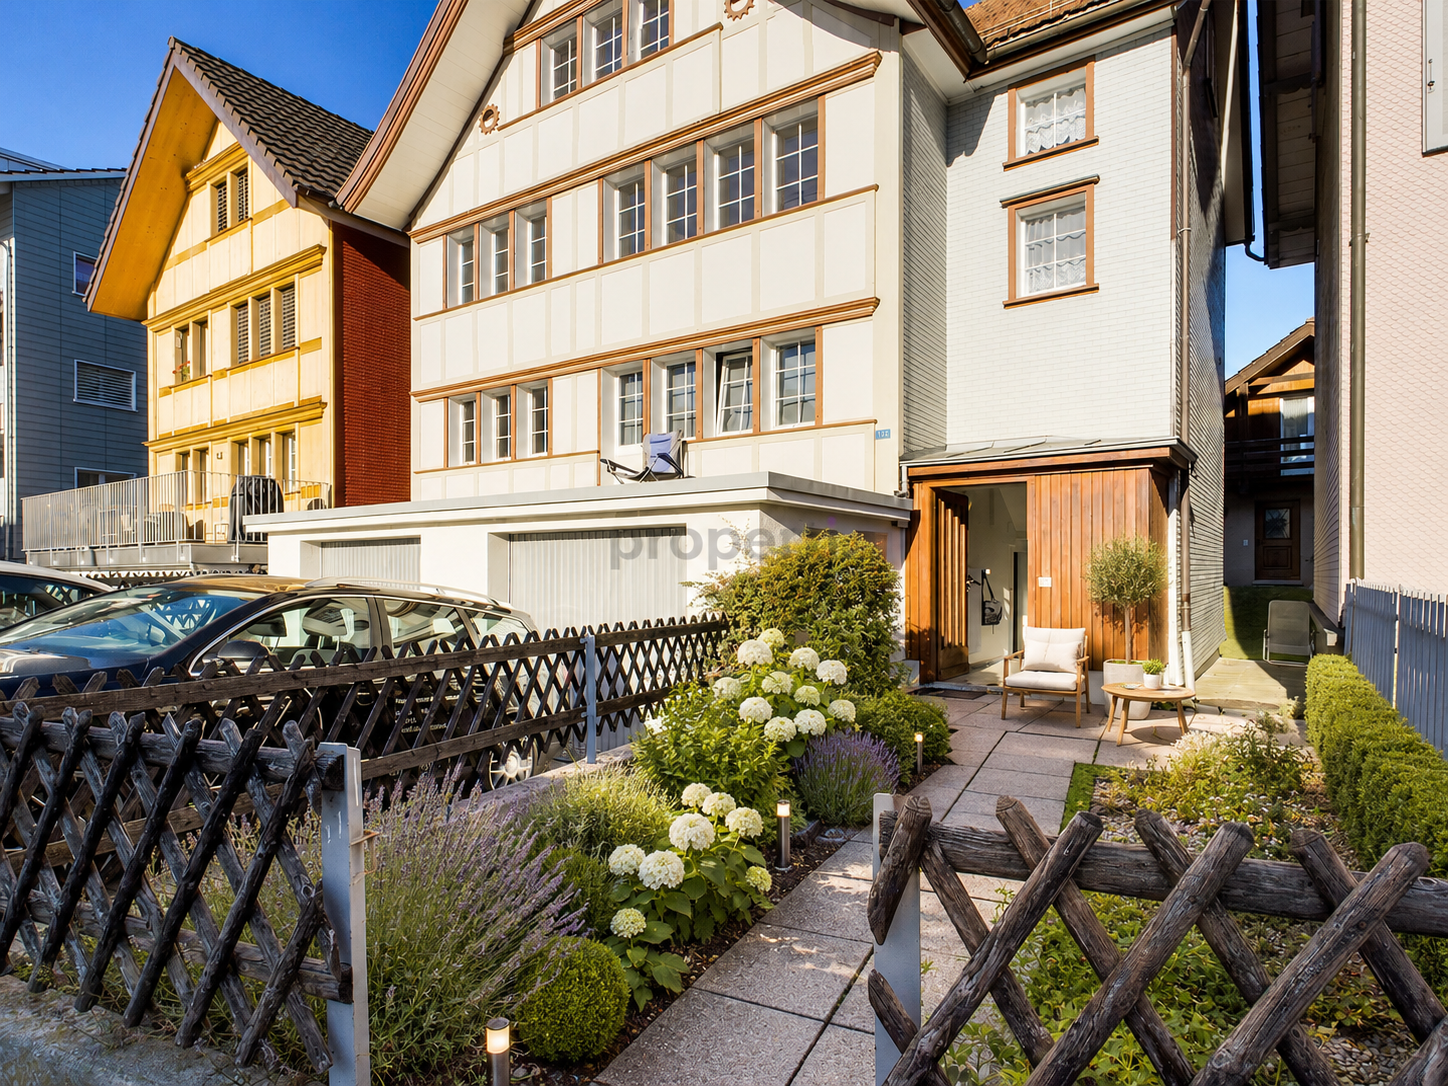
Welcome to this exclusive, modern single-family house at Städtlistrasse 12 in Berneck (9442). The 2021 newly built property made of local wood impresses with its high-quality construction, an elegant pitched roof, and spacious window fronts, which provide a bright and inviting atmosphere. On three floors and a living area of approximately 180 m², this house offers everything that modern living requirements demand. The building, which is under local heritage protection, fascinates with its beautiful architecture.The house offers the following highlights: • Spacious living area: 5.5 rooms on approximately 180 m² of living space, spread over three floors – ideal for discerning tenants (not suitable for families with small children). • Spacious bathrooms: Shower/WC on the ground floor, guest WC on the 1st floor, bathroom/shower/WC on the 2nd floor • Practice room/studio: Room with separate bathroom on the ground floor - also suitable as a practice room • Modern fireplace in the living/dining area: Cozy evenings are guaranteed thanks to the stylish fireplace. • Spacious covered terrace with beautiful views: Enjoy the beautiful views of the surrounding landscape. • Well-maintained garden area: A lovingly designed outdoor area invites you to linger. • Garage and parking: Double garage with additional storage space for e-bikes, etc., as well as an additional parking space (connections for e-charging station provided). • Sunny location: The property benefits from plenty of sunshine in the summer. • Quiet surroundings: Both during the day and at night, there is a pleasant silence – perfect for restful living. • Adjacent to the recreational area "Dürrenbommert" and bike and hiking trails Location and infrastructure: Berneck is a charming municipality in the canton of St. Gallen with a rural character and good connections. The bus stop Berneck Town Hall is just a 3-minute walk away, and the nearest Volg supermarket is only 4 minutes away on foot – everyday errands are thus easily possible on foot.The house is available from December 1, 2026. Don't miss the opportunity to make this exceptional new single-family house in a quiet and yet very central location your new home.

Travel time
-
1 / 13
5 rooms80m²CHF 1,700.–
9050 Appenzell

Spacious 5-room apartment with plenty of storage space in a central location in Appenzell

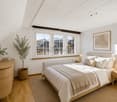
Spacious living with plenty of space and central location:This attractive 5-room apartment in Appenzell convinces with a spacious room layout, bright rooms, and a pleasant living atmosphere. The apartment offers plenty of space for families, couples, or individuals who appreciate additional space for individual needs.The living area spans two levels, creating an interesting room layout with versatile usage possibilities. Four bedrooms provide sufficient space for the family, guests, or a home office. The modern bathroom complements the functional room offer.A special plus is the large cellar, which offers plenty of additional storage space for household, leisure, and personal items.The property was last renovated in 2011 and presents itself in a well-maintained condition. The heating is provided by radiators and ensures a pleasant warmth throughout the living area.The location is also convincing: The apartment is located in a central location in Appenzell. The train station is within walking distance and offers a practical connection with public transport. The village center with its numerous shops, restaurants, and daily necessities is also easily accessible.This property offer is characterized by the following advantages: • Spacious 5-room apartment • 4 bedrooms • Living on two levels • Large cellar with plenty of additional storage space • Bright and pleasant living atmosphere • Well-maintained condition • Last renovated in 2011 • Central location in Appenzell • Train station within walking distance • Shopping opportunities and village center easily accessible • Versatile usable room offer Interested? Contact us for a non-binding viewing!Do you want to sell your property? We convince with professional marketing and fair, transparent conditions.

Suggested properties for you based on search results

Other interesting objects