Quick Filters for your search

Quick-filters

We show you quick-filters based on the most used filters by location.

By using these, you can enhance your search experience by finding new and interesting properties to your likings.

1 result - Properties for rent: Hinterforst

More objects in your automatically expanded search area
20 results - Radius: + 10km
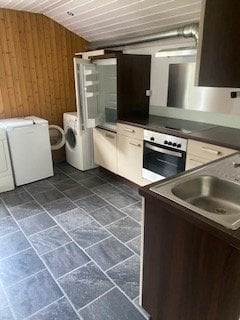
  • Empty room with light wooden flooring and white walls, featuring a dark kitchen island with cabinets and a sink.
  • {"visible_features": ["Balcony / Terrace"],"type": "Floor plan","description": "The floor plan shows a 4.5 room apartment with a living room, kitchen, 2 bedrooms, 2 bathrooms, and a balcony."}
  • Modern hallway with light wooden flooring, grey cabinetry, and a window at the end. The space is clean and well-lit with recessed ceiling lights.
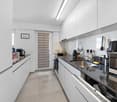
  • Modern kitchen with a central island, dark cabinets, and a stainless steel sink. The floor is made of light wooden planks, and the walls are white.
  • Modern bathroom with wooden wall paneling, a glass-enclosed shower, a floating sink, and a toilet.
  • Empty hallway with light wooden flooring, white walls, and large windows allowing natural light. No furniture or personal items are present.
  • Modern bathroom with a white double sink, a toilet, and a large round mirror mounted on a wooden wall.
  • Modern bathroom with a white sink, dual faucets, a large round mirror, and a toilet, set against a wooden wall.
  • A modern, minimalist hallway with light wooden flooring and white walls. Three rectangular niches are embedded in the wall, and a glass-enclosed bathroom is visible at the end of the corridor.
  • A white washing machine and dryer stacked vertically in a room with wooden flooring and white walls.
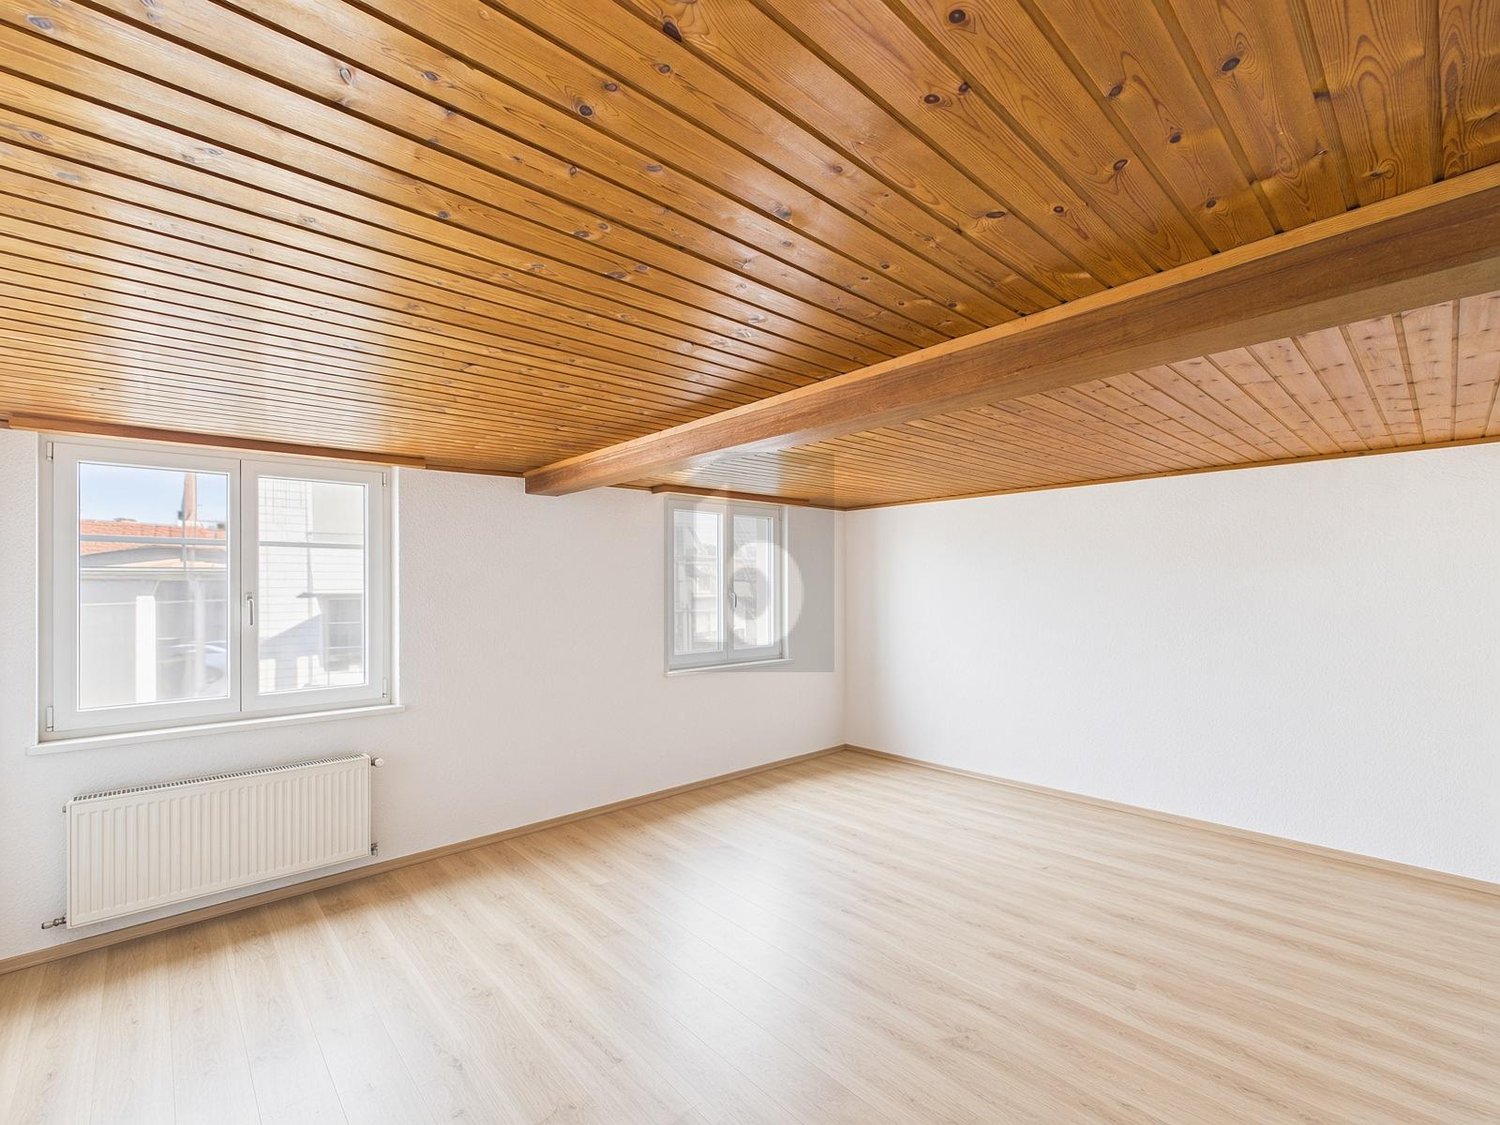
  • Empty room with light wooden flooring, white walls, and a large window with a view of the outdoors.
  • Empty room with light wooden flooring, white walls, built-in white cabinets, and a large window showing a neighboring building.
  • Modern bathroom with a white bathtub, toilet, glass-enclosed shower, and sleek fixtures.
  • Modern kitchen with dark grey cabinets, a central island, and a wooden floor.
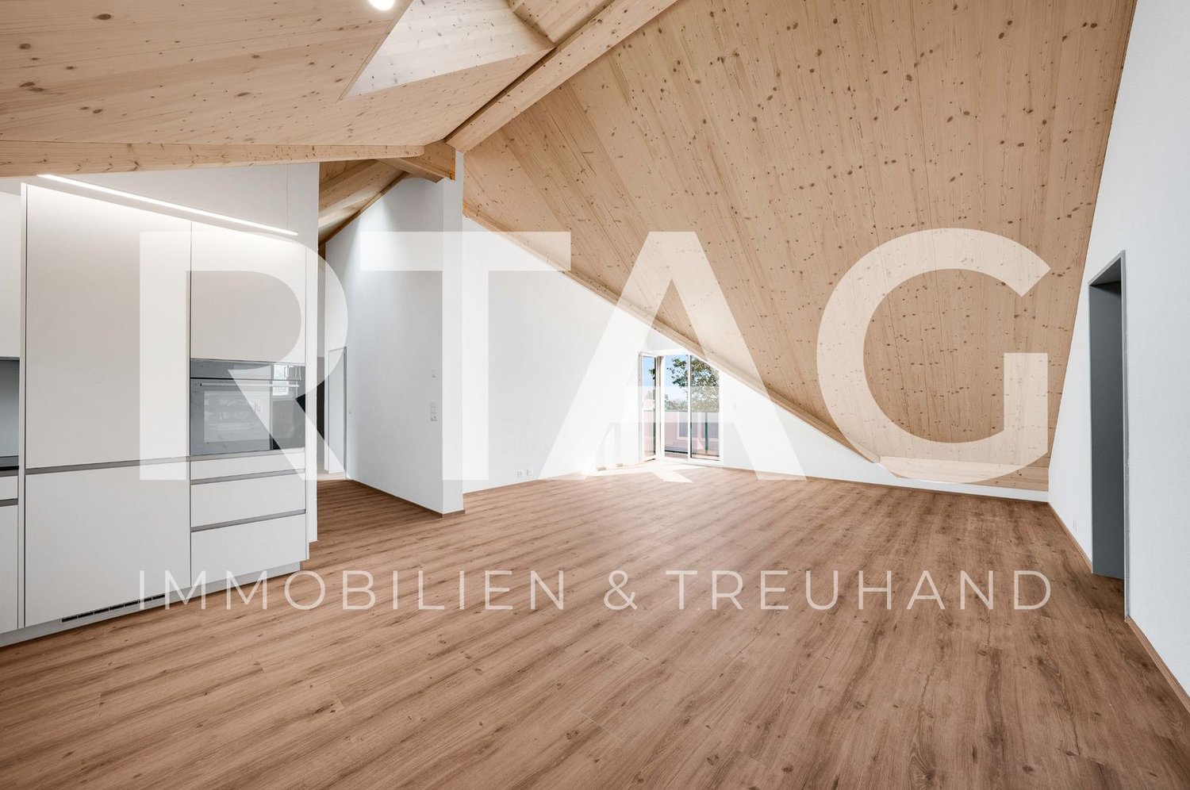
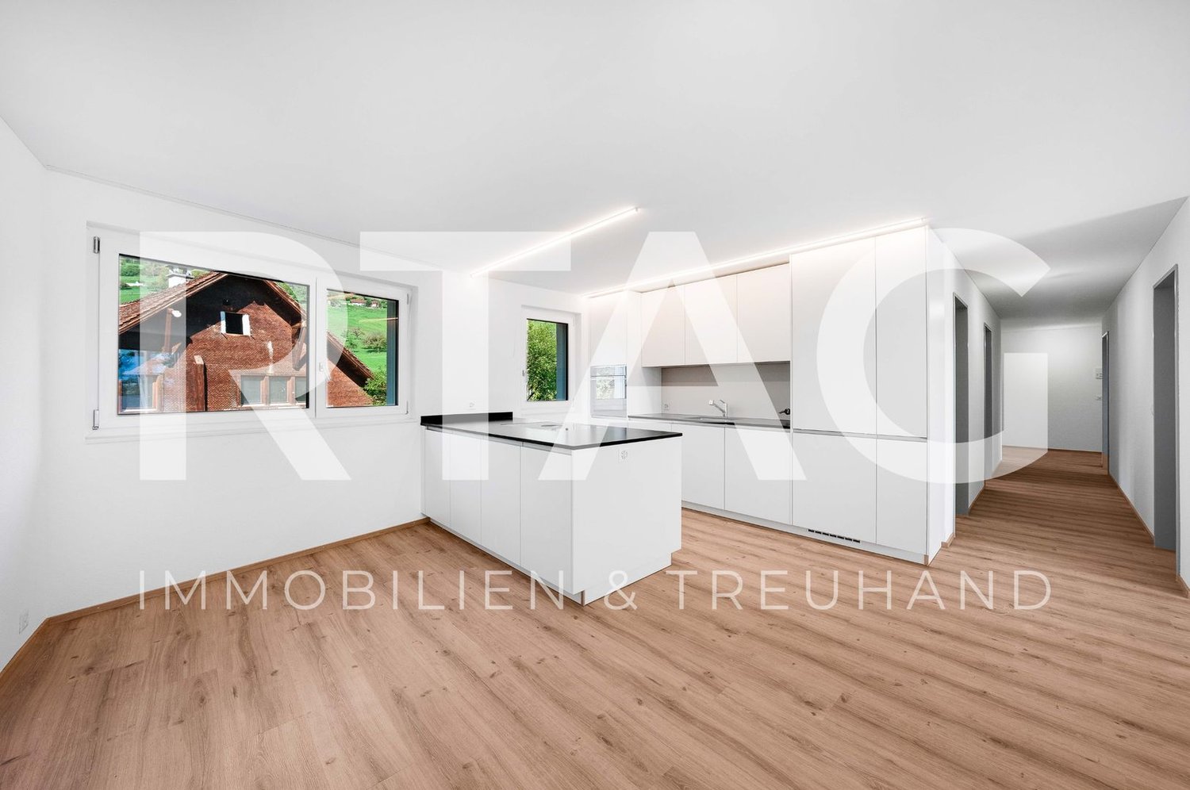
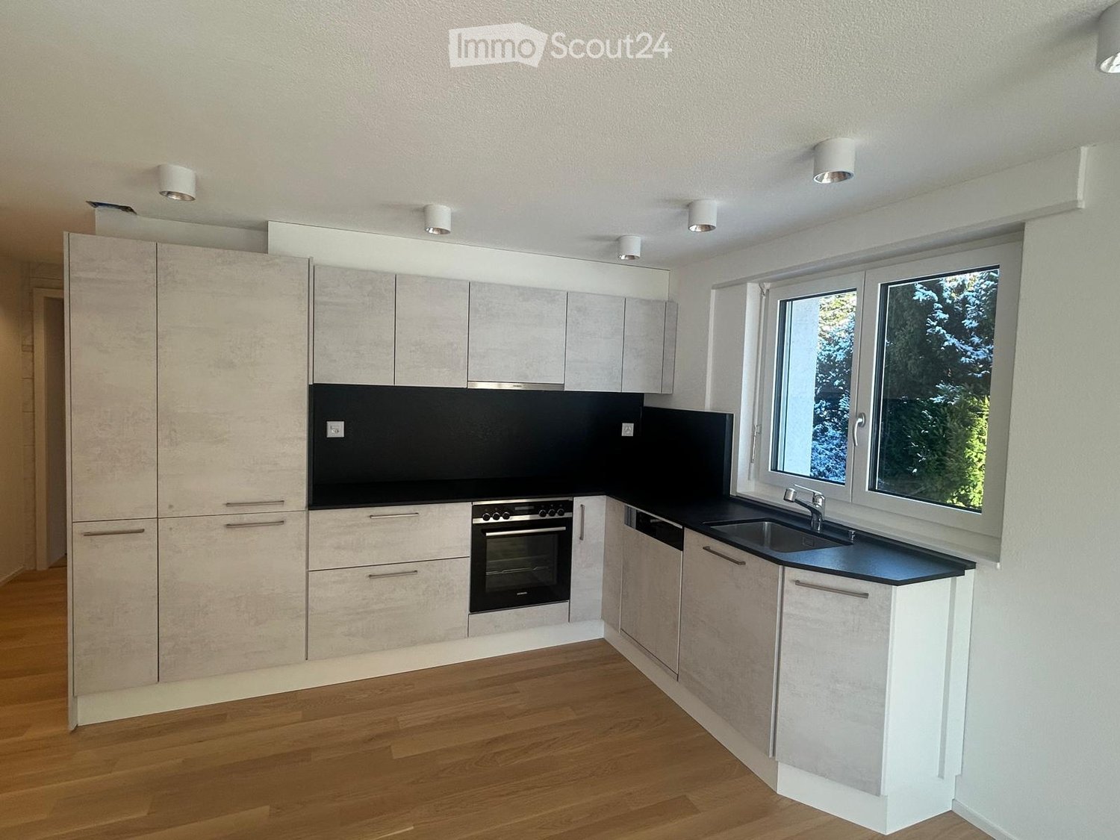
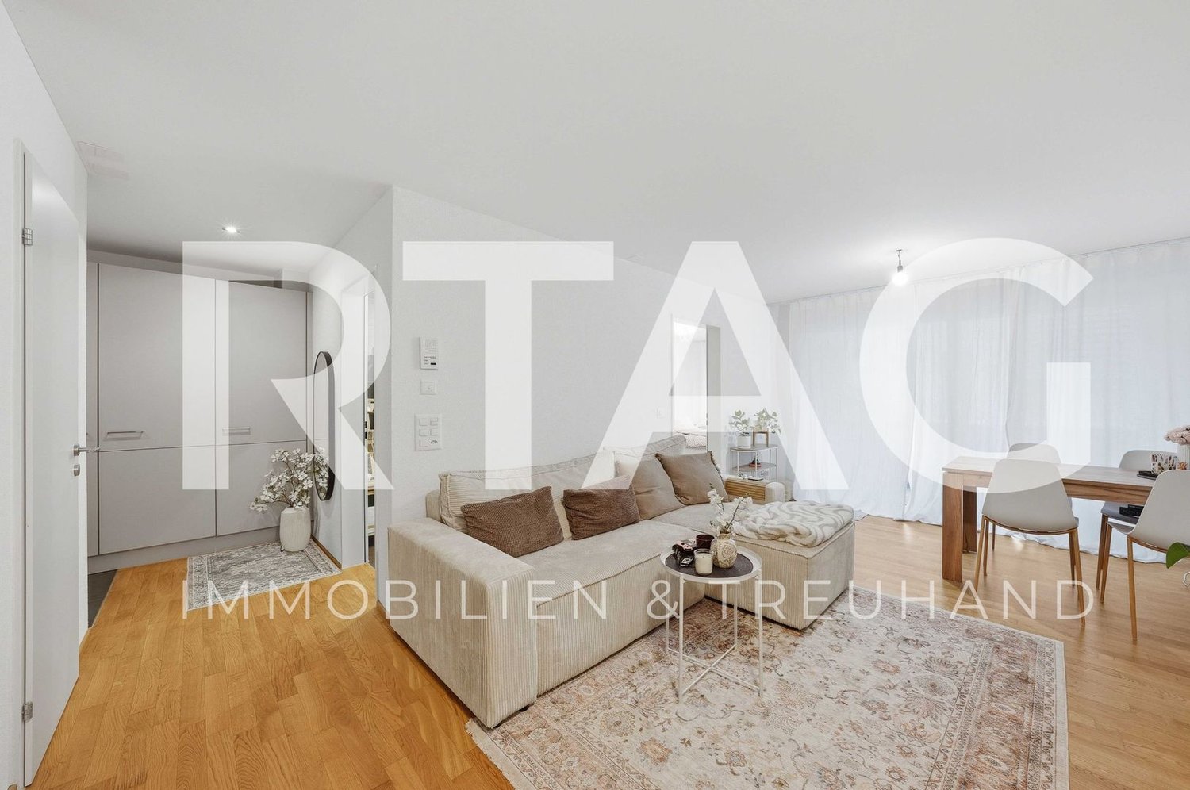
  • Open-plan space with light wooden flooring, white walls, and a modern black kitchen unit with a countertop and built-in appliances.
1 / 15
4.5 rooms141m²CHF 3,490.–
Top
Schwendetalstrasse 13, 9057 Schwende

Beautiful new apartment in a wonderful location

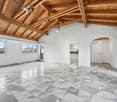
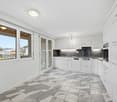
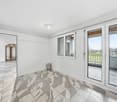
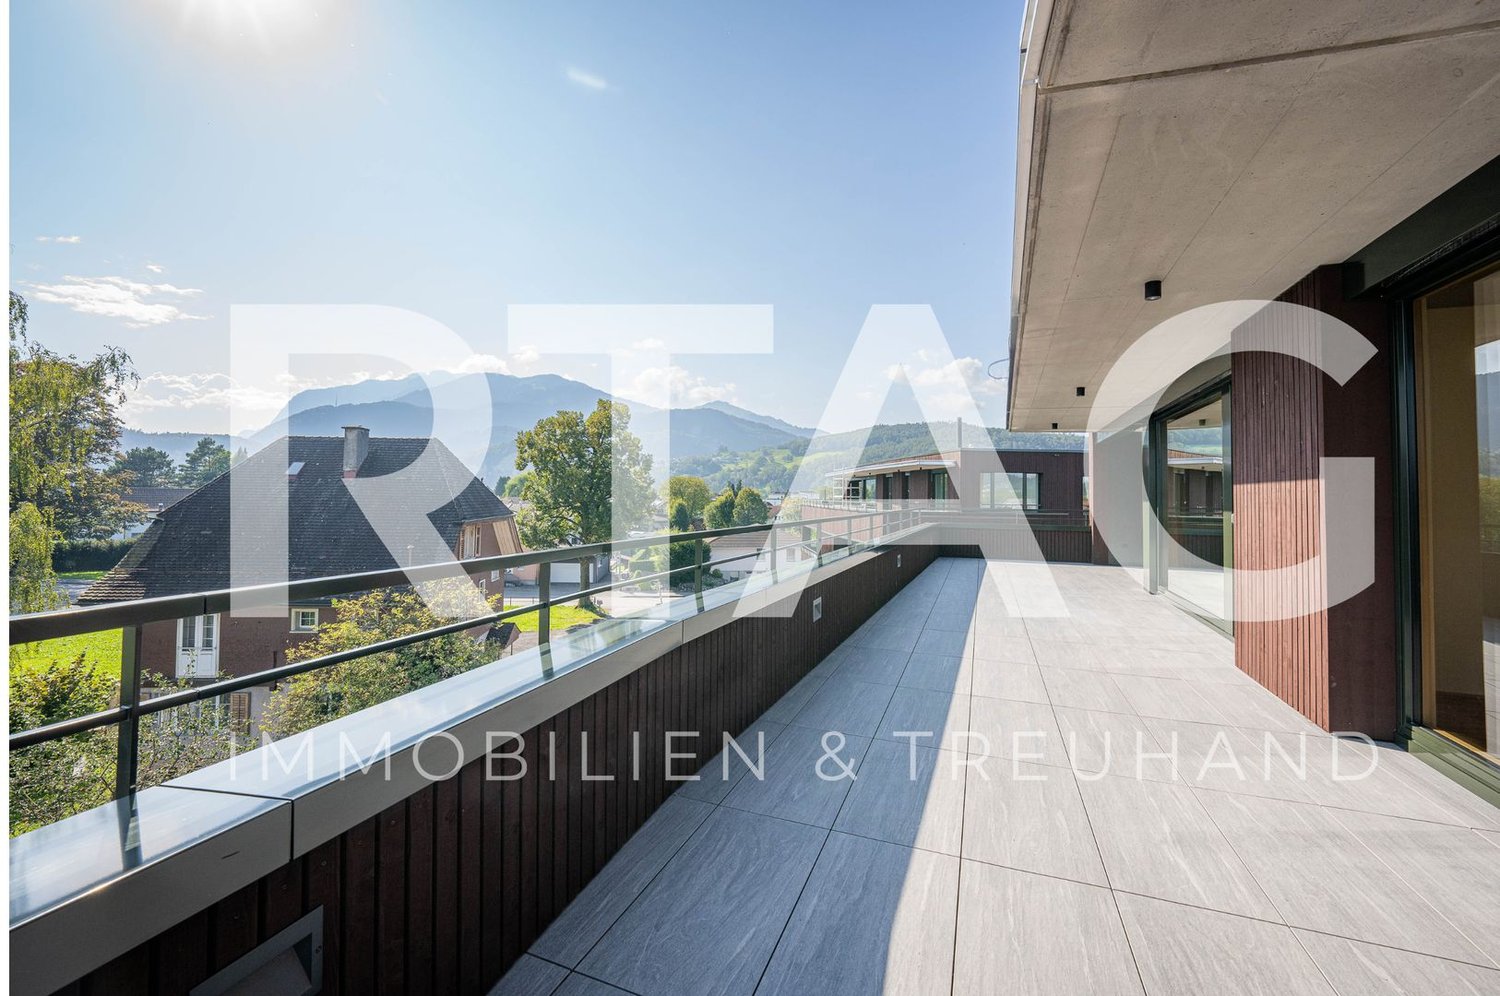
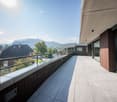
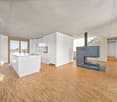
A2-03The 4.5 room apartment is located on the 1st floor of the Überbauung 8 Öserige, in house A2.It includes 3 rooms, 2 bathrooms, 2 Reduits, a large bright living kitchen, as well as a garden with a terrace.The offered apartment provides the highest living comfort with high-quality natural materials and is technically up to date.The floors in the living area are made of solid hardwood parquet, and the wet cells are equipped with natural stone tiles. The custom-made kitchen is equipped with premium appliances (V-zug, Miele, Bora). The natural stone worktop fits perfectly into the overall concept.Great attention was paid to details when renovating this apartment, including high-quality LED spotlights, stainless steel fittings in the kitchen and bathroom, and a ceiling-mounted sound system.A highlight is the light and sound concept in the apartment. These can be controlled as usual via the beautiful Basalte switches, but also via a personalized app by yourself.Each room has a LAN connection. The apartment is equipped with a washing machine and dryer.The 146 m2 large apartment also has a 43 m2 large outdoor seating area. This is also equipped with natural stone tiles and outdoor sockets.Two parking spaces in the private underground garage of the complex, each with its own charging station for e-cars (rental price per underground parking space monthly CHF 135.-), as well as a private cellar compartment, also belong to this apartment.Further information and image material can be found atwww.amola-immobilien.ch.

Travel time
-
  • Modern living room with large windows offering a scenic view, featuring a black sectional sofa, glass coffee table, and a tall plant in a pot.
  • Modern living and dining area with a black leather sofa, glass coffee table, dining table with chairs, large windows with blinds, and decorative plants.
  • Modern balcony with large glass walls offering a scenic view, furnished with a dining table, chairs, potted plants, and a red sofa.
  • Balcony with wooden decking, metal railing, and potted plants, overlooking a scenic landscape with houses and a body of water.
  • Modern bedroom with wooden flooring, large glass doors leading to a balcony with a scenic view, a bed, a red sofa, a dining table with chairs, and decorative statues.
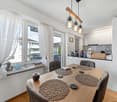
  • Modern kitchen with white cabinets, black countertop, island, sink, faucet, and a small seating area with a table and chairs.
  • Modern bathroom with white tiles, a bathtub, a sink with a mirror, and a framed picture on the wall. Yellow towels are hanging on the sides.
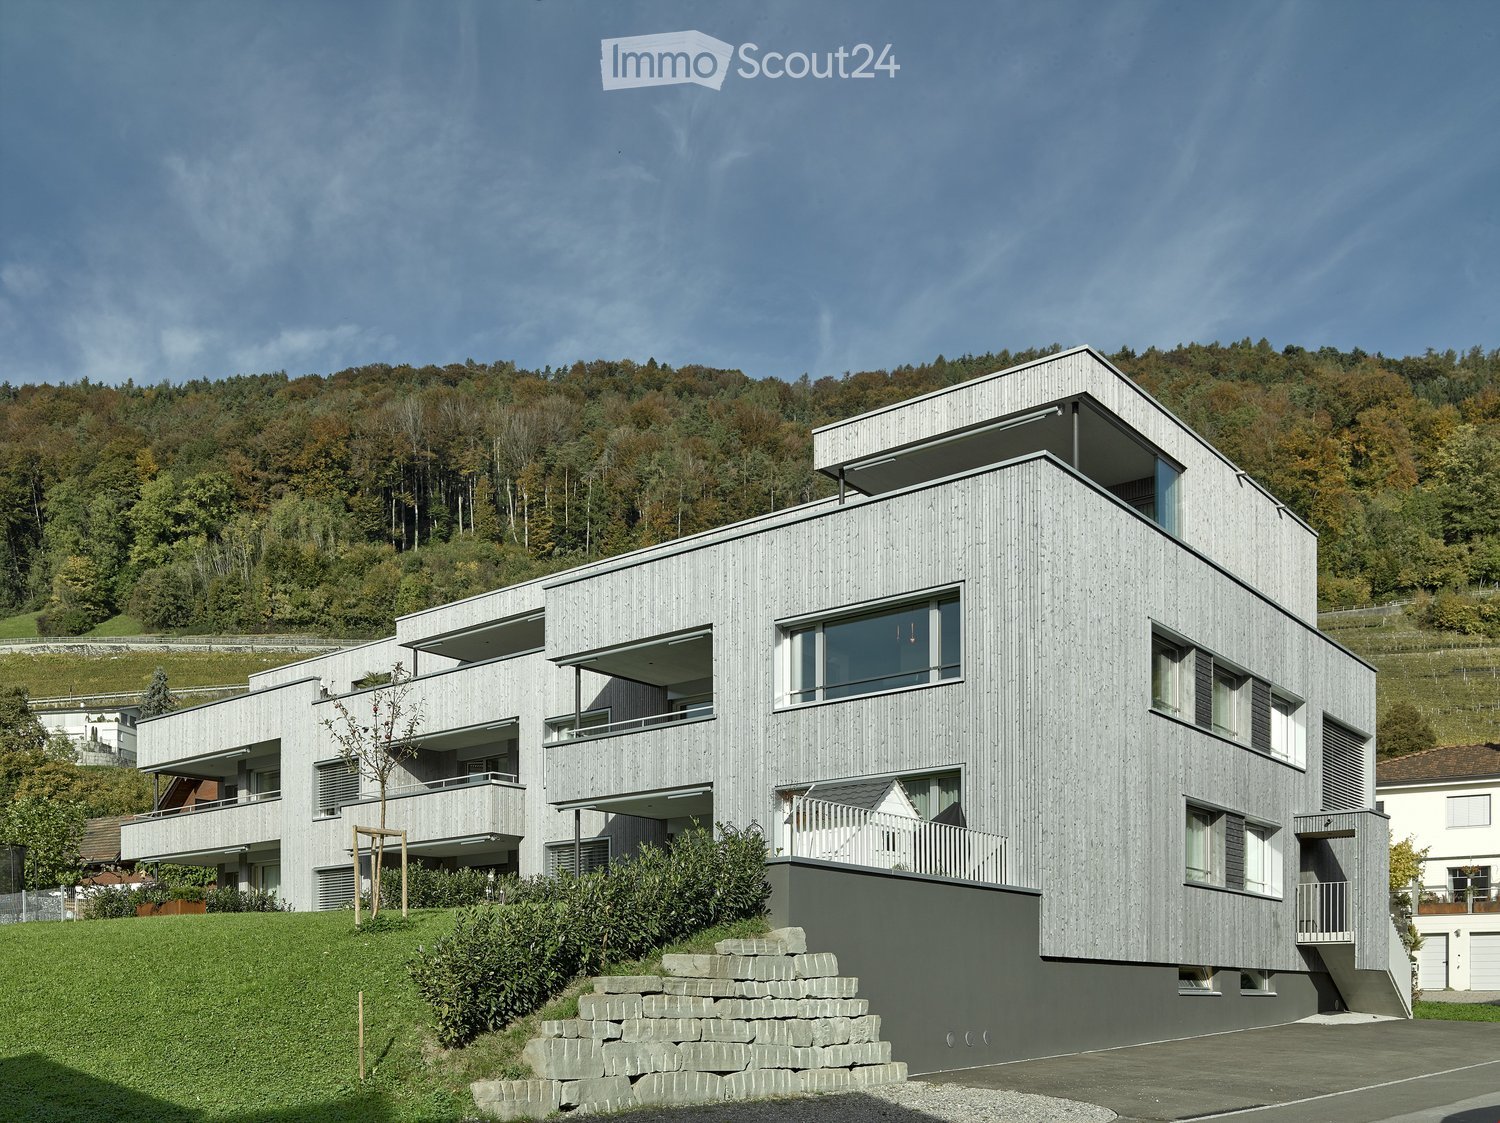
  • Modern multi-story building with grey siding, large windows, and a raised ground floor, surrounded by greenery and a stone pathway.
  • Modern two-story building with grey brick facade, large windows, and a raised ground floor with a small balcony area.
  • Floor plan of 'Seeblick Wolfhalden' showing a 97m² apartment, a 19m² winter garden, a 45m² terrace, and a stone garden.
1 / 10
3 rooms97m²CHF 1,990.–
Top
Friedbergstrasse 231, 9427 Wolfhalden

Luxurious Lake View - Modern 3-Room Terrace Apartment with View in Wolfhalden

Exclusive 3-room terrace apartment with spectacular Lake Constance view, 19 m² winter garden & 45 m² terrace This modern 3-room terrace apartment (97 m², built in 2019) in the well-maintained Seeblick Wolfhalden complex offers living at the highest level – with a view that makes every day feel like a holiday. The location above the fog line ensures particularly many sunny hours and a unique panorama over Lake Constance to Bregenz, Lindau, and Friedrichshafen. Living highlights The bright 48 m² large living-dining room with large panoramic window, together with the 19 m² glazed winter garden, forms the heart of the apartment. Indoor and outdoor areas merge seamlessly thanks to generous window fronts. The 45 m² large terrace with charming herb garden invites you to relax outdoors – a place that immediately creates a sense of well-being. Equipment & room layout • Spacious living and dining area with panoramic windows • Modern, elegant kitchen with cooking island and integrated bar with bar stools • V-Zug steamer & oven (Combair) • BORA extractor • Refrigerator with three separate freezer drawers • Bedroom with direct access to the winter garden and lake view from the bed • Stylish bathroom with bathtub and wellness shower • Lift, garage, parking space, and private washing machine/tumbler • Basement compartment with 8 m² House technology & comfort • Loxone Smart Home solution (lighting, shading, comfort control) • Video door system • Floor heating with individual room control • High-quality, modern construction standard • Oiled oak parquet in the living rooms Special features • Dreamlike location with unobstructed lake view • Above the fog line – particularly sunny • Well-maintained complex with only 8 parties • Pleasant, friendly neighborhood • Bus stop directly in front of the house • Shopping opportunities (Volg) within 6 minutes' walk This terrace apartment combines modern living comfort, peace, and a spectacular view – perfect for people looking for something special. We look forward to your contact.
Travel time
-
  • Balcony with wicker furniture, including a sofa, chairs, and small tables, with a view of a backyard featuring a playhouse, inflatable pool, and greenery.
  • A well-maintained garden with a trampoline, surrounded by green grass, bushes, and flowering plants. A multi-story residential building with balconies is visible in the background.
  • Well-maintained lawn with a neatly trimmed hedge border, a small blue container, and a covered patio area with orange awnings.
  • A compact bathroom with a stacked washing machine and dryer unit, white shelves, and a book on top.
  • Modern kitchen with white cabinets, black countertops, and various appliances including a refrigerator, oven, and sink. The island features drawings and decorations.
  • Modern kitchen with white cabinets, black countertops, a central island, a dining table with chairs, and a large wall clock. The floor is wooden, and there are plants and a small stool near the window.
  • Cozy bedroom with wooden flooring, a bed with a patterned duvet, a nightstand with a lamp, and a window with beige curtains.
  • A well-lit children's bedroom with a wooden bed, colorful pillows, a teddy bear, a bookshelf, a guitar, and a toy house. The room features a large window with blinds, a rug with numbers, and various decorations including wall decals and framed photos.
  • A well-lit children's room with wooden flooring, a large window with blinds, and various toys and furniture including a desk, chair, cabinet, stool, small table, mirror, and multiple toy sets.
  • {"type": "Bathroom", "objects": ["sink", "faucet", "toilet", "mirror", "towel", "toilet paper", "bathroom cabinet", "faucet", "faucet handle", "faucet spout", "faucet handle", "faucet handle", "faucet handle", "faucet handle", "faucet handle", "faucet han
  • Modern bathroom with a bathtub and separate shower area. The bathtub features a decorative marine-themed tile design, and the shower area includes a glass door, a towel, and a shelf with toiletries.
  • Hallway with tiled floor, built-in closet, coat rack, small table, and a view into a bathroom.
  • Modern living room with wooden flooring, dark green sofa, coffee table, TV stand, and decorative shelves.
  • Modern living room with wooden flooring, large windows with blinds, green sofa, cat tree, small table, and decorative items.
1 / 14
4.5 rooms124m²CHF 2,355.–
Top
Tannenstrasse 3, 9463 Oberriet SG

Bright 4.5-room apartment with underground parking spaces and large garden in Oberriet SG

Welcome to this spacious and family-friendly 4.5-room apartment at Tannenstrasse 3 in Oberriet SG. With a living area of 124 m² on the ground floor of a well-maintained building from 2017, this rental apartment offers modern living comfort in a quiet and sunny location – available from October 1, 2026.The apartment impresses with the following highlights: • Modern living room: Bright, inviting living area with wooden floor, large windows with blinds and stylish decorative elements – ideal for relaxing and enjoying. • Modern kitchen: Spacious kitchen with white cabinets, black countertops, central kitchen island, as well as all important appliances such as refrigerator, oven and sink. • Children's room: Two well-lit children's rooms with wooden floor, large windows and plenty of space to play and unfold – perfect for families. • Cozy bedroom: Quiet parental bedroom with wooden floor • Modern bathroom: Bathroom with bathtub and separate shower area, as well as another bathroom with washing machine and dryer – practical and comfortable. • Entrance area: Inviting hallway with tile floor, built-in closet and wardrobe. • Balcony: Cozy balcony with a beautiful view of the well-maintained garden • Outdoor area: Well-maintained garden with trampoline, lawn, bushes and flowering plants – a paradise for children. • Garage & Lift: Own garage as well as an elevator in the building for maximum comfort. Underground parking spaces for CHF 70.- not included in the rent. • Pets welcome: Cats are explicitly allowed in this apartment. • Also available earlier from 01.09.26 Location & Surroundings:The apartment is located in a quiet and sunny environment in Oberriet SG. During the day and at night, there is pleasant silence – ideal for families and all those seeking relaxation. The location also scores with excellent infrastructure: • Bus stop «Oberriet Town Hall» – only 5 minutes on foot • Train station Oberriet SG – reachable in 7 minutes on foot • Coop supermarket – approx. 8

Travel time
-
  • Modern kitchen with grey cabinets, a central island, and a dining area. Features include a sink, fridge, oven, and a small table with chairs.
  • Modern kitchen with dark grey cabinets, a central island, a black countertop, and a small dining area with a table and chair. The floor is tiled, and the walls are white.
  • Modern kitchen with dark grey cabinets, a central island, a dining table with chairs, and various kitchen appliances.
  • Modern kitchen with grey cabinets, black countertop, built-in oven, sink, and small dining area with table and chairs.
  • Modern kitchen with a black island, dining table, exercise bike, and large windows with curtains.
  • Modern bathroom with a white sink, toilet, glass-enclosed shower, washing machine, and a large window providing natural light.
  • Empty room with wooden flooring, white walls, and large windows with blinds. A mattress and a folded blanket are placed in the corner, along with a small box on the floor.
  • A clean, modern hallway with white walls, grey tiled floor, and recessed lighting. Features a dark wardrobe on the left and an open doorway leading to another room.
  • Modern kitchen with dark grey cabinets, black island, exercise bike, small dining table, and various appliances.
  • Balcony with tiled floor, metal railing, and a pair of shoes placed on the floor.
  • A furnished room with a wooden floor, white walls, a window with blinds, a bed, a printer, and a stack of books.
  • Open-plan space with a modern kitchen area and a dining area. Features include a black dining table with chairs, a lamp, and sleek kitchen cabinets.
1 / 12
2.5 rooms73m²CHF 1,640.–
Top
Steigstrasse 21, 9444 Diepoldsau

Modern 2.5-room new apartment with balcony in Diepoldsau

The apartment is available for move-in from August 1st, but no later than September 1st, 2026, by arrangement. Welcome to this stylish 2.5-room new apartment on the first floor at Steigstrasse 21 in Diepoldsau. The building was constructed in 2024 and offers the highest modern living comfort in a quiet location.The apartment impresses with the following highlights: • Modern kitchen: Spacious kitchen with dark gray cabinets, central kitchen island, black countertop, and built-in oven, refrigerator, and dishwasher – ideal for cooking and enjoying. • Bright room: Spacious room with wooden floor, white walls, and large windows with blinds, letting in plenty of daylight. • Modern bathroom: Contemporary bathroom with white sink, toilet, glass-enclosed shower, washing machine, and large window for natural light. • Balcony: Practical balcony with tile floor and metal railing – perfect for fresh air and relaxation. • Inviting entrance area: Modern hallway with white walls, gray tile floor, built-in lighting, and dark built-in closet. • Elevator, garage & parking: The building has an elevator, a garage, and an outdoor parking space. Location & surroundings: The apartment is located in a quiet environment – both during the day and at night, it is pleasantly quiet. In the summer, the location benefits from plenty of sunlight. Within walking distance – about 4 minutes away – are the bus stop Diepoldsau Dorf, a Migros supermarket, the Apotheke zur Sonne GmbH pharmacy, and the Mitteldorf school. Additionally, a river flows near the apartment. All important everyday needs are thus easily accessible on foot.This new apartment is available from August 1st, 2026, and is aimed at individuals or couples who appreciate modern living comfort in a well-maintained and quiet environment. Secure your new home in Diepoldsau now! The underground parking space with car lift for 150 CHF per month should also be rented.

Travel time
-
  • Front entrance with a blue door, a small doormat, a potted plant, and a cat near the door.
  • A well-maintained garden with a wooden deck, outdoor dining set, and lush greenery.
  • Modern kitchen with white cabinets, granite countertops, and various appliances including a coffee maker, oven, and dishwasher. The countertop features a potted plant, a glass jar, and a wooden cutting board.
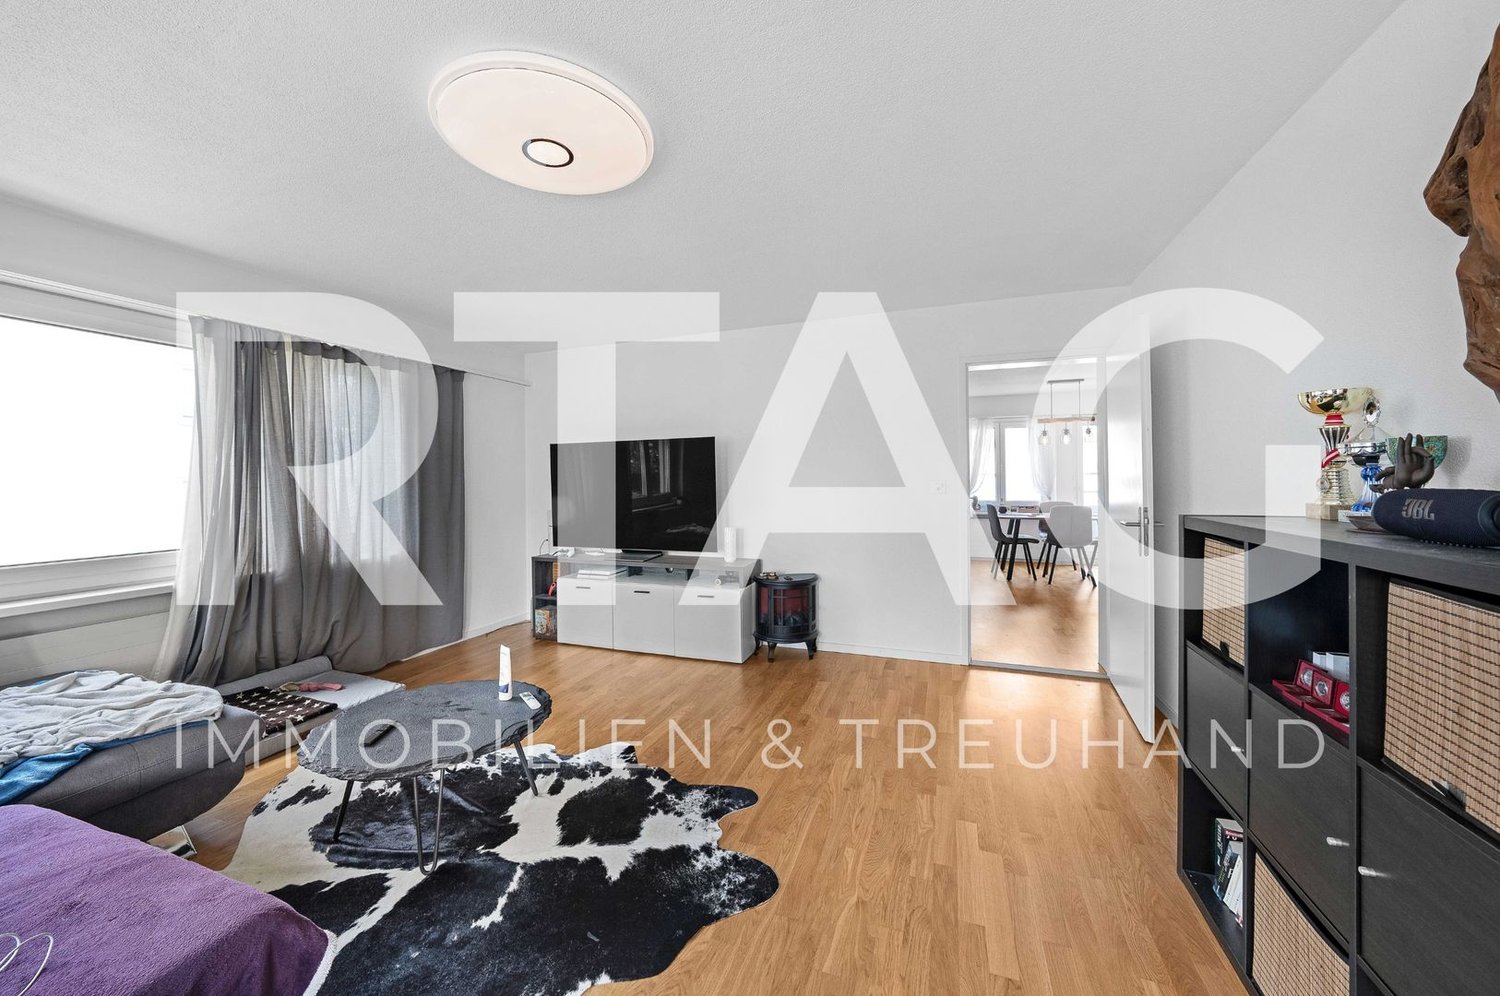
  • Modern living room with wooden flooring, grey sectional sofa, armchair, coffee table, dining table, and fireplace.
  • Modern hallway with wooden staircase leading to another room, visible furniture in the adjacent space includes a sofa and coffee table.
  • Modern white building exterior with a blue front door, decorative wreath, and small garden with pink flowers and a wooden bench.
  • A narrow hallway with wooden stairs, a white cat sitting on the edge of the stairs, and a view into an adjacent room with a red cabinet, a small table, and a potted plant.
  • A modern, well-lit home office with a white ergonomic chair, a wooden desk, a laptop, a large screen, and shelves with books and plants. The room has light wooden flooring and large windows offering a scenic view.
  • Modern bathroom with white tiles, a sink, bathtub, toilet, and green towels. Features a large potted plant and a woven basket on the shelf.
  • Bathroom with a sink, toilet, washing machine, yellow cabinets, and a mirror. Includes a towel, shelf, and various toiletries.
  • A garden area with a stone and wooden fence, featuring a white house with a balcony in the background and lush green trees.
  • A well-maintained garden with a swing set, climbing frame, and various plants and trees, surrounded by a paved pathway and a modern building.
1 / 12
4.5 rooms117m²CHF 2,300.–
Top
Tödistrasse 21, 9435 Heerbrugg

Charming 4.5-room row house in top location in Heerbrugg

Welcome to this well-maintained and family-friendly 4.5-room row house on Tödistrasse 21 in Heerbrugg. The two-story old building from 1969 was renovated in 2013 and combines the charm of a very practical coziness with modern living comfort on 117 m² of living space. From September 1, 2026, this attractive home will be available.The house offers the following highlights: • Bright living room: With large windows, a cozy Swedish stove, and a stylish ambiance with open access to the southwest-facing garden – ideal for relaxation. • Bright kitchen: Friendly and functional eat-in kitchen with white cabinets, large work surface, and window facing northeast to the settlement green area • Modern hallway: With an elegant wooden staircase connecting the two floors. The unique, beautifully exposed brick wall serves as a striking design element! • Bathroom: Practically equipped with sink, bathtub/shower, toilet • WC/Washing machine: Separate washing machine and storage space. • Storage room: Spacious, functional storage room • Balcony & Garden: A well-maintained outdoor area with lawn (additional open space and playground equipment in the settlement area) • Garage & Parking: Comfortable parking for your vehicle in a single garage with a free parking space in front • Basement compartment: Small basement compartment in the settlement's air raid shelter Location & Environment:The house benefits from an excellent and extremely attractive location in Heerbrugg. Bright and quiet location. The infrastructure leaves nothing to be desired: • Bus stop and schools, Heerbrugg train station, Coop, pharmacy, Migros, ... can be reached within a maximum of 10 minutes on foot This charming row house combines family-friendly living, excellent connections, and a sunny location. A rare opportunity in Heerbrugg – secure your new home!
Travel time
-
  • Modern kitchen with light-colored cabinets, stainless steel appliances, and wooden countertops.
  • Empty room with large windows offering a view of the neighborhood, carpeted floor, and white walls.
  • Empty room with wooden flooring, white walls, and large windows. The room is connected to a small kitchen area with white cabinets and an oven.
  • Empty room with wooden flooring, white walls, and a large window with a view of the outside. The room is unfurnished and has a simple, clean design.
  • Empty room with unfinished walls, a wooden shelf unit, and construction materials including a ladder and plastic-wrapped items.
  • Modern hallway with glass elevator, staircase, potted plant, and framed artwork on the wall.
  • Bathroom with a white bathtub, multiple faucets, a colorful striped shower curtain, and a handheld showerhead with a handrail.
  • Bathroom with a toilet, sink, bathtub, mirror, and a small yellow stool. The walls are tiled with a light green pattern, and the floor has a green and white geometric tile design.
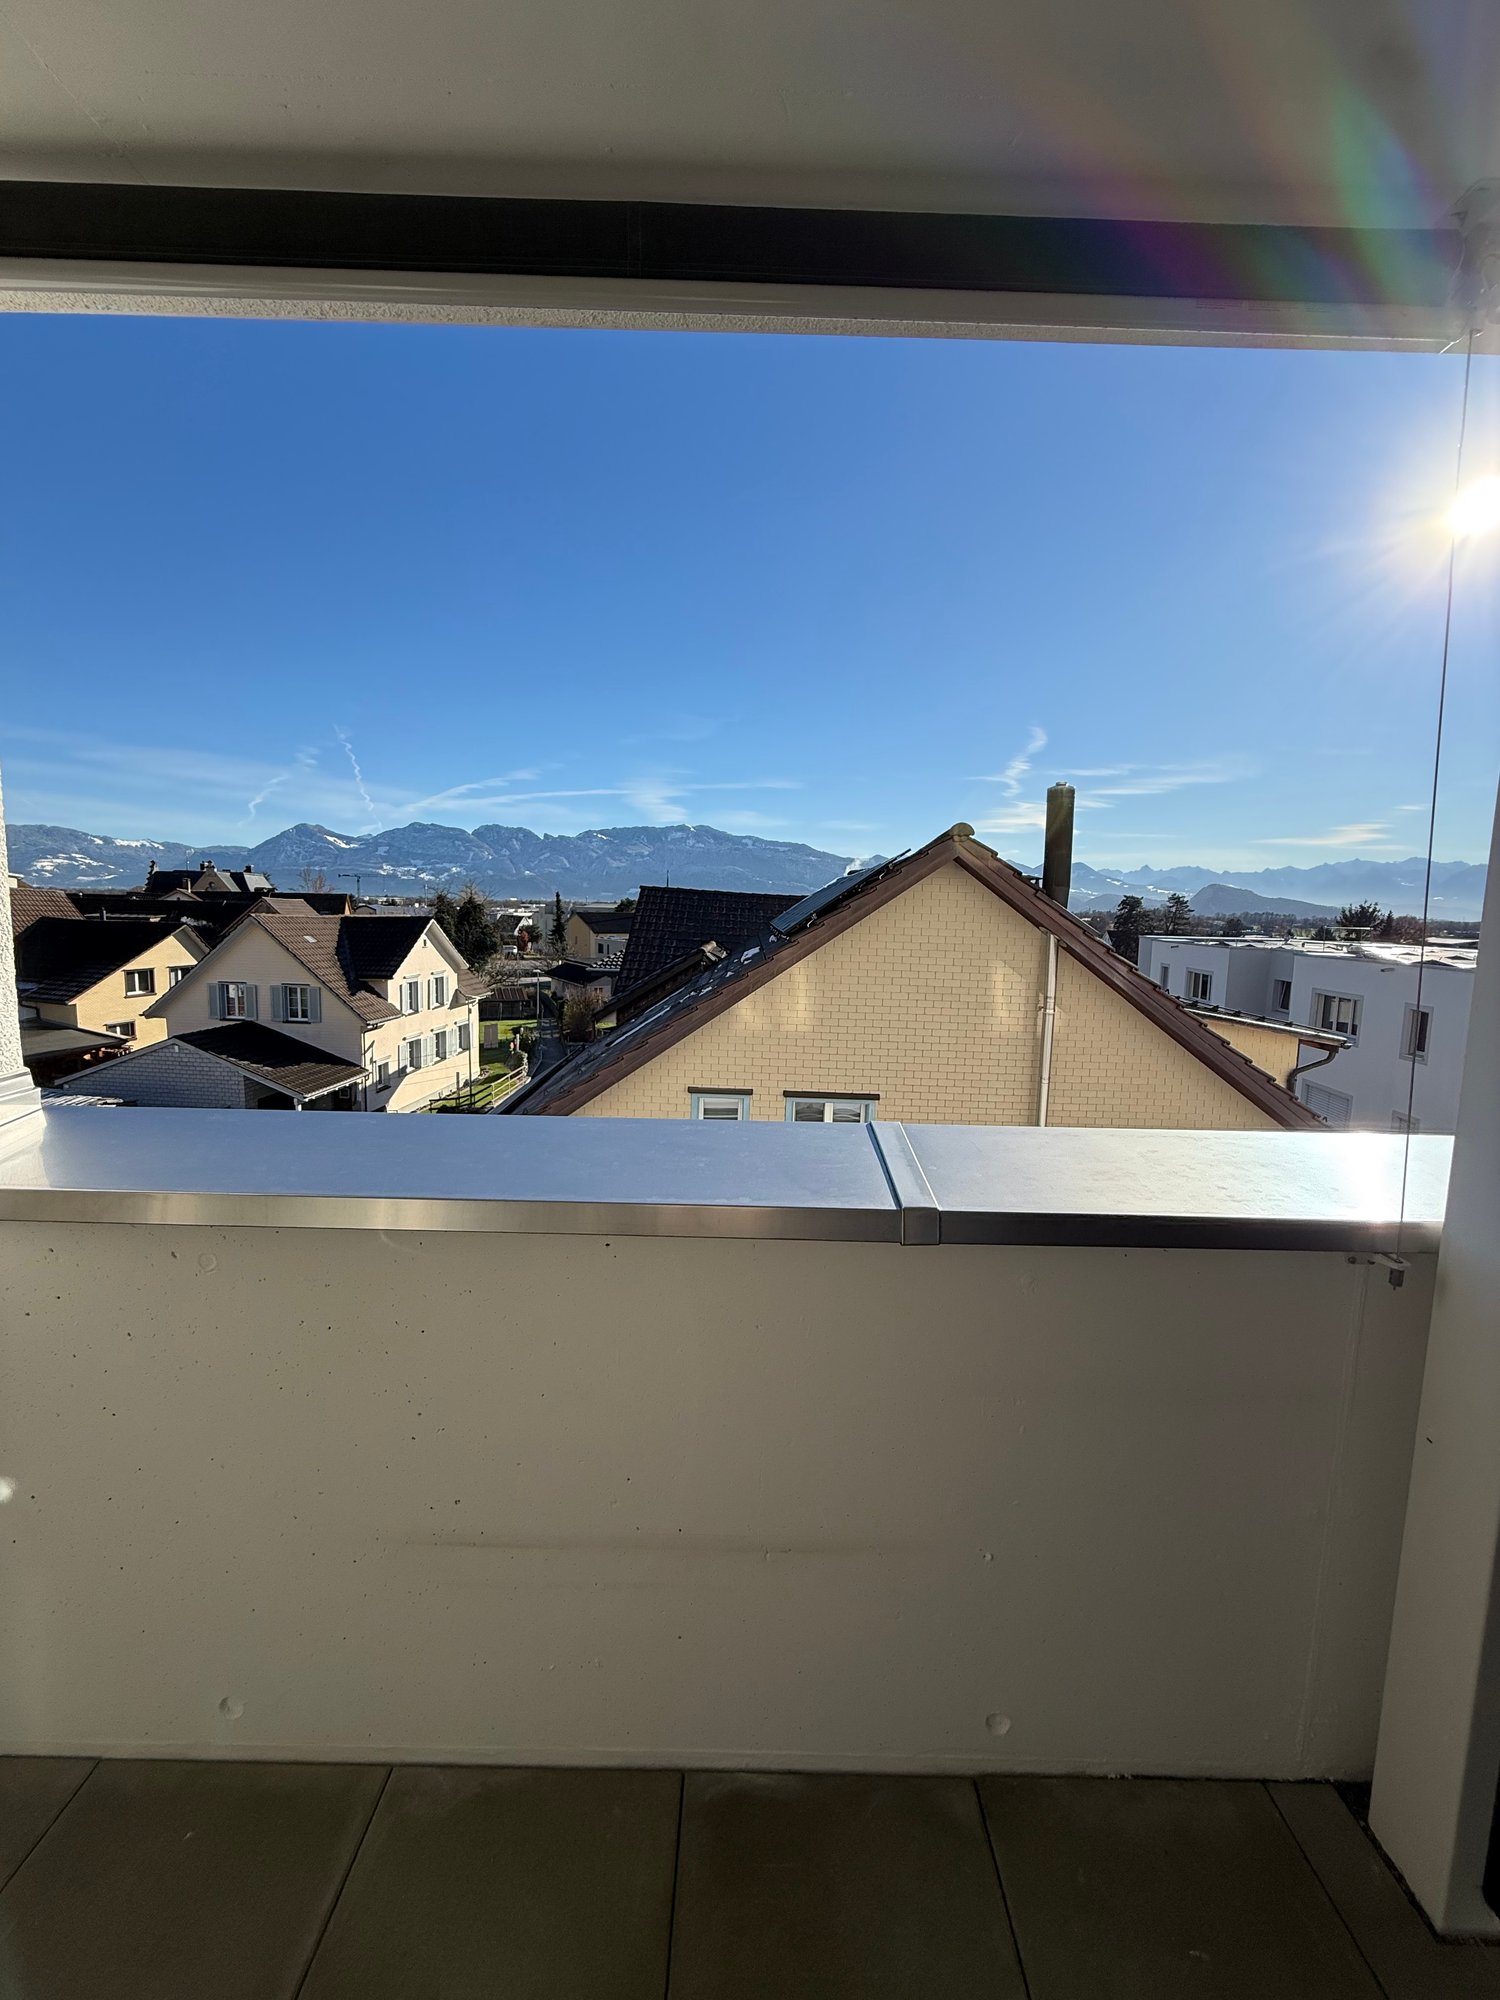
  • View from a balcony showing a suburban neighborhood with houses, trees, and a distant landscape under a clear sky.
1 / 9
1.5 rooms30m²CHF 820.–
Top
Speicherstrasse 63, 9043 Trogen

Freshly renovated 1.5-room apartment with a view in Trogen

Discover this charming 1.5-room apartment on the 2nd floor of a well-maintained building at Speicherstrasse 63 in Trogen (AR). The apartment has a completely new kitchen with unused appliances and is available immediately – a real gem for all those looking for modern living comfort in a quiet location.The apartment offers: • Bright room: Large windows provide plenty of daylight and offer a beautiful view of the surrounding landscape. • Modern kitchen: Equipped with cabinets, stainless steel appliances, and a worktop – functional and stylish at the same time. • Bathroom: With bathtub, shower, sink, and toilet. • Wooden floor: Warm wooden floors in the living areas give the apartment a cozy ambiance. • Balcony: With a view of the suburb, trees, and the extensive landscape under the open sky. • Elevator: A modern glass elevator in the well-maintained staircase provides barrier-free access. Location and surroundings:The apartment is located in a quiet environment – both during the day and at night, it is pleasantly quiet. In the summer, the location benefits from plenty of sunshine. The Gfeld stop is just a 1-minute walk away, and the Trogen train station and Trogen Bahnhof bus station are about a 7-minute walk. A Spar-Supermarkt for daily needs is also within a 7-minute walk. The Kinderdorf Pestalozzi is just a 5-minute walk away – ideal for families.This compact and freshly renovated apartment is perfect for singles who appreciate a quiet, well-connected location in the beautiful Appenzell Ausserrhoden. Take the opportunity and secure this attractive home in Trogen!

Travel time
-
  • Modern kitchen with light-colored cabinets, a central island, and a built-in oven. The space features wooden flooring and large windows allowing natural light to fill the room.
  • Bright, empty room with wooden flooring, white walls, large windows, and a sliding glass door leading to an outdoor area.
  • Empty room with light wooden flooring and white walls, featuring a large sliding glass door leading to a balcony with a view of greenery and mountains.
  • Modern bathroom with white tiles, a bathtub, a sink with a dark wooden cabinet, a glass-enclosed shower, and a large mirror above the sink.
  • Modern bathroom with white tiles, a dark grey sink cabinet, a large bathtub, and a wall-mounted mirror.
  • Modern bathroom with white tiled walls, a washing machine and dryer unit, and built-in white shelving units.
  • Outdoor patio area with a hot tub, wooden decking, and steps leading to the tub, illuminated by warm lighting.
  • Balcony with wooden and metal railing, overlooking a green landscape with trees and distant buildings.
  • Floor plan showing a multi-room layout including a kitchen/dining/living area, two bedrooms, a bathroom, a hallway, a balcony, and a storage area.
1 / 9
2.5 rooms94m²CHF 1,870.–
Top
Kohli 5, 9055 Bühler

Large 2.5 room new apartment in a quiet location

This new apartment in Bühler convinces with its modern architecture, which has taken up the style of the surroundings. A lot of wood and bright colors create a feel-good oasis with enough space to realize your living dreams. The stylishly designed property "Kohli" is quietly located, directly adjacent to the agricultural zone, and fits perfectly into the local image and the surrounding area with its high-quality wooden facade.With 94 m² of living space, the wheelchair-accessible ground-floor apartment offers modern living comfort in an idyllic location. The well-thought-out floor plan and the generous room layout leave no wishes unfulfilled.Bright rooms with parquet flooring and floor-to-ceiling windows create a pleasant living atmosphere and enable direct access to the outdoor area; A garden seat (41.0 m2), a covered terrace (9.6 m2) with south orientation, and a balcony (6.9 m2) with north-east orientation offer sun and a magnificent view of the greenery at any time of day.The open kitchen with cooking island, the spacious bathroom with shower and bathtub, and a practical Reduit with washing machine and dryer complete the offer. Additionally, a cellar room of approximately 13 m² is available.The apartment can be easily and wheelchair-accessibly reached from both the ground floor and the garage level with the elevator.Additionally, a parking space in the underground garage can be rented for CHF 130.- per month.

Travel time
-

Suggested properties for you based on search results

Other interesting objects