2 results - Properties for rent with Balcony / Terrace, Pets allowed: Oberdorf BL

More objects in your automatically expanded search area
20 results - Radius: + 10km
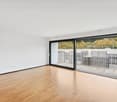
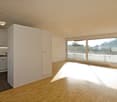
  • Empty room with wooden flooring and large sliding glass doors leading to a balcony with a view of a snowy landscape.
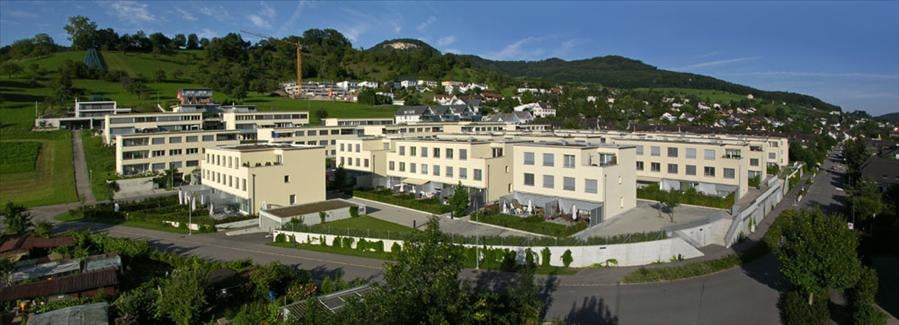
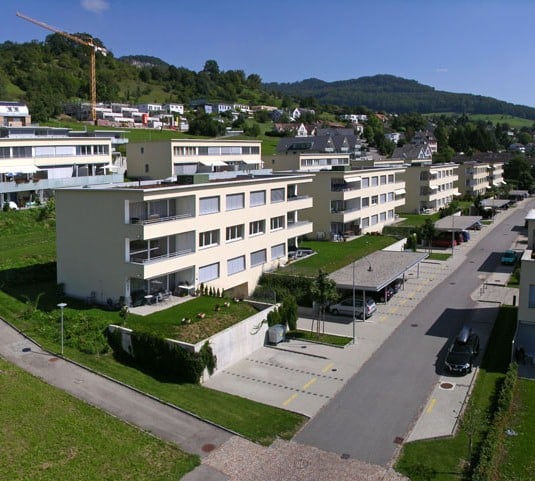
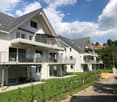
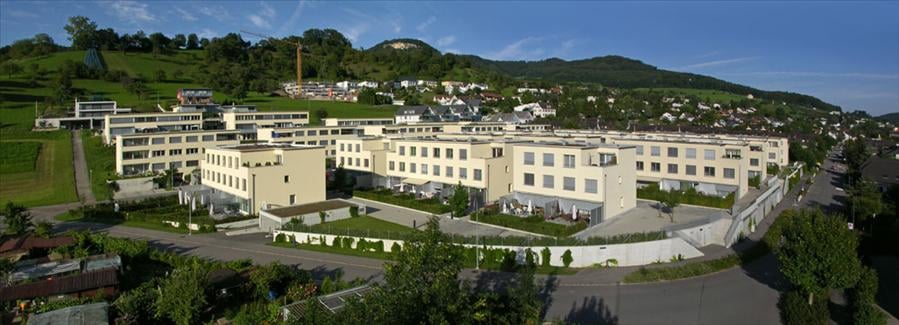
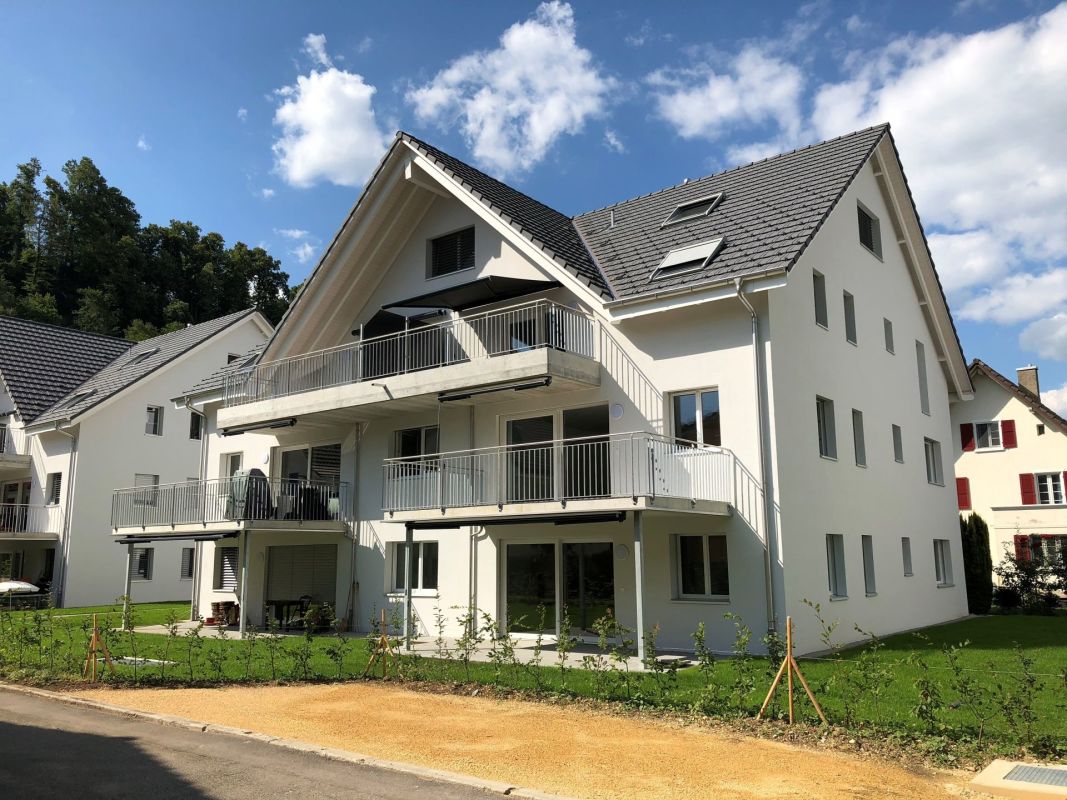
  • Modern two-story white house with large windows, a covered patio, and a rooftop terrace with outdoor furniture.
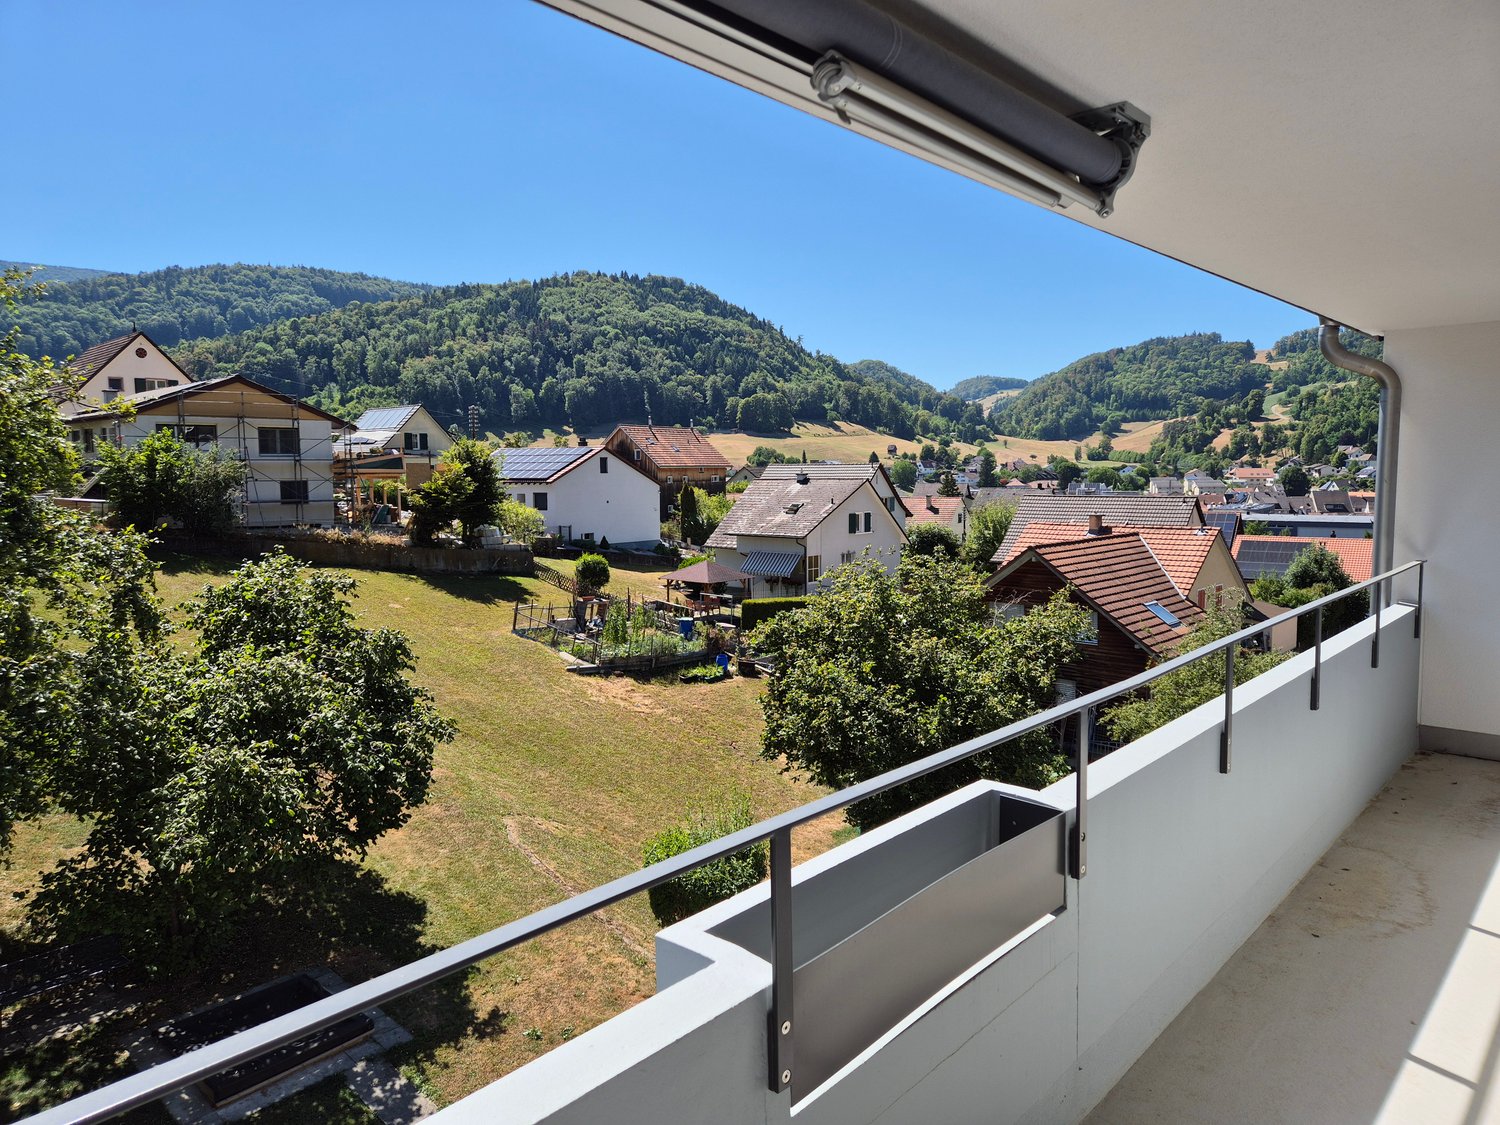
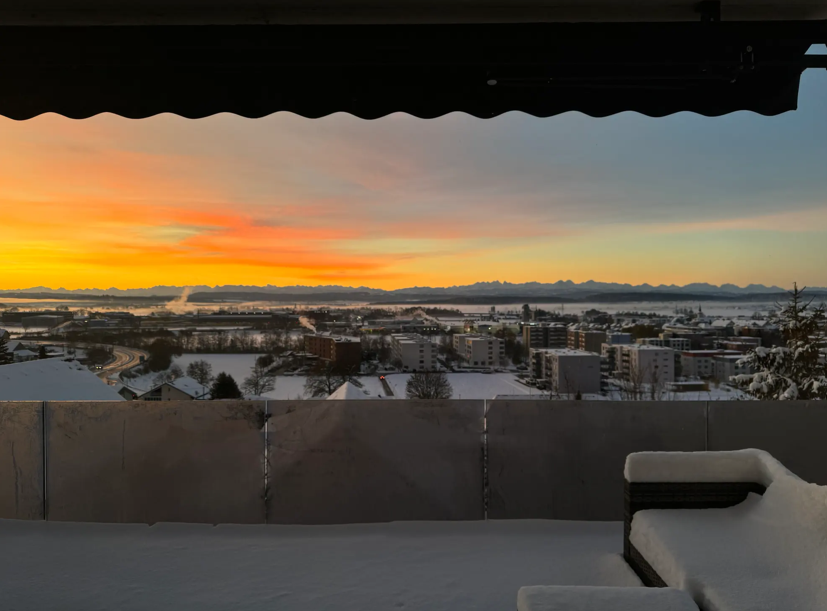
  • Roof terrace with metal safety railings, overlooking a green valley and scattered houses.
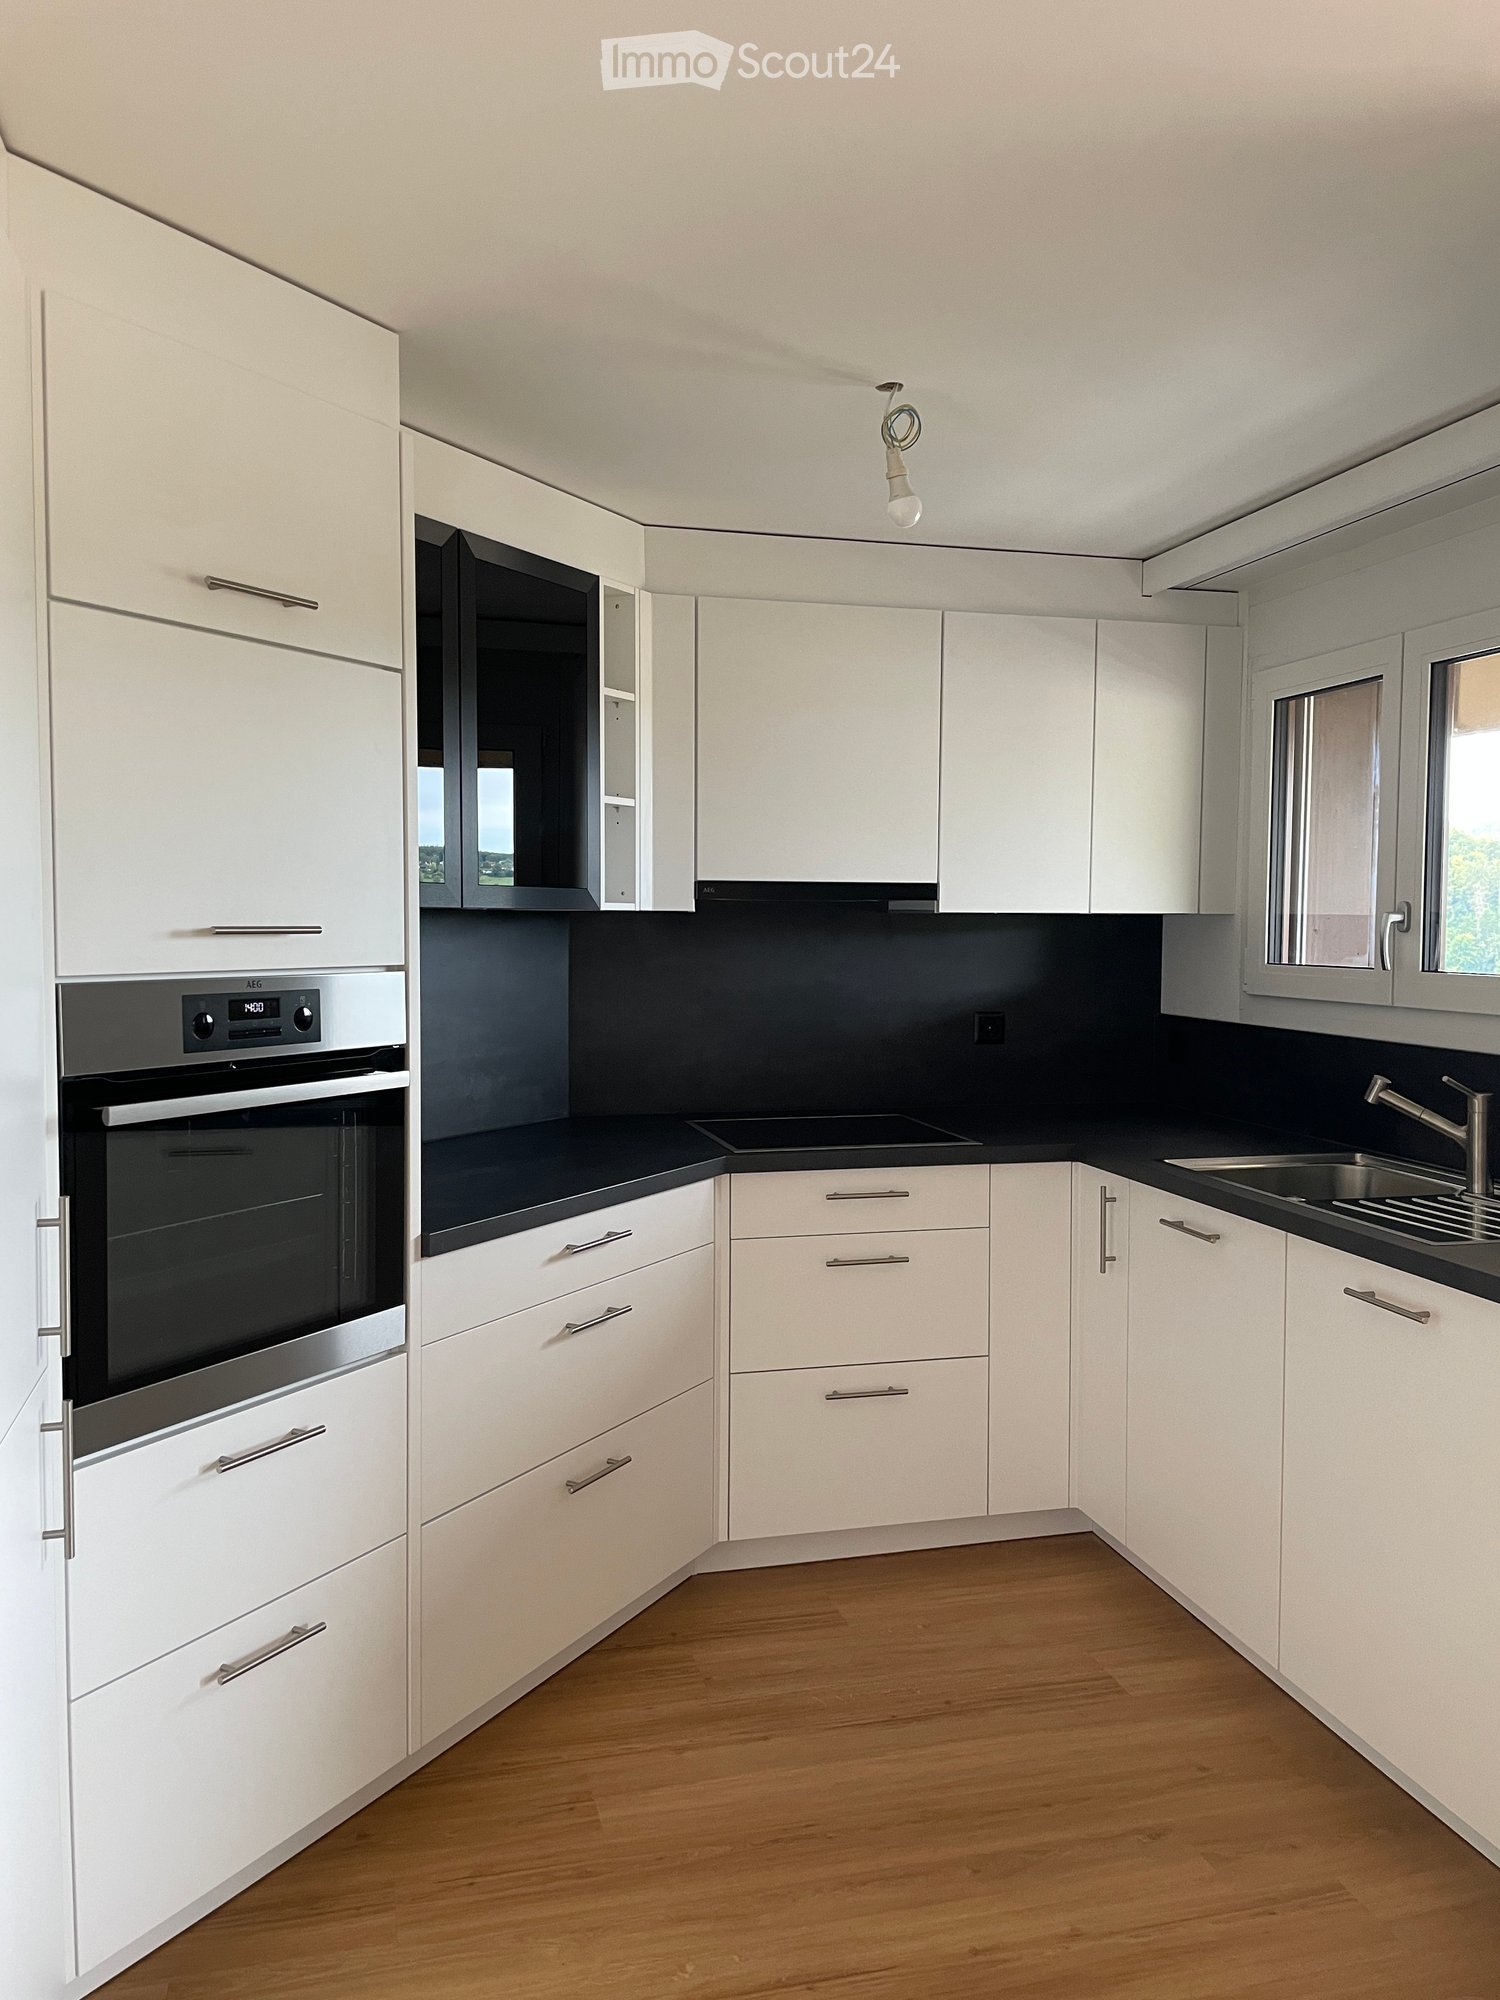
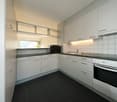
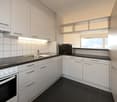
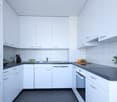
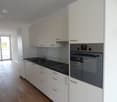
  • Modern kitchen with white cabinets, black countertops, and a wooden floor. Features an oven, sink, and faucet.
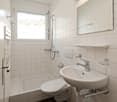
  • Modern bathroom with a bathtub, sink, mirror, and glass-enclosed shower area. Light beige tiles and a large window provide natural light.
  • Bright, child-friendly bedroom with a dinosaur-themed bed, a small table and chairs, a bookshelf filled with books and toys, and a scenic view of a green landscape through large windows.
  • Floor plan showing entrance, garage, basement, and technical room with dimensions and labels.
  • Floor plan of a house with a kitchen, living-dining area, and a garage. The kitchen includes a sink, stove, and refrigerator. The living-dining area has a circular seating arrangement. The garage is located on the lower level.
  • Floor plan showing a bathroom, two bedrooms, a living area, and an entrance area with dimensions and labels.
  • Floor plan of a residential building showing multiple rooms including a living room, kitchen, bedrooms, and bathrooms. The layout includes labeled areas such as 'Dachterasse NW' and 'Dachterasse SO' (roof terraces), and detailed room dimensions and labels
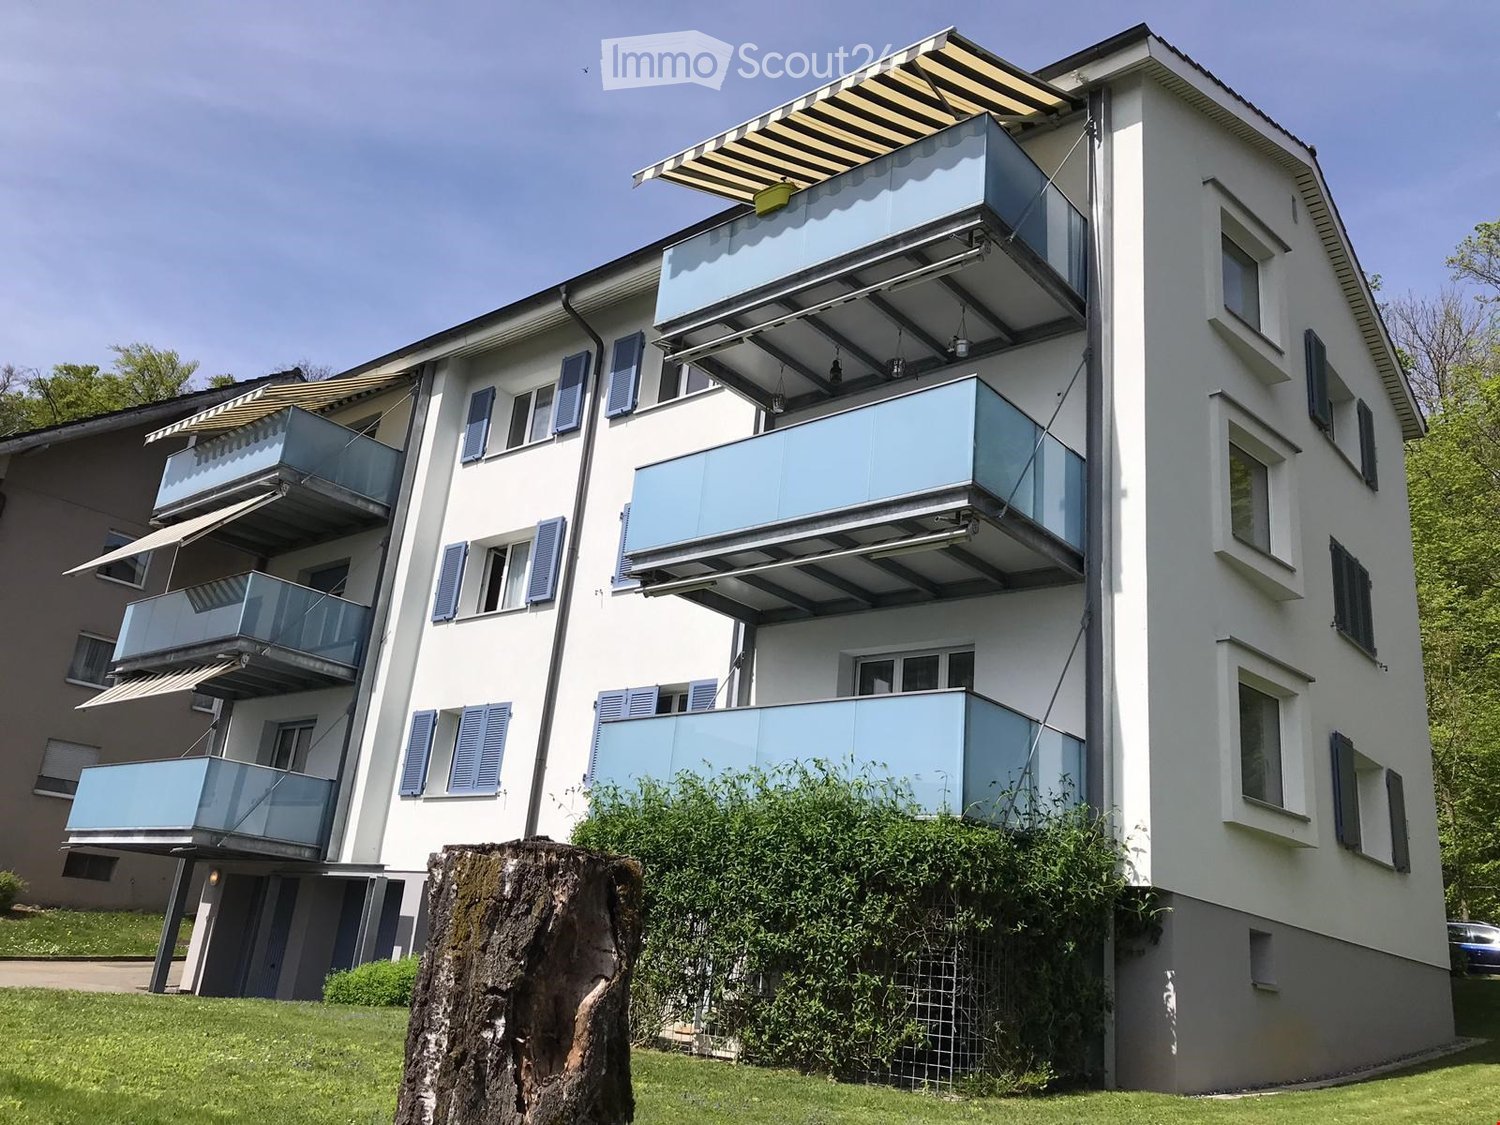
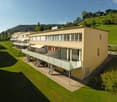
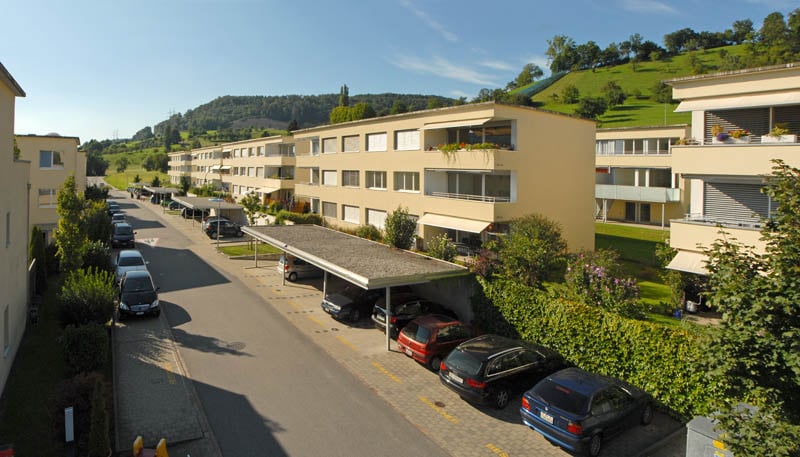
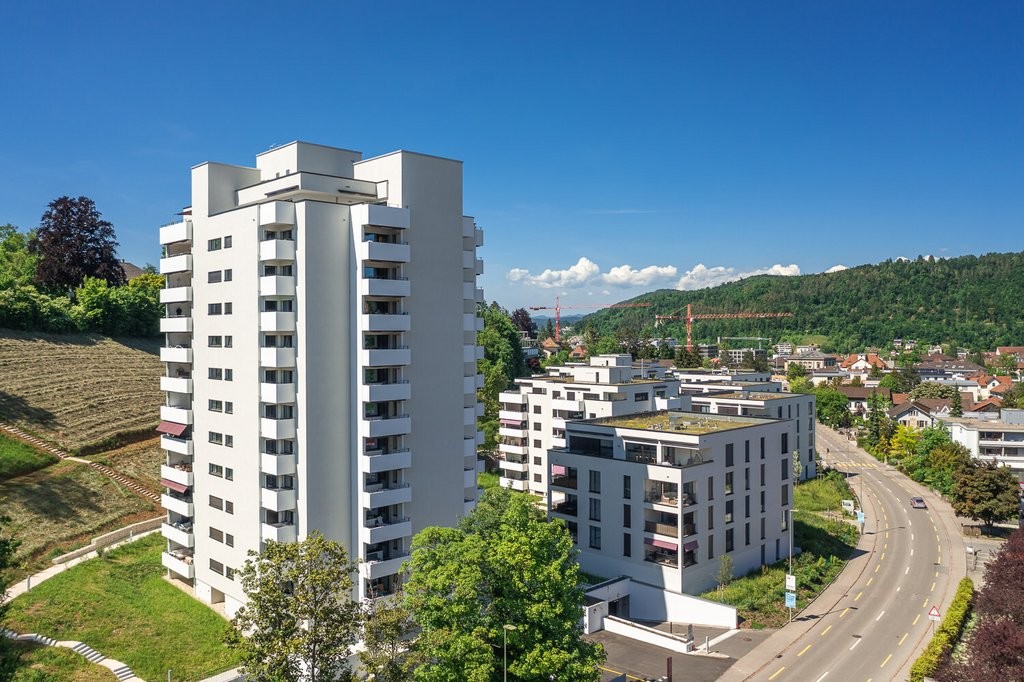
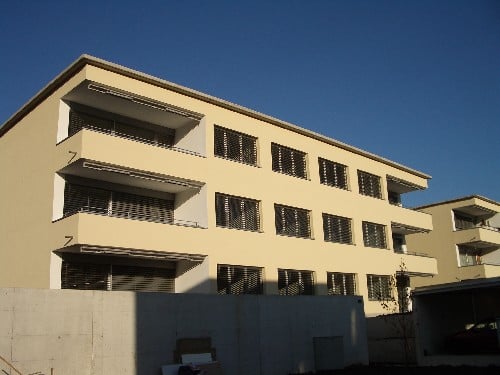
  • Modern3-story white house with large windows, balconies, and multiple garages.
1 / 11
Modern two-story white house with large windows, a covered patio, and a rooftop terrace with outdoor furniture.
Roof terrace with metal safety railings, overlooking a green valley and scattered houses.
Modern kitchen with white cabinets, black countertops, and a wooden floor. Features an oven, sink, and faucet.
5.5 rooms150m²CHF 3,250.–
Premium
Kirschblütenweg 5, 4435 Niederdorf

Newly built semi-detached house with a view, garden, and space for a mobile home

Only 1 of 4 houses still availableIn the popular and nature-loving community of Niederdorf, this high-quality semi-detached house is being built, combining modern living with a lot of comfort and a dreamy view of the valleyThe property is located in an attractive location directly on the building boundary and thus offers an open living feel as well as an unobstructable viewWith approximately 150 m2 of living space, the house convinces with a generous, well-thought-out floor plan and bright rooms The open living and dining area with direct access to the garden seating area forms the heart of the house and invites you to lingerA special highlight are the three balconies, which offer you a sunny retreat at any time of day The parent's bedroom has its own balcony as well as a private bathroom and provides additional comfort and privacyIn total, you have two bathrooms and a separate guest toilet at your disposal, ideal for families or guestsThanks to modern geothermal heating, you benefit from sustainably low ancillary costsEven in the outdoor area, this property offers an extraordinary amount of space In addition to a double garage, you have two outdoor parking spaces and additional space for a caravan or camperThe visualizations and images shown in the ad may differ from the actual execution and serve for illustration purposes

Travel time
-
New building
1 / 6
4.5 rooms110m²CHF 2,390.–
Premium
Ringstrasse 2A, Olten, 4600 Olten

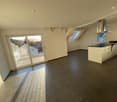
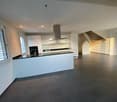
First rental! 4.5-room attic apartment with gallery in the center of Olten

We are renting from 01.09.2026 or by agreement this stylish 4.5-room apartment on the top floor in a central location in Olten. The attic has been newly renovated - first occupancy from 01.09.2026.The combination of modern construction standards, spacious floor plan, and visible wooden beam construction gives the apartment a unique character.The following advantages await you:- central city location in Olten- large living/dining area with open kitchen- bright rooms thanks to skylights - spacious gallery above the bedroom, loft character- kitchen with high-quality, latest equipment- living and bedrooms with high-quality parquet flooring- kitchen and bathroom with tile flooring- modern bathroom with shower and glass partition- visible wooden beams & high construction character- laundry tower in the bathroom- basement and attic compartment availableThis apartment is ideal for couples, families, or individuals who want to combine urban living with a special living environment.Highlight balcony:Due to the quiet location facing the inner courtyard and the advantageous orientation, it benefits from plenty of sunlight - ideal for relaxing or socializing. The property has an elevator. A photovoltaic system is installed on the roof, which will generate environmentally friendly solar power. This power will be used for the property itself, providing sustainable and energy-efficient living comfort.A bus stop is just a one-minute walk away. The old town with shopping opportunities, restaurants, and leisure facilities is also easily accessible on foot.Note: The published images are visualizations that represent the planned construction standard.For further information or to arrange a viewing, please do not hesitate to contact us.We look forward to your contact!Your AVIDA team

Travel time
-
1 / 13
3.5 rooms104m²CHF 2,160.–
Top
Gstaltenstrasse, 4416 Bubendorf

Spacious living on the edge of the forest - also suitable for families - renovated with two balconies

We are renting a completely renovated 3.5 (up to 4) room apartment in Bubendorf, in a quiet and attractive location.The apartment is suitable for couples, single people, and families due to its layout. • Area: 104m2 • 2160 CHF/month including ancillary costs • Large living and dining room with fireplace (31m2) and balcony access • 1 room (15m2) with balcony access • 1 room (21m2), which can also be divided into two children's rooms • 1 bathroom with toilet and shower/bathtub • 1 separate toilet with sink • 2 large, covered balconies with a view • new kitchen with high-quality appliances • Energy supply: heat pump The apartment was completely renovated in 2022 and 2023. The heating and hot water supply were converted to an energy-efficient and economical heat pump.All windows were replaced and are therefore up to date in terms of insulation.The bathroom and guest toilet (with ventilation) were also completely renovated and equipped with large tiles and new sanitary installations. A new built-in kitchen with a spacious refrigerator and freezer combination, an oven (AEG), induction cooktop (AEG), and a Siemens dishwasher offers a lot of storage space and a modern cooking area.During the renovation, new vinyl parquet flooring in oak was laid in the apartment.In the living room, a usable fireplace provides a cozy atmosphere.Thanks to the two balconies, you can enjoy the sun all day, but also find shade. The front balcony offers a wide view over Bubendorf and its surroundings. The rear balcony with a view of the forest offers peace and plenty of greenery.The apartment is located on the 3rd floor of a quiet multi-family house with a total of 6 apartments. In the immediate vicinity of the apartment, there is a playground and a kindergarten, and the school house with primary school can be reached in 5 minutes and the secondary school in 10 minutes on foot.The Murenberg recreational area starts directly behind the apartment and invites you to go for a walk, exercise, or experience the forest.Pets are allowed in the apartment. The forest directly behind the apartment is ideal for extended walks.On request, you can rent a parking space in the building's parking garage (100 CHF/month). The public transportation system can also be easily reached from this apartment, either the Talhaus station of line 19 ("Waldeburgerli") or the Unterdorf station with several bus lines. Liestal and Basel can be easily reached by public transportation and car (about 10 minutes to Liestal and 25 minutes to Basel).In the center and around Bubendorf, you will find large shopping centers and several pharmacies and doctor's offices and other businesses.The apartment also includes a basement compartment (16m2, storage space or hobby cellar) and - a special feature - a washing kitchen (10m2) that can only be used by you. There is already a washing machine and dryer here, which belong to the apartment. You also have space to hang up laundry to dry or, for example, dirty clothes after work or sports, which you don't have to bring into the apartment. Bicycles can be stored in the bicycle room.If you are interested in the apartment, we look forward to hearing from you at the specified email address and would be happy to arrange a viewing.
Travel time
-
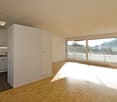
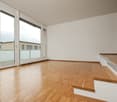
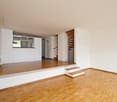
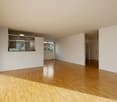
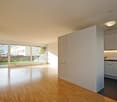
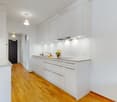
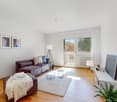
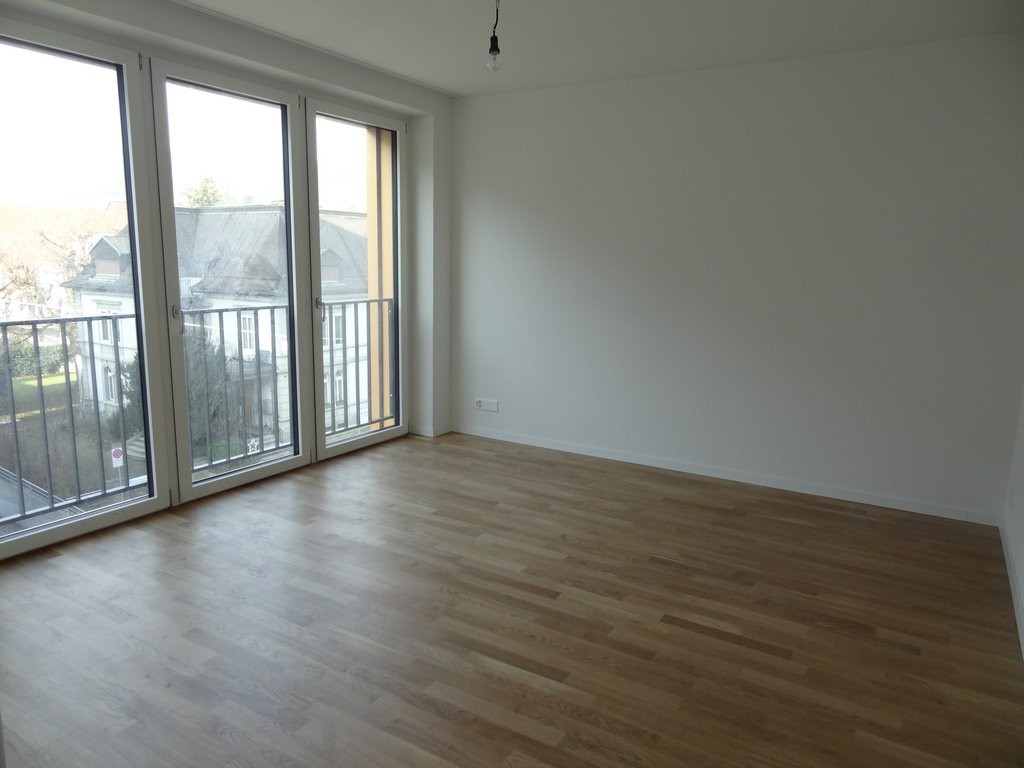
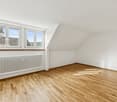
  • Empty room with wooden flooring, white walls, and large glass doors leading to a balcony.
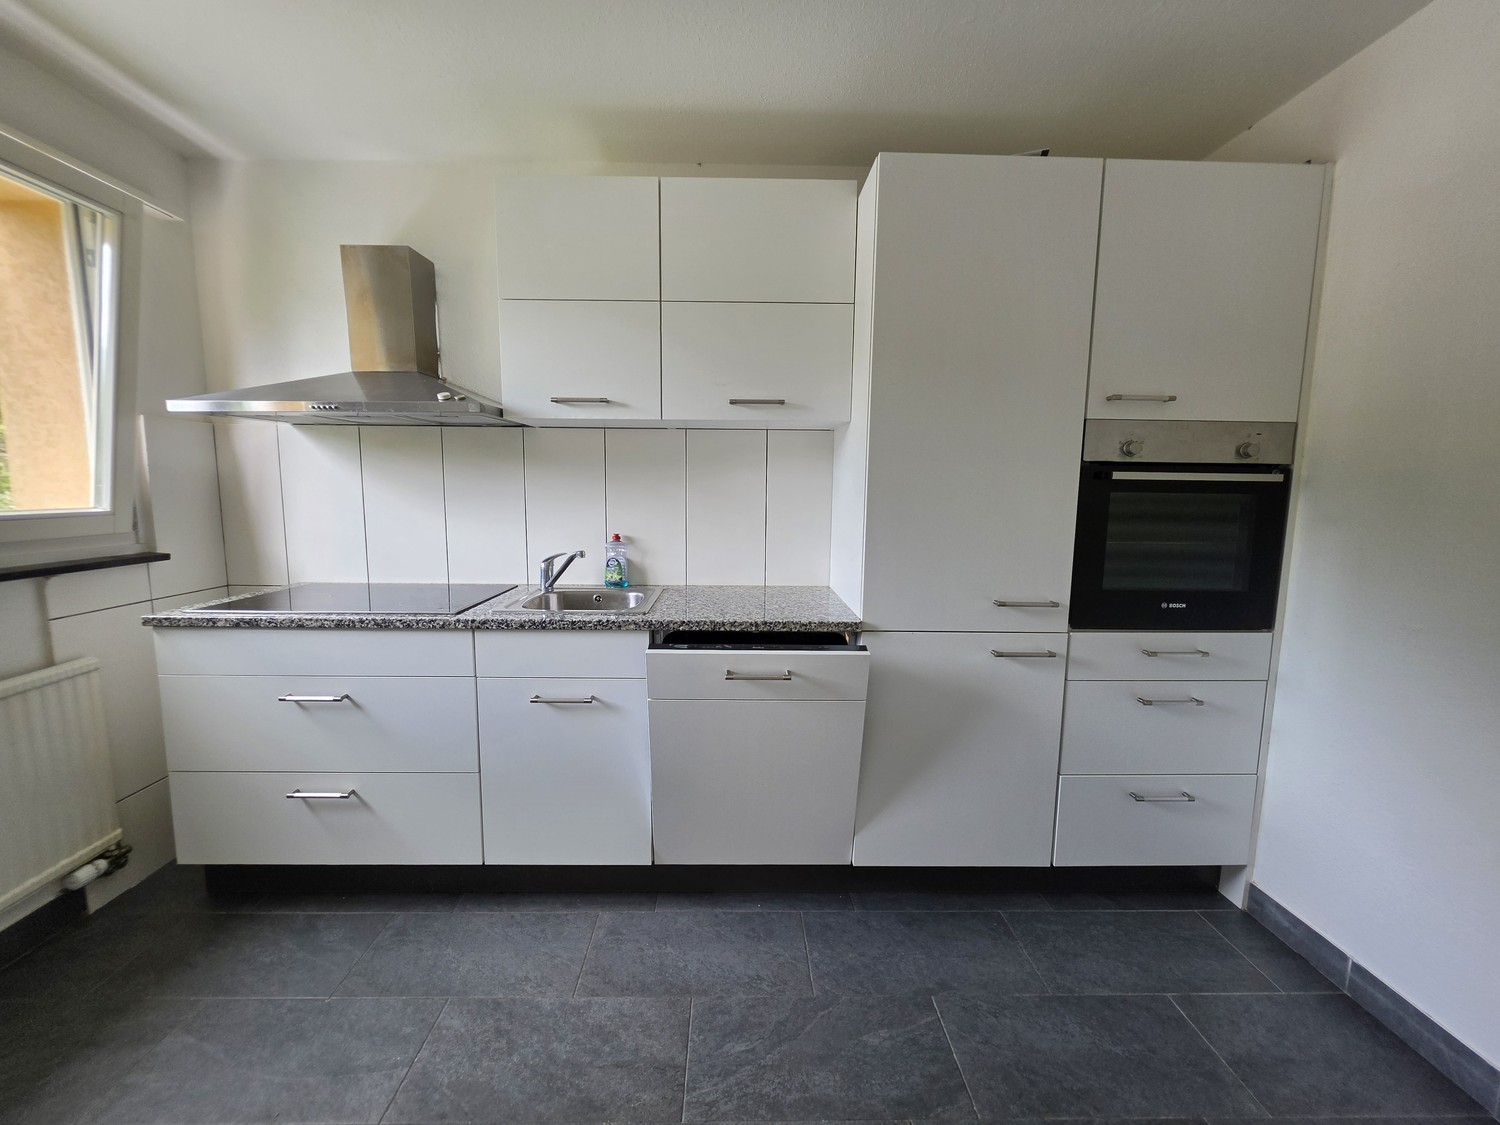
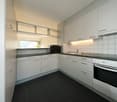
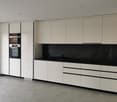
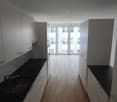
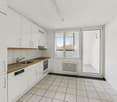
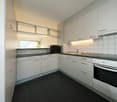
  • Modern kitchen with white cabinets, black countertops, wooden flooring, sink, faucet, and oven.
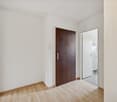
  • Empty hallway with wooden flooring, white walls, and a door on the right side. A small window with frosted glass is visible at the end of the hallway.
  • Empty room with wooden flooring, white walls, and a window with a radiator below it. The room has a door leading to another space.
  • A long, narrow hallway with light wooden flooring and white walls, featuring several closed doors on both sides and a visible ceiling vent.
  • Modern interior staircase with grey concrete steps and white walls, featuring a rope handrail on one side.
  • Modern bathroom with dark tiled walls, light wooden floor, toilet, sink, and shower stall.
  • A long, narrow hallway with light blue walls, wooden flooring, and white doors on both sides. The hallway is well-lit with a ceiling light fixture and has a carpeted section at the entrance.
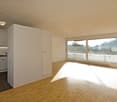
  • Empty room with wooden flooring, white walls, large glass sliding doors leading to a balcony, and a radiator on the left side.
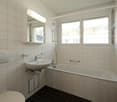
  • Modern bathroom with dark tiled floor, white walls, a sink with a mirror cabinet, and a radiator under the window.
  • Modern bathroom with white tiles, dark grey floor, glass-enclosed shower, toilet, sink, and towel rack.
1 / 11
4 rooms90m²CHF 2,550.–
Top
Wolfwilerstrasse 20, 4626 Niederbuchsiten

Charming 4-room semi-detached house in Niederbuchsiten – Available immediately!

Welcome to Wolfwilerstrasse 20 in the idyllic municipality of Niederbuchsiten (4626) in the canton of Solothurn! This well-maintained and renovated semi-detached house offers everything you need on 90 m² of living space and a plot of 480 m² – ideal for families or couples who appreciate the quiet country life.The house offers the following highlights: • 4 rooms on 2 floors: Spaciously cut rooms with a ceiling height of 210 cm offer plenty of space to live and unfold. • Renovated in 2022: Despite the charming old building character (built in 1969), the house was modernly renovated and is in excellent condition. • Balcony with beautiful views: Enjoy relaxed hours on the balcony with a magnificent view of the surroundings. • Large plot: The extensive outdoor area invites you to garden, play and relax. • Parking space available: A practical parking space is available directly at the house. • Pets welcome: Your four-legged friends are also welcome! • Child-friendly: Perfectly suitable for families with children. Location and surroundings:The house is located in a quiet and sunny location – both during the day and at night, there is pleasant silence. In summer, you can look forward to plenty of sunshine, and in winter, the region shows its bright side. The bus stop «Linde» is conveniently located just 4 minutes' walk away and provides a good connection to the surrounding area. A river is also nearby and invites you to take walks in nature.This charming semi-detached house is available immediately and waits to be made into a new home by you. Take the opportunity and discover the quiet and family-friendly life in Niederbuchsiten!

Travel time
-
  • Empty room with wooden flooring, large windows, and a central heating stove. No furniture or equipment present.
  • Bright, modern bathroom with wooden flooring, white walls, and a skylight. Features a washing machine and a toilet.
  • Modern kitchen with dark purple cabinets, white countertops, and a built-in oven. The space is clean and well-lit with natural light from the windows.
  • Empty wooden room with exposed wooden beams on the ceiling, large windows, and a view of the street outside. The floor is made of wide wooden planks.
  • Empty room with wooden flooring, white walls, and two windows with radiators underneath. No furniture or equipment present.
  • Empty room with wooden herringbone flooring, white walls, and a blue fireplace. The room features a wooden door and a window with a view of the outside.
1 / 6
6.5 rooms180m²CHF 3,240.–
Top
Haupstrasse 20, 4434 Hölstein

Spacious, freshly renovated 6.5-room house with plenty of space and a shed in Hölstein for rent

In 4432 Hölstein BL, a special home awaits people who appreciate the charm of an older house and love spacious living. The house offers 6.5 rooms and plenty of space to live, work, and feel good. The heart of the house is the impressive, approximately 47 m2 large living room with a stove and wooden floor. Adjacent is a modern kitchen with new appliances and a large dining room with a tile stove, elegant herringbone parquet, and a modern vitrine. Direct staircases from the kitchen lead outside - to the outbuilding with numerous possible uses (storage, parking, etc.) and to the shed, which gives the house a special character. On the upper floor, there are four bedrooms and a bathroom with a bathtub, double sink, and toilet / washing machine / tumble dryer The house has been gently renovated and is being continuously upgraded. Highlights of the property: · Spacious room offer · Wooden floors and wooden stairs · Very large living room (approx. 47 m²) with stove · Dining room with tile stove and elegant herringbone parquet · Multi-purpose auxiliary rooms (for hobby, storage, etc.) · 4 parking spaces included · District heating Environment & Location: · Hölstein train station 80 m, 1 minute on foot · Connection to A22, 7 minutes by car · Nature-oriented location with direct access to the recreational area · Shopping opportunities in the village, bakery vis-à-vis · School approx. 3 minutes on foot · Neumatt kindergarten approx. 15 minutes on foot · KITA approx. 1 minute on foot · Play opportunities for children in the surroundings Bath & Materials: · Spacious bathroom with large shower/bathtub · Two sinks / toilet · Elegant wooden floor (smoked oak) · Washing machine / tumble dryer Miele Kitchen & Equipment: · Miele dishwasher · Miele glass ceramic cooktop · Miele oven · v-Zug refrigerator Rent: · Gross rent including utilities 3240 including 4 parking spaces and auxiliary rooms Further Information: · Large outdoor area · Families, children, and pets are warmly welcome · Available by arrangement Summary: A home for people who appreciate space and houses with character. Are you interested? We would be happy to show you this special property during a personal viewing. We look forward to your inquiry.

Travel time
-

Suggested properties for you based on search results

Other interesting objects