Nuglar - Properties for rent

We recommend expanding your search criteria to get similar results. The current filters didn’t return any matches.

If you don’t want to change your current search criteria, we recommend creating a search alert, so you’ll be notified when matching offers become available.

More objects in your automatically expanded search area
83 results - Radius: + 10km
  • Empty room with wooden flooring, large windows, and a central heating stove. No furniture or equipment present.
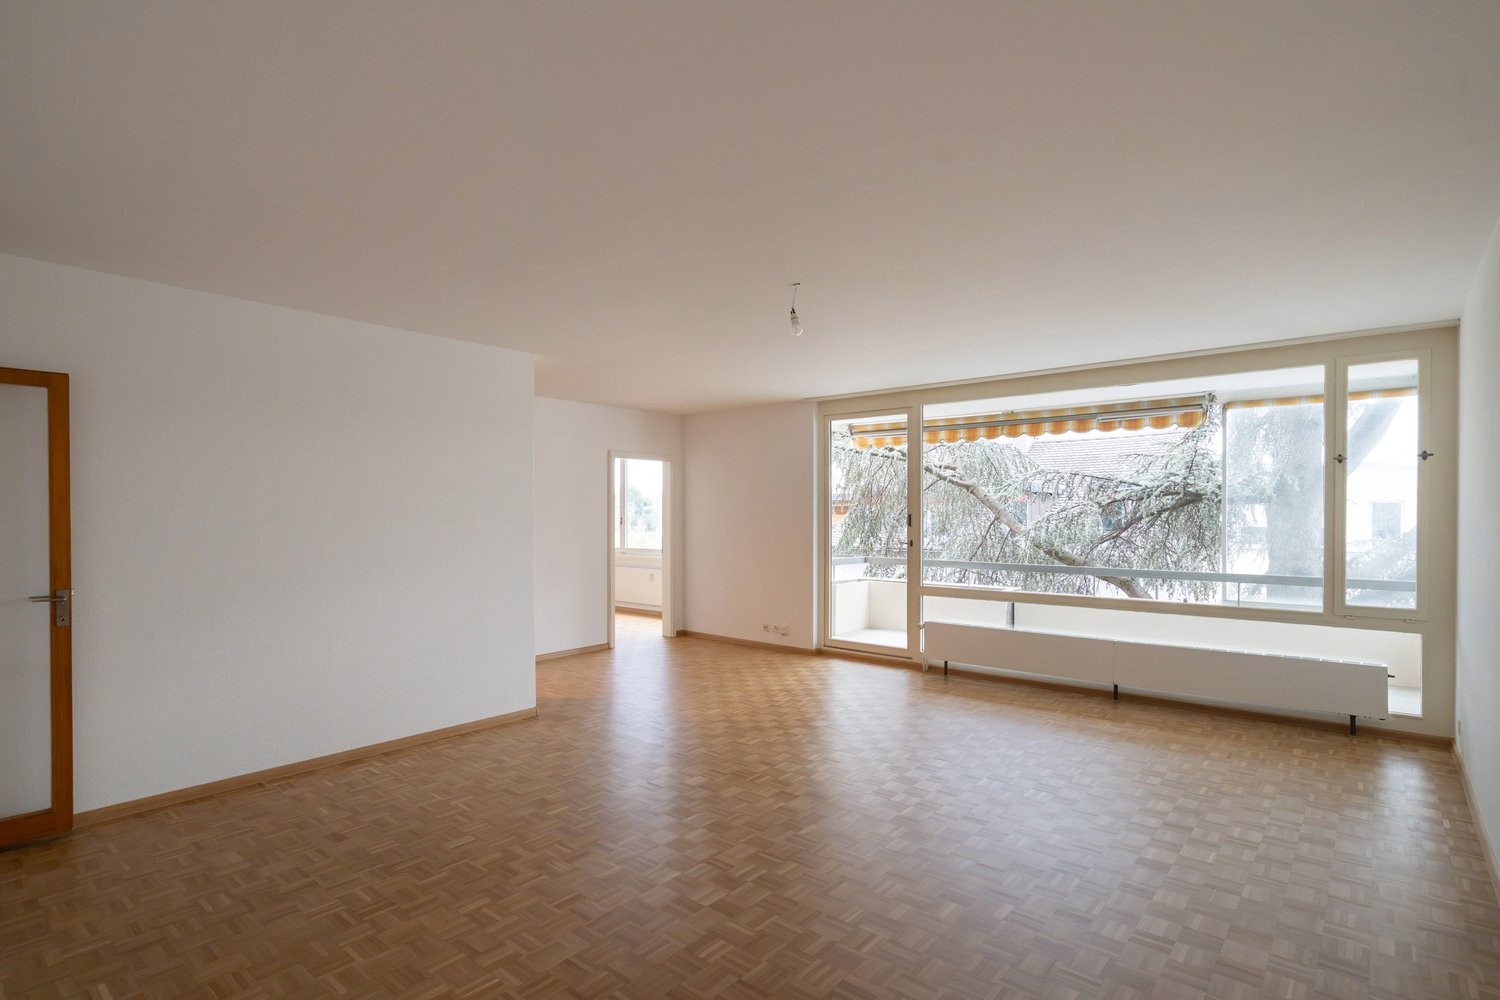
  • Empty room with wooden flooring, white walls, large windows, radiator, and a closed door.
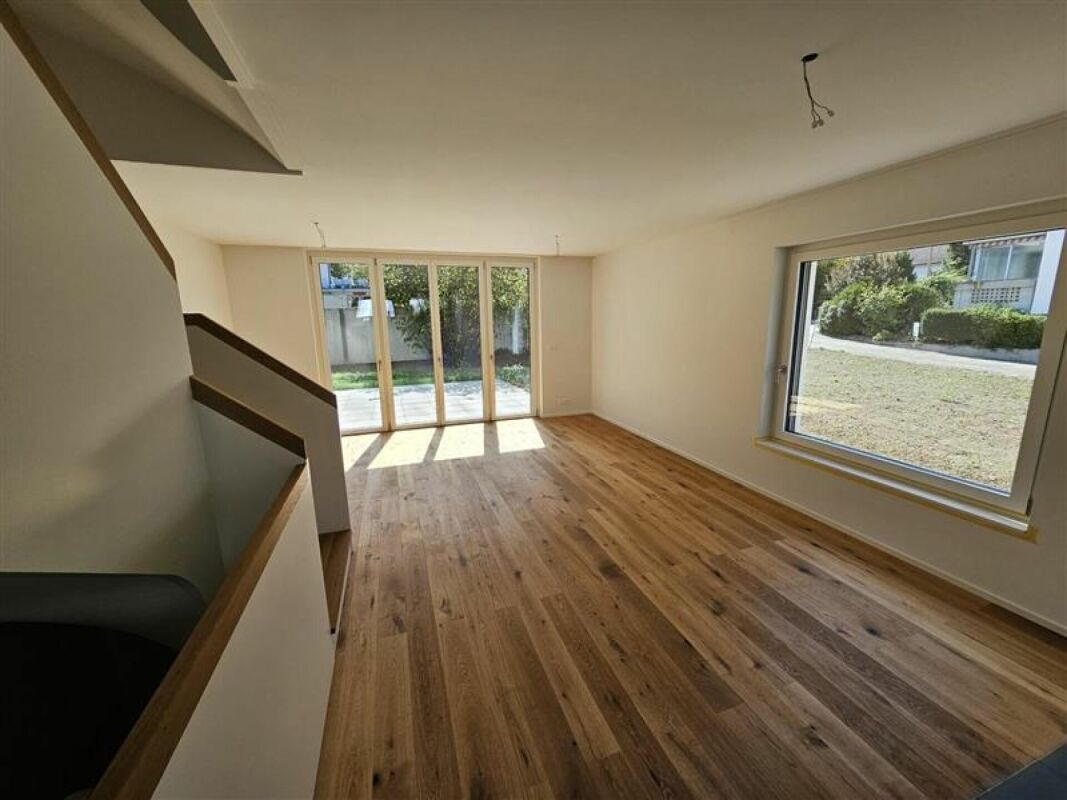
  • Empty room with wooden flooring, white walls, and large windows allowing natural light to enter. No furniture or equipment is present.
  • Empty room with wooden flooring, white walls, and multiple windows allowing natural light. Radiators are visible under the windows.
  • Empty room with a fireplace opening and two black vents on the wall.
  • Empty room with wooden flooring, large window with natural light, radiator, and visible view of another room with a balcony.
  • Empty room with wooden flooring, large windows, radiators, and natural light. No furniture or equipment present.
  • Empty room with wooden flooring, white walls, and a single door. Sunlight streams in from the left, casting shadows on the floor.
  • Completely empty room with wooden flooring, white walls, and two windows with radiators underneath.
  • Empty room with wooden flooring, two doors, and a radiator. No furniture or equipment present.
  • Empty wooden room with exposed wooden beams on the ceiling, large windows, and a view of the street outside. The floor is made of wide wooden planks.
  • Modern bathroom with green cabinets, white sinks, a bathtub, and wooden flooring.
  • Modern bathroom with a freestanding bathtub, double sink vanity with green shelving, wooden flooring, and exposed wooden beams on the ceiling.
  • Modern bathroom with wooden flooring, green cabinets, a large mirror, a bathtub, and a washing machine.
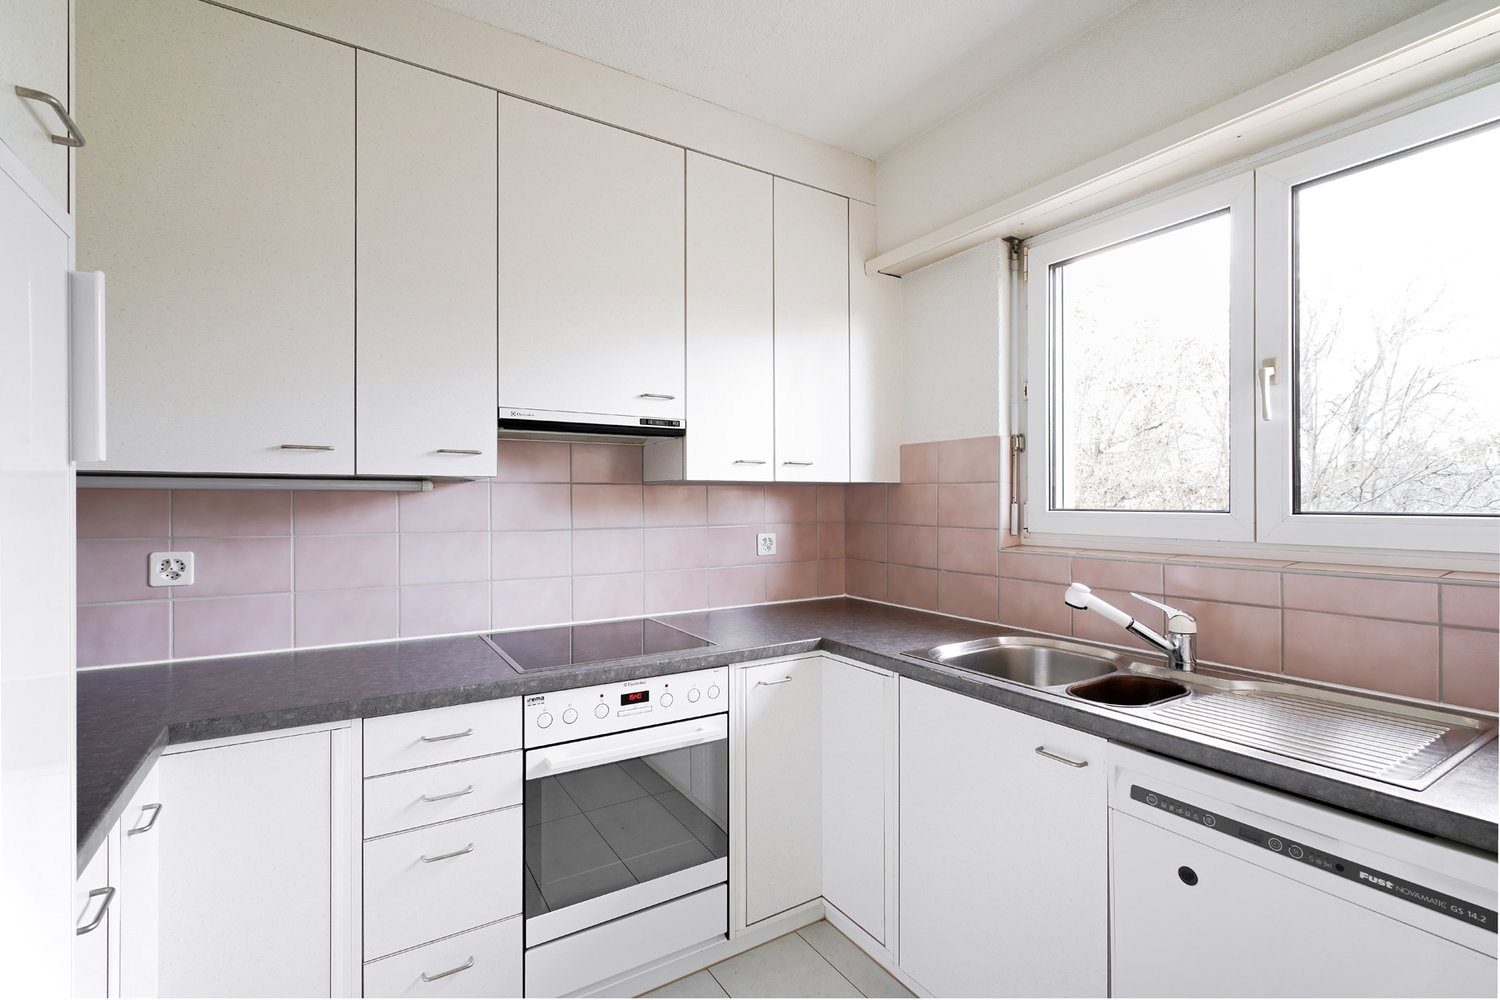
  • Modern kitchen with dark purple cabinets, white appliances, and a clean, minimalist design.
1 / 15
Empty room with wooden flooring, white walls, large windows, radiator, and a closed door.
Empty room with wooden flooring, white walls, and large windows allowing natural light to enter. No furniture or equipment is present.
Empty room with wooden flooring, white walls, and multiple windows allowing natural light. Radiators are visible under the windows.
6.5 rooms, 180m², CHF 2,840.–
Premium
Haupstrasse 20, 4434 Hölstein

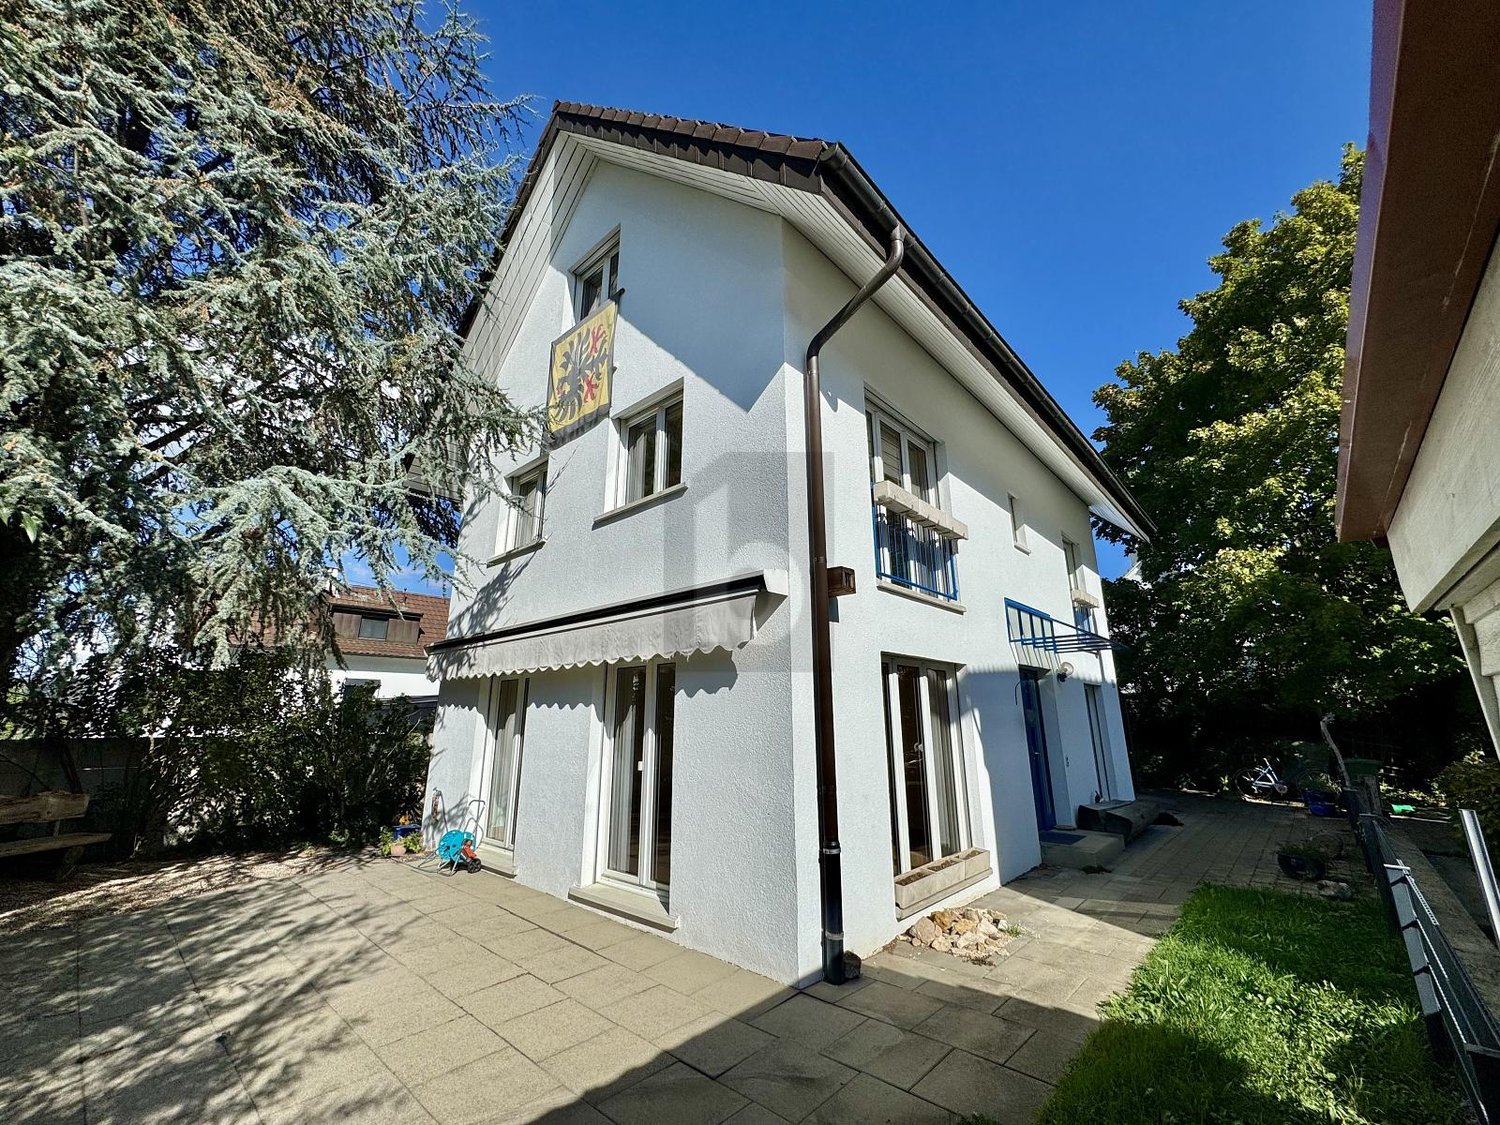
First-time rental after renovation: Spacious 6.5-room house in Hölstein BL for rent

A house is looking for its new inhabitants. Freshly renovated, bright, spacious and full of charm, this special 6.5-room house in Hölstein is waiting to be filled with life again. As soon as you enter, you feel the pleasant atmosphere: bright, sunny rooms, plenty of space and beautifully restored floors give the house warmth and charm. Everything is fresh, clean and well-maintained – a home where you can feel comfortable from the very first moment. The kitchen is also ready for its new inhabitants: all kitchen appliances are new and waiting to be used for the first time. A special gem – the original laundry room A very special place in the house is the characteristic original laundry room with its bright floor. A room that exudes coziness and at the same time offers countless possibilities. Maybe it will become a cozy raclette or fondue room where you spend long evenings with family and friends. Maybe an atelier will be created here, a creative retreat, a reading corner, a play area or simply a favorite spot to relax. As different as people are, so versatile are the possibilities to use this special room. A bathroom to unwind The spacious bathroom also invites you to leave the daily routine behind for a moment. The beautiful, large corner bathtub offers the perfect place to relax after a long day: enjoy a warm bath, unwind and then snuggle up in a soft bath towel. A small personal retreat where you can take some time for yourself. With its 6.5 rooms and approximately 180 m² of living space, the house offers plenty of room for family, living, working and personal ideas. Plenty of space for your own life. Life can also take place outside. The outdoor area offers additional free space, and with several parking options directly at the property, comfort is also ensured in everyday life. This house does not want to be perfectly staged – it wants to be inhabited, loved and filled with personality. Here, children can laugh, friends can visit, cozy evenings can be spent and new memories can be created. Rental conditions Monthly rent: CHF 2,840.– The ancillary costs, such as heating, water/sewage and electricity, are borne directly by the tenants. The renovation is complete. Now all that's missing is one thing: people to bring this house back to life. Move in. Arrive. Feel at home. Highlights of the property: •Spacious room offer 6.5 rooms to live •Wooden floors and wooden stairs •Very large living room (approx. 47 m²) with stove •Dining room with tile stove and elegant fishbone parquet •Versatile usable secondary rooms, attic (for hobby, storage, etc.) •4 parking spaces included •District heating Large outdoor area Pets allowed Curious about this special house? Ready for a new home? Then I look forward to your contact and to showing you the house personally and guiding you through the rooms. Maybe it's exactly the place where your next chapter begins.

Travel time
-
1 / 12
6 rooms, 235m², CHF 5,650.–
Top
Theaterstrasse 10, 4051 Basel

Exclusive 6.0-room apartment in Basel

This unique 6.0-room apartment spans three floors and offers the highest level of comfort. Each floor is easily accessible via a direct elevator. The apartment is divided as follows:Basement:- two spacious bedrooms, one with air conditioning- 2 walk-in closets, one with a small balcony- bathroom with shower, bathtub, double sink, toilet, and bidet- separate bathroom with bathtub and toilet- additional guest toilet- utility room with washing and ironing facilitiesUpper floor:- spacious kitchen with induction stove, oven, two refrigerators, and dishwasher, as well as access to the balcony- the balcony facing the backyard has a retractable garden hose- open living and dining room with sliding doors to the balcony facing the theater- green balcony with irrigation system and chimneyAttic:- gallery area with natural light- small, separate room, ideal for use as an officeThe apartment is located in the sought-after Theaterstrasse, in the heart of Basel. All important facilities, shopping opportunities, and cultural offerings are in the immediate vicinity.In the basement of the house, you also have a large cellar room at your sole disposal.Please note that the apartment is rented without furniture.Have we piqued your interest? Then contact us directly in the online ad via "Contact provider". You will then receive an automated email with the viewing information and the opportunity to apply digitally for the apartment.

Travel time
-
1 / 6
  • Parking space
6.5 rooms, 138m², CHF 3,500.–
Top
4133 Pratteln

LIGHT, PEACE AND A KITCHEN TO FALL IN LOVE WITH

This 6.5-room single-family house in Pratteln offers a lot of space for families, couples with space requirements or home offices on 138 m² of living space and 285 m² of land. Located in a quiet, set-back position, you can enjoy privacy in the winter garden and on the protected seating area outdoors. The high-quality gourmet kitchen with professional equipment, wok stove, and plancha/teppanyaki makes cooking an experience. A heated hobby room complements the offer perfectly. Bright rooms, skylights, and the room layout over several levels create a home to arrive and unfold.This BETTERHOMES offer is characterized by the following advantages:- Winter garden as a bright retreat- beautiful, private outdoor seating area- quiet, set-back location, not directly on the street- high-quality equipped gourmet kitchen with professional equipment- special stations like wok stove and plancha/teppanyaki for culinary variety- heated hobby room as a versatile additional room- generous room layout over several living levels- bright rooms thanks to numerous skylights in the top floor- plenty of space to unfold for the whole family- ideal family house with a well-thought-out floor plan- and, and, and ...Interested? Contact us for a non-binding viewing - online viewing also possible!Not found anything suitable? Over 2,000 more offers at: www.betterhomes.ch - the real estate fair mediatorWant to market a property yourself?Benefit from our know-how: https://www.betterhomes.ch/de/profitierenYou want to have a property valued?Find out its value now through our free valuation, immediately and non-binding!https://www.betterhomes.ch/de/knowledge/estimationMore detailsLocation: The next bus stop is less than a minute's walk away. Childcare and schools are only a few minutes' walk away, and everything is within walking distance for daily shopping.Bathrooms / wet cells: 3x (1x WC / double sink / bathtub, 1x WC / sink / shower, 1x WC / sink)Heating system: Gas heatingPublic transport: Bus, 75m / Train, 950m Schools: Kita, 370m / Kindergarten, 400m / Primary school and secondary school, 470mShops: Migros, 830m / Coop, 880m

  • Parking space
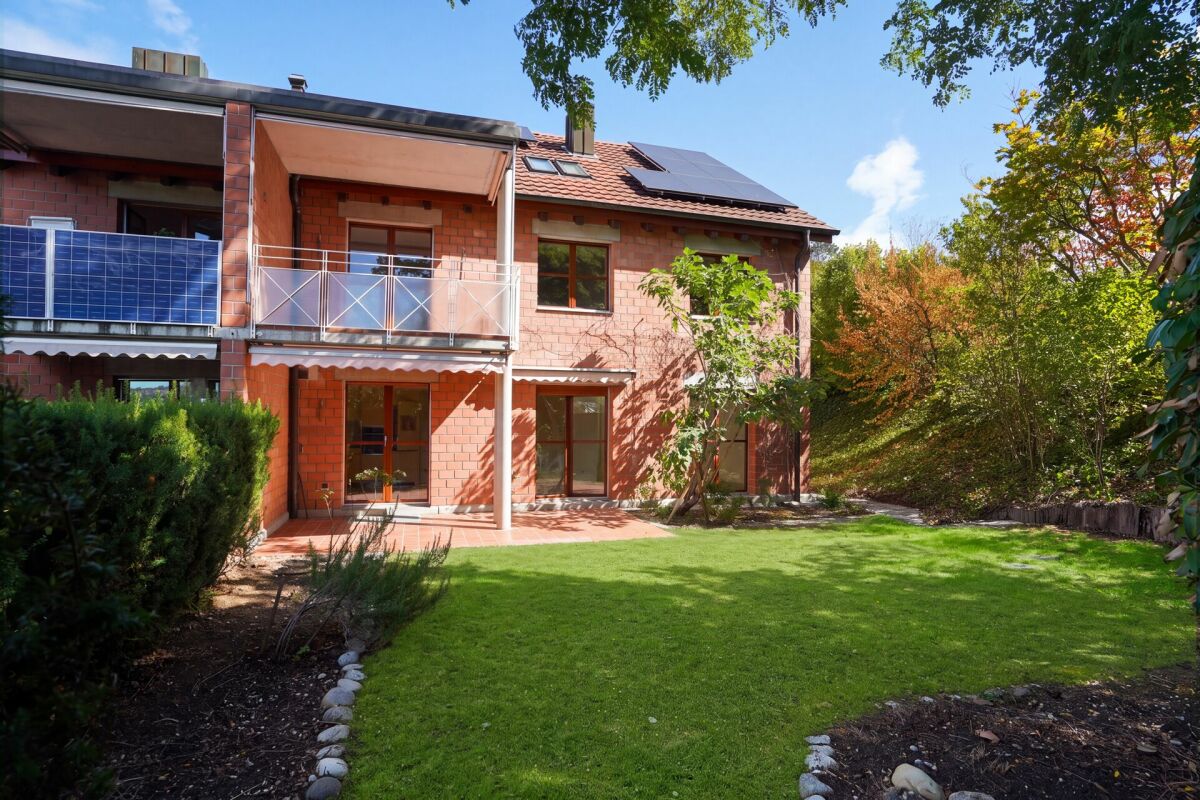
  • Two-story house with a modern design, featuring a balcony, large windows, and a well-maintained garden with various plants and trees.
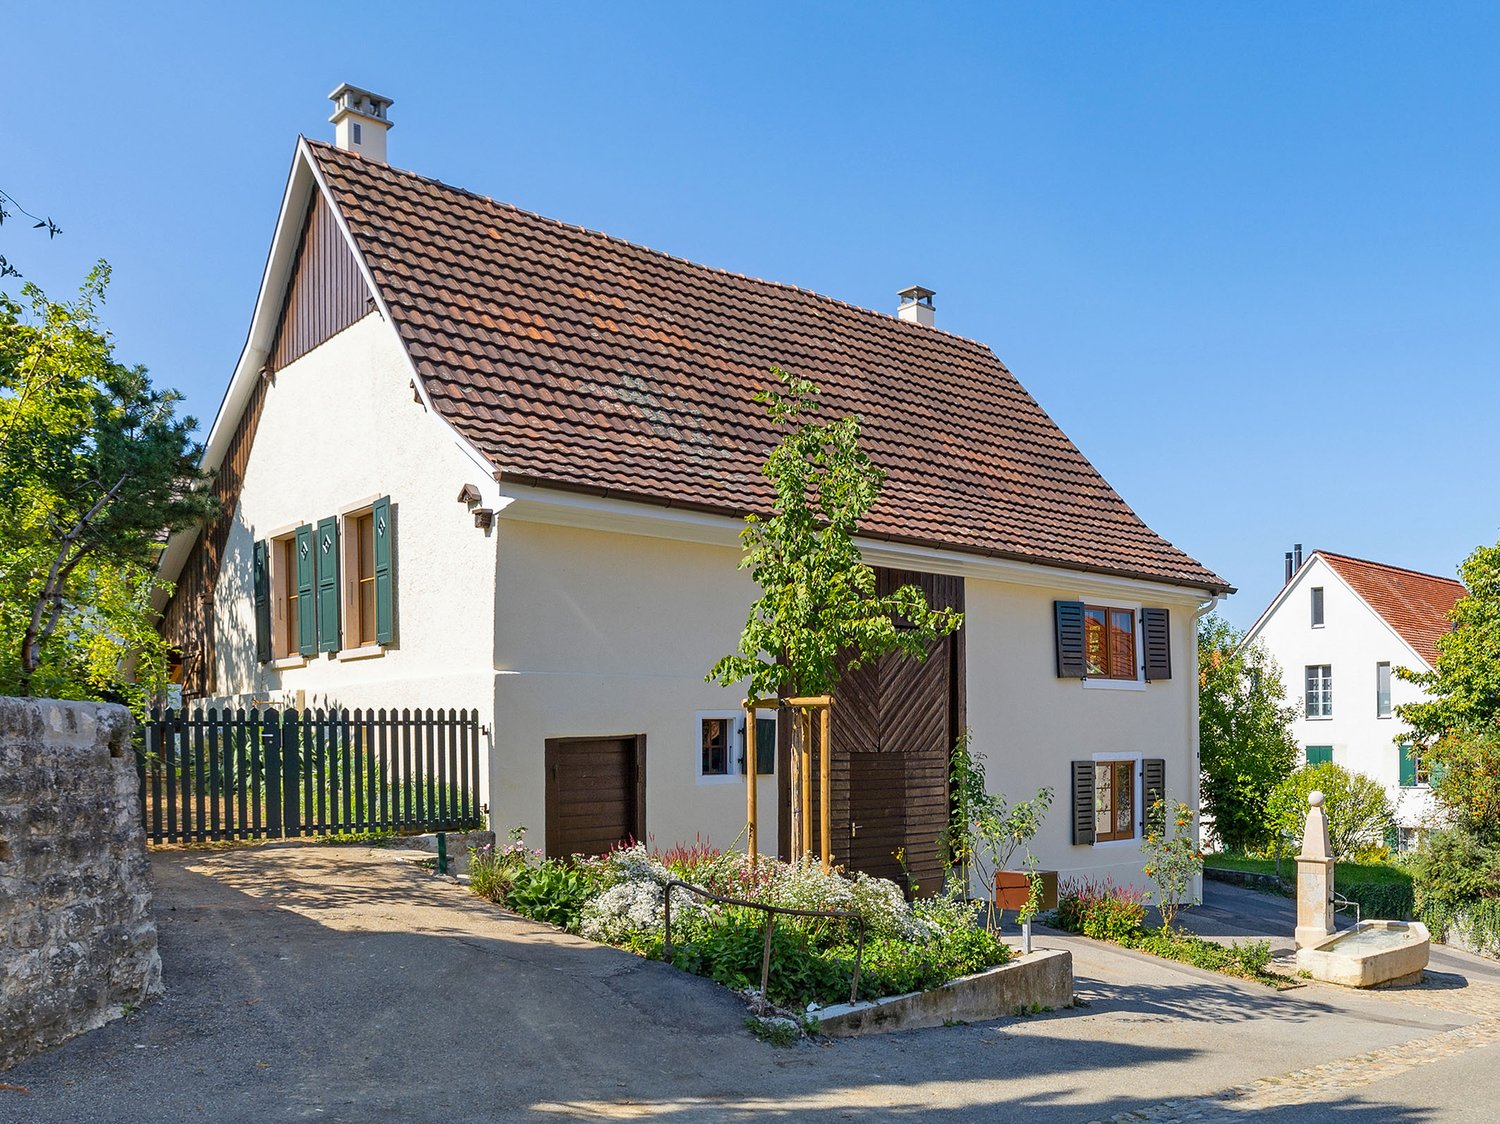
  • Two-story house with white exterior, brown roof, multiple windows, and a small garden area with shrubs and a tree.
  • Well-maintained garden with a lawn, trees, shrubs, and a patio area with a covered seating space.
  • Modern kitchen with light wooden cabinets, granite countertops, island, and large windows overlooking a garden.
  • Modern kitchen with light wood cabinets, granite countertops, stainless steel appliances, and a window above the sink.
  • Empty room with wooden flooring, large windows, fireplace, and radiator. No furniture or equipment present.
  • Empty room with wooden flooring, white built-in wardrobes, and large sliding glass doors leading to a balcony.
  • Empty attic room with wooden flooring, white walls, skylight window, and radiator. No furniture or equipment present.
  • Empty room with wooden flooring, white walls, large window with radiator below, and a door visible on the left side.
  • A bright hallway with a large arched doorway leading to a room. The hallway features light green built-in cabinets with gold handles, a tiled floor, and a visible light switch on the wall.
  • Empty closet with white shelves and green walls, wooden floor visible.
  • {"visible_features": ["Garage"], "type": "Garage", "objects": [], "description": "Clean, organized garage with concrete floor, shelving units, bicycles, and various stored items including ladders, tools, and crates.", "localized_descriptions": {"EN": "Cle
  • A small bathroom with a toilet, sink, mirror, and a decorative rug on the floor. The walls are tiled with a mosaic pattern, and there is a frosted window above the toilet.
  • Bathroom with beige tiles, a pink bathtub, two sinks, and white cabinets with shelves.
  • Modern bathroom with a white toilet, a sink with a cabinet, a mirror, and a window. The floor is tiled with mosaic tiles, and there are two green rugs placed on the floor.
  • A well-organized workshop with a large wooden workbench, a pegboard wall displaying an array of tools including hammers, wrenches, screwdrivers, pliers, and a drill. The space is clean and functional, with a window on the left side providing natural light
  • Utility room with a water heater, thermostat, and various pipes and fittings.
  • Well-maintained garden area with a variety of plants and flowers, including red and yellow blooms, neatly arranged in raised beds and containers. The garden features a gravel pathway and is bordered by a modern building with a white facade and a balcony.
  • A small garden area enclosed by a chain-link fence, featuring a raised garden bed with herbs and shrubs, a grassy lawn, and a stone retaining wall in the background.
  • A small, single-story shed with a grey door and a small window, situated on a grassy lawn surrounded by a chain-link fence and lush greenery.
  • A storage shed with a lawn mower, pressure washer, garden tools, and storage boxes inside.
  • Floor plan showing a building layout with labeled areas and dimensions.
  • Floor plan of a house with labeled rooms including living area (WOHNEN), kitchen (KÜCHE), dining area (ESSPLATZ), bathroom (WC), and entrance (EINGANG). Dimensions and structural details are marked.
  • Floor plan of a residential space featuring a bathroom, living area, bedroom, and balcony.
  • Floor plan showing a multi-room layout including a living room, dining room, kitchen, bedrooms, and a garage.
1 / 25
5.5 rooms, 170m², CHF 3,960.–
Top
Stefanstrasse 19, 4106 Therwil

Schönes freistehendes Einfamilienhaus / Beautiful detached house

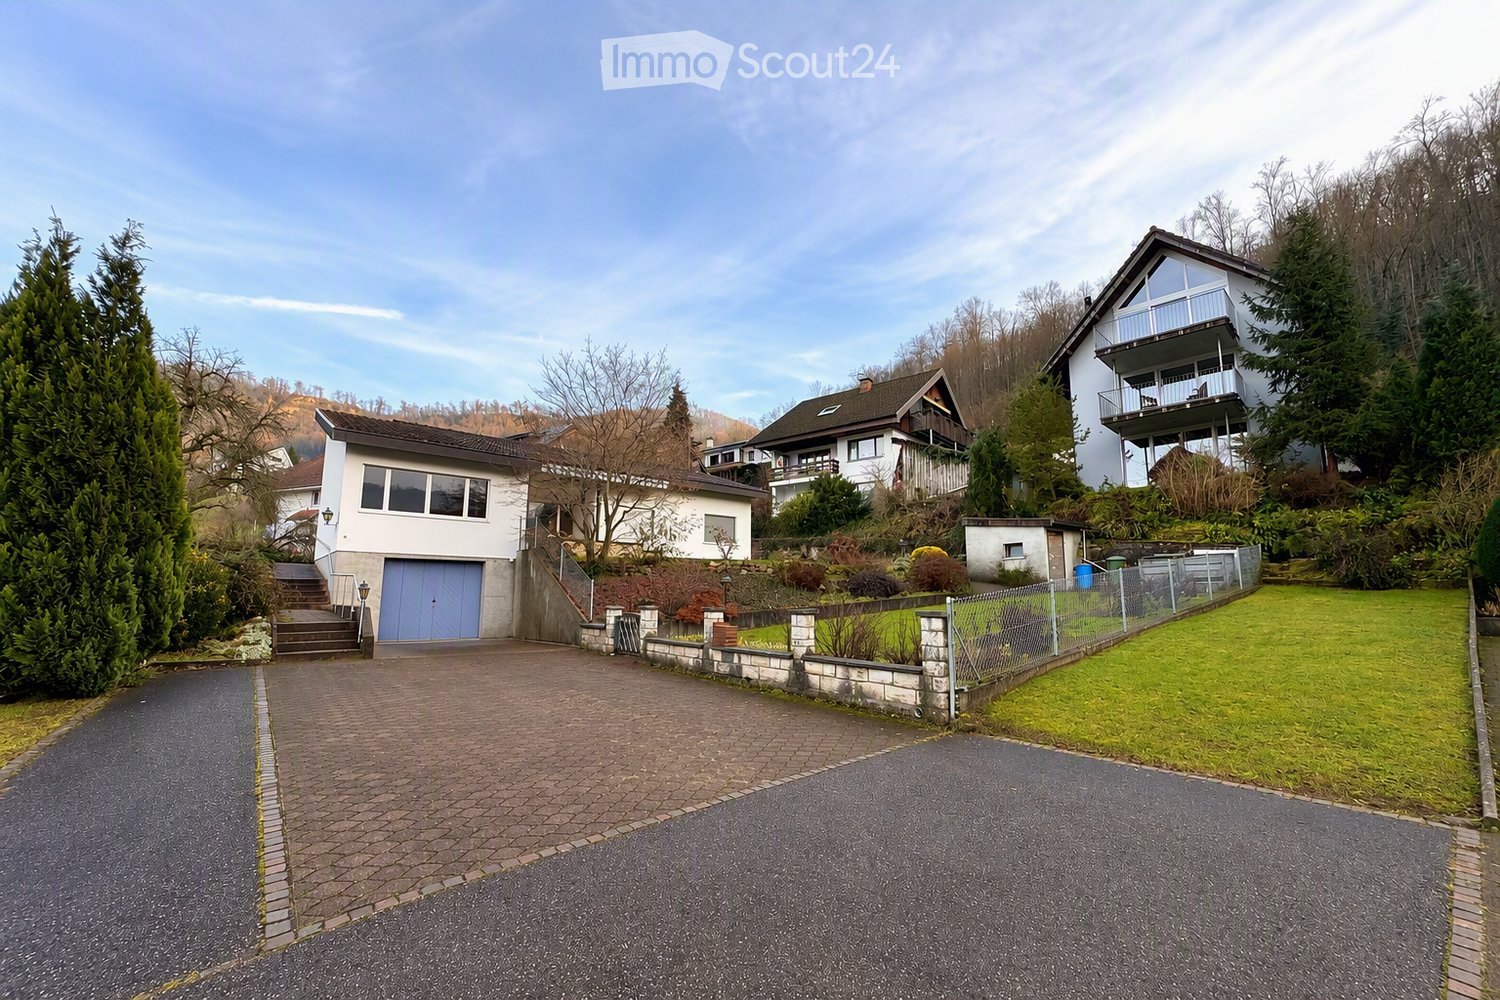
Schönes freistehendes Einfamilien-Haus in ruhigem Quartier: • Eingang mit Garderobe, Einbaukasten und Reduit • Erdgeschoss: Wohn-/Esszimmer mit Cheminée, Küche, Gäste-WC, grosser Sitzplatz, gedeckte Pergola, Garten und Gartenhaus • Obergeschoss: Doppel-Schlafzimmer mit Einbaukästen und Terrasse, Schlafzimmer, Bad/WC, Estrich - Stauraum • Untergeschoss: Doppel-Schlafzimmer, Schlafzimmer das auch als Hobbyraum/Büro genutzt werden kann, Dusche/WC, Kellerraum, Waschraum, grosse Garage inkl. Hauszugang mit Werkbank - Platz für Motos, Velos, Technikraum Das Haus verfügt über helle Räume. Küche mit Backofen, Steamer und Geschirrspüler der Marke V-Zug, Waschraum mit Waschmaschine und TumblerSchöne und ruhige Lage mit einfach zu pflegendem Garten. Nahegelegene Sportanlagen.Zu Fuss innerhalb von fünf Minuten: Schulhäuser, Sportanlagen, Tram 10, 17, etc.Zu Fuss innerhalb von zehn Minuten: Einkaufsmöglichkeiten, Restaurants, ZentrumMit dem Auto innerhalb von zehn Minuten: International School, Autobahn-Anschluss, etc.Die Nebenkosten werden dem Mieter von den Lieferanten direkt in Rechnung gestellt.Beautiful detached single-family house in a quiet neighborhood: • Entrance with checkroom, built-in cupboard and utility room • Ground floor: living/dining room with fireplace, kitchen, guest WC, large seating area, covered pergola, garden and garden shed • Upper floor: Double bedroom with fitted wardrobes and terrace, single bedroom, bathroom/WC, attic - storage space • Basement: Double bedroom, single bedroom that can also be used as a hobby room/office, shower/WC, cellar room, laundry room, large garage incl. access to the house with workbench / space for motorcycles and bicycles, technical room The house has bright rooms. Kitchen with quality oven, steamer and dishwasher (V-ZUG), laundry room with washing machine and dryerBeautiful and quiet location with easy-to-maintain garden. Nearby sports facilities.Within five minutes on foot: schools, sports facilities, tram 10 and 17, bus 62 and 64, etc.Within ten minutes on foot: Shopping facilities, restaurants, centerBy car within ten minutes: International School, highway access, etc.Ancillary costs bill be billed directly by the vendors to the tenant.
Travel time
-
1 / 13
  • Balcony / Terrace
  • View
  • Parking space
  • +3
8.5 rooms, 297m², CHF 6,500.–
Poolstrasse 19, 4414 Füllinsdorf

Spacious single-family house with pool and garden in Füllinsdorf

This spacious 8.5-room single-family house in a sunny south-facing location in Füllinsdorf offers a lot of privacy, a magnificent view of the mountains, and a family-friendly living environment. The well-maintained home is available immediately and was modernized in 2019. On two floors, you can expect 296.5 m² of net living space and 368 m² of gross living space according to the property data. The bright living area with a fireplace, the modern built-in kitchen, and the heated winter garden create a comfortable ambiance for everyday life and social hours. Built-in closets, dishwasher, washing machine, and dryer complement the practical equipment. Three bathrooms and two separate toilets, according to the property information, provide additional comfort. A special highlight is the well-maintained outdoor area on the 884 m² large plot of land. The garden with a pool invites you to relax and linger on warm days. The covered terrace with 25 m² offers space for joint meals outdoors and benefits from the sunny orientation. The quiet location, mountain view, and natural surroundings make this single-family house an attractive home for families and discerning tenants. The equipment also includes radiators for heat distribution, a fireplace, and solar panels. Two separate garages and additional outdoor parking spaces offer comfortable parking options; the exact number of parking spaces is still to be clarified in the property data. • Rooms: 8.5 • Net living space: 296.5 m² according to property data • Plot: 884 m² • Terrace: 25 m² • Modernized: 2019 • Gross rent: CHF 6,500 per month including CHF 500 ancillary costs Füllinsdorf convinces with a quiet living location, good connection, and short distances to Basel. The Frenkendorf-Füllinsdorf train station is approximately 1.4 km away, and the highway access is approximately 0.8 km away. Shopping facilities, schools, and recreational areas are located in the surrounding area.All information about the property at a glanceFill out the contact form and get direct access to the personal property area. There you will find all pictures, floor plans, documents, videos, and 360° tours of the property. You can also book available viewing dates directly or request an individual appointment.Get access to the property now.
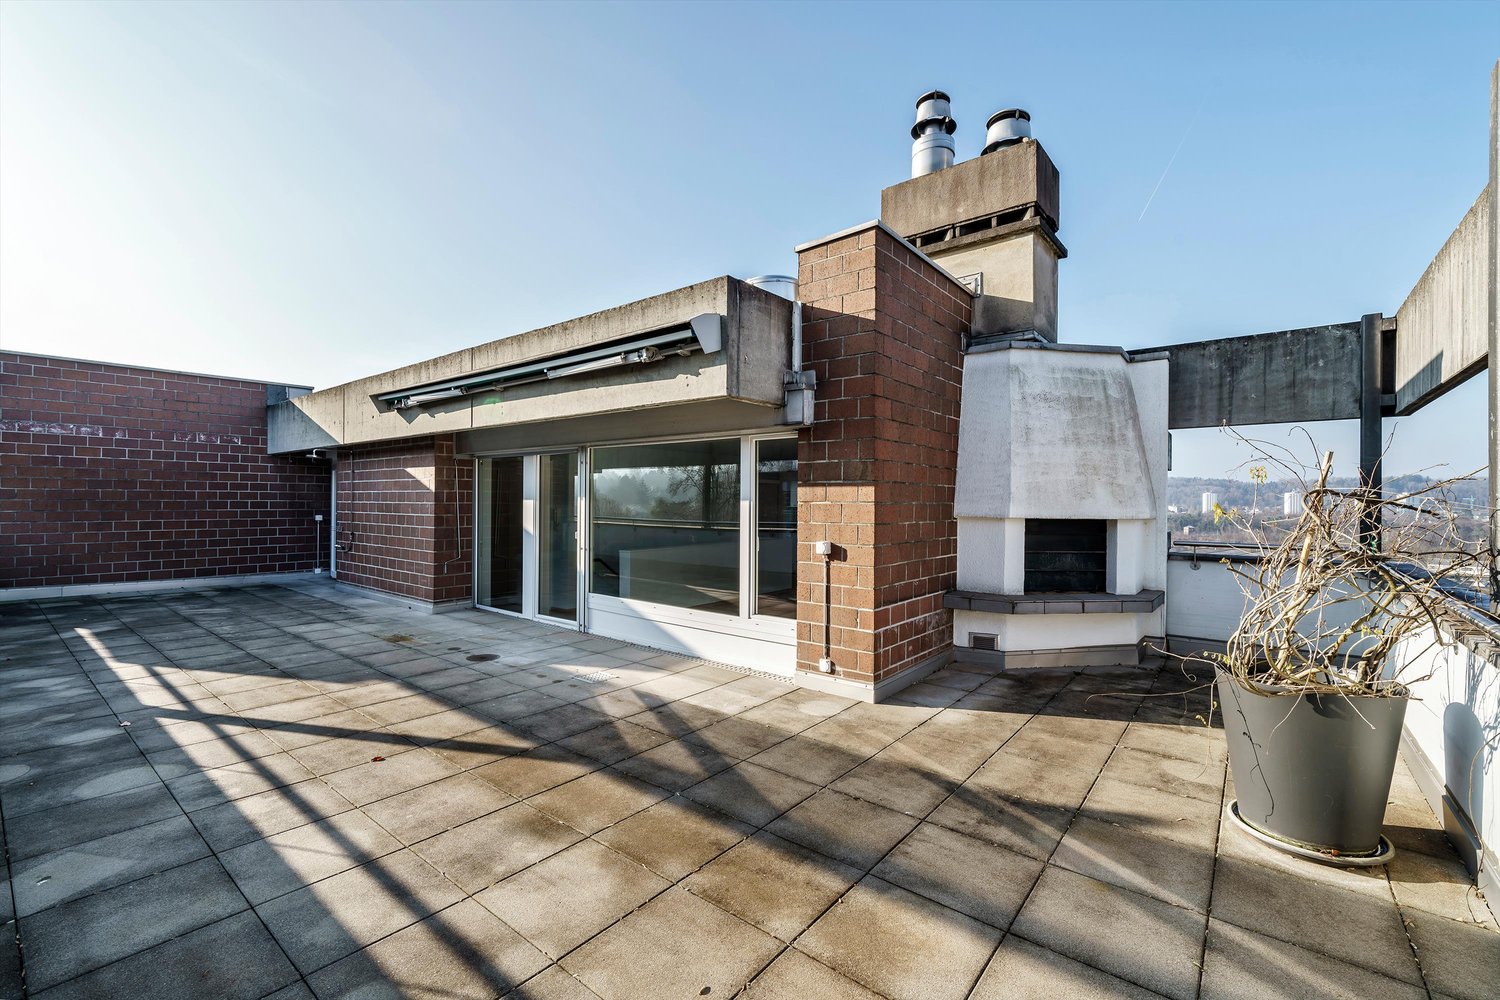
  • Balcony / Terrace
  • View
  • Parking space
  • +3
Travel time
-
1 / 10
  • Balcony / Terrace
  • View
  • Elevator
  • +3
5.5 rooms, 130m², CHF 3,295.–
Eisenbahnweg 20, 4058 Basel

Space for the family – 5.5 rooms with balcony and winter garden on 146m2

Space for the family, green views and short distances: This spacious 5.5-room apartment on Eisenbahnweg 20 combines natural living with a central location in Basel. It is located on the 3rd floor and can be easily reached by lift.Spacious living, versatile useThe heart of the apartment is the approximately 40.5 m2 large living and dining area. A large family table and a cozy sofa landscape find plenty of space here. Parquet and a wide window front create a warm, bright living atmosphere with a view into the grown tree tops.The adjacent, approximately 10 m2 large covered balcony offers space for eating, relaxing and planting. On the other side of the apartment, a approximately 6 m2 large, fully glazed winter garden complements the offer. The sliding doors can be moved freely as needed across the entire width.Four more rooms are suitable as bedrooms, children's rooms, guest rooms or home offices. The largest of these measures approximately 19.4 m2 - plenty of scope for different needs and living together with children.Practical for family everyday lifeThe new kitchen has wooden fronts, dark worktops, plenty of storage space and a built-in oven. A direct passage connects it to the living and dining area.The new bathroom has a bathtub with shower screen, a double sink and a connection for a private washing machine. A separate toilet makes everyday life easier when several family members start at the same time in the morning.Large built-in closets in the entrance area, a private basement compartment and a communal bicycle room provide additional storage space. A communal laundry room and a fiber optic connection are also available.Centrally located, quickly in the greenThe Rhine riverbank is almost in front of the door: Whether it's walks, a bike ride or in summer the Rhine access at the Tinguely Museum - relaxation can be easily integrated into everyday life here. The nearby Birsköpfli also offers beautiful places to play, stay and swim. Schools and kindergartens in the surrounding area make the location particularly attractive for families. The Tinguely Museum stop is within walking distance; many destinations within Basel can be reached by bike in around 10-15 minutes. The Roche headquarters is about a 5-10 minute walk away.Even by car, the distances are short: The motorway access is immediately nearby, and the diverse shopping opportunities in Grenzach can be reached in normal traffic in around five minutes.Personally managedThe family-run Baliag AG personally takes care of the property - with direct contacts and short decision-making paths.A garage space can be rented for CHF 200.- per month. The apartment is unfurnished and rented long-term, with a minimum rental period of one year.We look forward to your inquiry and will be happy to show you the apartment in person!

  • Balcony / Terrace
  • View
  • Elevator
  • +3
Travel time
-
1 / 12
  • Balcony / Terrace
  • View
9.5 rooms, 330m², CHF 8,000.–
4052 Basel

A special piece of Basel: City house with garden in Gellert

A city house that unfolds floor by floor for livingThis characteristic city house in the sought-after Gellert quarter (St. Alban) in Basel offers attractive living space with representative architecture, spacious room proportions, high-quality materials, and a special living atmosphere.Originally built in 1891 and comprehensively renovated in 2009, the property combines the classic character of a city house with modern living comfort. During the renovation, attention was paid to quality, carefully selected materials, and the preservation of the house's individual handwriting.A versatile living world extends over several floors with spacious community areas, private retreats, and rooms that can be flexibly adapted to different life situations.A special quality is shown in the careful selection of materials: high-quality parquet, stone floors, and tiles characterize the rooms and give each level its own character. Warm wood elements, individual carpentry work, and bright wall surfaces combine to form a harmonious overall picture.For comfortable heat comfort, the property is equipped with wall heating, whose functionality is comparable to underfloor heating. The heat is emitted over the large wall surfaces and ensures a uniform and pleasant room temperature. Visible classic radiators are largely avoided in the interior rooms.ArrivalWhen entering this special city house, you are greeted by a landscaped front garden, which creates a natural, inviting transition from the grown quarter to the private home.The lush planting frames the entrance area and provides a protected, charming atmosphere.After a few steps, you reach the entrance door.Behind the classic facade, a surprisingly spacious living world awaits you with warm wood tones, selected floor materials, and individual architectural details. This creates a versatile home that unfolds over its different levels.The living level | The center of the houseThe entrance level forms the social center of the property.Kitchen, dining room, and living room are connected here to form a spacious living landscape, where everyday life and special moments harmoniously come together.The kitchen is the lively center of the house. With spacious workspaces and a long cooking island, it invites you to cook and spend time together. Here, the day begins with a coffee, here you prepare, tell, and cook together - a room for encounters.From the kitchen area, you continue to the dining room, which invites you to enjoy common meals, long evenings with friends, or a relaxed breakfast with plenty of space.The view outside constantly connects the living experience with the green surroundings.The living room represents the quiet, cozy counterpart to the communicative kitchen and dining area.In the center is a fireplace, which gives the room warmth and a natural focus. This area is suitable for cozy evenings, conversations, or quiet moments of retreat.The combination of special parquet, stone floor, individual built-in elements, and warm materials underlines the independent character of this living level.The next level | Family, work, and retreatYou reach the upper floor via the characteristic wooden staircase.With each further level, the living atmosphere changes - from open and communicative to private and withdrawn.Here, among other things, there is a family room and a separate office area. The family room can be used in a variety of ways - as a private salon, library, media room, or additional living area.The office offers a quiet place for concentrated work. The individual wood built-in elements and careful details consistently continue the material and design language of the house.The spacious balcony extends the living area outdoors and offers a view of the landscaped rear area. An ideal place for a coffee in the morning, a quiet afternoon with a book, or a relaxed evening.The bathroom on this level is also designed as a living room. The free-standing bathtub, bright surfaces, and natural daylight create a pleasant atmosphere for relaxation and recreation.The attic | A separate areaOnce again, the stairs lead up, and the architecture changes significantly.The attic impresses with a special atmosphere.Roof slopes meet warm wood surfaces and large, Japanese-inspired sliding elements here. Individually made built-in elements optimally utilize the roof geometry.There are two bedrooms and another office area here. This floor is ideal as a private sleeping and retreat area and offers space for work, reading, or creative activities at the same time.The Japanese-inspired sliding elements enable different room effects - open and spacious or withdrawn and private.A special highlight is the high-quality Japanese bath O'Furo.This traditional bathtub is designed so that the warm or hot water temperature can be maintained over a longer period. This provides an intense and particularly relaxing bathing experience.Embedded under the roof slopes, a private retreat area with an almost meditative atmosphere is created. The area is supplemented by a shower.The O'Furo is thus more than just a functional bath element - it is one of the most exceptional features of the house.The attic forms a small, separate living world - intimate, individual, and characterized by special tranquility.The lower level | Space for versatile useThe spacious room also extends below the central living level.Here, diverse possibilities open up - for example, for family, guests, hobbies, fitness, work, or personal projects.This flexibility makes the house particularly interesting, as the rooms can change with the life phases and needs of the occupants and offer far more than a fixed use.Spacious built-in elements, storage, and stowage options complement the room offer.A separate laundry room with a washing machine, dryer, and sink keeps the practical everyday functions separate from the representative living areas.The garden | Private retreat in the cityBehind the city house, a green oasis opens up, which provides a soothing contrast to urban Basel.Grown trees and lush planting create different garden areas and varied perspectives. Sunny and shady spots alternate, and protected seating areas invite you to linger.The private outdoor area is far more than just a supplement to the house. It offers additional living space in the city - for quiet morning hours, summer days with family and friends, or personal moments in the green.Due to the sought-after location in Basel-Gellert / St. Alban, a rare combination of urban living, privacy, spaciousness, and individual design is created.The living concept conveys a connection between classic architecture, carefully selected materials, and contemporary comfort across all levels.This city house is aimed at people who are not only looking for living space but also a home with character, atmosphere, and an unmistakable identity for rent.Equipment* Characteristic Basel city house

  • Balcony / Terrace
  • View
1 / 12
  • Balcony / Terrace
  • View
5.5 rooms, CHF 2,510.–
Zihlackerstrasse 60, 4153 Reinach

Attractive 5-room apartment in a quiet location in Reinach

We rent this charming 5.5-room apartment at Zihlackerstrasse 60 in Reinach, which convinces with its pleasant living character and quiet location. The apartment offers a friendly atmosphere and conveys a cozy feeling with plenty of privacy thanks to its floor plan.Furthermore, the apartment has the following features: - Fitted kitchen - Bathroom with bathtub and sink - Separate toilet with sink - Living room with parquet flooring and direct access to the balcony - Bright rooms with parquet flooring - Hallway with tile flooring - Basement compartmentThe laundry room is located on the ground floor for shared use. The property does not have a lift.A parking space is available for rent at an additional CHF 150.00 per month if needed.The property is located in a well-maintained and quiet residential area in Reinach. Shopping facilities for daily needs, schools, and various leisure activities are within short distance. Public transportation is also nearby, offering a good connection to the surrounding areas and Basel.By car, you can reach the highway connection to Basel, Zurich, and Bern/Lucerne in just a few minutes, making the location very attractive for commuters.Please note that the published photos are for reference only and may differ from the original. They exclusively show the apartment's features.Have we sparked your interest? Then don't hesitate to contact us!

  • Balcony / Terrace
  • View
Travel time
-
New building
1 / 13
5.5 rooms, CHF 3,590.–
Lohweg 1d, 4107 Ettingen

Modern 5.5-room row house with garden in Ettingen - First occupancy

Living in the green with modern comfort On the quiet Lohweg in Ettingen, four high-quality 5.5-room row houses are being built, which perfectly combine modern design, well-thought-out floor plans, and natural living. With a living area of approximately 140 m², the houses offer plenty of space for families, couples with a home office, or anyone who appreciates spacious living.The excellent location is also convincing due to its very good connection to public transport. The "Ettingen Dorf" stop is only about 5 minutes' walk away, from where you can easily reach Basel in about 20 minutes.Already when entering, the open living and dining concept with large window areas and direct access to the private garden seat convinces. The modern kitchen blends harmoniously into the living area and creates a central meeting point for family and guests.On the upper floor, you will find a spacious bedroom, a modern bathroom with a shower, as well as a bright winter garden, which offers additional living space and versatile usage possibilities. The attic has two more rooms, an additional bathroom, and a practical attic niche as storage space or retreat.A heatable hobby room with plenty of daylight in the basement, cellar, own laundry room, and the high-quality construction complete the attractive space offer.Particular attention was paid to sustainable and energy-efficient house technology. The heat supply is provided by a modern geothermal heat pump, which ensures a pleasant room climate and low energy costs. The energy concept is supplemented by a photovoltaic system on the roof, which produces environmentally friendly solar power and contributes to reducing ancillary costs. Thus, the houses combine modern living comfort with ecological responsibility.An additional comfort advantage is the integrated passive cooling function of the geothermal system. During the summer months, the underfloor heating can be used for gentle temperature control of the living rooms. The water in the heating system is cooled to the natural temperature of the soil via the geothermal probe, which makes the floors pleasantly tempered and creates a noticeably more pleasant room climate - all without an energy-intensive air conditioning system.A carport can be rented for CHF 60.00/month.Have we sparked your interest? We look forward to your contact.

Travel time
-
1 / 12
5.5 rooms, 118m², CHF 2,660.–
Gallenweg 8, 4133 Pratteln

Central Pratteln - Modern Living in the New City Quarter

www.zentrale-pratteln-logis.chWelcome to Central Pratteln - a newly emerging quarter with a total of around 177 rental apartments. This modern 5.5-room new building apartment impresses with contemporary living comfort and high quality of life.The apartment stands for modern architecture, high-quality materials, and well-thought-out floor plans. In a new quarter with attractive meeting zones, a home is being created for people who appreciate comfort and a contemporary living environment. Best Location in PrattelnCentral Pratteln convinces with its excellent location directly at Pratteln train station. Shopping facilities, restaurants, leisure activities, and various service businesses are located in the immediate vicinity. Thanks to the optimal connection to public transport and the highway, Basel and the surrounding regions can be reached quickly and conveniently. Your Advantages at a Glance • Loggia for relaxed moments outdoors • Bright living rooms with generous window areas • Modern kitchen with high-quality appliances • Well-thought-out floor plans with optimal room division • Direct proximity to Pratteln train station • High-quality construction standard for long-lasting living comfort • Part of a lively, newly emerging quarter with high quality of life • Meeting zones and green spaces as part of the quarter Note: The visualizations are example apartments.For more information, please visit our project website at www.zentrale-pratteln-logis.ch. For individual advice and questions, our first rental team is at your disposal. You can reach us by phone at 044 575 70 47 or by email at wohnen@hbre.ch. We look forward to accompanying you on your way to a new home in Central Pratteln. Contact us today!

Travel time
-

Other interesting objects