Quick Filters for your search

Quick-filters

We show you quick-filters based on the most used filters by location.

By using these, you can enhance your search experience by finding new and interesting properties to your likings.

1 result - Properties for rent: Metzerlen

1 / 13
  • View
  • Parking space
  • Garage
  • +1
4.5 rooms141m²Price on request
4116 Metzerlen

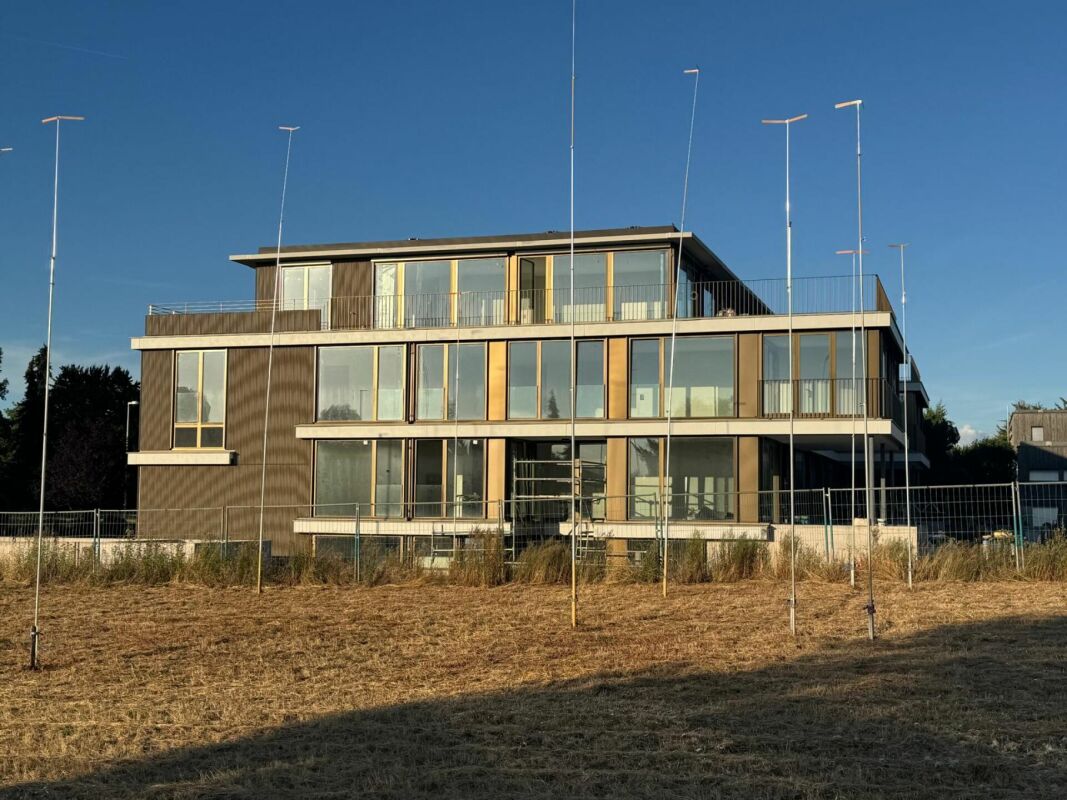
Reserved: Detached single-family house with a far-reaching view, large garden, garage box, and carport

This beautifully situated detached single-family house in Metzerlen impresses with its unique view of the surrounding nature and visibility as far as Basel.The entrance area has a separate guest toilet with a window. The large, open living area with a modern kitchen offers direct access to the balcony, from which you can enjoy the far-reaching view and your own garden.In the basement, there are three versatile rooms that are ideal as bedrooms, offices, or children's rooms. All three rooms have direct access to the spacious garden and the wood-heated hot tub. The house has two bathrooms, one with a toilet, sink, and shower, and the other with a shower, bathtub, toilet, sink, and window. A laundry and technical room with a heat pump complements the practical equipment, and underfloor heating provides pleasant warmth in all rooms. The garden also features a garden house, while in front of the house, there are two outdoor parking spaces (carport), a separate Reduit, and a garage box.This single-family house combines modern comfort, practical room layout, and a quiet location with a dreamy view and proximity to nature. An ideal place to feel good. Primary school, kindergarten, and public transport are located in the immediate vicinity. The secondary school can be reached in a few minutes by bus in Bättwil.This property is characterized by the following features: • Detached single-family house • Quiet, natural location with a far-reaching view into the green as far as Basel • Family-friendly living environment • Bright living and dining area with modern kitchen • Three versatile rooms, all with direct garden access • Balcony with direct access to the garden • Wood-heated hot tub • Spacious garden with surrounding area and garden house • Two spacious bathrooms • Separate guest toilet • Garage box and two outdoor parking spaces (carport) • Separate Reduit • Heat pump and underfloor heating • Additional costs at the expense of the tenant • Floor plan available • Virtual tour available upon request Have we sparked your interest? Then schedule a viewing appointment today.

  • View
  • Parking space
  • Garage
  • +1
More objects in your automatically expanded search area
20 results - Radius: + 10km
  • Balcony with two modern chairs, a small round glass table, and a decorative vase, overlooking a lush green area with trees.
  • Bright living room with a grey sofa, coffee table, dining table, and a desk area near a large sliding glass door leading to a balcony.
  • A modern living room with a television, a large potted plant, a white fan, a wooden cabinet, and a small table with chairs near a sliding glass door leading to a balcony.
  • A modern living room with a sofa, coffee table, dining table, chairs, a floor lamp, a plant, a clock, and a picture frame on the wall.
  • Bright kitchen with light wood cabinets, tiled floor, and modern appliances including a stove, oven, sink, and dishwasher. A small table and chair are placed near the window, which offers a view of greenery outside.
  • Hallway with wooden flooring, white walls, a large round pendant light fixture, a small console table with drawers, and a mirror reflecting a kitchen area.
  • A well-lit living room with a dark blue sofa, a patterned rug, a bookshelf filled with books, a desk with a laptop, and a vanity with a mirror.
  • Bright bedroom with wooden flooring, large windows, a double bed with pillows and blankets, a wardrobe, a small stool, and a pink chair. A decorative light fixture hangs from the ceiling, and picture frames are displayed on the wall.
  • Balcony with modern chairs and a small table, overlooking a green area with trees.
  • Garden area with a swimming pool, trampoline, barbecue, and various greenery including trees and shrubs.
1 / 10
Bright living room with a grey sofa, coffee table, dining table, and a desk area near a large sliding glass door leading to a balcony.
A modern living room with a television, a large potted plant, a white fan, a wooden cabinet, and a small table with chairs near a sliding glass door leading to a balcony.
A modern living room with a sofa, coffee table, dining table, chairs, a floor lamp, a plant, a clock, and a picture frame on the wall.
3.5 roomsCHF 1,590.–
Premium
In den Ziegelhöfen 73, 4054 Basel

Charming 3.5-Room Apartment with Balcony in Basel – Available Immediately

English below. Verfügbar ab 1. August 2026Willkommen in dieser hellen und charmanten 3.5-Zimmer-Wohnung im begehrten Quartier In den Ziegelhöfen in Basel (4054). Ideal für Einzelpersonen, Paare oder kleine Familien, die ein ruhiges Zuhause mit hervorragender Anbindung suchen.Highlights • Helle und grosszügige 3.5-Zimmer-Wohnung • Sonniger Privatbalkon mit Zugang zum Gemeinschaftsgarten • Schöne, offene Aussicht • Ruhiges, sehr sicheres und familienfreundliches Quartier • Haustiere sind willkommen • Gemeinschaftliche Waschmaschine und Tumbler sind fast immer verfügbar – keine Reservation oder Wartezeit erforderlich • Sehr grosses privates Kellerabteil mit Regalen und Stromanschluss – ideal als zusätzlicher Stauraum Hervorragende Lage • 3 Gehminuten zu Coop, Migros, Apotheke, Post, Bank, Bäckerei, Cafés und Restaurants • Nur 3 Gehminuten zur Tramhaltestelle Neubad (Tram 4) – 10 Minuten mit dem Tram bis ins Basler Stadtzentrum • Freundliche, respektvolle und ruhige Nachbarschaft Mietzins • CHF 1’590 pro Monat • CHF 200 Nebenkosten pro Monat Verfügbar ab 1. August 2026.Voraussetzungen für eine BesichtigungBesichtigungen werden nur nach Einreichung eines vollständigen Bewerbungsdossiers vereinbart. Dieses beinhaltet: • Gültiger Ausweis oder Schweizer Aufenthaltsbewilligung • Letzte Lohnabrechnung • Aktueller Betreibungsauszug Es werden nur vollständige Bewerbungsunterlagen berücksichtigt.KontaktFür die Vereinbarung eines Besichtigungstermins senden Sie mir bitte eine SMS an meine Telefonnummer oder eine E-Mail. Ich melde mich so schnell wie möglich bei Ihnen, um einen Termin zu vereinbaren.Verpassen Sie nicht diese Gelegenheit, eine sonnige, ruhige und hervorragend gelegene Wohnung in einem der beliebtesten Quartiere Basels zu mieten————-Available from 1 August 2026Welcome to this bright and charming 3.5-room apartment in the highly sought-after In den Ziegelhöfen neighbourhood of Basel (4054). Ideal for individuals, couples, or small families looking for a peaceful home with excellent transport links and everyday convenience.Highlights • Bright and spacious 3.5-room layout • Sunny private balcony with access to a shared garden • Beautiful open views • Quiet, extremely safe, and family-friendly neighbourhood • Pet-friendly • Shared washing machine and dryer are almost always available – no booking or waiting required • Very large private cellar with shelving and electricity, providing excellent storage space Excellent Location • Just 3 minutes’ walk to Coop, Migros, pharmacy, post office, bank, bakery, cafés, and restaurants • Only 3 minutes’ walk to Neubad tram stop (Tram 4) – 10 minutes by tram to Basel city centre • Friendly, respectful, and quiet neighbours Rent • CHF 1,590 per month • CHF 200 per month additional service charges Available from 1 August 2026.Viewing RequirementsViewings are available only for applicants who submit a complete application file, including: • Valid ID or Swiss residence permit • Latest salary slip • Debt Enforcement Register Extract (Betreibungsauszug) Only complete applications will be considered.ContactTo arrange a viewing, please send me a text message or an email. I will get back to you as soon as possible to schedule an appointment.Don’t miss this opportunity to rent a sunny, quiet, and well-connected apartment in one of Basel’s most desirable neighbourhoods.

Travel time
-
New building
1 / 3
5.5 roomsCHF 3,390.–
Premium
Lohweg 1b, 4107 Ettingen

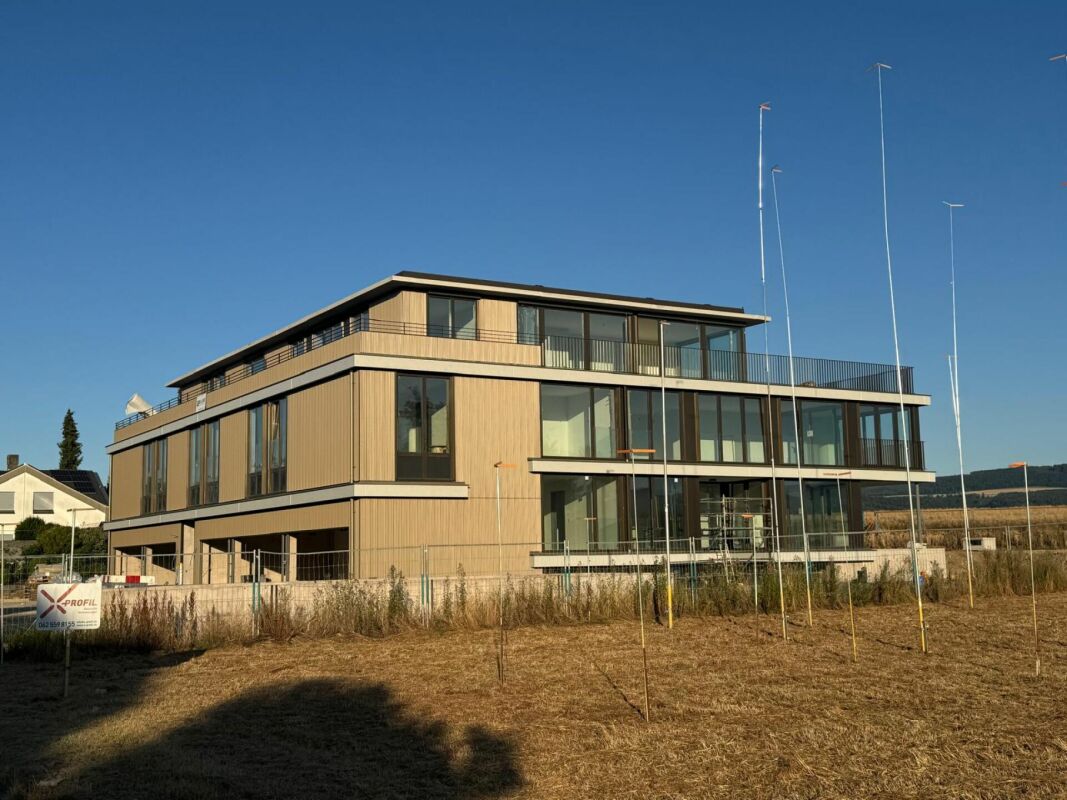
Modern 5.5-room row houses with garden in Ettingen - First occupation

Living in the green with modern comfort On the quiet Lohweg in Ettingen, four high-quality 5.5-room row houses are being built, which perfectly combine modern design, well-thought-out floor plans, and natural living. With a living area of approximately 140 m², the houses offer plenty of space for families, couples with a home office, or anyone who appreciates spacious living.The excellent location is also convincing due to its very good connection to public transport. The "Ettingen Dorf" stop is only about a 5-minute walk away, from where you can easily reach Basel in about 20 minutes.Already when entering, the open living and dining concept with large window areas and direct access to the private garden seat convinces. The modern kitchen blends harmoniously into the living area and creates a central meeting point for family and guests.On the upper floor, you will find a spacious bedroom, a modern bathroom with a shower, and a bright winter garden, which offers additional living space and versatile usage options. The attic has two more rooms, an additional bathroom, and a practical attic niche as storage space or retreat.A heated hobby room with plenty of daylight in the basement, cellar, own laundry room, and the high-quality construction round off the attractive space offer.Particular attention was paid to sustainable and energy-efficient house technology. The heat supply is provided by a modern geothermal heat pump, which ensures a pleasant room climate and low energy costs. The energy concept is supplemented by a photovoltaic system on the roof, which produces environmentally friendly solar power and contributes to reducing ancillary costs. Thus, the houses combine modern living comfort with ecological responsibility.An additional comfort advantage is the integrated passive cooling function of the geothermal system. During the summer months, the underfloor heating can be used for gentle temperature control of the living rooms. The water in the heating system is cooled to the natural temperature of the soil via the geothermal probe, which makes the floors pleasantly tempered and creates a noticeably more pleasant room climate - all without an energy-intensive air conditioning system.The corresponding rents can be found in the following list:House a: CHF 3,300.00 + 190.00 = 3,490.00/monthHouse b: CHF 3,200.00 + 190.00 = 3,390.00/monthHouse c: CHF 3,200.00 + 190.00 = 3,390.00/monthHouse d: CHF 3,400.00 + 190.00 = 3,590.00/monthA carport can be rented for CHF 60.00/month.Have we sparked your interest? We look forward to your contact.

Travel time
-
New building
1 / 14
5.5 rooms205m²CHF 5,600.–
Premium
Weidenhofweg 27, 4144 Arlesheim

New building: 5 1/2-room maisonette garden apartment in a preferred location in Arlesheim

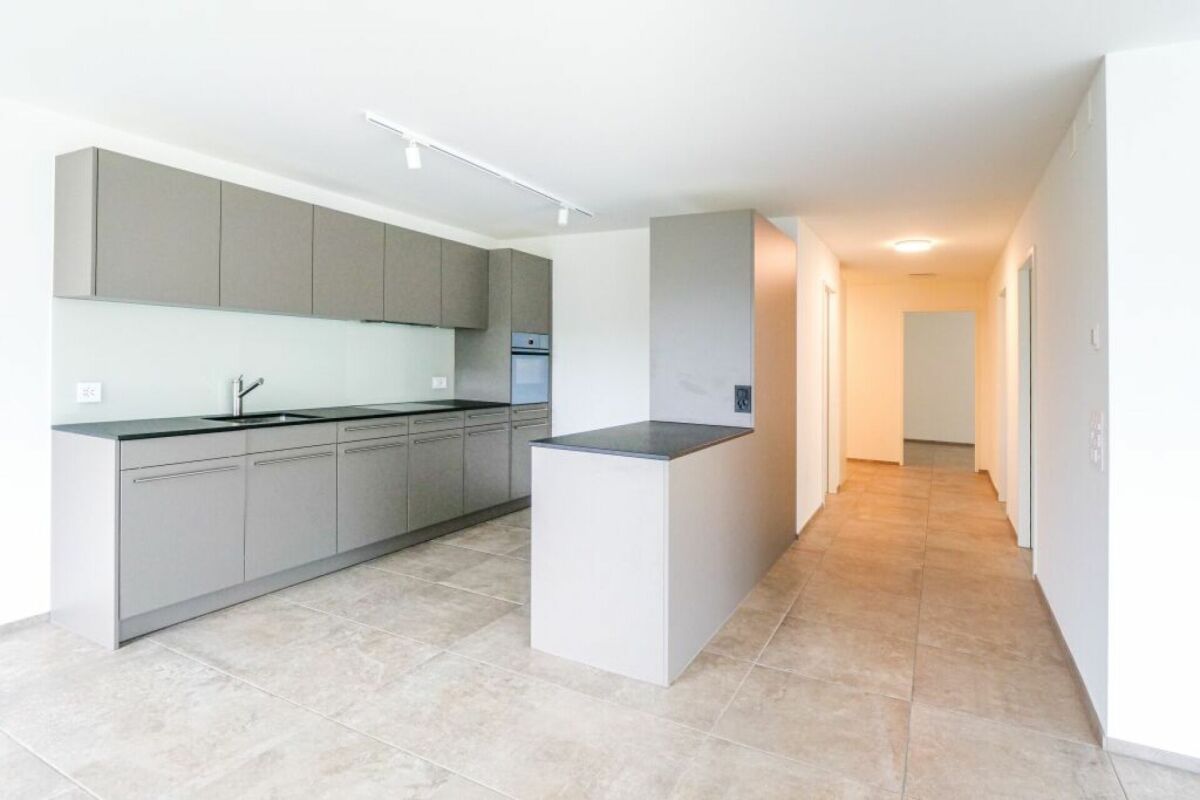
Near the garden pool and within walking distance to the village center, we rent in a modern 2-family house an exceptional maisonette garden apartment.The maisonette apartment offered here includes on the ground floor a spacious and bright living/dining area with modern kitchen and direct garden access, as well as a guest toilet with washing machine and dryer.On the upper floor, there are 3 bedrooms and two bathrooms, one of which is an en-suite bathroom with a bathtub in the main bedroom, as well as a separate shower. From two rooms, you can access the sunny terrace (approx. 11 m2) with a view of the garden.The open gallery area on the upper floor can be used as a home office, library, or play area for children. The upper floor has a separate entrance and can be reached both via the internal staircase and the elevator in the stairwell.The living rooms are equipped with beautiful solid wood parquet floors, while the wet cells are tiled with stone slabs. The kitchen is equipped with the latest appliances and offers an idyllic view of the greenery while cooking and washing.The garden is available for the sole use of the ground-floor tenants.A spacious cellar room in the basement offers additional storage space, and parking facilities are also available with a parking space in the double garage and an outdoor parking space.Have we sparked your interest? Then we are happy to provide you with additional information and a viewing on site.

Travel time
-
  • Two-story house with beige siding, white shutters, and a small porch with a table and chairs.
  • Side view of a house with a gravel pathway leading to a covered patio area, small garden, and surrounding greenery.
  • Empty hallway with black tiled floor, white walls, wooden staircase with handrail, and a window at the end.
  • Modern kitchen with wooden cabinets, black countertops, and a stainless steel sink. The floor is dark tiled, and there is a window above the sink.
  • Modern bathroom with dark tiles, a bathtub, toilet, sink, and a large mirror. Features a glass shower enclosure and a window with a view of greenery.
  • Empty hallway with light wooden flooring, white walls, large windows with white curtains, and a door leading to another room.
  • Empty room with wooden flooring, white walls, and a window with white curtains. The room has a door on the left side.
  • Empty room with wooden flooring, white walls, a window with white curtains, and a radiator on the wall.
  • Modern bathroom with dark tiled floors and walls, featuring two sinks, a toilet, a glass-enclosed shower, and a window with frosted glass panels.
  • A narrow hallway with black tiled flooring, white walls, and a staircase leading upwards. The hallway has a door on the right and a light fixture on the ceiling.
  • Empty room with wooden flooring, white walls, and two small windows. A radiator is mounted on one wall, and a light fixture hangs from the ceiling.
1 / 11
5 rooms170m²CHF 2,950.–
Top
Steinackerstrasse 24, 4147 Aesch BL

Freistehendes 5-Zimmer-Haus mit 600 m² Umschwung – 3 Gehminuten zum Tram

Deutsch:Freistehendes Einfamilienhaus mit Charakter und viel Umschwung an ruhiger, zentrumsnaher Lage in Aesch. Das Haus aus den 1950er-Jahren wurde 2007 umfassend renoviert: neue Gebäudedämmung, sämtliche Fenster ersetzt, Küche und Bäder erneuert. Der ursprüngliche Charakter des Hauses blieb dabei bewusst erhalten. Die Wirkung zeigt sich im Verbrauch – der Vormieter heizte das ganze Haus für rund CHF 2'000 pro Jahr. Zum Haus gehören zwei Aussenparkplätze (hintereinander) direkt beim Hauseingang.Raumangebot auf ca. 170 m² Wohnfläche:Erdgeschoss: Wohnzimmer, Esszimmer und Büro/drittes Schlafzimmer, Küche sowie Vollbad mit Wanne und Dusche. Vom Wohnbereich direkter Zugang zum gedeckten Gartensitzplatz.Obergeschoss: zwei Schlafzimmer und Estrich.Untergeschoss: zusätzliches beheizbares Zimmer mit eigenem Duschbad/WC – ideal als Gäste-, Hobby- oder Jugendzimmer – dazu Waschküche und Abstellraum.Zwei Nasszellen auf zwei Etagen: Vollbad im Erdgeschoss, Duschbad im Untergeschoss. Die Aufteilung eignet sich besonders gut für Paare mit Schlafzimmer im Erdgeschoss, für Familien mit grösseren Kindern oder für Haushalte mit Homeoffice.Das Grundstück von rund 600 m² ist die eigentliche Stärke des Hauses: ein eingewachsener Garten mit gedecktem Sitzplatz und Geräteschuppen – im Sommer ein zweites Wohnzimmer, und anders als beim Reihenhaus rundum eigener Umschwung.Lage: Die Tramhaltestelle Herrenweg (Linie 11) liegt 2–3 Gehminuten entfernt, nach Basel sind es rund 20 Minuten. Kindergarten, Schulen und Einkaufsmöglichkeiten sind zu Fuss erreichbar; die International School Basel (Campus Reinach) und der Anschluss an die H18 in wenigen Autominuten.Nettomiete: CHF 2'950/Monat Nebenkosten: keine – keine Akontozahlungen, keine jährliche Abrechnung. Die Heizung (Öl) läuft direkt über die Mieterschaft; Erfahrungswert des Vormieters: ca. CHF 2'000/Jahr. Strom und Wasser direkt beim Versorger. Bezug: ab sofort oder nach VereinbarungDie Vermieterschaft wünscht sich ein langfristiges Mietverhältnis – der letzte Mieter wohnte über fünf Jahre im Haus. Grundrisse sind im Inserat hinterlegt; Besichtigung nach Absprache.English (short version):Detached 5-room house, approx. 170 m² living space on a 600 m² plot with mature garden, covered terrace and garden shed. Comprehensively renovated in 2007: new insulation, all windows replaced, kitchen and bathrooms renewed – heating costs of the previous tenant approx. CHF 2,000/year. Two outdoor parking spaces (tandem) directly at the entrance.Ground floor: living room, dining room, office/third bedroom, kitchen, full bathroom (tub and shower), direct garden access. Upper floor: two bedrooms, attic. Basement: additional heated room with own shower room/WC (ideal as guest or teenager's room), laundry, storage. Note: both bathrooms are on the ground floor and in the basement.Herrenweg tram stop (line 11) 2–3 min on foot, Basel in approx. 20 min; ISB Reinach campus and H18 a few minutes by car.Net rent CHF 2,950/month, no service charges (heating paid directly by tenant, electricity/water via utility providers). Available immediately or by arrangement. Long-term tenancy preferred – the previous tenant stayed over five years. Floor plans attached.
Travel time
-
  • Empty hallway with white walls, dark tiled floor, and several doors leading to other rooms.
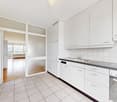
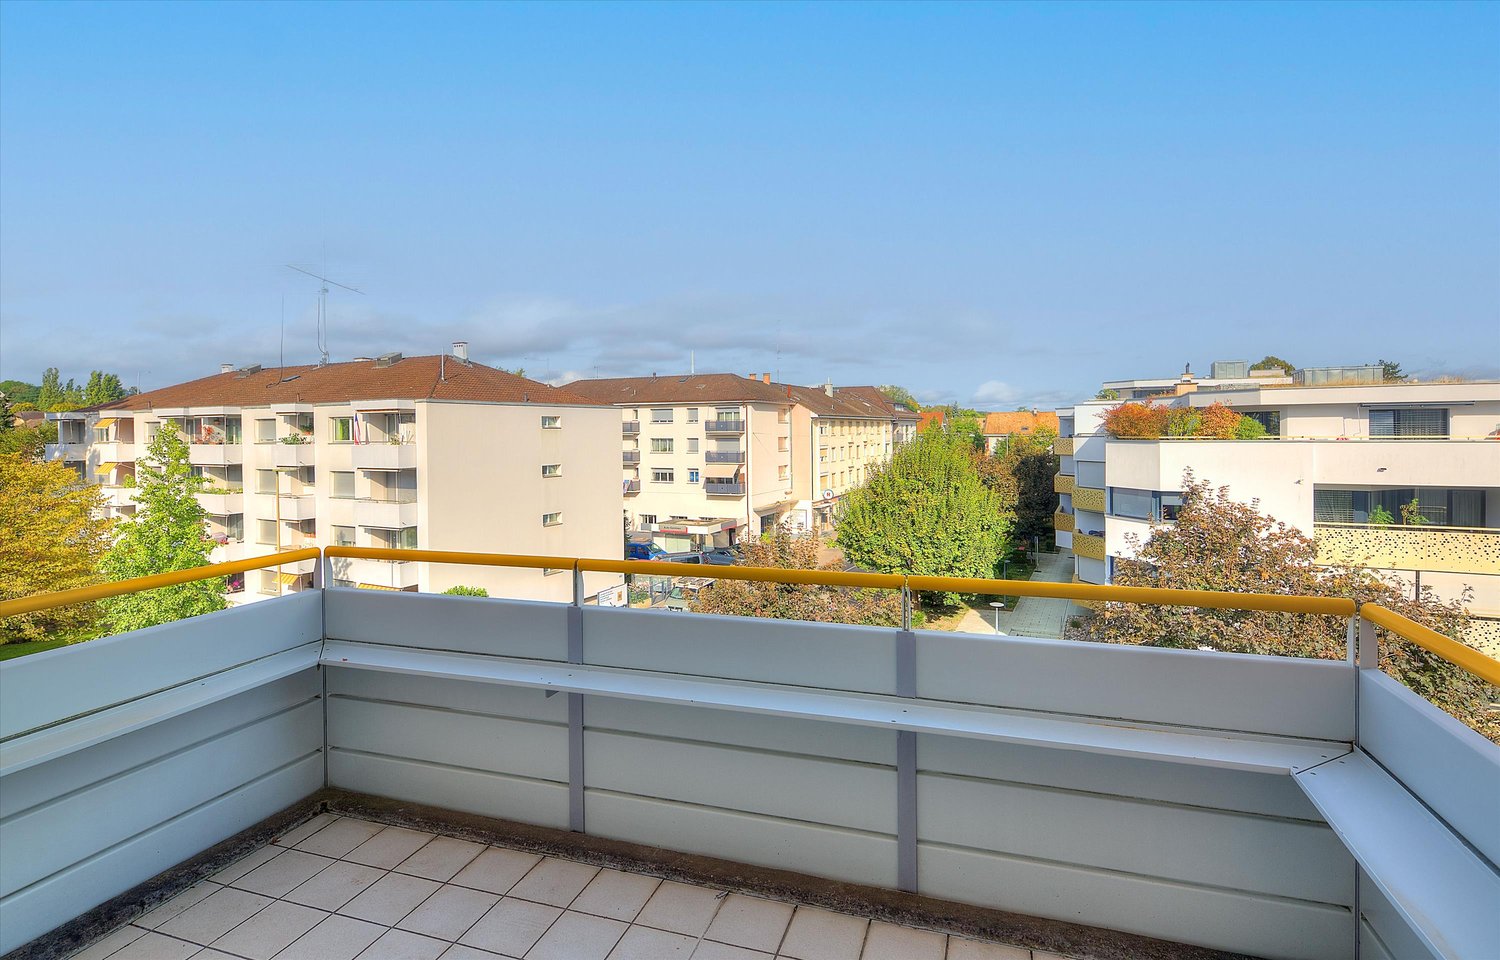
  • Balcony with striped awning, overlooking a green area with trees and buildings in the background.
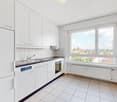
  • Modern kitchen with white cabinets, dark countertops, stainless steel sink, and built-in oven. Features a window with a view of trees and a radiator below.
  • Empty room with wooden flooring and white walls, featuring a large window with a radiator below it.
  • Modern bathroom with white tiles, a sink, toilet, bathtub, and a large mirror with built-in storage. Natural light streams in from a window.
  • Empty room with wooden flooring and large glass sliding doors leading to a balcony.
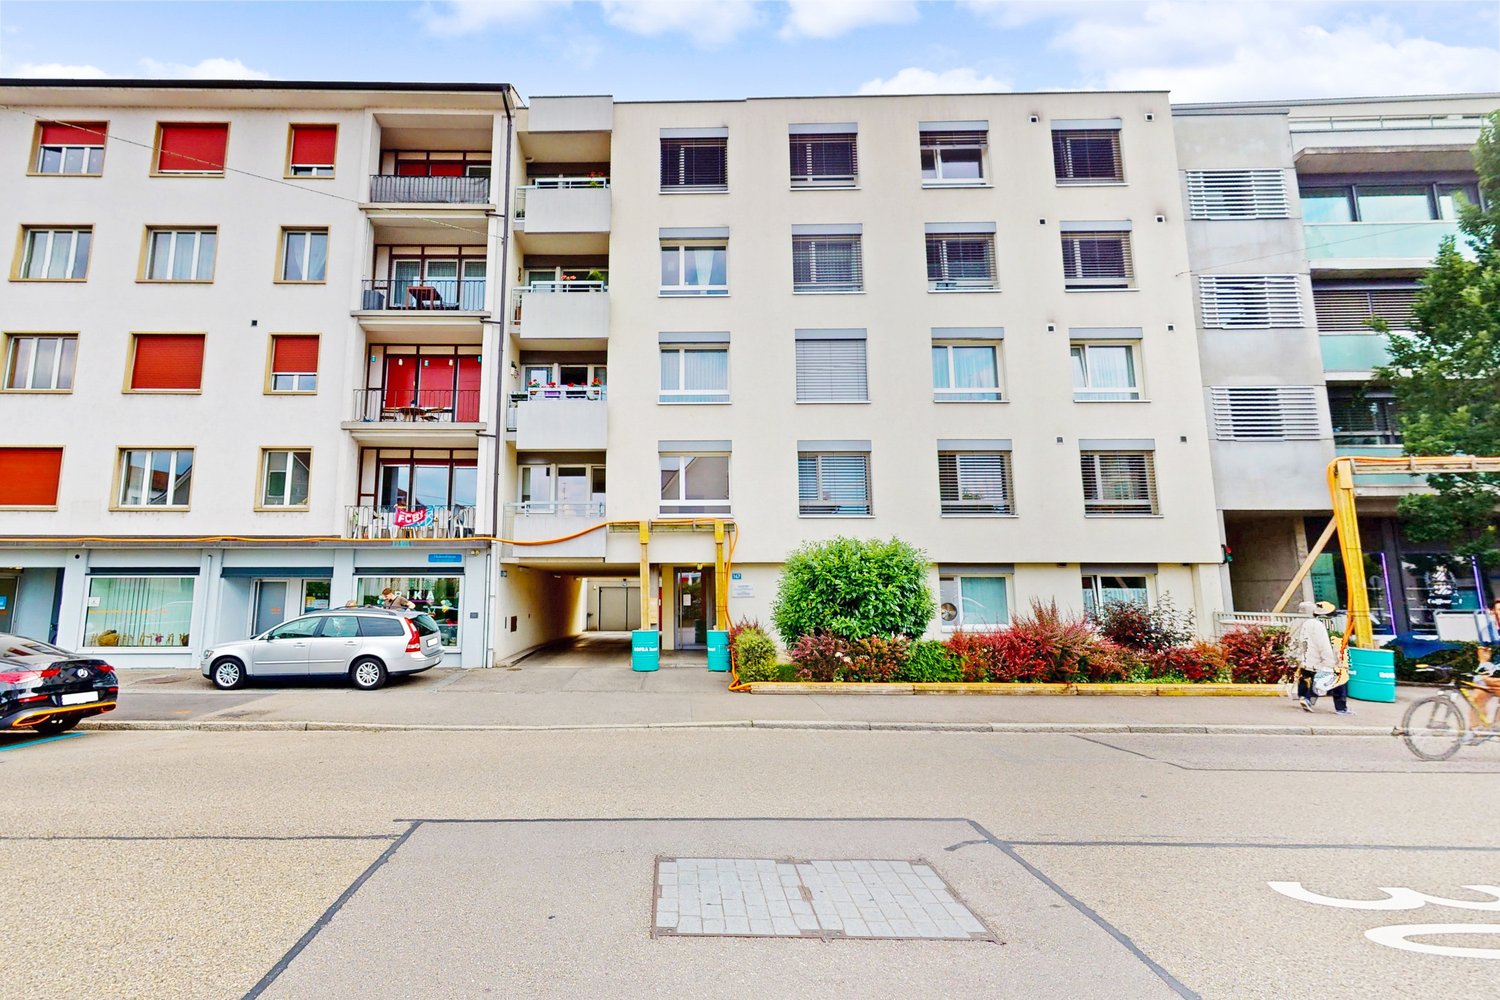
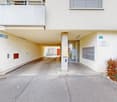
  • A multi-story residential building with pink siding, multiple windows, and a small storefront at the ground level.
1 / 7
2 rooms50m²CHF 1,490.–
Top
Binningerstrasse 57, 4123 Allschwil

Charming 2-room apartment with balcony in Allschwil – available immediately!

Welcome to this well-maintained and freshly renovated 2-room apartment on Binningerstrasse 57 in Allschwil. The apartment is located on the 2nd floor and impresses with a well-thought-out room layout on 50 m² of living space. Thanks to the planned renovation in 2026, you will benefit from modern living comfort in an attractive environment.The apartment offers: • Bright room: With wooden floor and white walls as well as a large window with radiator – inviting and cozy. • Modern bathroom: With white tiles, bathtub, toilet, sink, and a large mirror with built-in storage. Natural light creates a pleasant atmosphere. • Modern kitchen: With white cabinets, dark worktops, stainless steel sink, and a built-in oven – as well as a window with a view of the greenery. • Balcony: Ideal for relaxing and enjoying the sunny view. • Beautiful view as well as a quiet location – especially at night, there is a pleasant silence. • Pets allowed and child-friendly – perfect for families or animal lovers. Location and surroundings:The apartment is located in a sunny and well-connected location in Allschwil. In the summer, the apartment enjoys a lot of sunlight. The bus stop Gartenhof can be reached in just 1 minute on foot, the tram stop Binningerstrasse in about 6 minutes. For daily needs, a Coop supermarket is available within 5 minutes' walk. Families appreciate the immediate proximity to the Gartenhof school (2 minutes on foot) and the Skan AG pharmacy within 6 minutes' walking distance.This charming apartment is available immediately and offers an ideal combination of modern living comfort, quiet location, and excellent public transport connections. A great opportunity for couples, singles, or small families who want to enjoy life in Allschwil to the fullest.

Travel time
-
1 / 11
4.5 rooms108m²CHF 2,840.–
Top
Bahnhofstrasse 1, 4144 Arlesheim

Bright 4.5-room apartment with a view of the Birstal valley

Adimmo AG rents out this bright 4.5-room apartment on the 5th floor (Minergie P) with impressive architecture, a stylish ambiance, and a unique view, starting from 16.10.2026 or by agreement. The modern apartment offers the following standard of equipment: • Entrance with wardrobe, floor with ceramic tiles • Bright, open living and dining area with large window front and beautiful view of the Birstal valley, floor with ceramic tiles, direct access to the glazed balcony • Bedroom with parquet floors • Built-in kitchen with induction cooktop, oven, dishwasher, refrigerator with separate freezer, floor with ceramic tiles • Bathroom/WC with own washing tower, floor with ceramic tiles HEATING AND VENTILATIONHeat generation and hot water preparation using geothermal probes and heat pumps, underfloor heating, controlled comfort ventilation, centrally controlled (no adjustment possible by tenant) The property Bahnhofstrasse 1 is located in an excellently connected area in Arlesheim. Whether by car or public transport: Arlesheim and Bahnhofstrasse 1 can be reached quickly. In the immediate vicinity of Dornach/Arlesheim train station, shopping is convenient. In addition to the Denner directly in the property, Migros, and Coop, you will also find pharmacies, bakeries, various restaurants, several bank branches, and the post office.A parking space or motorcycle spaces can be rented additionally if needed.Have we sparked your interest? Arrange a non-binding viewing appointment today.Attention: The photos are of a similar type of apartment and may slightly differ from the actual apartment.

Travel time
-
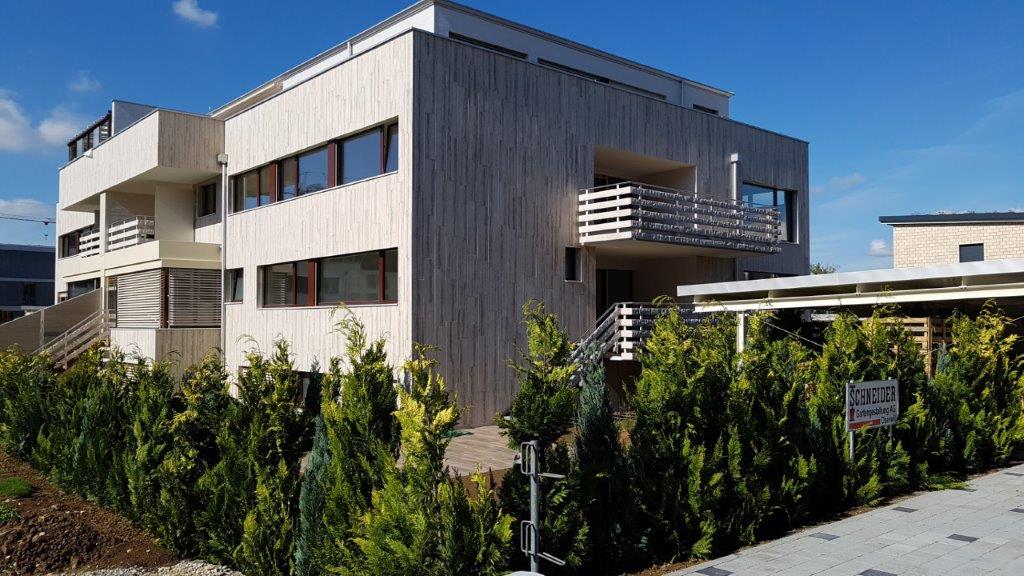
  • Two-story house with a modern design, featuring a balcony on the upper level, large windows, and a well-maintained hedge in the front yard.
  • Empty room with wooden flooring, white walls, and a large sliding glass door leading to a balcony or outdoor area.
  • Modern bathroom with a white sink, chrome faucet, toilet, and a frosted glass shower enclosure. A window offers a scenic view.
  • Modern bathroom with dark blue tiles, bathtub, sink, mirror, and toilet.
  • Empty room with wooden flooring and large windows with blinds, allowing natural light to enter.
  • Bright hallway with wooden flooring, white walls, and a modern pendant light fixture. A staircase with wooden steps and a metal railing is visible at the end of the hallway.
  • Empty hallway with wooden flooring, white walls, and a hanging light fixture. A door leads to a bathroom with a visible toilet, and a large window at the end offers a view of the outside.
  • Empty room with wooden flooring, white walls, and three windows with white frames and blinds. A single light fixture hangs from the ceiling.
  • Modern bathroom with white tiles, black floor, shower stall, toilet, sink, and mirror.
  • Bright, empty room with wooden flooring, large sliding glass doors leading to a garden, and a modern staircase visible on the right side.
  • Modern kitchen with white cabinets, a central island, and bar stools. Features a sleek design with integrated appliances and a large window.
  • Modern kitchen with white cabinets, stainless steel appliances, and dark tiled flooring.
1 / 12
6.5 rooms180m²CHF 4,300.–
Top
Austrasse 34, 4147 Aesch BL

Gepflegtes 6.5-Zimmer-Reihenhaus in Aesch BL – Modern, familienfreundlich und ruhig gelegen

Willkommen in diesem attraktiven, zweistöckigen Reihenhaus an der Austrasse 34 in Aesch BL. Das im Jahr 2002 erbaute und 2024 frisch renovierte Objekt überzeugt mit einem modernen Design, grosszügigen Wohnflächen und einer ruhigen Lage – ideal für Familien, die Komfort und Lebensqualität schätzen.Das Haus präsentiert sich von aussen mit einem gepflegten Vorgarten mit Hecke, einem Balkon im Obergeschoss sowie grossen Fenstern, die viel natürliches Licht ins Innere lassen. Im Sommer profitiert die Liegenschaft von viel Sonnenlicht.Das Haus bietet folgende Highlights:Lage::Dieses wunderschöne Eckeinfamilienhaus befindet sich in bester Lage, ideal für Familien und in unmittelbarer Nähe zur ISB Aesch. Die kinderfreundliche Umgebung und die ruhige Nachbarschaft machen dieses Haus zum perfekten Zuhause. Untergeschoss:Hier erwartet Sie ein separates, lichtdurchflutetes Zimmer mit eigenem Bad, ideal als Gästezimmer, Home-Office oder Hobbyraum.Erdgeschoss:Das Erdgeschoss beeindruckt mit einem großzügigen Wohnzimmer, das viel Platz für gemütliche Stunden bietet. Die angrenzende, offene Küche und das einladende Entree runden das Raumangebot ab.Erster Stock:Im ersten Stock finden Sie drei große Kinderzimmer, die viel Raum für Spiel und Erholung bieten. Ein modernes Badezimmer und ein geräumiger Flur komplettieren diese Etage.Obergeschoss:Das Highlight des Hauses ist das Elternschlafzimmer im obersten Stock. Mit einer Fläche von 26 m², einer eigenen Terrasse und einer privaten Dusche bietet es einen luxuriösen Rückzugsort mit atemberaubender Aussicht auf den Gempen.Besonderheiten: Kinderfreundliche Umgebung, Nähe zur Schule und zur ISB Aesch , Lichtdurchflutete Räume, Großzügige Wohnfläche, Atemberaubende Aussicht auf den Gempen. Verpassen Sie nicht die Gelegenheit, dieses Traumhaus zu besichtigen und vereinbaren Sie noch heute einen Termin!Dream Family Corner House in Prime Location in AeschLocation:This beautiful corner family house is situated in a prime location, perfect for families and in close proximity to the ISB Aesch. The child-friendly environment and quiet neighbourhood make this house the ideal home.Basement:Here you will find a separate, light-filled room with its own bathroom, perfect for a guest room, home office, or hobby room.Ground Floor:The ground floor features a spacious living room that offers plenty of space for cozy gatherings. The adjoining open kitchen and inviting entrance area complete the layout.First Floor:The first floor houses three large children's rooms, providing ample space for play and relaxation. A modern bathroom and a spacious hallway complete this floor.Top Floor:The highlight of the house is the master bedroom on the top floor. With an area of 26 m², its own terrace, and a private shower, it offers a luxurious retreat with breathtaking views of the Gempen.Special Features:Child-friendly environment, Close to ISB Aesch, Light-filled rooms,Spacious living area, Stunning views of the Gempen. The property features a patio and gardens both in front of and behind the house. Don't miss the opportunity to view this dream home. Schedule a viewing today!

Travel time
-

Suggested properties for you based on search results

Other interesting objects