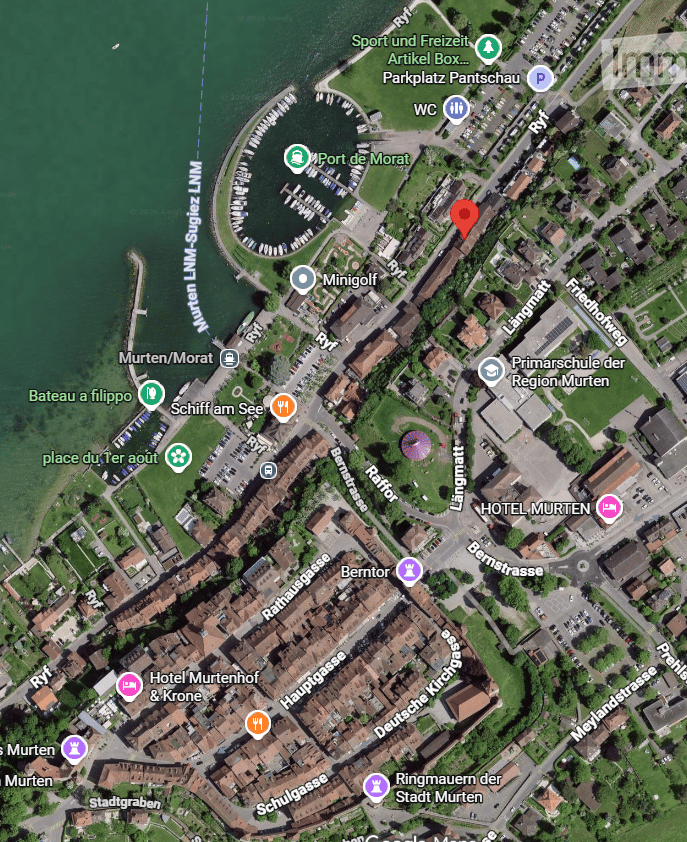
Niederried b. Kallnach - Maisonette / Duplex rent

We recommend expanding your search criteria to get similar results. The current filters didn’t return any matches.

If you don’t want to change your current search criteria, we recommend creating a search alert, so you’ll be notified when matching offers become available.

More objects in your automatically expanded search area
15 results - Radius: + 10km
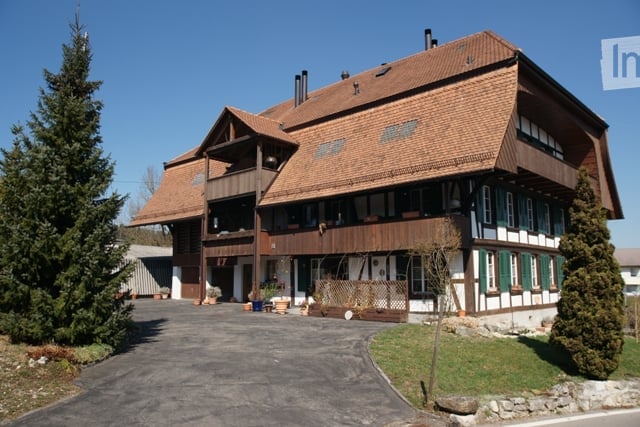
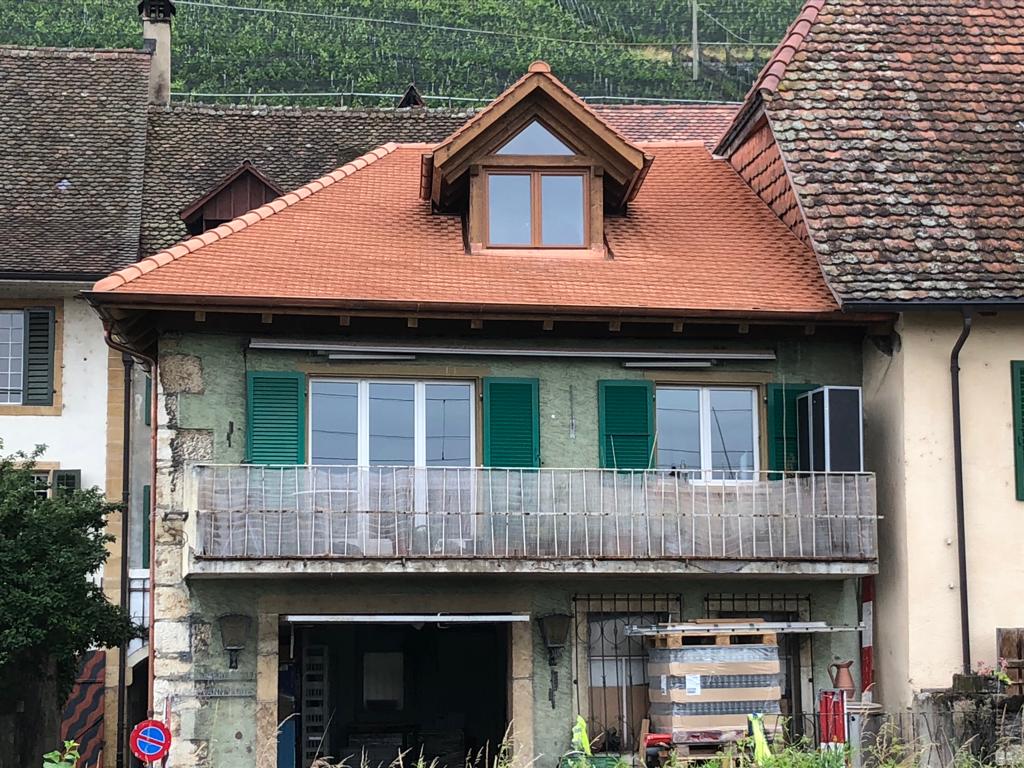
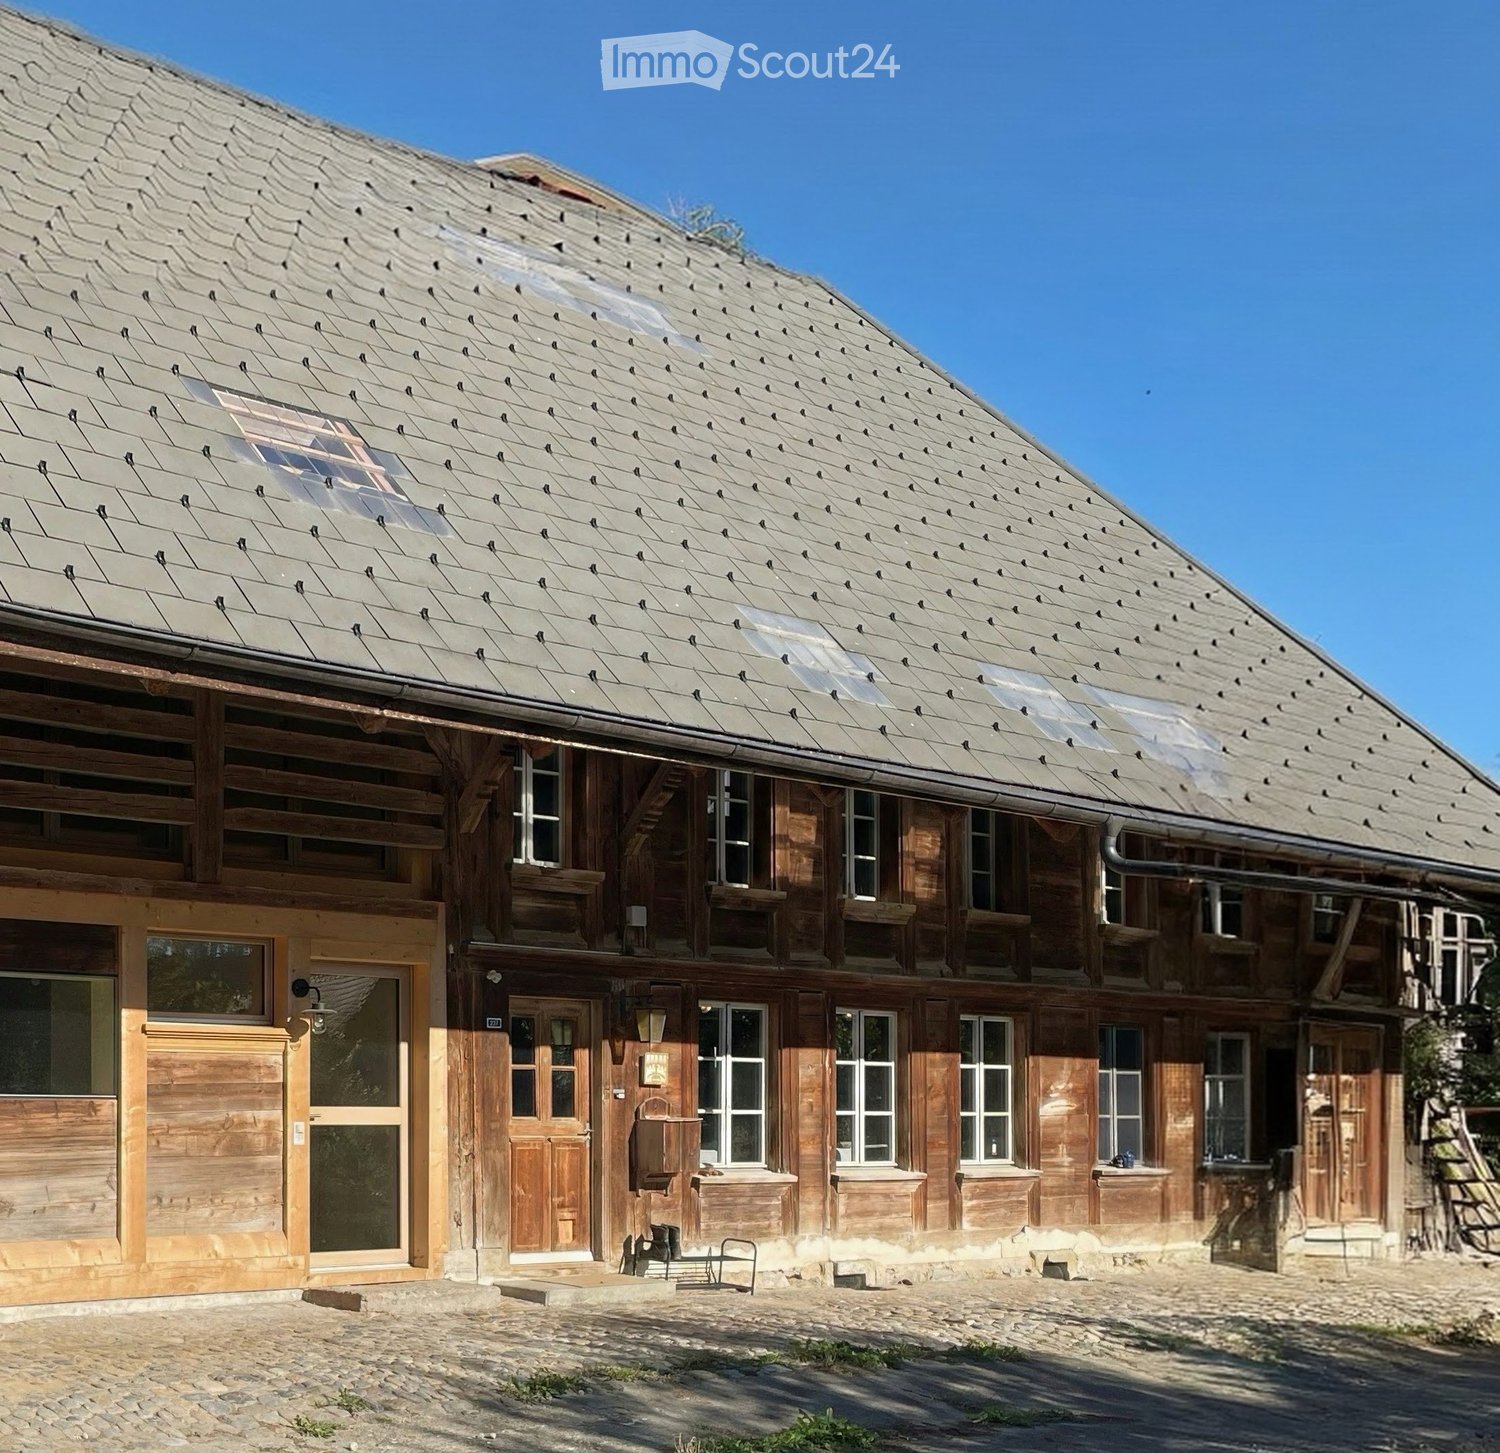
  • Traditional wooden house with a steep, shingled roof and multiple windows, featuring a stone-paved courtyard.
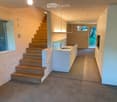
  • Modern hallway with wooden staircase, white cabinets, and a sink area. Exposed wooden beams on the ceiling and large windows provide natural light.
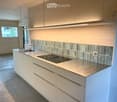
  • Modern kitchen with stainless steel sink, white cabinets, and a sleek countertop, featuring a large window and minimalist design.
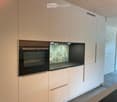
  • Modern kitchen with white cabinets, a built-in oven, and a sleek countertop.
  • Empty room with wooden walls, large windows, and a door leading outside. The space has a simple, natural design with a light-colored floor and a small rug near the entrance.
  • Modern wooden staircase with sleek design, featuring light wood steps and railings, illuminated by integrated LED lighting on the wall.
  • Empty room with wooden flooring, exposed wooden ceiling, and large window with a view of a wooden deck. There is a doorway leading to another room with a staircase.
  • Modern bathroom with green tiled walls, a white bathtub, toilet, and sink. Features a sleek faucet and built-in shelves.
  • Modern bathroom with a white sink, sleek faucet, shower area with multiple showerheads, and a wooden cabinet under the sink.
  • Wooden staircase with a black railing, light-colored wooden steps, and a glass side wall, leading to an upper level with a visible landing and railing.
  • Wooden balcony with vertical slats, large window, and view of green landscape.
  • A long, open wooden corridor with exposed beams and brick walls, leading to an outdoor area with a paved ground and distant buildings.
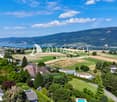
  • Lush green lawn with trees, a wooden bench, and a rustic house with a red-tiled roof in the background.
1 / 13
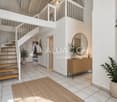
Modern hallway with wooden staircase, white cabinets, and a sink area. Exposed wooden beams on the ceiling and large windows provide natural light.
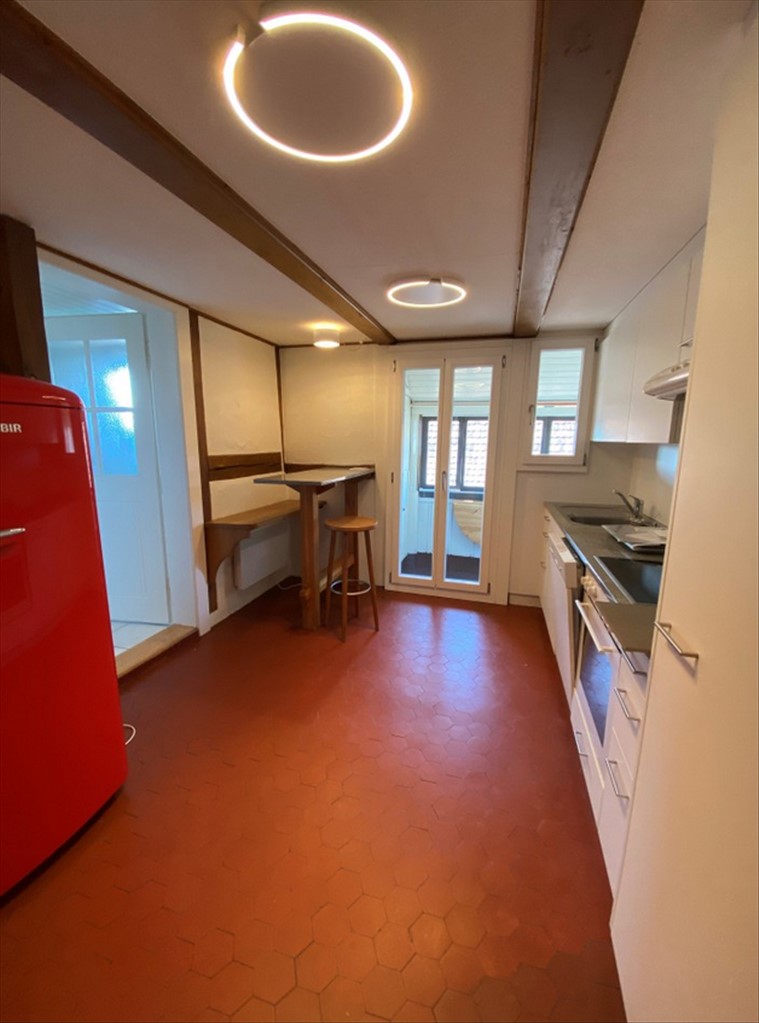
Modern kitchen with stainless steel sink, white cabinets, and a sleek countertop, featuring a large window and minimalist design.
Modern kitchen with white cabinets, a built-in oven, and a sleek countertop.
3.5 rooms, 114m², CHF 2,120.–
Premium
Winterswil 237, 3054 Schüpfen

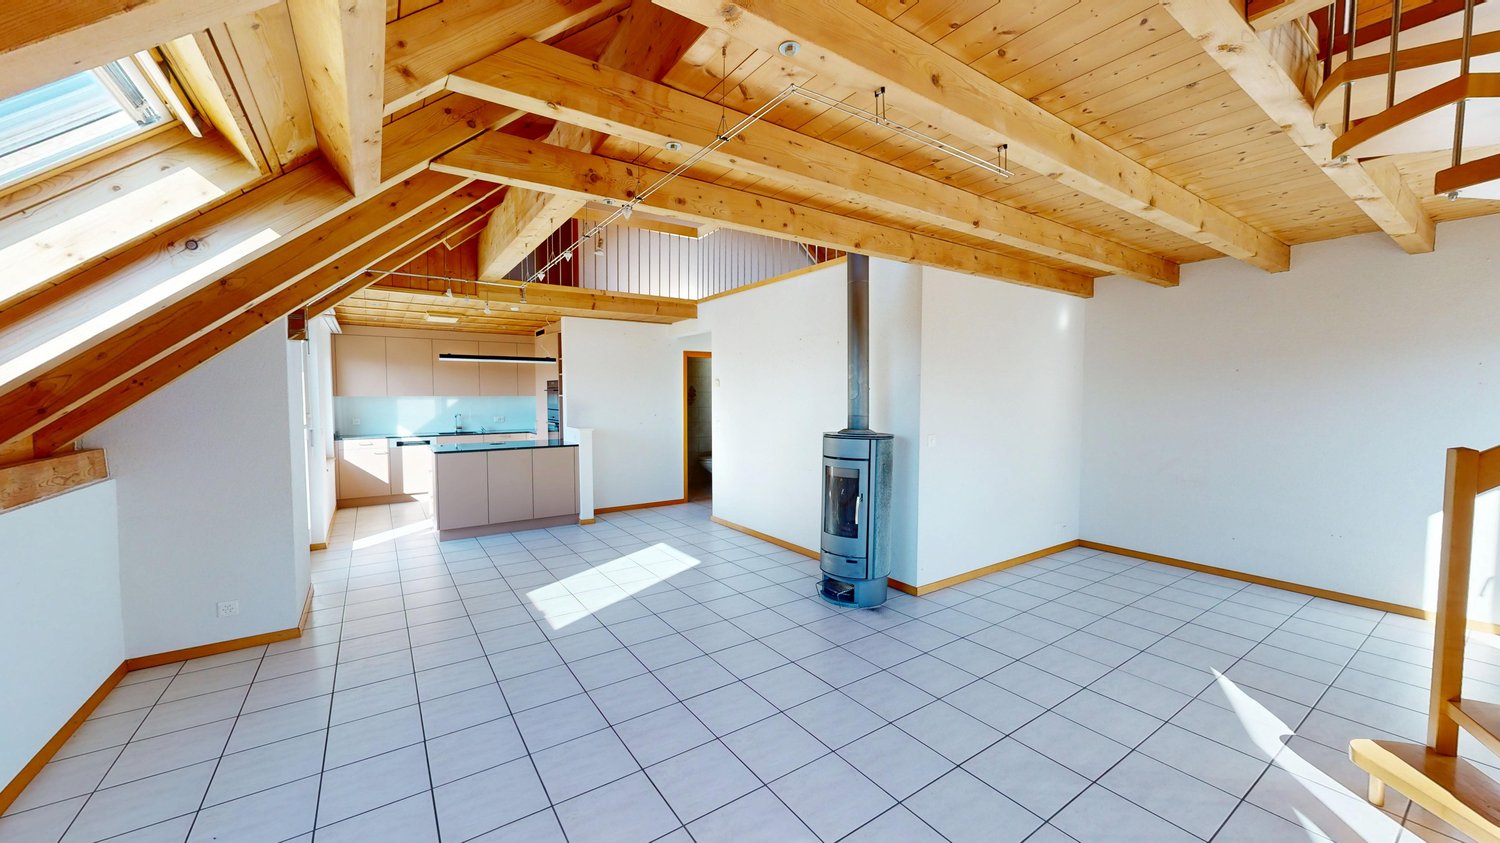
New, charming 3.5-room maisonette apartment with covered outdoor area & private garden

Discover this new 3.5-room maisonette apartment with a lot of character, a large covered outdoor area, and a private garden. The apartment is located in a renovated farmhouse from 1740 with a total of three residential units. The apartment is new (first rental) and offers natural and peaceful living in the catchment area of the cities of Bern and Biel – on the Frienisberg.The apartment convinces with: • Room layout: 3.5 rooms spread over two floors: 2 bedrooms (or offices) and a bathroom with bathtub and shower on the upper floor, living room and spacious, open kitchen with direct access to the covered outdoor area on the ground floor (tenne). Additionally, there is a Reduit and an attic. • Private garden and covered outdoor area: Allows for active relaxation and lingering in the green with a lot of design freedom. • The farmhouse offers rooms for communal use, such as the attic, further covered outdoor areas, and a laundry room. • Historic flair: Authentic building substance from the 18th century meets modern equipment. • Quiet surroundings: Location in the protected, idyllic Wiler, surrounded by forest and meadow. • Panoramic view: View into the green and the surrounding landscape from the Frienisberg to the Jura. • A charging station / Wallbox for electric cars, fiber optic internet, and a PV system for sustainable energy. A parking space is included in the rent. Location and connection: The apartment is located in Winterswil. The post bus station "Winterswil" can be reached in just 8 minutes on foot and offers a connection to the public transport network. In Schüpfen, there is also an SBB train station with regular connections to Bern and Biel.We look forward to your interest!

Travel time
-
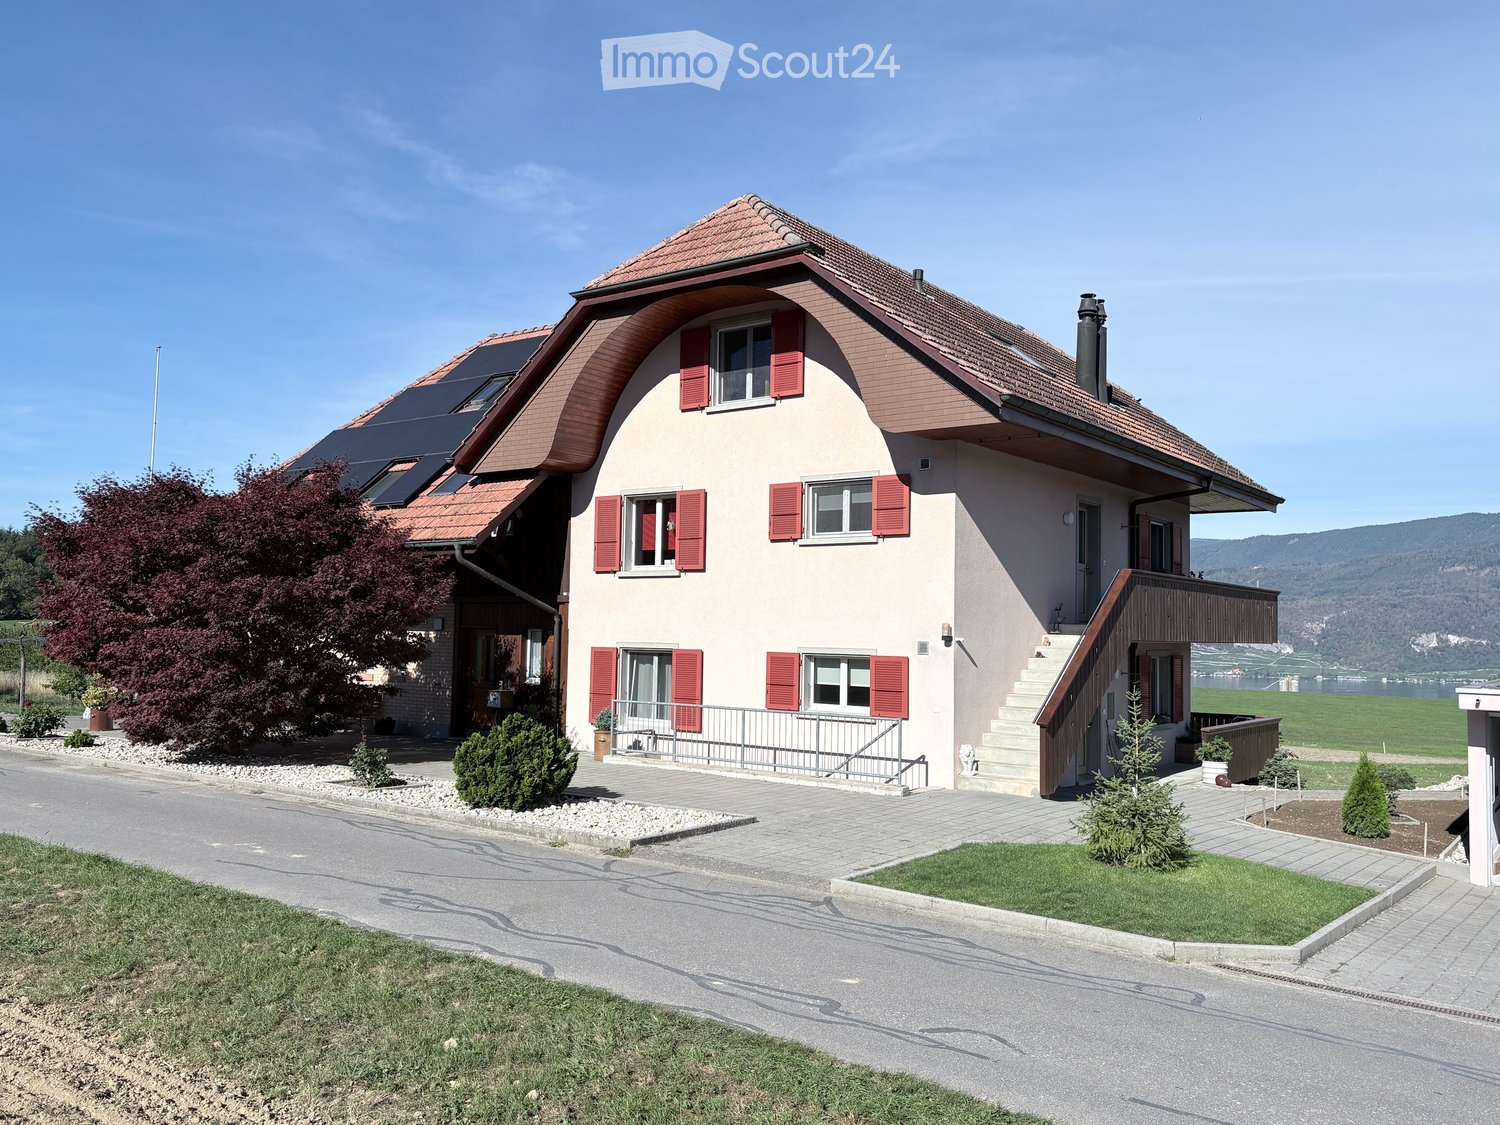
  • A large, two-story wooden house with a red-tiled roof, multiple windows, and a spacious driveway. The house features a balcony on the upper floor and is surrounded by greenery, including trees and shrubs.
  • {"visible_features": [], "type": "Garden / Outdoor Area", "objects": ["table", "chairs", "stool", "stool", "stool", "stool", "stool", "stool", "stool", "stool", "stool", "stool", "stool", "stool", "stool", "stool", "stool", "stool", "stool", "stool", "sto
  • Spacious living room with wooden beams and slanted ceiling, featuring a sofa, armchair, coffee table, dining table with chairs, cat tree, and television. The room has large windows and a cozy, well-lit atmosphere.
  • Bright living room with wooden flooring, large windows offering a view, a sofa, a chair, a dining table with chairs, a television on a cabinet, and a potted plant.
  • Hallway with wooden flooring, white walls, and a black wood-burning stove with a chimney.
  • Modern kitchen with white cabinets, wooden countertop, stainless steel sink, and built-in appliances.
  • Cozy bedroom with wooden floors, exposed wooden beams, large windows, a double bed with patterned bedding, a small sofa, a nightstand with a TV, and a cutting board on a small table.
  • Wooden hallway with exposed beams, green shutters, and white-framed windows.
  • A well-lit room with wooden flooring and exposed wooden beams on the ceiling. Features a built-in wardrobe with hanging clothes and shelves, a small table with a chair, and a window with white curtains.
  • Office space with wooden flooring, exposed wooden beams, desk with computer and chair, shelves with storage boxes, and a large banner on the wall.
  • Bathroom with a pink bathtub, toilet, sink, and shower curtain. Includes a towel rack and a small shelf with toiletries.
  • Modern bathroom with a glass-enclosed shower, tiled walls and floor, and a washing machine in the corner.
  • Floor plan of a maisonette apartment showing ground floor and upper floor layouts. Ground floor includes living room, dining area, kitchen, WC, and entrance. Upper floor includes multiple bedrooms, bathrooms, and hallway.
  • A garden area with a wooden pergola, climbing plants, and a house with a tiled roof in the background.
  • Classroom with stone walls and arched ceiling, featuring multiple tables and chairs arranged in rows, a counter with cabinets, and a stack of white plastic stools.
1 / 15
4.5 rooms, 100m², CHF 1,990.–
Top
Jensgasse 3, 3274 Merzligen

Spacious 4½-room maisonette in the countryside - and yet so close! - R E S E R V E D!

R E S E R V E D!In Merzligen in the Bernese Seeland, we are renting a spacious 4½-room maisonette apartment on the ground and upper floors of a renovated farmhouse as of February 1, 2027.On approximately 100 m² of living space over two floors, the apartment offers plenty of space, rural charm, and a special living atmosphere.The heart of the apartment is the approximately 54 m² large, open living, dining, and kitchen area on the ground floor. Large window surfaces provide plenty of daylight, and the cozy chimney oven creates a cozy atmosphere. From the living area, you can directly access the spacious outdoor seating area in front of the house. This is part of the jointly used forecourt of the property. Also on the ground floor is a separate guest toilet.On the upper floor is the main bedroom with approximately 13 m², facing southwest and with direct access to the arbor.Another room with approximately 13 m² offers plenty of storage space thanks to numerous built-in closets. The third room with approximately 10 m² also has direct access to the arbor and is ideal as a children's, guest, or home office.The spacious bathroom is equipped with bathtub, separate shower, washbasin, and toilet. The private laundry room with washing machine and dryer is also located directly in the bathroom.The approximately 10 m² large, southwest-facing arbor offers a beautiful private outdoor area with rural views.The apartment also includes a private attic compartment. Additionally, all residents of the house have access to a communal vaulted cellar and an outdoor seating area with a grill.Two garages and additional workshopTwo garages are available for separate rental. The rental of both garages together with the apartment is preferred.The larger garage also has a spacious workshop/additional room with water connection - ideal for hobbies, workshops, or additional storage space.Garage with workshop/additional room: CHF 185.– + CHF 5.– water + CHF 10.– NK / month Garage: CHF 110.– + CHF 10.– NK / monthRural living and yet well connectedMerzligen offers quiet living in the countryside and at the same time short distances to Lyss and Biel, which can be reached by car in about 10 minutes.The bus stop «Merzligen, Linde» is just a few steps away and offers a direct connection to Biel in about 20 minutes.House maintenance perhaps something for you?Ideally, the new tenant is interested in taking over small house maintenance work for the property. This activity is compensated separately with CHF 250.– net per month. We would be happy to discuss the scope and details in person.ViewingsOut of respect for the privacy of the current tenants, viewings take place exclusively by prior appointment. We explicitly ask you to refrain from unannounced visits and direct contact with the tenants on site.Have we sparked your interest? We look forward to your inquiry and to showing you the apartment in person.

Travel time
-
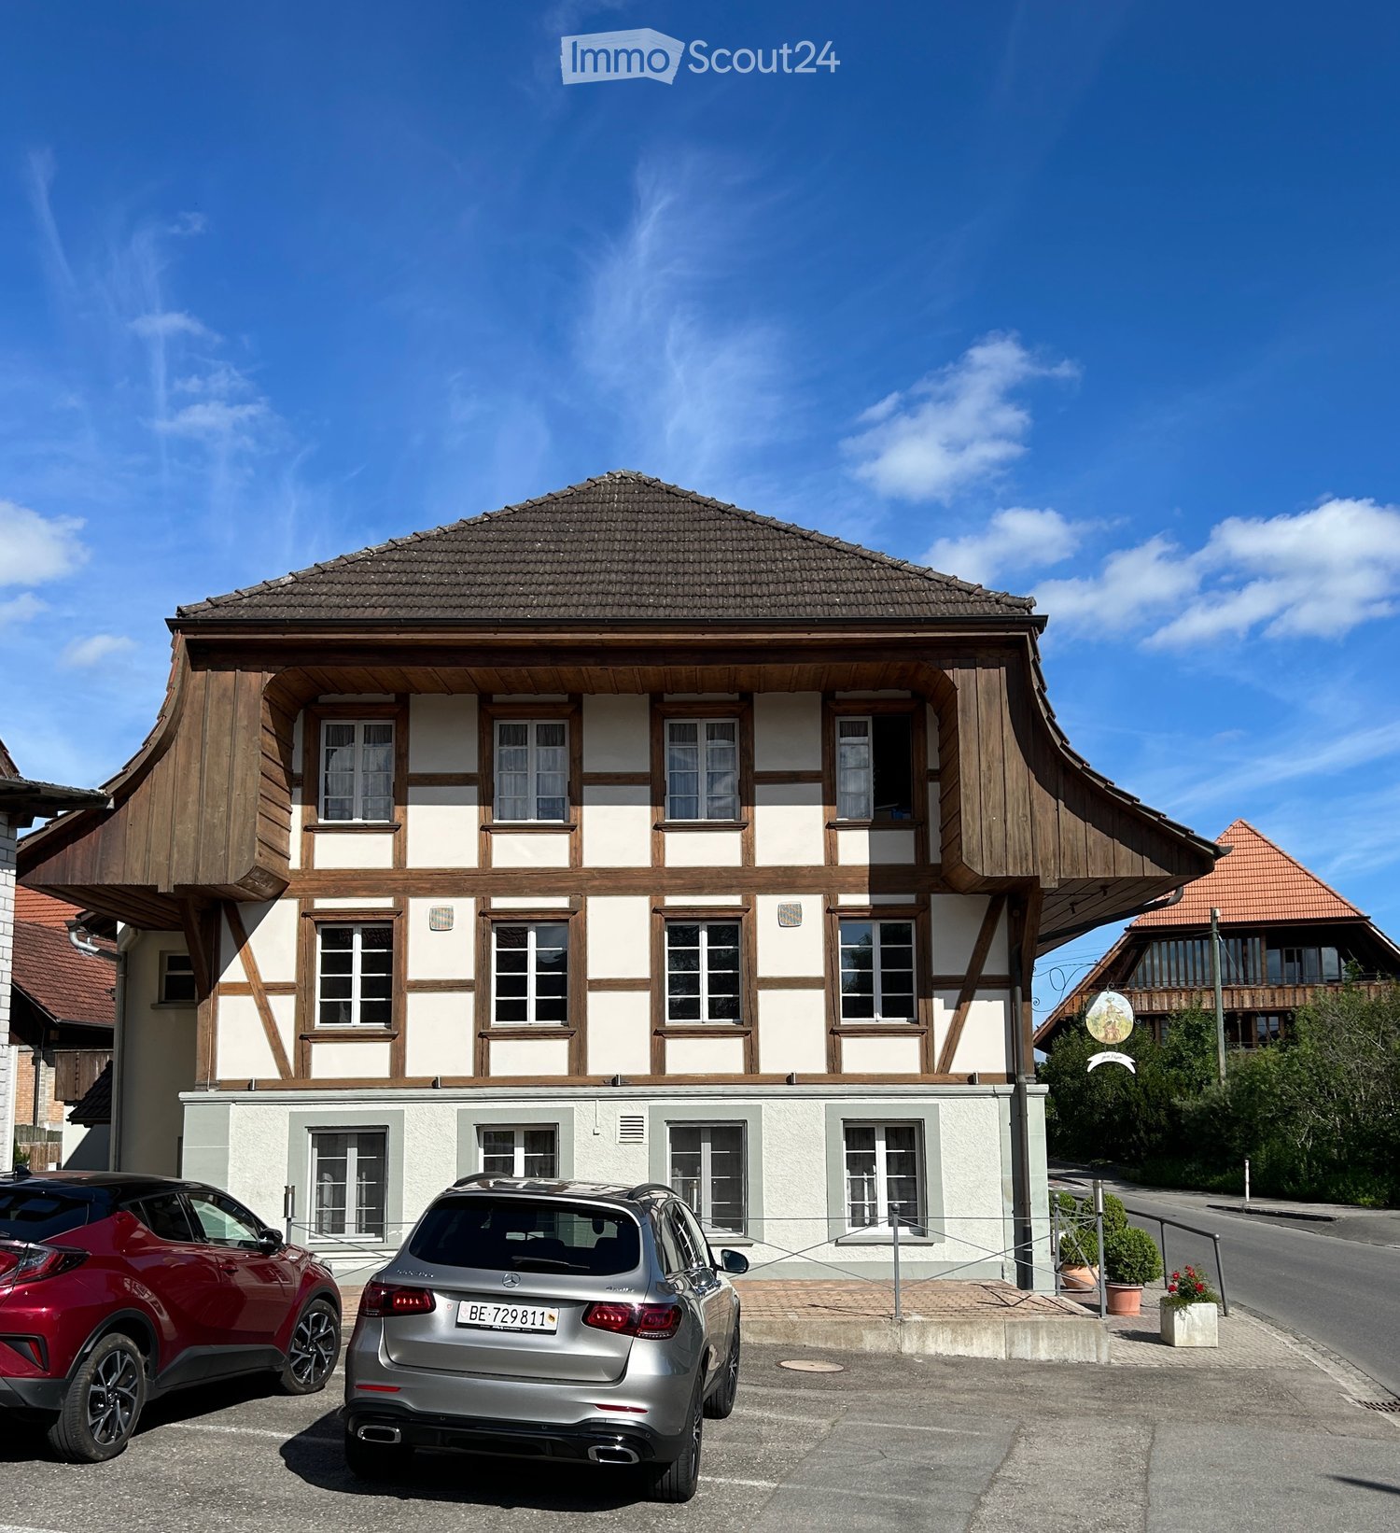
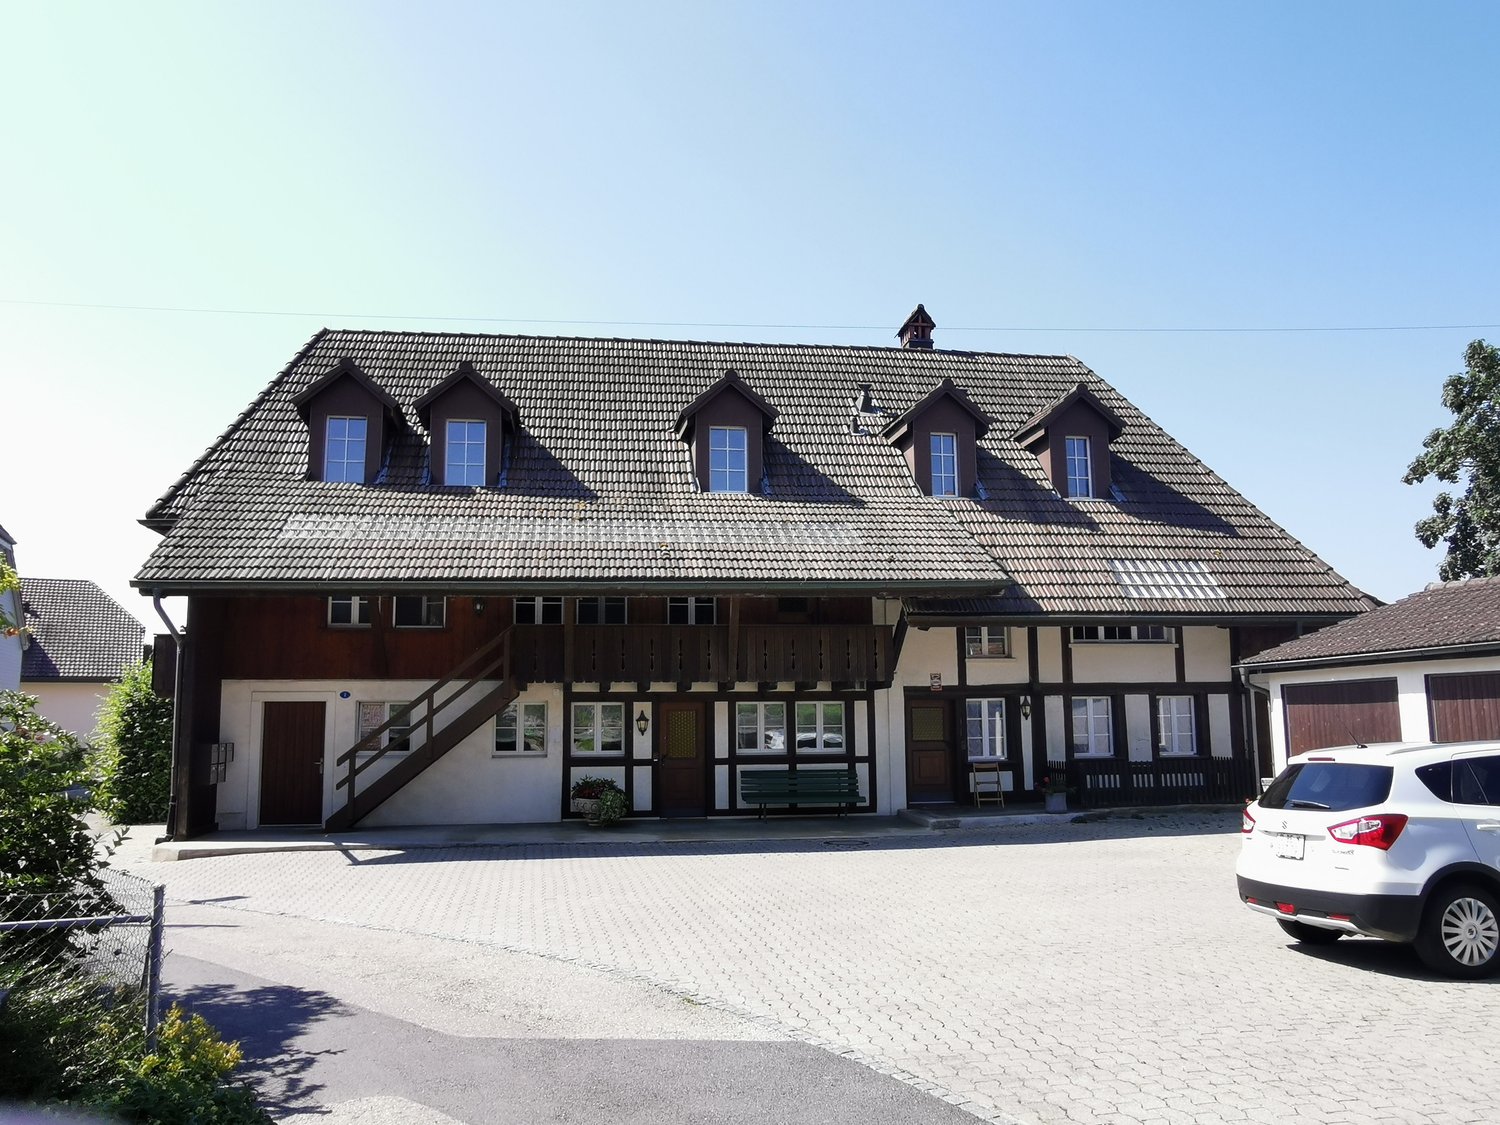
  • Two-story traditional half-timbered house with white plaster walls and wooden beams, multiple windows, and a tiled roof. Two cars are parked in front.
  • Modern kitchen with light-colored cabinets, a black countertop, a sink with a faucet, and an oven. The floor is tiled, and the walls are painted in a neutral tone.
  • Modern kitchen with white cabinets, black countertop, and a visible bathroom with a toilet through an open wooden door.
  • Spacious hallway with wooden floor, white walls, large windows, and a modern wooden spiral staircase leading upwards.
  • A modern hallway with wooden flooring, a spiral staircase leading to an upper level, and large windows allowing natural light to enter. The walls are painted in a light neutral color, and the space is clean and well-lit.
  • Empty room with wooden flooring, white walls, and a staircase leading upwards. Features a window with a view of greenery and a radiator below it.
  • Spiral staircase with wooden steps and a central wooden column, leading to an upper level. The staircase is set against a white wall with large windows providing natural light.
  • An empty attic space with wooden walls, ceiling, and floor, featuring a lofted sleeping platform and a ladder for access.
  • Empty wooden room with exposed beams, skylight, and built-in loft area. Features wooden walls, floor, and doors.
  • Empty attic room with wooden walls, ceiling beams, and a window. Features a white radiator and a wooden ladder leading to the loft area.
  • Empty wooden hallway with exposed wooden beams and a skylight, featuring a polished wooden floor and natural light from a window at the end.
  • Wooden-paneled hallway with a wooden door leading to another room, featuring a recessed ceiling light and a visible light switch.
  • Empty hallway with wooden walls, wooden floor, and built-in wooden shelving units with open compartments.
  • Modern bathroom with a corner shower, toilet, and sink. Shower features a handheld sprayer and a fixed overhead sprayer. The walls are tiled in beige, and the floor is tiled in light gray.
  • Bathroom with a white sink, chrome faucet, round mirror, and light fixture above the sink. Shower area visible on the left.
  • Empty room with wooden panel walls, wooden ceiling, and wooden floor. No furniture or equipment present.
  • Empty room with wooden flooring, light-colored walls, and a wooden door leading to another space.
  • Empty room with wooden flooring, white walls, and a wooden door. The ceiling features a decorative wooden panel design.
  • Empty room with wooden flooring, white walls, and a radiator. Features a large window and a door leading to another space.
  • Empty room with wooden flooring and large open doors leading to a patio area with tiled flooring and wooden decking.
  • Empty wooden-framed balcony with tiled floor, large windows, and open sides, overlooking a garden and neighboring houses.
  • Wooden-framed balcony with tiled floor, large windows, and sliding glass doors leading to the interior.
  • Wooden balcony with glass panels, tiled floor, and wooden posts, attached to a house with a tiled roof.
  • Empty attic room with wooden floors, white walls, exposed wooden beams, and large windows offering a view of greenery.
  • Empty room with wooden flooring, white walls, large windows with open shutters, radiator, and a view of the street and greenery.
  • Empty room with wooden flooring, large windows, and exposed wooden beams on the ceiling. The room has a radiator under one window and offers a view of the street and surrounding greenery.
  • Empty room with wooden flooring, white walls, and large windows with open shutters. There is a visible radiator and an open doorway leading to another space.
  • Empty hallway with wooden flooring, white walls, and a partially open wooden door leading to another room.
  • Modern bathroom with a glass-enclosed shower, toilet, and sink. Light-colored tiles and warm lighting.
  • Modern bathroom with a white sink, chrome faucet, toilet, glass-enclosed shower, and a mirror above the sink.
1 / 30
4.5 rooms, CHF 2,300.–
Top
Dorfstrasse 104, 3214 Ulmiz

Charming 4.5-room maisonette apartment in a historic, former restaurant "zum Jäger" – Ulmiz

Discover this unique 4.5-room maisonette apartment in a partially renovated, historic half-timbered house from 1863 on Dorfstrasse 104 in Ulmiz. The apartment spans two floors and combines the charm of an old building with modern living comfort – ready for immediate occupancy. The restaurant operation in the house has ceased (discontinued since August 2025). The former landlord's apartment is being rented out.The characteristic half-timbered house with its white plastered walls, wooden beams, and tile roof exudes a warm, inviting atmosphere. Inside, you'll find spacious rooms with wooden floors and exposed wooden beams on the ceilings.The apartment has the following room layout: entrance on the 1st floor, an open kitchen-living room on the 1st floor (kitchen replaced in 2026), two spacious living rooms on the 1st floor, internal staircase to the 2nd floor (also accessible via the staircase), a very spacious living room on the 2nd floor with a skylight, gallery, wardrobes, and an en-suite bathroom (WC/shower).The apartment has two bathrooms (each with WC/shower/sink, no bathtub).The property has no elevator and is only accessible via a staircase.The apartment has a separate room with a washing machine/tumble dryer.The ancillary costs are flat-rate (no billing, no subsequent payment), and the consumed electricity is billed directly with Groupe E.In 2015 and 2026, the apartment was refreshed. Everything has been newly painted, floors are new, and the kitchen was newly installed in 2026. Ultimately, it remains a very individual old-building apartment in a listed building.The apartment offers, among other things: • Exciting room layout: So parents can live in the large living room with an en-suite bathroom on the 2nd floor, and children can live on the 2nd floor. • Modern kitchen: Equipped with modern appliances, including bright cabinets, a black countertop, sink, and oven – with exposed wooden beams on the ceiling as a charming detail. • Two modern bathrooms: Stylishly equipped with glass showers, sinks, toilets, and warm lighting. • Large pergola: A wooden-framed balcony with a tile floor, glass railing, and a view of the garden and the neighborhood. • Characteristic spiral staircase: An elegant wooden spiral staircase connects the two living levels and allows plenty of natural light to enter through large windows. • Attic area: With exposed beams, skylights – ideal as a retreat or children's room. • Parking space available (outdoor parking space, rented for an additional CHF 40.00/month). • Pets are welcome. The apartment is located directly on Dorfstrasse, which means that some traffic noise cannot be avoided. However, the village center of Ulmiz is a quiet residential area.Location and surroundings: The apartment is situated in the picturesque village of Ulmiz in the canton of Fribourg. The Ulmiz FR bus stop is located right in front of the house. Since 2026, Ulmiz has been part of the municipality of Gurmels (including the school district).This exceptional apartment has an individual, historic character and is suitable for couples or families. Pets are allowed. Even single persons with increased space requirements should feel comfortable. Are you looking for an apartment that doesn't match the standard, modern apartments of today? Sign up for a viewing.
Travel time
-
1 / 12
  • Balcony / Terrace
4.5 rooms, 140m², CHF 2,660.–
2564 Bellmund

Duplex Rental Apartment in Quiet Neighborhood

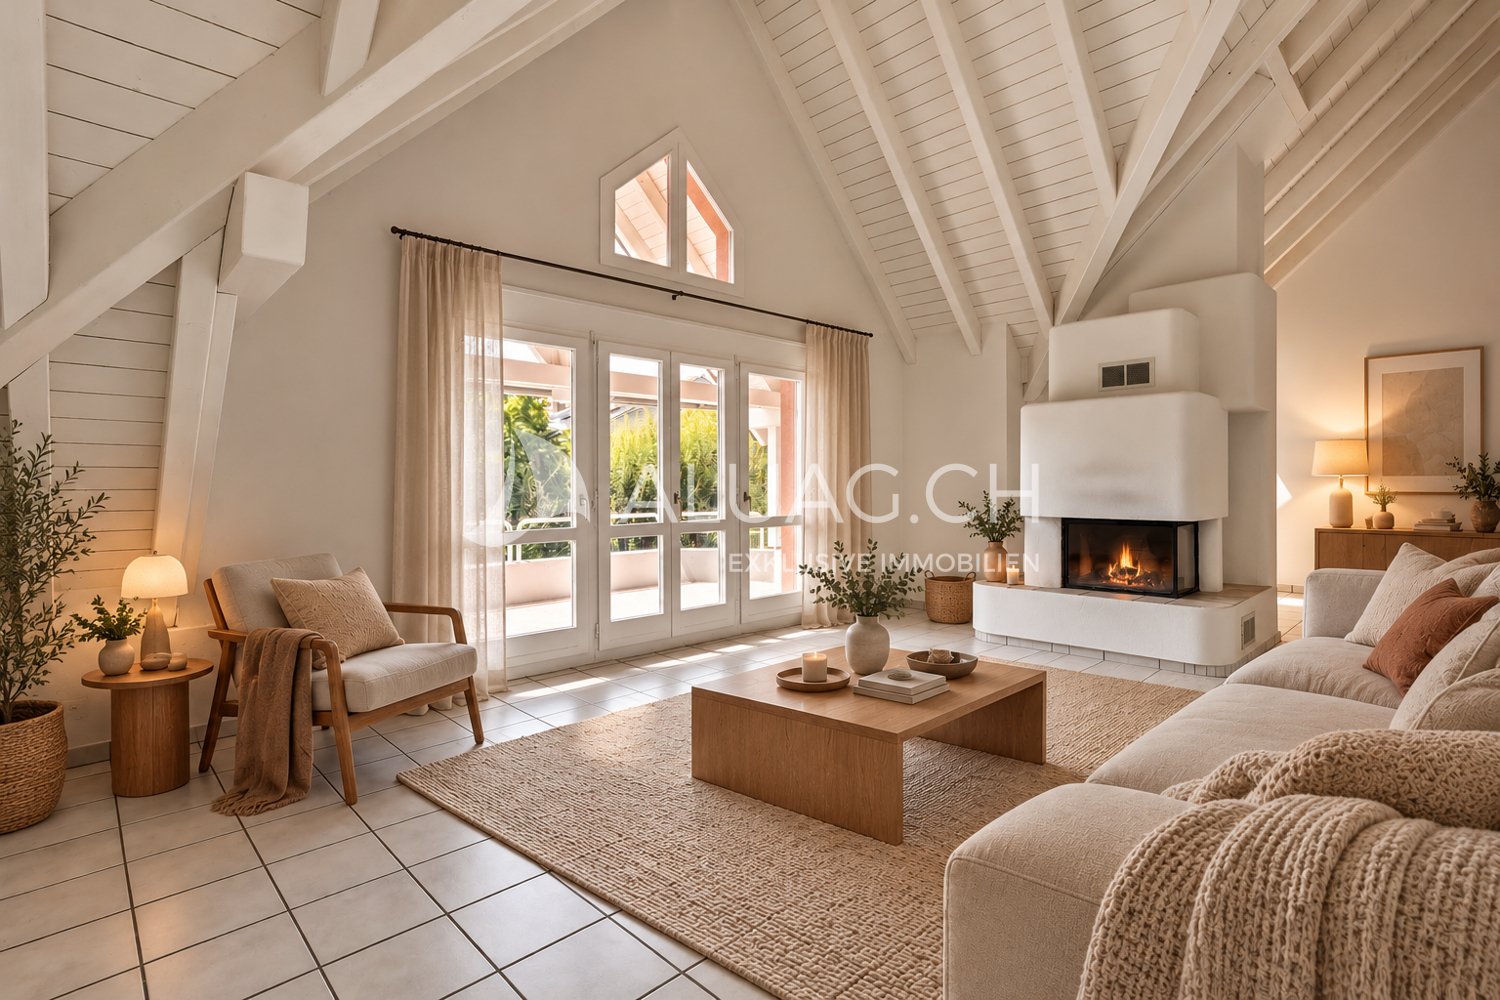
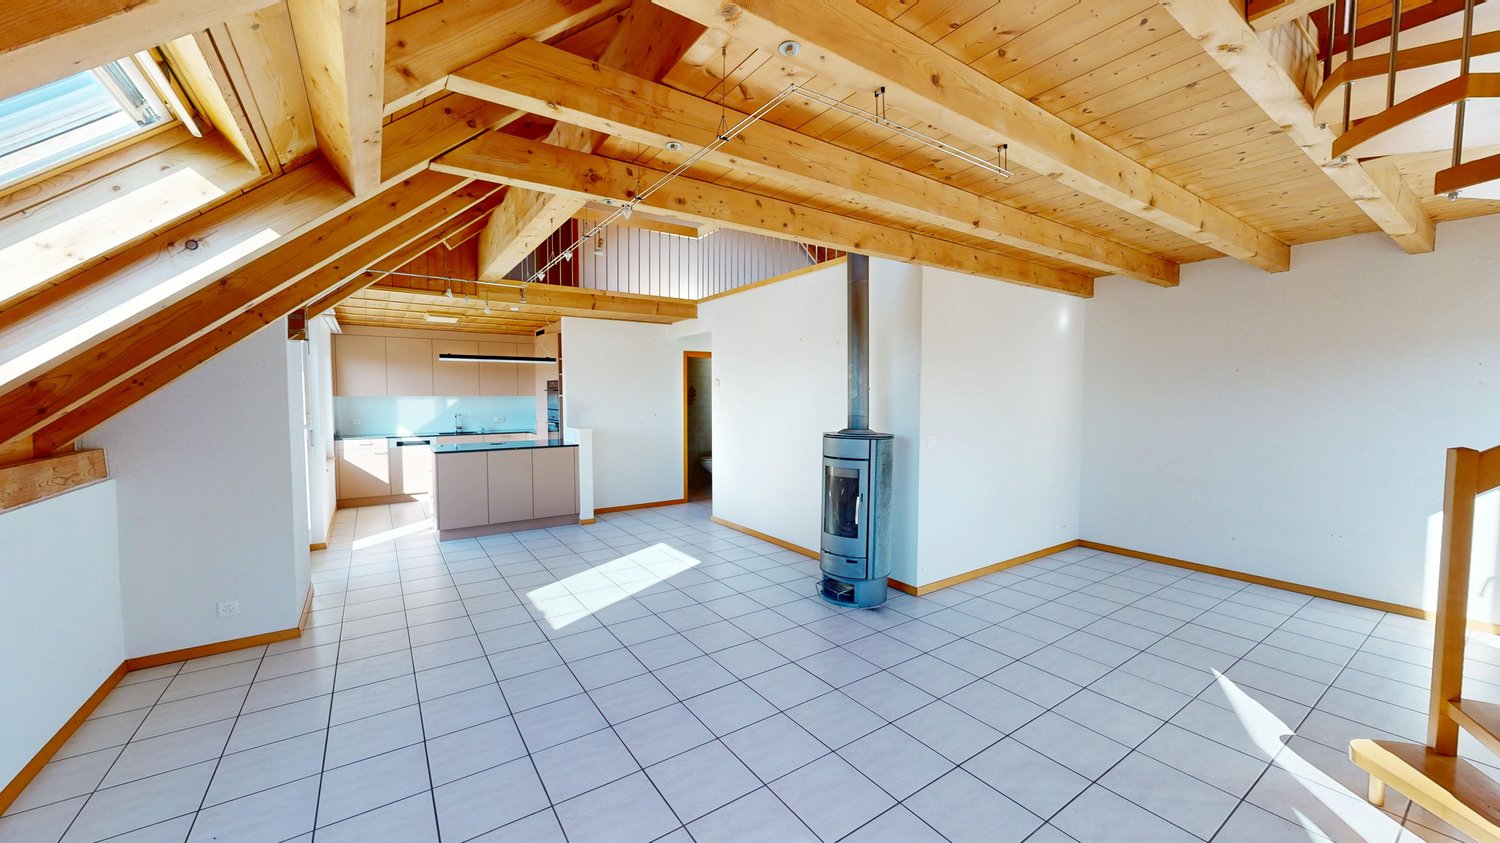
Spacious duplex apartment with gallery, chimney, and balcony for rent in a sunny location in Bellmund In a quiet residential area above Lake Biel, this exceptionally bright and spacious 4.5 to 5-room maisonette apartment awaits you with high-quality living and stylish ambiance. The two-story room concept, combined with an open gallery, plenty of daylight, and high-quality finishes, creates a unique living experience for couples, families, or home office users. The very well-maintained and green surroundings offer a very large playground and further opportunities to relax in a natural environment. Highlights: - Living area of approximately 140 m² with open, airy floor plan - Large window areas and charming roof slopes with visible beams - Bright living/dining area with chimney and access to the covered terrace - Open gallery with versatile use (e.g., office or studio) - Modern, well-maintained kitchen with plenty of storage space and granite countertops - Two bathrooms (bath/WC + shower/WC) - Quiet location in a green area with proximity to Biel and the lake - Garage box for 2 cars Viewing appointments on Tuesday, 10.11.2026, from 16.00h-18.30h and on Thursday, 12.11.2026, from 16.00h-18.30 Registrations at hello@aluag.ch or at +41 32 333 22 33 ALUAG, your real estate agency, is your specialist for wonderful properties in the best locations. We look forward to accompanying you on your way to your dream.

  • Balcony / Terrace
1 / 45
5 rooms, CHF 3,300.–
Hauptstrasse 48, 2575 Gerolfingen

Spacious 5-room maisonette apartment with garden and stunning lake view

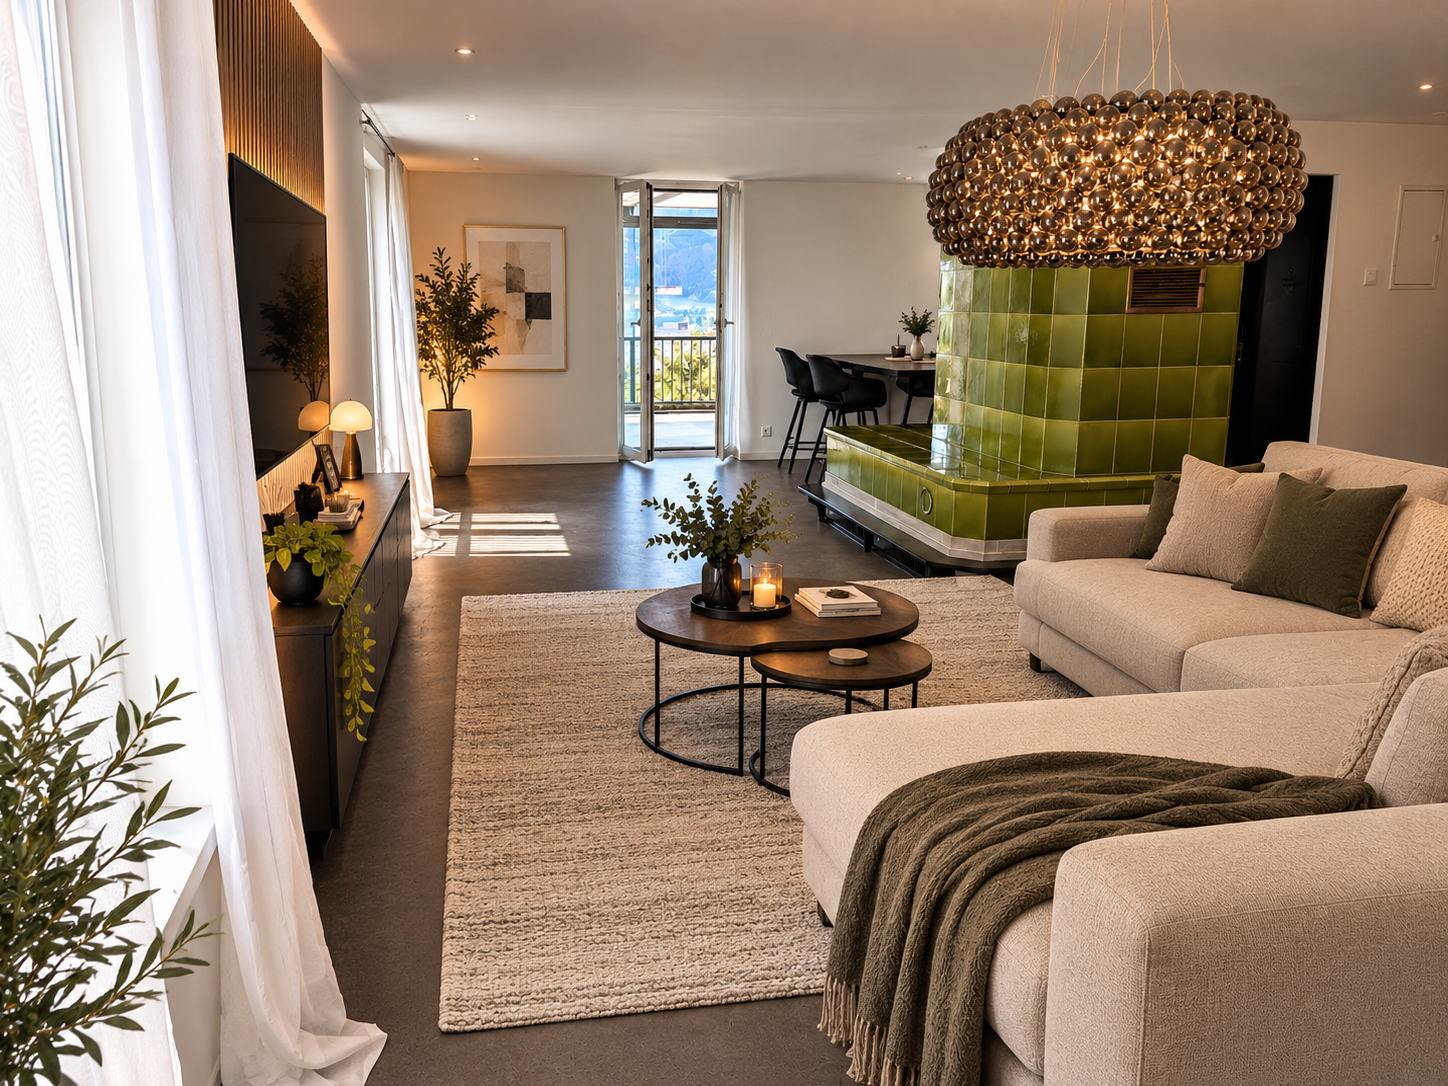
In an attractive residential area on Hauptstrasse 48 in 2575 Gerolfingen, we are renting this spacious 5-room maisonette apartment over three floors with approximately 176m2 of living space as of November 1, 2026. The apartment is located in a well-maintained two-family house and offers a pleasant and quiet living environment.The apartment, which was extensively renovated in 2024, impresses with its spacious room layout, bright living rooms, and a stunning view of Lake Biel and the Jura. The glazed balcony, the well-maintained garden, and the cozy tile stove create a unique living atmosphere.This exceptional apartment offers plenty of space and is ideal for families or couples who appreciate spacious living with high-quality amenities.1st floor: • Spacious living and dining area • Modern kitchen with bar • Tile stove • Bedroom with built-in closets • Separate toilet • Corridor with built-in closets • Access to the glazed balcony with stunning lake view • Additional small balcony 2nd floor: • Bright living area • Bedroom with built-in closets • Modern bathroom with bathtub and shower Attic: • Bright, expanded room Basement: • Cellar • Laundry room for shared use Garden: • Well-maintained garden with seating area Parking options: • Two garage spaces can be rented for CHF 120.00 per month each. LocationGerolfingen convinces with its quiet and natural living environment above Lake Biel. Shopping facilities, schools, and public transportation are within short distance. Biel, Lyss, and Ins can be reached in a few minutes by car.Notes on the images:Some of the images shown were visualized using AI and serve as examples of furnishings. The rooms are rented unfurnished. For transparent presentation, original photos of the unfurnished rooms are also visible.Have we sparked your interest? We are happy to provide further information or arrange a viewing.
Travel time
-
1 / 10
3.5 rooms, 95m², CHF 1,700.–
Place de la Liberté 2, 2520 La Neuveville

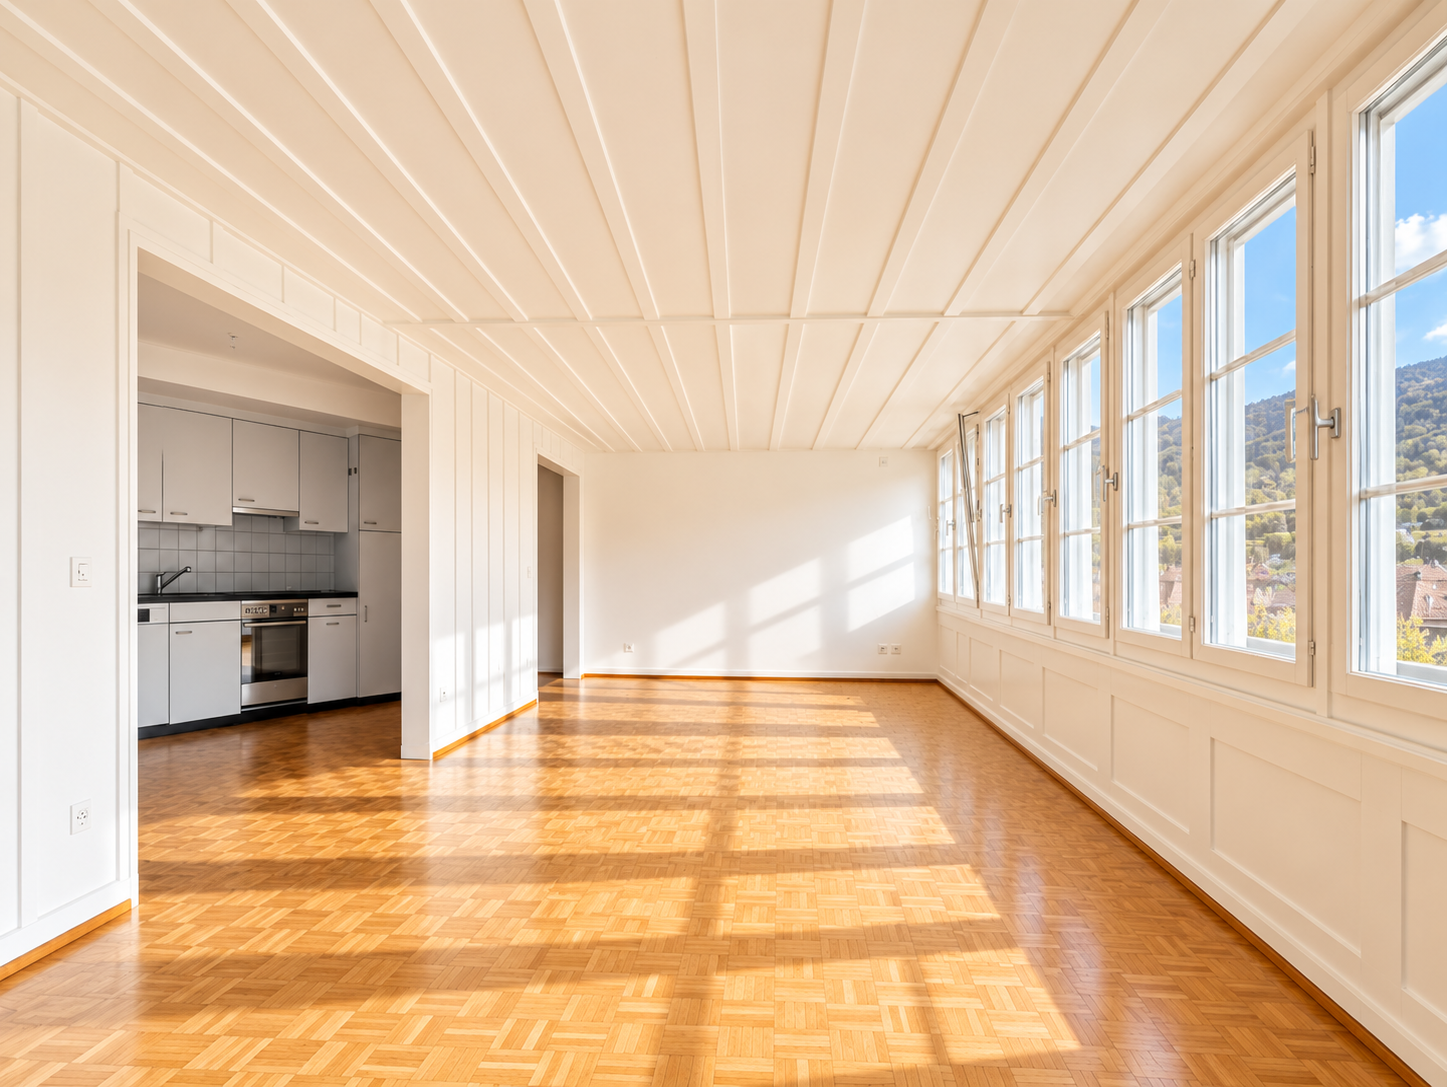
Charming 3.5-room duplex in the heart of La Neuveville's old town

Charm, brightness, and character are on the agenda!Located at Place de la Liberté 2, in the heart of La Neuveville's old town, just a few steps from Lake Biel, this magnificent 3.5-room duplex apartment offers a privileged living environment, combining authenticity, comfort, and tranquility.Occupying the 3rd floor of a carefully maintained building, this apartment immediately seduces with its warm atmosphere, beautiful exposed beams, elegant parquet floors, and generously sunlit spaces.The spacious living room, enhanced by a superb series of windows, constitutes a true convivial and bright living space. The equipped kitchen, with its sober and functional lines, integrates harmoniously into the whole.The apartment consists of:On the main level: • A spacious, bright living room with numerous windows • An equipped kitchen including an oven, stove, and dishwasher • A bedroom with storage space • An entrance hall with integrated wall closet • A bathroom with bathtub, sink, and toilet On the upper level:A charming, mansard-roofed gallery, serving as a second bedroom, completes this property. With its exposed beams and wooden ceiling, this area offers a particularly warm and intimate atmosphere.The advantages that make the difference: • Authentic duplex apartment • Beautiful exposed beams and warm parquet floors • Beautiful brightness throughout the year • Quiet and pleasant environment • Beautiful view of the surroundings • Practical storage spaces • Pets allowed • Central location, in immediate proximity to the lake and amenities A privileged locationEverything is easily accessible on foot: • Embarkation point: approximately 2 minutes • La Neuveville Poste bus stop: approximately 2 minutes • Train station: approximately 3 minutes • Coop supermarket: approximately 4 minutes • Primary school: approximately 4 minutes • Pharmacy: approximately 6 minutes An ideal situation allowing you to combine quality of life, proximity to nature, and easy access to the cities of Biel and Neuchâtel.Let yourself be charmed and contact us today to organize a visit!

Travel time
-

Other interesting objects