1 result - Properties for rent with Balcony / Terrace: Niederlenz

More objects in your automatically expanded search area
20 results - Radius: + 10km
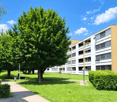
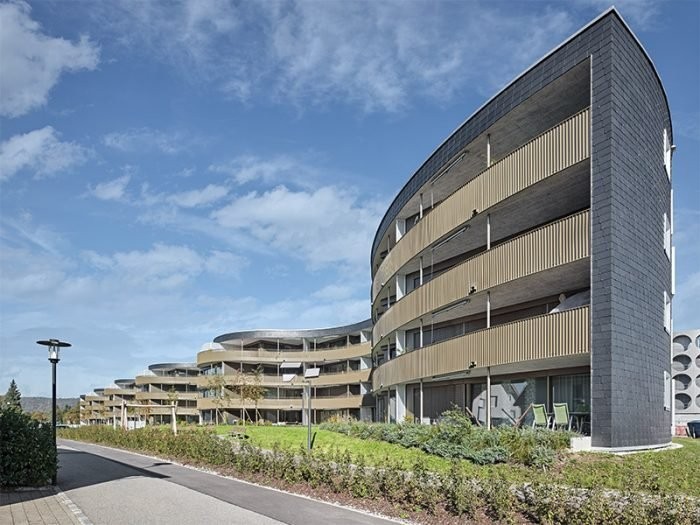
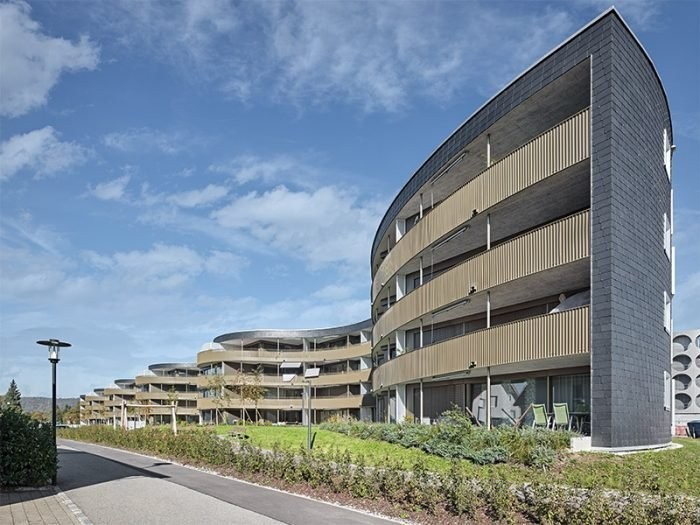
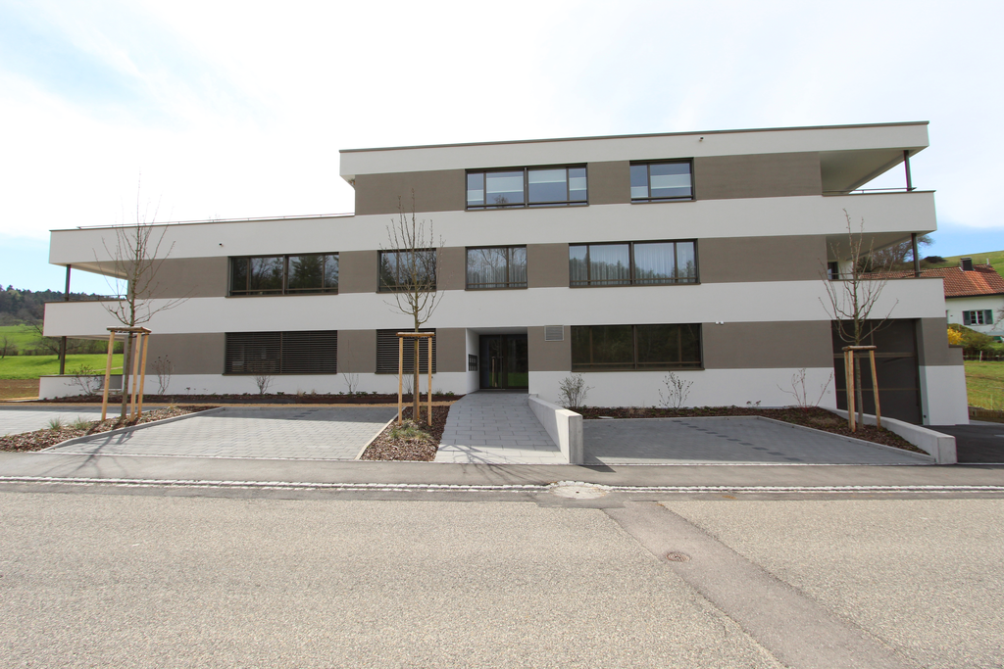
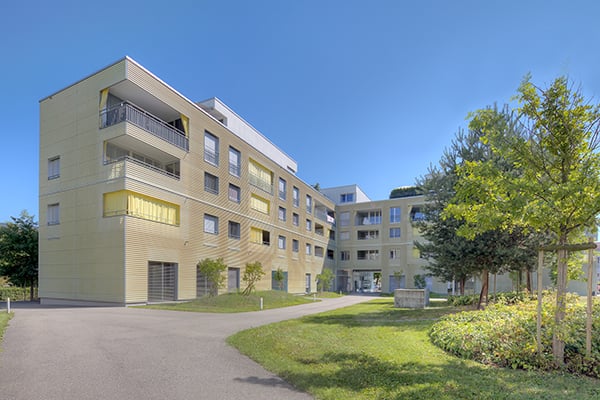
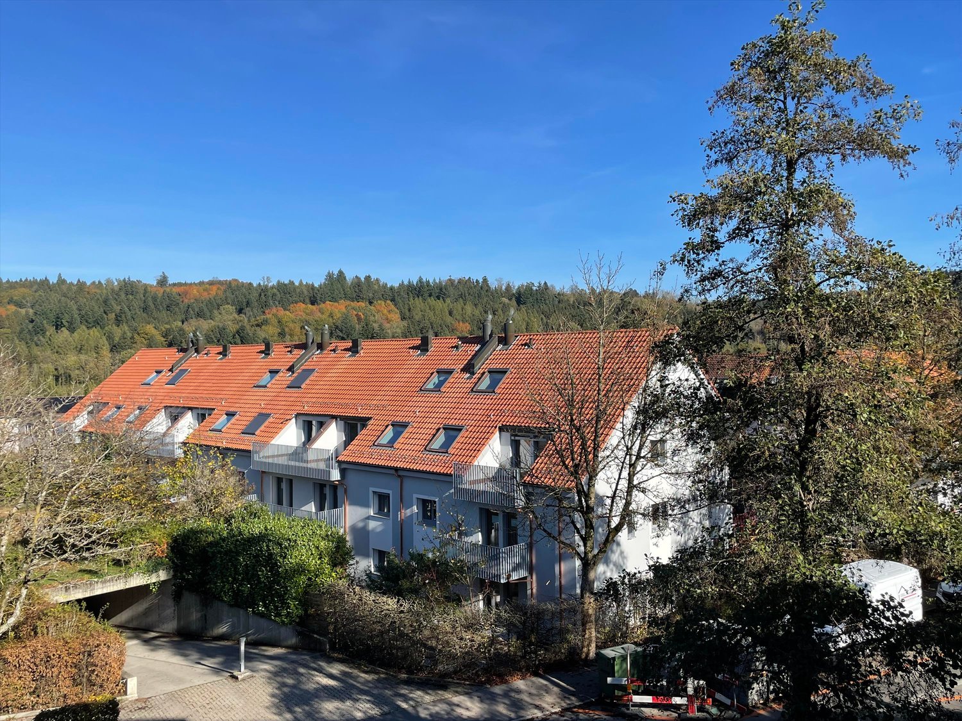
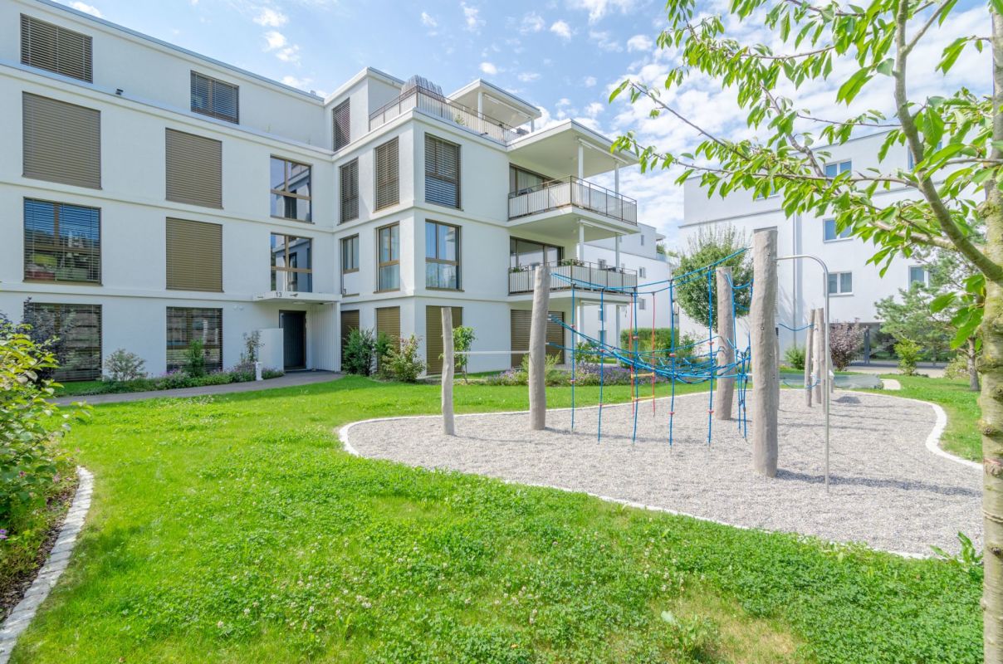
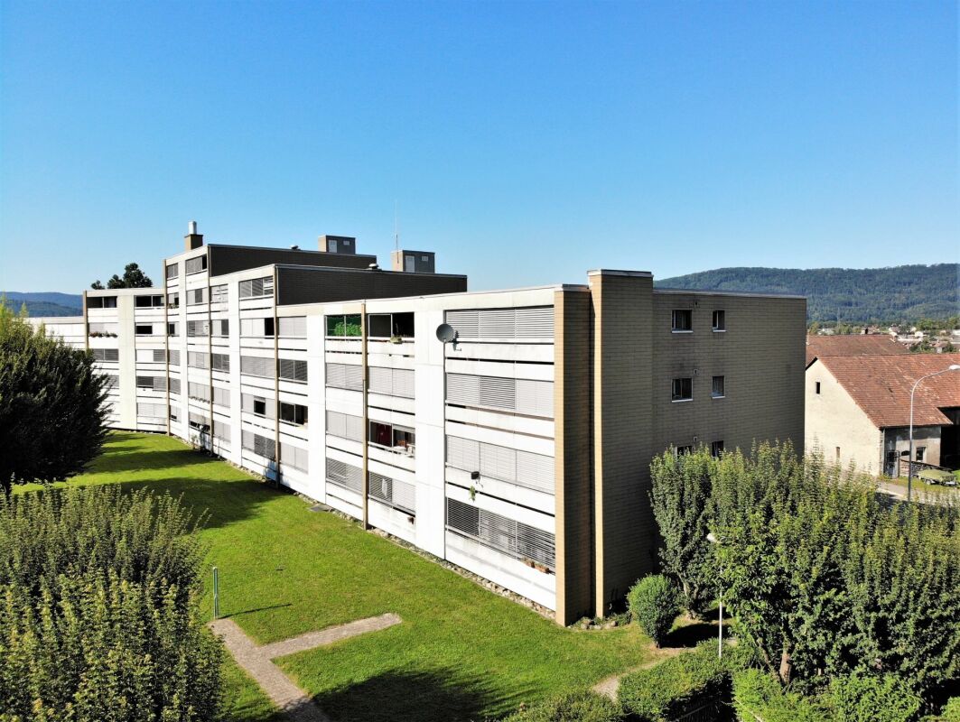
  • Three modern buildings with white exterior, balconies, and large windows. The area is surrounded by well-kept gardens, with shrubs and flowers.
  • elevator
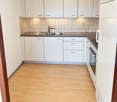
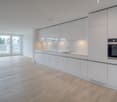
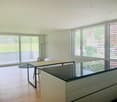
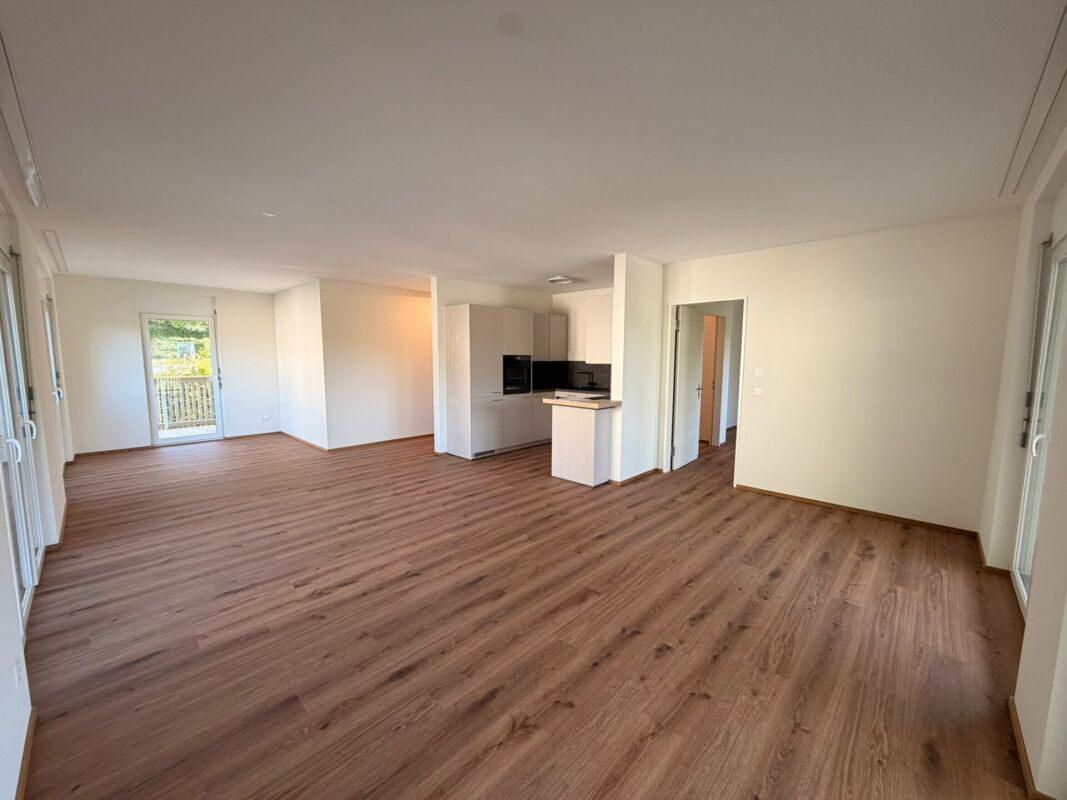
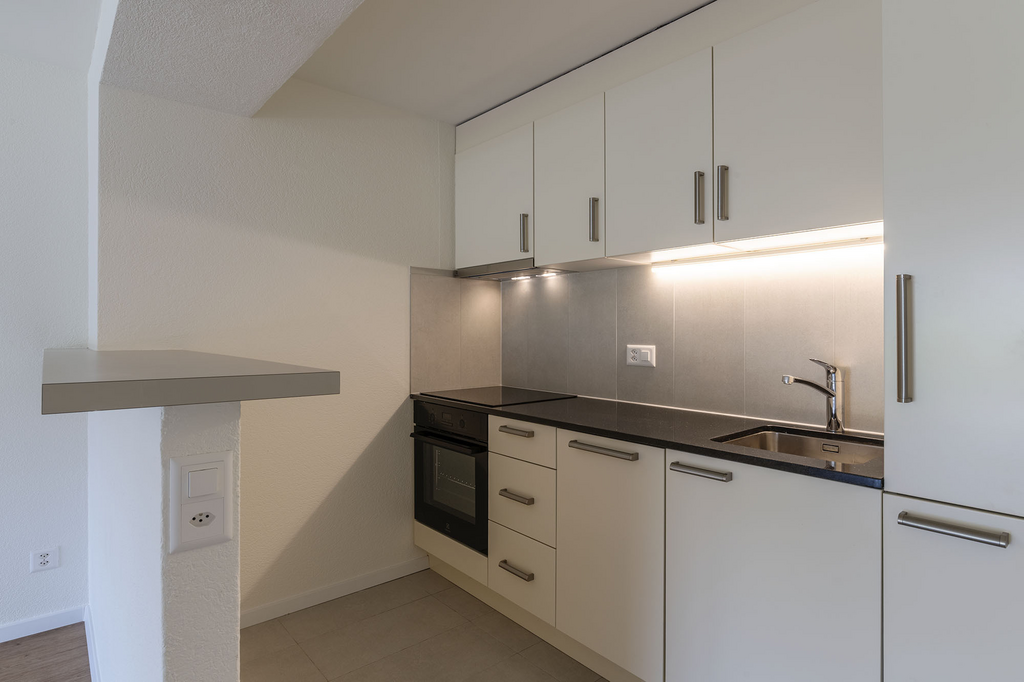
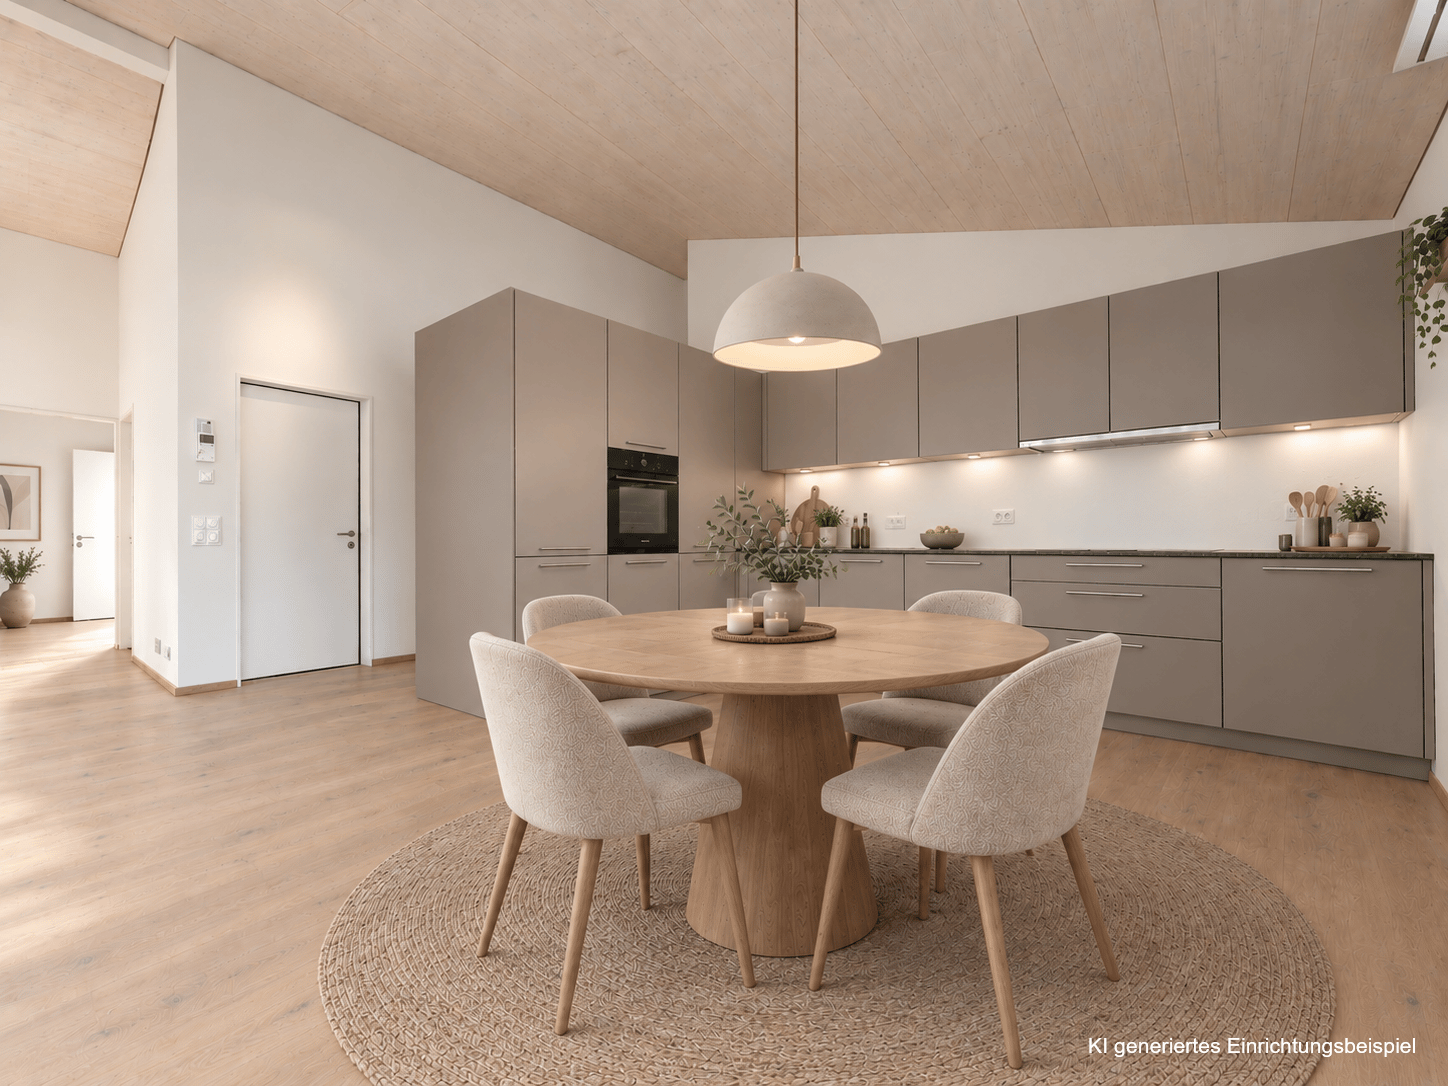
  • wooden floor, white walls, kitchen island, large sliding doors leading to a balcony
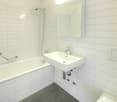
  • modern bathroom with bathtub, shower, toilet, sink, and window
  • modern design, gray tiles, white sink, modern faucet, mirror with LED strip, white toilet, wooden floor
  • bathroom with two sinks, toilet, and a window with view
  • Empty room, hardwood floor, white walls, large open doorway, clean and minimal.
  • empty room, white walls, hardwood floors, large window
  • modern design with grey tiling, metal railings, sliding glass doors
  • large tile terrace with railing, green plants, building views, mountain views
  • Living room, Kitchen, 2 bedrooms, 2 bathrooms, balcony, terrace
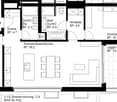
  • stairs, 2 bedrooms, 1 bathroom, living room, kitchen, entrance, balcony, bathroom, toilet, corridor, basement
  • 2 bedrooms, 2 bathrooms, living room, kitchen, dining area, laundry, terrace, balcony
1 / 16
elevator
wooden floor, white walls, kitchen island, large sliding doors leading to a balcony
3.5 rooms, 94m², CHF 2,990.–
Premium
Schachen 30, 5722 Gränichen

Out into the green. Right into happiness - attic apartments with greening

In the midst of Gränichen, a unique living experience awaits you. The Wyna-Park convinces with its extravagant construction style and good location. Currently, two charming 3.5-room apartments, Schachen 30 and Schachen 33, with dark floors are available for rent. Details: • Large living and dining area • Huge terrace with easy-to-maintain roof garden • Modern kitchen with V-Zug appliances • Noble oak parquet or high-quality plank floor • Elaborately designed bathrooms • Numerous built-in closets • Storage room with laundry tower • Electric shutters • Underfloor heating with individual room control • Beautiful park with native vegetation • Owner-occupier standard Room program: • Living, eating, kitchen • Room 1 • Room 2 • Shower, toilet, sink • Bath, toilet, sink • Entrance • Laundry room with washing machine/tumble dryer • Terrace with roof garden • Basement room Rent for Schachen 30 on the 3rd floor, attic - A2.3.07 (dark floor): 94 m² living space + 12 / 71 m² balcony/terrace Net rent: CHF 2,740.00, NK advance payment: CHF 250.00, Gross rent: CHF 2,990.00 Parking space: CHF 130.00 Rent for Schachen 33 on the 2nd floor, left - A3.3.07 (dark floor): 94 m² living space + 12 / 71 m² balcony/terrace Net rent: CHF 2,740.00, NK advance payment: CHF 250.00, Gross rent: CHF 2,990.00 Parking space: CHF 130.00 (Pictures may differ from the advertisement) The apartments are located in a quiet and well-maintained residential area in Gränichen. In the immediate vicinity, you will find: - Gränichen train station: quickly accessible - ideal for commuters - Extensive walking, cycling, and hiking trails in the adjacent forest area - Liebegg Castle with Witch Museum: historic excursion destination within a few minutes - Various shopping facilities, schools, and public transport connections within walking distance Suitable for: Ideal residential location for couples, small families, or commuters who are looking for a modern, comfortable home with a natural and yet convenient environment. Shopping facilities, recreational areas, and public transport connections are within walking distance - ideal for those who want to combine urban life with natural living. Does this offer meet your expectations? Do not hesitate to contact us to arrange a non-binding viewing appointment. We look forward to hearing from you.
Travel time
-
New building
1 / 5
3.5 rooms, 100m², CHF 2,440.–
Premium
Seetalstrasse 52, 5706 Boniswil

3.5-room apartment with 33.6 m² balcony in Boniswil for rent

Imagine waking up on the 33.6 m² large balcony in the sun, working flexibly from your bright living room during the day, and inviting friends over for dinner in the evening. This modern 3.5-room apartment makes it possible – comfort meets lifestyle! Welcome to your new favorite apartment: This stylish 3.5-room apartment on the 1st floor is designed for all those who want to live modern, flexible, and spacious. With 100 m² of living space, it offers the perfect balance between compactness and room feeling. The centerpiece: A sensational 33.6 m² large balcony – not just any balcony, but your second living room! Here, your personal retreat is created: morning coffee with a view, dinner under the open sky, urban gardening, or simply hanging out with friends. The generous window fronts open the interior to the outside world and let light into every corner. Well-planned: The open living/dining area with modern kitchen creates the ideal center for your life. Two high-quality bathrooms offer comfort and privacy. The interior is timelessly elegant – bright surfaces, natural materials, intelligent use of space. Whether as a living room, home office retreat, or guest overnight stay: This apartment adapts to your life. The location is gold: Seetalstrasse 52 – quiet, green, yet perfectly connected. The Boniswil train station (only 640 m) offers a half-hourly service to Lenzburg and Lucerne. Kindergarten and schools are nearby. The Hallwilersee lake invites you to excursions, and walking and cycling paths invite you to active moments. The community has everything you need – Volg, restaurants, leisure activities. Modern apartment, flexible lifestyle: That's living in the 21st century. Large balcony, open architecture, perfect location. Your viewing is waiting – book now!

Travel time
-
  • Open-plan living and dining area with modern furniture, including a grey sectional sofa, wooden coffee table, dining table with chairs, and integrated kitchen with cabinets and an oven. Large windows provide natural light, and potted plants add greenery.
  • Modern multi-story residential building with white facade, multiple windows, and balconies. The building is partially under construction with scaffolding visible on one side.
1 / 2
3.5 rooms, 96m², CHF 2,300.–
Top
Mitteldorfstrasse 33, 5612 Villmergen

First-time occupancy: Living in Mitteldorf - Modern 3.5-room new apartment in the heart of Villmergen

Welcome to your new home!In a central location on Mitteldorfstrasse 33 in Villmergen, this attractive 2.5-room new apartment with a high-quality finish is being built. The apartment impresses with a modern floor plan, bright rooms, and a pleasant living atmosphere.On approximately 96 m² of living space, you can expect a well-thought-out room concept with an open living and dining area, generous window surfaces, and contemporary equipment. Here you live comfortably, centrally, and yet in a pleasant living environment.Highlights at a glance • First-time occupancy in a high-quality new building • Modern 3.5-room apartment with approximately 96 m² of living space • Bright living and dining area • Contemporary interior design • Central location in the village center of Villmergen • Shopping facilities, restaurants, and public transportation within walking distance • Attractive connection to Wohlen, Lenzburg, and Zurich • Ready for occupancy after completion RentNet rent: CHF 2,100.–Additional costs: CHF 200.–Gross rent: CHF 2,300.–LocationThe apartment is located in a central location in the popular Villmergen. Shopping facilities, restaurants, schools, and public transportation are easily accessible. Thanks to the good traffic connection, you benefit from short distances to the surrounding centers such as Wohlen, Lenzburg, Baden, or Zurich.Interested?We would be happy to show you the apartment or inform you about the current construction progress.We look forward to your contact.NBB Immobilien AGMitteldorfstrasse 335612 VillmergenTel.: 079 400 11 20https://nbb-immobilien.ch/

Travel time
-
1 / 12
  • Balcony / Terrace
  • Pets allowed
  • Parking space
  • +4
3.5 rooms, 86m², CHF 1,780.–
Dorfstrasse 39, 5078 Effingen

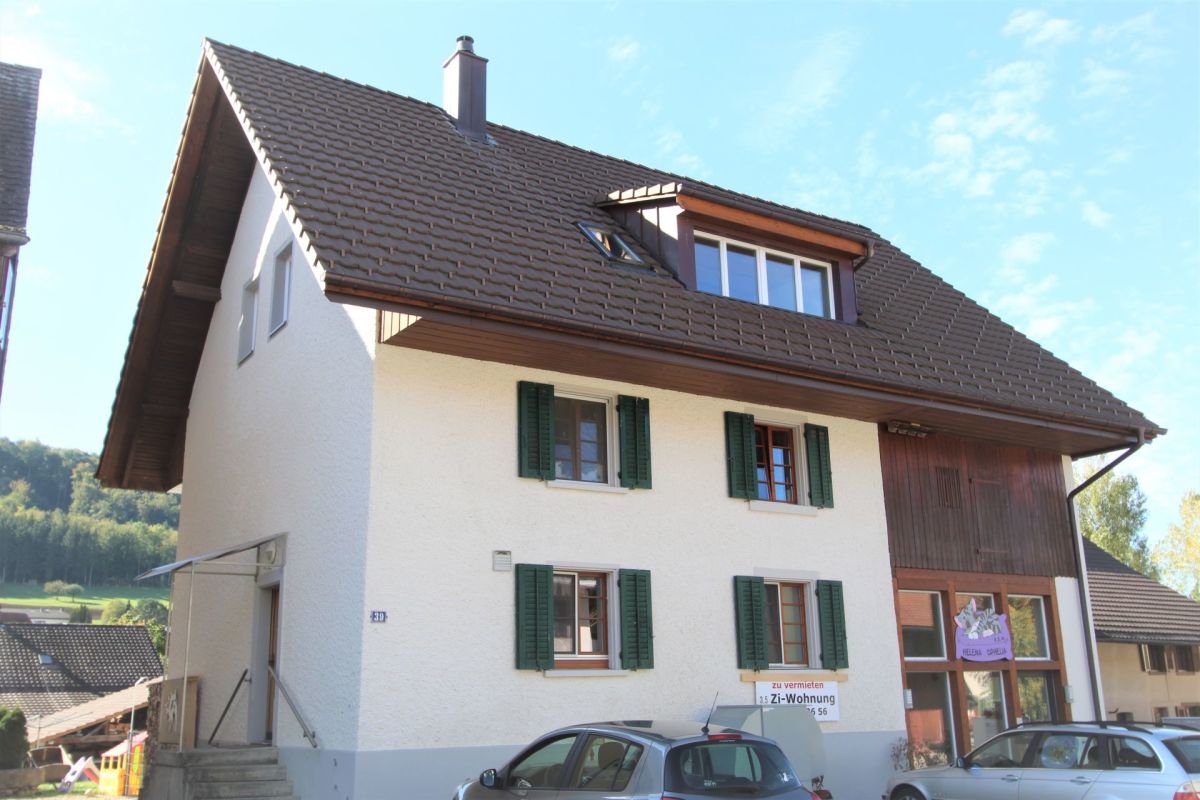
3.5 Room Attic Apartment

Object description We rent from January 1, 2027, or by agreement, this modern apartment in a central location.The highlights of the apartment include: • High-gloss kitchen with granite countertops and state-of-the-art Bora extraction • Bathroom with shower and skylight • Bright living room with generous window front • Two spacious bedrooms, each with an additional skylight • Additional room accessible via a staircase • Downlights in the entrance area, bathroom, and kitchen • Ceilings with high-quality Lerchentäfer • Noble plank floor with modern wood structure • Washing tower in the apartment for added comfort • Underfloor heating for pleasant warmth • Balcony with green views • Charging option for electric cars • Optional: Parking space for CHF 45.00/month • Optional: Covered parking space for CHF 75.00/month The property is optimally connected in terms of traffic. The Zurich-Baden highway junction is only 5 minutes away by car, which benefits individual traffic. Public transport connections are guaranteed by bus via Brugg-Frick or via the Aarau-Herznach-Zeihen line.We would be happy to invite you to a non-binding viewing. Contact the property owner, Mr. Flückiger, at 079/759 06 56 to arrange an appointment.We look forward to your call!You can register directly on our website, www.arimo.ch - Tenant portal - Registration of rental interest.

  • Balcony / Terrace
  • Pets allowed
  • Parking space
  • +4
Travel time
-
1 / 14
  • Balcony / Terrace
  • Elevator
  • Garage
  • +4
3.5 rooms, 98m², CHF 2,350.–
Schlossackerring 12, 5723 Teufenthal AG

First-time rental: sunny 3.5-room apartment with a view in a quiet location

Details about the apartment and location The new apartments are located in a 4-family house and are situated in a quiet hillside location in the Schlossackerquartier with an unobstructed view of the surrounding hills and direct access to the Dünkelwald. 5 minutes' walk from shopping facilities and 10 minutes' walk from the train station with connections to Aarau. The two apartments on the first floor are flooded with light and have a 43 m² large, open living, dining and kitchen area with a fully equipped kitchen. The views through this area show exciting interior and exterior situations. There are 2 equally large bedrooms with en-suite bathroom/WC, resp. shower/WC. The redoubt with wardrobe and private laundry room is located directly at the apartment entrance. In addition, the apartments have a generously covered south-facing balcony with over 20 m². Each balcony has an additional lockable outdoor storage area of 4 m². Both apartments also have a second balcony facing north with an additional 6 m² of space. The apartments come with 1 cellar compartment of approx. 8.5 m² and a large, lockable common bicycle storage room. The passenger elevator connects the lower access level (garage, bicycle room, cellar) with the living floors on the ground floor and 1st floor. For each apartment, a garage box (120.-/month) is reserved. There is also the possibility to rent a slightly larger garage box for (150.-/month). CONSTRUCTION AND HISTORY After the demolition of the single-family house, the 4 new apartments were realized in 2025, which are available for immediate occupancy. The basement from 1967 was retained and integrated into the new building ensemble. The economical and compact construction is characterized by the quiet facade image, marked by the large balconies on both sides. The 32 KVP photovoltaic system complements the services of the redundant heat pumps, which supply the floor heating with pleasant warmth. Triple-glazed windows complete the sensible building construction with the low-maintenance, attractive finishing materials. Arrange a viewing appointment with us We would be happy to take the time for you. Let this beautiful apartment impress you during a viewing. Call us or share your interest with us via email. We would be happy to arrange a personal viewing appointment with you. With us, your dreams will find a home!
  • Balcony / Terrace
  • Elevator
  • Garage
  • +4
Travel time
-
1 / 7
  • Balcony / Terrace
  • View
3.5 rooms, 61m², CHF 1,790.–
Baslerstrasse 3, 5200 Brugg AG

An apartment with that certain something

Available immediately or by agreement, we are renting an exceptional 3-room apartment - ideal for people who think 0815 is not good enough!The locationThe old town of Brugg is just a few minutes' walk away. The Campus N/W and the train station can be reached in a 10-minute walk through the city of Brugg. You can relax right outside the front door - whether it's a walk through the old town of Brugg, along the Aare or in the forest. Or a cozy barbecue evening at home also offers a wonderful opportunity to unwind. Here you have the choice!The apartmentThe apartment delights with the garden seating area overlooking the Aare. Through the windows on the sunny side, the apartment is very bright and flooded with light. Furthermore, the apartment offers you the following advantages: • Modern vinyl flooring in living rooms and bedrooms • Fine stoneware tiles in kitchen and wet cells • Kitchen with ceramic hob and dishwasher • WC with shower and built-in cupboard • Garden seating area with view of the Aare and old town Brugg • General laundry room in the basement • separate cellar compartment • 1 parking space à CHF 80.-/per month can be rented additionally. ViewingHave we sparked your interest? Convince yourself. We would be happy to arrange a viewing appointment with you.VimovaYasemin Ceylanyasemin.ceylan@vimova.ch
  • Balcony / Terrace
  • View
Travel time
-
1 / 9
  • Balcony / Terrace
  • Elevator
  • Garage
  • +2
3.5 rooms, 92m², CHF 2,700.–
Grabemattweg 10, 5443 Niederrohrdorf

First-time occupancy of 3.5-room apartments in "La Renaissance" - apartments in owner-occupier standard

Traditional elegance meets modern comfort. At Grabemattweg 10 in Niederrohrdorf, two high-quality and comfortable 3.5-room rental apartments are being built - one on the 1st and one on the 2nd upper floor -, which will be ready for occupancy on November 1, 2026.The multi-family house with 3 residential units is located in a quiet and well-maintained residential area - ideal for those who want to live close to nature and yet not far from the city.The bright rooms and well-thought-out floor plans create space for inspiring living concepts. High-quality materials and a tasteful color concept ensure an atmosphere in which you can feel completely at ease.The apartments have gross living areas of 92 m2 and 98.5 m2 and impress with numerous advantages: • Bright living and dining area with floor-to-ceiling windows • Open kitchen with high-quality appliances • Two bedrooms, 13 and 15.5 m2 • Two bathrooms, one with a bathtub, the other with a shower (the bathroom with a bathtub is en suite directly accessible from the bedroom and has a window) • Private laundry room in the bathroom • Built-in wardrobe in the entrance area • Practical utility room • Direct elevator access to the apartment on the 2nd floor • High ceilings in the apartment on the 2nd floor • The living area and all rooms are equipped with }, the wet cells with ceramic tiles Spacious outdoor areas • Cozy loggias with shading options • Bicycle parking next to the house entrance Monthly rents per apartment:3.5-room apartment on the 1st upper floor: CHF 2,700.00 including ancillary costs3.5-room apartment on the top/attic floor: CHF 2,900.00 including ancillary costsParking space in the underground garage: CHF 130.00 / monthInformation about the pictures: The pictures were taken in the apartment on the 1st and 2nd floor.ContactDo you have additional questions or would you like more information? We look forward to your call or email.

  • Balcony / Terrace
  • Elevator
  • Garage
  • +2
Travel time
-

Suggested properties for you based on search results

Other interesting objects