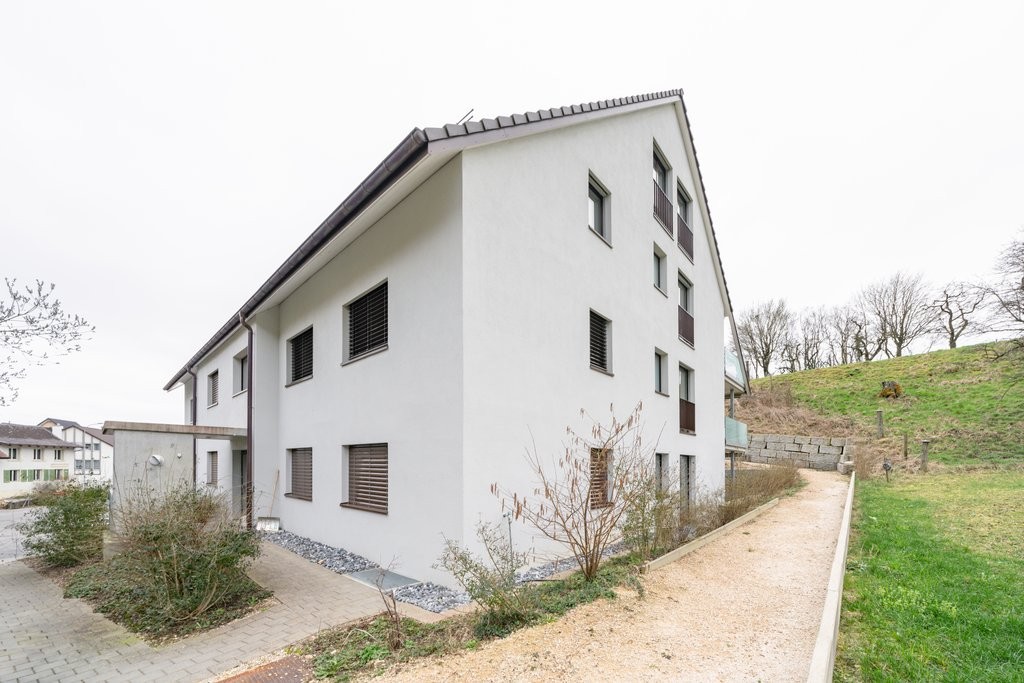
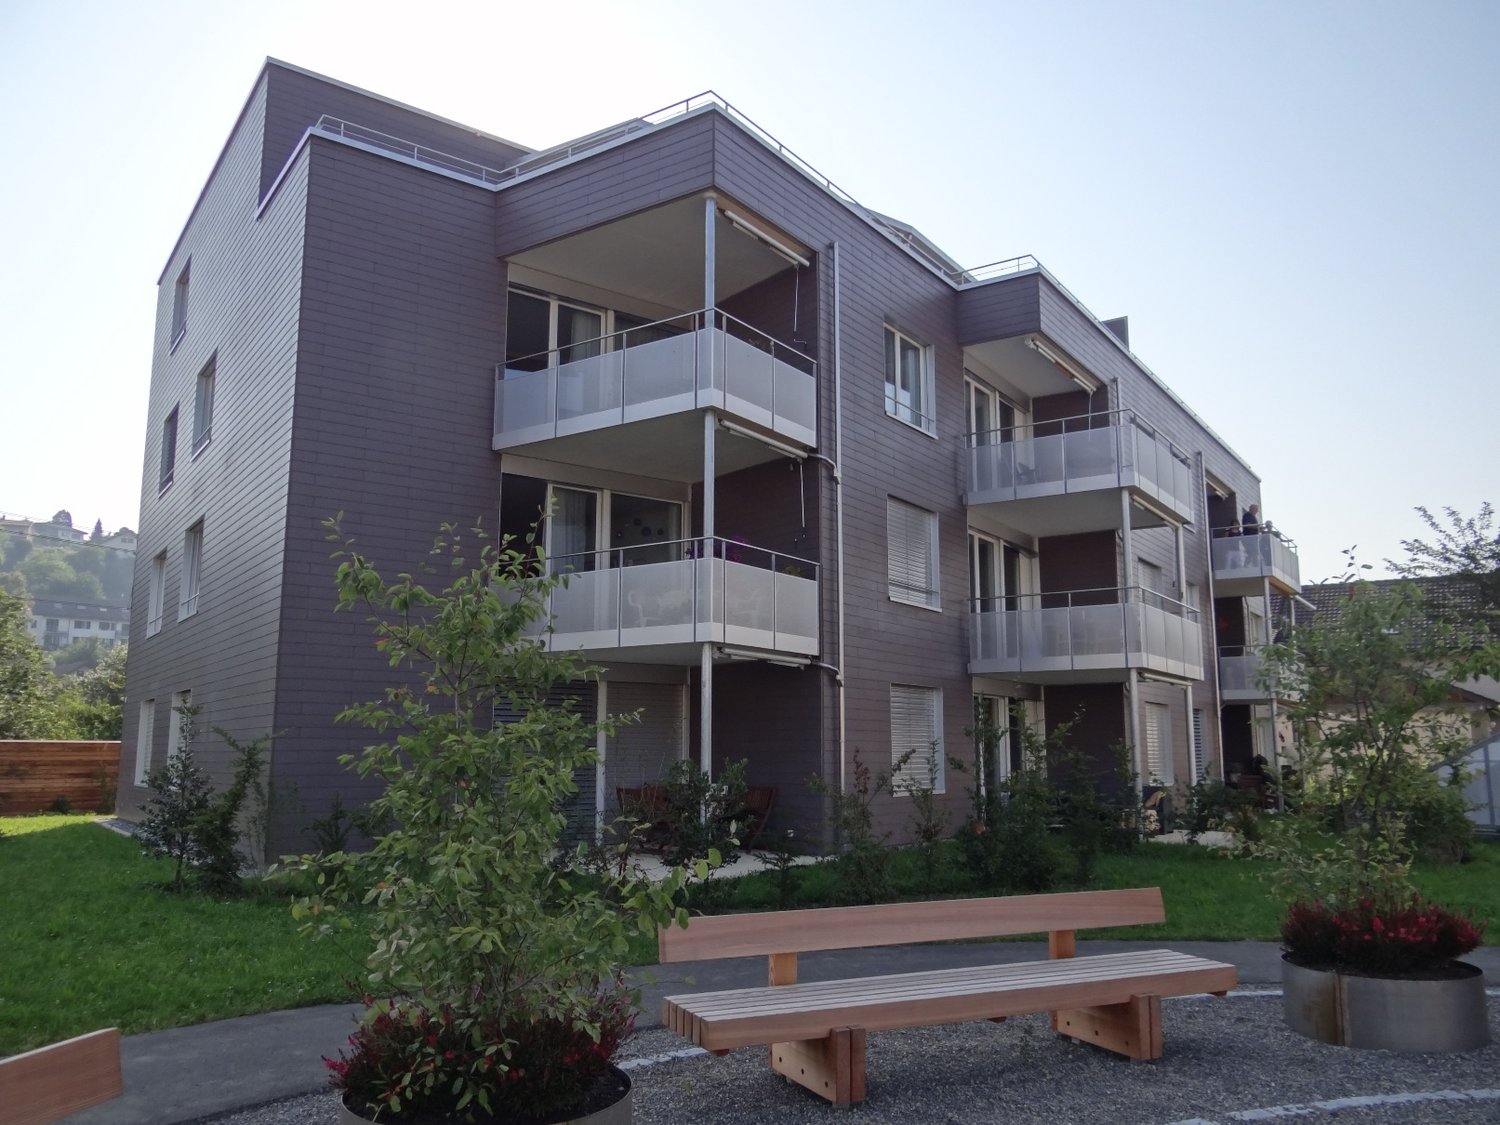
Niedergösgen - Properties for rent with Balcony / Terrace, Elevator

We recommend expanding your search criteria to get similar results. The current filters didn’t return any matches.

If you don’t want to change your current search criteria, we recommend creating a search alert, so you’ll be notified when matching offers become available.

More objects in your automatically expanded search area
77 results - Radius: + 10km
New building
1 / 6
4.5 rooms110m²CHF 2,390.–
Premium
Ringstrasse 2A, Olten, 4600 Olten

First rental! 4.5-room attic apartment with gallery in the center of Olten

We are renting from 01.09.2026 or by agreement this stylish 4.5-room apartment on the top floor in a central location in Olten. The attic has been newly renovated - first occupancy from 01.09.2026.The combination of modern construction standards, spacious floor plan, and visible wooden beam construction gives the apartment a unique character.The following advantages await you:- central city location in Olten- large living/dining area with open kitchen- bright rooms thanks to skylights - spacious gallery above the bedroom, loft character- kitchen with high-quality, latest equipment- living and bedrooms with high-quality parquet flooring- kitchen and bathroom with tile flooring- modern bathroom with shower and glass partition- visible wooden beams & high construction character- laundry tower in the bathroom- basement and attic compartment availableThis apartment is ideal for couples, families, or individuals who want to combine urban living with a special living environment.Highlight balcony:Due to the quiet location facing the inner courtyard and the advantageous orientation, it benefits from plenty of sunlight - ideal for relaxing or socializing. The property has an elevator. A photovoltaic system is installed on the roof, which will generate environmentally friendly solar power. This power will be used for the property itself, providing sustainable and energy-efficient living comfort.A bus stop is just a one-minute walk away. The old town with shopping opportunities, restaurants, and leisure facilities is also easily accessible on foot.Note: The published images are visualizations that represent the planned construction standard.For further information or to arrange a viewing, please do not hesitate to contact us.We look forward to your contact!Your AVIDA team

Travel time
-
New building
1 / 4
4.5 rooms153m²CHF 3,900.–
Premium
Gartenweg 17, 5018 Erlinsbach

4.5-Room Terrace House in Initial Occupancy

Object description We rent a beautiful 4.5-room terrace house in the new building "Dorfblick" at Gartenweg 17 in 5018 Erlinsbach AG.The terrace house is located in a prime location high above Erlinsbach/AG and offers a magnificent view over the Jura village to the Alps. The nearby recreational areas along the Aare and around the hilly landscapes of the Jura range are in the immediate vicinity.Modern architecture with floor-to-ceiling windows brings a lot of light into the rooms and creates a wide view. The terrace house is equipped with a large, partially covered terrace and a green area.The details: • Net living area (153 m²) • Spacious terrace (159 m²) • Bathrooms each have an infrared heating system and are equipped with Villeroy & Boch products. • High-quality built-in kitchen equipped with Bosch appliances • High-quality construction • Modern, bright Feinsteinzeug plates in the interior and exterior • Sustainable energy concept with geothermal probes and freecooling system • Photovoltaic system • Heated hobby/fitness room • Drying room equipped with Secomat • Wheelchair accessible with lift access • Two parking spaces can be rented additionally for CHF 130.- per month each. • and much more... Please note that the visualizations are comparison objects.The move-in date will be determined by agreement.If you are interested, we are at your disposal and look forward to showing you the terrace house on site without obligation.

Travel time
-
  • Modern living room with a white sectional sofa, coffee table, TV, dining area, and large windows with sheer curtains.
  • Open-plan kitchen and dining area with light wood flooring, white cabinets, a round dining table with chairs, and a potted plant near the window.
  • A modern, minimalist office space with a wooden floor, white walls, and a large window offering a scenic view. The room features a white desk with a laptop, monitor, and two ergonomic chairs.
  • Modern bathroom with beige tiles, double sink, bathtub, shower, and decorative items including a vase with dried flowers and a towel on the edge of the bathtub.
  • Modern bedroom with wooden flooring, large bed with white bedding, nightstand with lamp, and sheer curtains on the window.
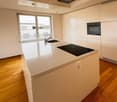
  • Modern kitchen with white cabinets, black countertop, wooden flooring, and stainless steel appliances.
  • Open-plan living and dining area with a modern kitchen. Features a round dining table with chairs, a sofa, a television, and a kitchen with white cabinets, a sink, and a refrigerator.
  • Open-plan kitchen and dining area with light wood flooring, modern kitchen cabinets, a dining table with chairs, and a large window leading to a balcony with a view of greenery.
  • Modern bathroom with a double sink, large mirror, built-in cabinet, and a bathtub. The room features tiled floors and walls, a small rug, and an open doorway leading to a bedroom area with wooden flooring and a small nightstand.
  • A modern hallway with light wooden flooring, beige walls, and a sleek black console table holding decorative items, a mirror, and a lamp.
  • Empty hallway with wooden flooring, white walls, and modern lighting fixture. Two large mirrored wardrobes on one side and a window with sheer curtains on the other.
  • A well-lit hallway with wooden flooring, a large built-in wardrobe, a small table with a lamp and vases, and an open doorway leading to a bathroom.
  • Bright bedroom with wooden flooring, a neatly made bed, a small mirror, and a closet door.
  • Bedroom with wooden flooring, a neatly made bed on the left, and an open doorway leading to a small bathroom with a toilet and sink.
  • Modern bathroom with a bathtub, toilet, and a towel on a shelf. The walls are tiled in a neutral color scheme, and there is a vase with dried flowers on the shelf.
  • Modern bathroom with a bathtub, toilet, double sink, large mirror, and a small window leading to a balcony.
  • Modern bathroom with a white sink, toilet, large mirror, and wicker baskets. The walls are tiled in a neutral color, and the floor is made of beige tiles.
  • Modern bathroom with a double sink, large mirror, toilet, and wicker basket on the floor. The sink has a sleek faucet and is paired with a modern cabinet. A window with a view of greenery is visible in the background.
  • Modern bathroom with a walk-in shower, tiled walls and floor, and a sleek showerhead with handheld sprayer.
  • Balcony with a modern design, featuring a wicker sofa, a glass table, a lounge chair, and potted plants, overlooking a green landscape.
  • Balcony with a glass table and four chairs, concrete floor, and a view of neighboring buildings.
1 / 21
4.5 rooms112m²CHF 2,290.–
Top
Steimet 573, 5063 Wölflinswil

Modern 4.5-room new apartment with balcony and beautiful view in Wölflinswil

Welcome to this beautiful, brand-new 4.5-room apartment in the idyllic Wölflinswil (AG). The building, constructed in 2024, combines modern living comfort with the quiet atmosphere of the rural Aargau – a true home for discerning tenants.The apartment offers: • Spacious living area: 112 m² on the 1st floor, ideal for families or couples who appreciate space and comfort. • Balcony with beautiful view: Enjoy sunny hours on your private balcony with a magnificent view. • New building standard: High-quality equipment and modern architecture for the highest living comfort. • Elevator: Convenient access to all floors thanks to the existing elevator. • Garage & parking space (upon request): Optimal parking possibilities directly at the building. • Practical washing facilities available in the building. • Pets allowed: Your four-legged friends are also welcome. • Child-friendly: Perfectly suitable for families with children. Location & surroundings: The apartment is located in a quiet and sunny environment – both during the day and at night, there is pleasant silence. In the summer, you can enjoy plenty of sunshine. The bus stop Wölflinswil Unterdorf is just a 2-minute walk away, so you are well connected to public transport. The Volg supermarket for your daily needs is about an 8-minute walk away, and the Wölflinswil school is about a 15-minute walk – ideal for families with school-age children.This new apartment combines rural idyll with modern living comfort and is available from November 1, 2026. Secure your new home in the green Aargau now!

Travel time
-
  • Balcony with wooden decking, glass railing, outdoor table with chairs, lounge chair, decorative vases, and potted plants.
  • Balcony with a wooden table, white chairs, decorative vases, and potted plants, overlooking a cityscape with trees and buildings.
  • Balcony with wooden decking, glass railing, and a table with chairs, vases, and potted plants.
  • Modern living room with a grey sectional sofa, glass coffee table, shaggy rug, and decorative pillows.
  • Modern kitchen with white cabinets, granite countertop, and stainless steel appliances including a dishwasher and oven.
  • Modern bathroom with white tiles, bathtub, toilet, sink, shower curtain, and a wicker basket on the floor.
  • Bright living room with white walls, tiled floor, large window, and a view. Features a grey armchair with a blanket, a TV on a white stand, a shelf with books and decorative items, and several potted plants.
  • Modern bathroom with white tiles, a toilet, a sink, a bathtub, and a shower with a handheld sprayer. The walls feature decorative tiles near the top, and there is a WC sign on the wall.
  • Bright dining area with a wooden table, six chairs, potted plants, and a bottle rack. Large windows and sliding doors open to a balcony.
  • Modern bedroom with white walls, slanted wooden ceiling, tiled floor, bed with pillows and blanket, desk with chair, and a large mirror on the wall.
  • Modern bedroom with white walls, tiled floor, bed with brown blanket, large wardrobe with mirrored doors, dresser, desk with makeup items, and a mirror on the wall.
  • Modern, minimalist walk-in closet with white walls, tiled floor, large mirrored wardrobe, open shelving unit with clothes and accessories, and a potted plant.
  • Modern bedroom with a bed, desk, chair, mirror, and shelves. Features a large closet with mirrored doors and decorative items on the walls.
  • Cozy attic bedroom with slanted ceilings, a bed with white bedding, a desk with a chair, shelves, a mirror, and decorative items including a hat and a ball.
1 / 14
4.5 rooms105m²CHF 1,690.–
Top
Mattenring 7, 4665 Oftringen

4.5-room apartment with beautiful views and glazed balcony

This spacious 4.5-room attic apartment with 105 m² of living space is located on the 4th floor of a multi-family house in a quiet, sunny and family-friendly location in Oftringen.A special highlight is the balcony with a glazed area. There, you can enjoy the beautiful view of Oftringen - and also sit comfortably outside in less beautiful weather.The apartment offers: • 105 m² of living space • 4.5 rooms • beautiful view • balcony with glazed area • underfloor heating • elevator • built-in closets in the hallway • external roller shutters on all windows, including skylights • plate floor • access to the attic with direct access from the apartment • separate basement compartment • private laundry room • quiet and family-friendly location • kitchen • granite countertop • dishwasher • ceramic glass cooktop • oven • microwave • steam extractor • refrigerator with separate freezer • Two wet cells: • bathroom with bathtub and toilet • bathroom with shower and toilet • A parking space can be rented for an additional CHF 120.– per month. Location and surroundings: Quiet living and yet well connected - the apartment is located in a pleasant 30 km/h zone and offers a quiet living atmosphere. Schools, forest, leisure facilities, shopping facilities and public transport are within short distance. • School / kindergarten: approx. 600 m • forest: approx. 500 m • bus stops: approx. 550 m / 650 m • cinema: approx. 280 m • football field / FC Oftringen: approx. 600 m • shopping facilities: approx. 1 km • highway access: approx. 1.5 km • bus stop Oberfeld approx. 7 minutes walk

Travel time
-
1 / 15
  • Balcony / Terrace
  • View
  • Parking space
  • +5
4.5 rooms140m²CHF 4,450.–
Hunzikerstrasse 11, 5000 Aarau

Exclusive 4.5-room attic apartment in top location in Aarau

In the Rössligut Appartements property, we are renting this spacious and well-maintained 4.5-room attic apartment with approximately 140 m² of living space as of August 1, 2026.The apartment impresses with its bright rooms, modern construction standard, private lift access directly into the apartment, and a large terrace with plenty of privacy.A particular highlight is the attractive location: you live directly in the city of Aarau, yet simultaneously benefit from a quiet living environment. The city center, shopping facilities, schools, and public transportation are all within short distance.Further highlights of the apartment: • approximately 140 m² of living space • private lift access directly into the apartment • sunny terrace with plenty of space to linger • bright and spacious living rooms • modern kitchen with contemporary construction • 2 bathrooms with comfortable equipment • own washing machine and dryer in the apartment • well-maintained and quiet property • attractive residential location in Aarau This attic apartment offers a lot of living comfort for people who want to combine spacious living with an excellent location.Parking spaces in the garage can be rented for CHF 150.- per month.All information about the Rössligut Appartements property can be found on the corresponding website.Have we sparked your interest? We look forward to your contact.
  • Balcony / Terrace
  • View
  • Parking space
  • +5
Travel time
-
1 / 9
  • Balcony / Terrace
  • View
  • Elevator
4.5 rooms95m²CHF 1,870.–
Winkelstrasse 11, 4665 Oftringen

Modern ground floor apartment!

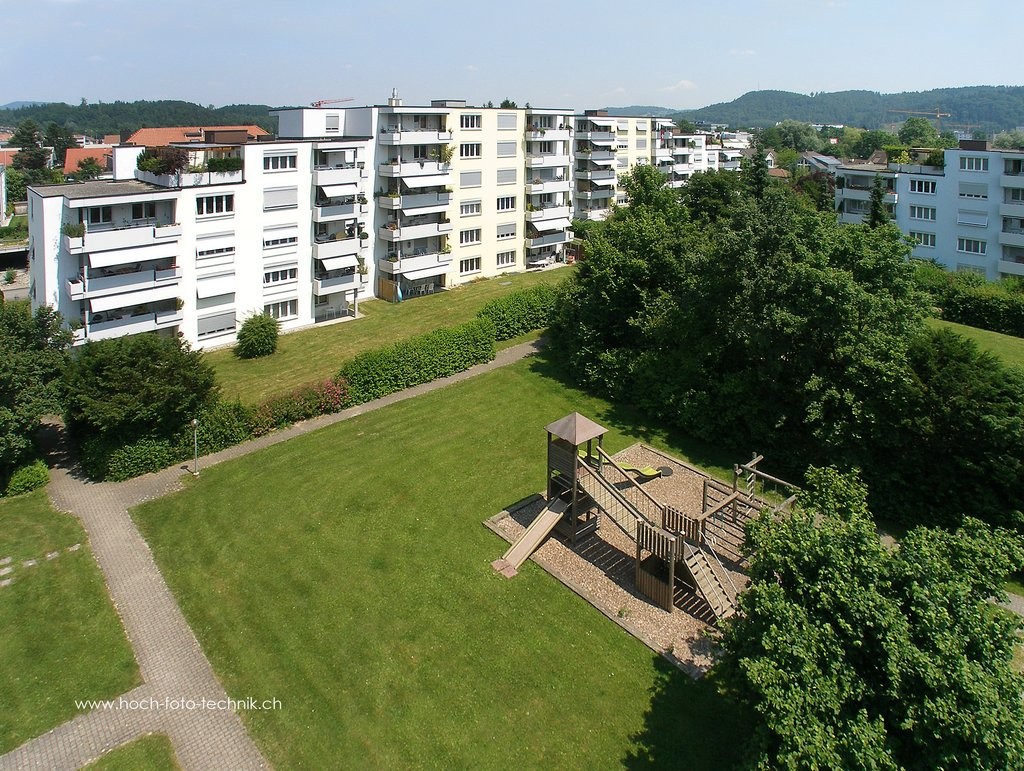
• The location Oftringen is located directly at the motorway junction of the A1 and A2, so you can reach the cities of Zurich, Basel, Bern and Lucerne quickly and easily by car as well as by public transport. In the village there are numerous shops and service offers, which are easily accessible. The schools with various sports facilities are located in the immediate vicinity. Right in front of the door is a large playground. The apartment The apartment impresses with its well-thought-out floor plan. The spacious rooms can be easily furnished. Furthermore, the apartment offers you the following advantages: • Kitchen with dishwasher and large refrigerator with separate freezer • Panel floor in the kitchen and wet cells • Parquet floor in the bedrooms and living room • Bathroom with bathtub and shower • sep. WC • Sunny garden seat • Reduit • Basement compartment for additional storage space • Lift • • Parquet floor in the living and bedrooms • Kitchen with dishwasher, ceramic glass and large refrigerator • Bathroom with tub and sep. WC • sunny terrace Parking spaces can be rented additionally if needed. Please note that the photos are merely reference images from the overall construction. These are intended to convey an impression of the level of construction, but may not exactly match the actual conditions in this apartment.

  • Balcony / Terrace
  • View
  • Elevator
Travel time
-
1 / 11
4.5 rooms107m²CHF 2,220.–
Wässermattweg 14, 5036 Oberentfelden

Newly renovated 4.5 room apartment

The locationOberentfelden is centrally located in the canton of Aargau and boasts good transport links to Aarau and surrounding municipalities.The proximity to the highway and regular public transport connections make commuting easy, and the centrally located lower and upper secondary school make the location perfect.Additionally, Oberentfelden is the ideal starting point for excursions into the surrounding valleys and cities of northern Switzerland.A tour of the apartmentThe spacious floor plan of this apartment gives you the freedom to set up individually and realize your living dream. The apartment has spacious rooms that offer a lot of space for individuality. Not to be forgotten is the newly renovated, modern kitchen, which makes the heart of every hobby cook beat faster. The bright parquet floor provides a sophisticated living atmosphere. Additionally, your new home offers further advantages:- new, modern kitchen with ceramic hob and dishwasher- parquet floors throughout the apartment- two new bathrooms with tile floors- spacious balcony- basement compartmentDetailsA parking space in the underground garage can be rented for an additional CHF 110.00 per month if desired.Call. Visit. Rent.We look forward to your contact!On our homepage, we have more free objects.https://www.wohnen-badmatte.ch/As a tenant of Helvetia, you benefit from a 40% discount on your first annual premium for selected Helvetia insurance products!The published images are similar / identical to the apartments. Deviations from the actual offer are therefore possible.

Travel time
-
1 / 9
4.5 rooms82m²CHF 1,950.–
Gärtnerstrasse 13, 4656 Starrkirch-Wil

4.5 room apartment with balcony and unobstructable view

Living with a wide viewIn the popular residential community of Starrkirch-Wil, a modern 7.5-room rental apartment is available at an attractive rent. Benefit from ideal transport connections and the diverse sports and cultural offerings of the city of Olten. The bright apartment, equipped with high-quality materials and modern house technology, ensures a relaxed living feeling. Spacious terrace for enjoyment and with unobstructable views over the Niederamt.APARTMENTS / PARKING GARAGE • High-quality construction standards were used for the apartments (see brief construction description). • Each apartment has its own laundry tower with washing machine and tumble dryer with corresponding high energy efficiency. • Spacious terraces and balconies invite you to linger. • Each apartment has sufficient storage space in reductions and basement rooms. • A parking space in the garage can be rented for an additional CHF 125.00; all parking spaces are equipped for the installation of charging stations for e-cars. BUILDING TECHNOLOGY • Energy is generated in a modern and climate-friendly way using geothermal energy and a solar power system on the roof. Excess solar power is caught in a "day storage" and can be consumed later as needed. The building meets the Minergie standard and offers a controlled living space ventilation system in each apartment, as well as energy-efficient kitchen, washing, and drying appliances. Thanks to the energy-saving building technology, low energy costs (ancillary costs) can be expected for the tenants. PACKAGE MAILBOX • Each building has a modern package mailbox for optimal package delivery. PLAYGROUND • The children's playground offers a covered seating area in addition to the usual playground equipment. BICYCLE PARKING • Sufficient bicycle parking spaces are provided in the basement and in front of the entrance areas. ENVIRONMENT • When designing the surroundings, importance is attached to a well-groomed appearance of the building. Squares, paths, green spaces, and their planting correspond to the high demands of the overall building. Pets • Small animals are generally allowed, with the exception of dogs. Have we sparked your interest? We look forward to your contact and are happy to advise you!

Travel time
-

Other interesting objects