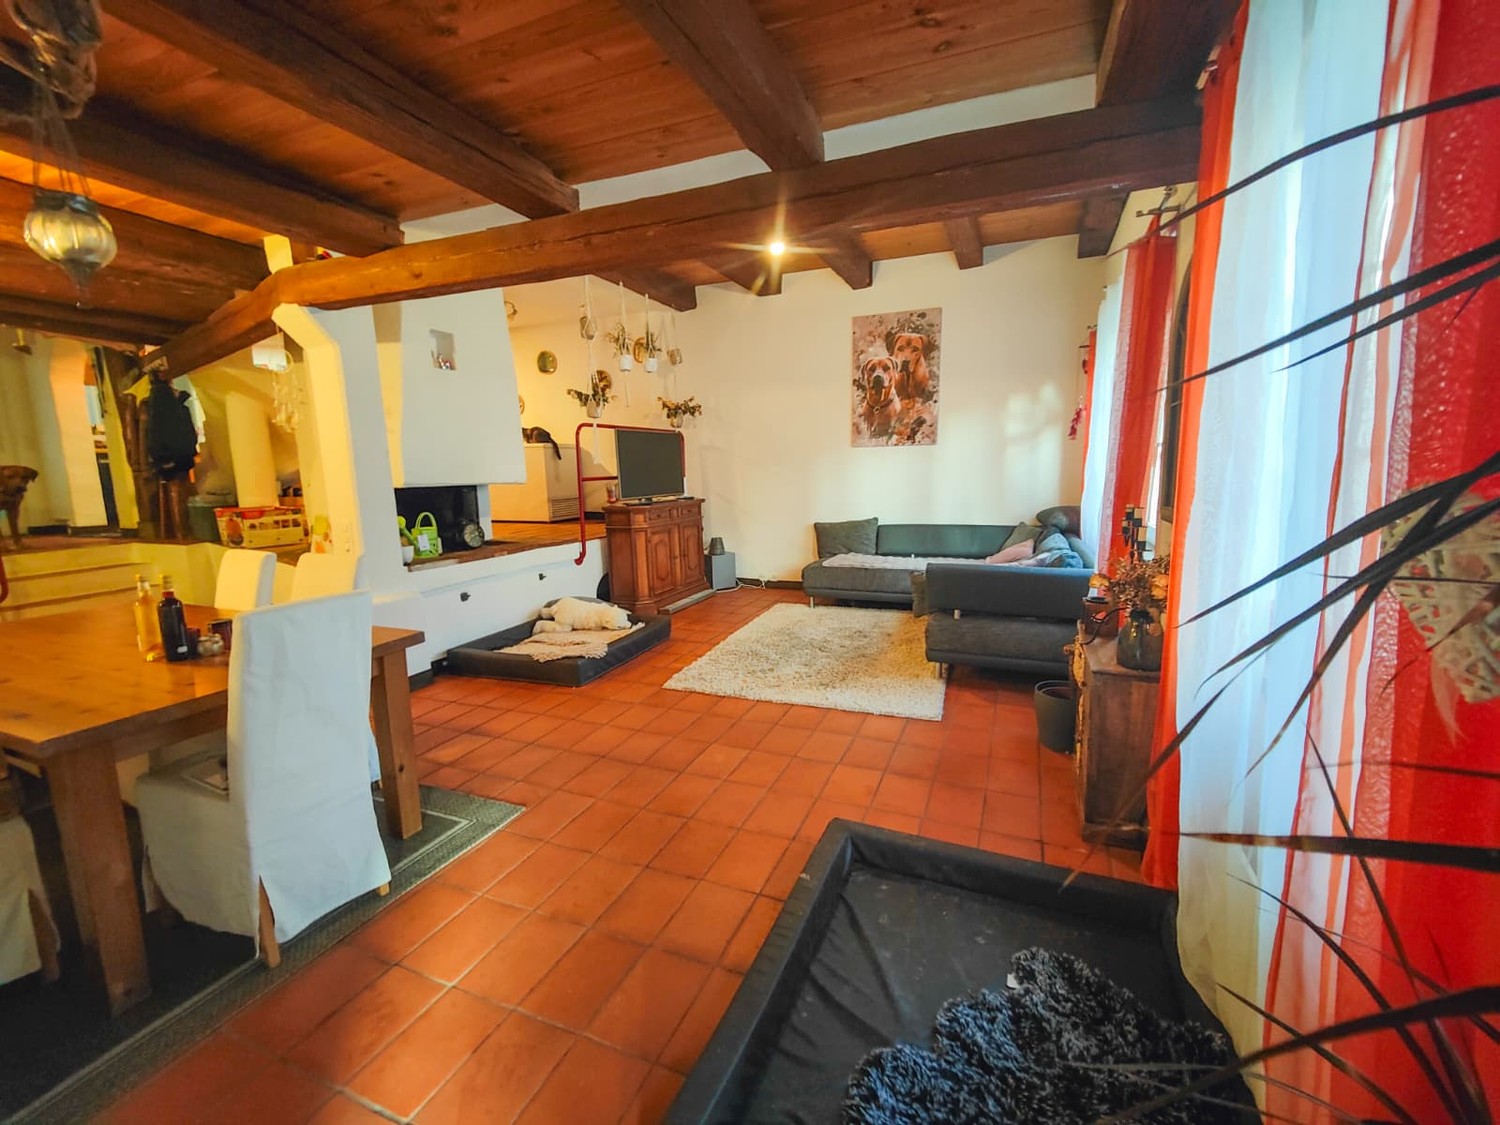
4 results - Properties for rent: Neuhausen am Rheinfall

1 / 10
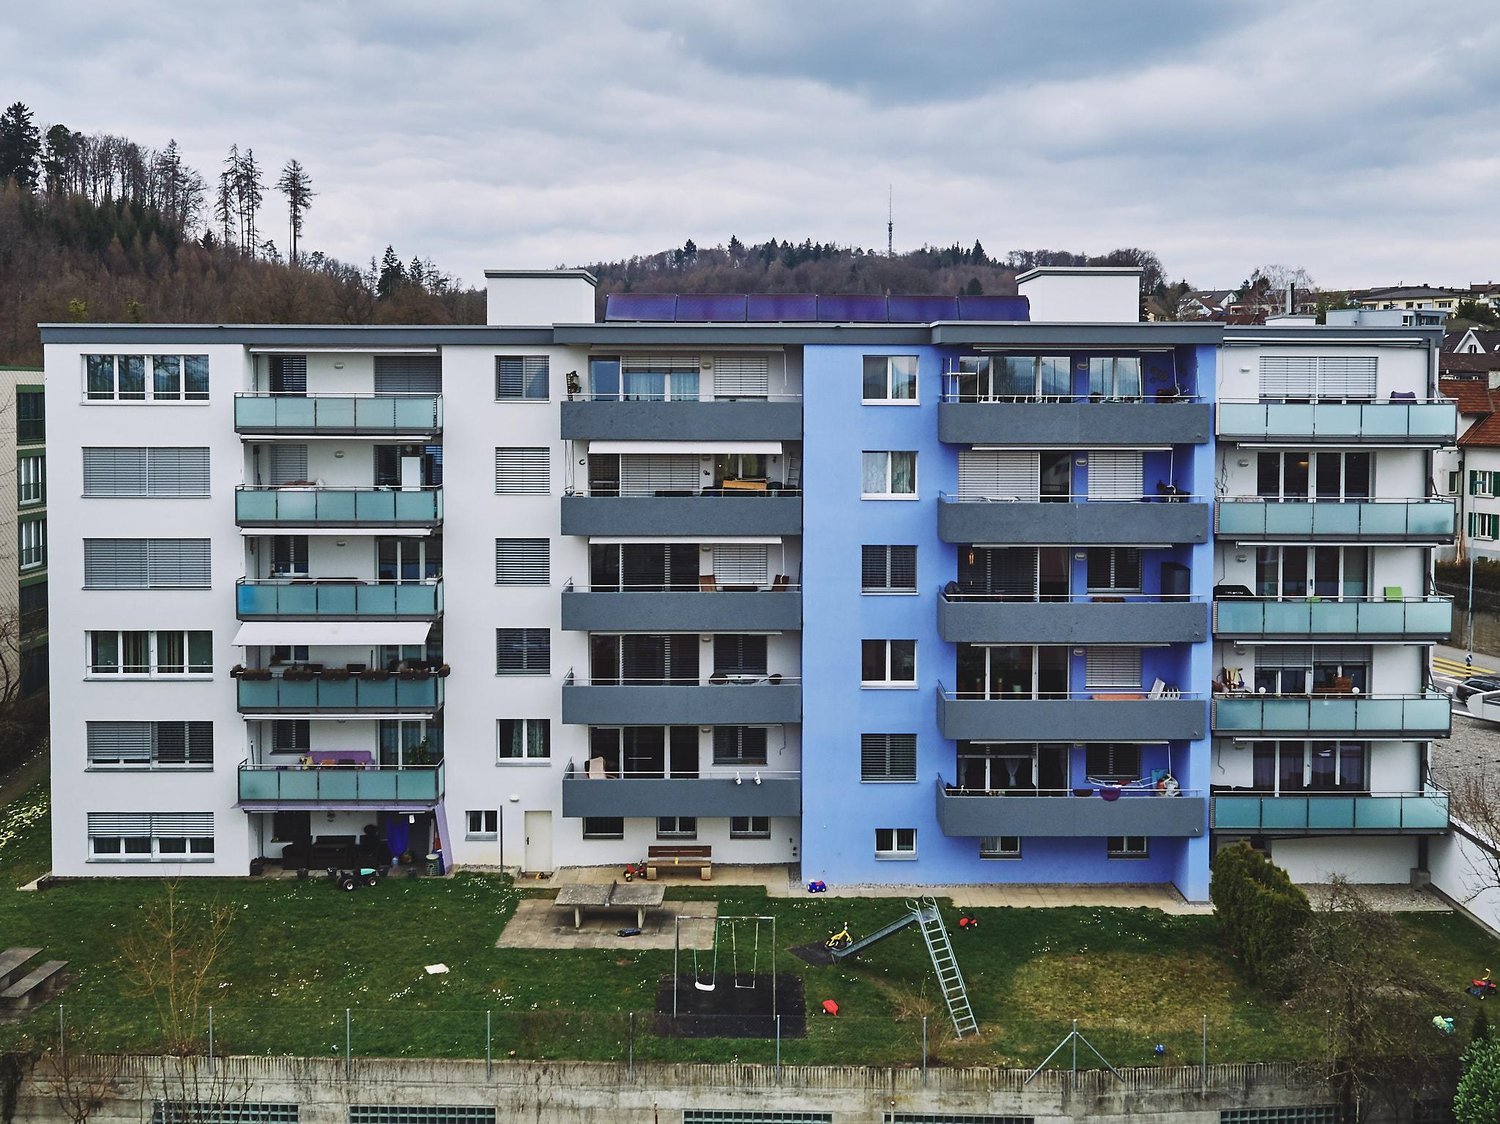
5.5 rooms115m²CHF 2,465.–
Im Rhytech 1, 8212 Neuhausen am Rheinfall

Rhyfalltower - Exceptional living

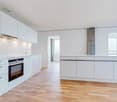
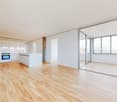
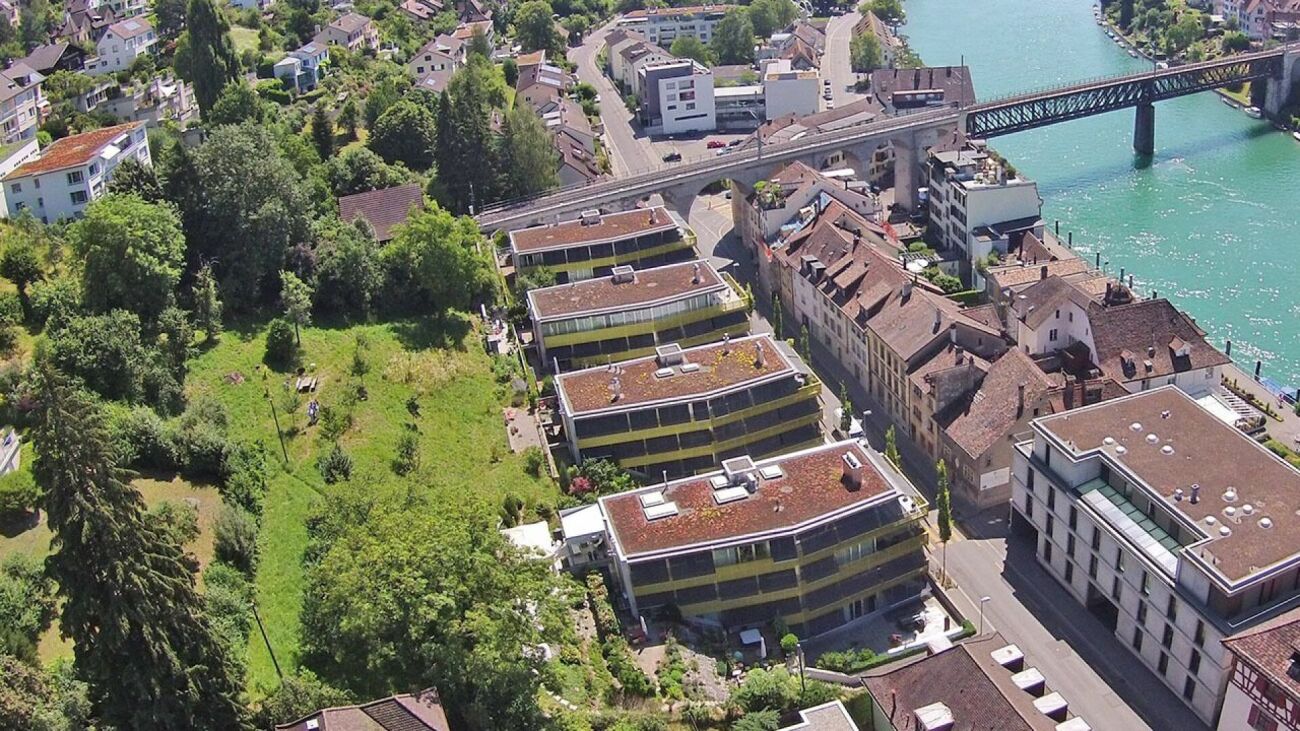
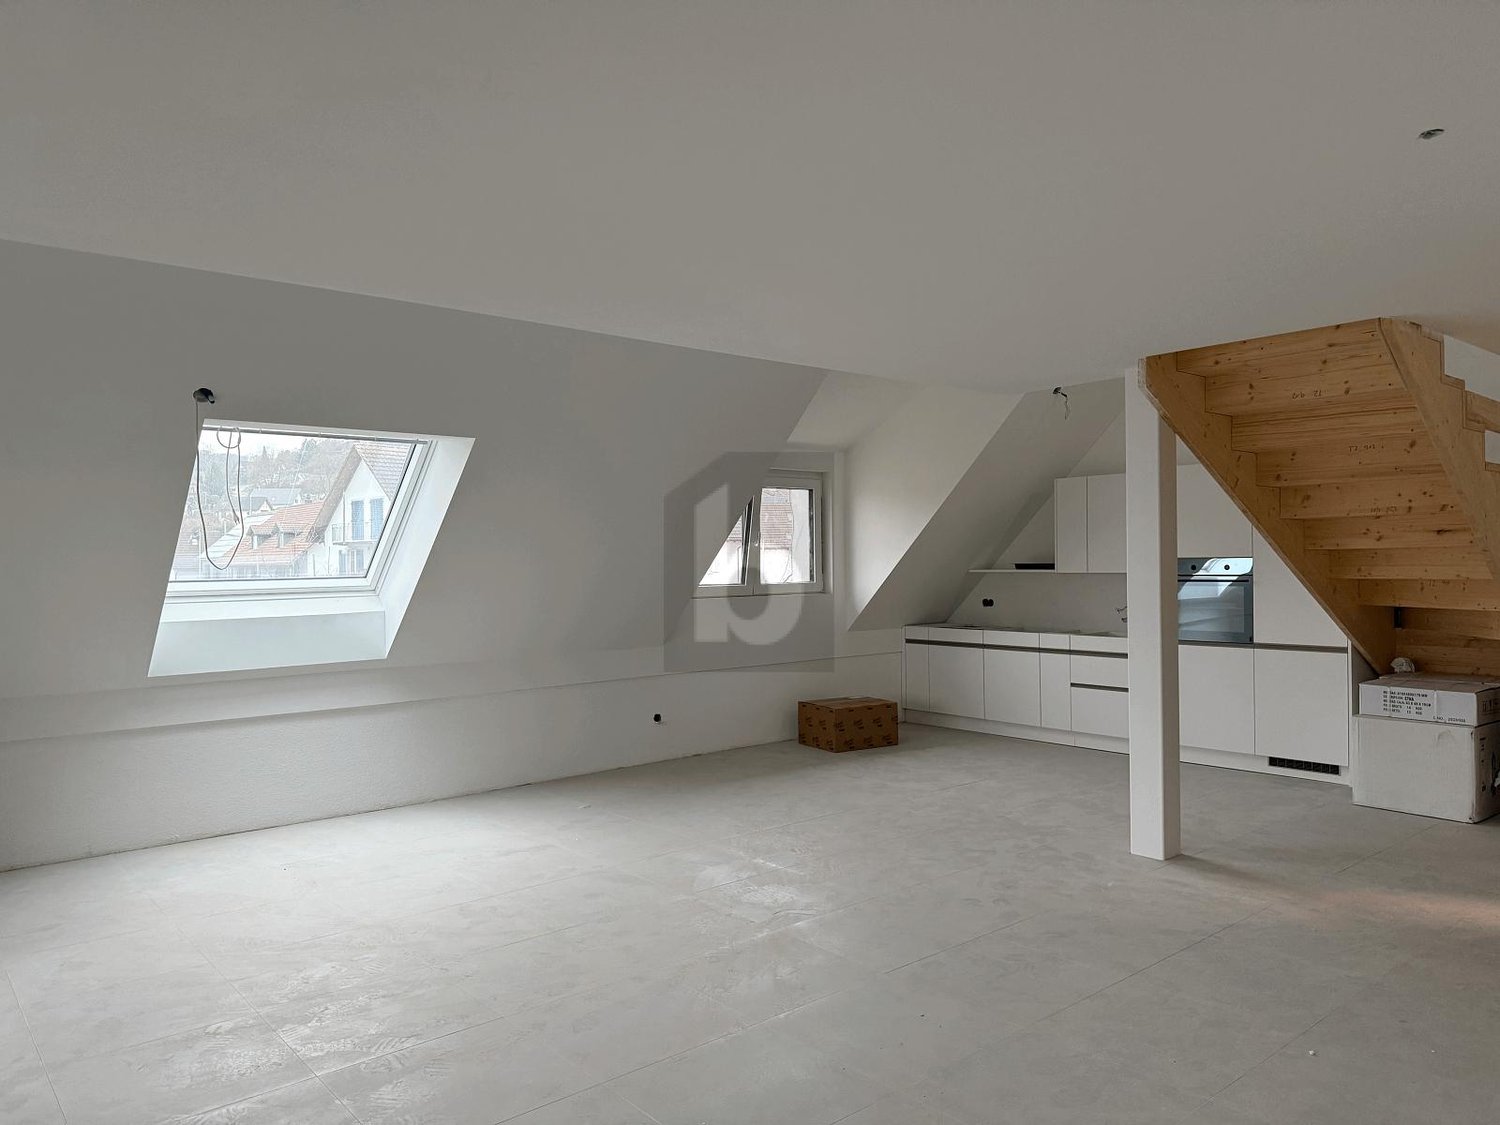
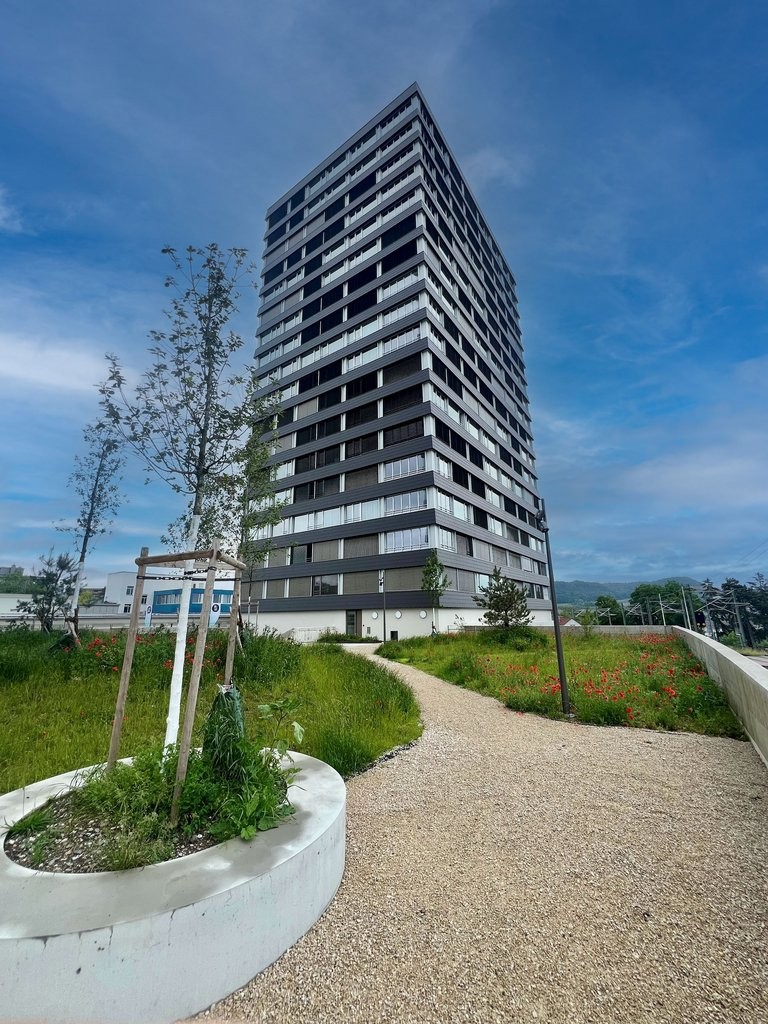
An unparalleled setting, high living comfort, and an excellent location await you in this unique home. Enjoy the view from the panoramic windows. Depending on the floor and orientation towards the Rhine, the Rhine Falls, the Glarner Alps, or over the roofs of Schaffhausen. In the RhyfallTower, you will find a living concept that is unparalleled. Location The RhyfallTower is part of the vibrant RhyTech quarter and is located in a prime location. A walk along the Rhine with a subsequent visit to the own SkyBistro? Inside and outside, you will find places of encounter and relaxation, as well as a wide range of shopping and service offerings in the immediate vicinity. A large Migros, various culinary gastronomic offers, and an attractive mix of shops cover more than just daily needs. Convenient, attractive, and diverse. The RhyTech quarter guarantees a uniquely high living comfort with everything your heart desires. Apartment features: - Floor with oak parquet - A comfort ventilation system ensures a pleasant living climate and clean air even with closed windows. - Built-in wardrobe - Modern kitchen - Own washing tower - Well-thought-out floor plan - 2 elevators available Visit. Apply. Rent Have we sparked your interest? Would you like to visit your future view? Simply click on the following link: https://flatfox.ch/de/viewing/105644/?code=qI5SakpzA-UjUAnylIYJAoW0jF0LNadW_jH8ArHydek If the viewing date is in the past or fully booked, it is no longer possible to apply for this advertisement. Thank you for your understanding. Registration is done via Flatfox. The published images are of similar apartments. Deviations from the actual offer are therefore possible. You can find more interesting rental properties at: www.helvetia.ch/miete The published images are of similar apartments. Deviations from the actual offer are therefore possible.

Travel time
-
1 / 12
5.5 roomsCHF 3,005.–
Im Rhytech 1, 8212 Neuhausen

Rhyfalltower - Exceptional living

An unparalleled setting, high living comfort, and an excellent location await you in this unique home. Enjoy the view from the panoramic windows. Depending on the floor and orientation to the Rhine, the Rhine Falls, the Glarner Alps, or over the roofs of Schaffhausen. In the RhyfallTower, you will find a living concept that is unparalleled. Location The RhyfallTower is part of the vibrant RhyTech quarter and is located in a prime location. A walk along the Rhine with a subsequent visit to the own SkyBistro? Inside and outside, you will find places of encounter and relaxation, as well as a wide range of shopping and service offers in the immediate vicinity. A large Migros, various culinary gastronomic offers, and an attractive mix of shops cover more than just the daily needs. Convenient, attractive, and diverse. The RhyTech quarter guarantees a uniquely high living comfort with everything your heart desires. Apartment equipment: - Floor with oak parquet - A comfort ventilation system ensures a pleasant living climate and clean air, even with closed windows. - Built-in wardrobe - Modern kitchen - Own washing tower - Well-thought-out floor plan - 2 person lifts available Visit. Apply. Rent Have we sparked your interest? Registration for the apartment viewing is done via Flatfox. If the viewing date is in the past or fully booked, you can no longer apply for this advertisement. Thank you for your understanding. As a tenant of Helvetia, you benefit from a 40% discount on your first annual premium for selected Helvetia insurance products! The published images are similar to the actual apartments. Deviations from the actual offer are therefore possible. You can find more interesting rental properties at: www.helvetia.ch/miete

Travel time
-
1 / 11
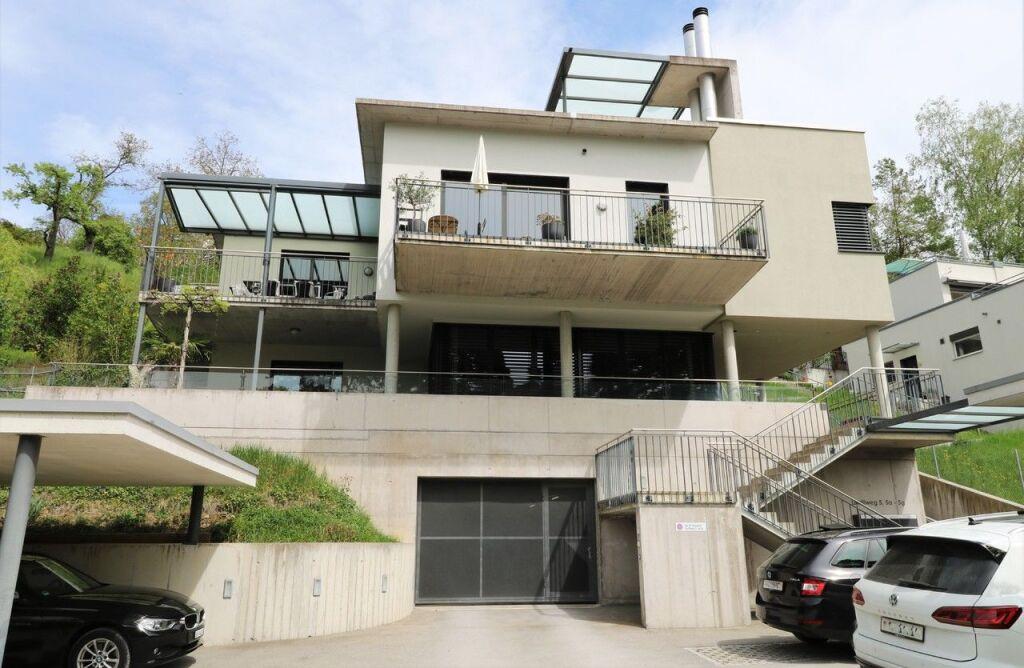
5.5 rooms140m²CHF 2,990.–
8212 Neuhausen

Modern 5.5-room apartment in Neuhausen

Welcome to your new home in Neuhausen, in the canton of Zurich! This spacious 5.5-room apartment offers modern comfort and thoughtful design. The living room impresses with its generosity, while the modern kitchen invites you to cook. With a total of 4 bedrooms and 2 bathrooms, this apartment provides enough space for the whole family. A basement and an elevator are additional amenities that make everyday life easier. The proximity to shopping facilities, schools, and transport links makes this apartment an ideal place to live for families.Built in 2023, this property presents itself in immaculate condition. The spacious floor plan and modern construction standard set accents and make living here a pleasure. The quiet and developed region is particularly child-friendly and offers a variety of restaurants, cafes, bars, and diverse leisure activities. The underfloor heating provides comfortable warmth on cold days. This property combines comfort, style, and functionality in a unique way.This property offer stands out due to: • Modern equipment • Spacious floor plan • Quiet and child-friendly environment • Proximity to restaurants, cafes, bars, and shopping facilities • Diverse leisure activities nearby • Underfloor heating for comfortable warmth • Basement and elevator available • Built in 2023 • Ideal transport links • Plenty of space for the whole family Interested? Contact us for a non-binding conversation!

More objects in your automatically expanded search area
14 results - Radius: + 10km
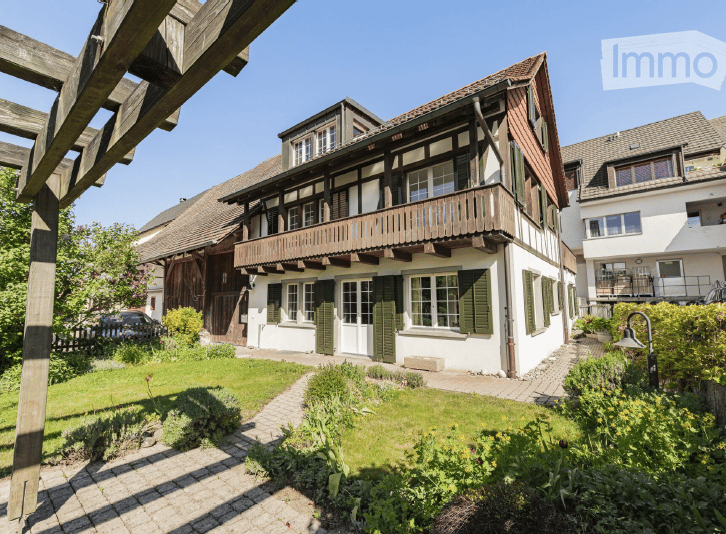
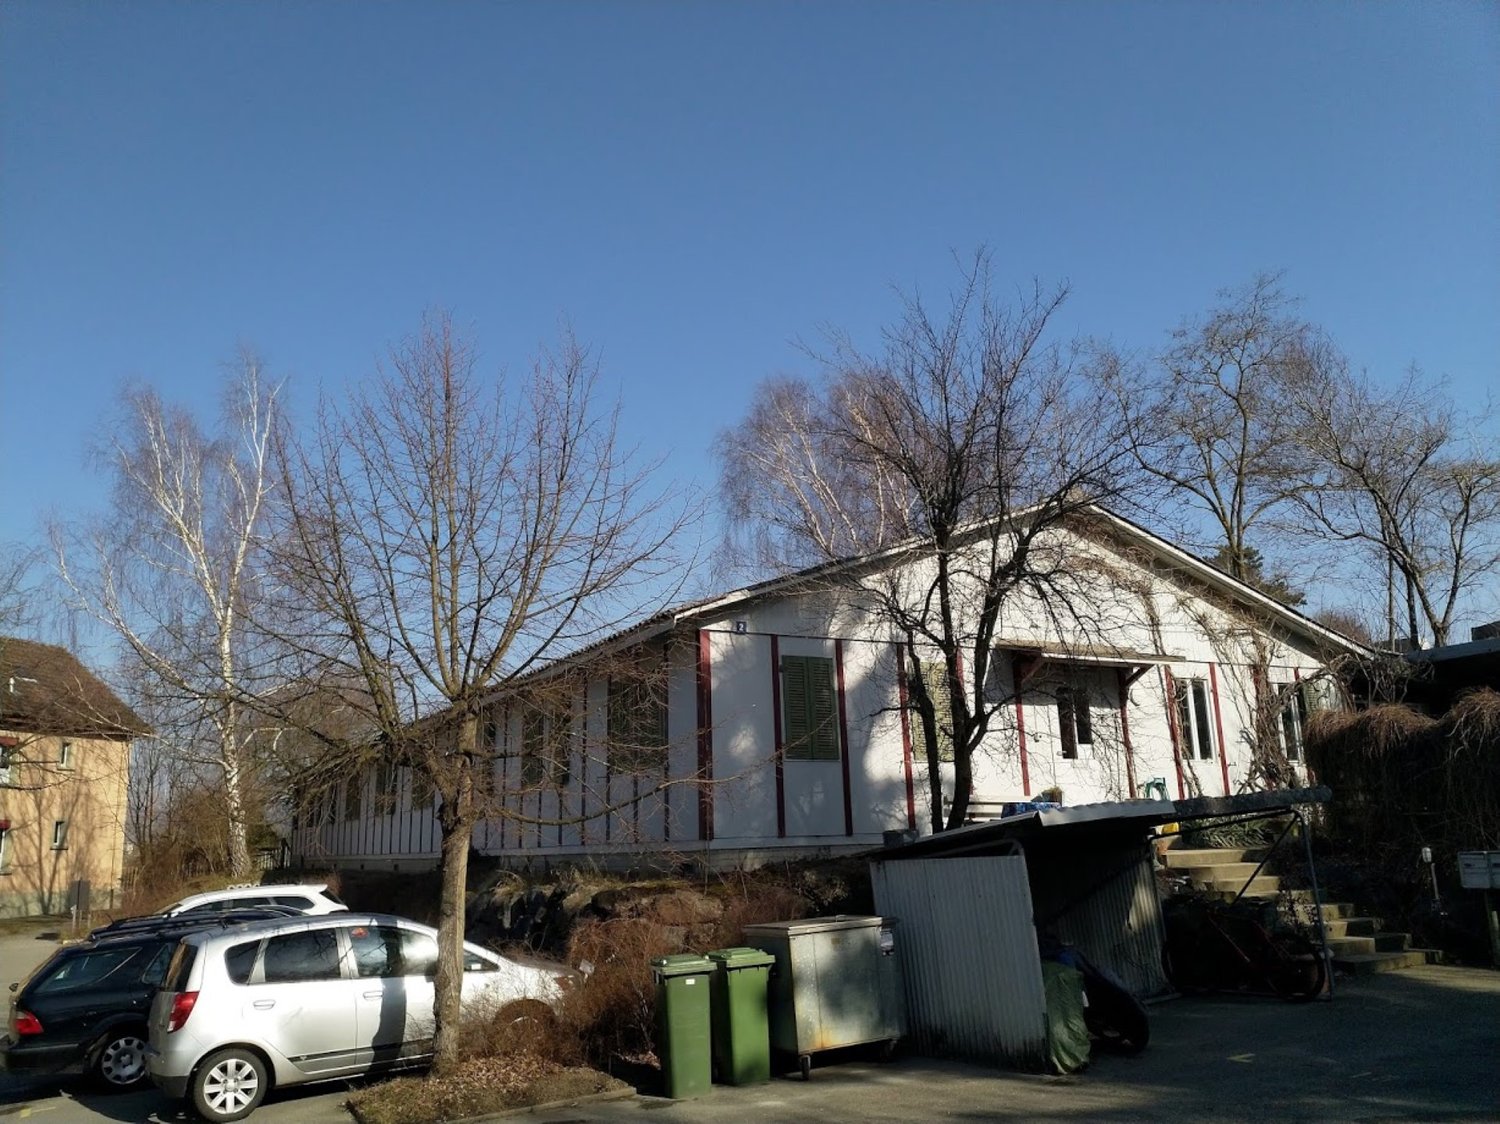
  • A two-story wooden house with white siding and multiple windows, situated on a raised ground floor with a fenced yard and a parked car in the driveway.
  • A long, narrow hallway with wooden flooring and white walls, featuring several open wooden doors leading to other rooms.
  • Empty room with wooden parquet flooring, wooden paneled ceiling, large windows, and a sliding glass door leading to a balcony.
  • Bright, wooden-floored room with a large window, a built-in wooden bench seating, and a central wooden table.
  • Modern kitchen with grey cabinets, a wooden table, and a sink. The walls are white with wooden paneling on one side.
  • Empty kitchen with grey cabinets, wooden flooring, and large windows. No appliances or furniture are present.
  • Modern bathroom with a white bathtub, double sink vanity, large mirror, and sleek fixtures.
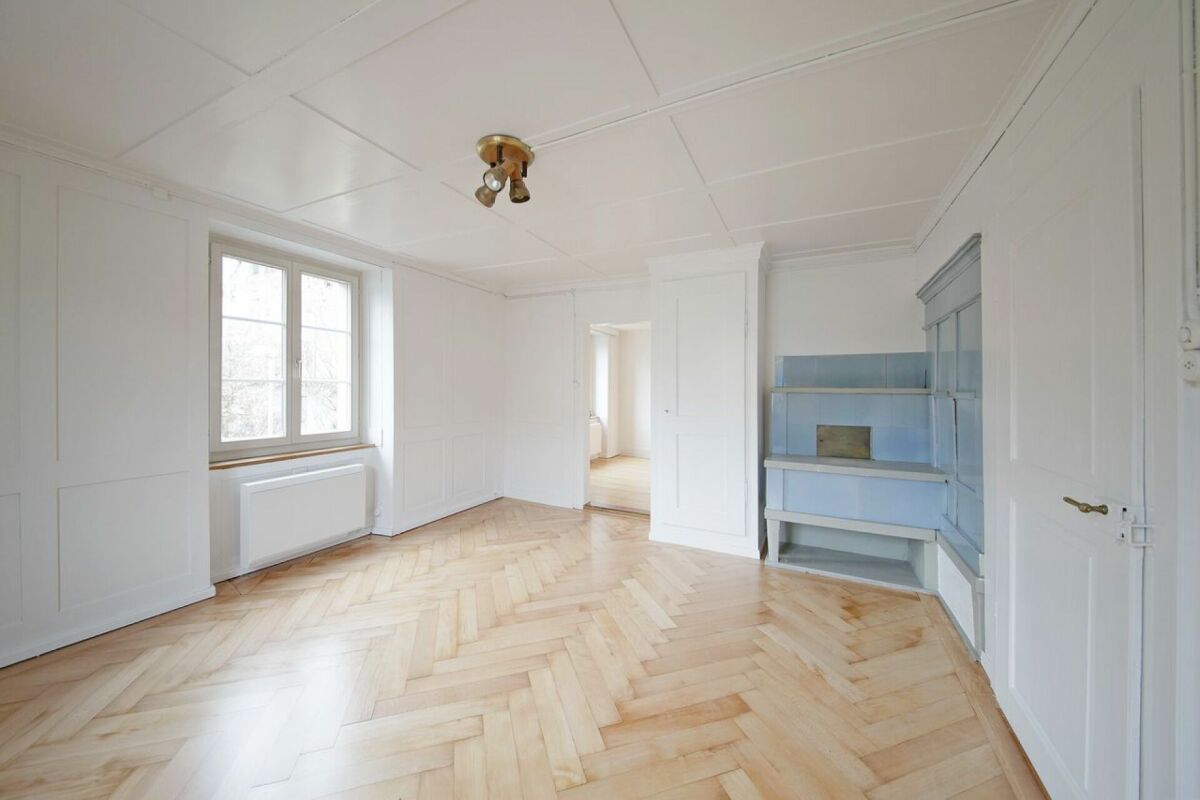
  • Empty room with wooden flooring, white paneled walls, and two windows with white frames. The ceiling has a sloped design with wooden paneling. A radiator is visible below one of the windows.
  • Empty hallway with wooden flooring, white walls, and a window at the end.
  • Spacious hallway with wooden flooring and a wooden staircase leading to an upper level. A window provides natural light, and a partially visible bathroom is seen to the right.
  • Empty room with wooden flooring, white paneled walls, and a door leading to another room. No furniture or equipment is present.
  • Empty room with wooden flooring, white paneled walls, a single window with white frame, and a radiator below the window.
  • Empty room with wooden flooring, white paneled walls, and a visible staircase leading to another level. The room has a window on one side and a radiator below it.
  • Modern bathroom with white tiled floor, grey tiled walls, a toilet, a sink with a chrome faucet, and a glass-enclosed shower. The room features a window with frosted glass panes and a sleek, contemporary design.
  • Spacious, well-lit hallway with wooden flooring and white paneled walls. Features a wooden staircase with a simple railing leading upwards, and a window providing natural light.
  • Empty hallway with tiled floor, wooden doors, and a staircase leading upwards.
  • Empty room with wooden flooring, white walls, and a large window. A radiator is visible under the window, and a door leads to another room with a washing machine.
  • Empty utility room with white brick walls, concrete floor, window, exposed pipes, and a drain in the center.
  • Empty room with metal shelving units, a large metal door, and a visible adjacent room through an open doorway.
  • Empty room with white walls, concrete floor, and a wooden door leading to another space. A vacuum cleaner is partially visible on the left side.
  • Utility room with a water heater, boiler, and electrical panel. The room has a concrete floor and exposed pipes and ductwork on the ceiling.
  • Floor plan showing a layout with two bedrooms, a hallway, a bathroom, and several wall sections labeled "ESTRICH". Dimensions are provided for each room and wall.
  • Floor plan of a 3-room apartment with a kitchen, living room, bedroom, hallway, and bathroom. Includes a balcony.
  • Floor plan of a basement level showing a cellar, airlock, heating room, garage, and wash-kitchen area.
  • Floor plan of a house with labeled rooms including living room, bedrooms, kitchen, garage, and basement.
1 / 25
6.5 rooms180m²CHF 3,750.–
Top
Haldenweg 11, 8224 Löhningen

Spacious 6.5-room single-family house in Löhningen – renovated

Welcome to Haldenweg 11 in Löhningen (8224) – a charming, renovated single-family house with plenty of space, character, and a wonderful view. The chalet from 1976 was comprehensively renovated in 2023 and combines the charm of a grown building with modern living comfort.The house spans 3 floors with a generous living area of approximately 180 m² (total area approximately 270 m²) on a plot of 1,600 m². The bright rooms with wooden and vinyl parquet floors and white-painted paneling create a warm, inviting atmosphere. A spacious, well-lit hallway with a wooden staircase stylishly connects the floors.The house offers, among other things: • 6.5 rooms with wooden floors and bright, friendly rooms • Modern bathroom with gray tile walls, glass shower, toilet, and chrome fittings • Balcony with a beautiful view • Garage and parking space available • Fenced garden – ideal for nature lovers, children, and pets • Pets allowed • Child-friendly The location is sunny – both in summer and winter, the house benefits from good sunlight. The quiet residential area ensures a pleasant, quiet environment day and night – ideal for families and anyone seeking relaxation.In the surrounding area, you will find: • Volg Löhningen – just 7 minutes' walk away • Löhningen schoolhouse – also 7 minutes' walk away • Löhningen village bus stop – reachable in 7 minutes on foot This well-maintained single-family house offers everything your heart desires: plenty of space, nature, peace, and a family-friendly infrastructure. A rare opportunity to find a new home in the idyllic community of Löhningen!

Travel time
-
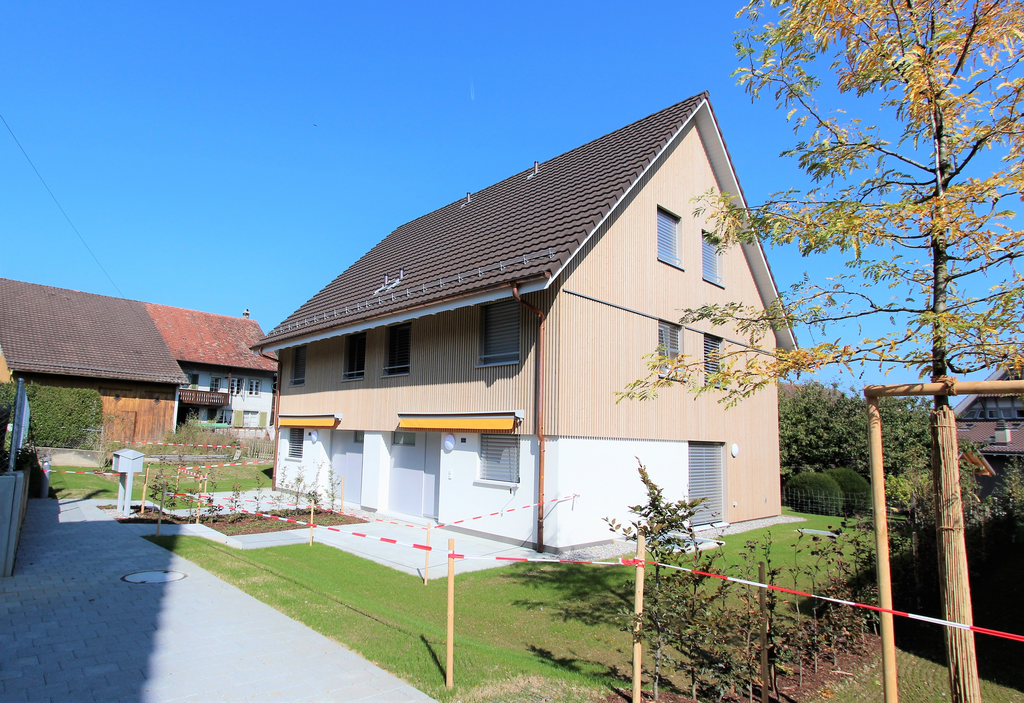
  • Two-story house with white exterior, multiple windows, and a covered balcony on the upper level. The house is surrounded by a well-maintained lawn and garden area.
  • Aerial view of a residential property with multiple buildings, including a main house, outbuildings, and a swimming pool, surrounded by green fields and a road.
  • Aerial view of a rural property with multiple houses, a vineyard, and a well-maintained lawn.
  • Modern kitchen with white cabinets, stainless steel sink, and built-in oven. Features a dark countertop and sleek design.
  • A cozy living and dining area with a wooden ceiling, tiled floor, and large windows. Features a black sofa, a glass dining table with modern chairs, and a wooden cabinet.
  • Bright living and dining area with wooden ceiling, tiled floor, large windows, and sliding glass doors leading to a balcony. Features a blue sofa, dining table with chairs, wooden cabinets, and decorative plants.
  • Cozy attic bedroom with wooden beams, a single bed with red bedding, a small wooden chair, a television, and a wooden cabinet.
  • A cozy attic room with a slanted wooden ceiling, a large window with curtains, a desk with a computer, a fish mounted on the wall, and a wooden chair.
  • Modern bathroom with white cabinets, a double sink, a large mirror, a glass-enclosed shower, and a decorative rug on the dark floor.
1 / 9
5 roomsCHF 3,250.–
Top
Im Häsli 10, 8239 Dörflingen

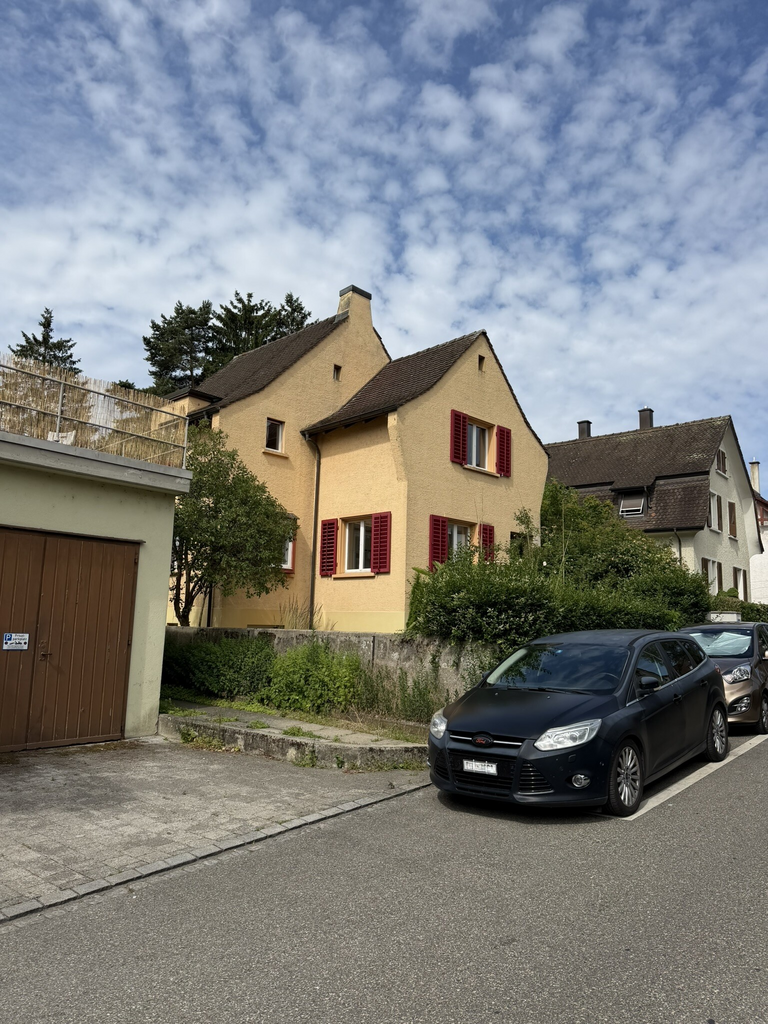
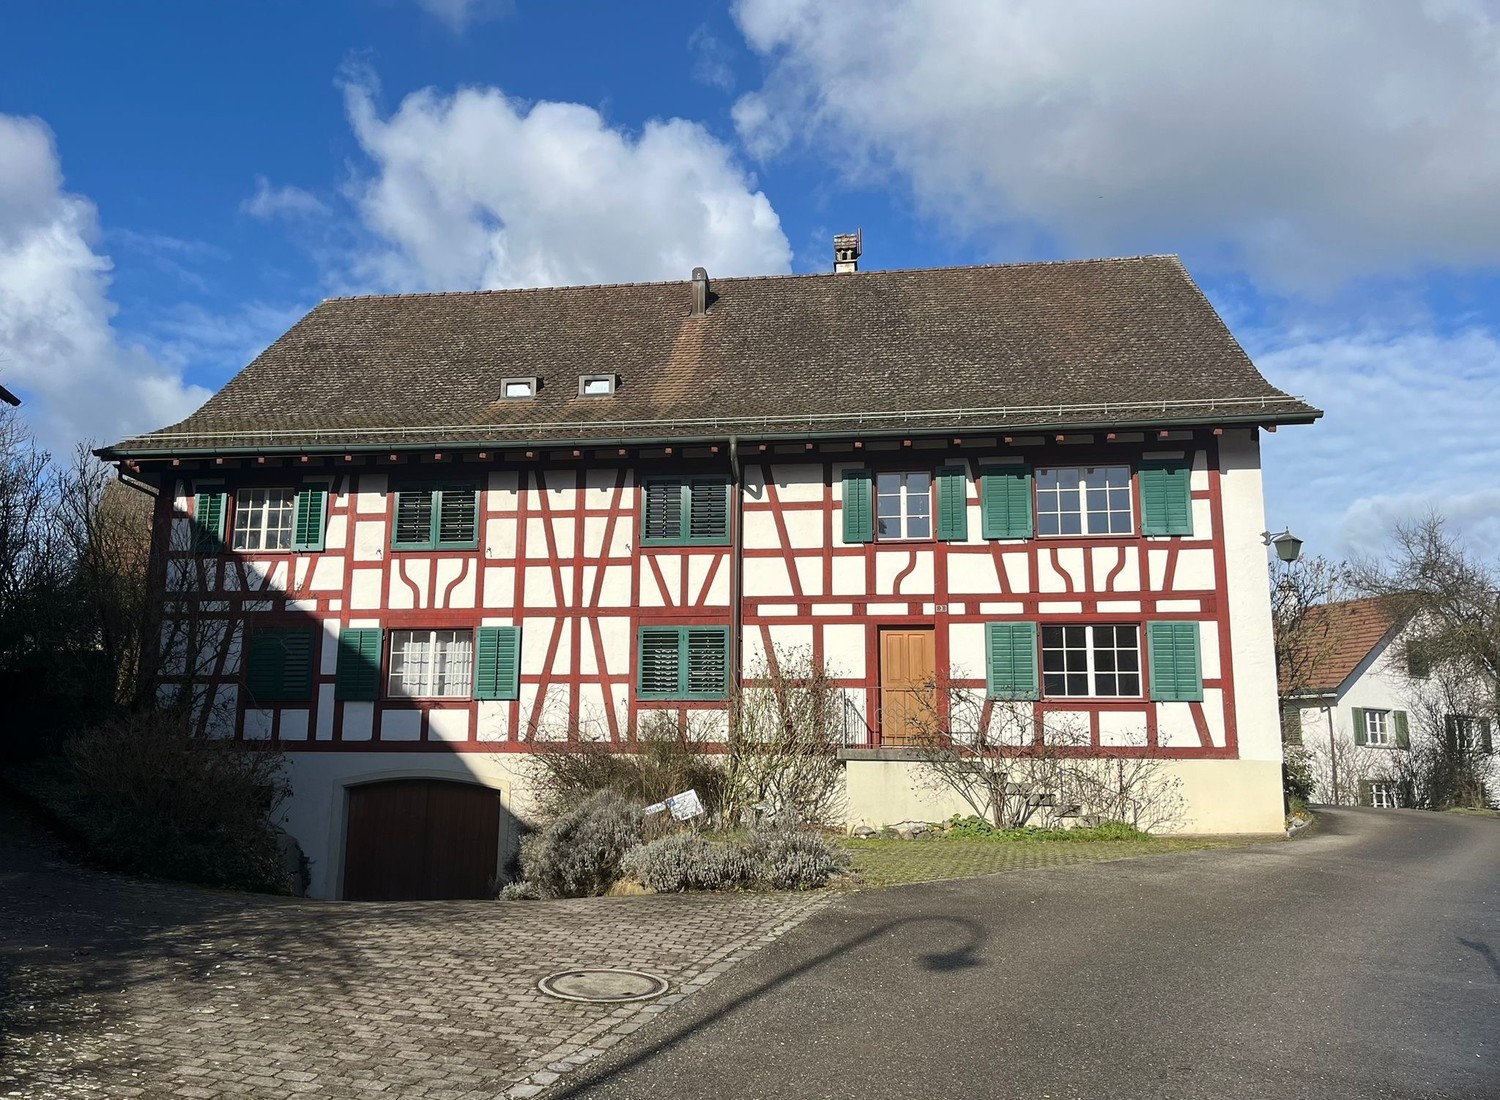
Charming 5-room single-family house in country house style in Dörflingen SH

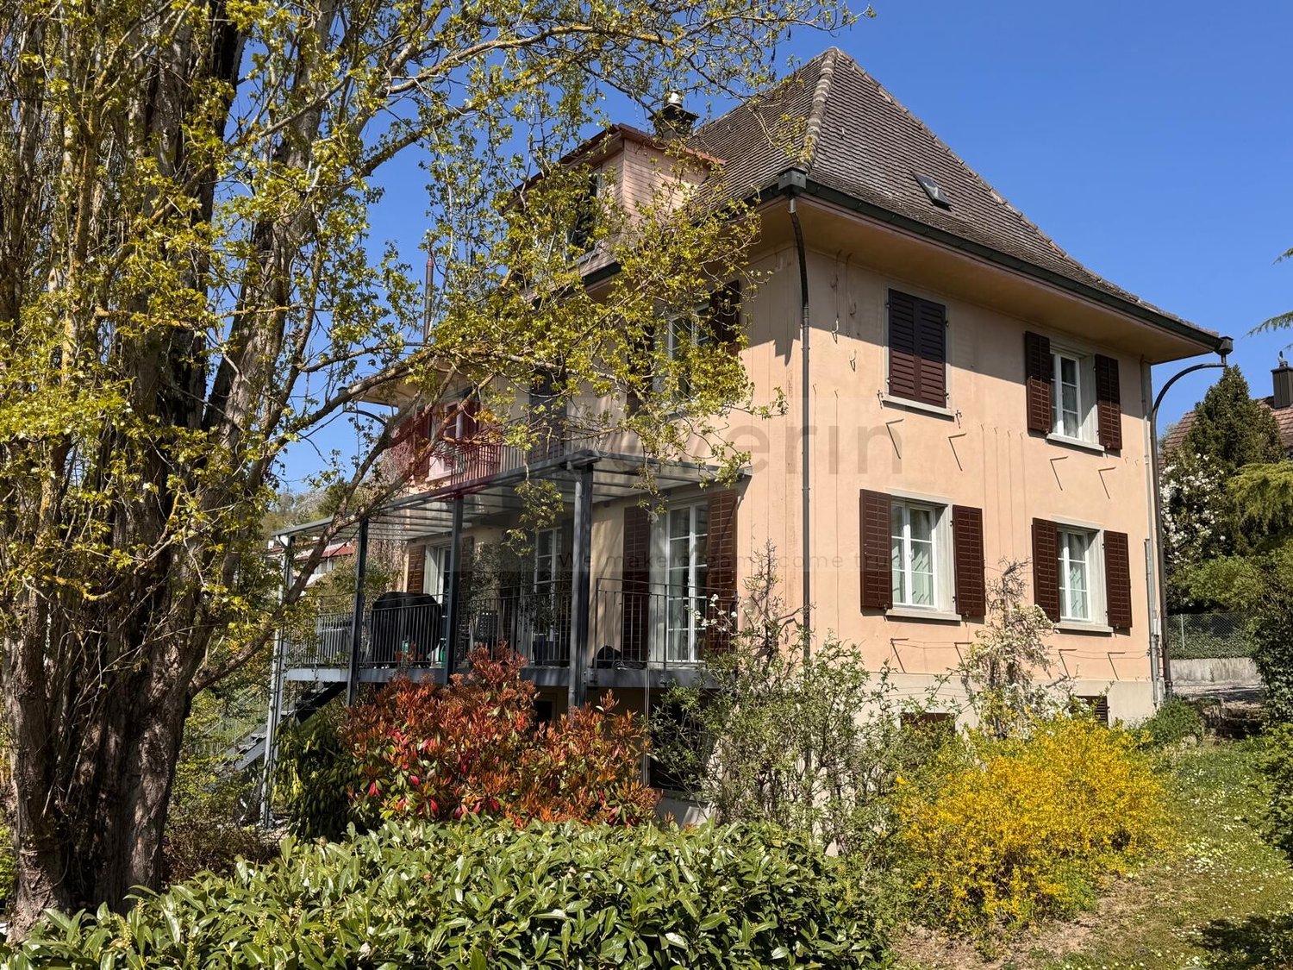
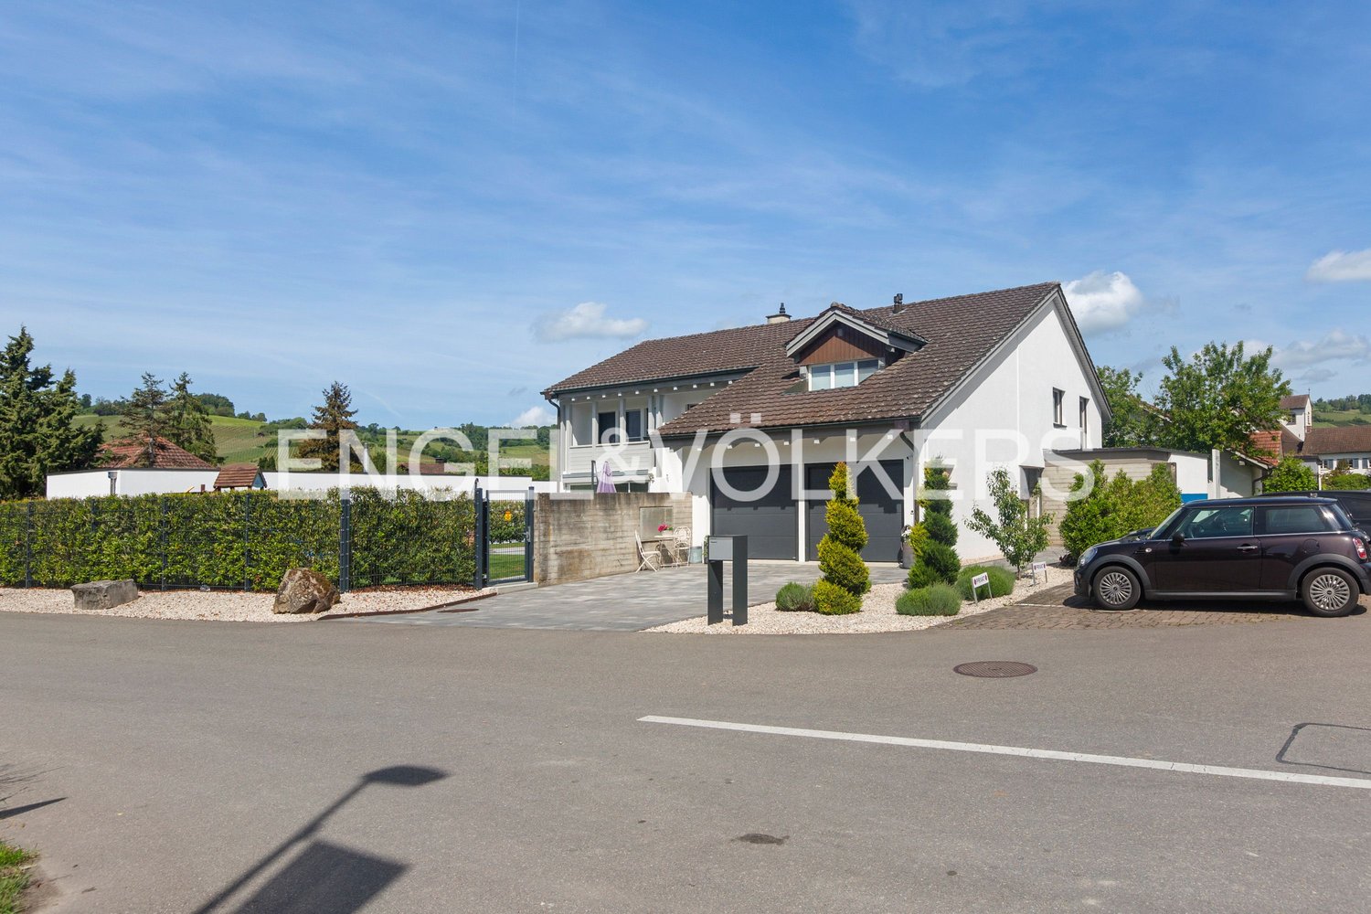
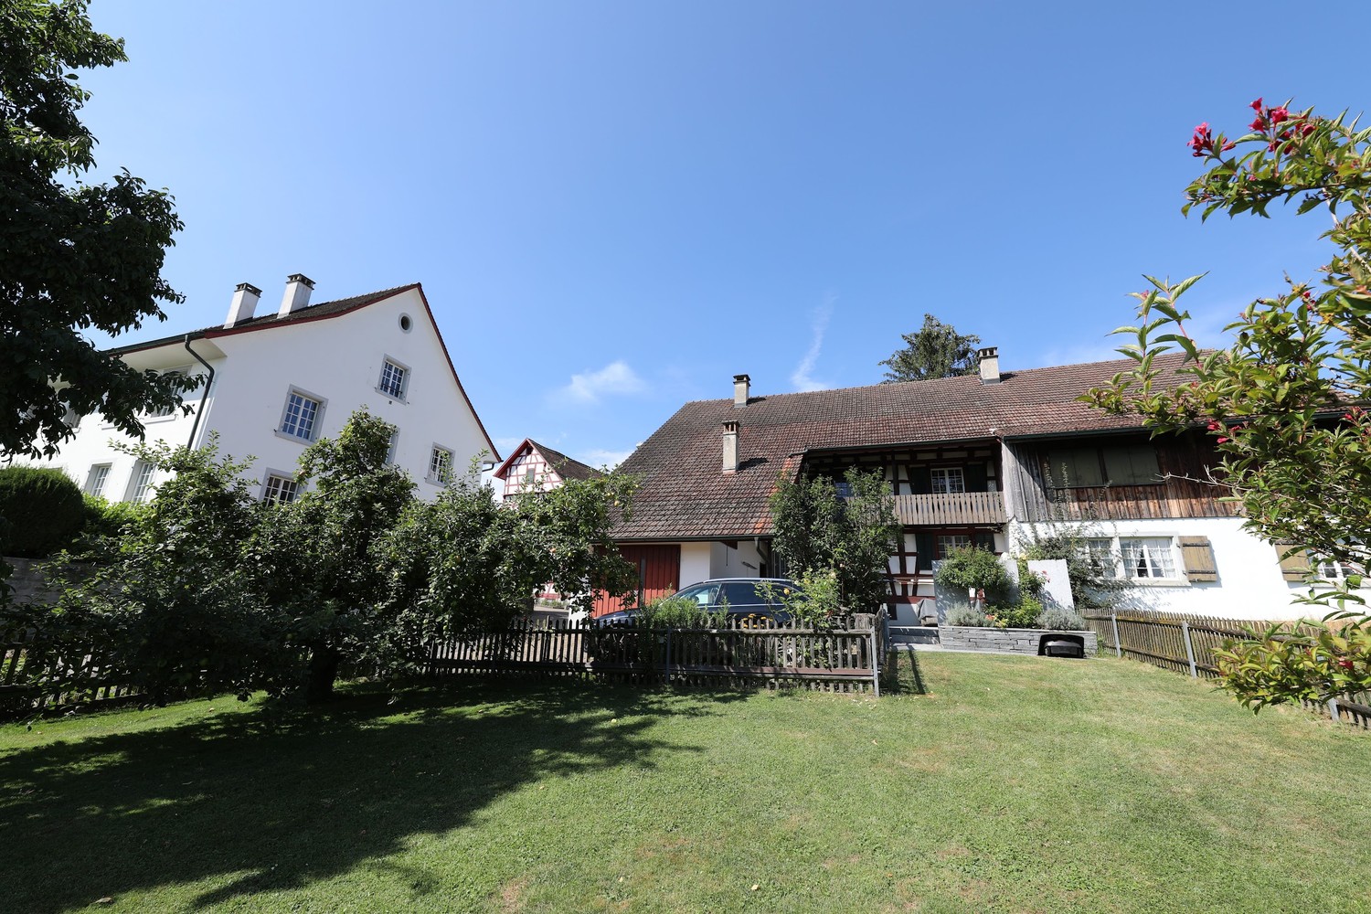
Welcome to this beautiful single-family house in country house style from 1934 in the idyllic location in Häsli 10 in Dörflingen. The well-maintained old building with a bright facade, covered balcony, and wonderful view convinces with its charm and offers living space for the whole family on three floors.The house offers, among other things: • 5 rooms on three floors – plenty of space for family and guests • Ongoing renovations, including 2026 basement and electrical systems • Covered balcony with a beautiful view of the greenery • Outdoor chimney for cozy hours • 2 garages and parking space for convenient parking of vehicles • Washing machine available in the house • Well-maintained lawn and garden around the house • Surroundings suitable for house and small pets • Window shutters made of aluminum • Rural surroundings adjacent to vineyards • Heat pump heating • New electric battery-powered lawn mower with four-wheel drive self-propelled for the entire area Location and surroundings: The house is located in a quiet, child-friendly environment in Dörflingen in the canton of Schaffhausen. The location is sunny in both summer and winter. Thanks to the quiet street, you can enjoy a pleasant silence at any time of day or night. The bus stop Dörflingen Church is just a 4-minute walk away, and the New Schoolhouse is only 3 minutes away – ideal for families with children.This beautiful and well-maintained old building combines rustic flair with modern living comfort and offers a unique opportunity to live in one of the quietest and greenest corners of the canton of Schaffhausen.During the viewing, any wishes can be discussedWe look forward to your contact!

Travel time
-
1 / 6
  • Balcony / Terrace
  • Parking space
  • Garage
11 rooms255m²CHF 3,000.–
Top
8232 Merishausen

HISTORIC CHARM MEETS MODERN LIVING COMFORT

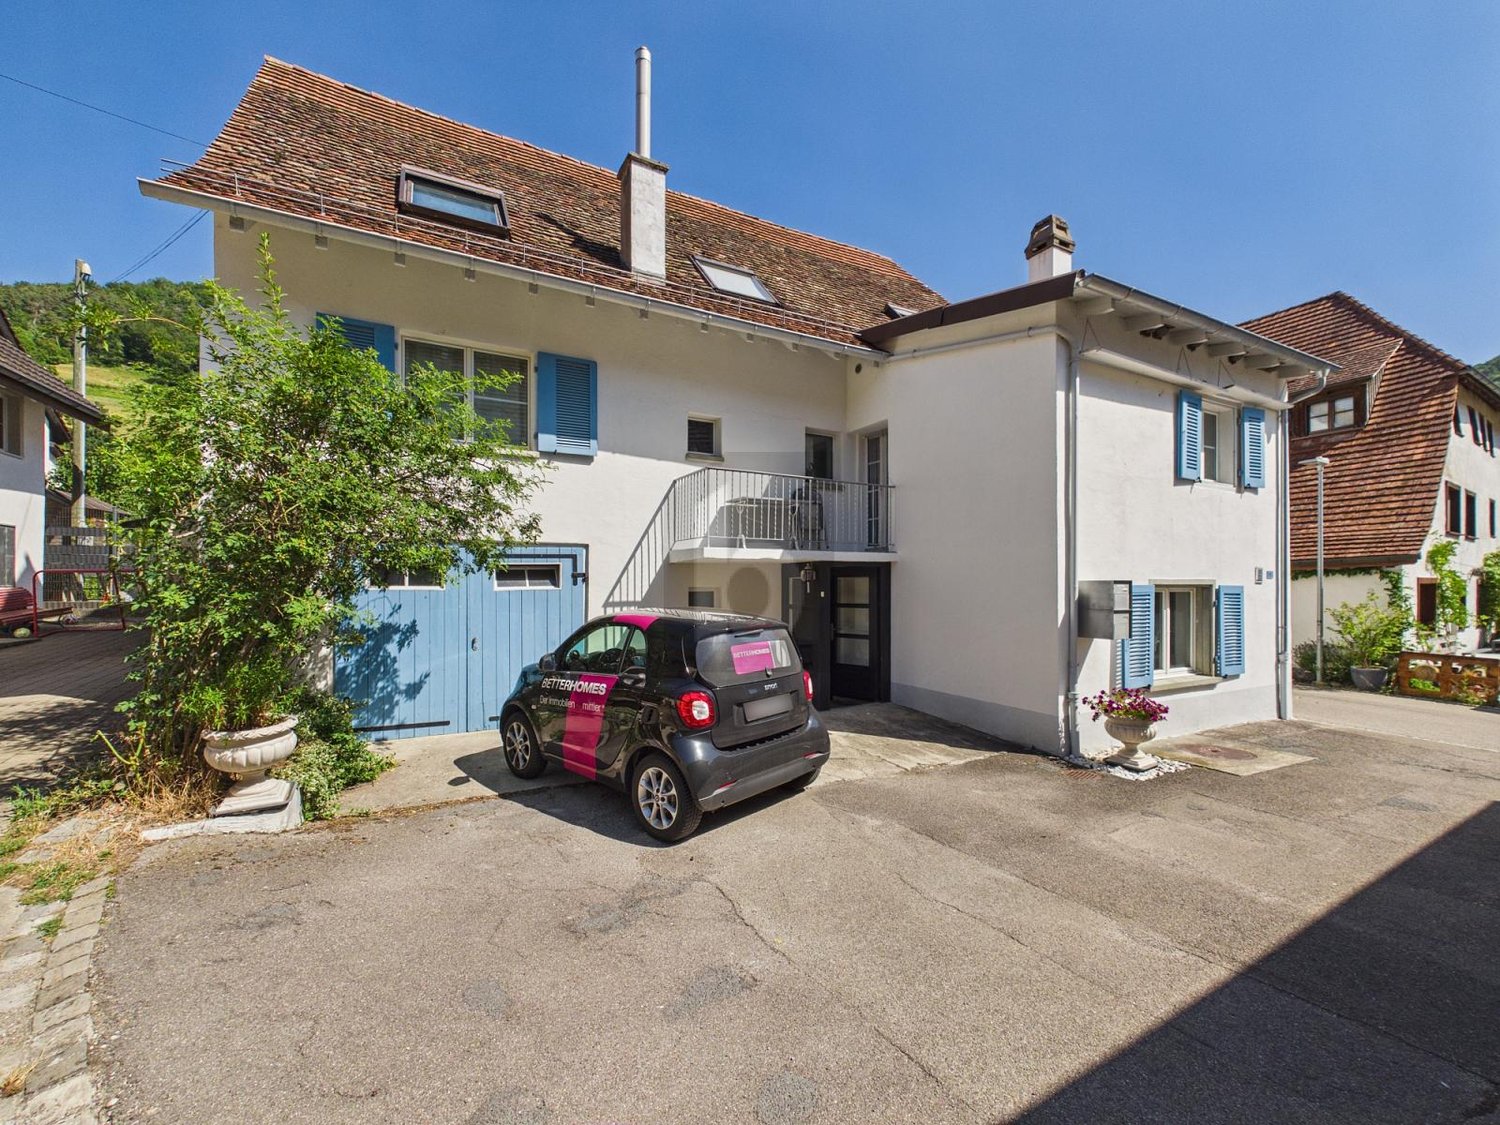
This freshly renovated two-family house in Merishausen delights with 11 rooms, approximately 255 m² of living space, and versatile usage possibilities. Here, all possibilities are open to you. Loving details, bright rooms, a cozy garden seat, balcony, and expansion potential in the attic make this property something special. The quiet location and proximity to school, public transport, and shopping opportunities round off the attractive overall package. A house that you don't just visit, but experience. Let yourself be impressed on site.This BETTERHOMES offer is characterized by the following advantages:- historic charm combined with modern living comfort- ideal for multi-generational living or partial rental- expansion potential in the attic available- cozy garden seat- balcony with pleasant privacy- garage and additional outdoor parking spaces- light-filled and spacious living areas- quiet and family-friendly living environment- attractive price-performance ratio- perfect for families, investors, or self-users- and, and, and ...Interested? Contact us for a non-binding viewing - online viewing also possible!Didn't find anything suitable? Over 2,000 more offers at: www.betterhomes.ch - the real estate fair mediatorWant to market a property yourself?Benefit from our know-how: https://www.betterhomes.ch/de/profitierenDo you want to have a property valued?Find out its value now through our free valuation, immediately and non-binding!https://www.betterhomes.ch/de/knowledge/estimationMore detailsLocation: quiet Condition: renovatedBathrooms / wet cells: 2 (1x shower / sink / toilet, 1x bathtub / double sink / toilet)Heating system: pellet heatingPublic transport: bus, 110 mSchools: primary school, 190 mShops: Tanners Hoflade, 230 m

  • Balcony / Terrace
  • Parking space
  • Garage
1 / 13
8.5 rooms254m²CHF 4,950.–
8197 Rafz

WELCOME TO PARADISE - 8.5 ROOM VILLA - 180M2 - 1200M2 PLOT

HOME IN YOUR SMALL PARADISE This 8.5-room villa in Rafz is a true family home that delights in a very special way. In a quiet location, embedded in a beautiful garden complex, generosity, living comfort, and a warm, inviting living atmosphere come together. With almost 180 m² of living space, it offers plenty of room for family life, retreat, and valuable shared moments. But it's also created for living and working under one roof. Stylish wooden floors, wooden walls, and elegant stucco details give the rooms character, charm, and a cozy atmosphere. They are complemented by practical built-in closets in almost all rooms and the wonderful tile stove in the living/dining area. The large veranda with 26m2 and the small sun balcony offer a wonderful view of the extensive, enchanted garden and invite you to linger. Two garden seating areas create additional favorite spots outdoors, perfect for relaxed hours, social evenings, or carefree play with the family. Here, garden and outdoor enthusiasts feel right at home. Fully basemented, the villa also offers valuable storage and utility space for hobbies, supplies, or household. Two outdoor parking spaces round off the attractive offer practically. This special and exceptional HOME is more than just a house - it's a place to arrive, feel good, and stay. Simply special. Highlights - 8.5-room villa with approx. 180 m² living space on 1200m2 plot - For garden lovers - Quiet location in Rafz, embedded in a beautiful garden complex - Heating costs are billed directly (approx. CHF 300.-/month) - Spacious rooms for retreat and shared moments - Stylish materials: wooden floors, wooden walls, elegant stucco details - Practical built-in closets in almost all rooms - Wonderful tile stove in the living/dining area - Large and small sun balcony with a view of the garden - Two garden seating areas - perfect outdoor favorite spots - Fully basemented with plenty of storage and utility space - Two outdoor parking spaces The first viewings will take place on Monday, June 8th. Please call me! I look forward to you. Best regards, Heike SeverinBASEMENT: Entrance hall, approx. 9m2 Cellar, approx. 15.3m2 Laundry room with washing machine/toilet, approx. 12.4m2 Storage room, approx. 10.8m2 Workshop, approx. 16.8m3 GROUND FLOOR: Entrance hall, approx. 2.55m2 Toilet, approx. 1.35m2 Entrance hall, approx. 8.8m2 Kitchen, approx. 10m2 Living area with tile stove, approx. 24.5m2 Living room, approx. 18.5m2 Study, approx. 8.16m2 Veranda, approx. 26m2 UPPER FLOOR: Entrance hall, approx. 14.8m2 Toilet, approx. 1.4m2 4 bedrooms, approx. 17.2m2, 16m2, 8.8m2, 8.7m2 Bathroom with shower/bathtub/toilet, double sink, approx. 7.5m2 Balcony, approx. 4m2 ATTIC: Entrance hall, approx. 12m2 Study, approx. 21.3m2 2 spacious attics, approx. 25m2
1 / 6
5.5 rooms170m²CHF 3,450.–
8196 Wil ZH

EXCLUSIVE WITH LARGE ROOFTOP TERRACE

This high-quality property on the top floor - modern new building convinces with generosity, light and architectural quality. The open living and dining area with an impressive gallery creates an extraordinary room feeling. The apartment has two modern bathrooms, a dressing room at the parents' bedroom, and a very large, partially covered rooftop terrace with a far-reaching view over the roofs of Wil. Thanks to the new building standard, timeless expansion, and well-thought-out floor plan, this apartment is ideal for families or couples with high space requirements who want to combine quiet living with comfort.This BETTERHOMES offer is characterized by the following advantages:- top floor, no apartments above- gallery / airspace with extraordinary room feeling- very large rooftop terrace, partially covered- new building 2025 / first occupancy- spacious room sizes and well-thought-out floor plan- 2 modern bathrooms (bathtub & shower)- dressing room at the parents' bedroom- excellent lighting conditions thanks to roof and facade windows- timeless, high-quality expansion standard- quiet living location with good accessibility- and, and, and ...Interested? Contact us for a non-binding viewing!Not found anything suitable? Over 2,000 more offers at: www.betterhomes.ch - the real estate fair mediatorDo you want to market a property yourself?Take advantage of our know-how: https://www.betterhomes.ch/de/profitierenDo you want to have a property valued?Find out its value now through our free valuation, immediately and non-binding!https://www.betterhomes.ch/de/knowledge/estimationMore detailsLocation: quiet, well-maintained Condition: very goodBathrooms / wet cells: 2 (1x bathtub / WC / sink, 1x shower / WC / sink)Public transport: bus, 350 m / Wil train station, 1.4 kmSchools: kindergarten, 400-700 m / primary school, 600-900 m Shops: shopping opportunities, 600-900 m, bakery / pharmacy / drugstore, 1 km
1 / 9
7.5 rooms250m²CHF 4,760.–
8215 Hallau

Modern living with privacy and comfort at the highest level

In a central location in Hallau, this exceptional 7.5-room property presents itself as a modern and high-quality renovated home with plenty of space, privacy, and technical sophistication. The property was comprehensively renovated in 2023 and today impresses with a stylish interior design, well-thought-out home technology, and a generous living concept on approximately 250 m² of living space.Already when entering the house, it becomes clear that great importance was placed on quality, comfort, and security here. The bright living rooms create a pleasant atmosphere and offer versatile usage possibilities for families, living and working under one roof, or demanding couples with space requirements.A particular highlight is the modern Loxone Smart Home System, which intelligently connects numerous functions such as lighting control, electric shutters, alarm system, and smoke detectors, making them centrally controllable. This is complemented by high-quality camera surveillance and fly screens throughout the house.The modern kitchen impresses with high-quality Miele appliances, plenty of storage space, and a stylish design. Ideal for all those who like to cook and receive guests.For a pleasant living climate, a air-conditioned bedroom, an efficient heat pump, and underfloor heating on the ground floor and radiators on the upper floor provide.The completely fenced plot offers a high level of privacy and security. The generous garden invites you to linger, play, or enjoy cozy summer evenings with family and friends.This property combines modern living, high-quality technology, and plenty of space in an attractive residential location in Hallau.Convince yourself of this attractive rental house with a viewing on site.We look forward to your contact.The municipality of Hallau is nestled in the gentle hills of the Klettgau in the canton of Schaffhausen and is considered one of the most beautiful wine villages in Switzerland. With around 2,000 inhabitants, Hallau offers an attractive mix of rural idyll, lively village culture, and good accessibility. The region is known for its vineyards, which shape the landscape and give the place a very special flair.Despite the quiet location, Hallau is excellently connected: public transport takes you comfortably to Schaffhausen, Zurich, or the neighboring canton of Aargau. For individual transport, there is a good connection to the regional road network, and Zurich Airport can also be reached in less than an hour.Hallau has a well-developed infrastructure with shopping facilities, restaurants, schools, and basic medical care directly in the village. The nearby nature offers numerous opportunities for leisure activities such as hiking, cycling, or cozy walks through the vineyards. Families, those seeking peace and quiet, and nature lovers will find an environment with high quality of life here.Thanks to its charming location, the versatile village community, and the natural surroundings, Hallau is the ideal place for all those who want to enjoy life outside the urban bustle to the fullest - without having to waive a good connection.

1 / 4
5 roomsCHF 1,800.–
8200 Schaffhausen

Attractive commercial space in a quiet neighborhood

Located in the popular Schaffhauser Breite-Quartier, the commercial space convinces with its attractive and easily accessible location. The city center, various residential areas, and recreational areas are in the immediate vicinity. Additionally, the Belair clinic is easily accessible on foot, making the location particularly interesting for practice, therapy, or health services.The approximately 92 m² commercial space is currently used as a cosmetics studio and is ideal for reuse in the field of cosmetics, therapy, health, consulting, or as office space, but is not limited to this. The commercial space is located in a property that was completely renovated in 2014 and impresses with bright, well-structured rooms and a pleasant working atmosphere. In total, 5 treatment rooms are available, which are well and fully equipped - including storage spaces, power and water connections, as well as their own sink. One of the rooms also has a shower. The room offer is complemented by a small kitchen niche and a guest toilet.The Breite quarter is located above the old town of Schaffhausen at the foot of the Randen and is one of the most popular residential areas in the city. It is characterized by its quiet, green location and good connection to the city center and train station. While the front part of the quarter is within walking distance to the city center, the rear areas border directly on recreational areas, fields, and forests.The Breite offers a high quality of living and life with numerous parks, traffic-calmed residential streets, shopping opportunities, and a diverse range of leisure activities. Families in particular benefit from schools, kindergartens, playgrounds, and sports facilities in the quarter.

Suggested properties for you based on search results

Other interesting objects