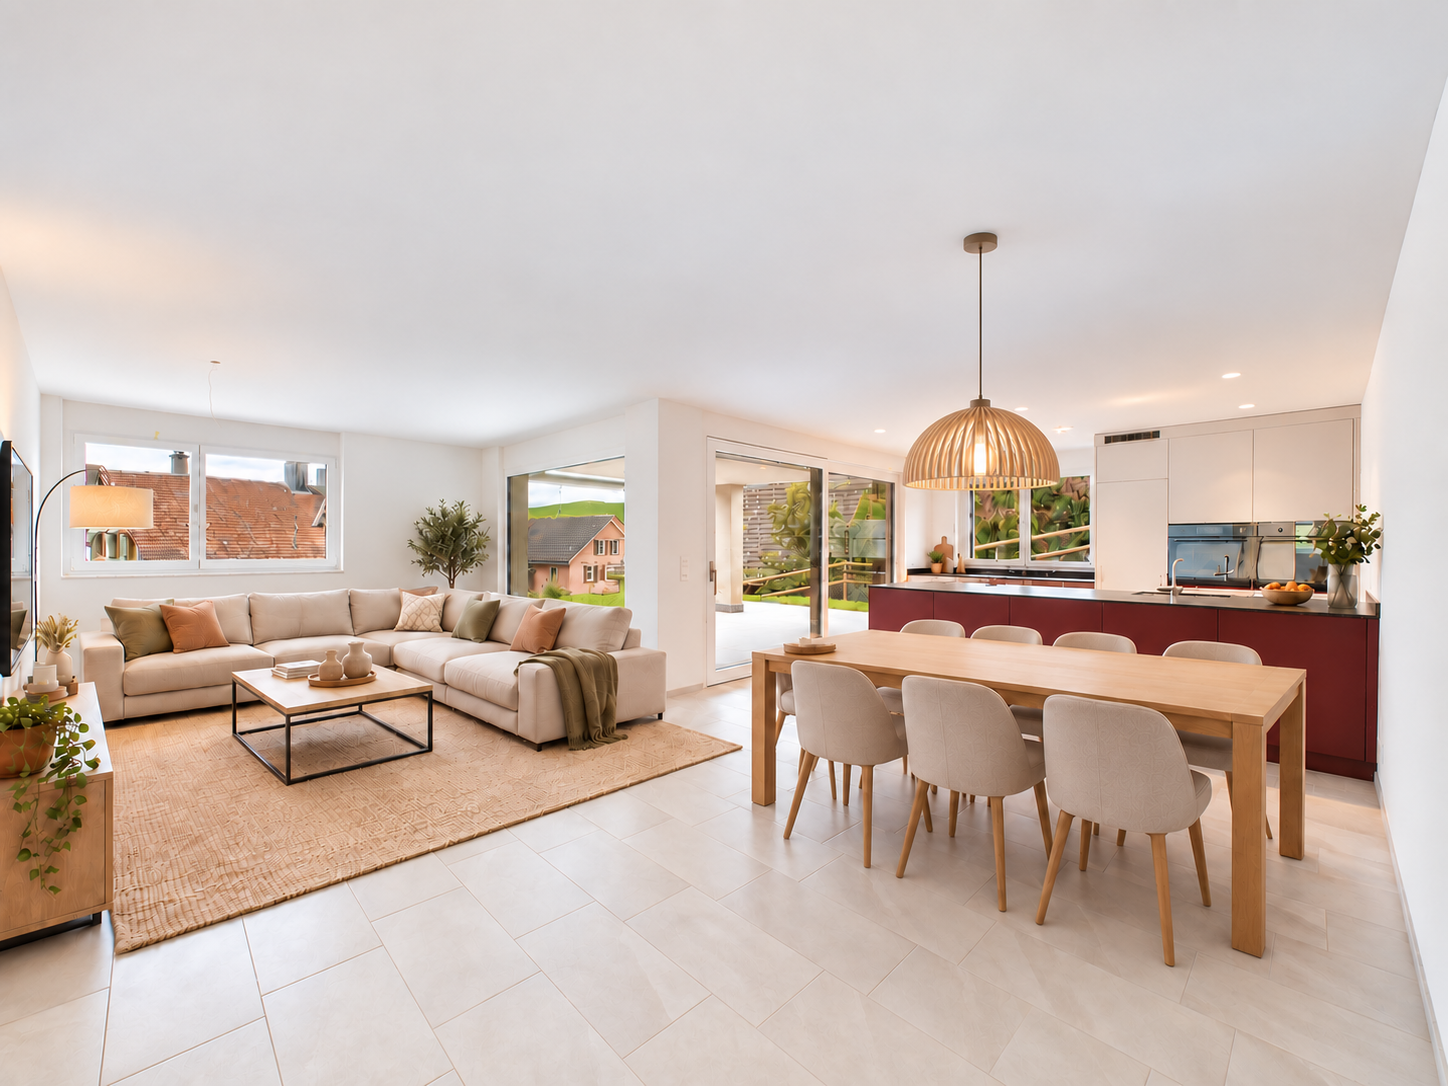
Mosnang - Properties for rent with Elevator, Pets allowed

We recommend expanding your search criteria to get similar results. The current filters didn’t return any matches.

If you don’t want to change your current search criteria, we recommend creating a search alert, so you’ll be notified when matching offers become available.

More objects in your automatically expanded search area
43 results - Radius: + 10km
New building
1 / 8
3.5 rooms, 80m², CHF 1,830.–
Premium
Steigenstrasse 5, 8638 Goldingen

Bright 3.5-room new apartment with unobstructable far-reaching views

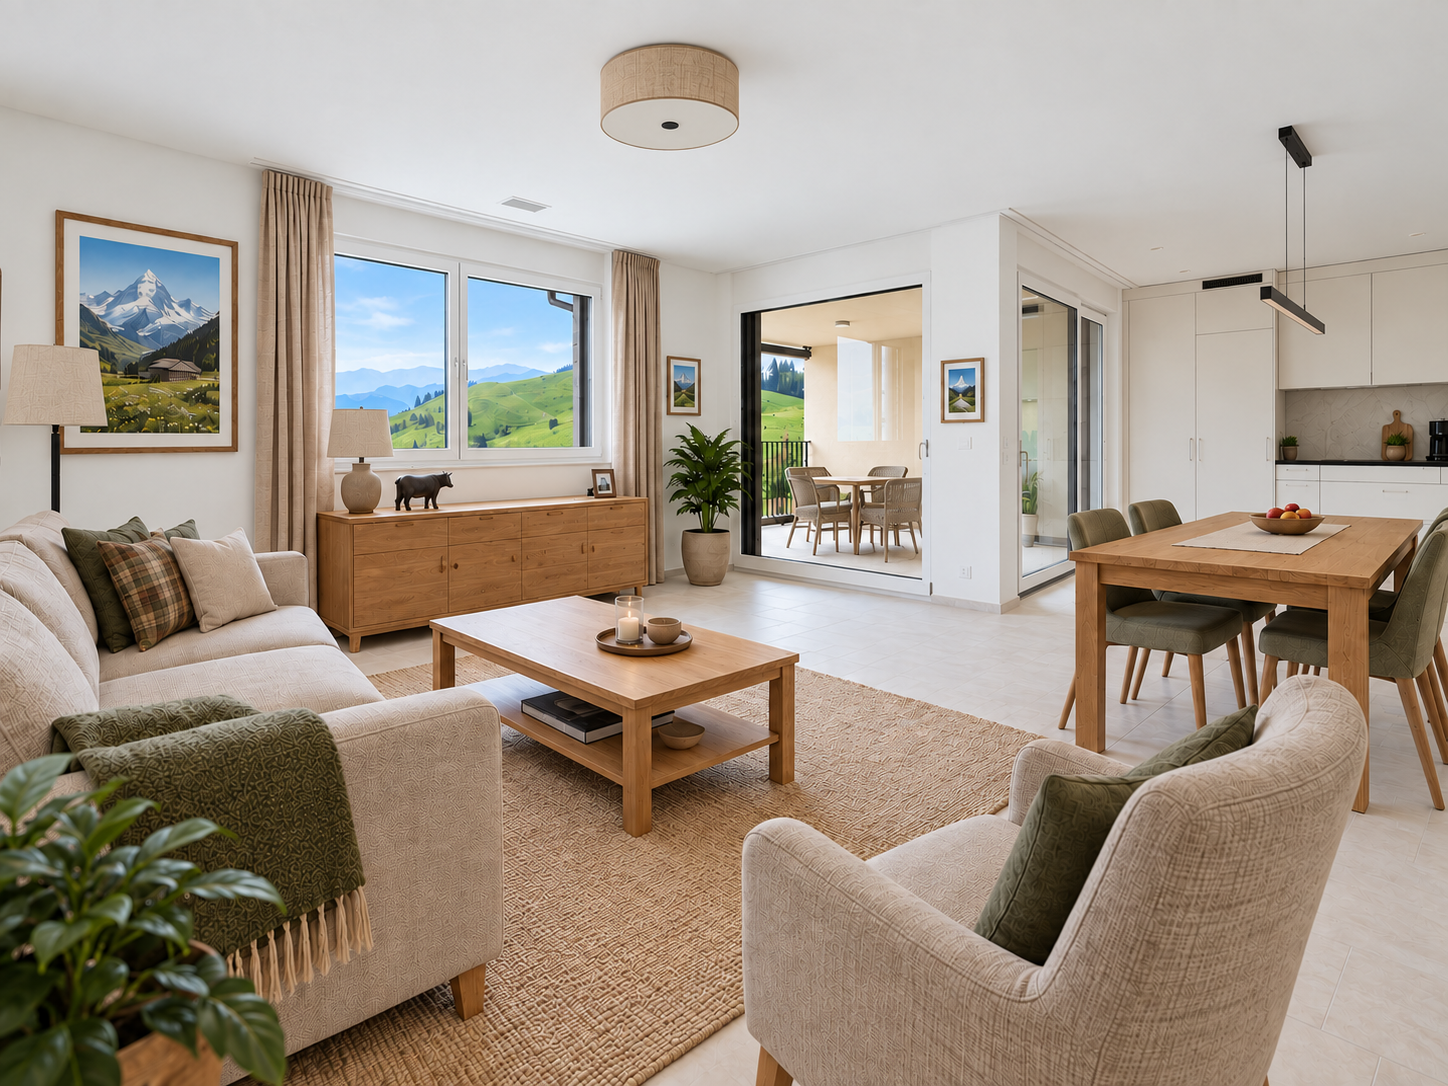
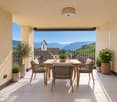
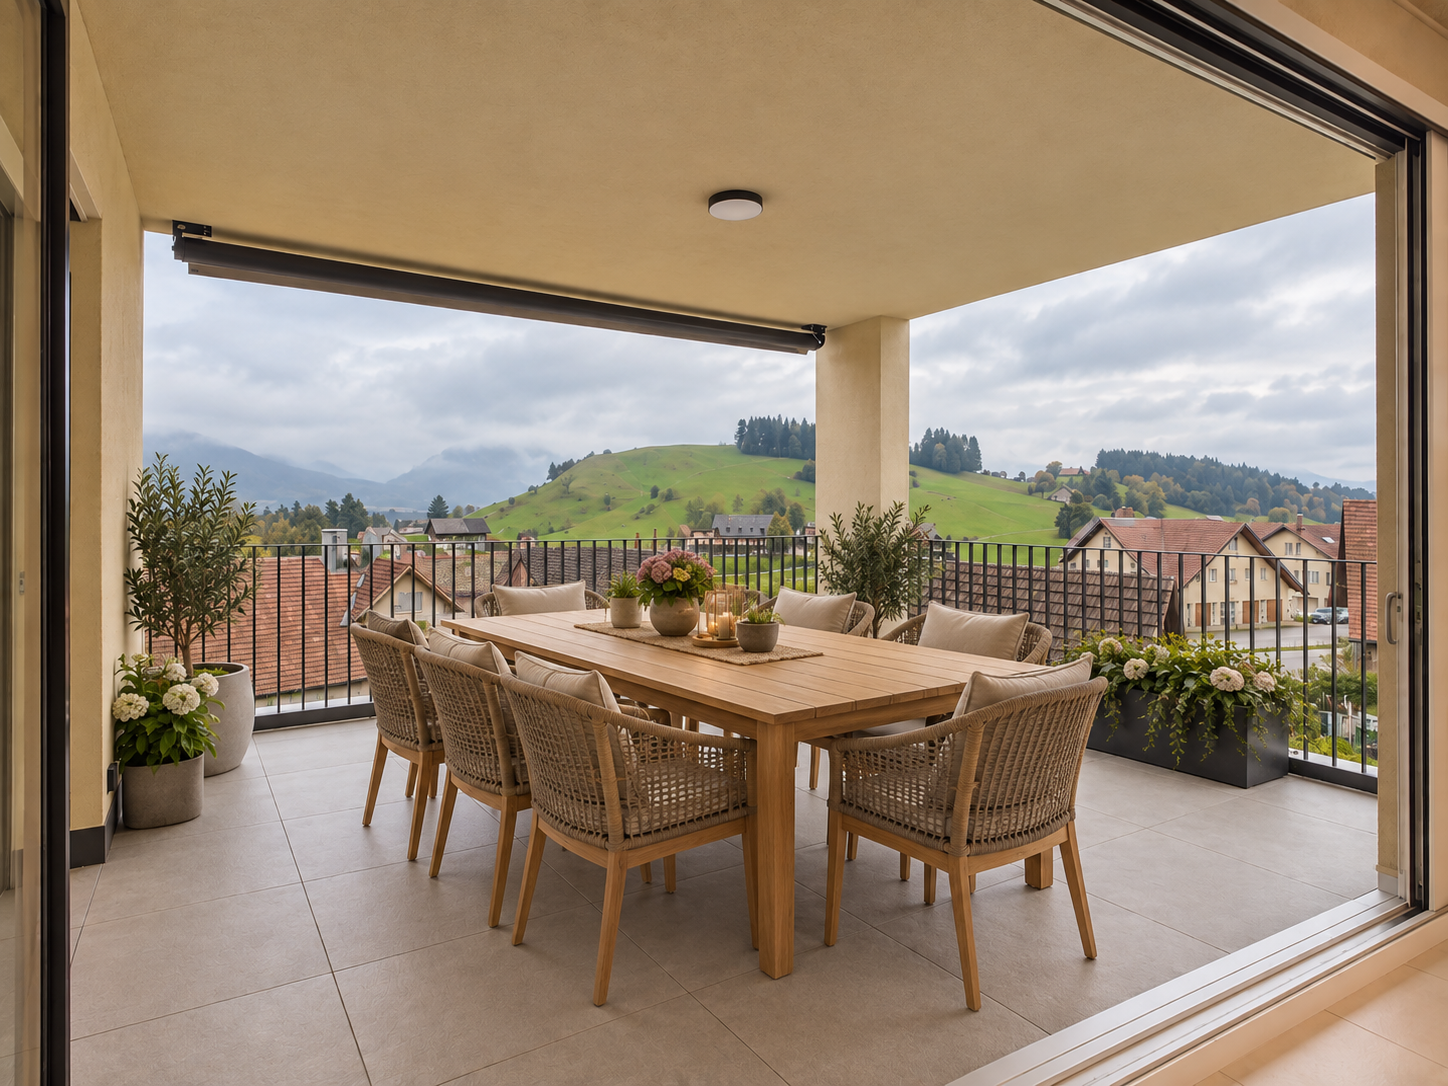
Welcome to your new home!This stylish 3.5-room apartment combines modern living comfort with rural tranquility and a beautiful environment.The apartment, with a gross floor area of around 87 m², is located on the 2nd upper floor of a modern new building and impresses with its bright, inviting living atmosphere and a high-quality fit-out standard. Since the apartments in the "Goldig Wohnen" development were originally designed and built as owner-occupied apartments, you benefit from a particularly high-quality construction and equipment that exceeds the usual standard of rental apartments. Take the opportunity to be the first tenant to move into this attractive home.The bright living area and the sunny balcony invite you to linger and relax. Here, you can enjoy a magnificent view of the idyllic surroundings. The modern kitchen with a dishwasher offers everything you need for a comfortable everyday life. A timelessly designed bathroom and a private laundry room in the apartment provide additional comfort. Thanks to the lift, the apartment is easily accessible and is therefore also ideal for seniors. A parking space in the underground garage can be rented separately.Goldingen – living close to nature and enjoying everyday lifeGoldingen belongs to the municipality of Eschenbach in the canton of St. Gallen and impresses with its idyllic location in the midst of a charming, rural landscape. Surrounded by green meadows, gentle hills, and an impressive natural backdrop, the place offers a high quality of life and numerous opportunities for relaxation. Whether it's leisurely walks, extended hikes, or sporting activities in nature – the diverse environment invites you to actively shape your free time and enjoy the peace of rural life. At the same time, the surrounding towns and regional shopping facilities are easily accessible.

Travel time
-
New building
1 / 11
  • Balcony / Terrace
  • Pets allowed
  • View
  • +3
2.5 rooms, 47m², CHF 1,810.–
Premium
Zürcherstrasse 15, 9500 Wil

Modern 2.5-room attic apartment in a new building – available immediately in Wil SG

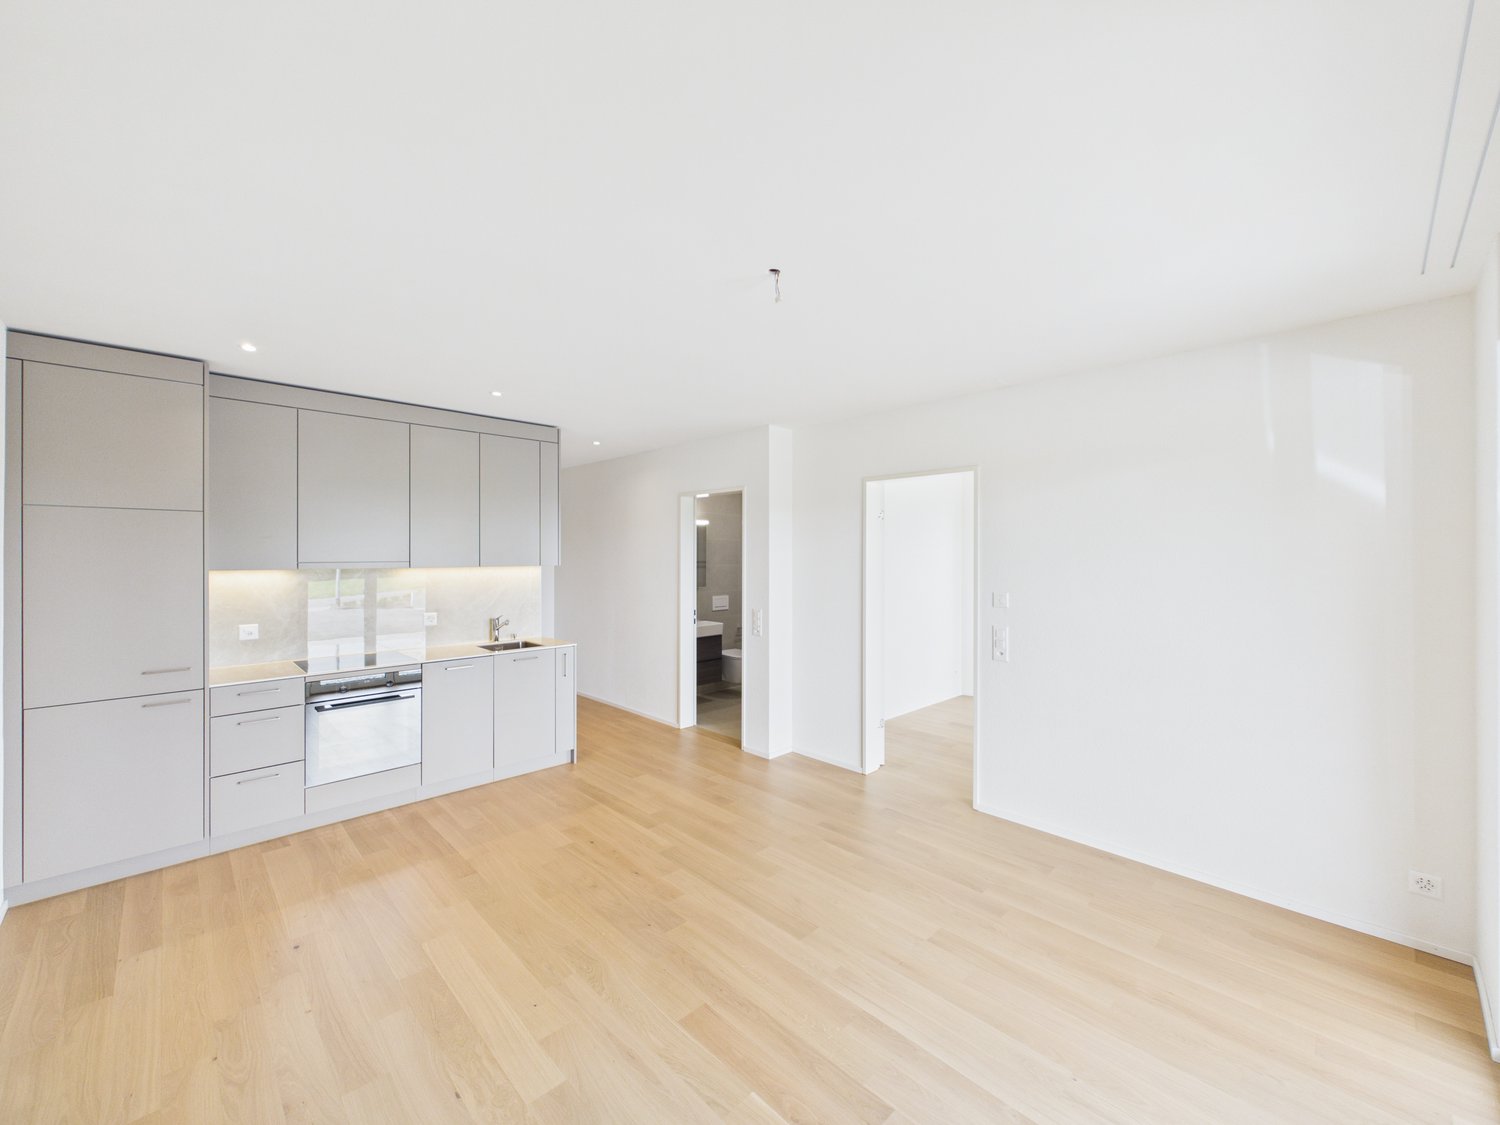
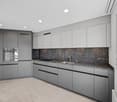
Welcome to this brand-new, modern attic apartment on the 3rd floor of a contemporary new building on Zürcherstrasse 15 in Wil (SG). The 2.5-room apartment with 47 m² of living space is available immediately and impresses with its high-quality equipment and excellent location.The apartment offers: • Modern kitchen: Stylish kitchen with gray cabinets, stainless steel oven, dishwasher, sink, and spacious workspace – functional and aesthetically pleasing at the same time. • Balcony: Cozy balcony with tile floor and beautiful views of the surroundings. • Bathroom: A modern bathroom for your daily comfort. • Elevator: The building has an elevator – ideal also for wheelchair users, as the apartment is fully wheelchair accessible. • Parking space: A parking space is available. • Pets allowed: Four-legged friends are warmly welcome. Location and surroundings: The apartment benefits from an excellent connection to public transportation. Wil SG train station is just a 5-minute walk away, Wil bus station is 4 minutes away, and Winkelriedstrasse bus stop is just 1 minute away on foot. For daily shopping, an ALDI supermarket is available within 4 minutes' walk. The Amavita Apotheke Derby is also reachable within 5 minutes.This immediately available new building apartment combines modern living, optimal infrastructure, and high comfort. A great opportunity in Wil – secure your viewing today!

  • Balcony / Terrace
  • Pets allowed
  • View
  • +3
Travel time
-
New building
1 / 9
4.5 rooms, 133m², CHF 2,530.–
Premium
Steigenstrasse 5, 8638 Goldingen

New building: Spacious 4.5-room garden apartment

At Steigenstrasse 5c in Goldingen, the modern "Goldig Wohnen" development awaits you with an attractive 4.5-room apartment featuring a gross floor area of 141.87 m². The apartment impresses with a well-thought-out room concept, a high-quality finish, and a quiet, family-friendly location. Since the apartments were originally designed and built as condominiums, you benefit from a particularly high-quality construction and equipment that exceeds the usual standard of rental apartments.The heart of the apartment is the spacious, openly designed living, dining, and kitchen area. Three additional rooms offer versatile usage options as bedrooms, children's rooms, guest rooms, or home offices. A bathroom, a separate shower with WC, and a practical utility room provide additional comfort in everyday life.A special highlight is the approximately 37 m² large outdoor area with a covered seating area, inviting you to relax and linger. The small playground directly accessible from the apartment offers additional free space and is ideal for families with children. The natural surroundings and the attractive hillside location with a beautiful view of the surrounding mountain landscape create a special living feeling.Thanks to the age-friendly design, the apartment is not only suitable for families but also for people who value long-term living comfort and want to enjoy their home until old age. The elevator provides convenient access to the apartment and adds to the comfort of everyday life.The development is being realized in the energy-efficient Minergie standard and features a photovoltaic system as well as a modern heat pump heating system. A private basement room with 6.78 m² complements the spacious space offer. A parking space in the underground garage can be rented additionally.Goldingen offers an ideal combination of rural tranquility and high quality of life. The local school is within less than five minutes' walking distance. The nearby leisure area Atzmännig and the surrounding nature offer numerous opportunities for sports activities and relaxing hours outdoors.Whether as a family home or as a comfortable residence for a new phase of life – this apartment combines spaciousness, high living comfort, and natural living for every life phase.

Travel time
-
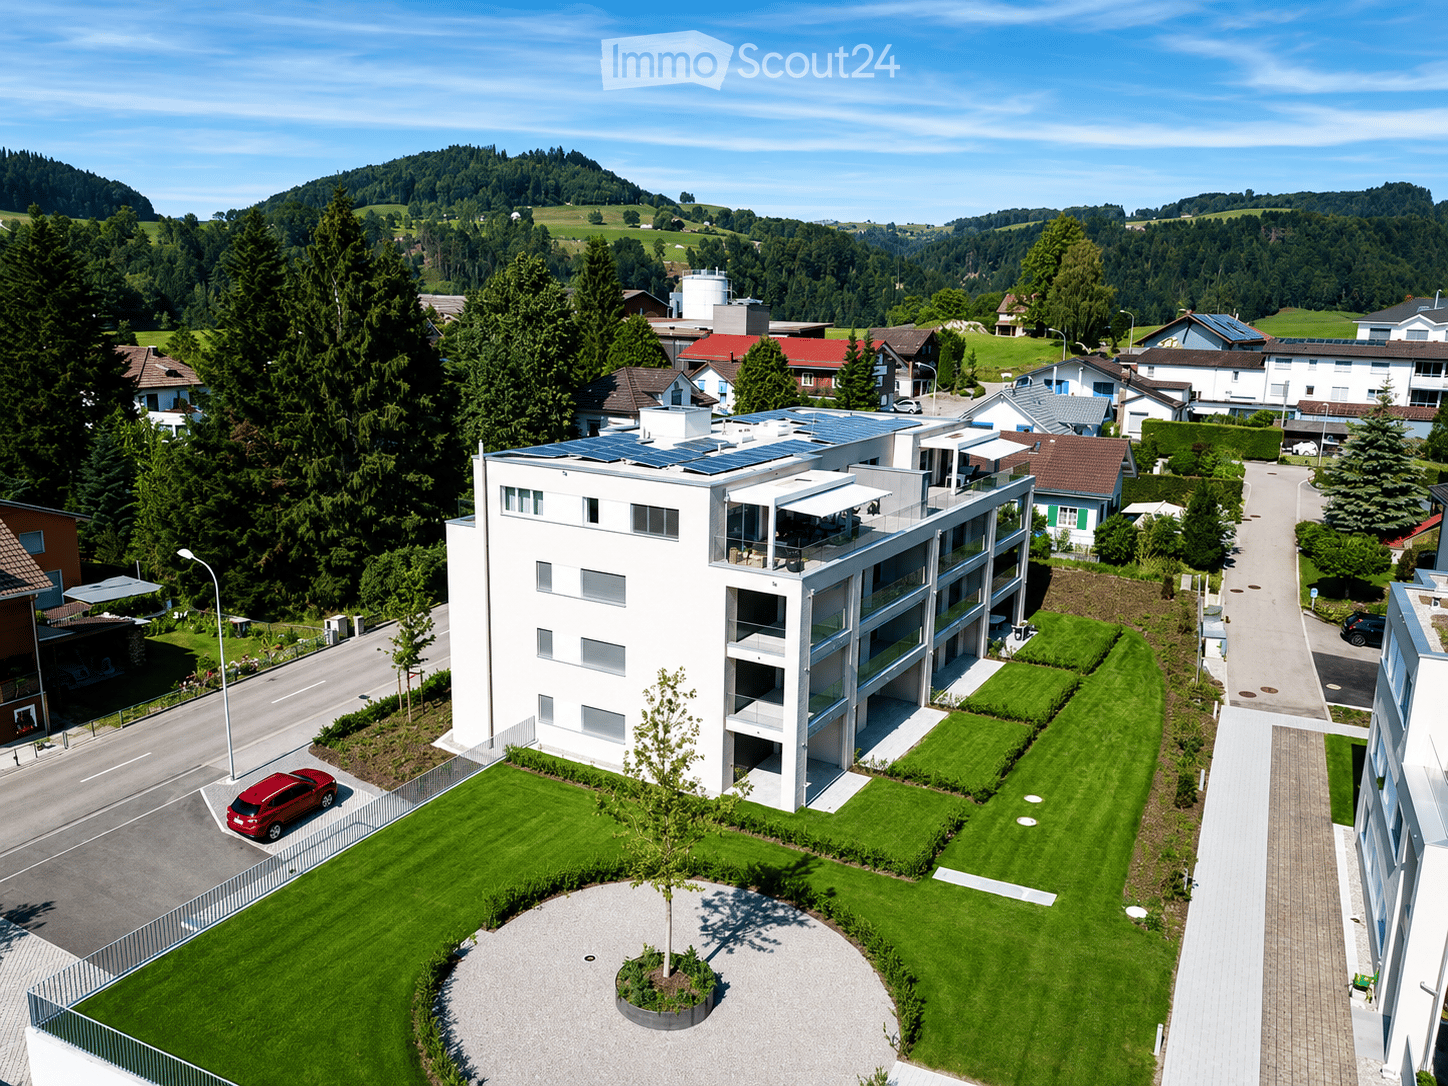
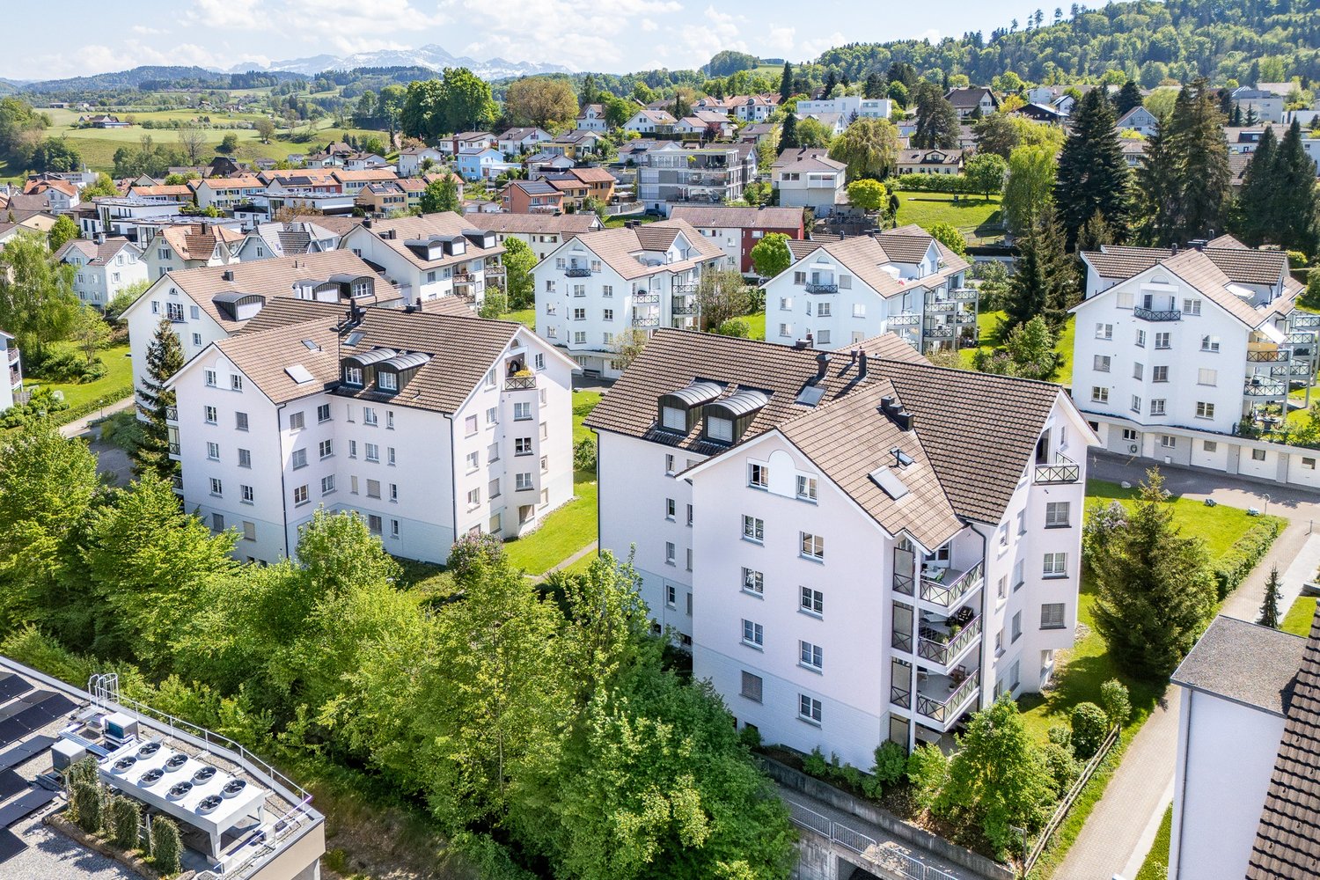
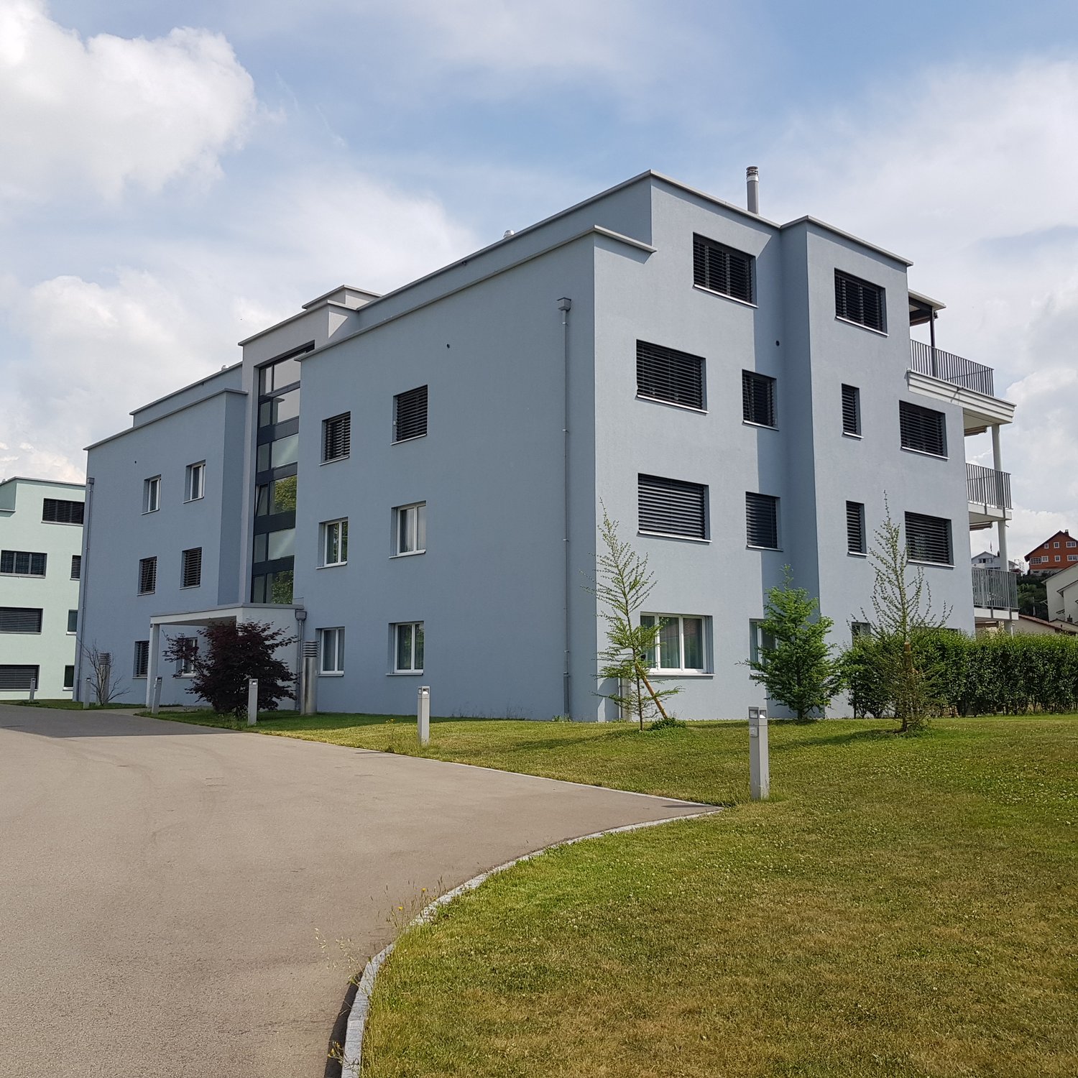

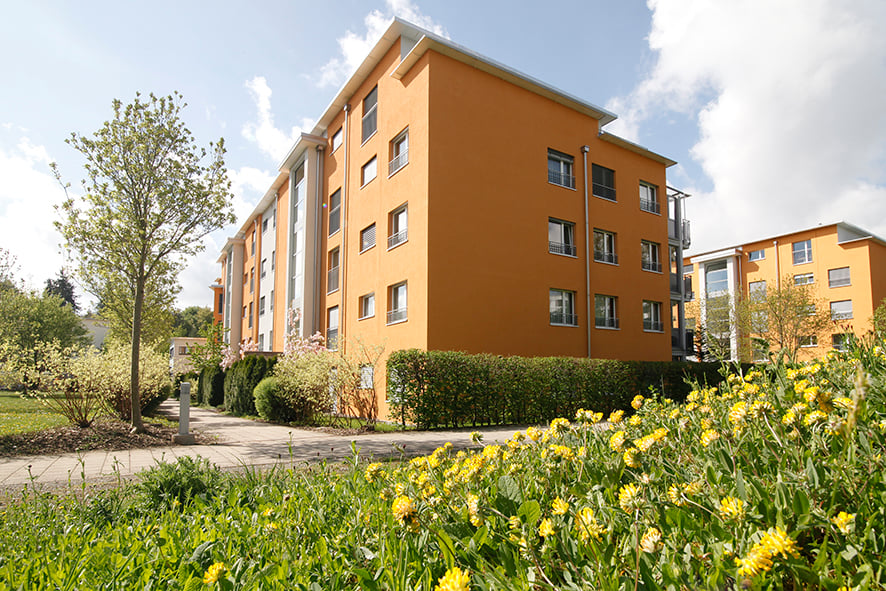
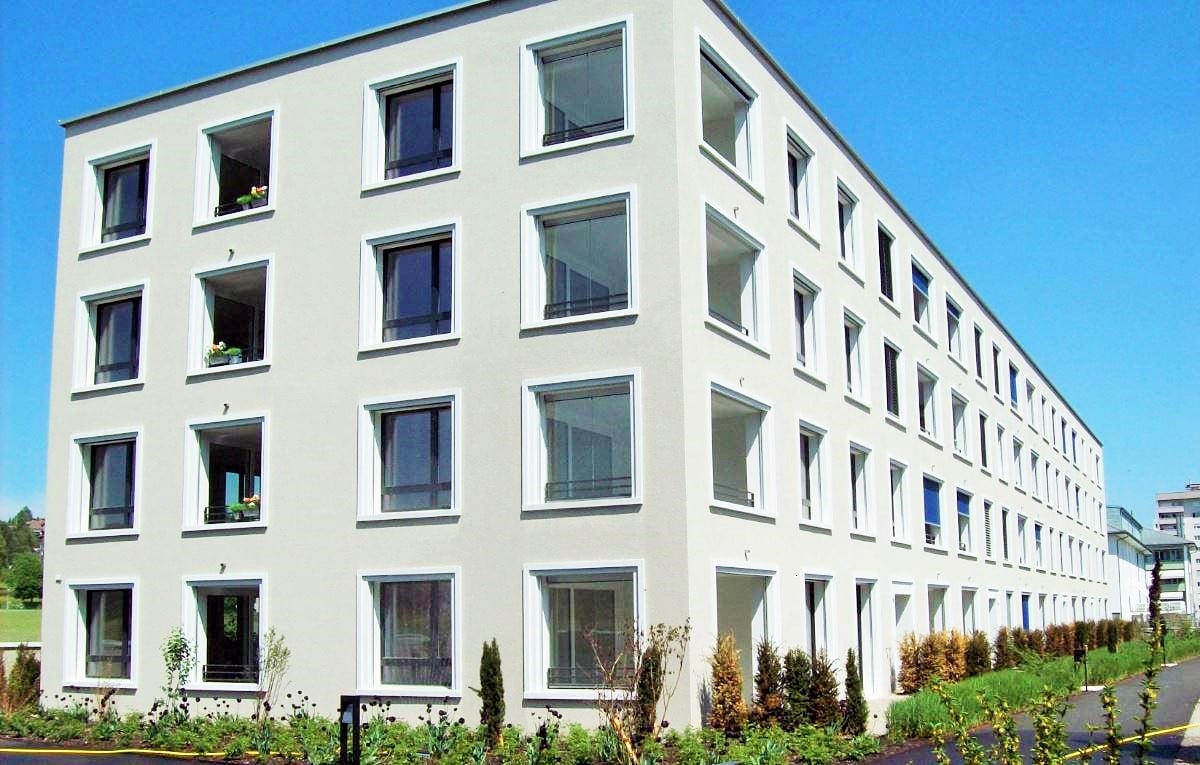
  • Modern multi-story building with white facade, large windows, and solar panels on the roof, surrounded by green lawns and trees in a suburban neighborhood.
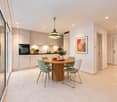
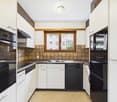
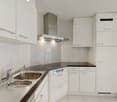
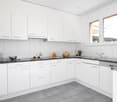
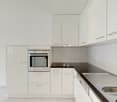
  • Modern kitchen with white cabinets, black countertops, stainless steel appliances, and a glass dining table with chairs.
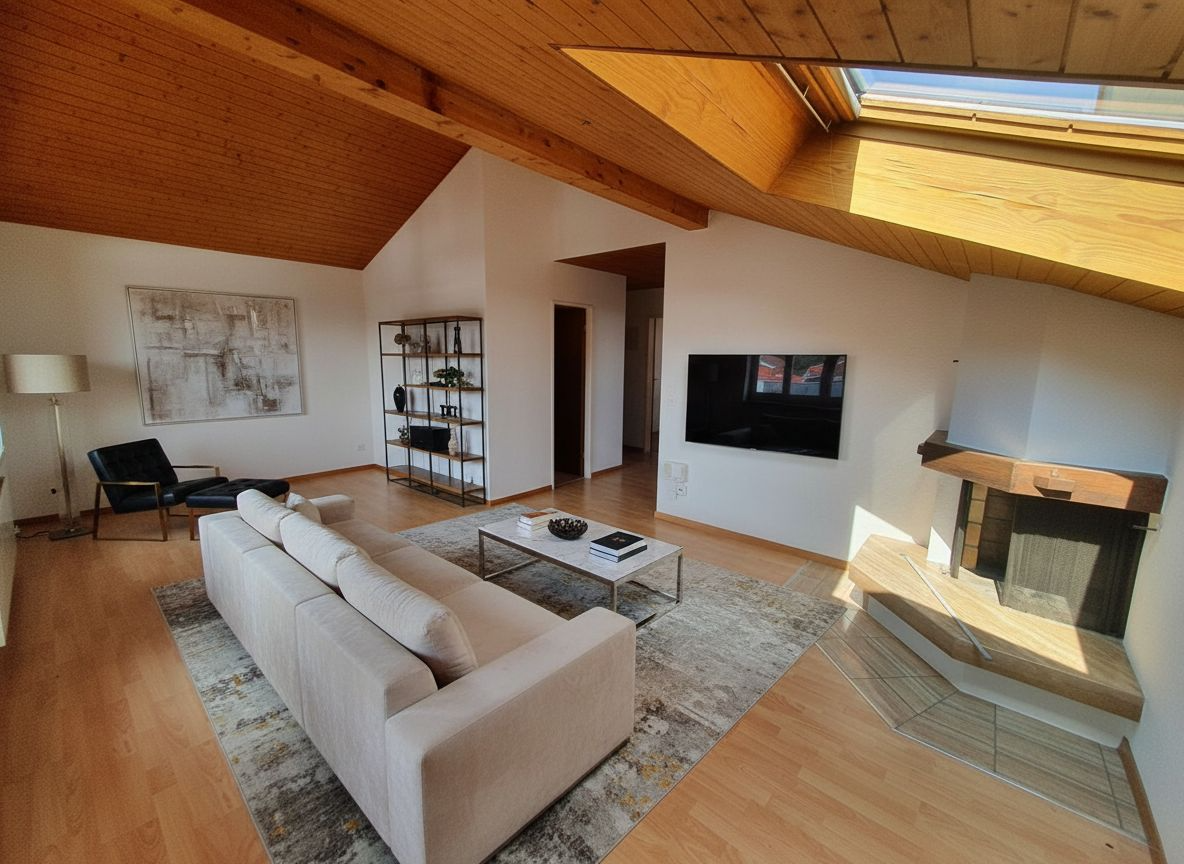
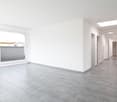
  • Modern, minimalist living room with large windows offering a view, a dark blue sofa, a coffee table, a floor lamp, and a decorative picture frame on the wall.
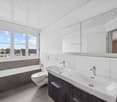
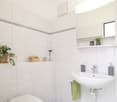
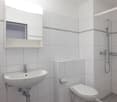
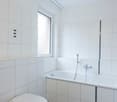
  • Modern bathroom with a white tiled design, featuring a sink, toilet, bathtub, mirror, towel rack, and a small rug on the floor.
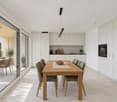
  • Bright, modern kitchen and dining area with white cabinets, a glass dining table with white chairs, and a kitchen island with an oven and sink. Large windows offer a scenic view of the surrounding area.
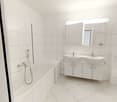
  • Modern bathroom with white tiles, a glass-enclosed shower, a sink with a chrome faucet, a mirror, a towel on a rack, and a vase with white flowers on the sink counter.
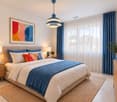
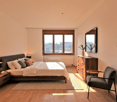
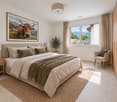
  • Modern bedroom with a large bed, nightstand, side table, and a hanging ceiling light. The room features wooden flooring and large windows with a view of the neighborhood.
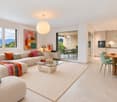
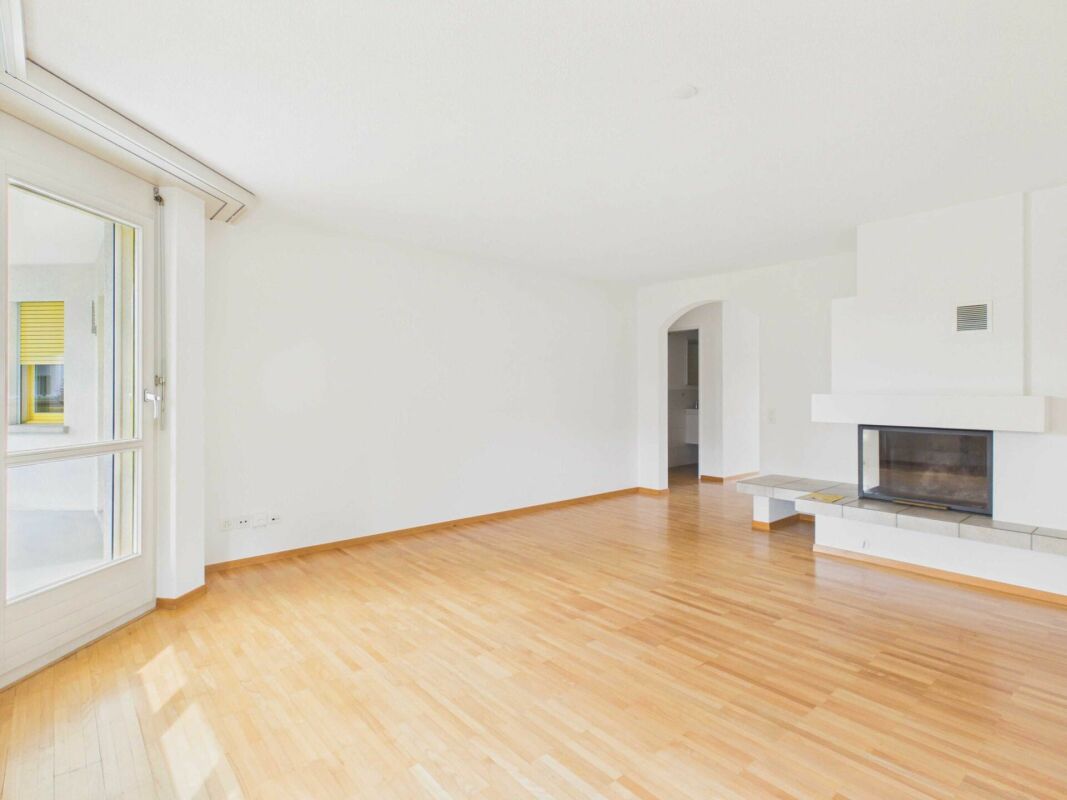
  • Modern living room with large windows, white walls, grey sofa, coffee table, floor lamp, TV, sideboard, and decorative vase.
1 / 8
3.5 rooms, 91m², CHF 1,730.–
Top
Neckertalstrasse 18, 9608 Ganterschwil

Bright 3.5-room apartment with a view in Ganterschwil – available immediately!

Welcome to this modern and well-maintained 3.5-room apartment at Neckertalstrasse 18 in Ganterschwil (9608). With a spacious living area of 91 m² on the 2nd floor, this apartment offers everything your heart desires – and that's available immediately!The apartment impresses with the following highlights: • Modern kitchen: Stylish kitchen with white cabinets, black countertops, stainless steel appliances, and an elegant glass table with chairs – ideal for cooking and enjoying together. • Bright living room: Minimalist and modern decor, with large windows offering a wonderful view of the surroundings. A dark blue sofa, coffee table, and floor lamp complete the cozy atmosphere. • Two modern bathrooms: One with a glazed shower, chrome fittings, and elegant decor, the other with a bathtub – both with white tile design and high-quality equipment. • Balcony: Enjoy the fresh air and the beautiful view of the Toggenburg landscape. • Garage & parking: Convenient parking for your vehicle right next to the house. • Elevator: Easy access to all floors – the apartment is also wheelchair accessible. Additional advantages: The apartment is child-friendly and pet-friendly – a real home for the whole family.Location & surroundings: The apartment is located in a quiet environment – at night, there is pleasant silence. In summer, you can enjoy plenty of sunshine. The river is nearby, which is particularly attractive for nature lovers. The bus stop Ganterschwil Alte Post is just a 1-minute walk away, and the school Toggenburgerstrasse is only 3 minutes away on foot – perfect for families with children.This apartment combines modern living comfort with an idyllic location in the canton of St. Gallen. Convince yourself and arrange a viewing today!

Travel time
-
New building
1 / 13
3.5 rooms, 94m², CHF 1,950.–
Bleikenstrasse 6c, 9630 Wattwil

Above the roofs of Wattwil

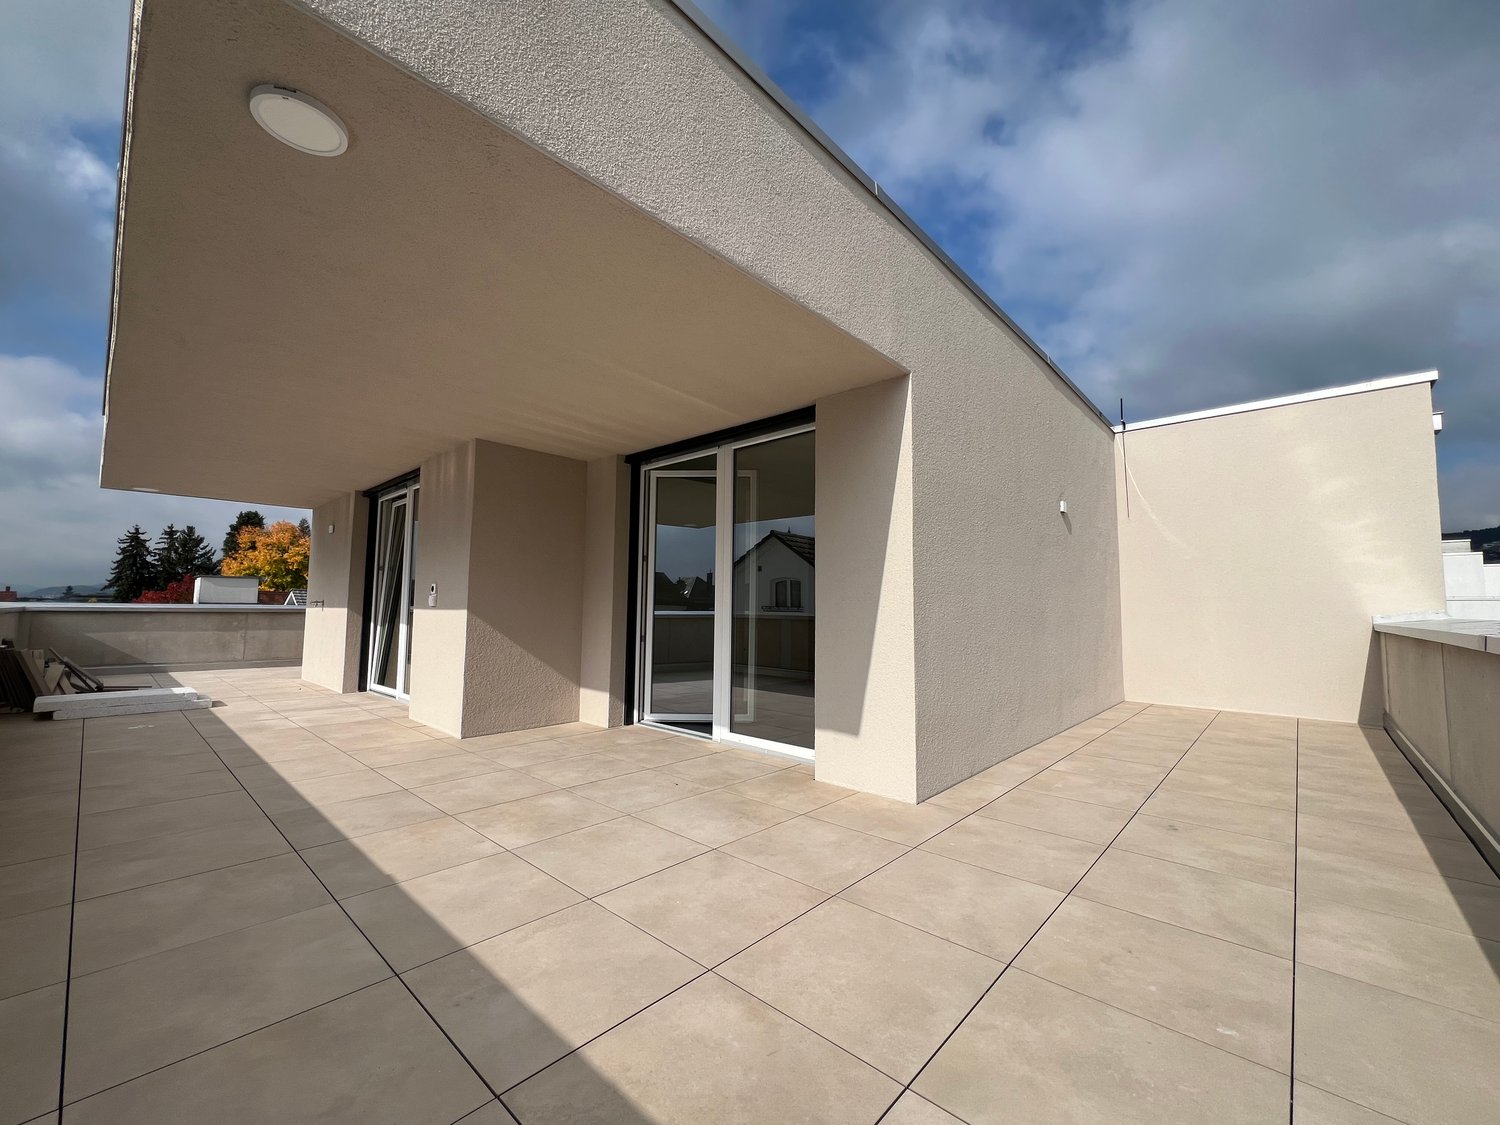
On Bleikenstrasse, in the heart of the thriving Wattwil, Wisental has emerged as a place that combines modern living with natural living quality. Embedded in a green environment and just a few minutes from the village center, this new building project offers space for people who value peace, style, and functionality. The four carefully planned multi-family houses blend harmoniously into the landscape and create a connection between urban comfort and rural charm. Whether for couples, families, or single people, the Wisental development is a home that convinces with its thoughtful architecture and attractive location.- Bright rooms with generous and practical floor plans- Underfloor heating throughout the apartment, individual room control via room thermostats - Oak parquet flooring in all living rooms- High-quality built-in kitchen with cooking island, granite countertop, and appliances such as refrigerator/freezer combination, induction cooktop, combi-steam, and dishwasher from Electrolux.- Elegant bathrooms with floor-level shower or bathtub and practical under-sink furniture- Private laundry room (washing machine/tumble dryer) in each apartment in the basement- Spacious balcony with beautiful views - Elevator to all floors- Basic installation for e-mobility in the underground garage available- Roofs of the properties equipped with photovoltaic systems, which generate environmentally friendly electricity directly on site- Additional storage rooms can be rented if neededHave we sparked your interest?We look forward to your contact!*The pictures are from a comparable object in this development.*The apartment is listed net. An additional monthly advance payment for heating and operating costs of CHF 200.00 applies.Interior design • Kitchen: Induction cooktop, dishwasher, combi-steamer • Additional rooms: Basement, bike room, hobby roomSanitary • Sanitary: Bathroom with shower • Number of toilets: 2Interior • Flooring: Parquet, tiles • Pets: Allowed by arrangementExterior • Extras: BalconyTechnology & heating • Heating: Underfloor heatingDeposit • Deposit required: YesPossible deposits:Rent deposit insurance/guarantee:Rent deposit:Parking spaces • Underground garage for CHF 130.00 per month • Electric parking space for CHF 160.00 per month

Travel time
-
New building
1 / 9
3.5 rooms, 91m², CHF 2,080.–
Steigenstrasse 5, 8638 Goldingen

3.5-room new apartment with a dreamy far-reaching view and a spacious kitchen

Here awaits a new home that harmoniously combines comfort, quality, and natural living. The high-quality equipment, the well-thought-out room concept, and the idyllic residential location make this apartment something very special. The apartment offers bright, spacious rooms and a high-quality interior design. Originally planned and realized as an owner-occupied apartment, it offers a construction standard that exceeds that of a classic rental apartment. As the first tenants, you also enjoy the special privilege of moving into a completely new home. The open, light-flooded living and dining area provides direct access to the sunny balcony (17 m2). Here you can spend relaxed hours and let your gaze wander over the idyllic landscape. The generously designed kitchen impresses with modern appliances, a dishwasher, and particularly plenty of storage space – ideal for all those who like to cook and value a well-organized kitchen. The apartment also leaves no wishes unfulfilled in terms of comfort: The stylishly equipped bathroom with a washing tower has both a shower and a bathtub. A separate guest toilet is another plus point. The elevator enables convenient access to the 3rd floor and makes the apartment attractive for residents of all ages. A cellar (5 m2) and a small retreat provide sufficient storage space. A parking space in the underground garage can be rented additionally. Goldingen – Quality of life between nature and recreation The "Goldig Wohnen" estate is located in Goldingen, a charming village in the municipality of Eschenbach in the canton of St. Gallen. The picturesque surroundings with their extensive meadows, gentle hills, and diverse local recreational areas create ideal conditions for all those who want to escape the hectic everyday life and enjoy nature directly in front of their doorstep. Numerous hiking and walking trails as well as varied leisure activities invite you to explore the surroundings. Despite the quiet, rural location, the neighboring towns and regional shopping facilities are easily accessible.

Travel time
-
New building
1 / 10
4.5 rooms, 120m², CHF 2,480.–
Steigenstrasse 5, 8638 Goldingen

New building: 4.5-room apartment with spacious balcony and panoramic view

In the modern "Goldig Wohnen" residential building in Goldingen, an exclusive 4.5-room apartment on the 2nd floor awaits you, with a spacious balcony of over 19 m². The apartment impresses with a well-thought-out room concept, an exceptionally high-quality construction standard, and a quiet, family-friendly location. Originally designed and built as an owner-occupied apartment, it combines first-class building quality with a stylish interior that exceeds the usual standard of a rental apartment.A special highlight is the balcony, which harmoniously extends the living space outdoors and invites you to relax and linger. The attractive hillside location and the magnificent view of the surrounding mountain landscape create a unique living experience. Here, you can enjoy the peace and quiet and the natural surroundings, and leave your daily worries behind.The high-quality materials, the carefully coordinated construction details, and the modern architecture create a stylish living ambiance with a high feel-good factor. The apartment offers two bathrooms. A practical utility room and a cellar (approx. 6m2) round off the well-planned room offer and provide additional storage space.Thanks to the age-friendly design, the apartment is suitable for families as well as for people who value long-term living comfort and want to enjoy their home until old age. The elevator provides convenient access to the apartment on the 2nd floor and offers additional comfort in everyday life.The residential building also convinces in terms of energy efficiency: it is realized in the energy-efficient Minergie standard and has a photovoltaic system as well as a modern heat pump heating system.A parking space in the underground garage can be rented additionally.Goldingen combines rural tranquility, natural living, and a high quality of life. The local school is within less than five minutes' walking distance. The nearby recreational area Atzmännig and the surrounding nature offer numerous opportunities for sports activities and relaxing hours outdoors.

Travel time
-
New building
1 / 13
4.5 rooms, 119m², CHF 2,310.–
Wartstrasse 13, 9244 Niederuzwil

Your home in Niederuzwil - 4.5-room new apartments

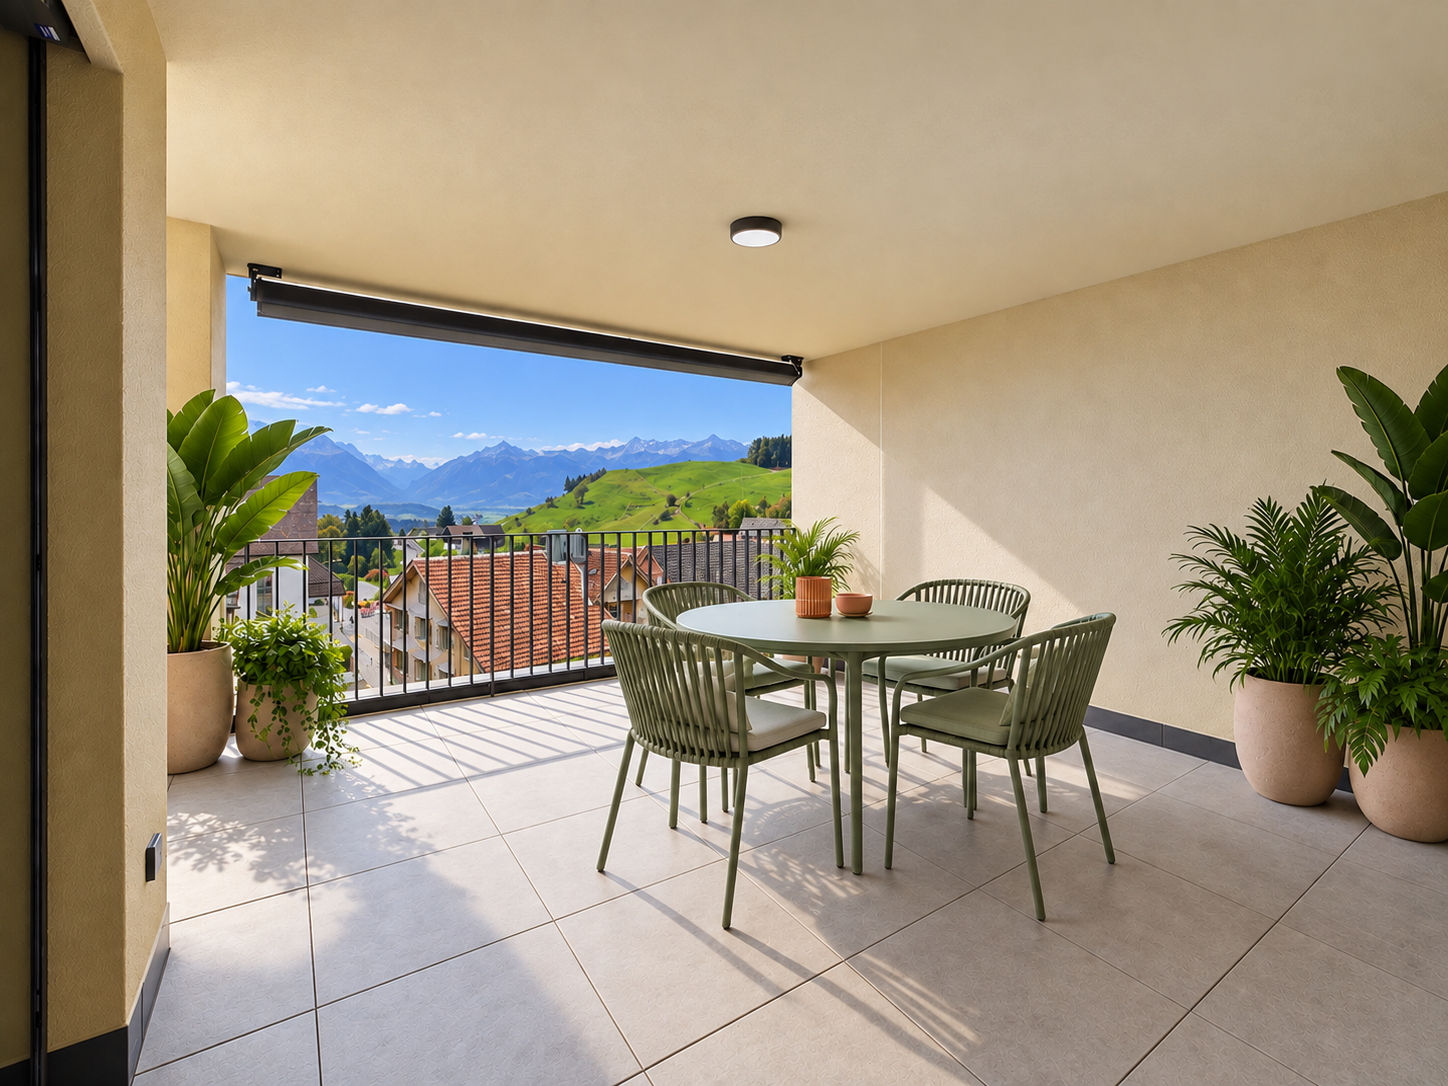
Welcome to Living StreetIn Niederuzwil, Living Street is creating a new home for people who value light, peace, nature, and good community. The three Minergie-P multi-family houses on Wartstrasse 11, 13, and 15 comprise a total of 44 apartments in a quiet residential area with short paths to the green spaces.The spacious 4.5-room apartments offer 110 to 122 m² of living space, three bedrooms, and two bathrooms. A special feature is the dual orientation: access to the apartment is via the open loggia, while on the opposite side, there is a spacious covered seating area or terrace. Depending on the apartment, this outdoor area measures around 24 to 41 m² and features a practical storage room for additional storage space.The openly designed living and dining area with a modern kitchen forms the heart of the apartment. Large-format ceramic tiles in a light concrete look, parquet flooring in the bedrooms, and large window surfaces create a high-quality and comfortable living feel. The attic apartments offer additional elevated ceiling heights and particularly spacious terraces.Photovoltaics, a ground-source heat pump, natural cooling via floor heating, and controlled living space ventilation provide modern living comfort. Each apartment also has its own washing machine and dryer in a separate laundry room.In the basement, there are eight additional rooms with areas between 21 and 157 m² available for separate rent. Depending on the execution, they are suitable as hobby rooms, studios, offices, or storage rooms.Shopping facilities, schools, and various leisure activities are nearby. The Uzwil train station is easily accessible and offers direct train connections to St. Gallen, Wil, Winterthur, and Zurich. The connection to the A1 highway is also quickly reachable.Equipment at a glance • 110 to 122 m² of living space • Three bedrooms and two bathrooms • Covered seating area or terrace with around 24 to 41 m² • Practical storage room in the outdoor area • Access via the open loggia • Attic apartments with elevated ceiling height • Large-format ceramic tiles and parquet flooring • Triple-glazed windows and sliding doors • Minergie-P standard with photovoltaics • Ground-source heat pump and natural cooling • Controlled living space ventilation with heat and moisture recovery • Own washing machine and dryer in the laundry room • Electrically operated sun blinds and shutters • Elevator in each house • Additional rooms in the basement optionally rentable • Pets allowed • Uzwil train station and A1 highway easily accessible Rent and availability • Net rent from CHF 1,990 to CHF 2,490 per month, depending on apartment type, location, and floor • Additional costs CHF 200 per month • Gross rent from CHF 2,190 to CHF 2,690 per month • Garage space optionally available for CHF 135 gross per month • First occupancy in spring 2027 The available apartment types with their respective floor plans, orientations, and rents can be found in the apartment sheets within the photo gallery and at livingstreet.ch.The visualizations serve for illustration purposes. Deviations in execution and materialization are reserved.I would be happy to show you the shell construction personally and find out together which apartment suits you best.
Travel time
-
1 / 10
4.5 rooms, 109m², CHF 2,150.–
Hubstrasse 35, 9535 Wilen b. Wil

Modern apartment with large balcony waiting for you!

This high-quality apartment impresses with a modern standard of construction, a well-thought-out room layout, and a light-flooded living ambiance.The well-maintained residential building convinces with its timeless design and blends harmoniously into the attractive surroundings. Spacious green areas, extensive meeting zones, and play opportunities provide a pleasant and family-friendly living atmosphere.Lerchenfeld stands for high-quality living in a quiet and natural environment. The combination of high quality of life, pleasant living atmosphere, and an attractive environment makes this location particularly livable.High-quality equipment at a glance • Noble parquet floor in all living and sleeping rooms as well as in the corridor • Stylish ceramic tiles in kitchen, bathroom, and toilet • Modern, open kitchen with granite countertop, high-mounted oven, glass ceramic cooktop, and dishwasher • Comfortable bathroom with double sink • Separate toilet with shower • Own laundry room directly in the apartment • Electric sun and slat blinds • Practical built-in wardrobe with cloakroom in the entrance • Multimedia sockets in all rooms • Pleasant underfloor heating throughout the apartment • Exceptionally large balcony for relaxation and enjoyment • Own cellar compartment • Direct access to the parking garage This apartment combines quality, comfort, and a modern sense of living, offering ideal conditions for demanding living. The photos give you a first impression of the high-quality standard of construction and the pleasant living atmosphere.Parking spaces in the garage can be rented for CHF 150.- per month. Motorcycle parking spaces are also available.Don't miss out on this attractive living offer. We look forward to showing you the apartment during a personal viewing on site.


Travel time
-
New building
1 / 3
  • Balcony / Terrace
  • Pets allowed
  • Elevator
  • +1
3.5 rooms, 84m², CHF 1,970.–
Feldstrasse 2, 8370 Sirnach

First-time occupancy - 3.5-room apartments in a central location

Modern living in a central location In a central and yet quiet location on Feldstrasse 2 in Sirnach, a multi-family house with 15 attractive rental apartments (seven 2.5- and eight 3.5-room apartments) is being built. The open kitchen with bright synthetic resin fronts, a dark work surface made of natural stone, and a bright glass rear wall is a highlight of the apartment. It is characterized by high-quality built-in appliances (ceramic glass, recirculation extractor hood with activated carbon filter, high-level oven, refrigerator with freezer, dishwasher) and sufficient storage space as well as work surfaces that make kitchen everyday life noticeably easier. Throughout the living/sleeping area, a low-maintenance vinyl floor in oak optics is laid. The apartments have a bathroom (partly with daylight), with a tiled floor and wall tiles, and are equipped with a floor-level shower with a masonry wall or glass partition, toilet, washbasin with base (white) and mirror cabinet. The washing machine and dryer are also located in the bathroom. In the entrance area, a wardrobe/built-in cupboard offers storage possibilities. The spacious, protected outdoor areas invite you to enjoy and linger. All slat blinds on the windows are electrically driven, and the sun blinds are manual with a crank. A cellar compartment belongs to each apartment. Heating is provided by a heat pump with underfloor heating for heat distribution. Underground parking spaces can be rented for an additional CHF 135 per month. The move-in date is scheduled for March 1, 2027. Note: The visualizations serve as exemplary representations.

  • Balcony / Terrace
  • Pets allowed
  • Elevator
  • +1
Travel time
-

Other interesting objects