








Montbovon - Properties for rent

We recommend expanding your search criteria to get similar results. The current filters didn’t return any matches.

If you don’t want to change your current search criteria, we recommend creating a search alert, so you’ll be notified when matching offers become available.

More objects in your automatically expanded search area
66 results - Radius: + 10km
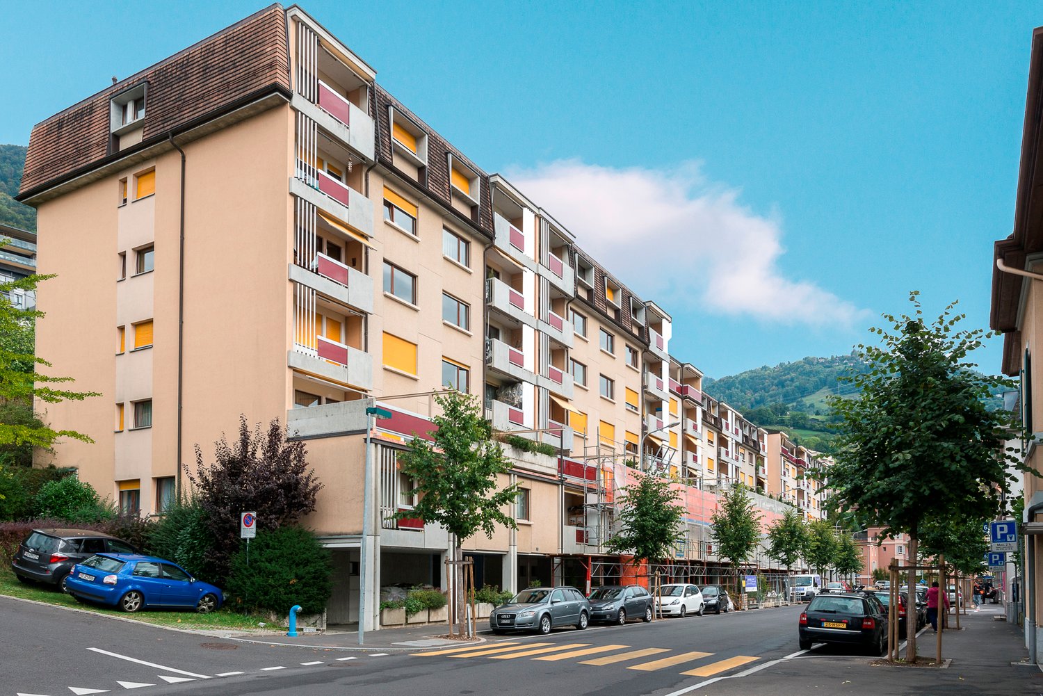
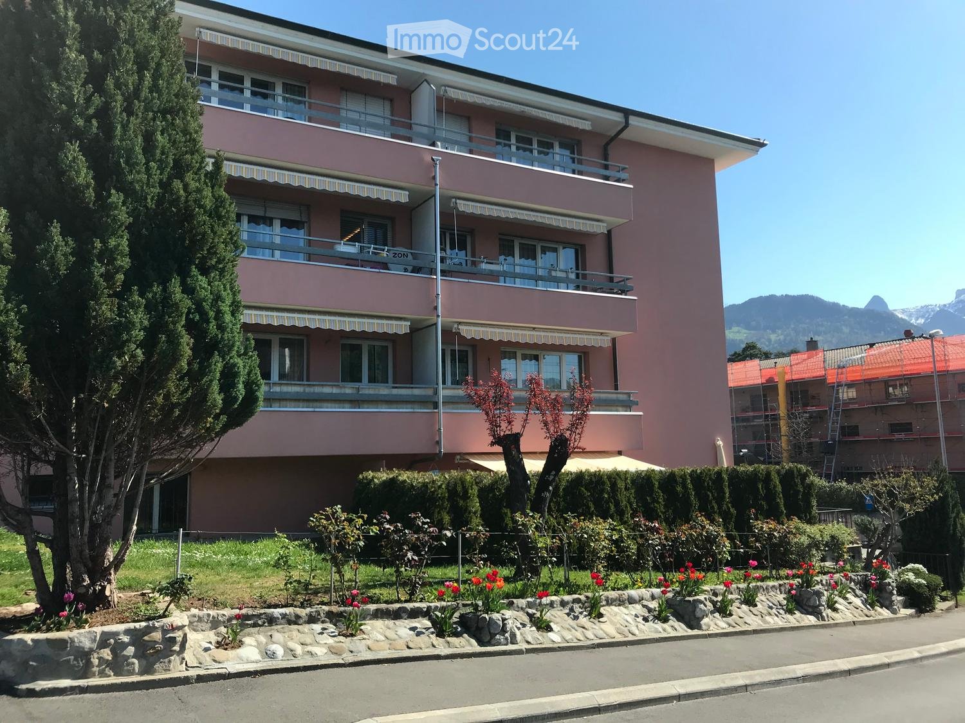
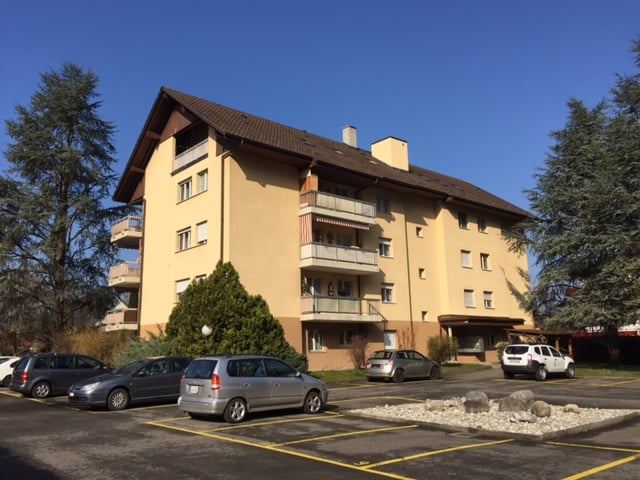
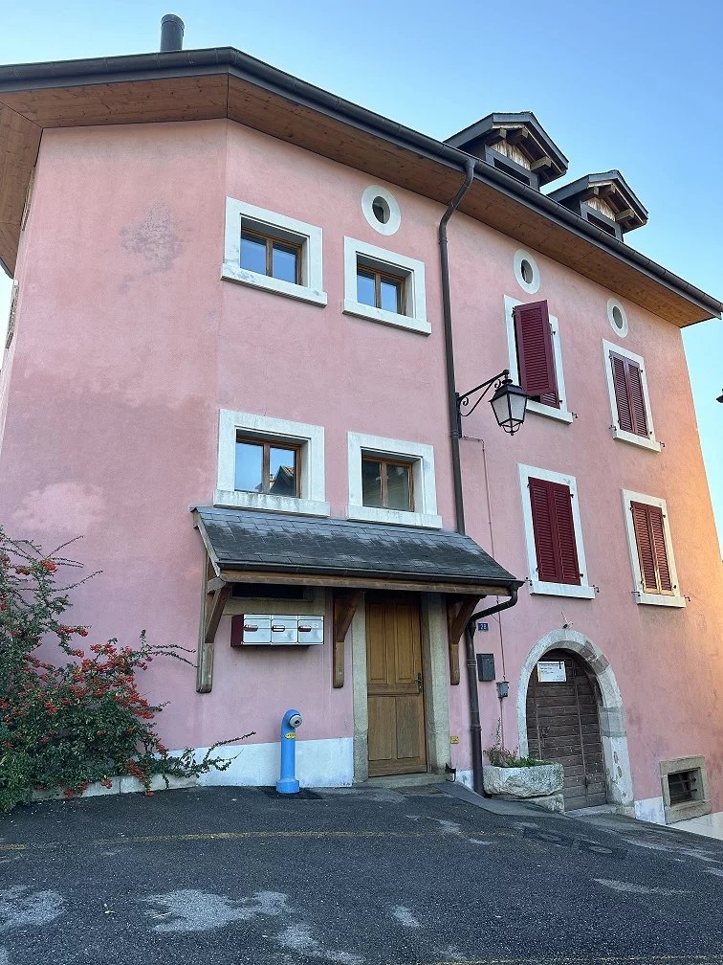
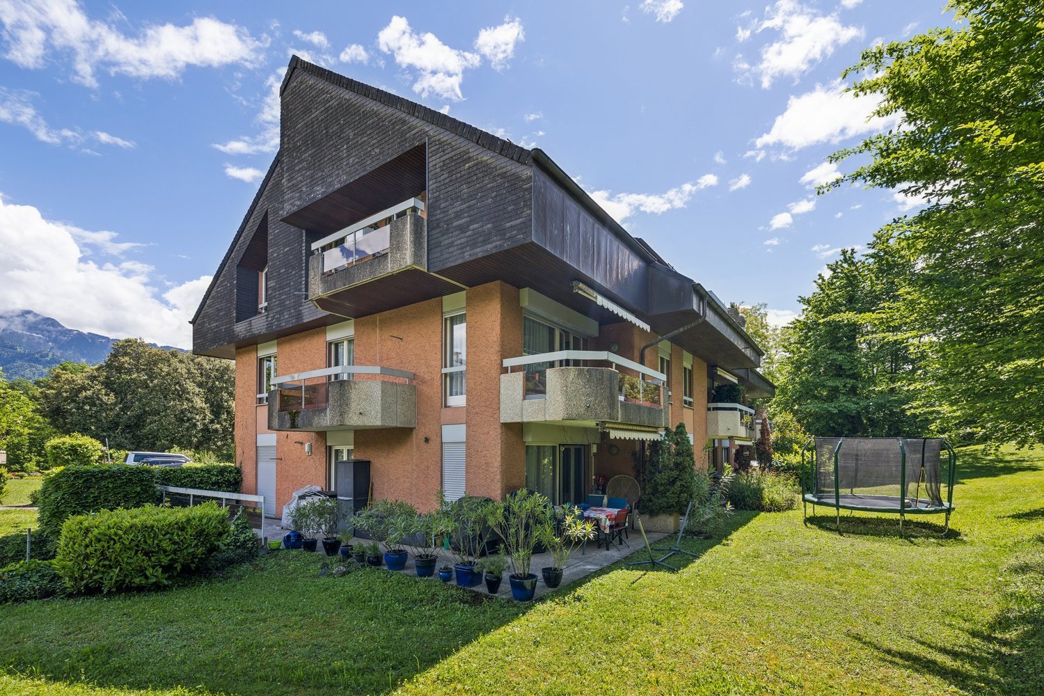
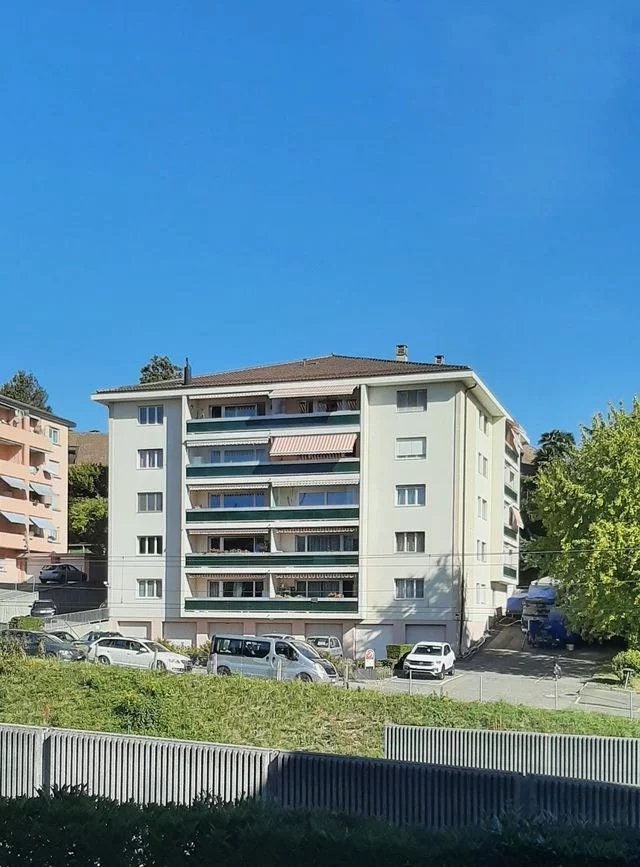
  • Two-story pink building with balconies, large windows, and striped awnings. Surrounded by a well-maintained garden with flowers and shrubs.
  • Hallway with a wooden door, green frame, tiled floor, and a small doormat in front of the door.
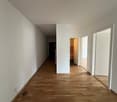
  • Empty hallway with tiled floor, white walls, and two doors (one white, one wooden). A light fixture hangs from the ceiling, and a vent is visible on the right wall.
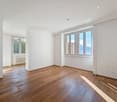
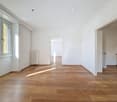
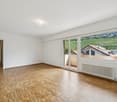
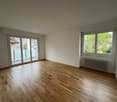
  • Empty room with light wooden flooring and white walls, viewed from a doorway.
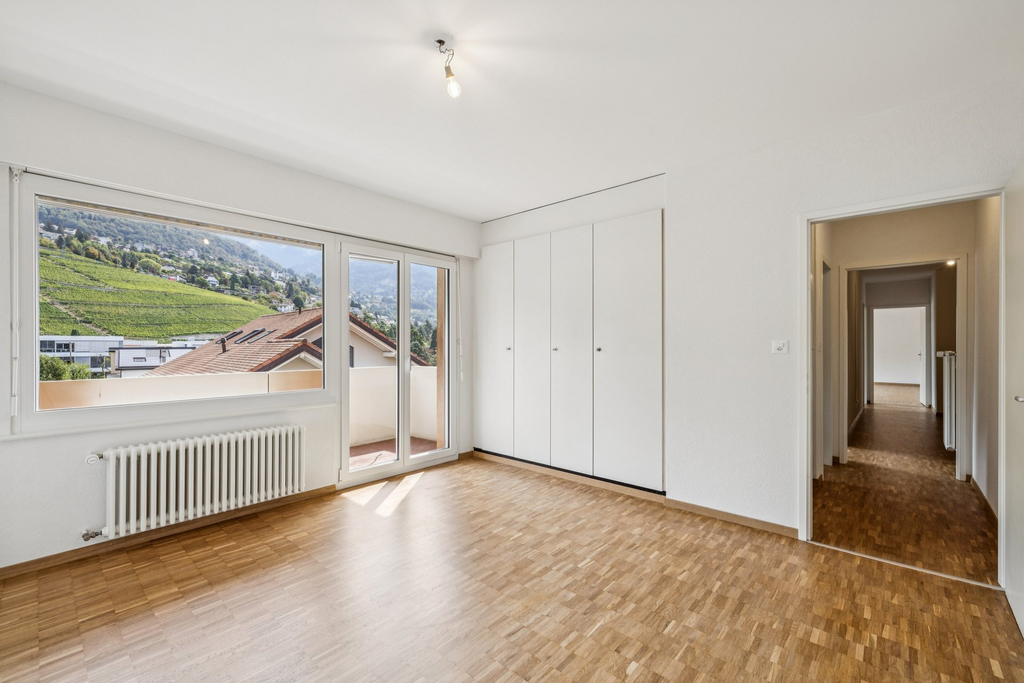
  • A clean, tiled hallway with beige walls and a wooden door on the right, leading to a bright room with large windows and a radiator.
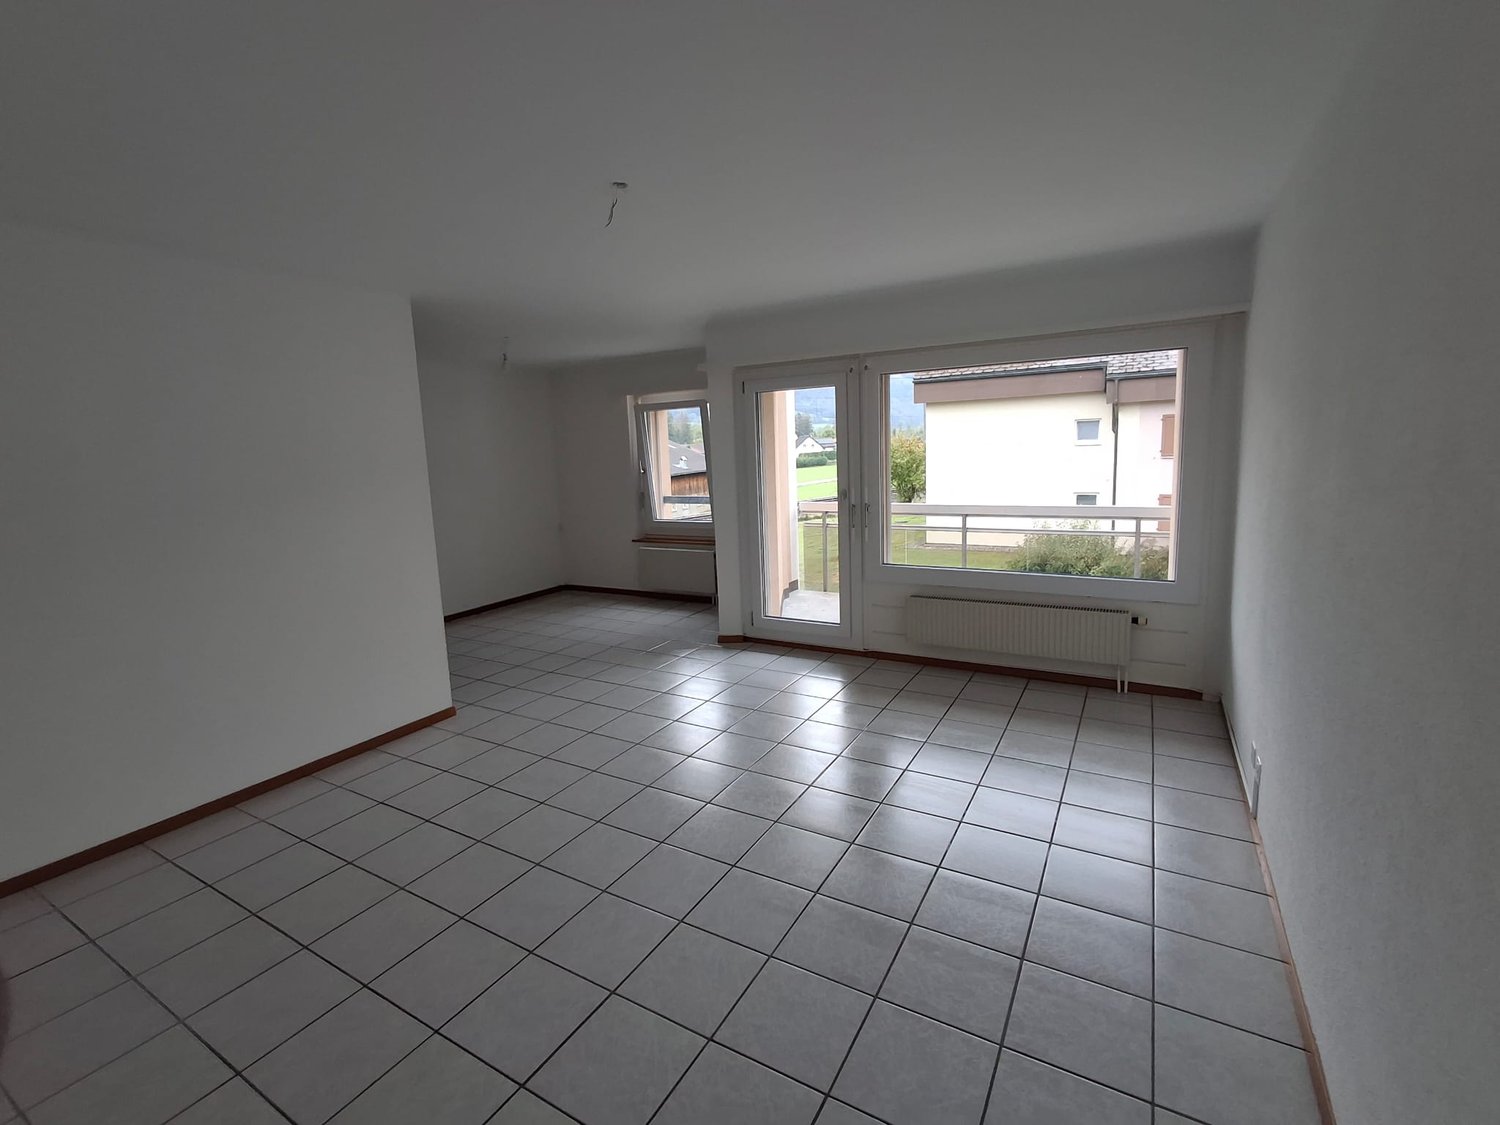
  • Empty room with tiled floor, white walls, a window with blinds, and a radiator below the window.
  • Empty room with tiled floor, white walls, and a window with a radiator below it. There are two white doors and a small cabinet in the background.
  • Empty hallway with tiled flooring, white walls, and a sliding glass door leading to an outdoor area. A radiator is visible on the left side.
  • Empty room with tiled floor, white walls, large window, and a single door leading to another space.
  • Empty room with tiled floor, white walls, a window with blinds, a radiator, and a single light fixture on the ceiling.
  • Empty kitchen and living area with tiled flooring, white cabinets, and built-in appliances, connected by an open doorway.
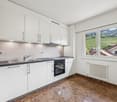
  • Modern kitchen with white cabinets, tiled walls, and a black countertop. Features include a sink, faucet, and built-in oven.
  • Modern kitchen with white cabinets, stainless steel sink, and built-in oven. Features tiled flooring and recessed lighting.
  • Modern kitchen with white cabinets, stainless steel appliances, and tiled flooring.
  • Modern kitchen with white cabinets, tiled floor, and stainless steel sink.
  • Modern kitchen with white cabinets, stainless steel sink, oven, and stove. Features tiled walls and a tiled floor.
  • Modern kitchen with white cabinets, stainless steel sink, electric stove, oven, and dishwasher.
  • Empty hallway with tiled floor, white walls, and a radiator on the left side. An open door leads to another room with a visible kitchen area.
  • Empty hallway with tiled floor, white walls, and an open door leading to another room.
  • Modern bathroom with a toilet, bathtub, and showerhead. Features tiled walls and floor, a light fixture above the bathtub, and a toilet paper holder on the wall.
  • Modern bathroom with a white bathtub, grey tiled walls, and a chrome faucet.
  • Modern bathroom with a washing machine, sink, mirror, and cabinet.
  • Modern bathroom with a sink, faucet, washing machine, dryer, and a large mirror. The room features tiled walls and a door leading to another area.
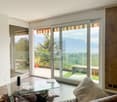
  • Balcony with tiled floor, sliding glass doors leading to interior, striped awning above, metal railing, and view of neighboring building.
  • Balcony with tiled floor, metal railing, and view of a green hillside and neighboring buildings.
1 / 25
3.5 rooms, 74m², CHF 2,130.–
Top
Chemin des Murets 2, 1814 La Tour-de-Peilz

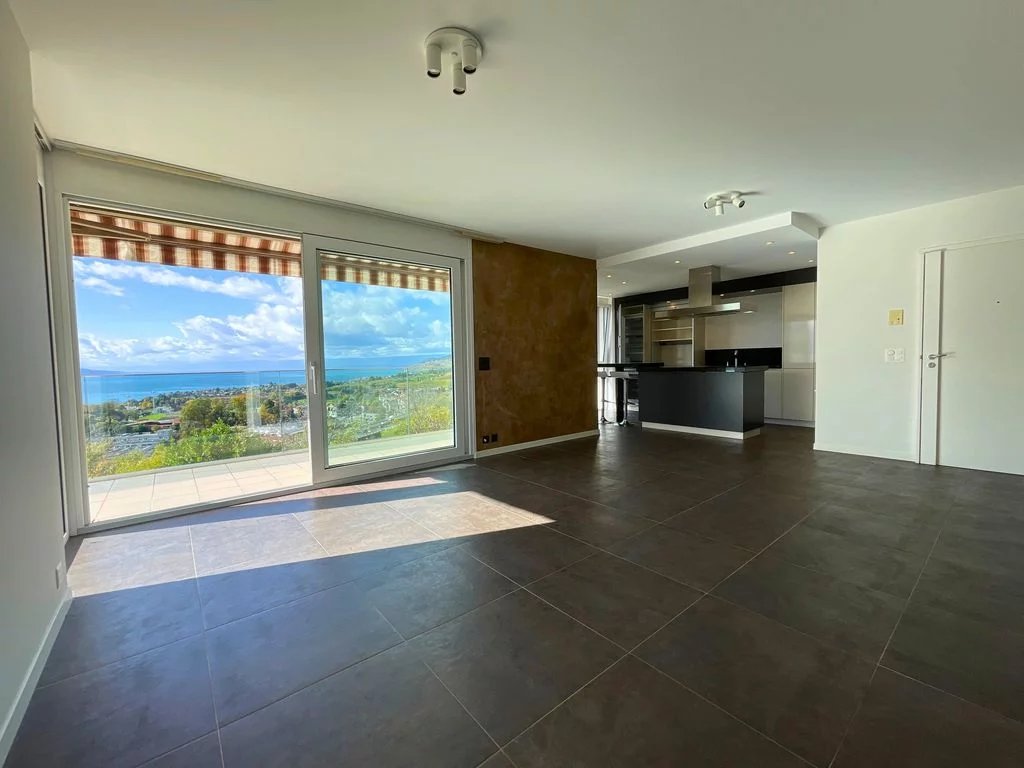
Magnificent 3.5-room apartment + office/annex + terrace in La Tour-de-Peilz

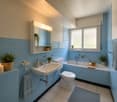
Magnificent apartment on the lower ground floor – 3.5 rooms + office/annex with a 25.5 m² terrace for rent in La Tour-de-PeilzLocated in a quiet and peaceful neighborhood and building where it is good to live together, I am offering this beautiful apartment on the lower ground floor without a basement and composed as follows for rent: • Entrance hall with built-in wardrobe and additional storage space of over 1m2 • First bedroom of approximately 13 m² with built-in wardrobe for storage. • Second bedroom of 15.5 m². • Office or annex space of 6.5 m², ideal for telecommuting, dressing room. • Large living and dining room with open, fully equipped kitchen. The appliances are of high quality: oven, ceramic hob, and dishwasher of the Siemens brand (new), as well as a V-ZUG refrigerator (4 years old) in very good condition. The worktops, as well as the sink and mixer tap, are new, as are the plinths of the kitchen furniture. • Magnificent terrace of over 25 m², completely renovated. • Large bathroom/WC with a bathtub that has been completely refurbished, a new washbasin cabinet, as well as a new, private laundry unit.Only complete application files that strictly comply with all conditions will be accepted for the examination of applications and the organization of a visit. • Official identity document with a valid period (identity card or passport) or a copy of the residence permit (B or C) for persons of foreign nationality. • Original and recent extract from the Debt Collection Office: It must be less than 3 months old and must not mention any debt or default. • Income certificates: Copies of the last 3 pay slips. For the self-employed, the last 3 certified annual accounts and the last final tax return are required. For pensioners (AHV/IV), the pension certificate is required. The tenant must prove a net income corresponding to at least three times the total rent (apartment and parking space included).Only candidates with a dossier already prepared will be able to obtain an appointment for a visit. • 📅 Availability days: Monday to Friday (weekdays). • 🕒 Office hours: From 8:00 to 12:00 and from 13:00 to 17:30. • 📋 Obligatory condition: Complete application dossier and ready to plan a visit. • I specify that the apartment has been completely repainted, from the walls to the ceilings, including doors, frames, and radiators. The oven and ceramic hob of the Siemens brand were replaced new 3 months ago; the dishwasher (Siemens) was replaced in May 2025 and the refrigerator (V-Zug) in August 2022. The Novamatic dryer was replaced in April 2025 and the Candy washing machine in January of this year. The bathtub has just been refurbished and the washbasin cabinet has just been installed. Financial conditions: • Net rent: CHF 1'970.– • Deposit for additional costs: CHF 160.– • Gross rent: CHF 2'130.– • Parking space: Possibility to rent an outdoor parking space for CHF 70.– in addition.

Travel time
-
1 / 12
  • Balcony / Terrace
  • Pets allowed
  • View
  • +6
3.5 rooms, CHF 2,900.–
Route de Glion 16, 1820 Territet

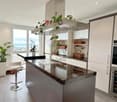
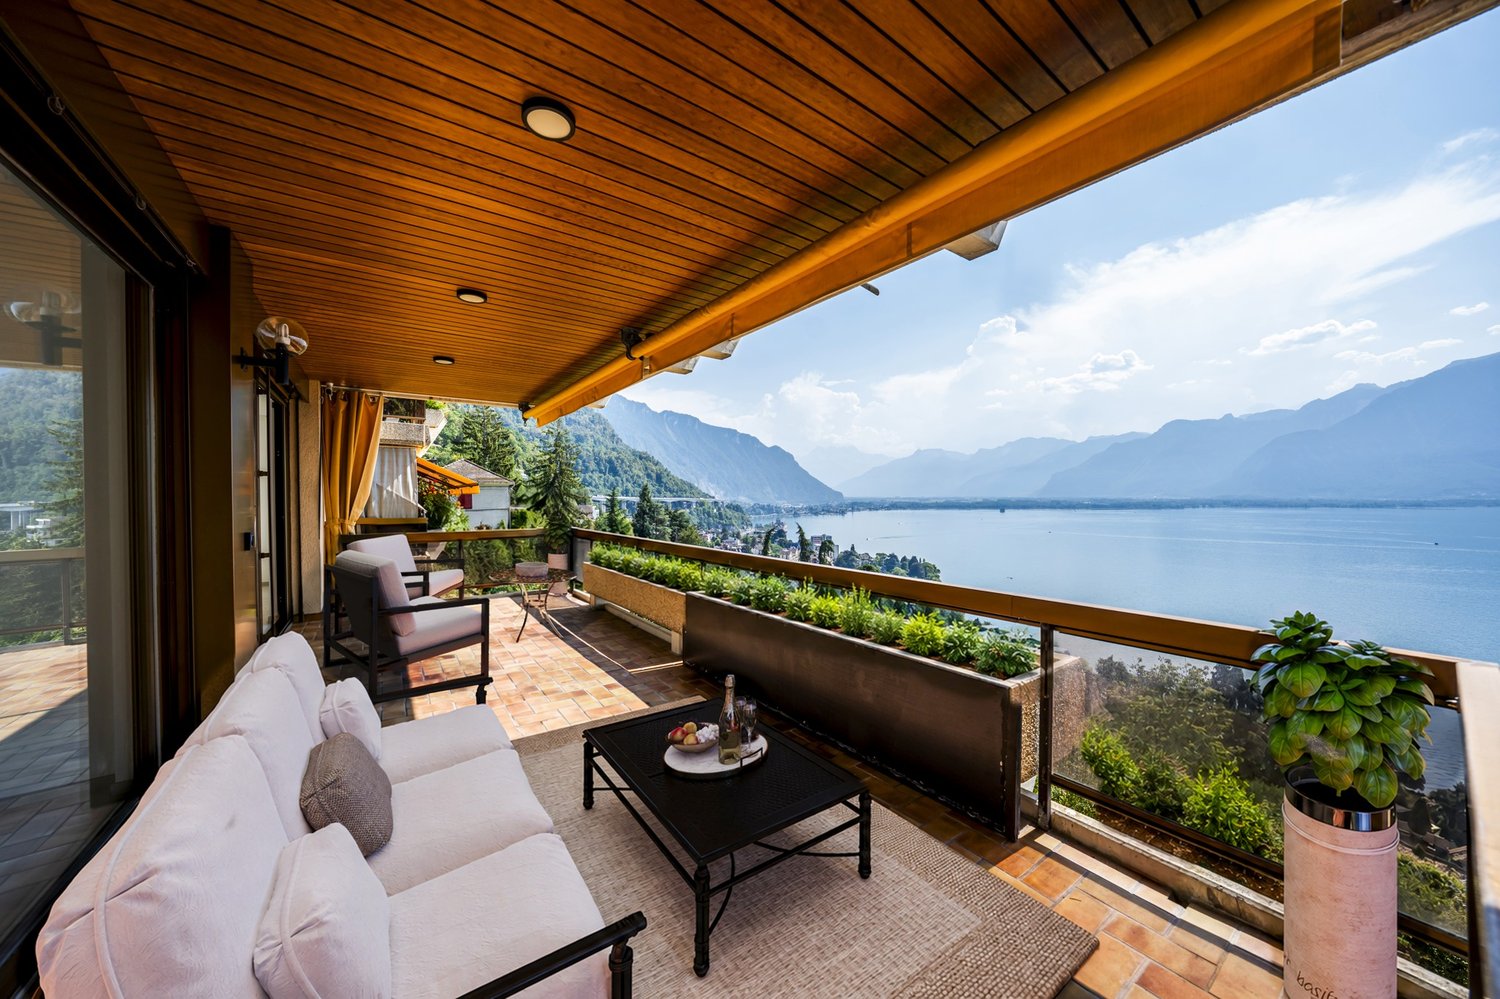
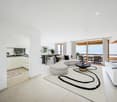
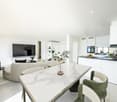
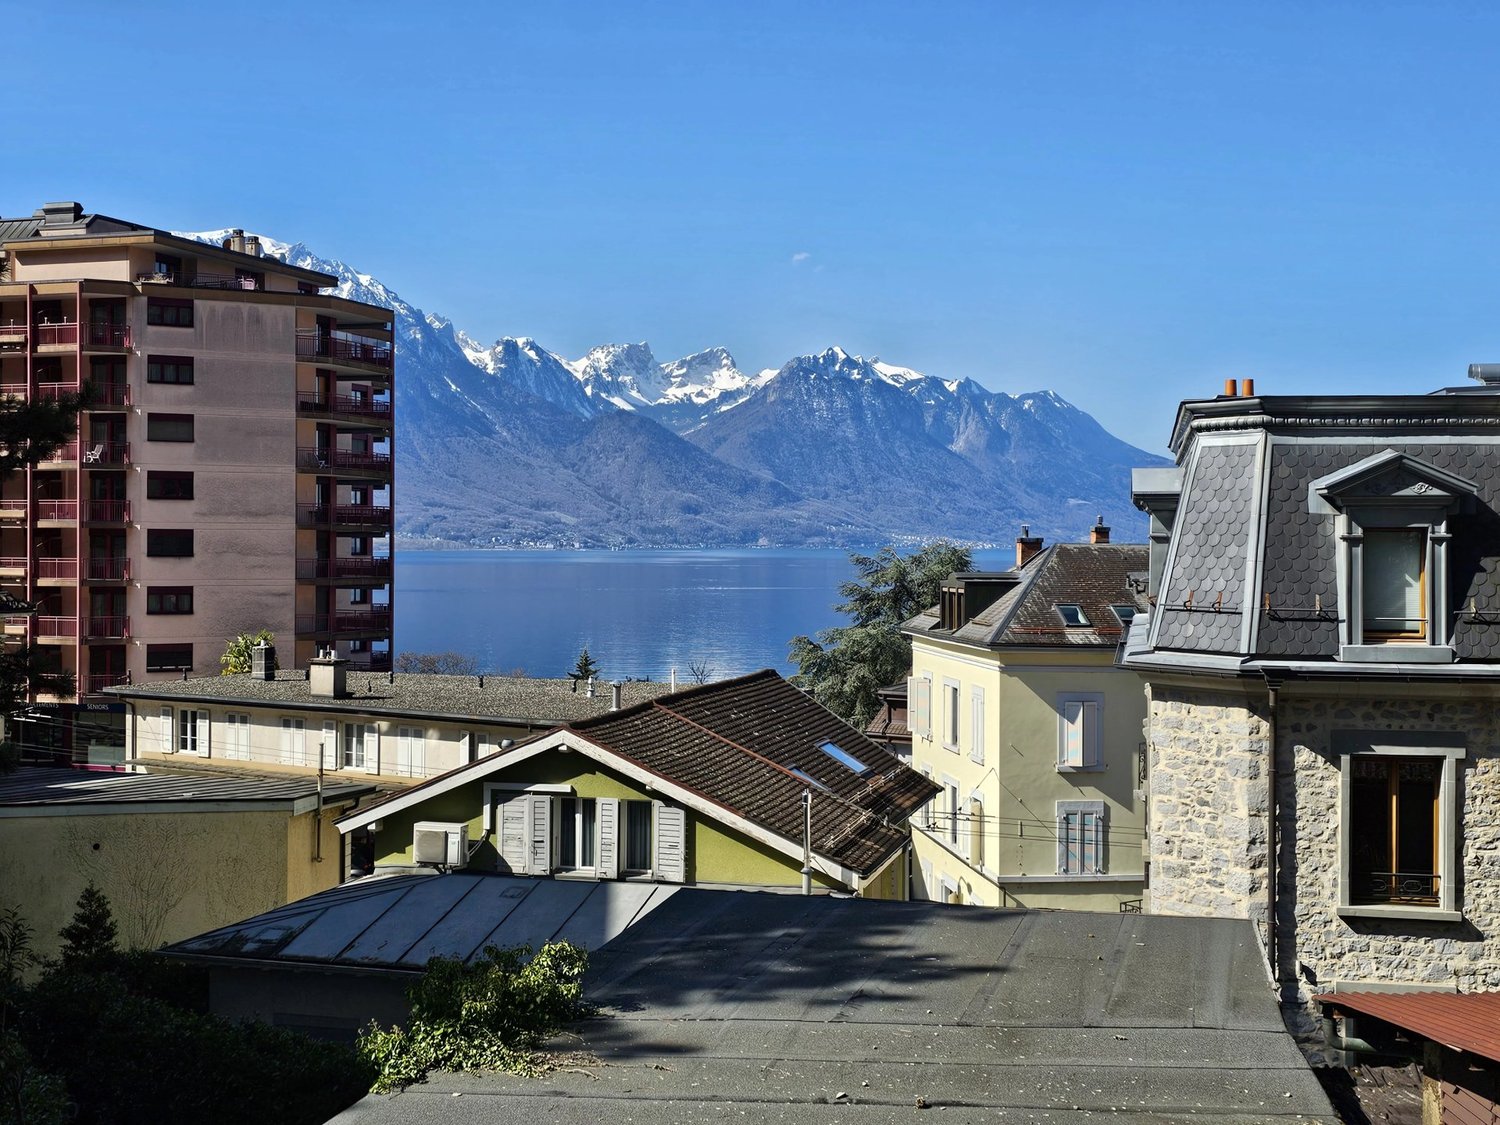
3.5 rooms renovated 86m2, panoramic lake view and 25m balcony

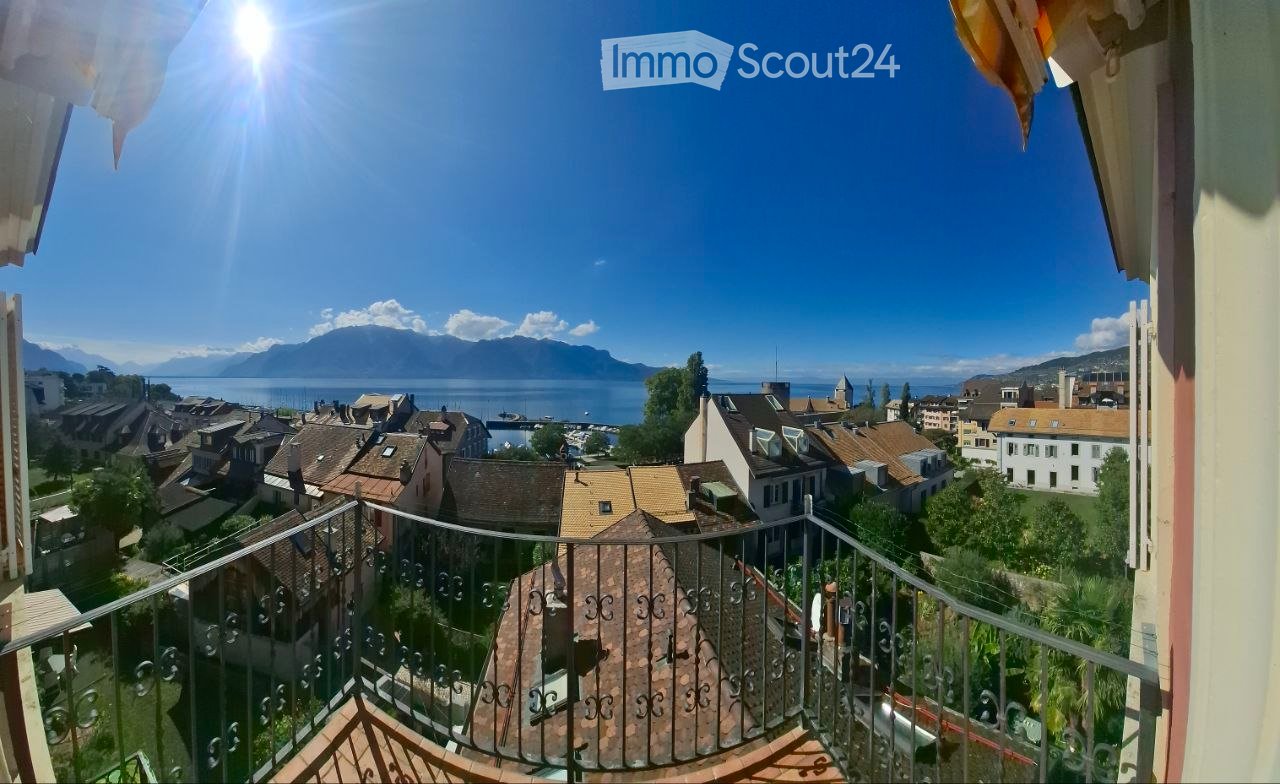
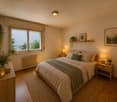
True haven of light, this 3.5-room apartment was completely renovated in 2021 and opens onto a breathtaking view: Lake Geneva, the Alps, and without vis-à-vis. Each room benefits from light and panorama, extended by a generous south-facing balcony overlooking the lake.Room distributionAbout 86 m², 2 bedrooms • Panoramic living room bathed in light, opening onto the balcony • Semi-open, fully equipped kitchen • Main bedroom with open bathroom • Second multipurpose room (guest room, office, or fitness area) • Shower room • Balcony of approximately 25 m² facing the lake, with awning Equipment and servicesElectronics & domotics: • 65" TV included • Smart lighting system • Fiber optic and TV connection • Alarm system and intercom at the entrance Comfort: • 2 mobile air conditioners provided • Equipped kitchen: oven, hob, extractor, fridge/freezer, and dishwasher Laundry & storage: • Private washing column in the apartment (washing machine + dryer) • Integrated bed in the second room • Many wall-mounted cupboards and integrated storage • Private cellar Building & parking: • Lift and communal areas renovated • Double garage box available at an extra cost Location • Near Territet CFF train station, Glion funicular, lake shore, and international schools Conditions • Rent: CHF 2'550 net/month + CHF 220 charges • Double garage box at an extra cost: CHF 350/month Note regarding the visuals: some photos include virtual home staging (furniture added for illustration purposes). The structure of the property has not been modified. The property is rented unfurnished; furnished rental is possible on request, with a supplement.

  • Balcony / Terrace
  • Pets allowed
  • View
  • +6
Travel time
-
1 / 13
3.5 rooms, CHF 3,050.–
Rue du Centre 1, 1820 Montreux

Magnificent 3.5-room apartment - Rue du Centre 1, 1820 Montreux

AVAILABLE IMMEDIATELYIdeal situation!A unique opportunity: a magnificent 3.5-room apartment in a classic style and completely renovated with taste located at Rue du Centre 1, 1820 Montreux, on the ground floor.In a building constructed at the end of the 19th century, this magnificent apartment, combining all modern comfort (equipped with fiber optics) and preserving the charm of the old, deserves your attention.The apartment consists of:- An entrance with built-in closets- A beautiful, bright and fully equipped kitchen with quality appliances, opening onto a spacious living room- A bright first bedroom with a dressing area and a private shower room equipped with an Italian shower + double sink + WC- A second bedroom- A bathroom with a washing and drying column + WCAn attic and a cellar complete this property.A visit is a must!Visit date: contact Mrs. HEREDIA Ambar / 021 343 43 10 / guedon@guedon.chRENT: CHF 2'850.- + CHF 200.- (advance payment for charges)No parking space available.Regarding the surrounding amenities:Two minutes' walk from Montreux train station (CFF, MOB Montreux Oberland Bernois, direct access to the Rochers-de-Naye and Jaman ski areas).Two minutes' walk from five restaurants, three minutes' walk from half a dozen others.Three minutes' walk from the first shops (Coop Pronto, Migrolino).Three minutes' walk from Lake Geneva.Four minutes' walk from the cinema.Seven minutes' walk from primary and secondary schools.Five minutes from the highway entrance.Seven minutes from the Glion Institute of Higher Education.CONTACTFor more information or to plan a visit, please contact:Mrs. Ambar HEREDIA 021 343 43 10 guedon@guedon.chOnly complete applications will be processed:- Duly completed registration form (available on site or on our website www.guedon.ch)- Copy of identity card or valid residence permit (B or C)- Certificate from the debt collection office (less than 3 months)- 3 last pay slips- Copy of liability insurance policy

Travel time
-
1 / 9
3.5 rooms, 105m², CHF 1,900.–
Chemin de l'Eglise 2, 1618 Châtel-St-Denis

À louer, Appartement, 1618 Châtel-St-Denis, Réf 3034.01.0201

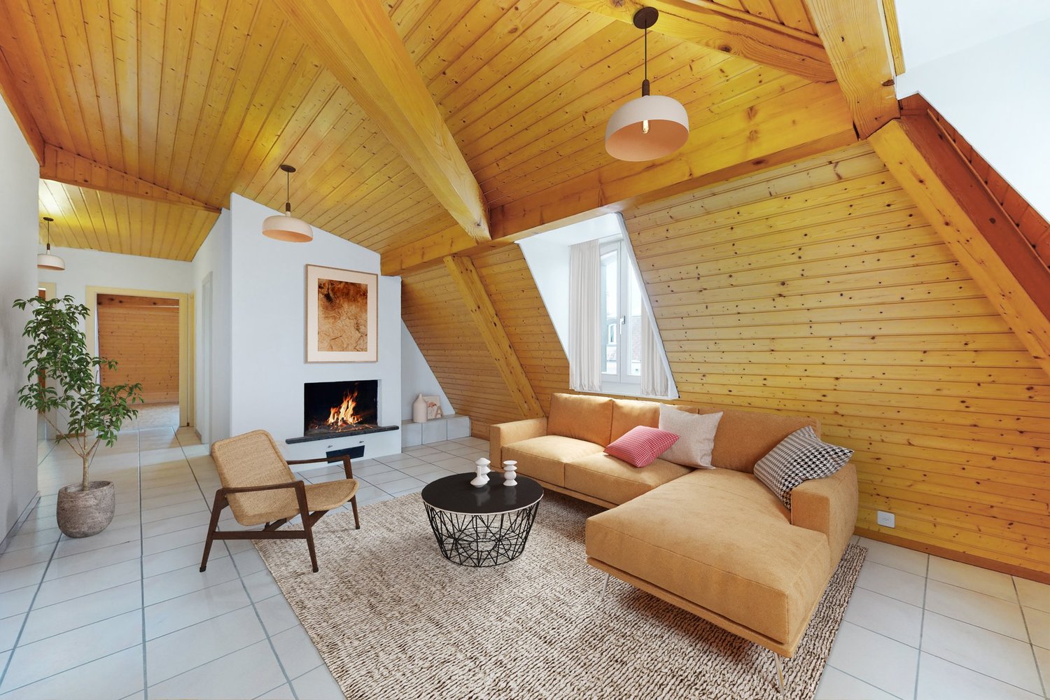
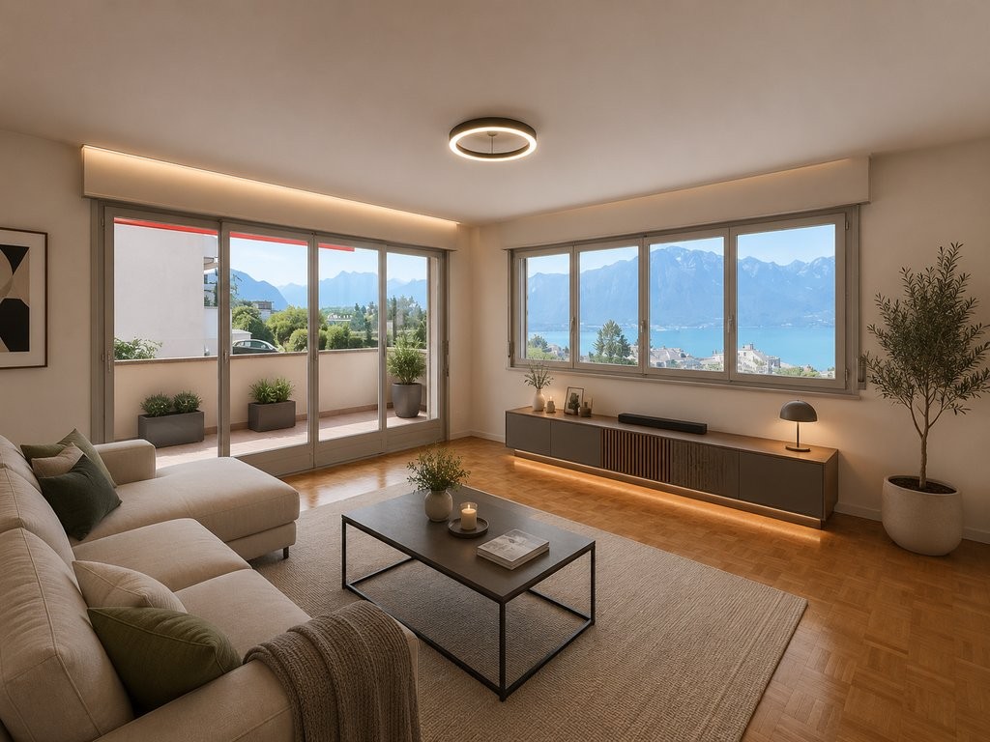
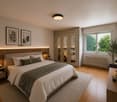
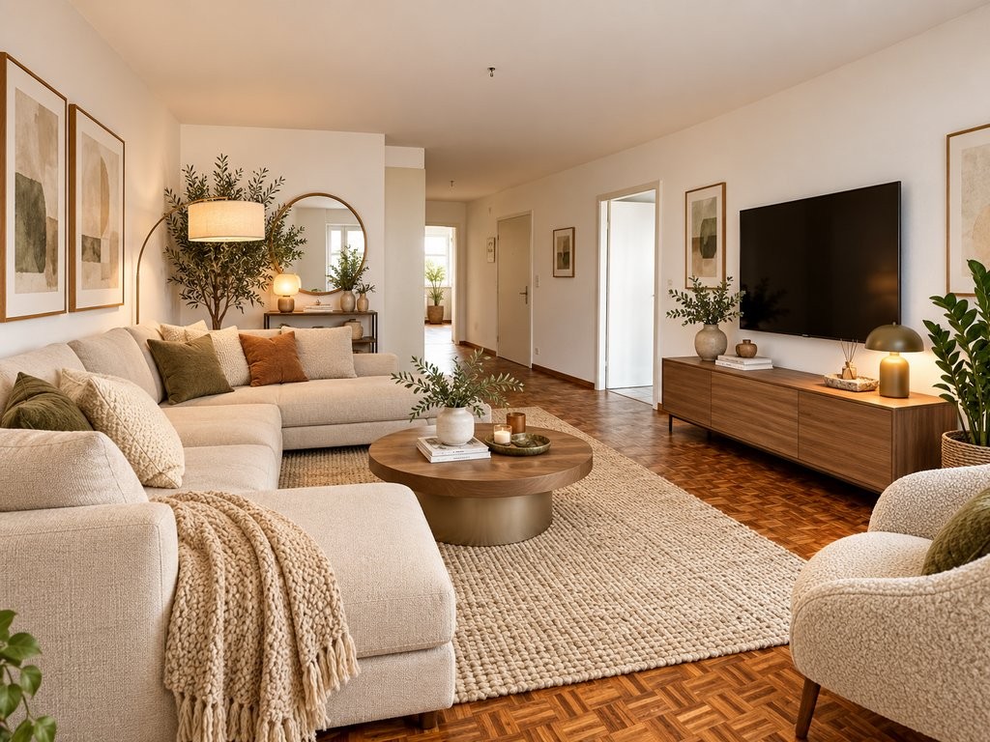
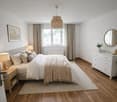
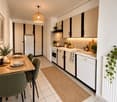
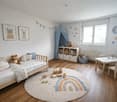
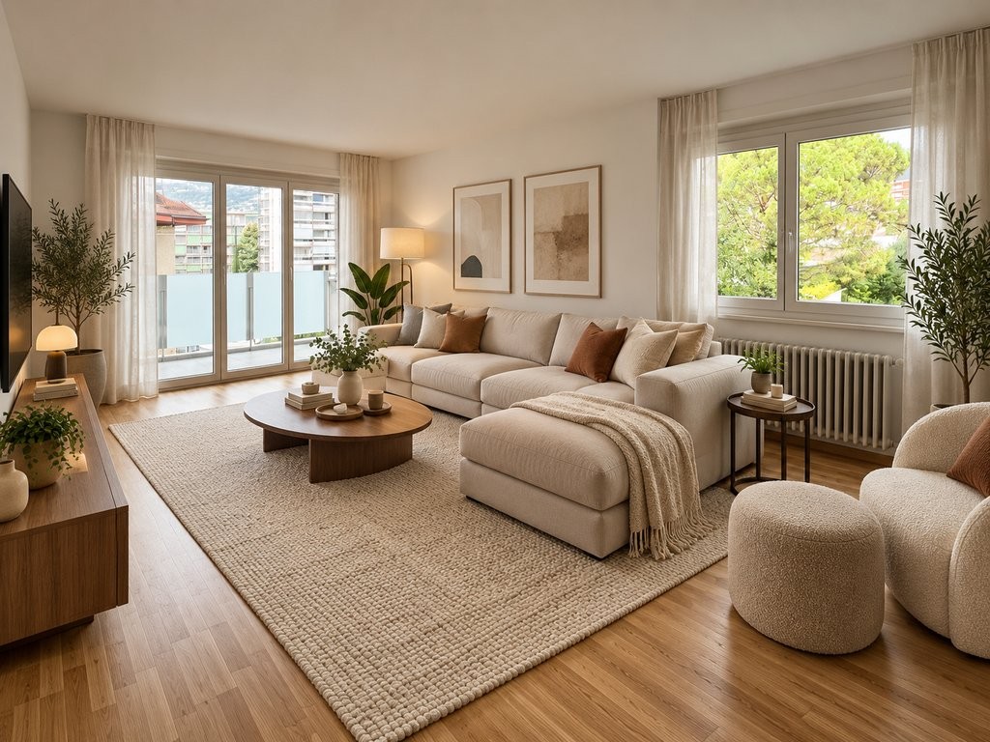
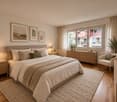
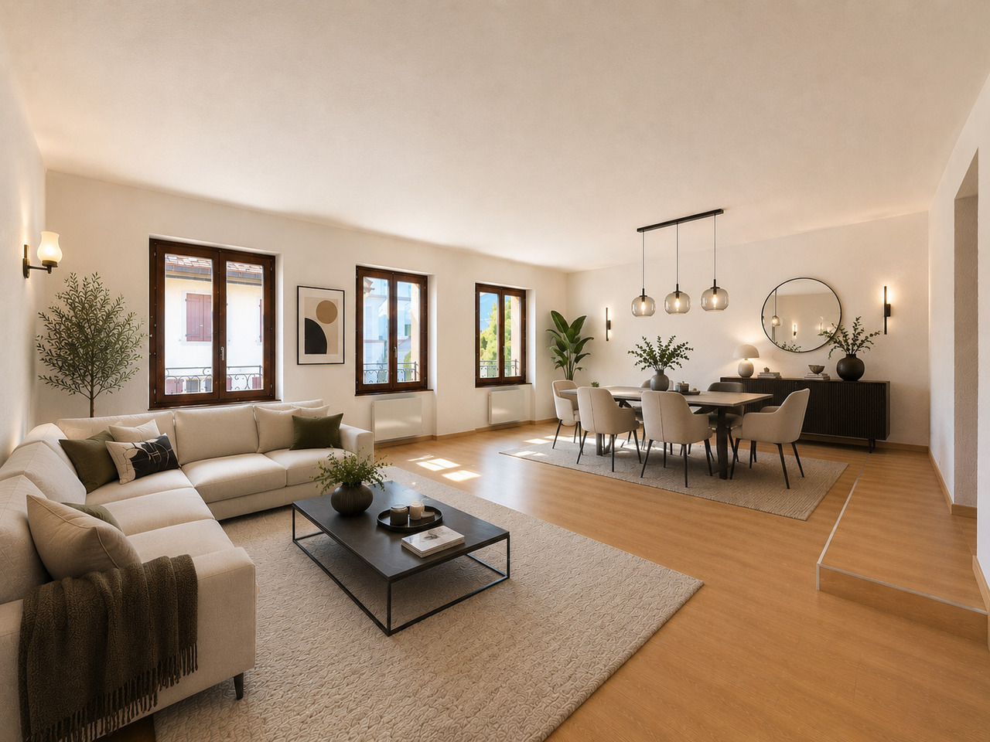
Dans la charmante petite ville de Châtel-St-Denis, magnifique appartement 3.5 pièces rénové de 105 m2 au 2ème étage situé dans la rue principale.Le logement est composé comme suit: • Hall d'entrée • Cuisine agencée ouverte • Grand séjour/coin à manger • 2 grands chambres • Salle-de-bains/WC Les visuels aménagés présentés sont des images générées par intelligence artificielle. Ils ne reflètent pas une situation réelle, mais constituent une représentation conceptuelle destinée à illustrer une vision d'ensemble.Loyer mensuel : CHF 1'700.00 + CHF 100.00 de charges = CHF 1'800.00Garage en sus : CHF 100.00/moisDisponibilité : de suite ou à convenirAdresse : Chemin de l'Eglise 2, 1618 Châtel-St-DenisVisite : petignat & amor immobilier SA (+41 21 921 16 16) ou (info@petignat-amor.ch)In der charmanten Kleinstadt Châtel-St-Denis befindet sich diese wunderschöne, renovierte 3,5-Zimmer-Wohnung mit einer Fläche von 105 m² im 2. Stock an der Hauptstraße.Die Wohnung ist wie folgt aufgeteilt: • Eingangsbereich • Offene Einbauküche • Großes Wohn-/Esszimmer • 2 große Schlafzimmer • BadezimmerBadezimmer/WC Die Fotos mit Einrichtungsvorschlägen wurden von der KI erstellt.Monatliche Miete: CHF 1'700.00 CHF 100.00 Nebenkosten = CHF 1'800.00Garage zusätzlich: CHF 100.00/MonatVerfügbarkeit: sofort oder nach VereinbarungAdresse: Chemin de l'Eglise 2, 1618 Châtel-St-DenisBesichtigung: Petignat & Amor Immobilier SA ( 41 21 921 16 16) oder (info@petignat-amor.ch)In the charming little town of Châtel-St-Denis, a magnificent, renovated 3.5-room apartment measuring 105 m² on the 2nd floor, located on the main street.The apartment is laid out as follows: • Entryway • Open-concept kitchen • Large living room/dining area • 2 large bedrooms • Bathroom/toilet The staged photos were created by AI.Monthly rent: CHF 1,700.00 CHF 100.00 in utilities = CHF 1,800.00Garage not included: CHF 100.00/monthAvailability: immediately or to be arrangedAddress: Chemin de l'Eglise 2, 1618 Châtel-St-DenisViewing: Petignat & Amor Immobilier SA ( 41 21 921 16 16) or (info@petignat-amor.ch)Nella graziosa cittadina di Châtel-St-Denis, magnifico appartamento ristrutturato di 3,5 locali da 105 m² al 2 piano, situato sulla via principale.L'appartamento è composto come segue: • Ingresso • Cucina attrezzata a vista • Ampio soggiorno/zona pranzo • 2 ampie camere da letto • Bagnoda bagno/WC Le foto con gli arredi sono state create dall'IA.Affitto mensile: CHF 1'700.00 CHF 100.00 di spese = CHF 1'800.00Garage a parte: CHF 100.00/meseDisponibilità: immediata o da concordareIndirizzo: Chemin de l'Eglise 2, 1618 Châtel-St-DenisVisita: Petignat & Amor Immobilier SA ( 41 21 921 16 16) o (info@petignat-amor.ch)

Travel time
-

Other interesting objects