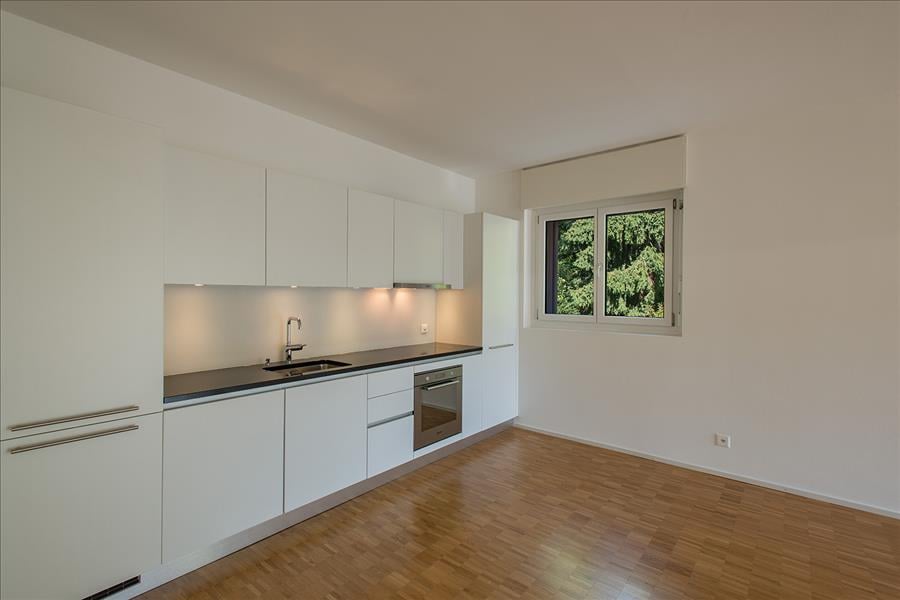
Mezzovico - Properties for rent with Balcony / Terrace, Pets allowed

We recommend expanding your search criteria to get similar results. The current filters didn’t return any matches.

If you don’t want to change your current search criteria, we recommend creating a search alert, so you’ll be notified when matching offers become available.

More objects in your automatically expanded search area
174 results - Radius: + 10km
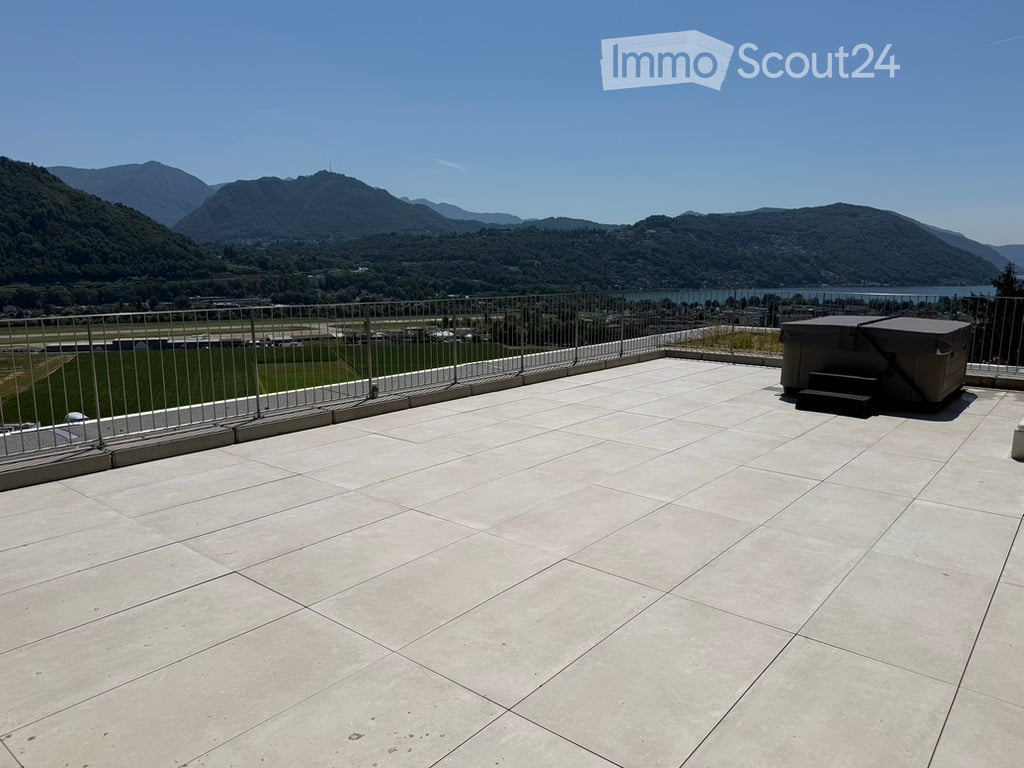
  • Roof terrace with tiled flooring, metal safety railing, and scenic mountain and lake view.
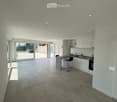
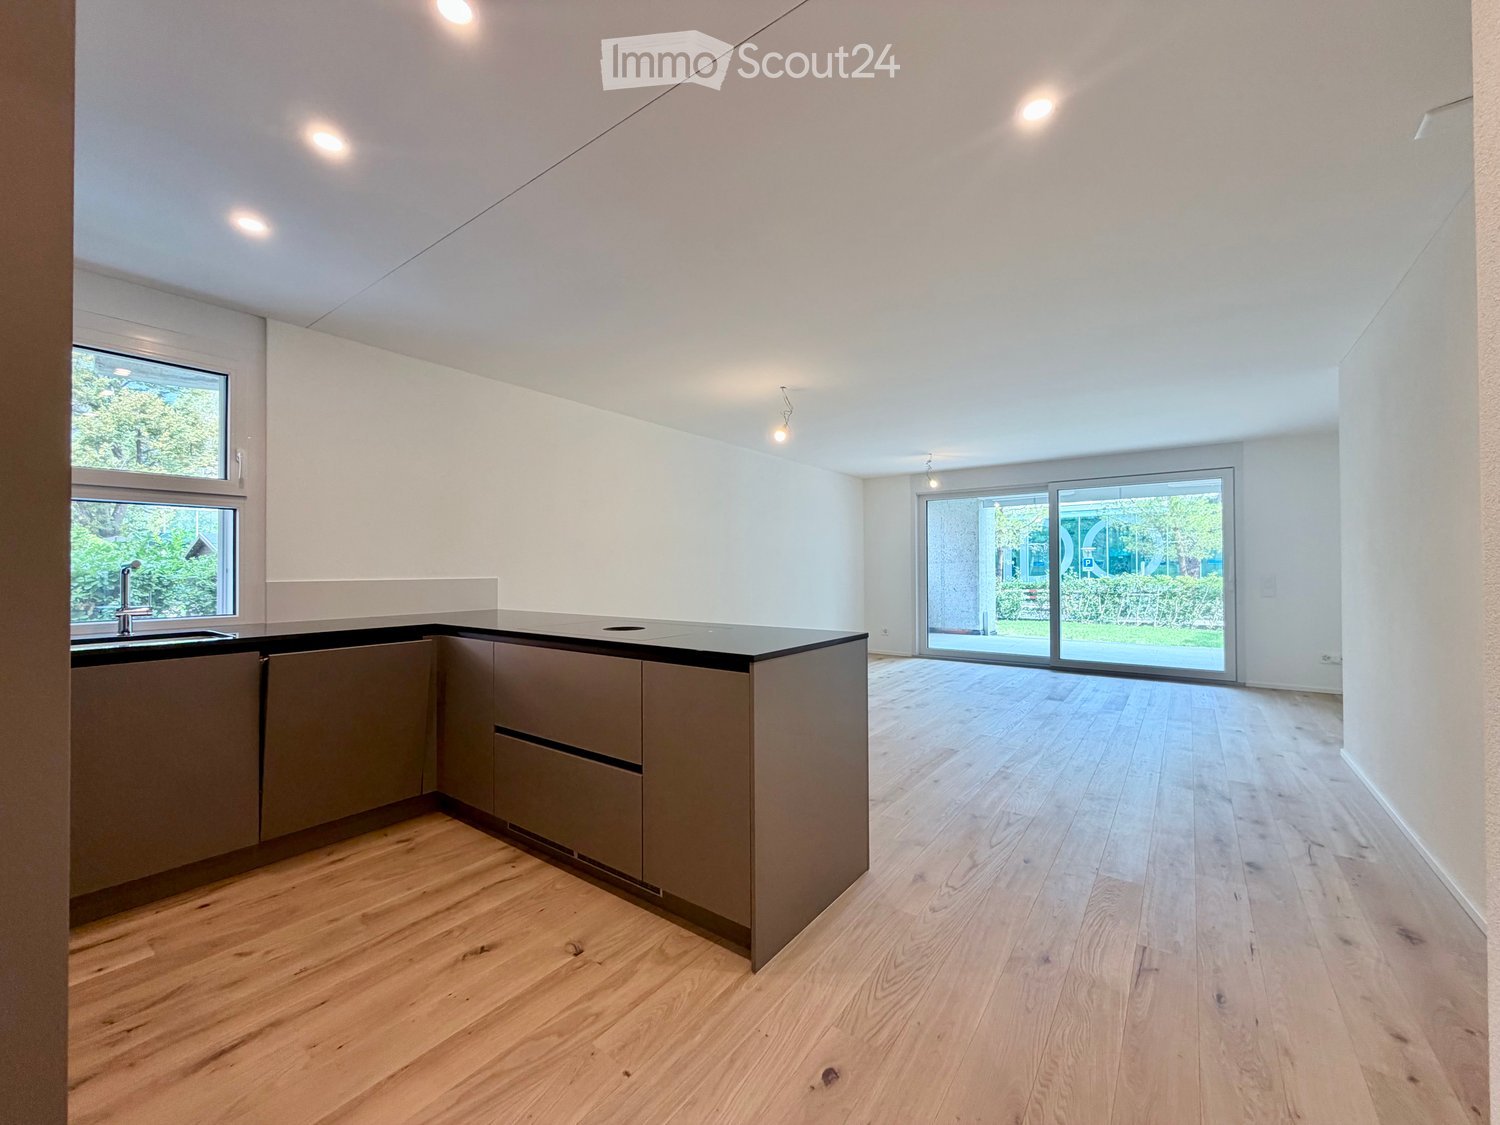
  • Modern kitchen with white cabinets, granite countertop, bar stool, and large sliding glass doors leading to a patio.
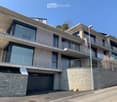
  • Modern multi-story building with balconies, large windows, and a stone facade. Features include a garage and a raised ground floor.
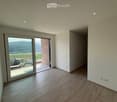
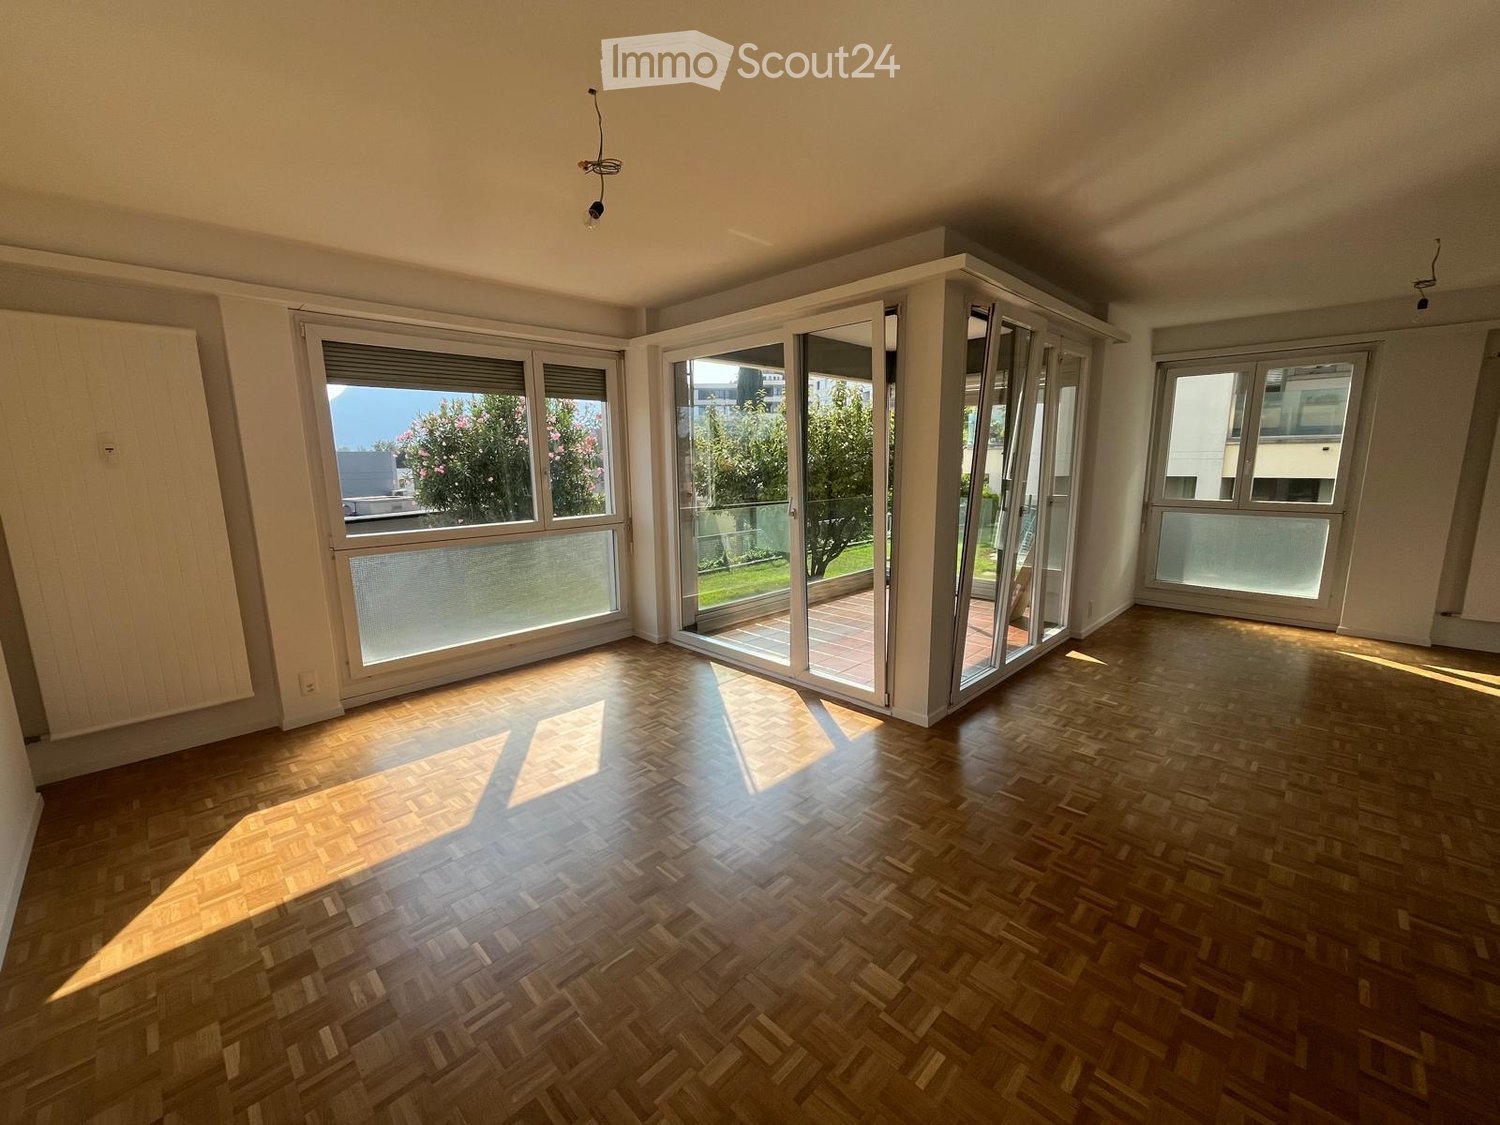
  • Empty room with wooden flooring, white walls, recessed lighting, and a large sliding glass door leading to a balcony with a scenic view.
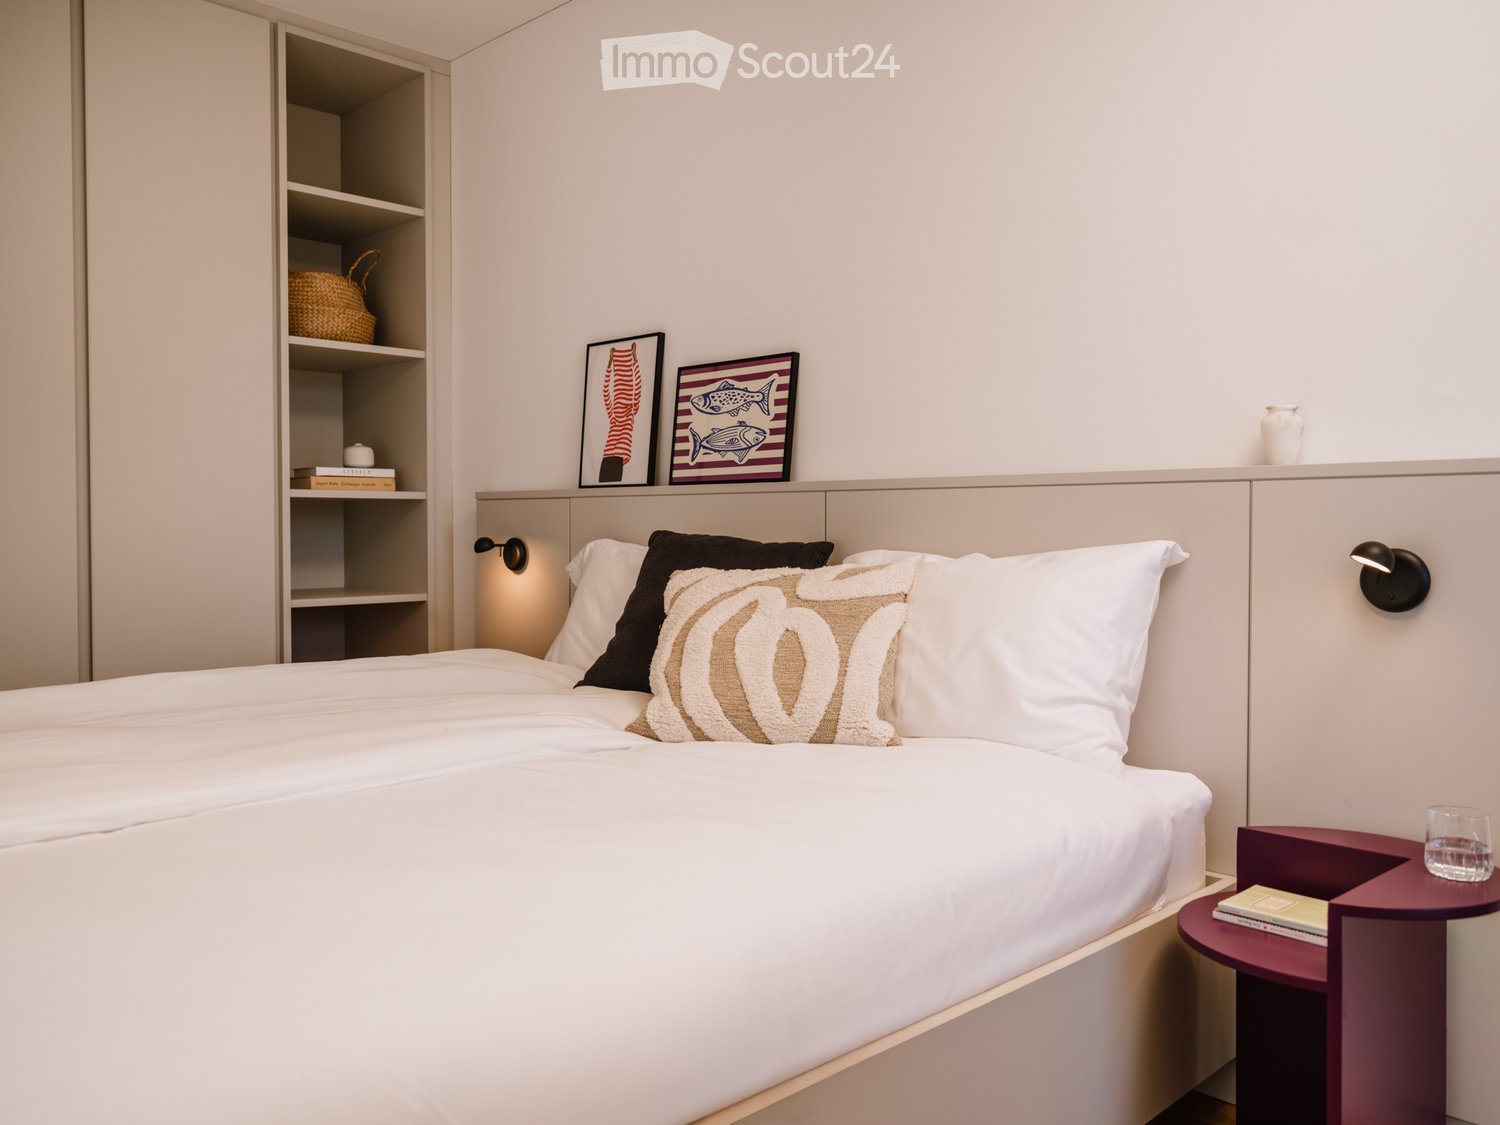
  • Empty room with white walls, wooden flooring, and built-in white cabinetry with drawers and shelves.
  • Modern bathroom with a glass-enclosed shower, toilet, and sink. Features grey tiled walls and a skylight window for natural light.
  • Modern, open-plan room with large glass doors leading to a balcony, tiled floor, bar counter with two stools, and scenic mountain view.
  • Empty balcony with wooden flooring, large glass doors, metal railing, and scenic mountain view.
  • Modern bathroom with a glass-enclosed shower, a white sink with a chrome faucet, and a large mirror above the sink. The walls are tiled in a grey stone pattern.
  • Modern outdoor patio with large sliding glass doors leading to a house, stone walls, and a scenic view of the surrounding landscape.
  • Rooftop terrace with modern glass railing, lounge chairs, potted plants, and scenic view of a lake and town.
  • An outdoor patio area with a stone wall backdrop and integrated lighting, featuring a clean tiled floor and a small metallic trash can.
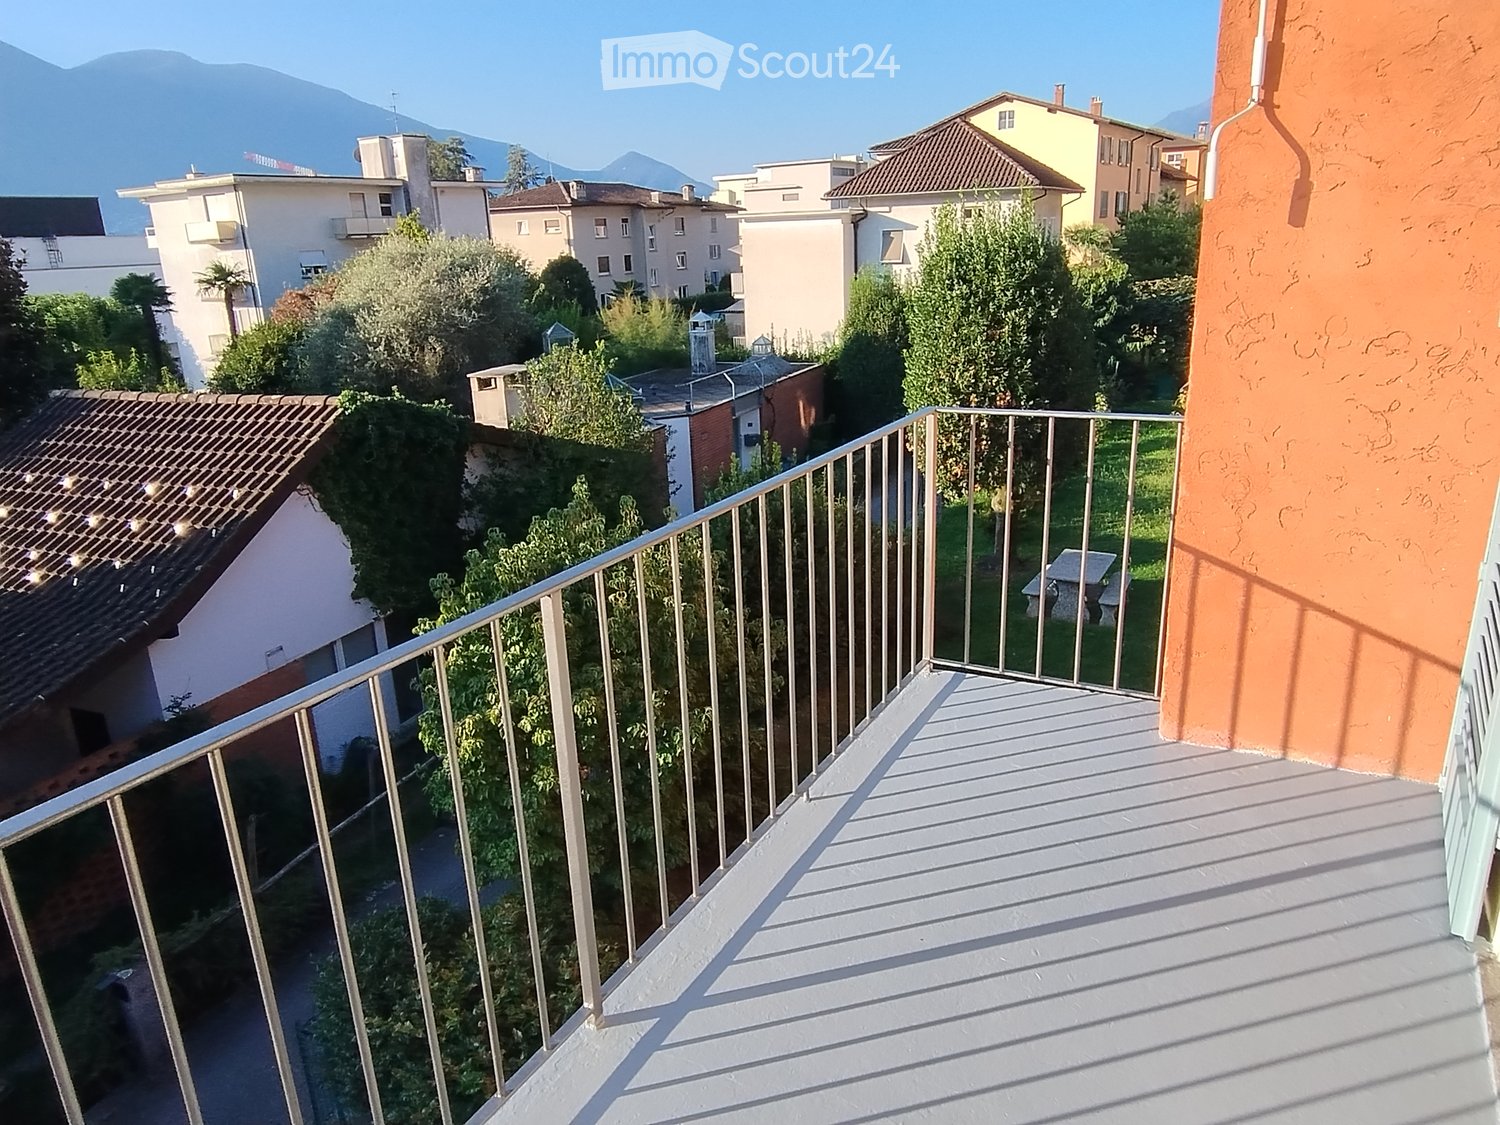
  • Balcony with metal railing, tiled floor, and scenic view of mountains and cityscape.
  • Modern hot tub with clear water, black seating, and control panel, situated on a wooden deck next to a stone wall.
  • Nighttime view from a balcony featuring a hot tub with blue lighting, overlooking a cityscape with illuminated buildings and distant mountains.
  • Empty room with bare concrete walls and a smooth, light-colored floor. No furniture or equipment present.
  • Underground parking area with two parked cars, a pillar separating the space, and fluorescent lighting.
1 / 17
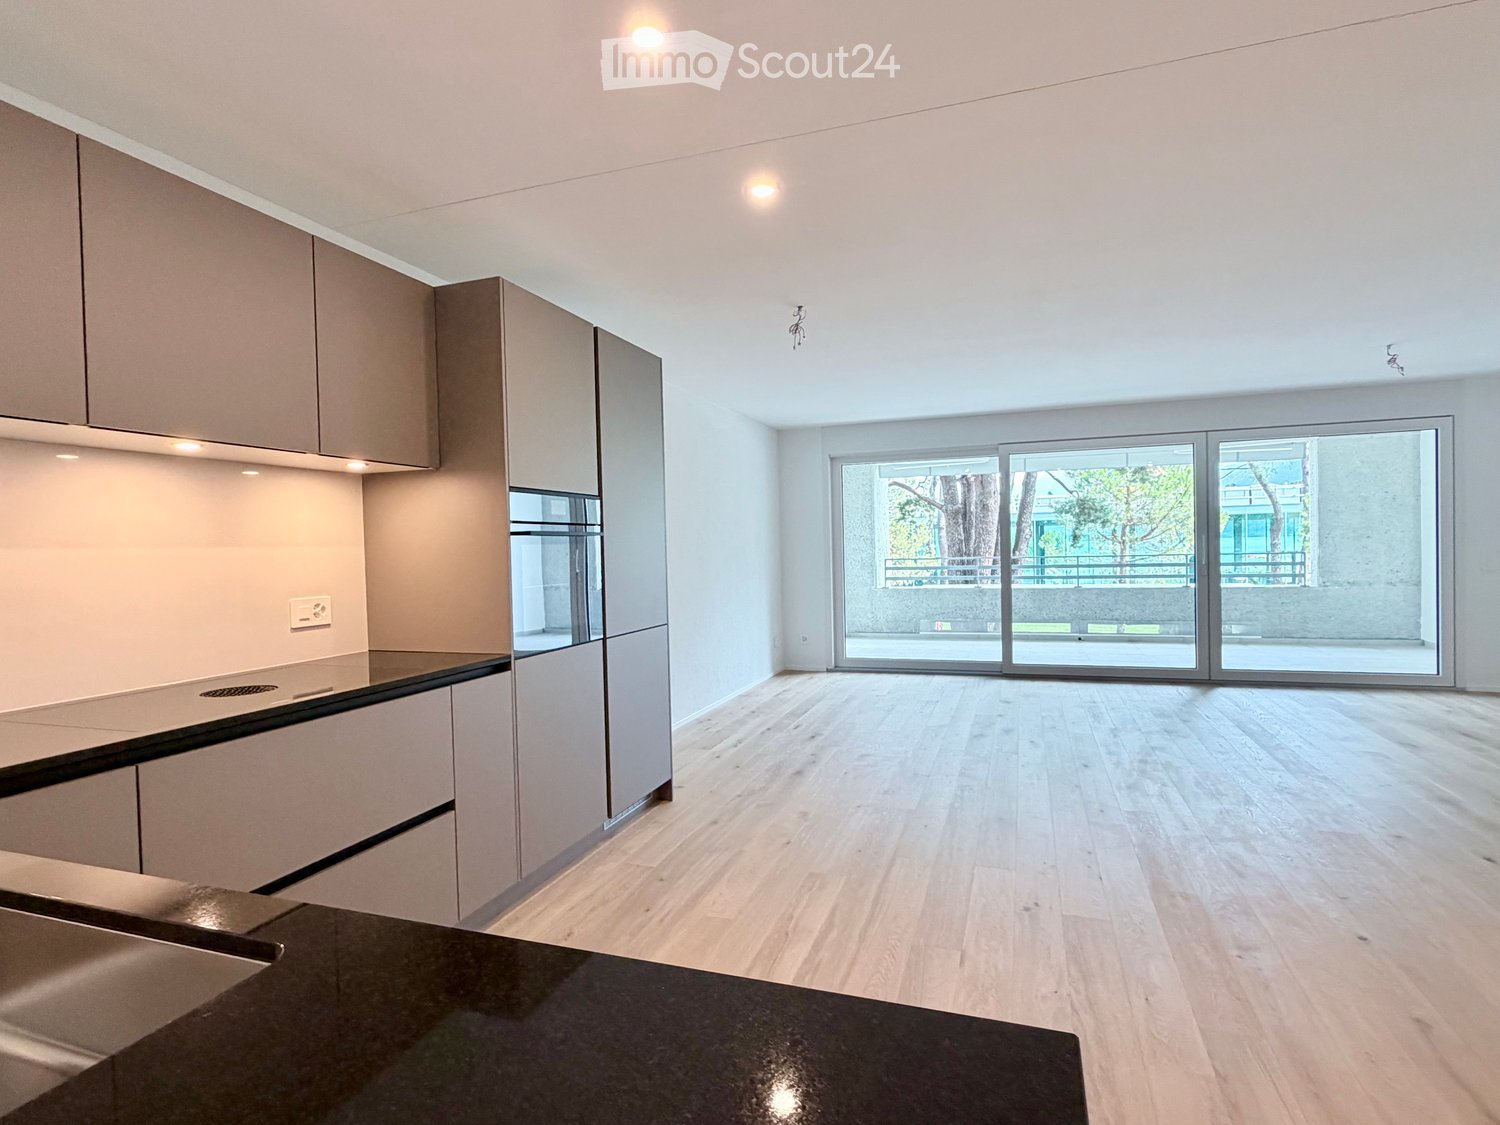
Modern kitchen with white cabinets, granite countertop, bar stool, and large sliding glass doors leading to a patio.
Modern multi-story building with balconies, large windows, and a stone facade. Features include a garage and a raised ground floor.
Empty room with wooden flooring, white walls, recessed lighting, and a large sliding glass door leading to a balcony with a scenic view.
3.5 rooms, 85m², CHF 2,285.–
Premium
via Mondonico 81, 6982 Agno

Fantastico appartamento attico 3.5 locali con grande terrazza e Jacuzzi in piccola residenza

In piccola nuova residenza con 4 appartamenti, ultimato in primavera 2022, stupendo appartamento attico 3.5 localivista aperta e vista lago, luminoso con grande finestre, grandi spazi esterni, alto standard, accesso diretto ascensore dal appartamento, lavatrice e asciugatrice privato nel appartamento, riscaldamento e raffreddamento a serpentine con termopompa, armadi a muro, lamelle elettriche, spot integrati.Ideale per una coppia, una persona singola oppure una piccola famiglia.Posteggio in autorimessa per 140 CHF, garage per 120 CHF oppure per 60 CHF al esterno disponibili. Stazione privata per caricare macchine elettriche disponibile per 30 CHF al mese.Schöne 3.5 Zimmer Attika-Wohnung mit grosser Terrasse von 60m2 und Whirlpool in kleiner Residenz mit insgesamt 4 Wohnungen, fertiggestellt im Frühling 2022. Schöne Aussicht, Seesicht, hell mit grossen Fensterfronten, grosse Aussenflächen, gehobener Standard, eigener Waschturm in der Wohnung, Heizung und Kühlung via Fussboden mit Wärmepumpe, Einbauschränke, elektrische Lamellenverschattung, Einbauspots Ideal für ein Paar, Elternteil mit Kind, auch kleine Familie oder Single mit Anspruch an schönes WohnenEvtl. auch als Zweitwohnsitz/ permanente Ferienwohnung zu vermieten Parkplatz für 140 CHF pro Monat in der Tiefgarage, Garage für 120 CHF oder Aussenparkplatz für 60 CHF pro Monat hinzumietbar, Ladestation für Elektroauto für 30 CHF im Monat verfügbar.

Travel time
-
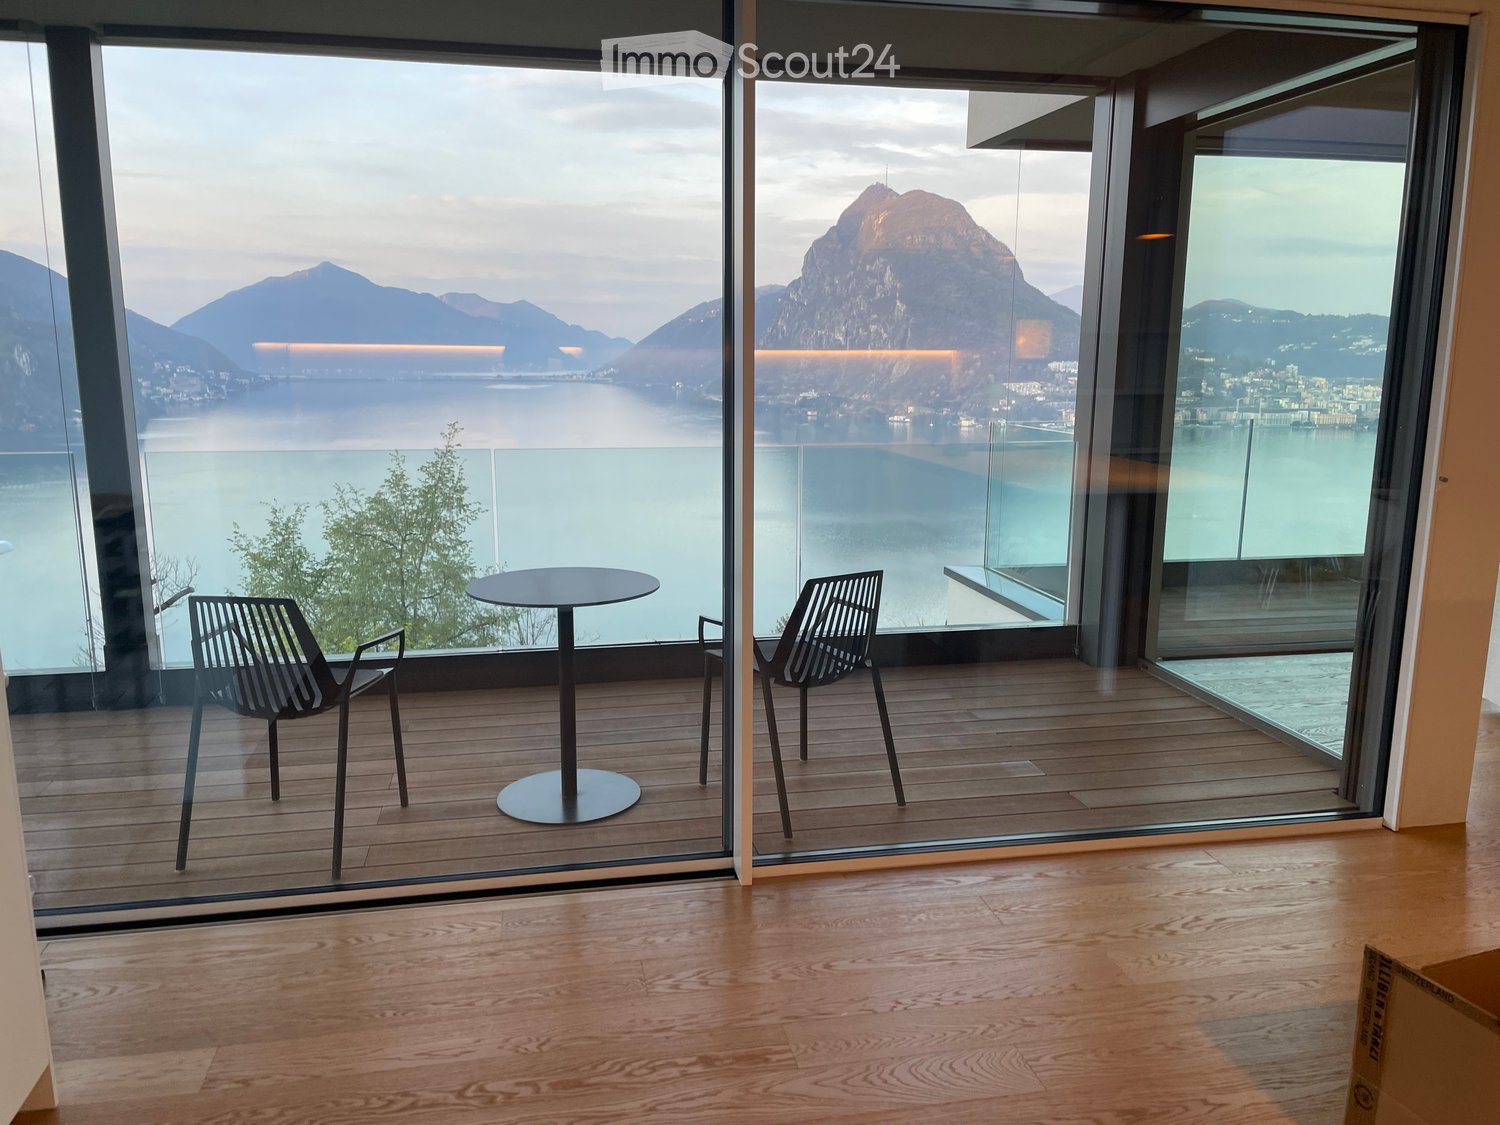
  • Modern balcony with wooden flooring, large glass walls offering a scenic view of a lake and mountains, equipped with a round table and two contemporary chairs.
  • Modern living room with large windows offering a scenic mountain and lake view, featuring a grey sectional sofa, coffee table, armchairs, ottoman, and a television.
  • Modern living room with large windows offering a scenic mountain and lake view. Features a sectional sofa, coffee table, dining table with chairs, and several lamps.
  • Open-plan living and dining area with modern furniture, large windows overlooking a scenic lake, and a kitchen area with cabinets and appliances.
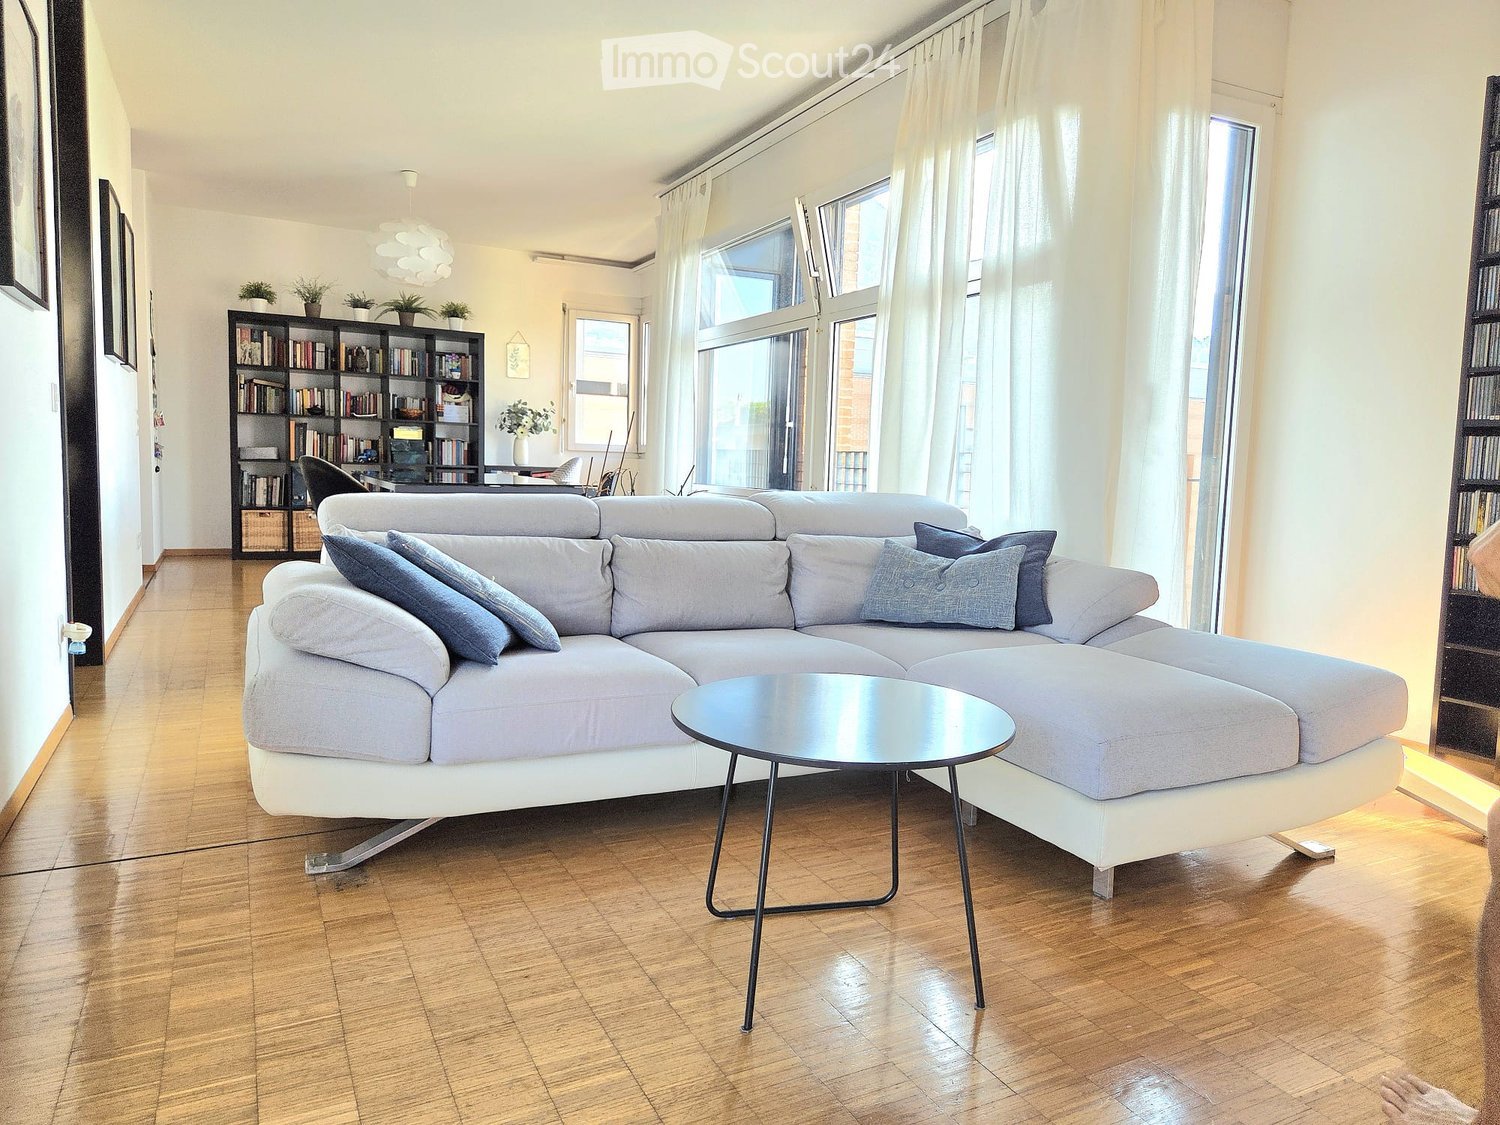
  • Modern living room with light wooden flooring, grey sofa, coffee table, and a view of a balcony with outdoor seating.
  • Modern bedroom with large windows offering a scenic mountain and lake view, featuring a grey upholstered headboard, a quilted bedspread, and red accent pillows.
  • Cozy bedroom with a neatly made bed, a wooden desk with a chair, and a nightstand with a lamp. Large windows offer a view of the building outside.
  • Modern bathroom with a white sink, round mirror, wooden floor, and a view of greenery through a window.
  • Modern bathroom with double sink vanity, bathtub, large mirror, and wooden flooring.
1 / 9
Modern living room with large windows offering a scenic mountain and lake view, featuring a grey sectional sofa, coffee table, armchairs, ottoman, and a television.
Modern living room with large windows offering a scenic mountain and lake view. Features a sectional sofa, coffee table, dining table with chairs, and several lamps.
Open-plan living and dining area with modern furniture, large windows overlooking a scenic lake, and a kitchen area with cabinets and appliances.
4.5 rooms, 182m², CHF 6,050.–
Premium
Via San Giorgio 36, 6977 Ruvigliana

Ampio appartamento con grande terrazza e vista lago a Ruvigliana

Spazi generosi, tranquillità e una vista davvero straordinaria sul Lago di Lugano caratterizzano questo appartamento situato in una delle zone residenziali più apprezzate della città.In Via San Giorgio 36, a Ruvigliana, proponiamo in locazione un ampio appartamento di circa 182 m², ideale per chi desidera vivere in un contesto tranquillo e riservato, a pochi minuti dal centro di Lugano.Il vero punto di forza della proprietà è senza dubbio la vista: grazie alla posizione dell’appartamento, lo splendido panorama sul lago e sulle montagne circostanti accompagna i diversi ambienti della casa, regalando una sensazione di apertura e luminosità e rendendo la vista protagonista della vita quotidiana.A completare gli spazi troviamo una splendida terrazza di circa 29 m², perfetta per godersi appieno il panorama, rilassarsi all’aperto o trascorrere piacevoli momenti in compagnia.Le generose dimensioni dell’appartamento garantiscono ampi spazi e un elevato livello di comfort. La proprietà comprende inoltre una cantina privata e un comodo posteggio in autorimessa.La posizione rappresenta un ulteriore valore aggiunto: Ruvigliana permette di vivere in un ambiente residenziale tranquillo e privilegiato, mantenendo allo stesso tempo il centro di Lugano facilmente raggiungibile.Affitto netto mensile: CHF 5'550.– / mese Spese accessorie: CHF 500.– / mese (con conguaglio al termine d'esercizio) Affitto totale mensile: CHF 6'050.– / meseDisponibilità immediata.Per maggiori informazioni, foto, video o per organizzare una visita, non esitate a contattarci.Contatto secondario: Ewa Donnell 079 674 73 69 ___________________________________________________________________________________________________________________________________Generous living spaces, tranquillity, and a truly remarkable view of Lake Lugano characterize this apartment, located in one of the city’s most residential areas.Located at Via San Giorgio 36 in Ruvigliana, this spacious apartment offers approximately 182 m² of living space and is ideal for those seeking a peaceful and private setting just a few minutes from the centre of Lugano.The true highlight of the property is the view. Thanks to the apartment’s position, the beautiful panorama of the lake and surrounding mountains can be enjoyed from various areas of the home, creating a wonderful sense of openness and natural light and making the view an integral part of everyday living.The property also features a beautiful terrace of approximately 29 m², perfect for enjoying the panorama, relaxing outdoors, or spending pleasant moments with family and friends.The generous size of the apartment provides spacious interiors and a high level of comfort. The property also includes a private cellar and a convenient parking space in the underground garage.The location is an additional advantage: Ruvigliana offers a peaceful and privileged residential environment while keeping the centre of Lugano within easy reach.Monthly net rent: CHF 5,550.– / month Additional charges: CHF 500.– / month (subject to final adjustment at the end of the accounting period) Total monthly rent: CHF 6,050.– / monthAvailable immediately.For further information, photos, videos or to arrange a viewing, please do not hesitate to contact us.Secondary contact: 079 674 73 69

Travel time
-
New building
1 / 5
2.5 rooms, 56m², CHF 1,500.–
Premium
Strada Regina 157, 6982 Agno

Air conditioning, modern 2.5-room apartment in new building in Agno

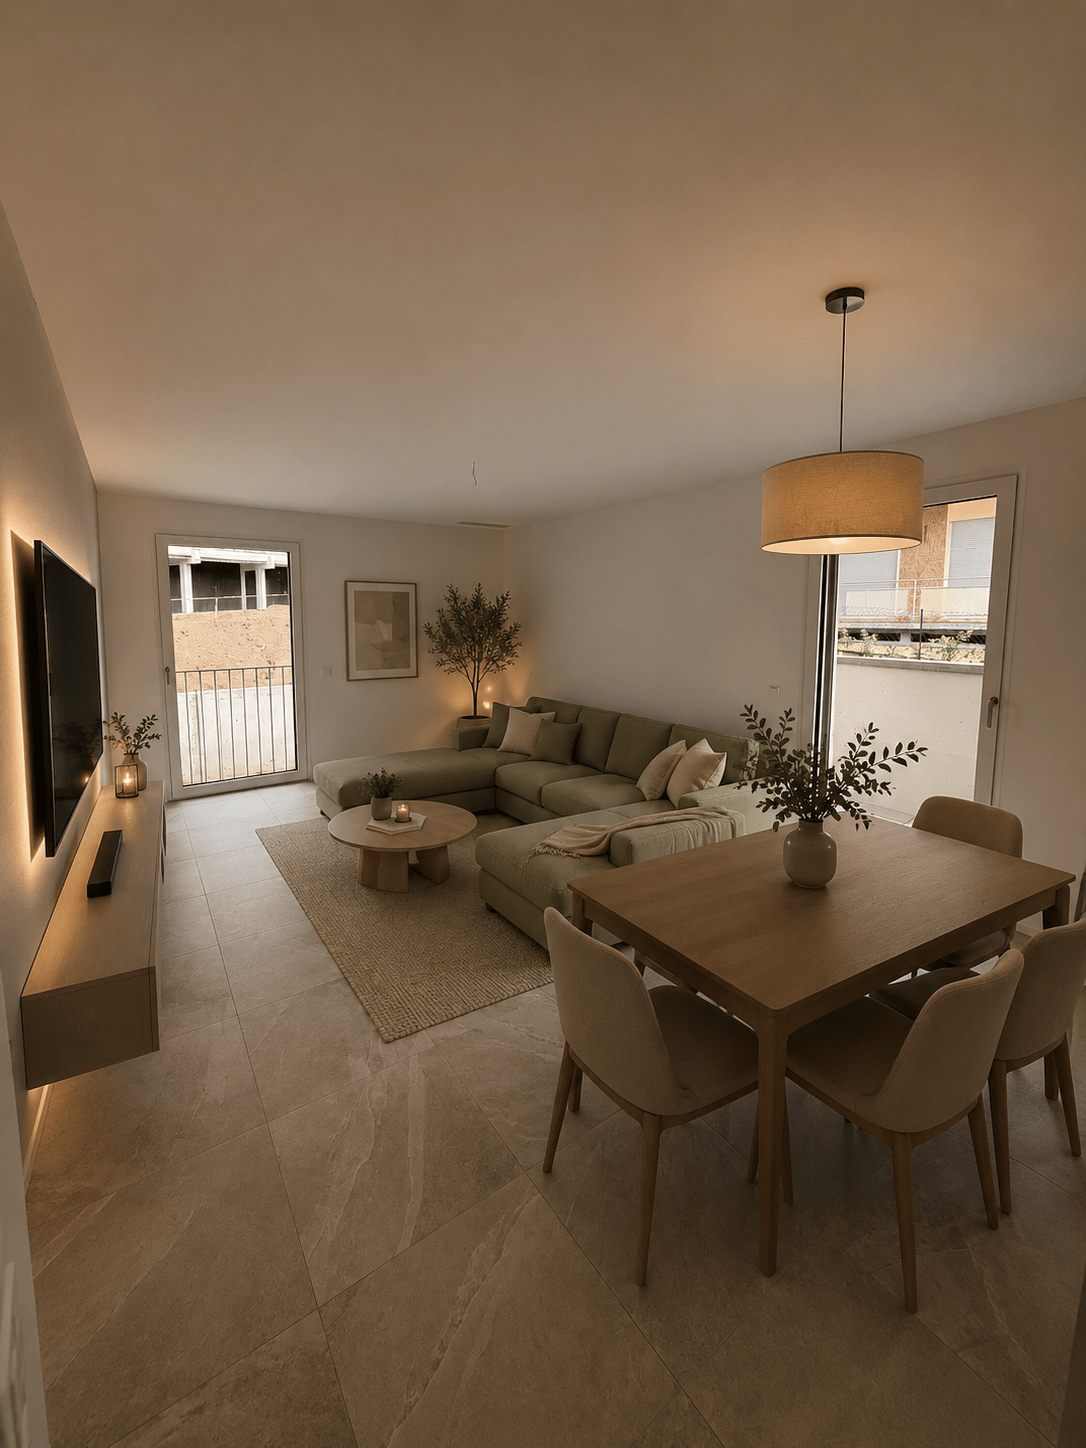
Welcome to this splendid new construction apartment, located on the first floor of a modern building in Strada Regina 157 in Agno (6982). Available immediately, this bright 2.5-room apartment offers all the comfort and practicality for a quality life in the heart of Ticino.The apartment features: • Living area: 56 m² well distributed, with a total living area of 74 m². • Large private balcony: An ideal outdoor space to enjoy the summer sun, which is particularly abundant in this area. • Modern bathroom: Carefully detailed, in line with the standards of new constructions. • Kitchen with dishwasher: Functional and well-equipped for all daily needs. • Washing machine and dryer included: For maximum domestic comfort. • Elevator: Easy access to all floors of the building. • Accessibility: The apartment is wheelchair accessible. • Air conditioning and floor cooling • Basement with connection to the apartment The apartment is quiet, ideal for those looking for a serene retreat after a day of work.Location and surroundings: The property enjoys excellent connections to public transport. The Bioggio bus stop and the Serocca station are just 4 minutes on foot, making travel quick and convenient. The Bioggio Molinazzo stop can be reached in about 11-13 minutes on foot. For families, the Agno Middle School is just 7 minutes on foot. Nearby are also the Bioggio pharmacy, the Aldi supermarket, Coop, Otto's, Migros, all about 11 minutes on foot. The area is also close to the river and immersed in the typical landscape of Ticino.This new construction represents a unique opportunity to live in a modern, comfortable, and well-connected apartment, in one of the most appreciated areas of the Canton of Ticino. Don't miss this opportunity!Additionally... Nursery, physiotherapist, occupational therapist, dentist, and several doctors within the same building complex.SPECIAL CONDITIONS: • Swisscaution or other deposits accepted • Parking spaces in the underground garage available for CHF 130.00/month • Pets: only cats allowed. Note: The apartments are not furnished, but have been virtually furnished.

Travel time
-
1 / 18
5.5 rooms, 117m², CHF 2,920.–
Top
Via Emilio Rava 1D, 6962 Viganello

Everything at your fingertips – Splendid 5.5-room apartment in Viganello

Welcome to this spacious 5.5-room apartment, located on the 6th floor of a residential building in the sought-after Viganello neighborhood.Recently renovated, the property offers large and bright rooms, combining elegance, comfort, and functionality. An ideal solution for families, couples, or those who want to live in spacious and well-distributed rooms.The apartment offers: • Bright and spacious rooms: well-distributed rooms, enhanced by large windows, parquet floors, and a pleasant view of the surrounding greenery. • Modern kitchen: fully equipped, with light finishes. • Private balcony: perfect for relaxing outdoors and enjoying the pleasant Ticino climate. • Two renovated bathrooms: one with a shower and one with a bathtub, with preparation for the installation of a private washing machine. • Private cellar and common laundry room: practical solutions for everyday needs. • Pets allowed: your four-legged friends are welcome. • Internal parking spaces available: CHF 150.– per month. Located in Via Emilio Rava in Viganello, the property enjoys a strategic position, well-served and particularly appreciated. A few steps away are the bus stop, with quick connections to the center of Lugano and the surrounding areas, and the Lidl supermarket, ideal for daily needs. The neighborhood offers the perfect balance between residential tranquility and the convenience of main services.Contact us for more information or to schedule a visit. We will be happy to show you your future home!

Travel time
-
  • Modern kitchen with light wooden flooring, grey cabinets, and a black countertop. Features a large window and a sliding glass door leading to an outdoor area.
  • Modern kitchen with light grey cabinets, a central island, and built-in appliances including an oven and sink.
  • Modern kitchen with stainless steel sink, sleek faucet, and dark granite countertop. Large windows provide natural light, and the space features contemporary cabinetry.
  • Empty room with light wooden flooring, white walls, and a small kitchen counter in the corner. A large glass door leads to an outdoor area.
  • Empty room with light wooden flooring and large sliding glass doors leading to a balcony or outdoor area. The walls are painted a light neutral color, and the space is well-lit with natural light.
  • Bright, modern hallway with light wooden flooring, white walls, and recessed lighting. Features built-in cabinets and a stainless steel appliance on the right side, with open doors leading to other rooms.
  • Empty room with light wooden flooring, white walls, and large sliding glass doors leading to a garden.
  • Empty room with light wooden flooring, white walls, and a large sliding glass door leading to a green outdoor area.
  • Modern bathroom with a white sink, chrome faucet, large mirror, glass-enclosed shower with a handheld showerhead, and a toilet. Features two round windows and recessed lighting.
  • Modern bathroom with a glass-enclosed shower, toilet, sink, and sleek chrome fixtures.
  • Modern bathroom with a white sink, sleek mirror with LED lighting, and a built-in cabinet below.
  • A compact bathroom with a stacked washing machine and dryer unit, tiled floor, and white walls.
  • Balcony with tiled floor, concrete column, metal railing, and view of a well-maintained lawn and trees.
  • A spacious outdoor area with a tiled patio leading to a well-maintained lawn, surrounded by trees and greenery, with a view of distant mountains.
  • Floor plan of House 4B showing multiple rooms including living room, kitchen, bedrooms, bathrooms, hallway, and entrance area.
1 / 15
3.5 rooms, 78m², CHF 2,540.–
Top
Via Gioacchino Respini 4, 6600 Locarno

Residenza Verdeblu – 3.5 rooms on the ground floor with two private gardens

In the Residenza Verdeblu in Locarno, we offer a modern 3.5-room apartment on the ground floor, completely renovated and available for immediate occupancy after renovation. The particularity of this apartment is the presence of two private outdoor spaces, connected to the two different areas of the apartment. From the living room, you can access the garden on the Lido side, while both bedrooms have direct access to the second garden located at the back of the residence. The daytime area is organized as an open space that brings together the living room, dining area, and kitchen. The large windows guarantee excellent brightness and allow natural light to accompany the rooms throughout the day. The kitchen is modern and functional, characterized by a peninsula with a generous work surface and equipped with an induction cooktop, spacious refrigerator, and freezer. The sleeping area includes two bedrooms. The second bedroom offers flexibility in use and can be used, in addition to a bedroom, also as a study or guest room. One of the specific advantages of this lateral apartment is the windowed main bathroom, complete with a large shower. There is also a separate second service with WC and sink. The apartment also features: • a separate laundry/storage room with washing machine and dryer; • a wall-mounted cabinet in the corridor; • electric shutters; • radiant floor heating and cooling; • a private cellar. Thanks to its exposure, the apartment benefits from morning sun on the side of the daytime area and afternoon sun on the side of the bedrooms and the rear garden. The Residenza Verdeblu is located in a quiet and convenient area, just a few steps from Lake Maggiore and the Lido di Locarno, with the center and main services easily accessible. Monthly rent: CHF 2’330.– Additional costs: CHF 210.– Parking in the garage: CHF 140.– / month Availability: immediate Renting is allowed exclusively as a primary residence. Information and visits on request.

Travel time
-
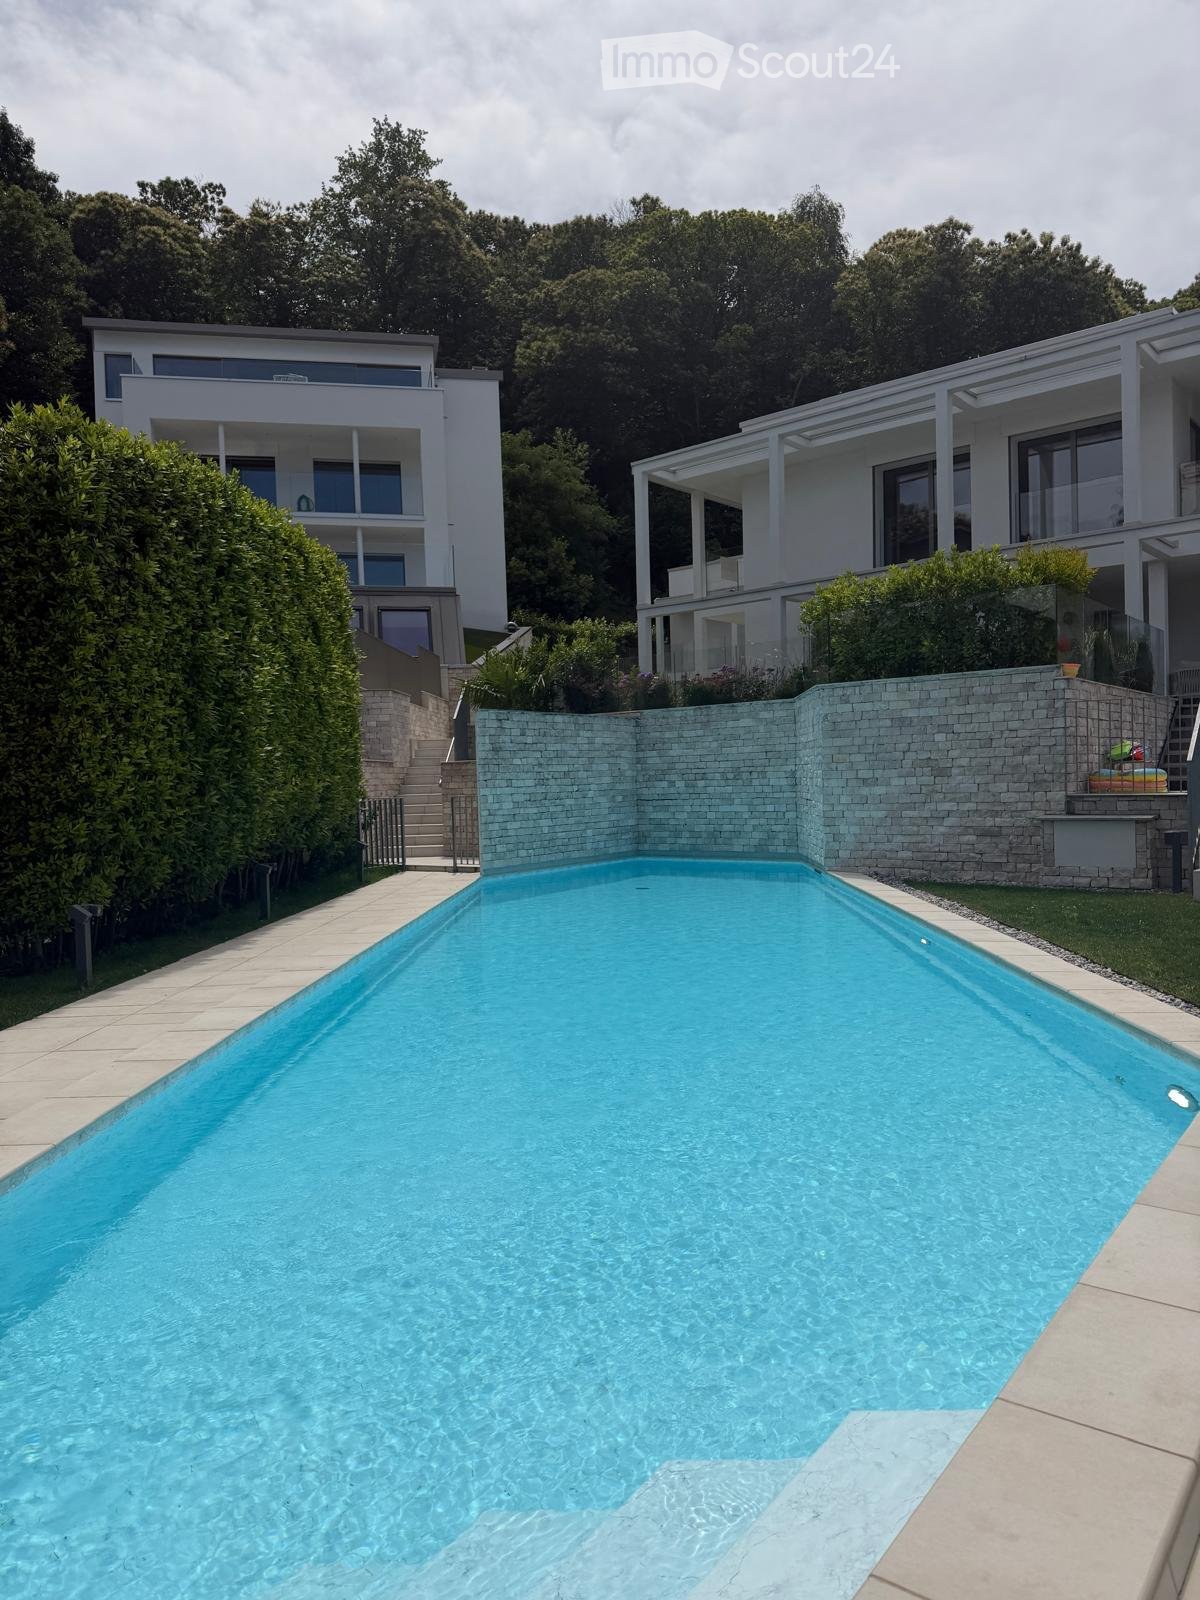
  • Modern outdoor area with a large rectangular swimming pool surrounded by a stone wall, steps leading up to a modern house with large windows and balconies, lush greenery, and a staircase leading to the house.
  • Modern two-story white building with a glass balcony and outdoor seating area, surrounded by trees and a gravel pathway.
  • Modern, minimalist kitchen with white cabinets, a stainless steel sink, and a built-in oven. The space features sleek, contemporary design with integrated lighting and a large window providing natural light.
  • Open-plan unfurnished room with tiled flooring, white walls, built-in kitchen cabinets, and large sliding glass doors leading to a balcony area.
  • Empty room with large sliding glass doors leading to a patio, tiled floor, and white walls.
  • Empty room with light-colored wooden flooring, white walls, and a large glass door leading to an outdoor area. A single floor lamp is positioned near the door.
  • Empty room with light wooden flooring and white walls, featuring an open doorway leading to a small bathroom with a sink and mirror.
  • Modern bathroom with a bathtub, sink, mirror, and glass-enclosed shower area with multiple showerheads.
  • Modern bathroom with a white sink, illuminated mirror, chrome radiator, and toilet.
  • A well-maintained garden area with a gravel pathway, small trees, shrubs, and a modern house with a white exterior and large windows.
  • Empty bathroom with white walls, beige tiled floor, and a single sink fixture.
  • Balcony with tiled floor, white walls, and a small table with four chairs near the glass door entrance.
1 / 12
2.5 rooms, 50m², CHF 2,200.–
Top
Via Pradello 29, 6932 Breganzona

Charming 2.5-room apartment in Breganzona, Lugano

BREGANZONA ELEGANT 2.5-ROOM APARTMENT WITH PRIVATE GARDEN, INDEPENDENT ACCESS AND POOLA bright and welcoming home, with a private green area, a terrace to enjoy the autumn days, and the pleasant feeling of having an independent entrance directly from the outside.In Breganzona, a district of Lugano, we offer for rent an elegant 2.5-room apartment of about 50 m², ideal for a single person or a couple who wants comfort, tranquility, and practicality, just a few minutes from Lugano.One of its strengths is the double access: in addition to the main entrance from the building, the apartment has a private access directly from the green area, giving more independence and privacy.There is another convenience that really makes a difference in everyday life: the parking space is located right in front of the private access of the apartment. You arrive by car, park, and are practically at home: particularly convenient when you return with shopping, bags, or luggage, or on rainy days.For those who love greenery and outdoor life, the location offers something more: right behind the building is the woods, ideal for a walk and to disconnect from everyday life. In the immediate vicinity, there are also tennis courts, soccer field, and Finnish vital path, perfect for those who love to move, play sports, or simply spend time outdoors.All that awaits you:luminous living room with direct access to the outdoor garden and terraceprivate access directly from the green area, in addition to the entrance from the buildingparking space right in front of the apartment's accessbrand new, never used kitchen with dishwasher and ovenbathroom with bathtub and bidetpreparation for washing machine and dryer directly in the bathroomoutdoor pool with panoramic view, an added value to enjoy with the return of good weatherprivate cellarwoods right behind the buildingtennis, soccer, and Finnish vital path in the immediate vicinityVia Pradello 29, BreganzonaThe location is strategic for daily trips: close to Lugano, schools, and public transport, with convenient connections in all directions. A particularly pleasant combination of nature, tranquility, sports, and urban comfort.Autumn is the ideal time to discover it.Imagine a morning with a cup of coffee on your terrace, the autumn colors, and the greenery right outside your door. Go out and in a few steps, you can find yourself in the woods for a walk. Return with your shopping, park in front of your access, and you're immediately at home.And when the warm days return, you'll also have the pool with a panoramic view to look forward to.CHF 2200 per monthAdditional costs, parking, and cellar are included.Available immediately or at a time to be agreed.If you're looking for a home that combines privacy, nature, outdoor space, brightness, sports, and comfort, it's really worth taking a look.Contact me for more information or to schedule a visit.You could come in to see it and leave thinking: I would live here.
Travel time
-
  • Open-plan kitchen and living area with light wood flooring, modern cabinetry, and large glass sliding doors leading to an outdoor space.
  • Empty room with light wooden flooring and large sliding glass doors leading to a balcony area.
  • Empty balcony with tiled floor, white walls, large window offering a view of trees and a building, metal railing, and a light fixture on the ceiling.
  • Empty kitchen with wooden flooring, grey cabinets, and built-in appliances, including a sink and oven. The space is well-lit with recessed lighting.
  • Modern kitchen with light-colored cabinets, a stainless steel sink, and built-in appliances including an oven and refrigerator.
  • Modern kitchen with light wood flooring, light-colored cabinets, and a built-in dishwasher. A private washing machine is visible in an adjacent space.
  • Empty room with light wooden flooring and white walls, featuring large sliding glass doors that open to a balcony or outdoor area.
  • A well-maintained garden with a lush green lawn, surrounded by tall trees and shrubs, with a scenic mountain view in the background.
  • Modern bathroom with a glass-enclosed shower, toilet, sink, and modern fixtures.
  • Modern bathroom with a white toilet, sink with cabinet, and a mirror above the sink.
  • Balcony with a metal railing, tiled floor, and a view of a landscaped area with trees and a modern building in the background.
  • Floor plan showing a multi-level residential layout with labeled rooms including a kitchen, living area, bedroom, bathroom, and two balconies.
1 / 12
2.5 rooms, 68m², CHF 1,900.–
Top
Via Gioacchino Respini 4, Locarno, Svizzera, 6600 Locarno

Verdeblu Residence – Bright 2.5-room apartment with two terraces in Locarno

In the renovated Verdeblu Residence, just a few steps from Lake Maggiore and the Lido di Locarno, we offer a modern 2.5-room apartment on the 1st floor, in first occupancy after the complete renovation.The apartment is characterized by bright rooms and a spacious living area. The living room and dining area form an open space, valued by the large windows that guarantee a good supply of natural light during the day.The kitchen is functional and well-organized and is equipped with an induction cooktop, large work surfaces, a spacious refrigerator, and freezer.One of the main strengths of the apartment is the large terrace connected to the living area, easily furnished with a table and relaxation area. Being protected on three sides, it offers a lot of privacy and shelter from the wind.The bedroom has direct access to a second terrace with a view of the adjacent park.The apartment also includes: • a bathroom with a large shower; • a second toilet with sink; • washing machine and dryer; • practical built-in wardrobes; • electric shutters; • floor heating and cooling; • a private cellar. The double exposure guarantees good lighting during the day.The residence has an elevator, underground parking, and common areas and is located in a quiet and convenient area to reach the center of Locarno and the main services.Monthly rent: CHF 1’720.– Additional costs: CHF 180.– Parking: CHF 140.– / month Availability: immediateRenting is only allowed as a primary residence.Information and visits on request.

Travel time
-
  • A modern two-story house with yellow and white exterior, featuring balconies, large windows, and surrounded by lush greenery and trees.
  • Outdoor patio area with stone flooring, large sliding glass doors leading to interior, yellow walls, and a small seating area visible through the glass.
  • A narrow concrete pathway leads to a small balcony area, bordered by a metal railing and lush greenery, with potted plants and a small umbrella visible on the right.
  • Empty room with light-colored walls, wooden floor, and a built-in fireplace with a bench. No furniture or equipment present.
  • Bright, empty room with large windows offering a scenic mountain view, wooden flooring, and radiators along the walls.
  • A long, narrow hallway with stone tile flooring and white walls. Features include a wooden door on the left leading to a staircase, a grey door in the center, and a partially open door on the right leading to another room.
  • A long, narrow hallway with white walls and a stone-tiled floor. The hallway features built-in white cabinets on one side and a hanging light fixture above. At the end of the hallway, there is an open doorway leading to another room.
  • Empty hallway with stone flooring, white walls, and a single ceiling light fixture. An orange toolbox and a black bucket are placed on the floor.
  • Modern kitchen with a central island, built-in cabinets, and a stove. The space features white tiled flooring and walls, with sleek, contemporary design elements.
  • Empty room with wooden herringbone flooring, white walls, and a large sliding glass door leading to a balcony with outdoor greenery.
  • Empty room with wooden herringbone flooring, white walls, large sliding glass doors leading to a balcony, and a small built-in cabinet.
1 / 11
3.5 rooms, 99m², CHF 2,500.–
Top
via al Roccolo 11 di Breganzona, 6932 Breganzona

Elegant 3.5-room apartment, garden, fireplace, garage

Beautiful, bright apartment in a very quiet area, the complete renovation is in progress. The parquet floor will be oiled and polished in brown marble.It consists of 2 bedrooms, living/dining room, 2 bathrooms, open kitchen with island, large corridor with built-in wardrobes, fireplace, private garden with large terrace, cellar, private garage.The apartment is located on the ground floor of a modern building with only 3 apartments.The apartment offers:Ceiling height 2.7 m • Private garden 50m2 with terrace • Spacious entrance and corridor 10m2, in marble with built-in wardrobes • Elegant living and dining room: 35m2, with stone fireplace, dark brown wood parquet • Open kitchen 8m2, optical concrete effect, central island, access to the garden, tiles, dishwasher, fridge/freezer, induction, oven • 2 Spacious bedrooms 18 and 16 m2 with wood parquet, access to the garden, window doors and built-in wardrobes in one room • 2 Bathrooms modern visual effect, beige spatula optics: 6m2, one with bathtub, WC, double sink, connection for washing machine/dryer and the second bathroom with large shower, WC, sink • Connection for washing machine/dryer in the bathroom. • Cellar • Private garage: possibility to rent for 200.-/month • Monthly costs: 200.-/month, including gardening and heating and stair cleaning. A spacious communal laundry room with washing machine/dryer Schultess and the room has lines for hanging laundry.Small pets are welcome.View of the mountains and the lakeBus stop Breganzona Post: only 1 minute on foot - ideal connections with public transport. Elementary schools in 5 minutes. Coop Post pharmacy.A visit is possible and I will give you all explanations about the ongoing renovation.The photos do not show the apartment in its value, as it will be after the renovation. Walls and doors will be removed and will give open and pleasant spaces in the living and dining room.

Travel time
-
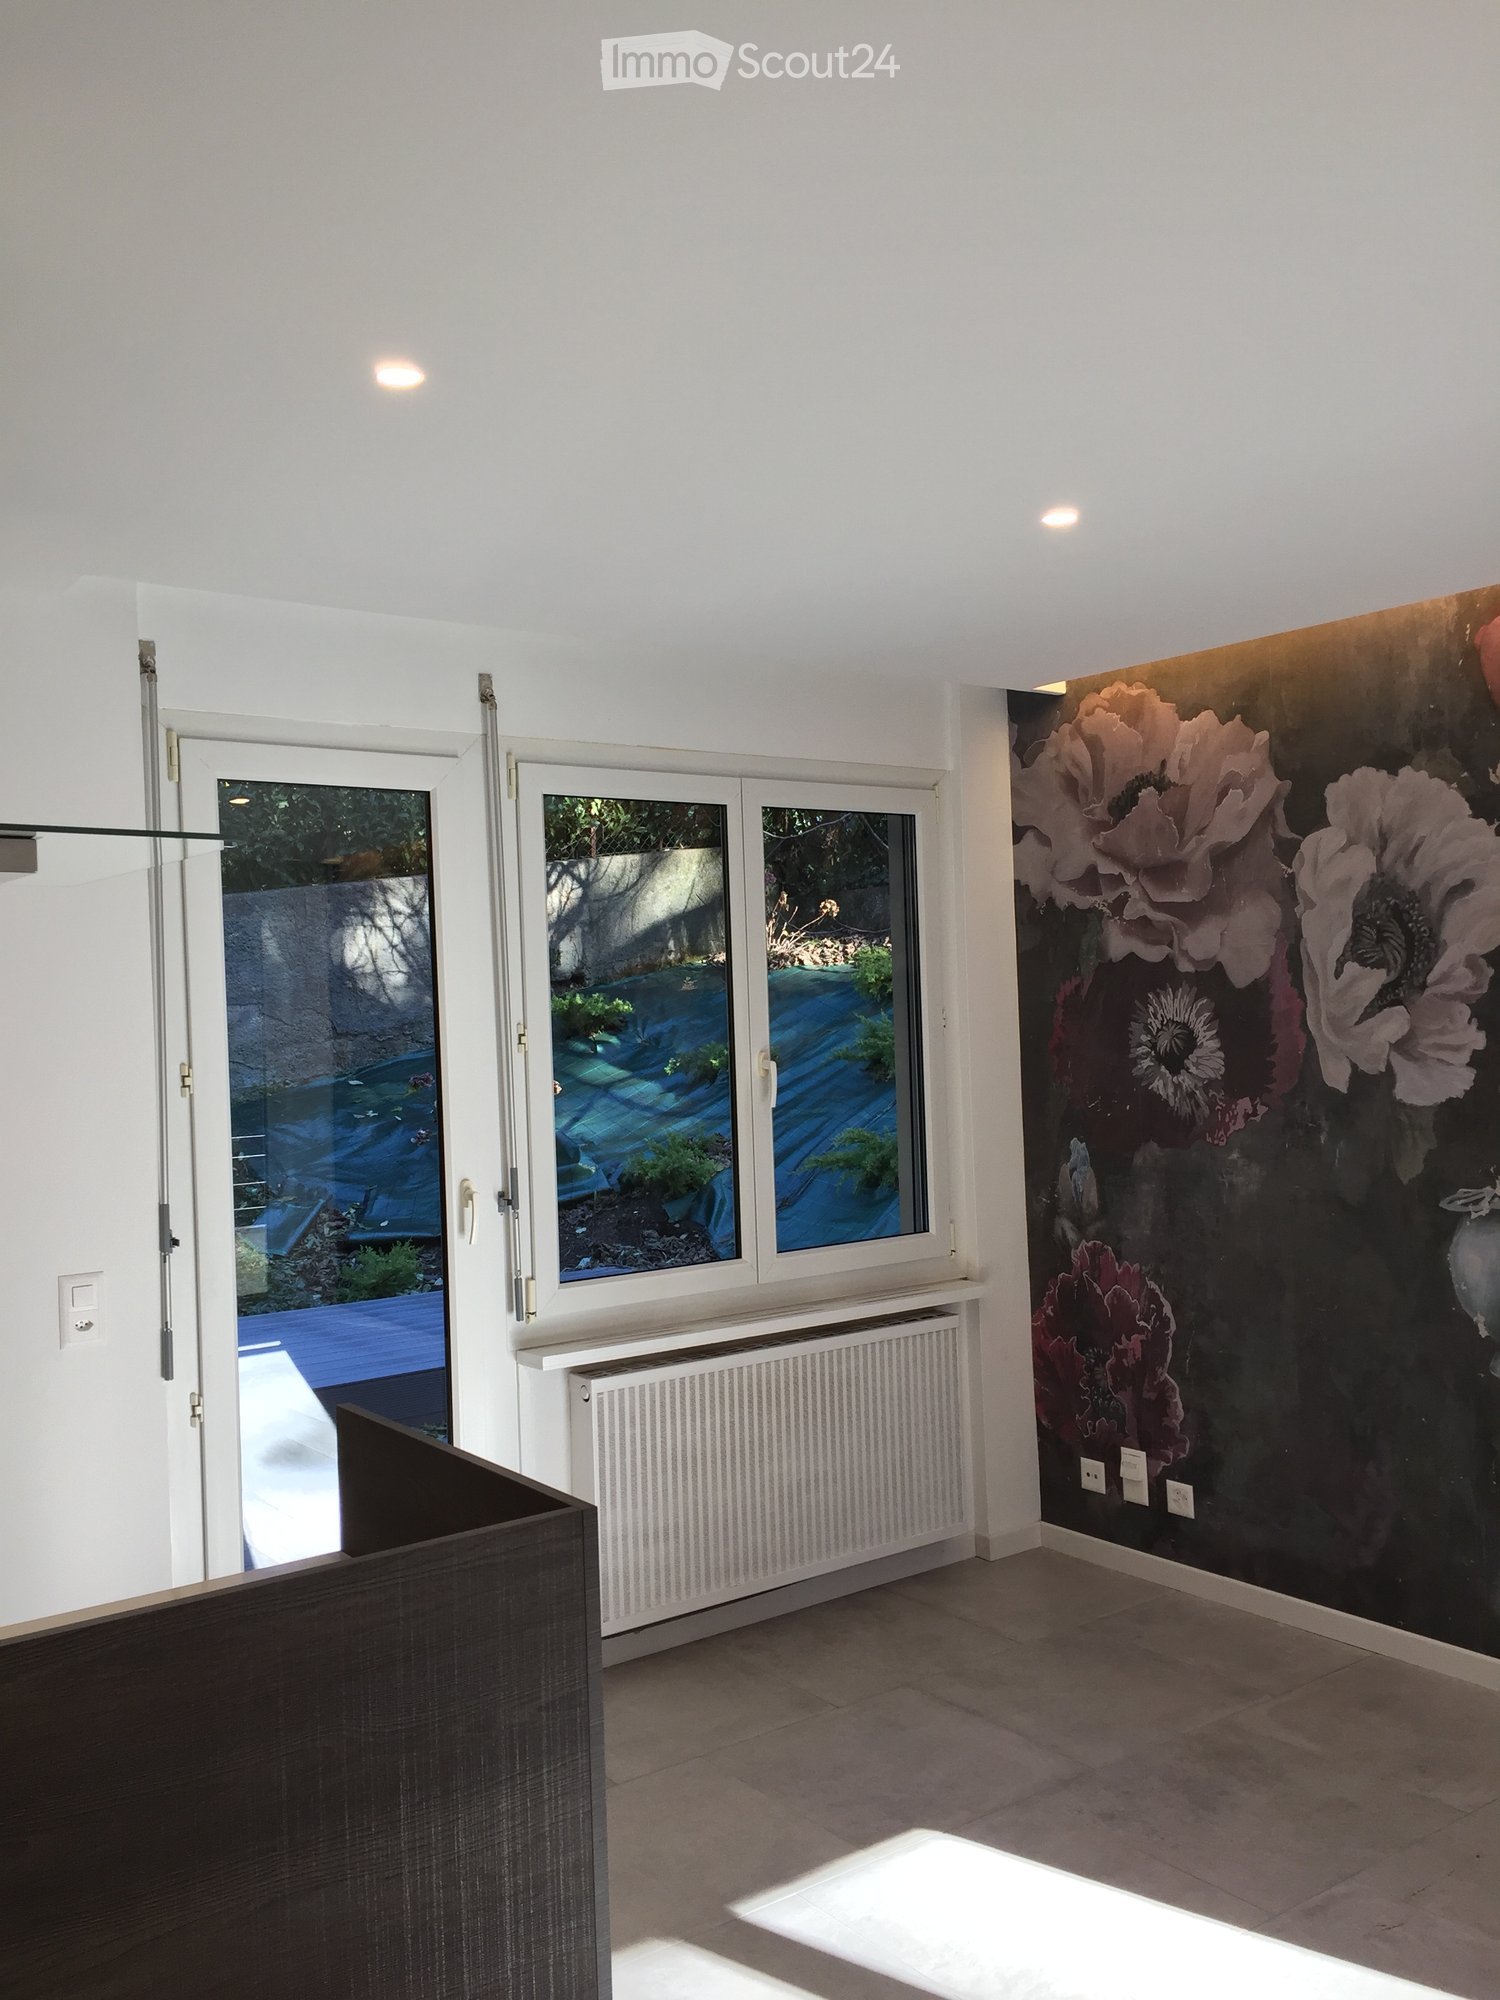
  • Empty room with white walls, large windows, radiator, and a floral wallpaper mural on one wall.
  • Modern kitchen with white walls, dark wooden countertop, stainless steel oven, and range hood. A large window offers a view of the outdoor area.
  • Modern kitchen with a dark wooden cabinet, stainless steel range hood, and large windows overlooking a garden.
  • Modern kitchen with dark wooden cabinets, stainless steel appliances, and a central island with a sink and faucet.
  • Modern kitchen with a dark wooden island, a large floral mural on the wall, and a stainless steel range hood. The space features a tiled floor and large windows allowing natural light.
  • Modern bathroom with black and white geometric tile walls, a glass-enclosed shower, a toilet, and a sink with a sleek black faucet.
  • Garden with wooden deck, steps, and various plants, including shrubs and small trees, with a covered area for plants and a view of neighboring buildings.
  • Empty room with wooden flooring, white walls, a window with white frame, and a radiator below the window.
  • A narrow hallway with wooden flooring, light-colored walls, and an open door leading to another room with a floral wall design and tiled flooring.
1 / 9
3.5 rooms, 100m², CHF 1,950.–
Top
6962 Viganello

Apartment 3.5 rooms in Viganello – Available from October

Welcome to this bright apartment with 3.5 rooms on the ground floor in a quiet area of Viganello (6962) in the canton of Ticino, consisting of a living room/kitchen and two bedrooms. Double bathroom. The apartment has large built-in closets. The building, which was built in the 70s and renovated in 2017, offers approximately 100 m² of living space and is characterized by its practical location and numerous services nearby. The garden area belonging to the apartment is also interesting. The rent is 1'950.- including flat-rate expenses and without settlement at the end of the year.The apartment features: • Large living room: Bright room with white walls, large windows, and an elegant flower wall that gives the room a personal touch. • Modern kitchen: Equipped with a dark wood workspace, stainless steel oven, and extractor hood. A large window offers a beautiful view of the outdoor area. • Private garden area: Ideal for enjoying sunny days. • Parking space included and elevator available. • Basement Additional features: The apartment is suitable for families with children and small pets are also allowed.Location and surroundings: The apartment is located in a quiet area, both day and night, and is sunny in all seasons. It is very close to the university and ideal for those who work there.Nearby you will find numerous important services: • Bus stop Viganello Centro – just 3 minutes on foot • Supermarket Chiosco la Chiesa – 3 minutes on foot • Pharmacy Semper Fidelis – 3 minutes on foot • Kindergarten Viganello – 4 minutes on foot, ideal for families with small children • Nearby you will also find the lake and the Cassarate river, ideal for walks and outdoor activities. This apartment offers an excellent opportunity for those looking for a comfortable, well-connected, and quietly located housing solution in Ticino. Available from October 2026 – don't miss this opportunity!

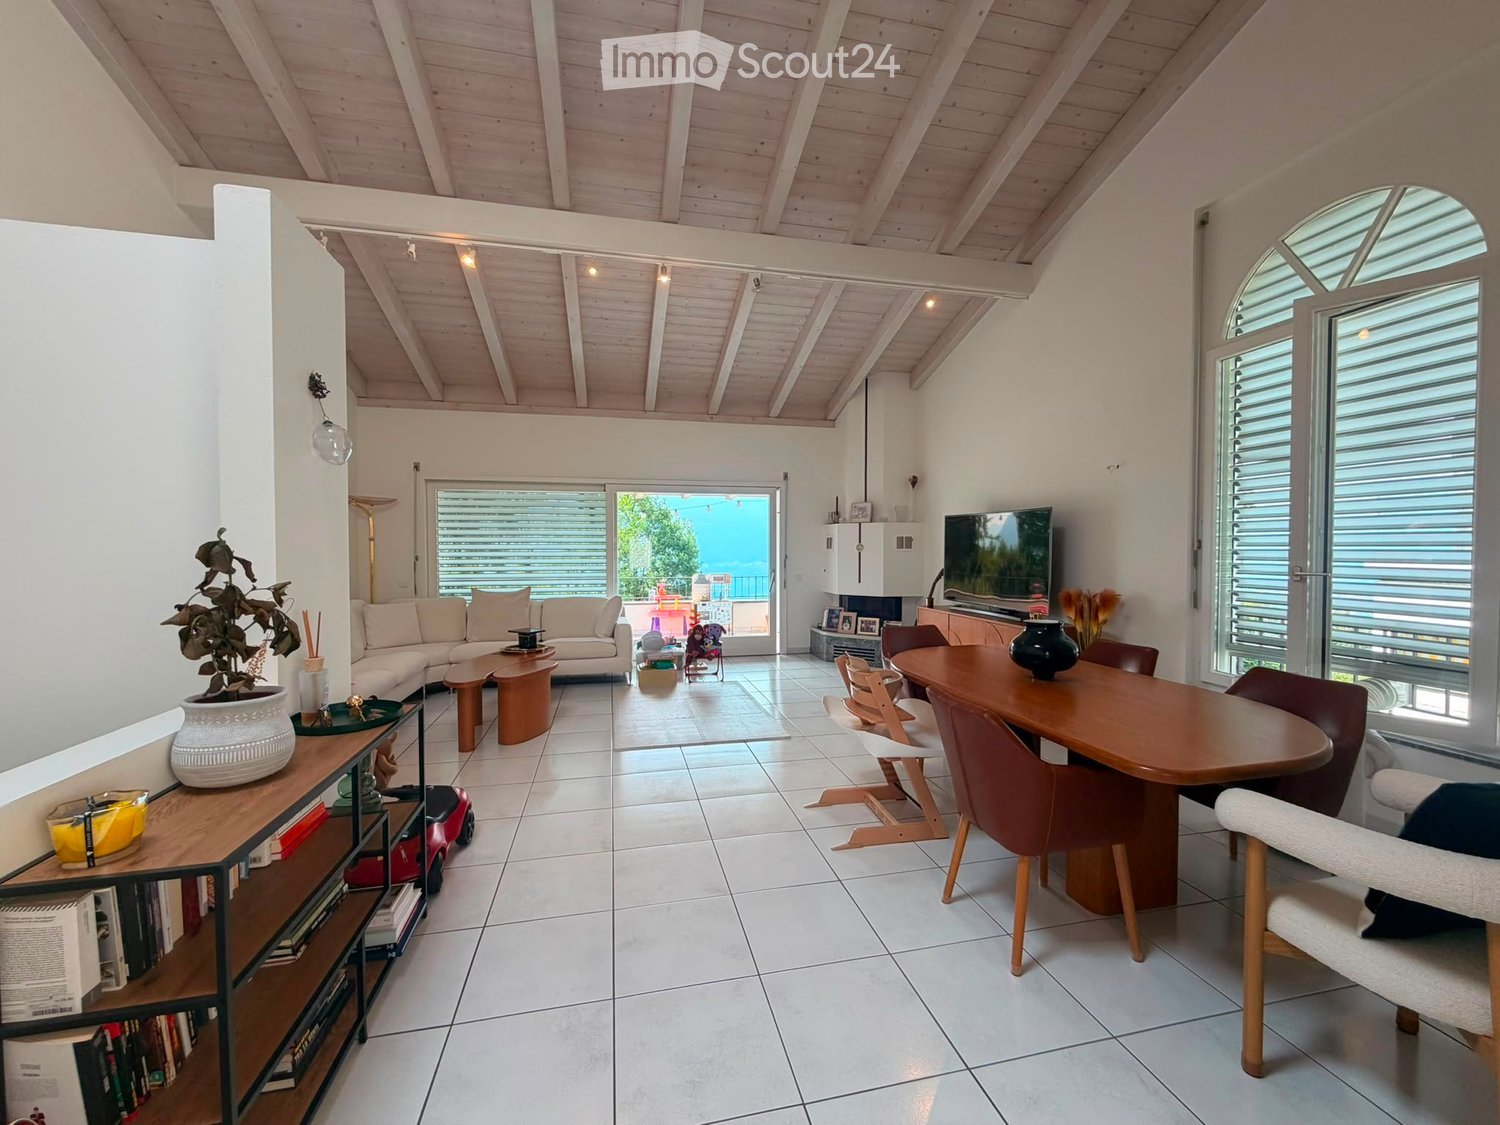
  • Bright living room with white walls, wooden ceiling beams, and large windows. Features a white sofa, coffee table, dining table with chairs, bookshelf, and decorative vases.
  • A two-story white house with arched windows and balconies, surrounded by a well-maintained lawn and greenery.
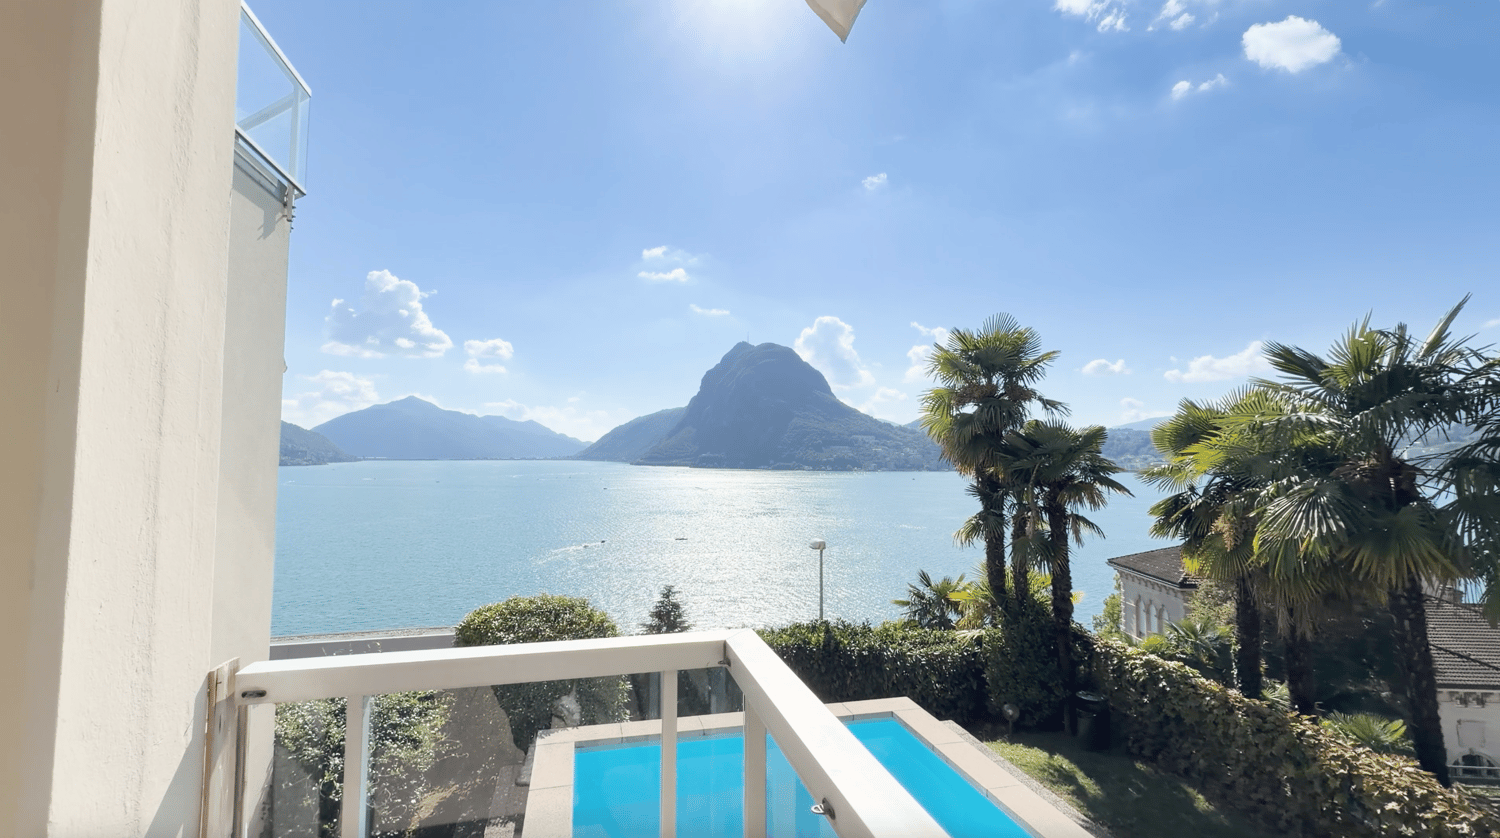
  • Balcony with metal railing overlooking a scenic lake and mountain landscape, surrounded by greenery.
  • A spacious garden with a well-maintained lawn, surrounded by trees and shrubs, visible through a large open doorway.
  • Modern interior view of a staircase with wooden ceiling beams, skylight window, and glass railing.
  • Balcony with white tiled floor, wicker sofa, small table, hanging lanterns, and scenic mountain view.
  • {"type": "Kitchen", "objects": ["sink", "faucet", "dishwasher", "coffee maker", "oven", "fridge", "bottle", "bowl", "fridge", "oven", "fridge", "oven", "fridge", "oven", "fridge", "oven", "fridge", "oven", "fridge", "oven", "fridge", "oven", "fridge", "ov
  • Modern bathroom with marble tiles, a large mirror, a sink, a toilet, a glass-enclosed shower, and a wooden shelf holding toiletries.
1 / 8
5.5 rooms, CHF 2,500.–
Top
6645 Brione sopra Minusio

Casa unifamiliare a Brione sopra Minusio

Casa familiare di 5,5 locali su 3 pianiIn affitto accogliente e spaziosa casa familiare di 5,5 locali, sviluppata su tre piani e ideale per una famiglia. La casa dispone di 4 camere da letto e offre ambienti luminosi e confortevoli.Un punto di forza è la bella cucina open space, che si integra armoniosamente con lampio soggiorno molto luminoso e bella vista.Labitazione dispone inoltre di:Soggiorno con caminoAmpia cucina4 camere da letto2 bagni1 WC per gli ospitiCantinaLocale lavanderiaLocale giardino1 posto auto in autorimessa1 posto auto esternoGiardino privato di circa 250 m²Il riscaldamento è a nafta.Canone di affitto: CHF 2500.- al meseCosti indicativi dei consumi:Acqua: circa CHF 400. allannoNafta: circa 1300 litri allannoEnergia elettrica: a carico dellinquilino , in base al consumo.Disponibilità: da concordare.Einfamilienhaus mit 5,5 Zimmern auf 3 EtagenZu vermieten ist ein gemütliches und geräumiges Einfamilienhaus mit 5,5 Zimmern, verteilt auf drei Etagen und ideal für eine Familie. Das Haus verfügt über 4 Schlafzimmer und bietet helle und komfortable Räumlichkeiten.Ein besonderes Highlight ist die schöne offene Küche, die harmonisch in den grosszügigen und sehr hellen Wohnbereich übergeht und einen herrlichen Ausblick bietet.Das Haus verfügt ausserdem über:4 Schlafzimmer2 Badezimmer1 Gäste-WCKellerWaschkücheGartenraum1 Garagenplatz1 AussenparkplatzPrivater Garten mit ca. 250 m²Die Beheizung erfolgt mit Öl.Mietzins: CHF 2500. pro MonatUngefähre Verbrauchskosten:Wasser: ca. CHF 400. pro JahrHeizöl: ca. 1300 Liter pro JahrStrom: zulasten des Mieters, abhängig vom Verbrauch.Verfügbarkeit: nach Vereinbarung

1 / 14
2.5 rooms, 105m², CHF 2,400.–
Via Serenella 27, 6976 Lugano

Bright apartment with lake view in Lugano-Castagnola

Welcome to this beautiful, furnished apartment with 2.5 rooms located on the second floor of a modern building in the heart of Castagnola, Lugano. With a living area of 98 m² and an additional 15 m² balcony, as well as 2.7-meter-high ceilings, this apartment offers plenty of space, light, and a refined atmosphere.The large windows provide a breathtaking view of the lake and the surrounding mountains, for example, from the study area, you can enjoy an exceptional 180° panoramic view of Lake Lugano, framed by the Alps.The apartment consists of: • Bright living room: Spacious and airy, with large windows that flood the interior spaces with natural light. • Panoramic balcony: With spectacular views of the lake and mountains, surrounded by lush vegetation. • Kitchen with dishwasher: Functional and well-equipped for all daily needs. • Modern bathroom: Partially renovated in 2026, elegant and comfortable. • Private garage: Adjacent to the building for maximum convenience. • Elevator: Easy access to all floors of the building. • Condominium swimming pool: For relaxed moments and leisure. • Pets allowed. • Air conditioning. The apartment was renovated in 2022 and is in very good condition. The location is quiet, both during the day and at night, ideal for those seeking tranquility without giving up on amenities. In the summer, the apartment enjoys optimal sun exposure.Location and surroundings: The building is located in a privileged area, just a few steps from Lake Lugano. The bus stop Castagnola Capolinea is reachable in just 1 minute on foot, while the harbor of Castagnola is only 6 minutes on foot, perfect for exploring the lake. The Castagnola Pharmacy is just 3 minutes away, the Migros supermarket 13 minutes, and the Cassarate Elementary School 14 minutes on foot, making it ideal for families as well.A unique opportunity to live in one of the most exclusive and picturesque corners of Ticino, with all the comfort of a modern apartment and the natural beauty of Lake Lugano at your fingertips.Price: Monthly rent for the apartment of 2'400Fr.-, condominium fees of 320Fr.-, parking space in the garage for 180Fr.-, for a total of 2'900Fr.-.Available from 01/12/2026

Travel time
-

Other interesting objects