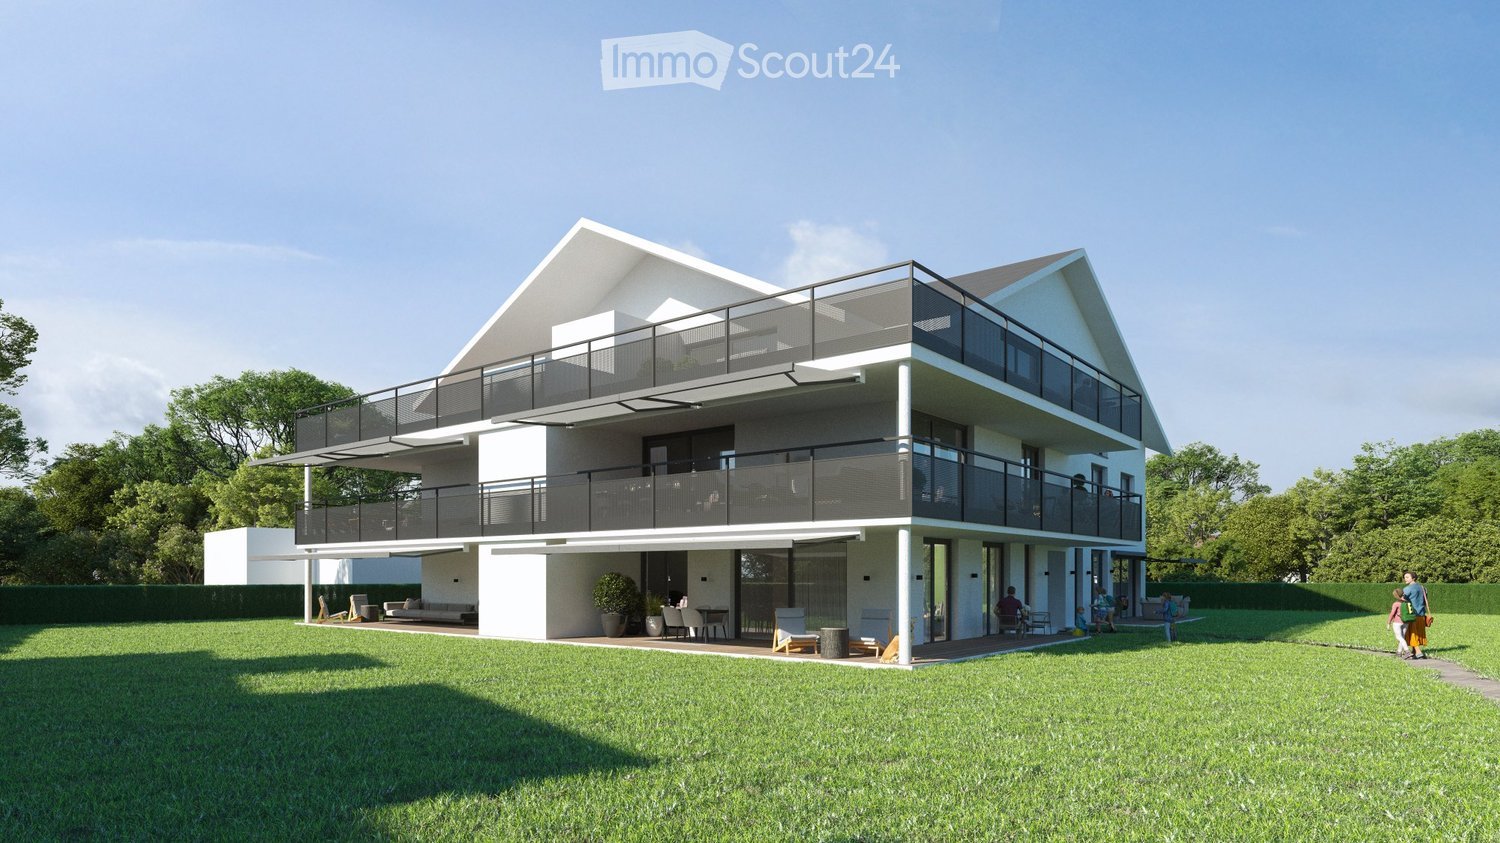
Meisterschwanden - Properties for rent with Elevator, New building

We recommend expanding your search criteria to get similar results. The current filters didn’t return any matches.

If you don’t want to change your current search criteria, we recommend creating a search alert, so you’ll be notified when matching offers become available.

More objects in your automatically expanded search area
55 results - Radius: + 10km
New building
1 / 9
4.5 rooms121m²CHF 2,920.–
Premium
Lenzstrasse 15A, 5734 Reinach

First-time rental Wyna – More calm. More green. More home.

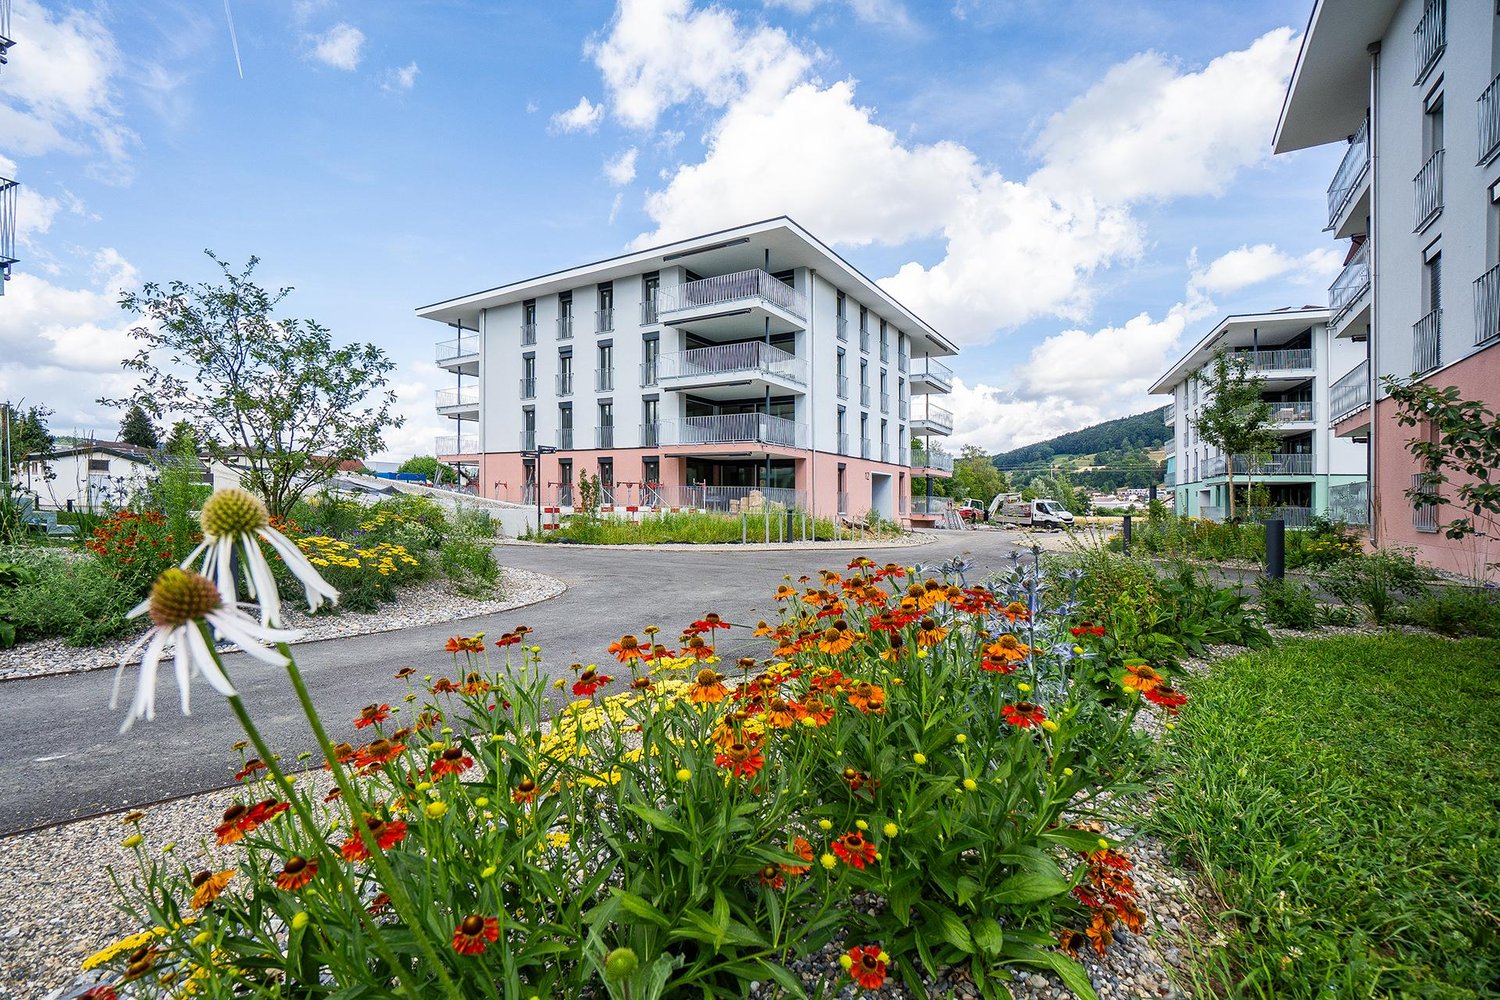
At Lenzstrasse 13–19 in Reinach AG, "Wyna Reinach" is being built as a sustainably designed residential complex with modern rental apartments for different life phases and requirements. The apartments in House 15 will be ready for occupancy on October 1, 2026 and mark the beginning of a phased first-time rental.The six available 4.5-room apartments impress with well-thought-out floor plans, bright living rooms, and a high standard of construction. Spacious living and dining areas meet clearly zoned retreat areas, creating a pleasant living feeling for couples or families with a claim to quality and comfort.The rental apartments impress with a high owner-occupier standard: • Living and dining area with open kitchen • Kitchen with induction cooktop, oven, steam cooker, dishwasher, refrigerator, and freezer • Two wet cells (bathroom/WC and shower/WC) • Laundry tower in the apartment • Built-in closets in the entrance area • Reduit for additional storage space • Spacious balcony or seating area • Private basement compartment • Elevator The residential complex is designed as a quiet and green living space. Generous outdoor areas, a stream, and traffic-free meeting zones create a high quality of living and offer space for relaxation. At the same time, the project meets contemporary requirements for sustainable and energy-efficient living with the Minergie standard, geothermal heat pump, and solar system.Reinach in the Wynetal combines quiet living in the countryside with an excellent infrastructure. Shopping opportunities in the village center and schools are within comfortable walking distance. The next bus stop can be reached after about 500 meters, while the Reinach AG Nord train station is only about a 10-minute walk away. Thanks to the good transport connections, the centers of Aarau and Lucerne can also be reached quickly. This residential location is ideal for all those who want to combine nature-based relaxation and high everyday practicality.Visit our website for more information and to apply for your desired apartment: www.wyna-mieten.chThe apartments in House 15 are available for viewing immediately. Are you interested? Then we look forward to your contact.

Travel time
-
New building
1 / 6
3.5 rooms90m²CHF 2,420.–
Premium
Lenzstrasse 15A, 5734 Reinach

First rental Wyna – Where modern living meets spacious garden moments

At Lenzstrasse 13–19 in Reinach AG, the "Wyna" is being built as a sustainably designed residential complex with modern rental apartments for different life phases and requirements. The apartments in House 15 will be ready for occupancy on October 1, 2026, and mark the beginning of a phased first rental.The six available 3.5-room apartments impress with well-thought-out floor plans, bright living rooms, and a high standard of construction. Spacious living and dining areas meet clearly zoned retreat areas, creating a pleasant living atmosphere for couples or single people with a claim to quality and comfort.The rental apartments impress with a high owner-occupier standard: • Living and dining area with open kitchen • Kitchen with induction cooktop, oven, steam cooker, dishwasher, refrigerator, and freezer • Two wet cells (bathroom/WC and shower/WC) • Laundry tower in the apartment • Built-in closets in the entrance area • Balcony and seating area with spacious private garden • Private basement compartment • Elevator The virtual 360° tour serves to illustrate the standard of construction and shows an apartment on the 4th floor - please note the floor plan.The residential complex is designed as a quiet and green living space. Spacious outdoor areas, a stream, and car-free meeting zones create a high quality of living and offer space for relaxation. At the same time, the project meets modern requirements for sustainable and energy-efficient living with the Minergie standard, earth probe heat pump, and solar system.Reinach in the Wynetal combines quiet living in the green with an excellent infrastructure. Shopping opportunities in the village center and schools are within comfortable walking distance. The next bus stop can be reached after about 500 meters, while the Reinach AG Nord train station is only about 10 minutes' walk away. Thanks to the good transport links, the centers of Aarau and Lucerne can also be reached quickly. This residential location is ideal for all those who want to combine nature-based relaxation with high everyday practicality.Visit our website for more information and to apply for your desired apartment: www.wyna-mieten.chThe apartments in House 15 are available for viewing immediately. Are you interested? Then we look forward to your contact.

Travel time
-
New building
1 / 8
1.5 rooms39m²CHF 1,535.–
Premium
Alte Bahnhofstrasse 3, 5610 Wohlen

First-time rental: central and comfortable 1.5-room apartment

The new 6-story residential and commercial building "Allegra" is located in the heart of Wohlen, a stone's throw from the train station, and includes 53 comfortable 1.5- to 3.5-room apartments and 3 exceptional 4.5-room attic apartments, 43 parking spaces (including 3 IV parking spaces), 6 motorcycle spaces, and a retail space on the ground floor. A beautiful rooftop terrace with a tea kitchen for shared use rounds out the attractive residential and commercial building.The harmonious color and material concept of the architect speaks for itself. Additionally, the building is constructed in the Minergie standard.The bright apartments impress with their large window fronts with dark gray wood frames and blur the boundaries between inside and outside. The oiled country house planks bring a lot of charm and coziness to the rooms. The open, modern kitchen is characterized by high-quality materials, clear lines, handle-less synthetic resin fronts, a natural stone cover, and a clever storage solution. The intuitive kitchen appliances, such as a dishwasher, oven, combi steamer, glass ceramic cooktop, and refrigerator from Elektrolux, provide good kitchen assistance. This makes cooking fun. • Living rooms: bright, cozy country house planks • Living room: flooded with light with large windows and sliding doors to the private balcony • Open kitchen: bright, modern kitchen with all comforts like dishwasher, oven with steam function, natural stone cover • Balcony: beautiful outdoor area (1.5-room apartment has no private balcony) • Bathroom: floor-level shower • Shading: all louvers are electric • Corridor: practical built-in closet • Comfort equipment: elevator, private laundry tower, comfort ventilation, central light switch, automatic shading, EB lights dimmable • Heating: geothermal heat pump, distribution via underfloor heating • Energy: photovoltaic system on the roof for own electricity, energy optimization Highlight of the buildingThe special highlight, however, is the beautiful garden rooftop terrace on the 6th floor, which includes a tea kitchen. This garden rooftop terrace can be used by all residents. This really makes it a pleasure to live in the city and enjoy all the advantages!Location and surroundings: The apartment is located centrally and sunny in Wohlen with excellent infrastructure. Wohlen train station is just a 4-minute walk away, and the Coop bus stop can be reached in just 1 minute on foot. For daily needs, a Coop supermarket (2 minutes) and numerous shops, restaurants, a pharmacy, drugstores, etc. are available right outside the front door. The Bünzmatt school center can be reached in 6 minutes on foot.This new apartment is ideal for couples, singles, or small families who value modern, beautiful equipment and a central location.

Travel time
-
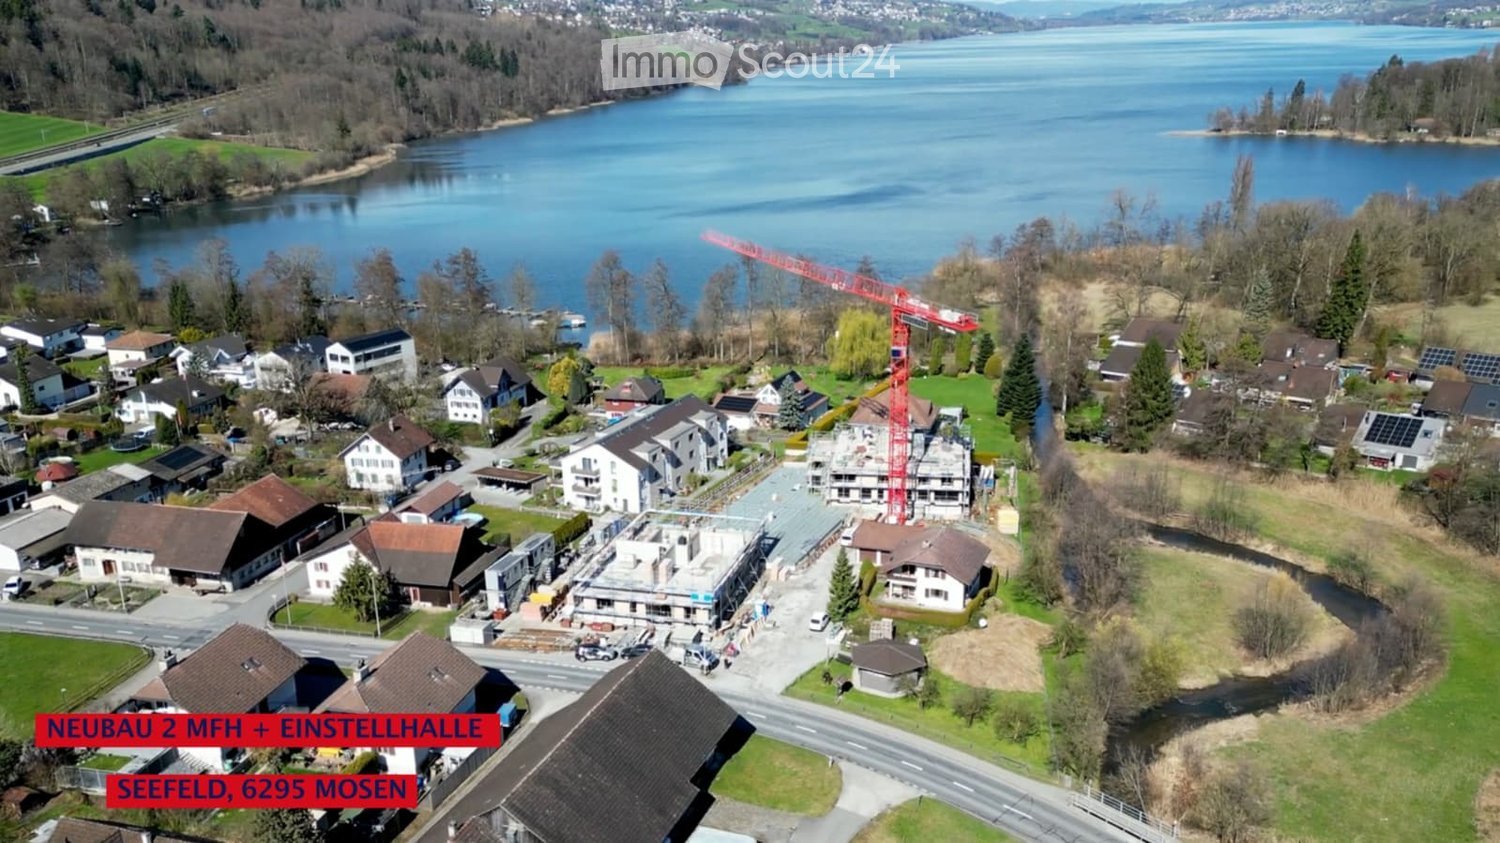
  • Aerial view of a residential area near a lake, featuring multiple houses, a construction site with a crane, and surrounding greenery.
  • Modern two-story house with white exterior, large windows, and balconies. The house features a spacious lawn and patio area with outdoor furniture.
  • Modern kitchen with white cabinets, wooden floor, dining area with white chairs and table, large windows with curtains, pendant light, and built-in oven.
  • Modern two-story house with white exterior, large windows, and balconies on both levels. The house features a spacious lawn and patio area with outdoor furniture.
  • Modern bathroom with dark tiled floor, white walls, wooden vanity with sink, toilet, and large mirror.
1 / 5
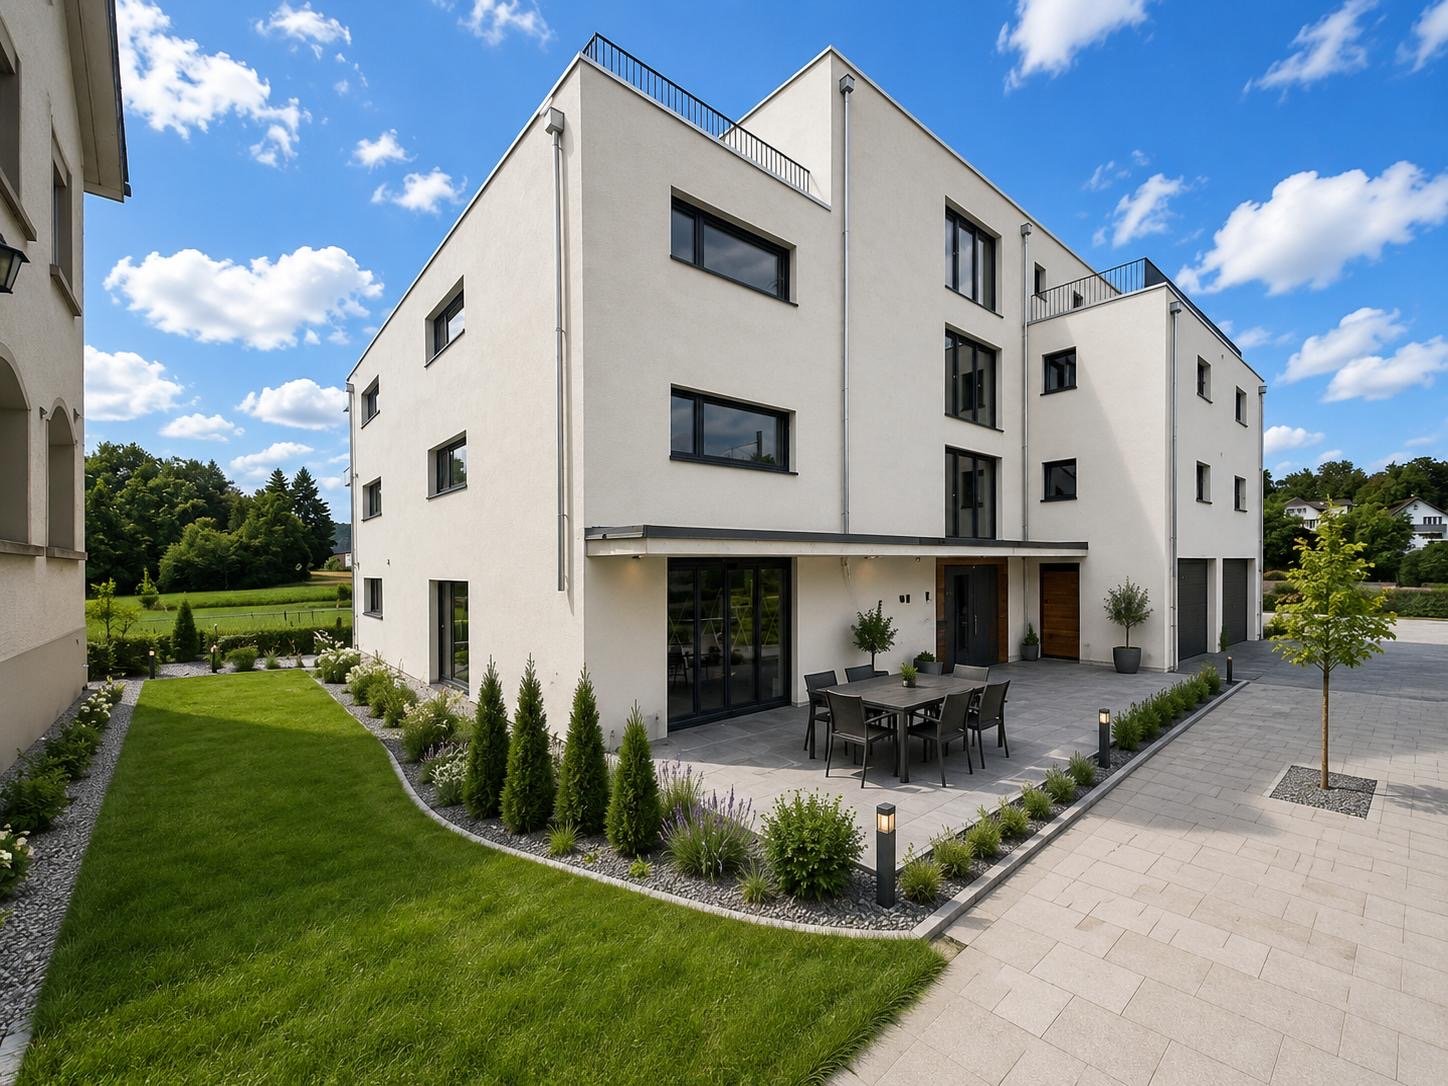
Modern two-story house with white exterior, large windows, and balconies. The house features a spacious lawn and patio area with outdoor furniture.
Modern kitchen with white cabinets, wooden floor, dining area with white chairs and table, large windows with curtains, pendant light, and built-in oven.
Modern two-story house with white exterior, large windows, and balconies on both levels. The house features a spacious lawn and patio area with outdoor furniture.
2.5 rooms66m²CHF 2,180.–
Premium
Aescherstrasse 19, 6295 Hitzkirch

2.5-Room New Apartment with Seating Area - Seefeld Mosen on Lake Hallwil

BRIEF DESCRIPTION First rental in the new building Seefeld, Mosen: 2.5 rooms, 65.5 m2, ground floor House B. Approximately 100 meters from Lake Hallwil. OBJECT DESCRIPTION Nature-loving and modern living. In the Seefeld development in Mosen on Lake Hallwil, we rent a 2.5-room apartment on the ground floor of House B. The living area is 65.5 m2, plus a covered seating area of 49.0 m2. Only about 100 meters from the lake shore - enjoy walks along Lake Hallwil, green nature, and relaxation right outside your own front door. Shopping opportunities in Hitzkirch can be reached in five minutes by car, train station and boat dock in ten minutes on foot. Future-oriented house technology: floor heating with Free-Cooling-System, heat from a geothermal heat pump, supplemented by a PV system on the roof, washing machine and dryer in the apartment, passenger elevator over all floors. The kitchen is open-plan, with induction cooking and combination steamer. The expansion is carried out in the owner-occupier standard, for individual positions you can still co-determine the interior design, the living situation is quiet, underground parking spaces are available for CHF 140.- per month. Available: January 2027. Green outdoor area with meeting and play zones. EQUIPMENT - Approximately 100 m to the lake shore - Floor heating with Free-Cooling-System - Geothermal heat pump and PV system - Expansion in the owner-occupier standard - Washing machine and dryer in the apartment - Passenger elevator over all floors - Underground parking - Quiet living situation - New building, first rental - Interior design partially co-determinable LOCATION Mosen belongs to the municipality of Hitzkirch in the Lucerne Seetal. The lake shore is about 100 meters away, train station and boat dock are within ten minutes' walk, shopping opportunities in Hitzkirch are five minutes away by car. Hiking, cycling, and bike paths lead directly along the lake. ROOM DISTRIBUTION Living|Eating|Cooking 40.5 m2 Bedroom 13.0 m2 Shower|WC 7.5 m2 Entrée 4.5 m2 KEY DATA Object: B0.1, House B, ground floor Rooms: 2.5 Living area: 65.5 m2 Covered seating area: 49.0 m2 Basement: 15.5 m2 Net rent: CHF 2'020.- Additional costs: CHF 160.- deposit Underground parking space: CHF 140.- / month Available: January 2027 Address: Seefeld, 6295 Mosen LU CONTACT E&K Immo AG - Esther & Kurt Isenschmid Aabachhof 1, 6295 Mosen 079 487 77 63 - info@e-k-immo.ch seefeld-mosen.ch

Travel time
-
  • Modern bedroom with a large bed, nightstands, lamps, a round rug, and decorative plants and vases.
  • Modern kitchen with light grey cabinets, a central island, and a built-in oven. The space features a wooden dining table with chairs, decorative vases, and a small plant on the counter.
  • Modern living and dining area with a leather sofa, wooden dining table, chairs, TV, and plants. Large windows open to a balcony.
  • Modern open-plan living and dining area with a sofa, dining table, chairs, television, and kitchen cabinets.
  • Modern two-story residential building with balconies, surrounded by greenery and a playground area.
  • Modern two-story house with solar panels on the roof, balconies, garage, and surrounding greenery.
1 / 6
4.5 rooms105m²CHF 2,350.–
Top
Wilistrasse 1101, 5728 Gontenschwil

Newly built 4.5 room apartment

In Gontenschwil, our MFH with 6 high-quality rental apartments is currently under construction. You can find all the information at www.milu.chOn the ground floor and on the 1st floor, a total of 4 apartments with 4.5 rooms are being built. Spacious, bright living areas, high-quality materials, and a modern interior design create a stylish living ambiance with character. Each apartment has its own outdoor area, providing additional space for relaxation.Highlights of the apartments • Bright, open living and dining areas with large windows and direct access to the terrace/balcony • Practical, open kitchen with granite countertop, combi steamer, and oven, dishwasher, induction glass ceramic stove, and a large refrigerator and freezer • 3 bright bedrooms or offices. The windows are planned as French balconies (room-high with fall protection) to bring in as much light as possible and still have the greatest possible freedom in furnishing. • Bathroom with shower/glass partition, toilet, and sink with under-sink cabinet • Bathroom with bathtub, toilet, and large sink with under-sink cabinet • Underfloor heating throughout the apartment • Built-in wardrobe, including a cleaning closet • Private laundry room (washing machine and dryer) in the basement • High-quality ceramic floor in modern wood look throughout the apartment • Spacious balcony for enjoyable sun hours Sustainable and forward-thinkingThe energy concept convinces with a geothermal heat pump and photovoltaic system. The energy-efficient underfloor heating with individual room control provides high living comfort while keeping energy consumption low. Thanks to the PV system, you benefit from discounted electricity rates.Comfort and infrastructure • Elevator in each floor • Underground parking garage • Fully equipped electric parking spaces • Bicycle rooms and practical storage rooms Ready for occupancy: November 2026For more information about all apartments, including floor plans, prices, and equipment, please visit our project website: www.milu.chNotes on the visualizations: • The depicted floor plans and visualizations may differ from the actual execution • Materials, surfaces, and colors serve only for illustration and are not binding • Movable furniture and decorations are not part of the rental offer • Changes and adjustments are reserved

Travel time
-
  • Modern two-story house with white exterior, large windows, and balconies. The house features a spacious lawn and patio area with outdoor furniture.
  • Modern kitchen with a dining area, white cabinets, wooden floor, and large windows overlooking a scenic view.
  • Modern bathroom with a double sink, large mirror, wooden cabinet, toilet, bathtub, and shower area. Features include recessed lighting, sleek fixtures, and neutral tones.
  • Aerial view of a residential area near a lake, featuring multiple houses, a construction site with a crane, and surrounding greenery.
  • Modern two-story white house with large windows, balconies, and a spacious lawn area.
1 / 5
5.5 rooms146m²CHF 3,660.–
Top
Aescherstrasse 19, 6295 Mosen

5.5-Room New Apartment with Balcony - Seefeld Mosen on Lake Hallwil

First rental in the new building Seefeld, Mosen: 5.5 rooms, 145.5 m2, 1st floor House B. Approximately 100 meters from Lake Hallwil. OBJECT DESCRIPTION Nature-loving and modern living. In the Seefeld development in Mosen on Lake Hallwil, we are renting a 5.5-room apartment on the 1st floor of House B. The living area is 145.5 m2, plus a covered balcony of 51.0 m2. Only about 100 meters from the lake shore - enjoy walks along Lake Hallwil, green nature, and relaxation right outside your own front door. Shopping opportunities in Hitzkirch can be reached in five minutes by car, train station and boat dock in ten minutes on foot. Future-oriented house technology: underfloor heating with free-cooling system, heat from a geothermal heat pump, supplemented by a photovoltaic system on the roof, washing machine and dryer in the apartment, elevator for all floors. The kitchen is open-plan, with induction cooking and combination steamer. The expansion is carried out in the owner-occupier standard, for individual positions you can still co-determine the interior design, the living situation is quiet, underground parking spaces are available for CHF 140.- per month. Available: January 2027. Green outdoor area with meeting and play zones. EQUIPMENT - Approximately 100 m to the lake shore - Underfloor heating with free-cooling system - Geothermal heat pump and photovoltaic system - Expansion in the owner-occupier standard - Washing machine and dryer in the apartment - Elevator for all floors - Underground parking - Quiet living situation - New building, first rental - Interior design partially co-determinable LOCATION Mosen belongs to the municipality of Hitzkirch in the Lucerne Seetal. The lake shore is about 100 meters away, train station and boat dock are within ten minutes' walk, shopping opportunities in Hitzkirch are five minutes away by car. Hiking, cycling, and bike paths lead directly along the lake. ROOM DISTRIBUTION Living|Eating|Cooking 54.0 m2 Room 1 14.0 m2 Room 2 13.0 m2 Room 3 13.5 m2 Room 4 11.0 m2 Entrée|Gang 20.0 m2 Bathroom 9.0 m2 Shower|WC 6.0 m2 Reduit 5.0 m2 KEY DATA Object: B1.2, House B, 1st floor Rooms: 5.5 Living area: 145.5 m2 Covered balcony: 51.0 m2 Basement: 25.5 m2 Net rent: CHF 3'300.- Additional costs: CHF 360.- advance payment Underground parking space: CHF 140.- / month Available: January 2027 Address: Seefeld, 6295 Mosen LU CONTACT E&K Immo AG - Esther & Kurt Isenschmid Aabachhof 1, 6295 Mosen 079 487 77 63 - info@e-k-immo.ch seefeld-mosen.ch

Travel time
-
  • Modern open-plan living and dining area with a sofa, armchair, coffee table, dining table with chairs, and a kitchen area with cabinets, oven, and washing machine. The space features large windows, a potted plant, and decorative artwork.
  • Modern multi-story residential building with white facade, multiple windows, and balconies. The building is partially under construction with scaffolding visible on one side.
  • Open-plan living and dining area with modern furniture, large windows, and a view of the city.
1 / 3
2.5 rooms65m²CHF 1,820.–
Top
Mitteldorfstrasse 33, 5612 Villmergen

First-time occupancy: Living in Mitteldorf - Modern 2.5-room new apartment in the heart of Villmergen

Welcome to your new home!In a central location on Mitteldorfstrasse 33 in Villmergen, this attractive 2.5-room new apartment is being built with a high-quality finish. The apartment impresses with a modern floor plan, bright rooms, and a pleasant living atmosphere.On approximately 65 m² of living space, you can expect a well-thought-out room concept with an open living and dining area, generous window surfaces, and modern equipment. Here you live comfortably, centrally, and yet in a pleasant living environment.Highlights at a glance • First-time occupancy in a high-quality new building • Modern 2.5-room apartment with approximately 65 m² of living space • Bright living and dining area • Modern interior design • Central location in the village center of Villmergen • Shopping facilities, restaurants, and public transportation within walking distance • Attractive connection to Wohlen, Lenzburg, and Zurich • Ready for occupancy after completion RentNet rent: CHF 1,680.–Additional costs: CHF 140.–Gross rent: CHF 1,820.–LocationThe apartment is located in a central location in the popular Villmergen. Shopping facilities, restaurants, schools, and public transportation are easily accessible. Thanks to the good traffic connection, you benefit from short distances to the surrounding centers such as Wohlen, Lenzburg, Baden, or Zurich.Interested?We would be happy to show you the apartment or inform you about the current construction progress.We look forward to your contact.NBB Immobilien AGMitteldorfstrasse 335612 VillmergenTel.: 079 400 11 20https://nbb-immobilien.ch/

Travel time
-
  • Open-plan living and dining area with modern furniture, including a grey sectional sofa, wooden coffee table, dining table with chairs, and integrated kitchen with cabinets and an oven. Large windows provide natural light, and potted plants add greenery.
  • Modern multi-story residential building with white facade, multiple windows, and balconies. The building is partially under construction with scaffolding visible on one side.
1 / 2
3.5 rooms96m²CHF 2,300.–
Top
Mitteldorfstrasse 33, 5612 Villmergen

First-time occupancy: Living in Mitteldorf - Modern 3.5-room new apartment in the heart of Villmergen

Welcome to your new home!In a central location on Mitteldorfstrasse 33 in Villmergen, this attractive 2.5-room new apartment with a high-quality finish is being built. The apartment impresses with a modern floor plan, bright rooms, and a pleasant living atmosphere.On approximately 96 m² of living space, you can expect a well-thought-out room concept with an open living and dining area, generous window surfaces, and contemporary equipment. Here you live comfortably, centrally, and yet in a pleasant living environment.Highlights at a glance • First-time occupancy in a high-quality new building • Modern 3.5-room apartment with approximately 96 m² of living space • Bright living and dining area • Contemporary interior design • Central location in the village center of Villmergen • Shopping facilities, restaurants, and public transportation within walking distance • Attractive connection to Wohlen, Lenzburg, and Zurich • Ready for occupancy after completion RentNet rent: CHF 2,100.–Additional costs: CHF 200.–Gross rent: CHF 2,300.–LocationThe apartment is located in a central location in the popular Villmergen. Shopping facilities, restaurants, schools, and public transportation are easily accessible. Thanks to the good traffic connection, you benefit from short distances to the surrounding centers such as Wohlen, Lenzburg, Baden, or Zurich.Interested?We would be happy to show you the apartment or inform you about the current construction progress.We look forward to your contact.NBB Immobilien AGMitteldorfstrasse 335612 VillmergenTel.: 079 400 11 20https://nbb-immobilien.ch/

Travel time
-
New building
1 / 14
  • Balcony / Terrace
  • View
  • Parking space
  • +6
4.5 rooms177m²CHF 3,840.–
Tunaustrasse 9, 5734 Reinach

Exclusive 4.5-room attic apartment with winter garden and spacious terrace

This exceptionally spacious 4.5-room attic apartment combines modern living, high-quality materials, and an impressive sense of space on approximately 177 m² of living space.The heart of the apartment is the spacious living and dining area with approximately 78m² of space and direct access to the approximately 57 m² large terrace. The outdoor area is complemented by a separate winter garden with approximately 13 m², which offers additional protected living and recreational space. The large window areas provide plenty of daylight and create a bright, pleasant living atmosphere.The high-quality interior design impresses with a modern built-in kitchen with Siemens appliances, elegant oak parquet in the living and bedrooms, as well as stylish ceramic tiles in the wet cells and other secondary areas. Own washing machine and dryer, as well as practical built-in closets, provide additional comfort in everyday life.Thanks to the spacious room layout, the apartment is ideal for couples, families, or people with increased space requirements who value modern living and a high-quality living environment.Highlights • 4.5-room attic apartment • approx. 177 m² living space • approx. 57 m² terrace • approx. 13 m² winter garden • spacious living and dining area • modern and high-quality interior design • built-in kitchen with Siemens appliances • • own washing machine and own dryer • practical built-in closets • elevator • own basement compartment • fiber optic connection • floor heating with individual room control • photovoltaic system and modern heat pump heating • parking spaces in the garage available for rent • preparation for e-charging stations • expected first occupancy from March 2027 The building is located in a quiet and yet central residential area in Reinach AG. Shopping facilities, schools, and various leisure activities are located in the surrounding area. The train station is also within walking distance and offers an attractive connection to public transportation.Additional apartment availableIn addition to this exclusive attic apartment, there are currently other attractive 3.5- and 4.5-room apartments available within the building.The complete rental documentation is attached to this advertisement. It contains an overview of all currently available apartments, including information on living space, number of rooms, floor, outdoor areas, rents, and floor plans.We are happy to answer any questions you may have and will personally inform you about the apartment that suits you best.

  • Balcony / Terrace
  • View
  • Parking space
  • +6
Travel time
-
New building
1 / 13
2.5 rooms61m²CHF 1,850.–
Alte Bahnhofstrasse 3, 5610 Wohlen

First-time rental: central and comfortable 2.5-room apartment

The new 6-story residential and commercial building "Allegra" is located in the heart of Wohlen, a stone's throw from the train station, and includes 53 comfortable 1.5- to 3.5-room apartments and 3 exceptional 4.5-room attic apartments, 43 parking spaces (including 3 IV parking spaces), 6 motorcycle spaces, and a commercial space on the ground floor. A beautiful rooftop terrace with a tea kitchen for shared use rounds off the attractive residential and commercial building.The harmonious color and material concept of the architect speaks for itself. Additionally, the building is constructed in the Minergie standard.The light-flooded apartments impress with large window fronts with dark gray wood frames and blur the boundaries between inside and outside. From every living room, you have direct access to the attractive balcony. The oiled country house planks bring a lot of charm and coziness to the rooms. The open, modern kitchen is characterized by high-quality materials, clear lines, handle-less synthetic resin fronts, a natural stone cover, and a clever storage solution. The intuitive kitchen appliances, such as a dishwasher, oven, combination steamer, glass ceramic cooktop, and refrigerator from Elektrolux, provide good kitchen assistance. This makes cooking fun. • Living rooms: bright, cozy country house planks • Living room: light-flooded with large windows and sliding doors to the private balcony • Open kitchen: bright, modern kitchen with all comforts, such as dishwasher, oven with steam function, natural stone cover • Balcony: beautiful outdoor area • Bathroom: floor-level shower • Shading: all lamella shutters electric • Corridor: practical built-in closet or recess • Recess: with its own washing tower or built-in closet, then WA/TU in the bathroom • Comfort equipment: elevator, comfort ventilation, central light switch, automatic shading, EB lights dimmable • Heating: geothermal heat pump, distribution via underfloor heating • Energy: photovoltaic system on the roof for own electricity, energy optimization Highlight of the buildingThe special highlight, however, is the beautiful garden rooftop terrace on the 6th floor, which includes a tea kitchen. This garden rooftop terrace can be used by all residents. This makes it really enjoyable to live in the city and enjoy all the advantages!Location and surroundings: The apartment is located centrally and sunny in Wohlen with excellent infrastructure. Wohlen train station is only 4 minutes' walk away, and the Coop bus stop can be reached in just 1 minute. For daily needs, you have a Coop supermarket (2 minutes) and numerous shops, restaurants, a pharmacy, drugstores, etc. right outside your door. The Bünzmatt school center is within 6 minutes' walk.This new apartment is ideal for couples, singles, or small families who value modern, beautiful equipment and a central location.

Travel time
-
1 / 12
2.5 rooms68m²CHF 1,880.–
Wagenrainstrasse 23, 5620 Bremgarten AG

Your new home in a freshly renovated apartment!

Attractive and freshly renovated 2.5-room apartment with a spacious floor plan is looking for a new tenant. The residential property is located in a well-maintained property in the western part of the city of Bremgarten AG, as well as near the Reuss. The property has several amenities to offer, including:- all living rooms with parquet flooring- corridor with plate flooring- with wardrobe- kitchen with dishwasher- and ceramic glass stove- bathroom/WC- cellar compartment- large balconyThe photos are sample images that show the standard of construction. The exact room layout can be found in the floor plan.Parking spaces in the underground garage can be rented for CHF 110.- per month and outdoor parking spaces for CHF 60.- per month, subject to availability.The train station "Bremgarten-West", which is served by the S-Bahn line No. 17, and the bus stop "Bremgarten, Meyerhof" (served by bus line No. 339), are located in the immediate vicinity.Shopping facilities and various service providers that cover daily needs are within walking distance. The Reuss and the indoor pool "Isenlauf", which invite you to linger, are also within walking distance.Have we sparked your interest?Then contact us directly in the online ad via "Contact provider". You will then receive an automated email with the viewing information and the opportunity to apply digitally for the apartment and/or ask us any questions.We look forward to your digital application after the viewing.

Travel time
-
1 / 11
4.5 rooms109m²CHF 2,660.–
Wagenrainstrasse 21, 5620 Bremgarten AG

Freshly renovated feel-good oasis in Bremgarten!

Attractive and freshly renovated 4.5-room apartment with a spacious floor plan is looking for a new tenant. The residential property is located in a well-maintained building in the western part of the city of Bremgarten AG, as well as near the Reuss. The property has the following amenities to offer:- all living rooms with parquet flooring- corridor with tile flooring- with wardrobe- kitchen with dishwasher- and ceramic glass stove- bathroom/WC- basement compartment- large balconyThe photos are sample pictures that show the standard of construction. You can find the exact room layout in the floor plan.Parking spaces in the underground garage can be rented for CHF 110.- per month and outdoor parking spacesThe train station "Bremgarten-West", which is served by the S-Bahn line No. 17, and the bus stop "Bremgarten, Meyerhof" (served by bus line No. 339), are located in the immediate vicinity.Shopping facilities and various service providers that cover daily needs are within a few minutes' walk. The Reuss and the indoor pool "Isenlauf", which invite you to linger, are also within walking distance.Have we piqued your interest?Then contact us directly in the online ad via "Contact provider". You will then receive an automated email with viewing information and the opportunity to apply digitally for the apartment and/or ask us any questions.

Travel time
-
New building
1 / 7
3.5 rooms90m²CHF 2,390.–
Lenzstrasse 15B, 5734 Reinach

First-time rental Wyna – Living by the stream in a quiet location

At Lenzstrasse 13–19 in Reinach AG, the "Wyna" is being built as a sustainably designed residential complex with modern rental apartments for different life phases and requirements. The apartments in House 15 will be ready for occupancy on October 1, 2026 and mark the beginning of a phased first-time rental.The six available 3.5-room apartments impress with well-thought-out floor plans, bright living rooms, and a high standard of construction. Spacious living and dining areas meet clearly zoned retreat areas, creating a pleasant living feeling for couples or single people with a claim to quality and comfort.The rental apartments impress with a high owner-occupier standard: • Living and dining area with open kitchen • Kitchen with induction cooktop, oven, steam cooker, dishwasher, refrigerator, and freezer • Two wet cells (bathroom/WC and shower/WC) • Washing tower in the apartment • Built-in closets in the entrance area • Spacious balcony or seating area • Private basement compartment • Elevator The complex is designed as a quiet and green living space. Generous outdoor areas, a stream, and traffic-free meeting zones create a high quality of living and offer space for relaxation. At the same time, the project meets contemporary requirements for sustainable and energy-efficient living with the Minergie standard, geothermal heat pump, and solar system.Reinach in the Wynental combines quiet living in the green with an excellent infrastructure. Shopping opportunities in the village center and schools are within comfortable walking distance. The next bus stop can be reached after about 500 meters, while the Reinach AG Nord train station is only about a 10-minute walk away. Thanks to the good transport connections, the centers of Aarau and Lucerne can also be reached quickly. This living location is ideal for all those who want to combine nature-based relaxation with high everyday practicality.Visit our website for more information and to apply for your desired apartment: www.wyna-mieten.chThe apartments in House 15 are available for viewing immediately. Are you interested? Then we look forward to your contact.

Travel time
-

Other interesting objects