


















1 result - Properties for rent with Elevator: Meierskappel

More objects in your automatically expanded search area
19 results - Radius: + 10km
New building
1 / 14
3.5 rooms, 80m², CHF 3,545.–
Wesemlinstrasse 33, 6006 Luzern

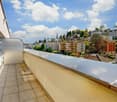
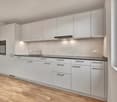
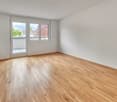
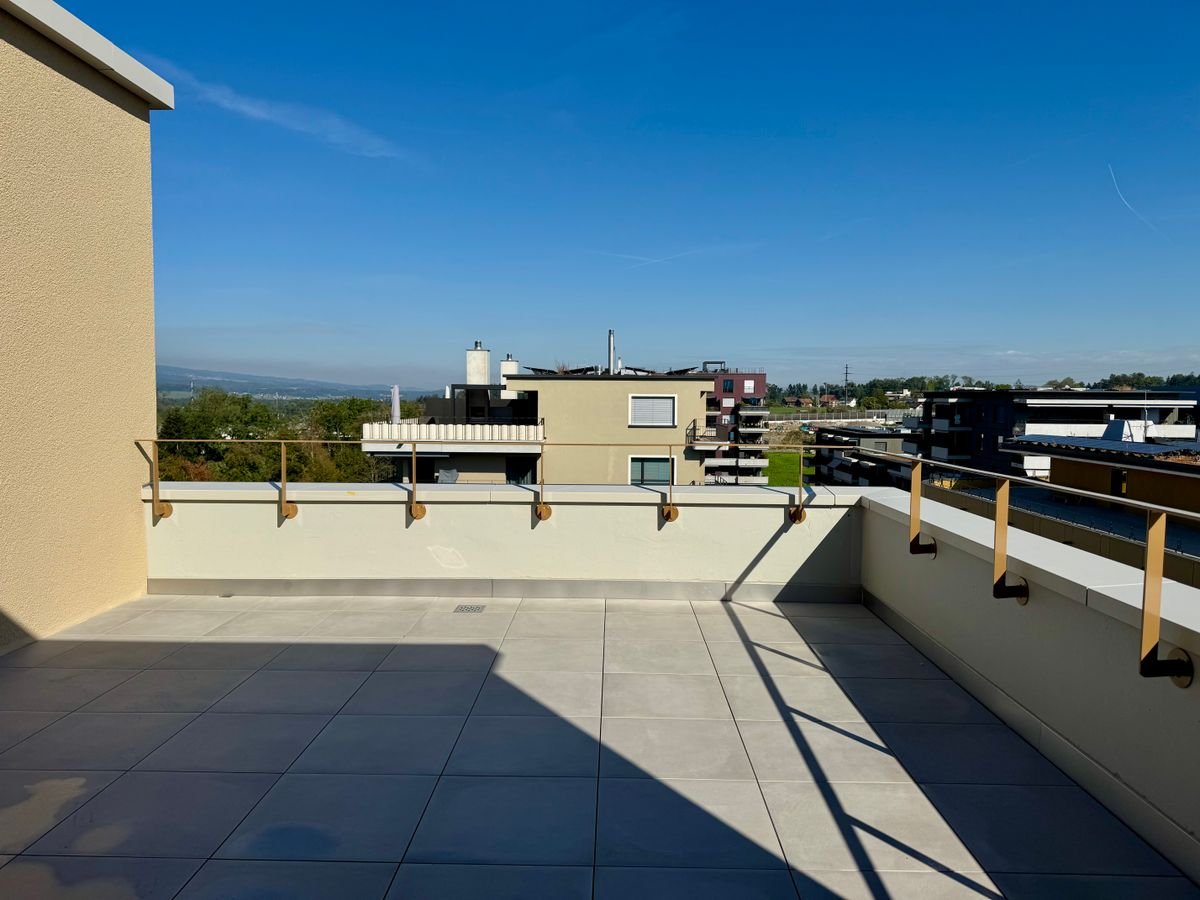
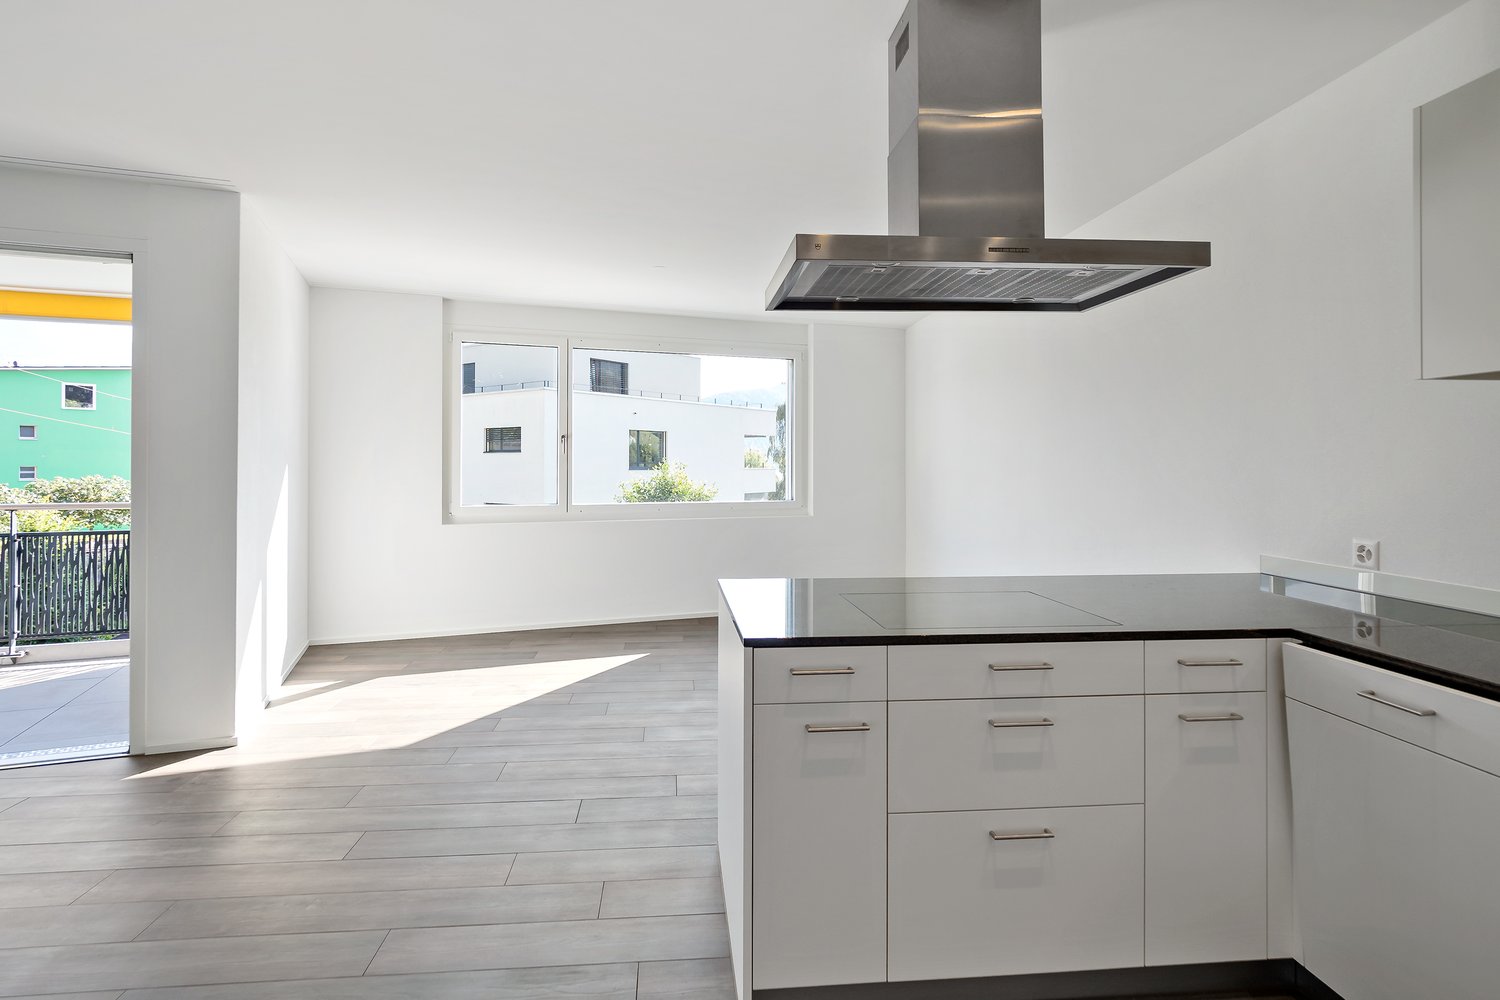
Bright 3.5 room penthouse apartment with huge terrace, centrally located in Lucerne

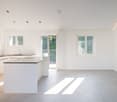
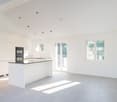
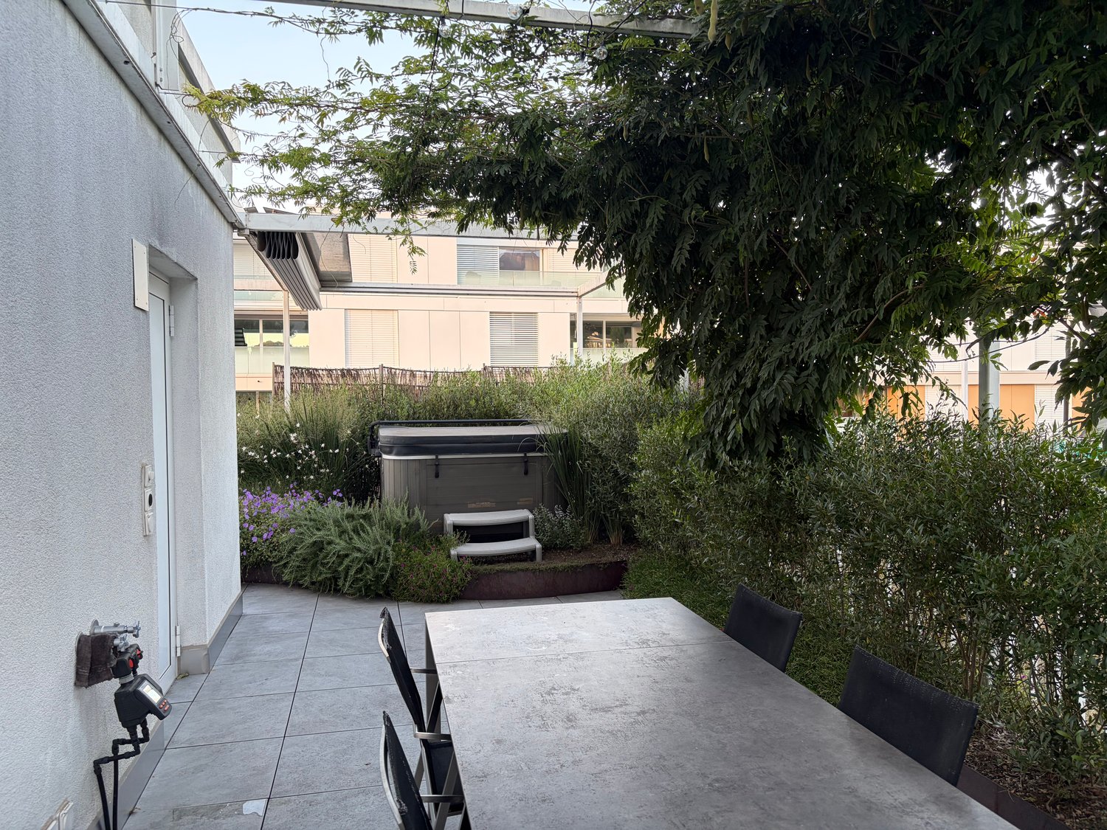
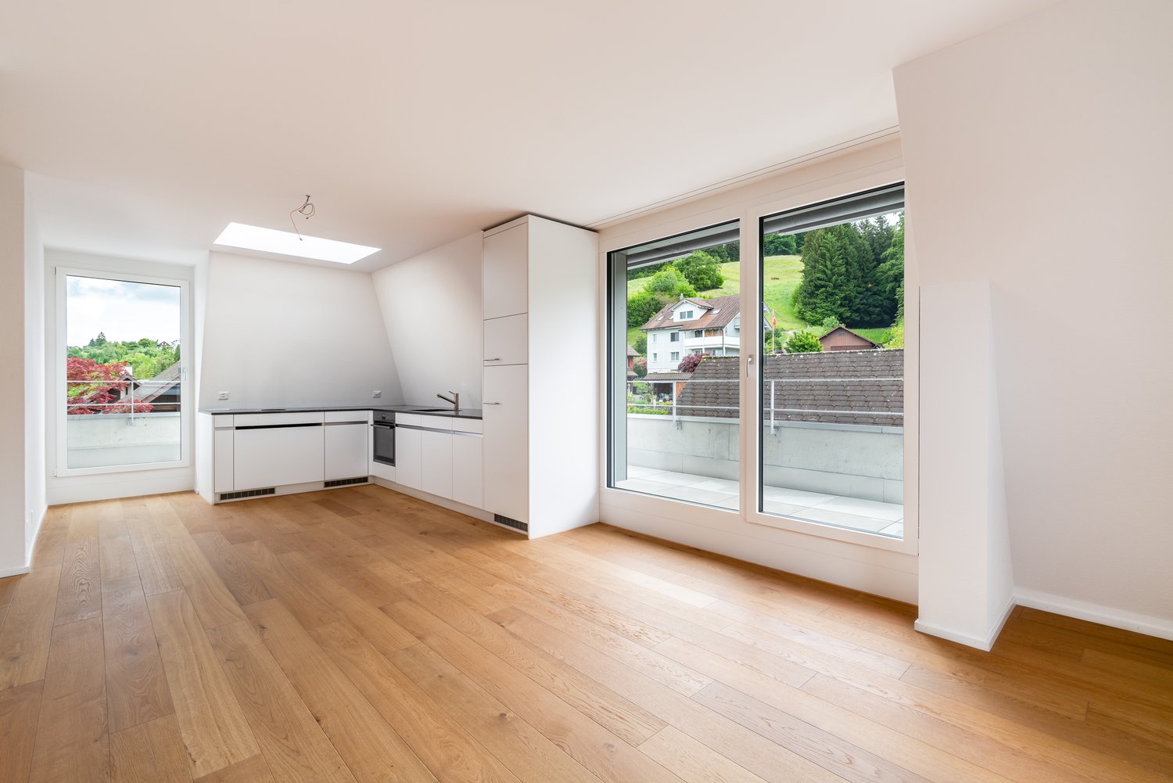
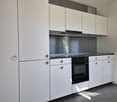
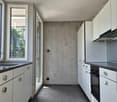
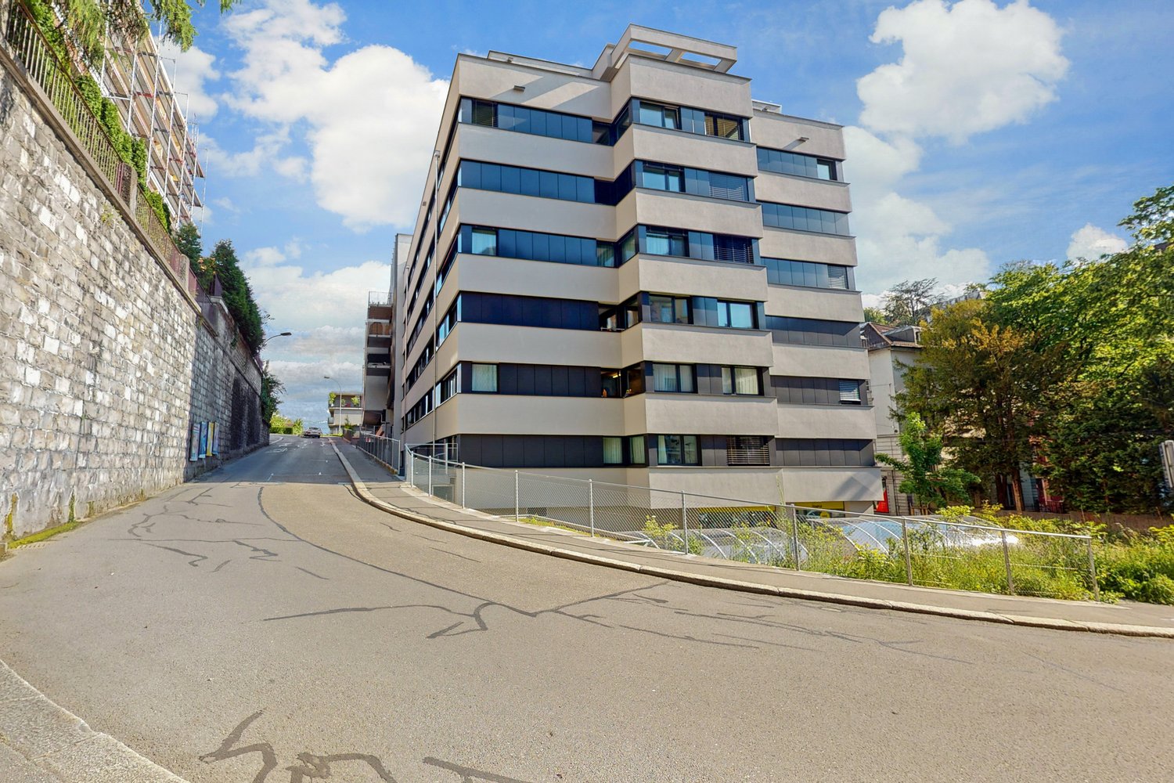
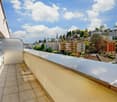
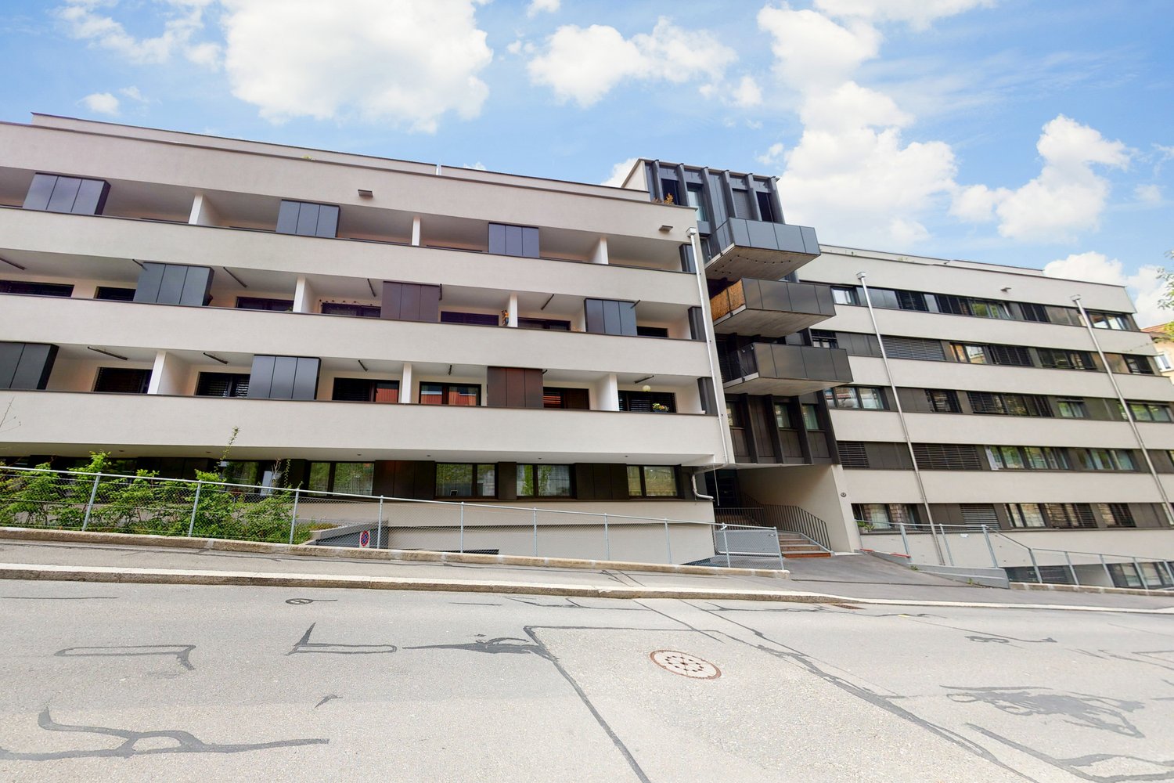
With the elevator directly into the apartment! This 3.5 room penthouse apartment is located in the center of Lucerne, just a few minutes' walk from the Lion Monument and in the midst of urban life. The new building was completed at the end of 2025.On approximately 80 m², you can expect a bright living area. The adjacent room can be opened to the living room and functions as an office, children's room or dressing room, depending on the need. This creates either a spacious open room or a separate, quiet area. This includes a bathroom with shower and a separate guest toilet.The highlight is the outdoor area: a terrace with 37 m² and an additional balcony of around 9 m². Enough space for summer evenings, plants and a table where everyone can sit.A basement compartment of around 9 m² belongs to the apartment. Around the property, outdoor parking spaces are available in the blue zone. Those who want to park their car protected can take over an existing contract in the Schlossberg parking garage for around CHF 220 per month.Key facts: • 3.5 rooms, approx. 80 m² living space • Terrace 37 m², balcony approx. 9 m² • Basement compartment approx. 9 m² • Net rent: CHF 3'300 • Additional costs including heating deposit: CHF 245 • Gross rent: CHF 3'545 • Availability: by arrangement • Year of construction: 2025

Travel time
-
1 / 12
  • Balcony / Terrace
  • Parking space
  • Elevator
  • +3
3.5 rooms, 100m², CHF 5,150.–
Wesemlinrain 12, 6006 Luzern

Exclusive attic apartment with panoramic views in Lucerne

LocationBehind the Glacier Garden, just a 2-minute walk from Löwenplatz and Schlossberg.First-time rental attic apartmentModern, completely renovated 3.5-room attic apartment with a large living kitchen of over 100 m² living space, bright rooms with large sliding and skylight windows, 64 m² rooftop terrace with panoramic views of Lucerne and the Pilatus, living/dining area with bar, large bathroom with separate, threshold-free shower without a door and a separate toilet, high ceilings, various built-in closets, separate guest toilet, own laundry room with washing machine, house automation and access system with codes (badge or keyless), lighting concept with dimmable LED lighting throughout the apartment (handy), multi-room audio system, underfloor heating and own storage space.FeaturesInduction cooktop, double oven with combination steam cooker and microwave, separate refrigerator and freezer with ice maker, dishwasher, large-format parquet and ceramic floor tiles, rain/shower head, shower toilet, soundproof ceiling, electronic blinds, USB socket.EnvironmentQuiet surroundings, restaurants and shopping facilities in the immediate vicinitySustainabilityEnergy and mobility concept with optional charging stations for electric vehicles and the use of environmentally friendly energy sources. Private parking spaces optional in front of and behind the house.Rent/NBK: CHF 4,900 / CHF 250Your benefitsThese exclusive apartments offer modern comfort in a top-renovated property and a forward-looking lifestyle in a sought-after location.Contact us today for more information!

  • Balcony / Terrace
  • Parking space
  • Elevator
  • +3
Travel time
-
New building
1 / 11
  • Elevator
3.5 rooms, 88m², CHF 2,710.–
Libellenstrasse 28, 6004 Luzern

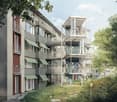
First-time rental of a 3.5-room apartment in Libellenhof with possible occupancy subsidy

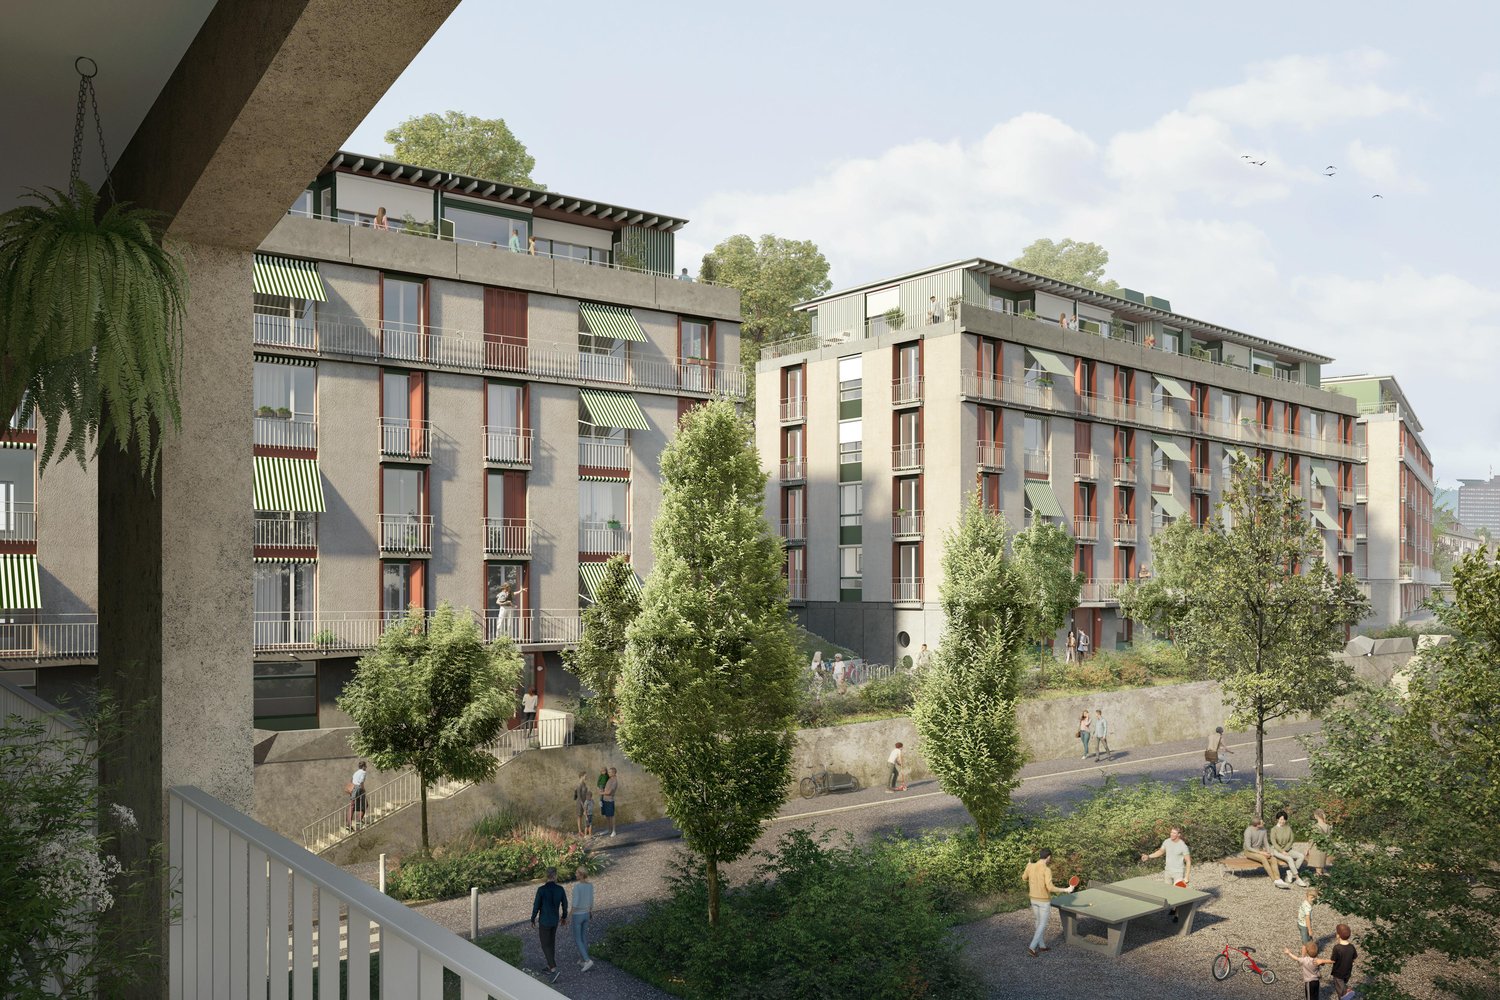
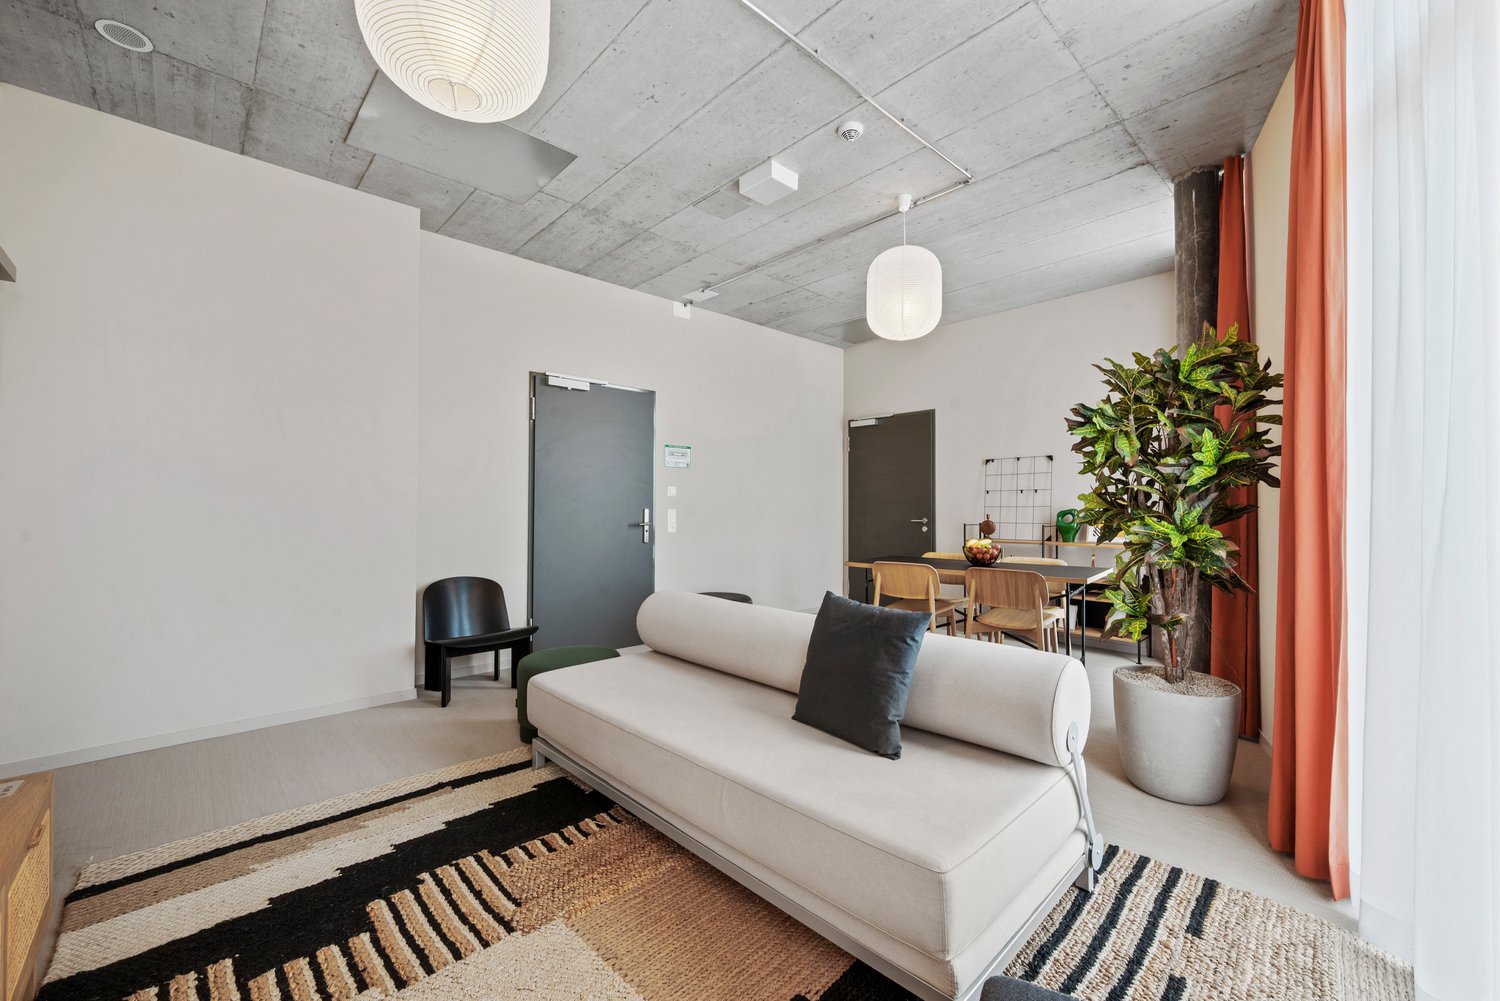
Modern living. Living together. In the Libellenhof in Lucerne, we rent modern 3.5-room apartments with a high-quality finish, bright living rooms, and an exceptional architecture. A special highlight is the distinctive balcony towers, which are designed like small treehouses. The spacious outdoor areas extend the living space into the open air and offer the ideal place to relax, eat, or spend social hours with family and friends. A living concept for all generations Libellenhof focuses on a balanced living environment and promotes the concept of lifetime mobility, ensuring a good mix of residents. The 3.5-room apartments are particularly suitable for singles, small families, and couples without children who are looking for a modern home in a lively and cross-generational neighborhood. The goal is to create a diverse community where different life phases come together harmoniously. Your advantages • Spacious and bright floor plans • High-quality interior design • Modern kitchen and stylish wet cells • Unique balcony tower • Separate common laundry room for 3.5-room apartments • Elevator available • Sustainable mobility concept • Attractive location with good public transportation connections and nearby recreational areas Note: The pictures show visualizations and a comparable apartment in Libellenhof and are for illustration purposes only. They do not necessarily correspond to the advertised apartment size or execution. You can find more apartments on the project website www.libellenhof-luzern.ch. Are you interested? Then we look forward to your application and to welcoming you to Libellenhof soon.

  • Elevator
Travel time
-
1 / 8
3.5 rooms, 72m², CHF 2,310.–
Wesemlinstrasse 2, 6006 Luzern

Temporarily available until end of August 2027 Exclusive attic apartment in the popular Wesemlinq

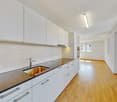
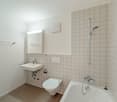
We rent by arrangement this 3.5 room apartment in a central location in the Lucerne city center, between Wesemlin and Zürichstrasse. The new residential and commercial building CitySide is located here.Let yourself be convinced by the following advantages:- Living and sleeping rooms as well as kitchen with oak parquet floor- Kitchen with granite countertop and glass ceramic stove with touch control- High-quality appliances from Electrolux- A bathroom with bathtub- Own washing machine in the apartment- Spacious entrance area- Spacious balcony- Floor heating- Cellar compartment available- Elevator availablePlease note that the interior photos are sample photos that only represent the standard of construction. Deviations are reserved - please note the floor plan!Parking spaces in the own parking garage can be rented for CHF 200.00 per month if needed. On request, there is also the possibility to rent a parking space in the parking garage that is equipped for e-cars.Various shopping opportunities (Coop, Migros, Löwencenter, etc.), a bakery, several restaurants, and further dining options are located in the immediate vicinity of CitySide. A bus stop is also very close. You can reach Lucerne main station by bus in just under five minutes and on foot in about 15 minutes.Have we sparked your interest? Then contact us directly in the online ad via "Contact provider". You will then receive an automated email with the viewing information and the possibility to apply digitally for the apartment and/or ask us any questions.

Travel time
-
1 / 10
  • Elevator
  • Garage
  • Mountain view
  • +6
3.5 rooms, 118m², CHF 4,650.–
Burgweg 5b, 6402 Merlischachen

First-time rental: Exclusive 3.5-room garden apartment in prime location in Merlischachen

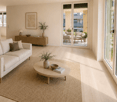
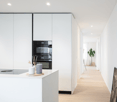
A small paradise for families: Spacious garden apartment for first-time rental with seating area and garden Arrive, breathe deeply, and feel at home from the very first moment. This exclusive 3.5-room garden apartment (No. 5b-0.2) in the new "Burgmatt" development combines high-quality living with a unique quality of life in one of the most beautiful locations on Lake Lucerne - just a three-minute walk from the lake.A special home for couples and young families who value quality, peace, and a family-friendly living environment.The private garden offers space to play, relax, and enjoy, while the bright living rooms and high-quality interior design create a stylish living atmosphere.Children will find space to discover and parents a retreat to feel good - nestled in the beautiful nature between Lake Lucerne and Rigi. Rental conditions The apartment (No. 5b-0.2) will be available for rental from the end of November 2026. The rent is CHF 4,300.- per month plus CHF 350.- per month for ancillary costs. Two underground parking spaces can be rented optionally for CHF 180.- per month each. The underground garage is already prepared for the installation of an electric vehicle charging station. High-quality construction The spacious window fronts bring daylight deep into the living rooms and create an open, friendly atmosphere. A well-thought-out floor plan and elegant oak parquet flooring give the living rooms a bright, inviting atmosphere and a modern living feel. Three floor-to-ceiling doors connect the living and dining area seamlessly with the approximately 40 m² large garden and the approximately 16 m² large, covered seating area.The bright white kitchen blends harmoniously into the living area and impresses with timeless elegance and modern equipment. High-quality Miele appliances (including oven and steamer), clear lines, and a well-thought-out storage concept combine functionality and design, making the kitchen the ideal place for enjoyable cooking moments. Quiet retreat The two bedrooms impress with spacious room proportions and a pleasant calm - ideal retreats for relaxation and well-being. The master bedroom has direct access to the bathroom and offers additional comfort.The modern en-suite bathroom is equipped with a bathtub, sink, and toilet and creates a private wellness atmosphere. Another bathroom with shower, sink, and toilet is available for guests or for added comfort.The entrance area is complemented by a practical Reduit with its own washing machine and dryer, offering valuable additional storage space. Private garden for big and small moments of joy A special highlight is the approximately 40 m² large private garden with an adjacent, 16 m² large, covered seating area.Whether it's a cozy breakfast in the morning sun, carefree playtime in the green, or relaxed summer evenings with family and friends - here, the outdoor area becomes an extended living room.Especially attractive for families: In the immediate vicinity, there is a playground belonging to the development, which offers the little residents additional space to play, discover, and romp around.The beautiful view of the Rigi and the natural surroundings create an atmosphere in which both old and young feel completely at ease and are happy to arrive and stay.

  • Elevator
  • Garage
  • Mountain view
  • +6
Travel time
-
New building
1 / 10
  • Balcony / Terrace
  • Parking space
  • Elevator
  • +9
3.5 rooms, 118m², CHF 4,200.–
Burgweg 5b, 6402 Merlischachen

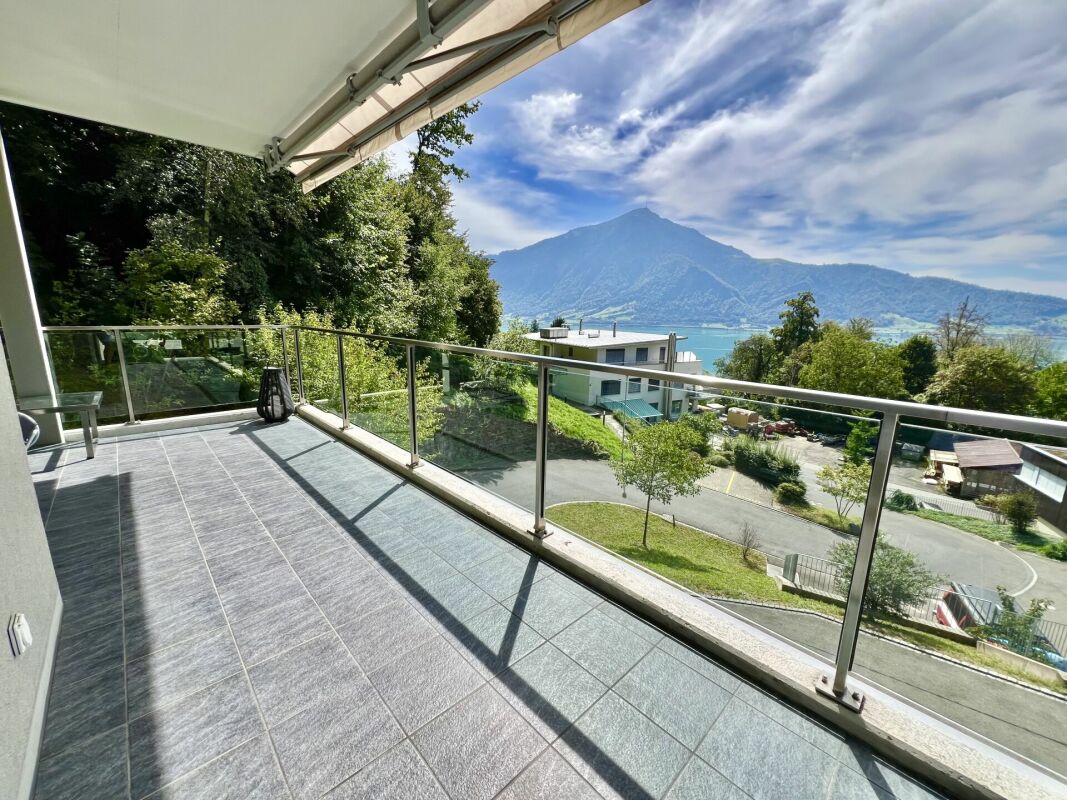
Newly built 3.5-room apartment with a dreamy view of the Alps

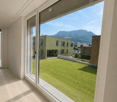
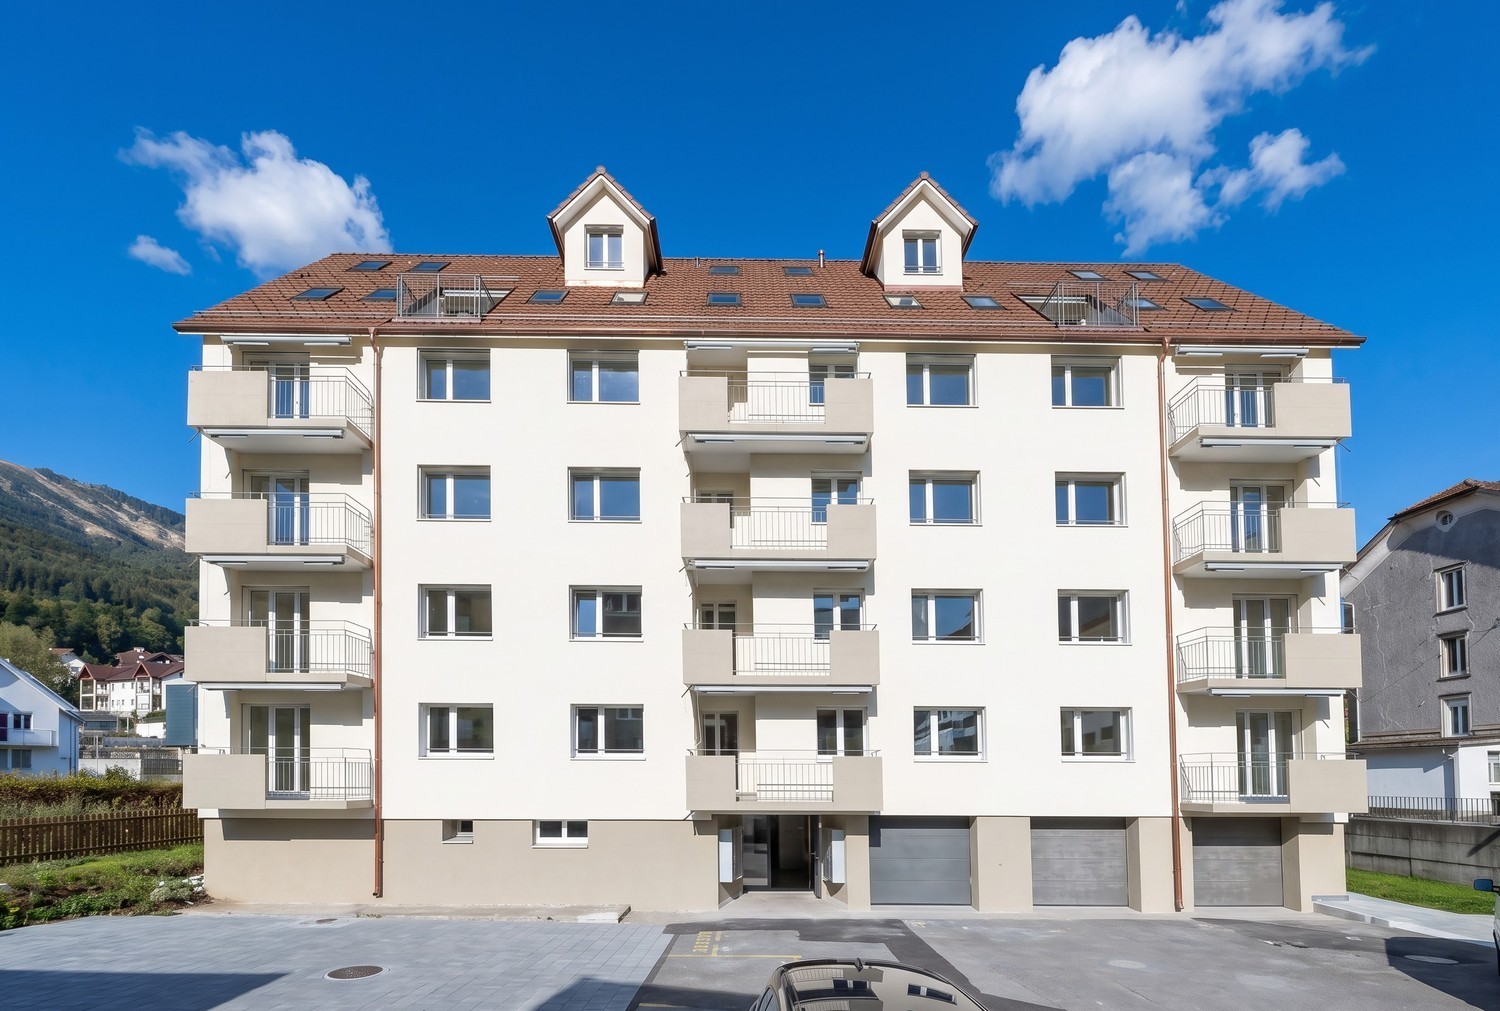
Bright and spacious first-occupancy apartment with loggia and stunning view of Rigi This exclusive 3.5-room apartment on the 1st floor (No. 5b-1.2) of the new "Burgmatt" construction project in Merlischachen, located on a sunny hillside, combines modern living with natural tranquility and excellent accessibility to the centers of Zug and Lucerne. A special highlight is the unobstructable view of Rigi and a subtle lake view. Together with the immediate proximity to Lake Vierwaldstättersee - only 3 minutes' walk away - a residential area with high quality of life and unique recreational value is created.The spacious 14 m² loggia extends the living space outdoors and invites you to enjoy the tranquility and the surrounding mountain and lake landscape to the fullest.High-quality materials, a well-thought-out floor plan, and the modern MINERGIE standard ensure an exceptional living ambiance with high comfort. Rental conditions The apartment (No. 5b-1.2) is available for occupancy from December 26. The rent is CHF 3,900.- / month plus CHF 300.- / month for ancillary costs. Two underground parking spaces can be rented optionally for CHF 180.- / month each. Open living with a view and light The openly designed living and dining area with approximately 30 m² forms the heart of the apartment and convinces with a bright, inviting atmosphere. The modern kitchen in elegant gray-beige color is equipped with high-quality materials and features first-class Miele appliances, including oven, steamer, dishwasher, and a fridge-freezer combination.Generous window fronts let in plenty of daylight and create a pleasant living ambiance. Two floor-to-ceiling doors lead directly to the spacious loggia and harmoniously extend the living space outdoors.The well-thought-out floor plan separates the living and sleeping areas in an ideal way, ensuring a harmonious living feeling with plenty of light, spaciousness, and privacy. Quiet retreat Two well-proportioned bedrooms offer versatile usage possibilities - whether as a parental bedroom, children's room, or home office.The modern en-suite bathroom with shower, sink, and toilet offers a high level of privacy, daylight, and comfort. A second bathroom with shower, sink, and toilet is available for guests.In addition to the guest bathroom, a separate laundry room with washing machine and dryer complements the room offer and provides additional storage space - practically and elegantly solved. Comfortable loggia with east orientation The 14 m² loggia with east orientation offers ideal conditions to enjoy the first sunbeams of the day. Whether during breakfast in the morning sun or during relaxed hours outdoors - the attractive orientation and the stunning view of Rigi create a special ambiance. The loggia extends the living space in a pleasant way and invites you to linger.

  • Balcony / Terrace
  • Parking space
  • Elevator
  • +9
Travel time
-
1 / 13
3.5 rooms, 84m², CHF 5,800.–
Lorzenparkstrasse 7, 6330 Cham

Dream Attic, First Occupancy

Exclusive attic apartment with a far-reaching view in ChamWelcome to your future dream home in the heart of Cham, located directly on Lorzenparkstrasse. This ultra-modern, 2026-built, 3.5-room attic apartment combines urban living with impressive views and offers a charming mix of elegance and functionality.InteriorOn a spacious living area of 84 m², you can expect bright and airy rooms that create an open and inviting atmosphere. The living room is the central point of this apartment, ideal for relaxed evenings or social gatherings with friends. The open kitchen is equipped with modern appliances and blends seamlessly into the living area. Two spacious bedrooms offer ample space for individual design and comfortable living. The elegant bathroom features modern fixtures and a walk-in shower. Additionally, there is a separate toilet for extra comfort.Outdoor area & viewThe spacious terrace with 77 m² is a true showstopper of this apartment and offers a breathtaking view of the surroundings, perfect for sunsets and relaxed hours outdoors. On the terrace, you can spend wonderful evenings outdoors, while it provides enough space for barbecues and cozy seating areas. Since the apartment is located on the seventh floor, you can enjoy unobstructed views and sunshine all day long.LocationCham combines urban flair with natural idyll. The apartment is located in a child-friendly environment and is fully wheelchair accessible, contributing to a barrier-free and comfortable use. The charming town of Cham offers an excellent infrastructure with numerous shopping opportunities, gastronomic offerings, and leisure facilities. The connection to public transportation and the highway is excellent, making the apartment an ideal starting point for work and leisure activities. Schools and kindergartens are also located in the immediate vicinity, making the location particularly attractive for families.Important features • 3.5-room attic apartment • 84 m² living area • 77 m² terrace with a far-reaching view • 10 m² cellar room • 2 bedrooms, 1 bathroom • Year of construction 2026 • Located on the 7th floor of a 7-story building • Child-friendly and wheelchair accessible • District heating • No luxury equipment, price-attractive • Monthly rent: 5800 CHF • 2 parking spaces in the underground garage for CHF 180 each Contact us today to arrange a private viewing of this unique apartment and secure your new home in the heart of Cham.

Travel time
-
1 / 12
3.5 rooms, 142m², CHF 4,900.–
Obermättlistrasse 3, 6353 Weggis

Light-filled 3.5-room new apartment - stylish first occupancy with lake view

Modern architecture with panoramic views of the lake Location and surroundings:The exclusive residential complex is located in the idyllic municipality of Weggis on the Rigi-Südhang, also known as the *Riviera of Lake Lucerne*. This exceptional location offers a picturesque, multi-layered landscape with an impressive view of the lake and mountains. The ensemble of three buildings blends harmoniously into the sun-kissed slope, slightly above the center of Weggis and yet within easy reach of the town's amenities.Architecture and equipment:In the residential building, a total of 15 dreamily equipped residential units have been created, which meet the highest standards of comfort and living quality. The architecture of the buildings uses natural materials such as wood and stone, giving the apartments a bright and inviting atmosphere. The spacious floor plans and open room concepts provide maximum well-being, while the large, covered terraces invite you to relax outdoors.Entrance area and access:All residential units are accessible via a generously designed entrance hall, which, through the use of the same high-quality materials as in the apartments and through a soothing, homely lighting, enables a special homecoming. The attention to detail in the design and the use of unique light sources already create an exclusive atmosphere in the entrance area.Garages and storage facilities:Each apartment has a private double garage, which not only provides space for two vehicles but also additional storage space. This ensures that even in this area, the high demands for comfort and luxury are met. The residential complex offers luxurious living in one of the most beautiful locations on Lake Lucerne, combining a connection to nature with modern living comfort.

Travel time
-

Suggested properties for you based on search results

Other interesting objects