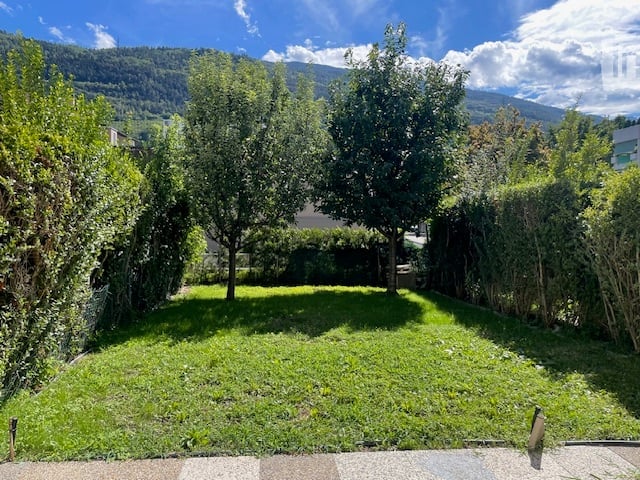
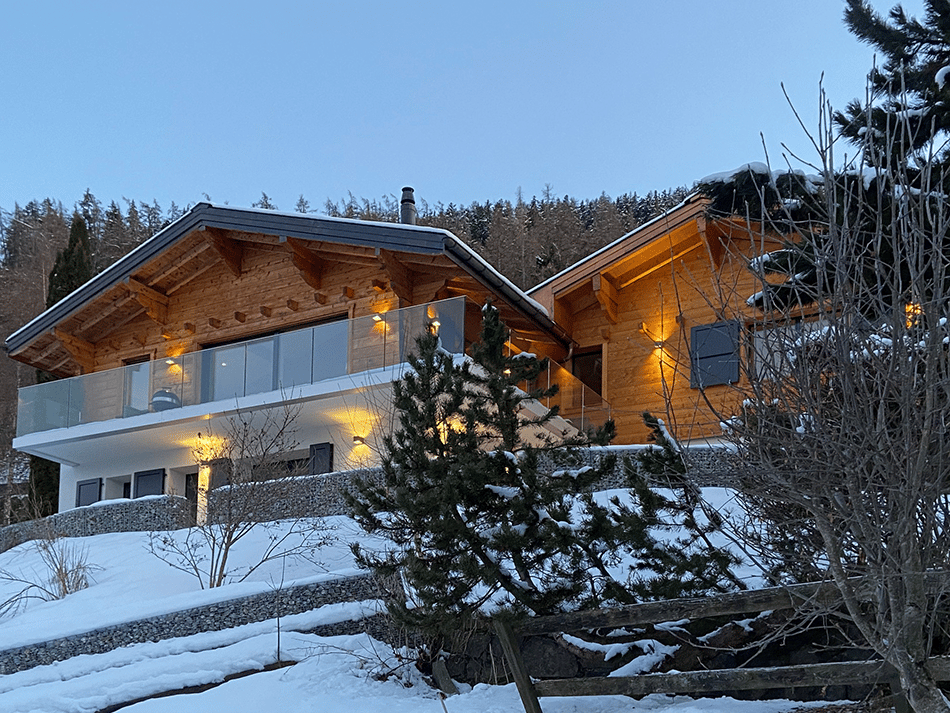
Mase - Properties for rent with Balcony / Terrace, Pets allowed

We recommend expanding your search criteria to get similar results. The current filters didn’t return any matches.

If you don’t want to change your current search criteria, we recommend creating a search alert, so you’ll be notified when matching offers become available.

More objects in your automatically expanded search area
24 results - Radius: + 10km
  • Modern two-story house with white exterior, large windows, wooden garage door, and a raised ground floor entrance leading to a patio area.
  • Wooden deck with benches and a small table covered with a pink cloth, surrounded by greenery and a stone building.
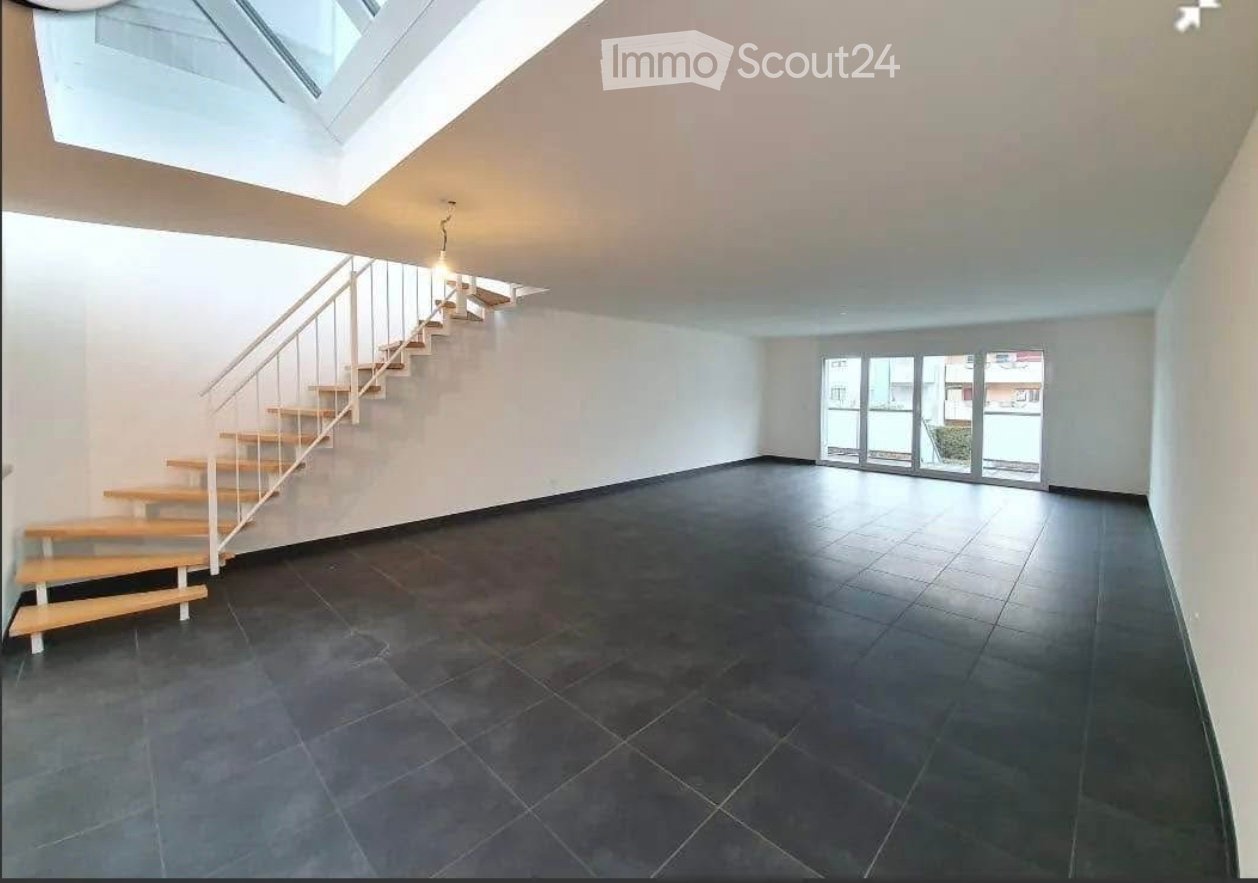
  • Empty room with concrete walls, polished concrete floor, large window, and modern lighting fixture.
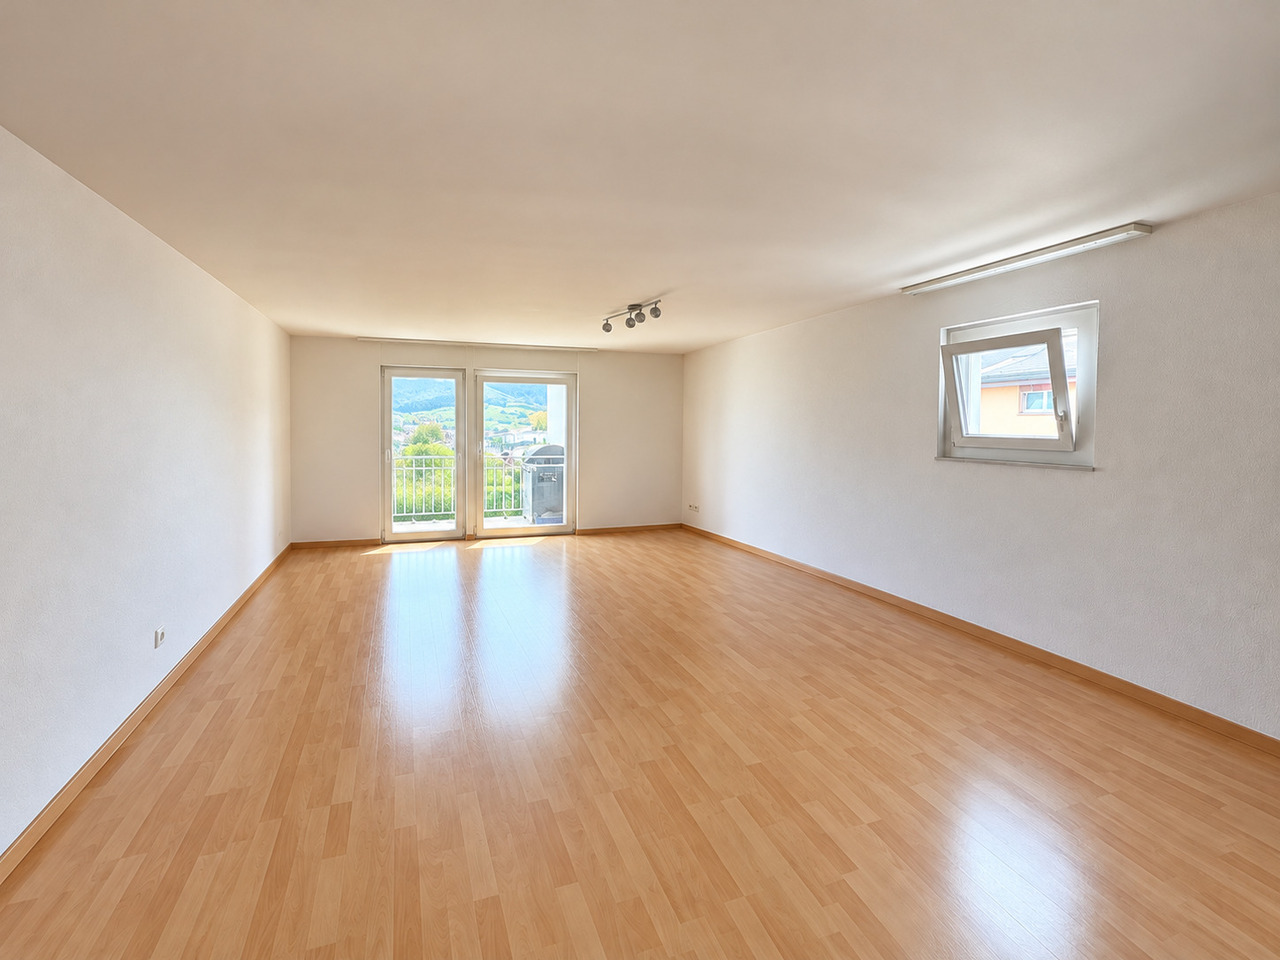
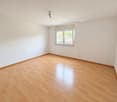
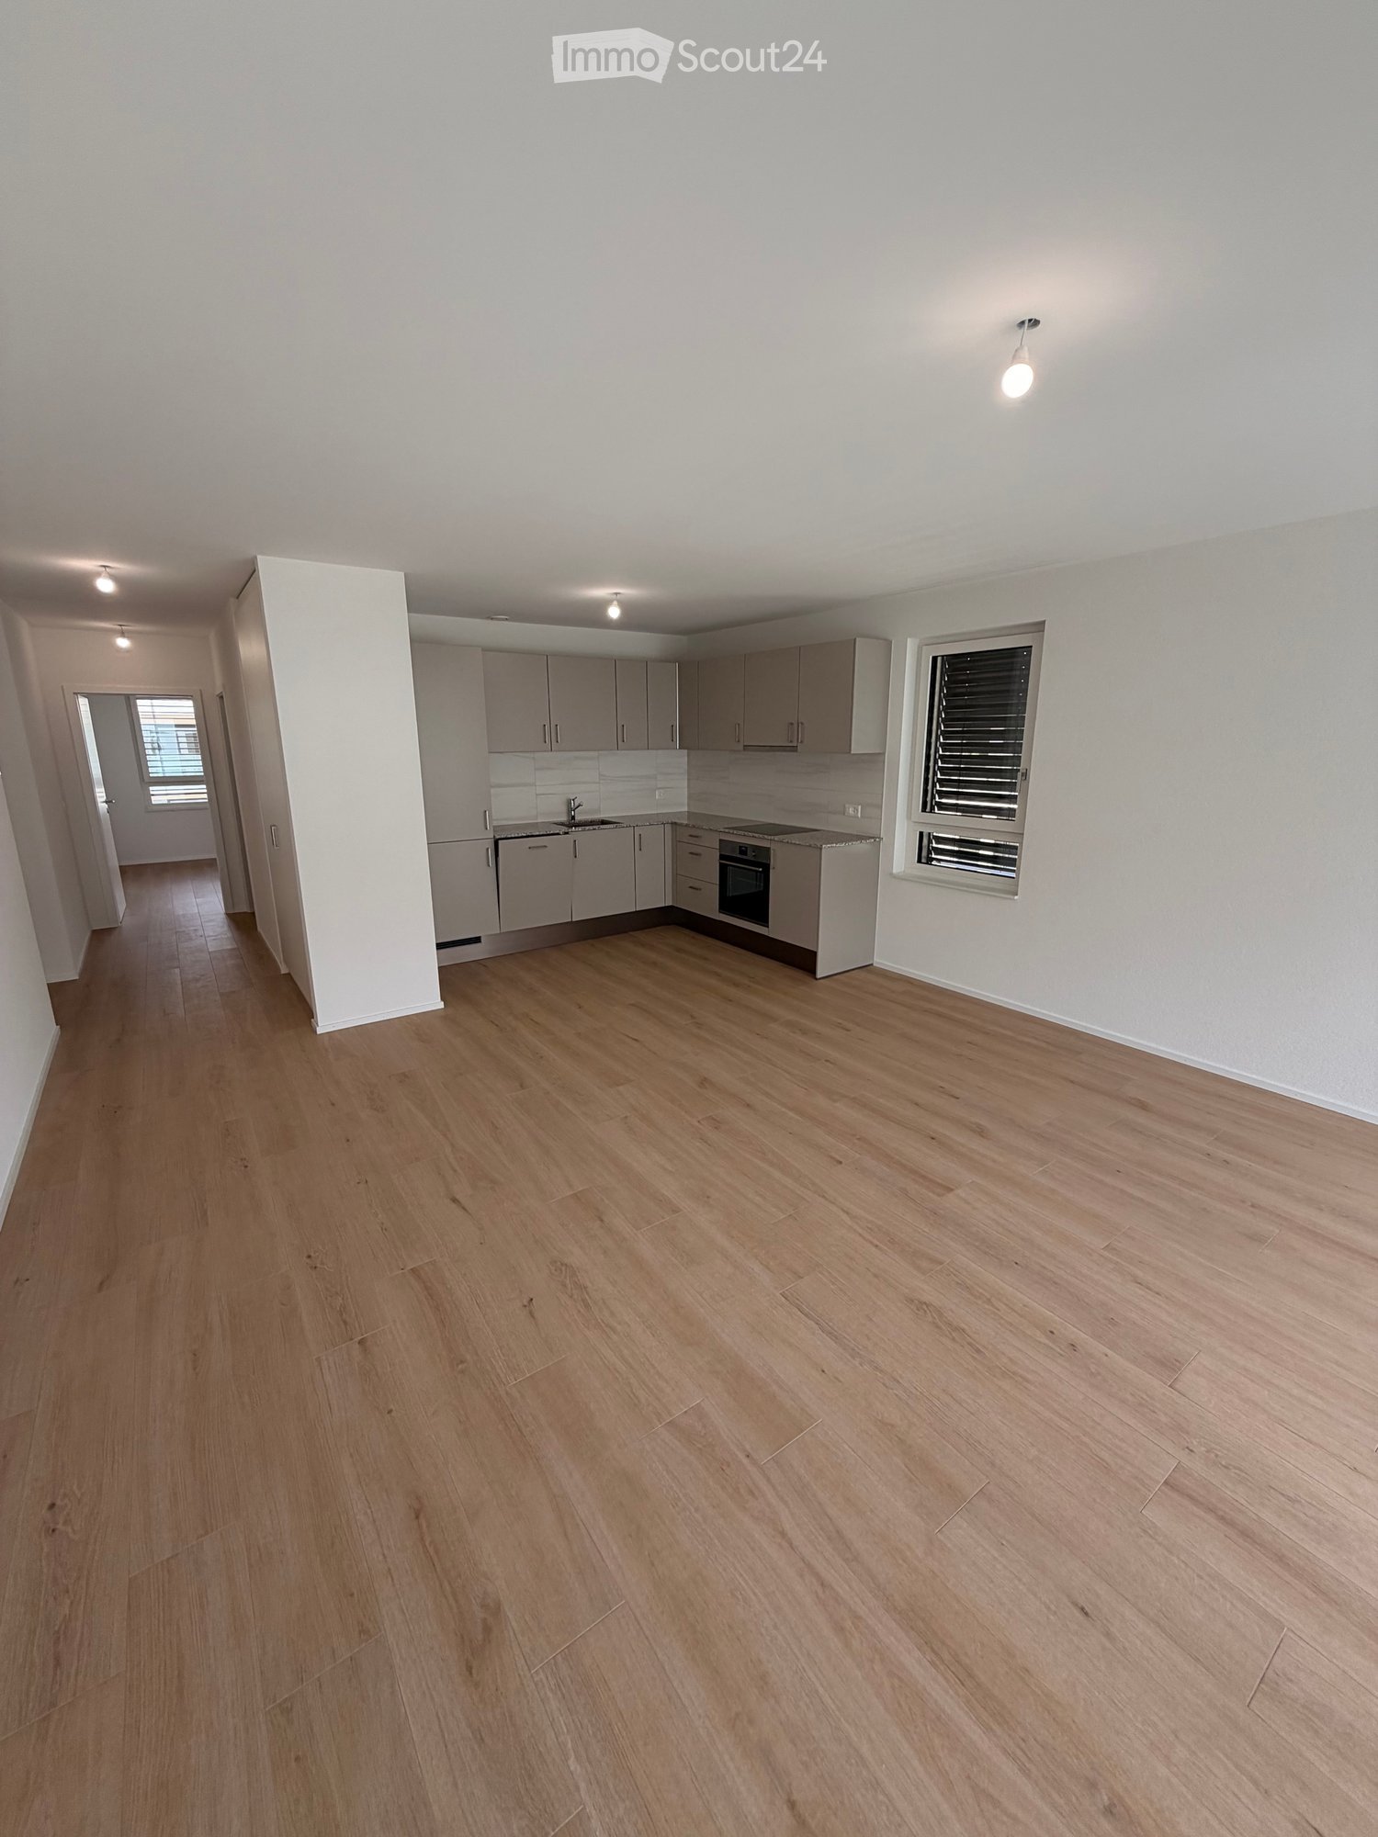
  • Empty room with wooden floor, large windows, and a view of the landscape. No furniture or equipment present.
  • Modern kitchen with dark cabinets, a central island, and built-in appliances including an oven and sink.
  • Modern kitchen with sleek black countertops, stainless steel sink, and dark grey cabinets. Large window provides natural light.
  • Bright hallway with wooden flooring and ceiling, large windows offering scenic views, white cabinetry, and a staircase leading upwards.
  • Empty room with wooden flooring and white walls, featuring built-in shelving and large windows with scenic mountain views.
  • Empty room with large windows offering a scenic mountain view, wooden floor, and simple wooden window frames.
  • Bright, airy bedroom with slanted ceilings and large window offering a scenic view. Features a bed with a textured blanket and pillows, a wooden side table with a plant and magazines, built-in shelving with books, baskets, and decorative items.
  • A cobblestone pathway flanked by stone walls and greenery, leading to a rural landscape with trees and hills under a clear blue sky.
  • Empty room with grey carpeted floor, white walls, and a glass partition with a geometric pattern. No furniture or equipment is present.
  • Modern hallway with glass partitions featuring geometric patterns, tiled floor, and recessed lighting.
  • An empty room with a concrete floor, large glass sliding doors leading to an outdoor area, and a dark curtain on one wall.
  • Modern bathroom with dark tiled walls and white cabinets, featuring a double sink with chrome faucets and a decorative glass partition.
  • Modern bathroom with dark tiled walls and floor, featuring a toilet, sink with faucet, mirror, and a small trash bin.
  • Empty room with large windows offering a scenic mountain view, white shelving unit below the windows.
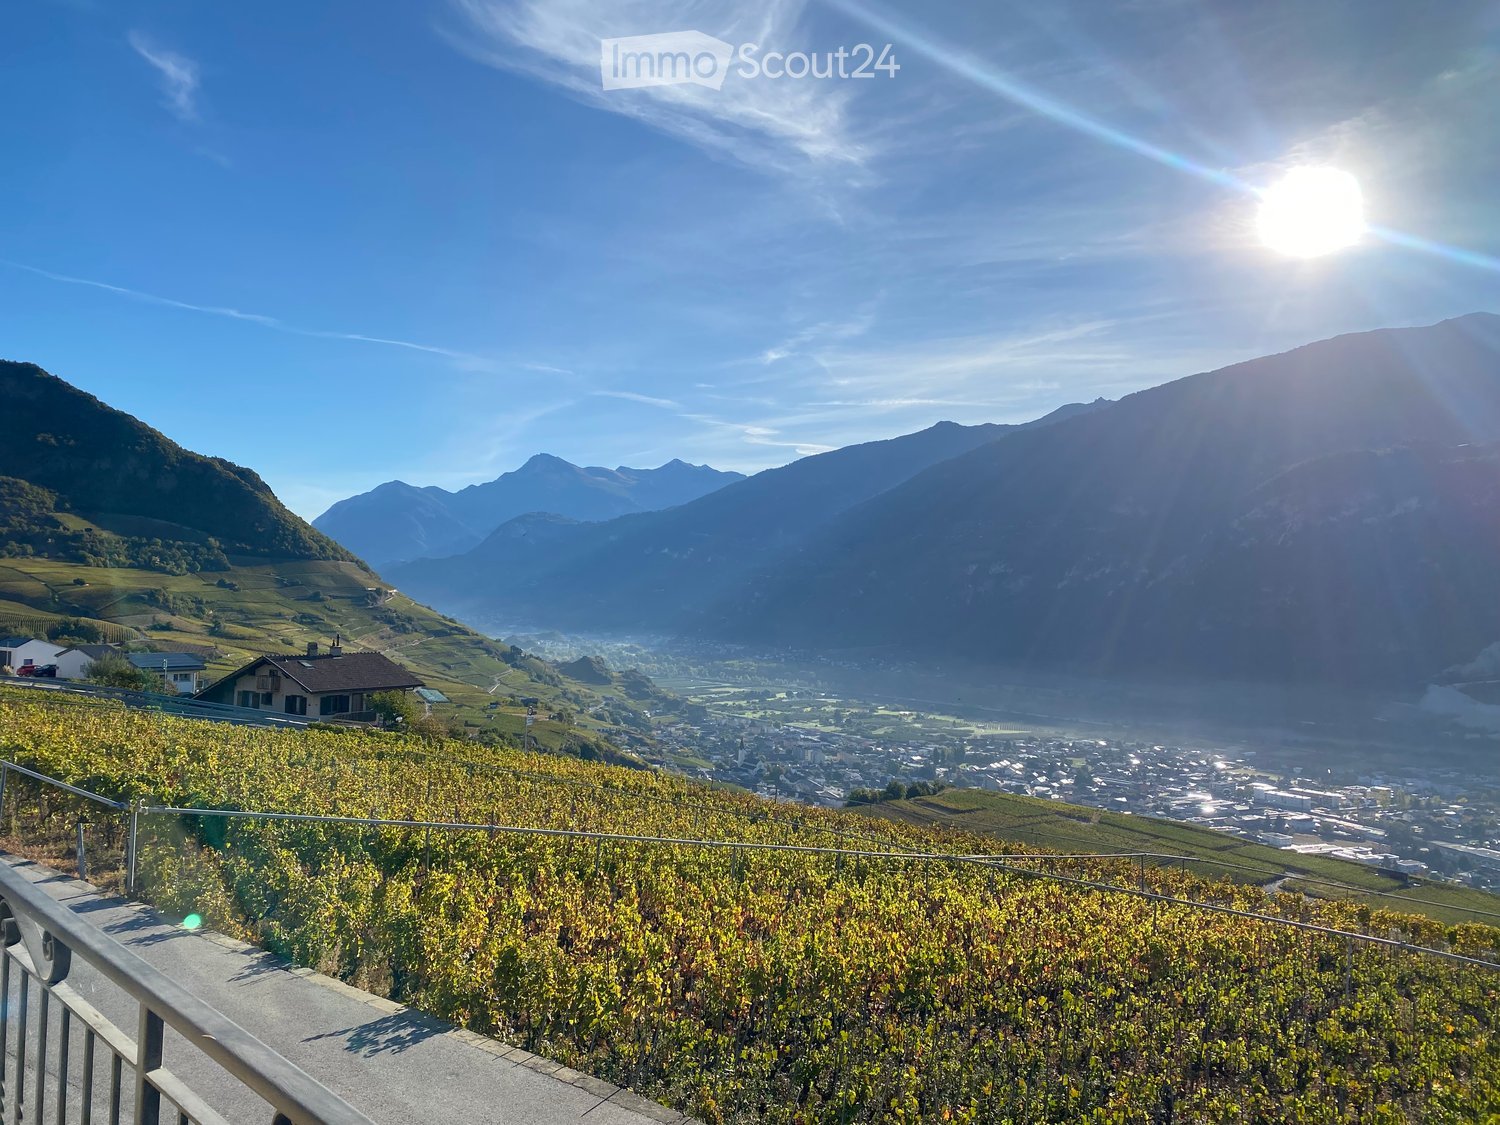
  • Wooden balcony with a view of a town and mountains, featuring a small table and lush greenery.
  • Minimalist bedroom with a bed, a white shelf, and wooden flooring.
  • Modern bedroom with a white bed, built-in white wardrobe with shelves, and a small picture frame on the wall.
  • Modern, minimalist bedroom with a single bed, built-in white shelves, and a large window offering a scenic view.
  • Modern, minimalist bedroom with a single bed, built-in desk, and shelving unit. The room features light-colored walls, wooden flooring, and large windows offering a scenic view.
1 / 22
6.5 rooms180m²CHF 2,940.–
Top
Rue du Bassin 19, 3960 Corin-de-la-Crête

Magnificent 6.5-room villa in Corin-de-la-Crête – available immediately

Discover this superb modern villa with 6.5 rooms, ideally located in Corin-de-la-Crête, in the beautiful canton of Valais. Renovated in 2020 and certified Minergie, this exceptional property on 3 levels offers 180 m² of living space, combining comfort, elegance, and environmental respect.The villa is distinguished by its immaculate white facade, its dark brown roof, and its numerous windows that flood the spaces with natural light. Inside, the bright rooms with wooden parquet and large windows offer breathtaking views of the Valaisan landscape.This villa includes:A welcoming entrance hall; An elegantly equipped kitchen opening onto the dining room; A spacious living room with an integrated library, the heart of the house; Guest toilet; Habitable mezzanine offering a magnificent workspace, library, or relaxation area; Storage room; Two bright bedrooms; A sumptuous parental suite with a bathtub and sink; Shower room with WC; Closet. Outside, a beautiful terrace extends the living areas and invites you to enjoy an exceptional panorama in every season. Additional spaces designed for comfort. The property also benefits from rare features: An independent guest house with shower/WC, ideal for accommodating family and friends or setting up a professional space; A private gym; Two cellars; An equipped laundry room with a washing and drying column. An outdoor parking space and a closed garage complete this exceptional property. A villa as performant as it is elegant. • Balcony: A privileged outdoor space to enjoy the surrounding panoramas. • Garage and parking: Practical and secure parking solutions. • Small garden: A pleasant green area with a tree, ideal for relaxing in the fresh air. • Minergie certification: An energy-efficient construction for optimal comfort and reduced costs. • Pets are allowed and the environment is child-friendly. Location and environment: The villa benefits from a quiet and peaceful environment, both day and night. In summer, the sunshine is generous, perfect for enjoying the garden and balcony. The Corin-de-la-Crête bus stop is accessible in just 3 minutes on foot, and the train station is nearby, ensuring excellent connectivity.Whether you are a family looking for space and serenity or simply seeking an exceptional living space in the heart of the Valaisan Alps, this villa represents a rare opportunity. Available immediately – don't miss this unique chance!

Travel time
-
  • Living room with wooden flooring, large windows offering a mountain view, a sofa, a coffee table, a bookshelf, and several potted plants.
  • Cozy bedroom with two single beds, wooden flooring, large window with curtains, shelf, small table, and decorative items.
  • Modern kitchen with light wooden cabinets, black countertop, sink, oven, washing machine, dishwasher, and various kitchen utensils.
  • Bright bedroom with wooden flooring, a bed with green bedding, a wardrobe, a radiator, and a view of mountains through large windows and a sliding door leading to a balcony with a small table and chairs.
  • Hallway with tiled floor, wooden bench with shoes, coat rack with coats and baskets, and a door leading to another room.
  • Bathroom with a white toilet, bathtub, sink, and white cabinet. Blue tiles on the walls and a window with white frame.
1 / 6
3.5 rooms74m²CHF 1,310.–
Top
Impasse de la Roseraie 2, 3960 Sierre

Bright 3.5-room apartment in Sierre – available immediately

3.5-room apartment for rent in the center of Sierre2 impasse de la Roseraie, SierreLocated in the center of Sierre, in a quiet and residential area, this pleasant 3.5-room apartment of approximately 74 m² benefits from an unobstructed view, a beautiful brightness, and a privileged location in close proximity to all services and amenities.The apartment offers a pleasant living space, calm and yet close to shops, transportation, and infrastructure of the city center.Composition • Entrance hall: 3 m² • Living room: 15 m² • Kitchen: 9 m² • Dining area: 9 m² • Bedroom 1: 16 m² • Bedroom 2: 9 m² • Bathroom with WC and bathtub: 4 m² • South-facing balcony: 3 m² • North-facing balcony: 3 m² Advantages • Central location in Sierre • Quiet and bright apartment • Unobstructed view • Balconies • Outdoor parking space • Washing machine in the apartment • Dishwasher in the apartment • Cellar • Attic • Built-in closets • Bus stop only 50 meters away • All shops and services nearby Practical informationType: 3.5-room apartment Total living area: approximately 74 m² Address: 2 impasse de la Roseraie, Sierre Parking space: outdoor, included Availability: end of October 2026 Rent: 1,200 CHF/month Charges: 110 CHF/monthParking: 50 CHF/month.TOTAL 1,360 CHF, parking includedAn ideally located apartmentThis 3.5-room apartment is perfectly suited for a single person, a couple, or a small family looking for a bright, quiet, and centrally located apartment.Visit us without delay

Travel time
-
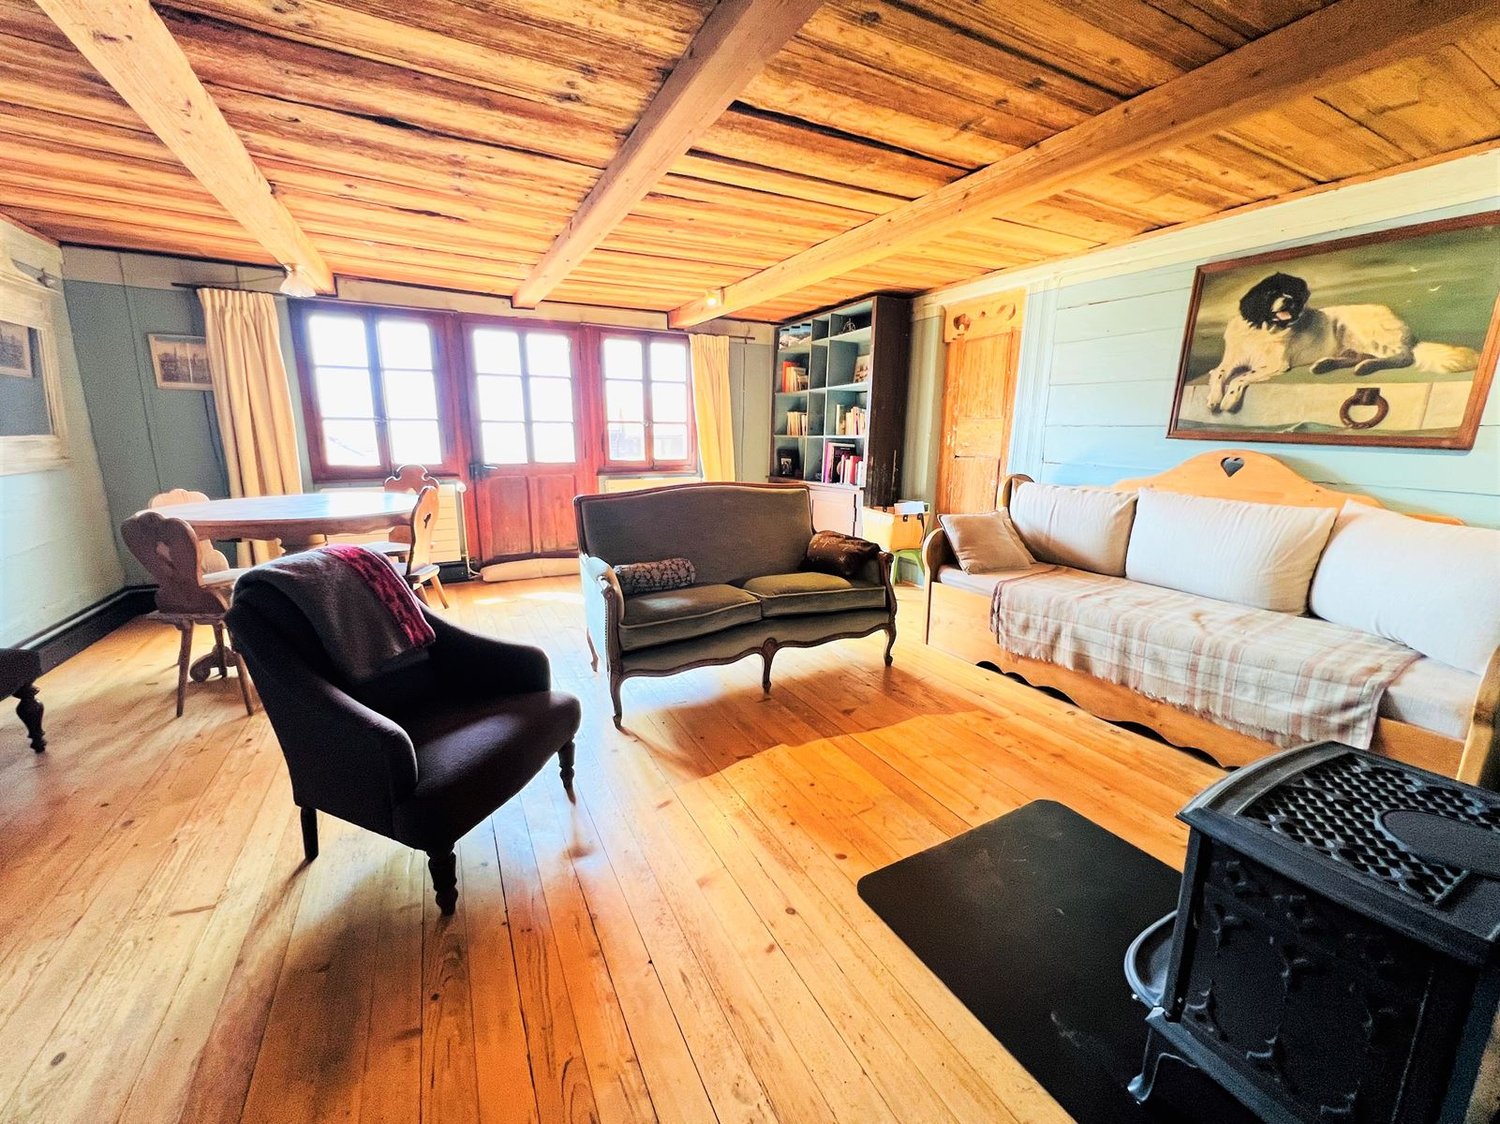
  • wooden floor, wooden beams, fireplace, sofa, couch, chair, table, bookshelf, painting
  • wooden floor, wooden ceiling, fireplace, wooden furniture, blue walls, wooden table, wooden chairs
  • wooden walls, wooden floor, dining table, couch, wooden cabinet, picture frames
  • wooden floor, wooden table, wooden chairs, blue couch, mirror, wooden beams, wooden walls
  • wooden cabinets, tiled floor, white sink, dishwasher, oven, wooden countertop, window
  • kitchen with wooden beams, wooden floor, wooden cabinets, oven, sink, wooden staircase
  • wooden walls, wooden floor, bed with blue sheets, wooden cabinet, wooden stool, lamp, nightstand, chair, picture frames
  • Bathroom with wooden beams, white tiles, sink, mirror, toilet, bathtub, wooden chair, wooden cabinet, towel rack
  • bedroom with wooden walls, wooden floor, bed, rug, desk, chair, lamp, picture frame, windows with curtains
  • wooden floor, wooden walls, bed, wooden cabinet, lamps, rug, mirror
  • Bedroom with wooden walls, two single beds, white bedding, wooden ceiling, small lamp
  • bedroom with wooden walls, wooden floor, two single beds, wooden headboard, small window
  • white tiles, white toilet, white sink, shower, wooden stool, mirror
  • wooden balcony with railings, wooden floor, view of mountains and village
  • Houses with mountain view, solar panels on roofs, slate roofs, chimneys
  • 3 story wooden house, red shutters, balconies, street lamp, garden
1 / 16
6.5 rooms145m²CHF 2,350.–
Rue des Revers 2, 3971 Crans-Montana

House with a lot of charm of 6.5 rooms renovated - Spacious and Bright - Quiet location

Beautifully renovated and expanded house – Very spacious and very bright – Superb charm – Haven of peace – Beautiful view of the Valais Alps – In close proximity to a bus stop and an excellent restaurant (Relais Fleuri) BALCONIES : 15 m2 NUMBER OF BEDS : 7 People RENTED FURNISHED : YES PARKING SPACES : 1 PRIVATE SPACE & NUMEROUS COMMON SPACES Ground Floor • Entrance Hall : Spacious – Wooden staircase to the 1st floor – Cupboard – Storage room – Parquet • Kitchen : Perfectly equipped (ceramic hob / fridge / oven / dishwasher / many cupboards) – Tiled • Dining Room South : Large room – Cupboard – Corner bench – Table – Direct access to the balcony – Parquet • Living Room South : Enclosed, spacious room – Stove – 2 Sofas – 2 Armchairs – Table – 4 Chairs – Direct access to the balcony – Parquet • Bedroom South : Single bed – Wardrobe – Parquet • Bathroom : Bathtub – WC – Heated towel rail – Sink – Tiled 1st Floor • Access Hall : Spacious – Wooden staircase – Parquet • Bedroom Southeast : 2 Single beds – Wardrobe – Parquet • Bedroom South : Double bed – Wardrobes – Direct access to the balcony – Parquet • Bedroom Southwest : 2 Single beds – Armchair – Parquet • Shower Room : Shower – WC – Sink – Tiled Annexes • Laundry Room • Ski Storage

Travel time
-
1 / 13
  • Balcony / Terrace
  • Pets allowed
  • Garage
4.5 roomsCHF 3,500.–
Route Lens-Crans 86, 3963 Crans-Montana

LOC 270 - CHALET GERONIMO

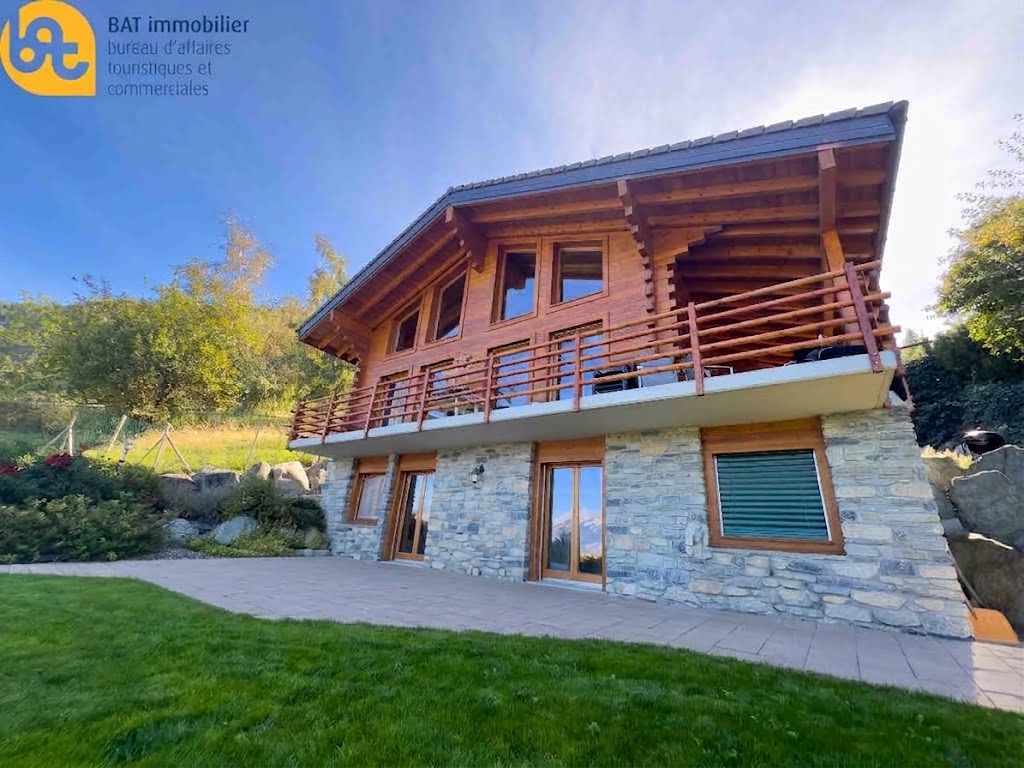
Disponible à partir de: CHF 3'500.-/semaine*Découvrez ce joli chalet niché dans un cadre paisible à seulement quelques minutes en voiture du centre de la station. Un arrêt de bus situé à deux pas du chalet vous permettra de rejoindre rapidement les pistes de ski et toutes les commodités.Profitez d'une situation exceptionnelle : au calme, tout en étant proche du centre, avec une vue panoramique sur les majestueuses montagnes valaisannes. Son exposition plein ouest vous garantit un ensoleillement généreux tout l'après-midi jusqu'en soirée - parfait pour des moments de détente après le ski.Le chalet se répartit sur deux étages inférieurs et propose 3 belles chambres, pouvant accueillir jusqu'à 7 personnes dans un confort optimal. Idéal pour des vacances en famille ou entre amis, vous y trouverez tout le charme d'un séjour alpin authentique.Cerise sur le gâteau : après une journée sur les pistes, détendez-vous dans l'espace bien-être du chalet avec sauna privé et jacuzzi. Le lieu parfait pour allier confort, nature et relaxation.Le chalet comprend :1er étage : • 1 hall d'entrée desservant : • 1 salle de douches avec sauna et jacuzzi; • 1 chambre avec 2 lits simples, accès balcon; • 1 chambre avec 1 lit double et 1 lit simple; accès balcon; • 1 salle de douches attenante avec w.c. et lavabo; • 1 w.c. visiteurs avec lavabo. Rez de jardin : • 1 grand séjour salle à manger avec cheminée et accès jardin; • 1 cuisine entièrement équipée ouverte sur le séjour avec bar; • 1 terrasse avec salon extérieur, table à manger et barbecue; • 1 chambre avec lit double et accès jardin; • 1 salle de douches attenante avec w.c. et lavabo; • 1 w.c. visiteurs avec lavabo. Le chalet propose également un garage pouvant accueillir 2 voiture.INTERNET, LINGE DE MAISON, VAISSELLE.* Nos prix sont sujets à variation, selon la période et les saisons.Plus d'informations ? Contactez-nous sans plus attendre !ImmoCrans SA+41 (0)27 483 83 83Available from: CHF 3'500.-/week*Discover this pretty chalet nestled in a peaceful setting just a few minutes' drive from the resort center. A bus stop located just a stone's throw from the chalet will enable you to quickly reach the ski slopes and all amenities.Enjoy an exceptional location: quiet, yet close to the center, with a panoramic view of the majestic Valais mountains. Its full west exposure guarantees generous sunshine all afternoon into the evening - perfect for relaxing moments after skiing.The chalet is spread over two lower floors and offers 3 beautiful bedrooms, accommodating up to 7 people in optimal comfort. Ideal for holidays with family or friends, you'll find all the charm of an authentic Alpine stay.The icing on the cake: after a day on the slopes, relax in the chalet's wellness area with private sauna and jacuzzi. The perfect place to combine comfort, nature and relaxation.The chalet comprises:1st floor: • 1 entrance hall serving: • 1 shower room with sauna and jacuzzi; • 1 bedroom with 2 single beds, balcony access; • 1 bedroom with 1 double bed and 1 single bed; balcony access; • 1 adjoining shower room with w.c. and washbasin; • 1 guest w.c. with washbasin. Garden floor: • 1 large living-dining room with fireplace and garden access;...

  • Balcony / Terrace
  • Pets allowed
  • Garage
Travel time
-
1 / 12
  • Balcony / Terrace
  • Pets allowed
  • View
  • +2
3.5 roomsCHF 1,960.–
Route du Golf 83, 3963 Crans-Montana

LOC 246 - SATURNE C32 ATTIQUE

Disponible à partir de: CHF 1'960.-/semaine*.Superbe appartement duplex en bordure du Golf Ballesteros (Trou n15). Situé au dernier étage de la résidence, cet attique offre une situation calme et ensoleillée, a quelques minutes de tous les commodités de la station. Accès au Golf en été, aux pistes de ski de fond et, du SnowIsland pour les enfants en hiver. Un arrêt de bus devant l'immeuble vous permettra d'atteindre le centre de Crans en quelques minutes.Il comprend :1er étage :1 entrée ;1 living-salle à manger sud avec cheminée, TV et accès sur balcon/terrasse plein Sud ;1 cuisine avec plaques de cuisson, four, lave-vaisselle, réfrigérateur et micro-ondes ; accès Balcon Nord;1 chambre est avec 1 lit double et 1 salle de bains/douches attenante avec w.c. et lavabo et dressing ;Accès balcon Nord offrant une belle vue sur le Golf.2ème étage1 chambre nord avec 1 lit double, salle de douches attenante avec w.c. et lavabo ;1 dressingCe bien propose également :1 local à skis ;1 garage box privatif;Places de parking visiteurs devant l'immeuble.Linge de maison, vaisselle, internet illimité. * Nos prix sont sujets à variation, selon la période et les saisons.Plus d'informations ? Contactez-nous sans plus attendre !ImmoCrans SA+41 (0)27 483 83 83Available from: CHF 1'960.-/week*.Superb duplex apartment on the edge of Golf Ballesteros (Hole n15). Located on the top floor of the residence, this penthouse offers a quiet, sunny location just minutes from all the resort's amenities. Access to the golf course in summer, cross-country ski trails and SnowIsland for children in winter. A bus stop in front of the building will take you to the center of Crans in just a few minutes.It comprises:1st floor:1 entrance;1 south-facing living-dining room with fireplace, TV and access to south-facing balcony/terrace;1 kitchen with hob, oven, dishwasher, fridge and microwave ; access North Balcony;1 east bedroom with 1 double bed and 1 en-suite bathroom/shower room with w.c. and washbasin and dressing room;North balcony access offering a beautiful view of the Golf.2nd floor1 north bedroom with 1 double bed, en-suite shower room with w.c. and washbasin;1 dressing roomThis property also offers:1 ski room;1 private garage box;Visitor parking spaces in front of the building.Linen, crockery, unlimited internet. *Our prices are subject to variation, depending on period and season.More information? Contact us now!ImmoCrans SA+41 (0)27 483 83 83Disponibile a partire da: CHF 1'960.-/settimana*.Superbo appartamento duplex ai margini del Golf Ballesteros (Hole n15). Situato all'ultimo piano del residence, questo attico offre una posizione tranquilla e soleggiata, a pochi minuti da tutti i servizi del resort. Accesso al campo da golf in estate, alle piste da sci di fondo e alla SnowIsland per i bambini in inverno. Una fermata dell'autobus di fronte all'edificio vi porterà al centro di Crans in pochi minuti.Comprende:Primo piano:1 ingresso;1 soggiorno-sala da pranzo esposto a sud con camino, TV e accesso al balcone/terrazzo esposto a sud;1 cucina con piano cottura, forno, lavastoviglie, frigorifero e microonde ; accesso al balcone nord;1 camera da letto orientale con 1 letto matrimoniale e 1 bagno/doccia en-suite con w.c. e lavabo e spogliatoio;Accesso al balcone nord che offre una splendida vista sul campo da golf.Secondo piano1 camera da letto nord con 1 letto matrimoniale, bagno privato con doccia e w.c. e lavabo;1 spogliatoioQuesta...

  • Balcony / Terrace
  • Pets allowed
  • View
  • +2
Travel time
-
1 / 26
  • Balcony / Terrace
  • Pets allowed
  • View
  • +5
4.5 rooms135m²Price on request
Route du Bleusy 53, 1997 Haute-Nendaz

Dream vacation in the exclusive chalet "Nous Deux" with breathtaking views

Vacation rental for up to 7 people for a minimum of 3 nights. Welcome to the elegant chalet with a modern extension in a quiet area of Nendaz. Spread over 2 floors, the chalet can accommodate up to 7 people. A welcoming atmosphere with all modern comforts awaits you. A breathtaking view of the Rhone Valley is included. Very easy, illuminated access all year round, thanks to snow clearing by a specialized company. The garage is heated, with a ski room, bike storage, and charging station for electric cars. Additionally, there are 2 outdoor parking spaces. A free bus stop towards the village is 1 minute away on foot. The free bus stop to the ski area in Siviez is a 6-minute walk. The chalet is located in a quiet area in the "Pattier" district, 10 minutes' walk from the village center. Direct access in front of the house door. You can expect a welcoming and modern atmosphere with modern comforts. The floors of the living areas are covered with modern ceramic tiles, and the bedroom floors are equipped with high-quality parquet. Underfloor heating is available everywhere. Interior: On 135m² of living space, you will find on the ground floor the entrance, the open kitchen (with induction cooking field, oven, microwave, dishwasher, coffee machine, toaster, refrigerator, freezer, raclette oven/table grill, and fondue set) with dining area, the cozy living area with fireplace and exit to the terrace with beautiful views and access to the basement, as well as a small bathroom with shower, toilet, and sink. In the basement, also with a view, you will find 1 room with two single beds (90x200) and a double wardrobe with exit to the outside. 1 room with a double bed (160x200), a single bed (90x200) with a double wardrobe, and also an exit to the outside. 1 very large room with a double bed (160x200), equally equipped as the other two rooms, and with an exit to the outside. Two bathrooms with shower, toilet, and sink are also located in the basement. Equipment: . fully equipped kitchen . WiFi for home office . washing machine/tumble dryer, including washing trough . dishwasher . TV . balcony/terrace with outdoor lounge, 3 sun loungers, sun umbrella . grill . fireplace . baby bed/high chair . garage . charging station for electric cars . 2 outdoor parking spaces . outdoor staircase from the ground floor to the basement . pets allowed . air/water heat pump . underfloor heating . non-smoking Book now and experience unforgettable vacation moments in Valais. Rental prices are seasonal. Contact us for bookings and more information. We look forward to you.

  • Balcony / Terrace
  • Pets allowed
  • View
  • +5
Travel time
-
1 / 8
  • Balcony / Terrace
  • Pets allowed
  • Parking space
  • +6
3 rooms72m²CHF 1,490.–
Route de la Plaine 18, 3960 Sierre

Apartment 03.05 - LES CEPS Residence

3-room apartment on the 3rd floor 3-room apartment of 67 m2 on the 3rd floor of a building with 24 apartments!The "Les Ceps" Residence, built to the Minergie standard, is located in a residential area, just a few hundred meters from Lake Géronde and the city center.Nestled on a beautiful plot in a quiet location in the southwest of the city, this residence benefits from optimal sunlight and a soothing view of the surrounding nature.Encouraging soft mobility, the main attractions of the city of Sierre are Renowned ski areas such as Crans-Montana, Grimentz, Zinal, Chandolin, or St-Luc are accessible within 30 minutes by car. • Train station 800 meters • Highway entrance 2.4 km • Shops 900 meters • HES-SO 700 meters • Technopole 900 meters The apartment is divided as follows: • Hall with wardrobe (including entrance cabinets) • Bathroom with washing machine space and large walk-in shower • Open kitchen to a bright living room with over 27 m2 and access to the covered balcony • 1 bedroom with over 14 m2 • 1 small bedroom/office with over 8 m2 • Covered balcony 10 m2 • Large cellar The "Les Ceps" Residence has 2 large enclosed spaces for bicycles and strollers.An indoor parking space is available for CHF 120.-/month.Charges are extra and amount to CHF 210.-/month.Available from 01.11.2026!Do not hesitate to contact us for a visit to this superb apartment or for more information.

  • Balcony / Terrace
  • Pets allowed
  • Parking space
  • +6
Travel time
-
1 / 5
  • Balcony / Terrace
  • Pets allowed
  • Parking space
  • +7
3.5 rooms105m²CHF 1,820.–
Route de la Plaine 16, 3960 Sierre

3.5 room apartment on the 1st floor - LES CEPS Residence

3.5 room apartment on the 1st floor Apartment with 3.5 rooms and 95.3 m2 of living space located on the 1st floor of a new building with 24 apartments!The Résidence "Les Ceps", built to the Minergie standard, is situated in a residential area, just a few hundred meters from Lake Géronde and the city center.Nestled on a triangular plot of 2096 m2 in the southwest of the city, this residence benefits from optimal sunlight and a soothing view of the surrounding nature.Encouraging soft mobility, the main attractions of the city of Sierre are all accessible within a 10-15 minute walk. • Railway station at 800 meters • Highway entrance at 2.4 km • Shops at 900 meters • HES-SO at 700 meters • Technopole at 900 meters The apartment is distributed as follows: • Hall with wardrobe • Open kitchen to the living room • Shower room • 1 bedroom • 1 parental suite with private bathroom including connection for washing column and access to a covered balcony of more than 6 m2 • Second covered balcony of more than 13 m2 • Private cellar Parking spaces are available at an additional cost (1 indoor parking space for CHF 120.- and 1 outdoor parking space for CHF 60.-)The apartment is available immediately.Do not hesitate to contact us for a visit of this magnificent apartment.

  • Balcony / Terrace
  • Pets allowed
  • Parking space
  • +7
Travel time
-
1 / 11
4.5 rooms136m²CHF 2,250.–
1965 Savièse

Spacious 4.5-room apartment - apartment with balcony, Savièse

Let yourself be seduced by this bright 4.5-room apartment for rent in Savièse, in the canton of Valais. Located in a peaceful environment, it offers a pleasant living space where each area invites relaxation. The beautiful natural light and the feeling of intimacy make this property an ideal place to fully enjoy everyday life.Composed of three comfortable bedrooms and two bathrooms, this apartment is perfectly suited for families, couples, or anyone looking for a harmonious living environment. The living room opens onto a pleasant balcony, ideal for enjoying the outdoors and the surrounding view. A cellar complements this property, offering additional storage space. You also benefit from a practical location, close to amenities such as the supermarket, school, and train station.Built in 2009 and renovated in 2021, this apartment is in excellent condition and seduces with its high-quality finishes. The underfloor heating ensures optimal comfort while allowing for efficient energy management.The monthly rent is complemented by charges of CHF 250.This Properti offer is characterized by: • 4.5 bright and well-appointed rooms • Balcony to enjoy the outdoors • 3 ideal bedrooms for families or couples • 2 practical bathrooms for everyday use • Cellar for additional storage • Quiet and pleasant environment in Savièse • Proximity to amenities (supermarket, school, train station) • Recent construction (2009), renovated in 2021 • Underfloor heating, comfortable and economical • Apartment in excellent condition, in a contemporary style Interested? Contact us for a non-binding visit!

1 / 12
4.5 rooms120m²CHF 1,700.–
1966 Botyre (Ayent)

Charming single-family sun-kissed house in Botyre (Ayent), Valais canton

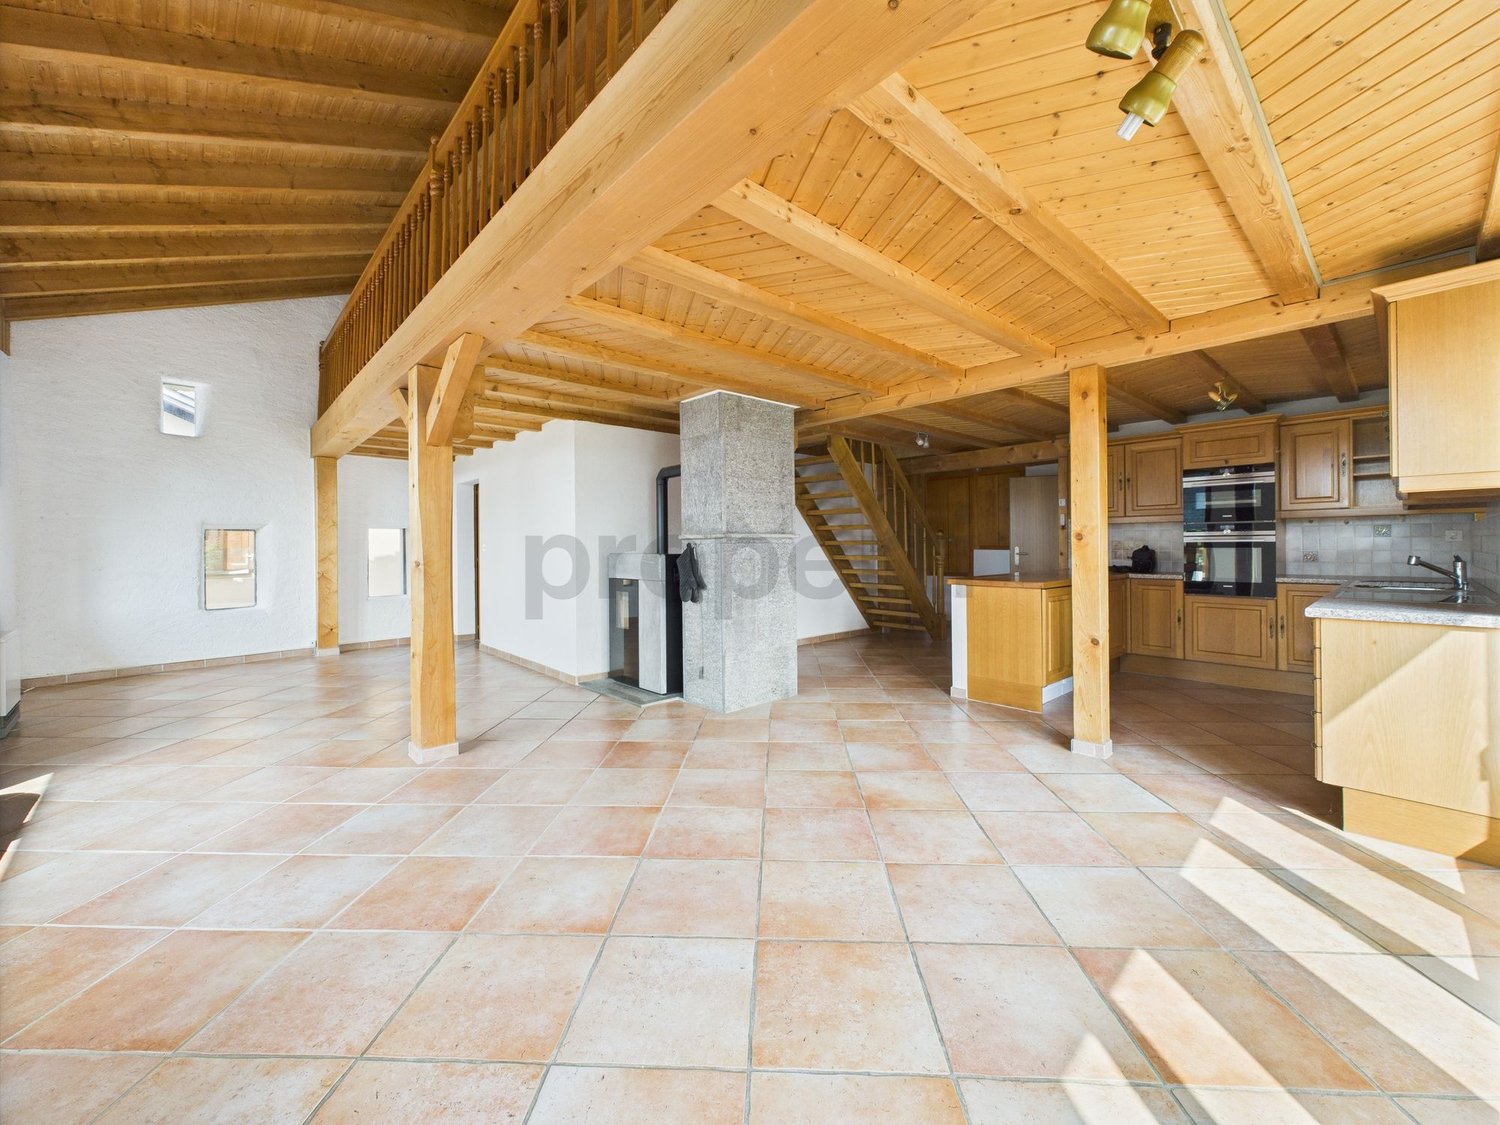
Available from September 1stThe bright and spacious living room offers plenty of space for relaxation. The modern, open and spacious kitchen, equipped with wooden cabinets, dishwasher and built-in appliances, invites you to cook and enjoy meals. The generous living area, spread over two floors, allows for a pleasant separation of spaces and creates an intimate and cozy atmosphere. With 3 bedrooms, including a loft with an adjacent bathroom, and 2 bathrooms, the house offers enough space for the whole family. A balcony with a view of the mountain landscape and a storage room complete the living area perfectly.Shops (only 73m away, including a Denner supermarket, 2 minutes on foot), schools (349m, 7 minutes on foot) and a bus stop (4 minutes on foot) are located in the immediate vicinity, ensuring a practical daily life.Nestled in a wooden and stone building, the house perfectly combines the charm of the old with modern comfort. The charm, generosity and sunniness of the house make it a true gem. The modern finish is well maintained in a quiet and sunny environment, ideal for families with children and pets. The heating is ensured by radiators and a connected pellet stove (45 kg capacity), providing a pleasant ambient climate all year round. The property is also distinguished by a large, bright garden, a common terrace with barbecue and pond, as well as a parking space.This property stands out for:Pets are allowed • Quiet but central location in Ayent, in the charming village of Botyre • Modern finish, renovated condition and rustic charm of wood and stone • Large, sunny garden, common terrace, barbecue and pond • Spacious living room and open, equipped and cozy kitchen • Loft with adjacent bathroom • Balcony with view and practical storage room • Generous layout over two floors with 3 bedrooms and 2 bathrooms • Proximity to shops, schools and bus stop • Efficient heating by radiators and connected pellet stove • Parking space included Are you interested? Contact us for a non-binding visit!
Other interesting objects