
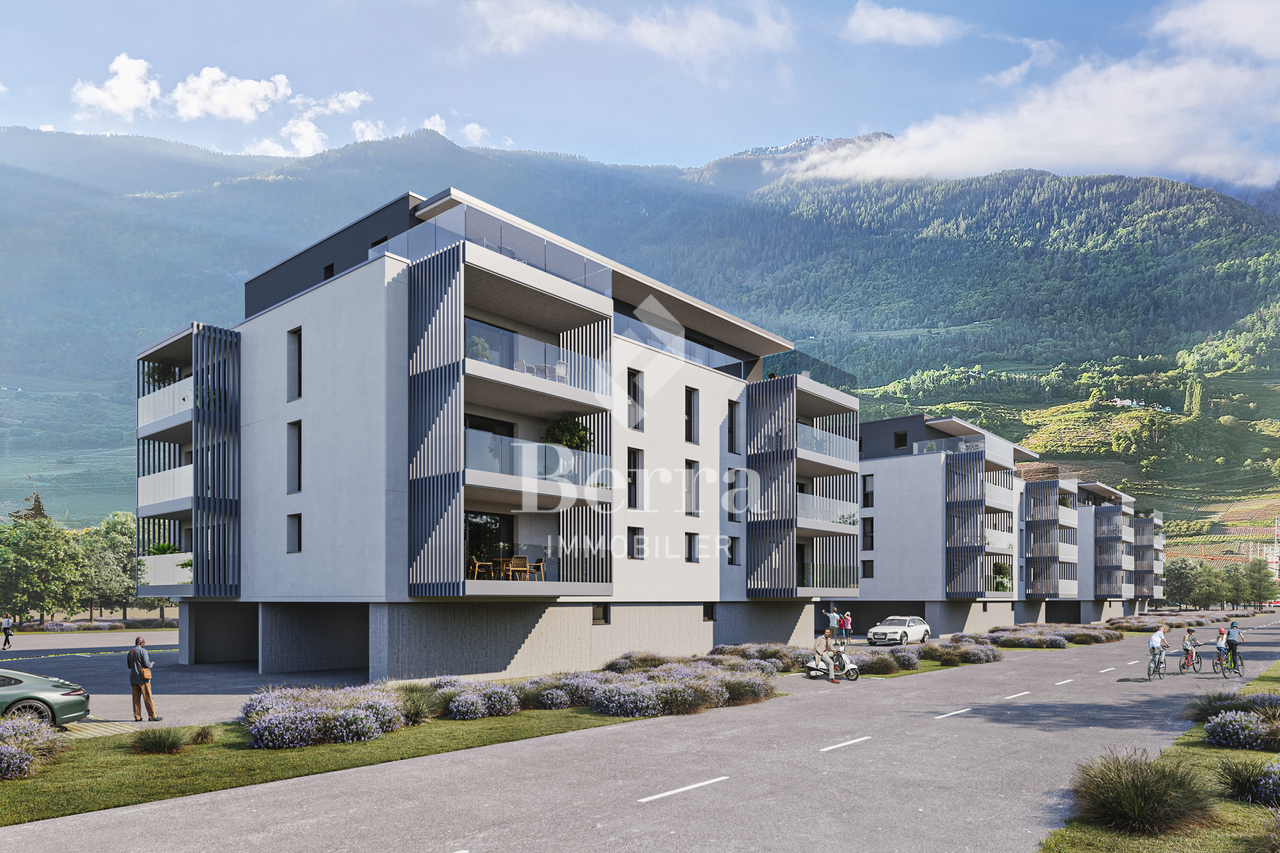

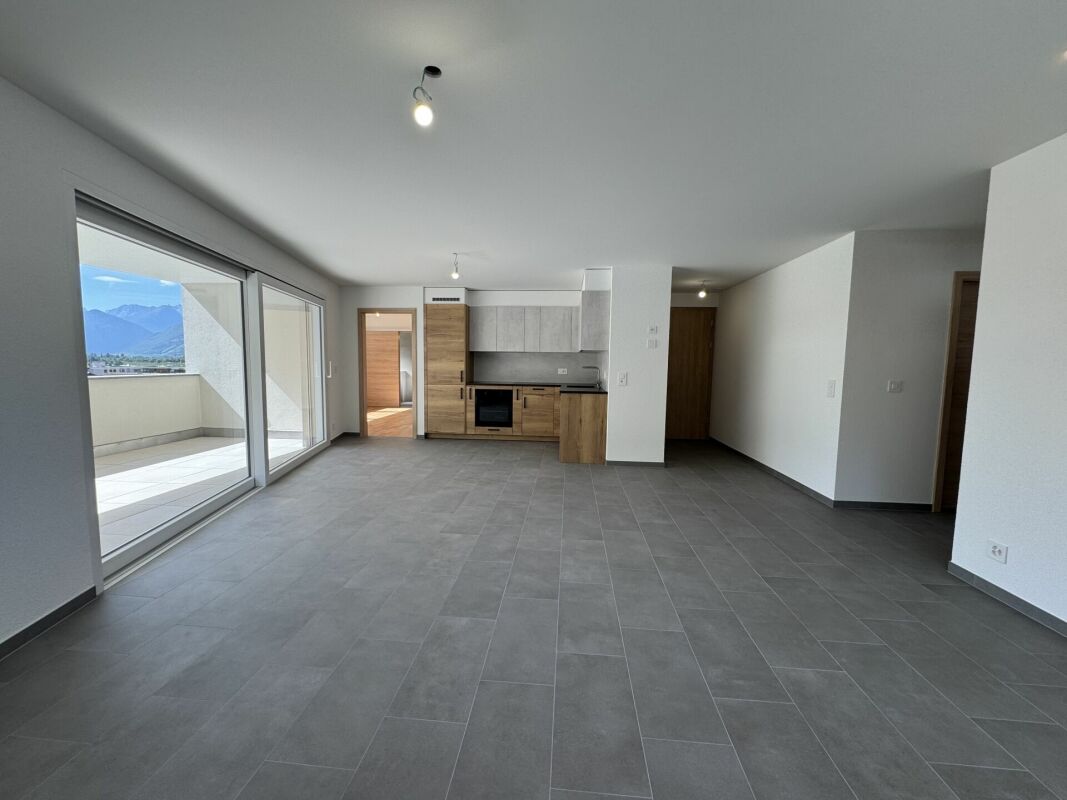
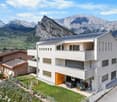


Martigny - Rent a new build apartment

We recommend expanding your search criteria to get similar results. The current filters didn’t return any matches.

If you don’t want to change your current search criteria, we recommend creating a search alert, so you’ll be notified when matching offers become available.

More objects in your automatically expanded search area
14 results - Radius: + 10km
1 / 16
  • Pets allowed
  • Elevator
  • Garage
4.5 rooms, 90m², CHF 1,900.–
Rue du Village 12, 1908 Riddes

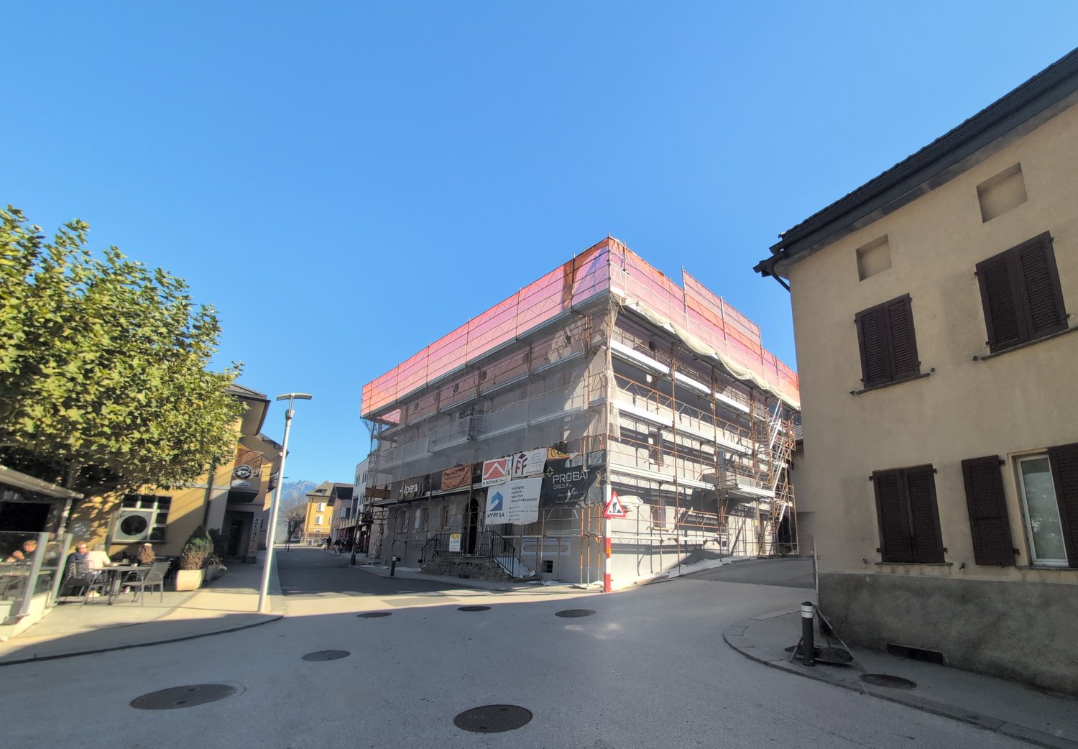
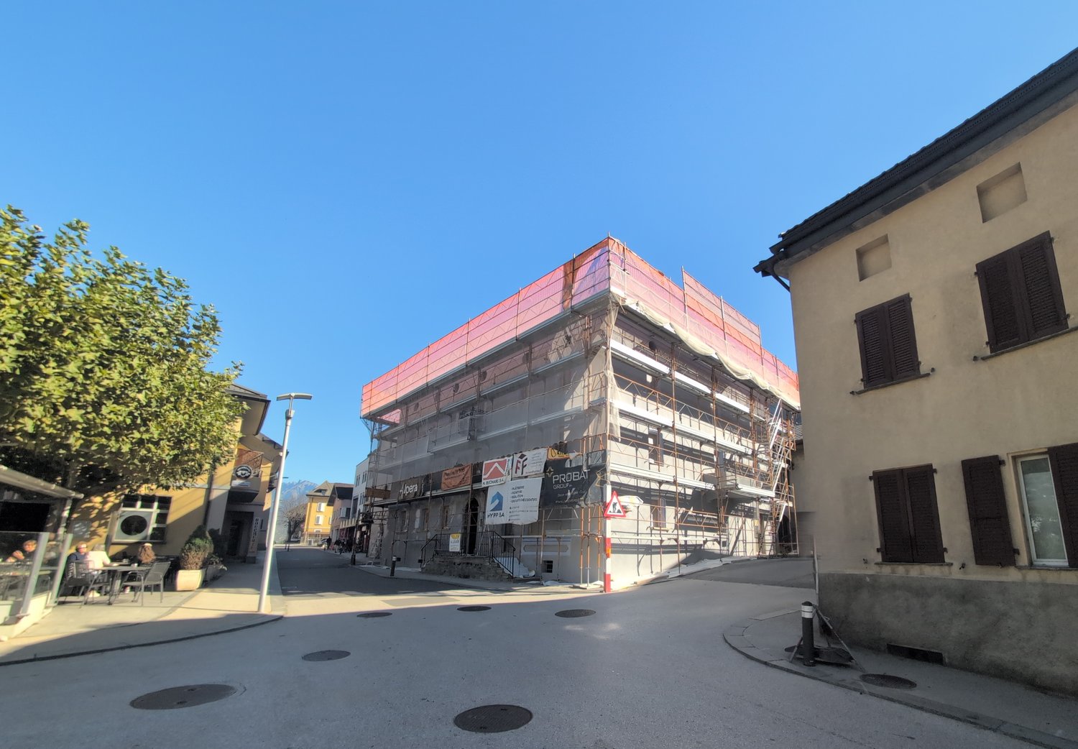
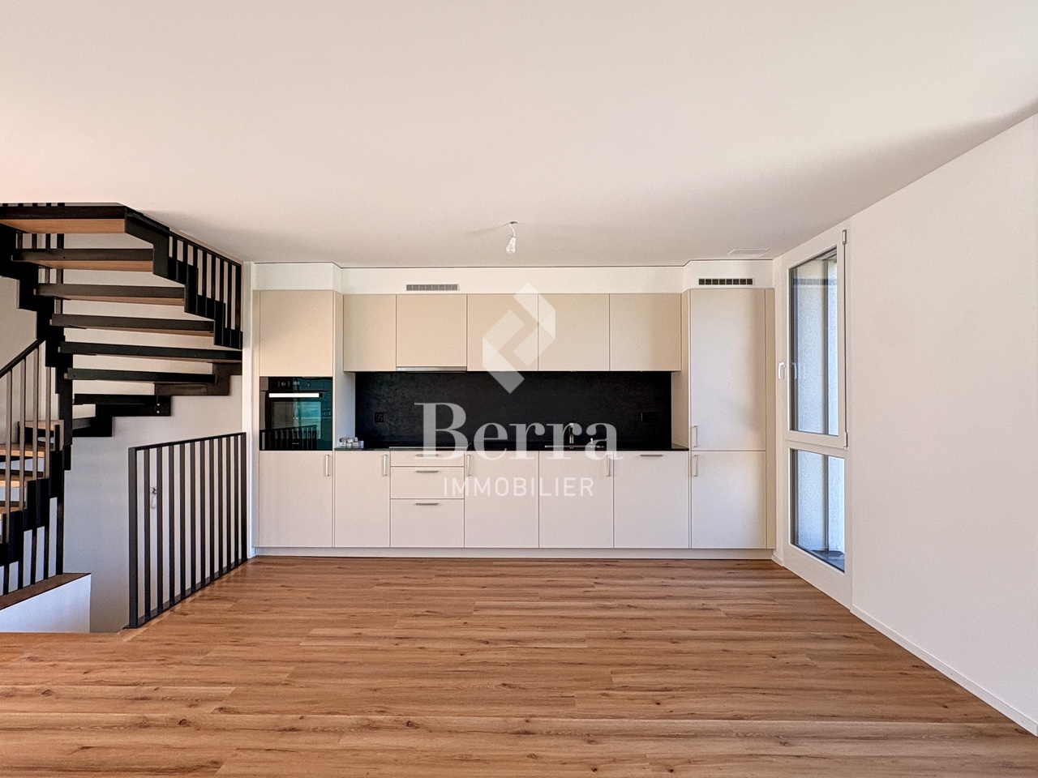
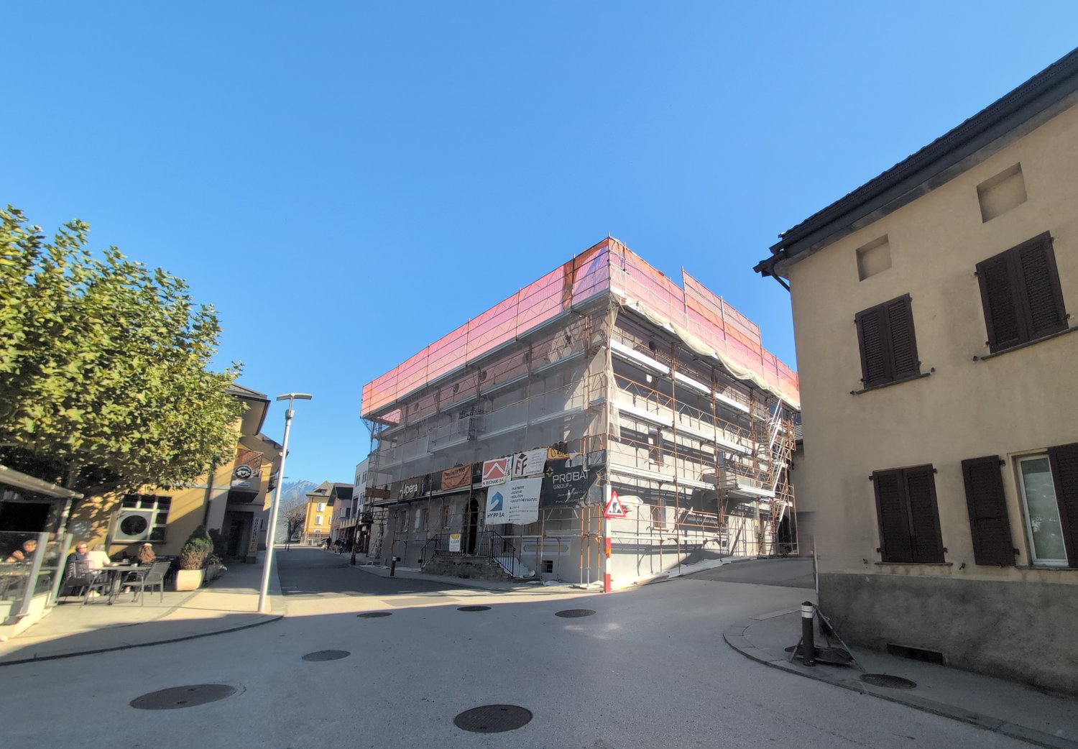
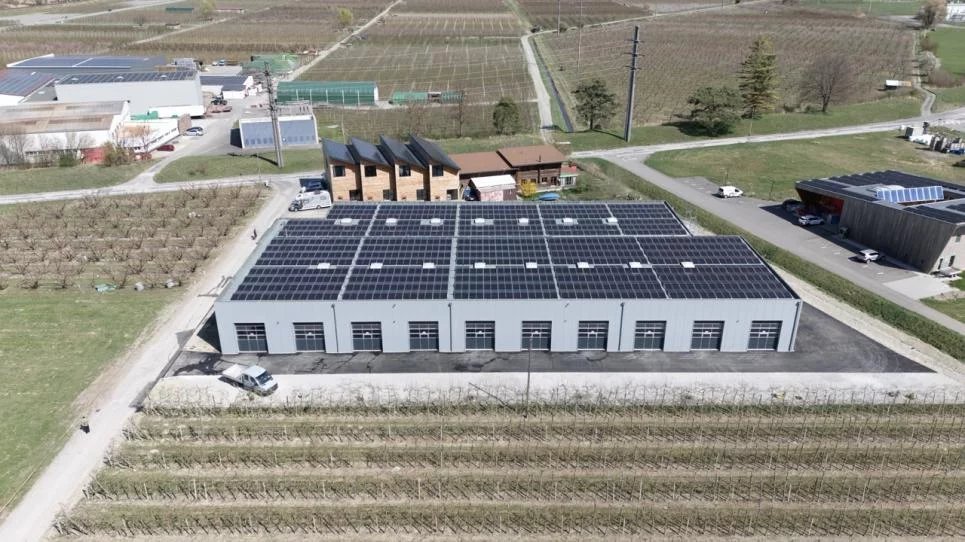
Unique promotion! A beautiful 4.5-room duplex apartment, new, for rent in the center of Riddes!

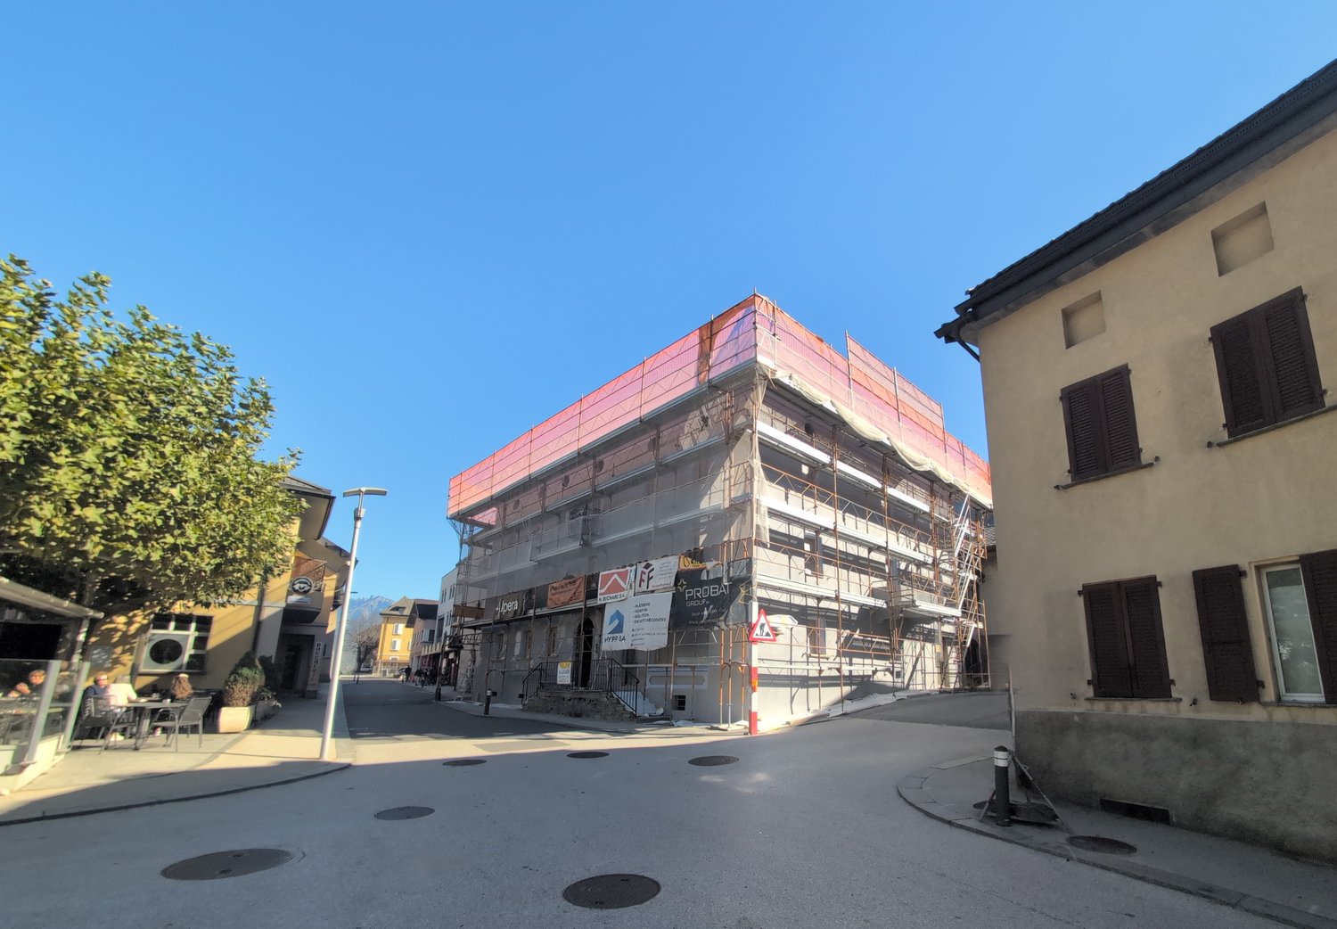
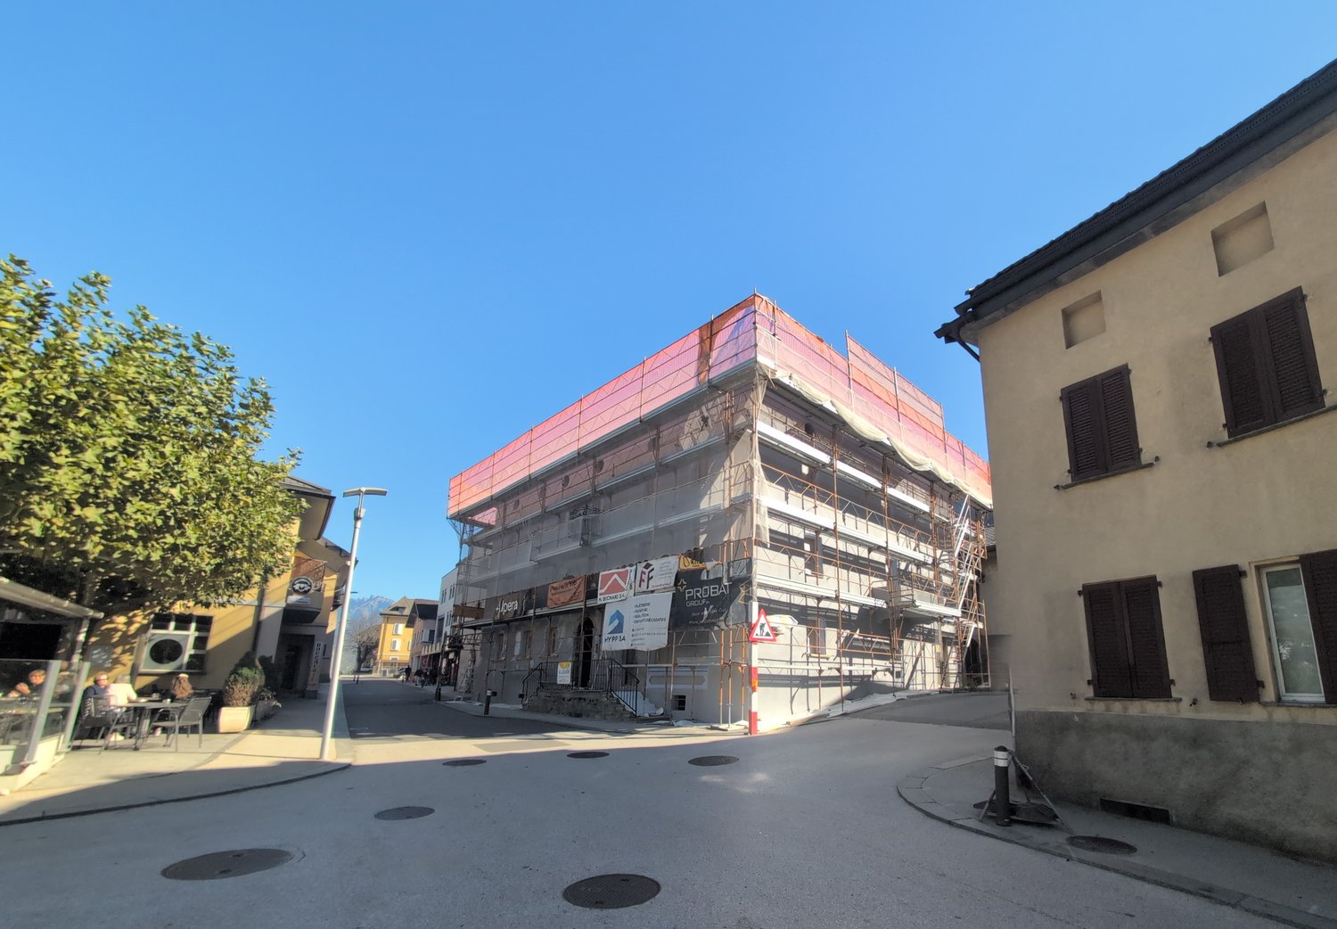
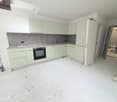
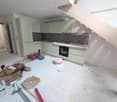
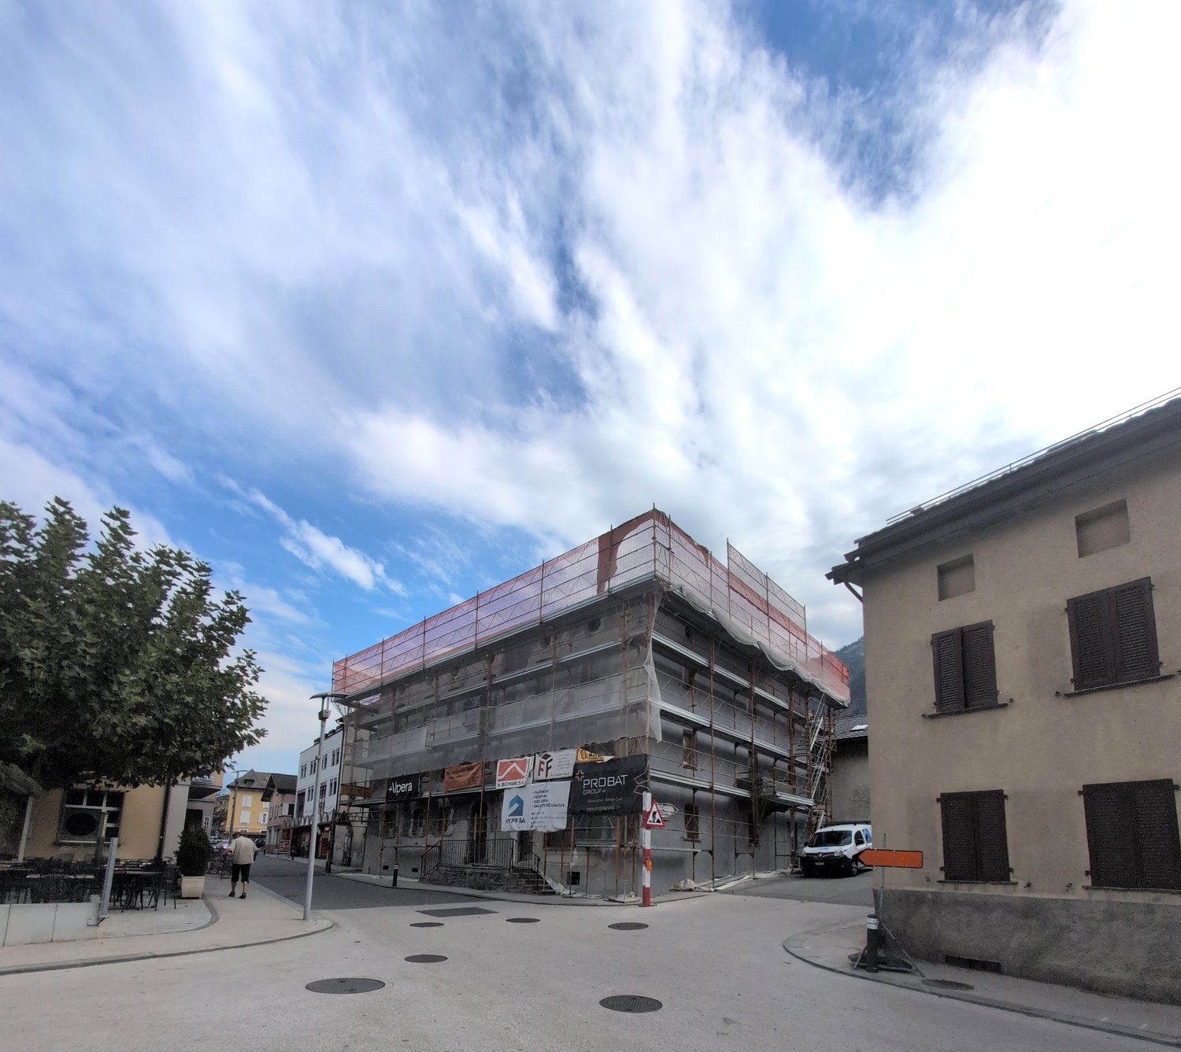
NEW PROMOTION!BUILDING IN THE FINAL STAGE OF CONSTRUCTION (01.01.2027)-> NO BALCONYFOR RENT, A BEAUTIFUL 4-ROOM APARTMENT, ON 2 LEVELS, in a very beautiful, heritage-listed building, in the heart of Riddes.This property is ideally located: • 3 minutes' walk from the train station and public transport • 50 meters from the primary school • 5 minutes from the highway • 20 meters from the shops This charming apartment presents itself as follows:Entrance hall • Wall cabinets (2 doors) • Ceramic floor • White plaster on the walls Open kitchen with living area • Ceramic hob • Exhaust fan • Oven • Refrigerator • Freezer compartments • Dishwasher • Various built-in cabinets • Ceramic floor • White plaster on the walls Living room • Ceramic floor • White plaster on the walls • Visible beams • Electric skylight • Small portholes • Wooden staircase to the upper floor 2 children's rooms or office/dressing room • Parquet floor • White plaster on the walls Shower room • Sink • Medicine cabinet • Wall-mounted toilet • Space for installing a washing machine (not included) • Ceramic floor and walls UPPER FLOORSmall mezzanine • Parquet floor • Railing • Visible beams • White plaster on the walls Parental bedroom with access to the shower room • Parquet floor • White plaster on the walls • Electric skylight • Access to the shower room • Sloping roof Shower room with access to the parental bedroom • Italian shower • Wall-mounted toilet • Sink • Medicine cabinet • Ceramic floor and walls • Electric skylight • Sloping roof A basement is also availableGENERAL INFORMATION ABOUT THE BUILDING: • District heating • Photovoltaic panels • No laundry room • Elevator Possibility to rent an indoor parking space for CHF 100.00/month, in addition to the rent.Hurry up and contact our management directly at 027/723.51.91 to arrange a visit. Thank you!

  • Pets allowed
  • Elevator
  • Garage
Travel time
-
1 / 34
  • Pets allowed
  • Elevator
  • Garage
  • +1
3.5 rooms, CHF 1,625.–
Rue du Village 12, 1908 Riddes

Unique promotion! 6 brand new 3.5 room apartments for rent in the heart of Riddes!

NEW PROMOTION!BUILDING IN FINAL STAGE OF CONSTRUCTION (01.01.2027)-> NO BALCONYFOR RENT, 6 BEAUTIFUL 3-ROOM APARTMENTS FROM CHF 1'625.00, in a very beautiful, heritage-listed building, in the heart of Riddes. • 3 minutes walk from the train station and public transport • 50 meters from the primary school • 5 minutes from the highway • 20 meters from the shops These charming apartments present themselves as follows:ENTRANCE HALL • Built-in wardrobes • Tiled floor • White plaster on the walls OPEN-PLAN KITCHEN WITH LIVING AREA • Ceramic hob • Extractor fan • Oven • Refrigerator • Freezer • Dishwasher • Various built-in cupboards • Tiled floor • White plaster on the walls LIVING ROOM • Tiled floor • White plaster on the walls • Integrated ceiling rails for curtains • Meurtrières and skylights PARENT'S BEDROOM • Parquet floor • White plaster on the walls CHILDREN'S BEDROOM OR STUDY • Parquet floor • White plaster on the walls SHOWER ROOM • Italian shower • Suspended toilet • Sink • Medicine cabinet • Space for installing a washing machine (not included) • Tiled floor and walls A CELLAR IS ALSO AVAILABLEGENERAL INFORMATION ABOUT THE BUILDING: • District heating • Photovoltaic panels • No laundry room • Elevator 6 DIFFERENT TYPOLOGIES POSSIBLE (SEE BELOW AND ATTACHED PDF)APARTMENT NO. 002 - APPROX. 87 M2 - GROUND FLOOR (N-O)Net rent CHF 1'590.00 + CHF 220.00 advance payment for charges_______________________________________________________APARTMENT NO. 103 - APPROX. 68 M2 - 1ST FLOOR (S-O)Net rent CHF 1'450.00 + CHF 175.00 advance payment for charges_______________________________________________________APARTMENT NO. 104 - APPROX. 84 M2 - 1ST FLOOR (N-O)Net rent CHF 1'570.00 + CHF 215.00 advance payment for charges_______________________________________________________APARTMENT NO. 207 - APPROX. 68 M2 - 2ND FLOOR (S-O)Net rent CHF 1'450.00 + CHF 175.00 advance payment for charges_______________________________________________________APARTMENT NO. 208 - APPROX. 85 M2 - 2ND FLOOR (N-O)Net rent CHF 1'450.00 + CHF 175.00 advance payment for charges_______________________________________________________APARTMENT NO. 211 (IN DUPLEX STYLE) - APPROX. 76 M2 - 2ND FLOOR (E)Net rent CHF 1'540.00 + CHF 200.00 advance payment for charges_________________________________________________________________POSSIBILITY TO RENT AN INDOOR PARKING SPACE FOR CHF 100.00/MONTH, IN ADDITION TO THE RENTHURRY AND CONTACT OUR MANAGEMENT DIRECTLY AT 027/723.51.91 TO ARRANGE A VISIT. THANK YOU!

  • Pets allowed
  • Elevator
  • Garage
  • +1
Travel time
-
1 / 14
  • Pets allowed
  • Parking space
  • Elevator
  • +1
2.5 rooms, CHF 1,270.–
Rue du Village 12, 1908 Riddes

Unique promotion! 3 apartments with 2 rooms 1/2 NEW, for rent in the heart of Riddes!

NEW PROMOTION!BUILDING IN THE FINAL STAGE OF CONSTRUCTION (01.01.2027)NO BALCONYFOR RENT, 3 BEAUTIFUL APARTMENTS WITH 2 ROOMS 1/2 FROM CHF 1'150.00, in a very beautiful, listed building, in the heart of Riddes. • 3 minutes walk from the train station and public transport • 50 meters from the primary school • 5 minutes from the highway • 20 meters from the shops These charming apartments present themselves as follows:ENTRANCE HALL • wardrobes (2 doors) • tiled floor • white plaster on the walls OPEN KITCHEN WITH LIVING AREA • vitrocéram • exhaust fan • oven • fridge • freezer • dishwasher • various built-in cabinets • tiled floor • white plaster on the walls LIVING ROOM • tiled floor • white plaster on the walls • integrated curtain rails on the ceiling BEDROOM • parquet floor • white plaster on the walls SHOWER ROOM • Italian shower • wall-mounted toilet • sink • medicine cabinet • space for installing a washing machine (not included) • tiled floor and walls A CELLAR IS ALSO AVAILABLEGENERAL INFORMATION ABOUT THE BUILDING: • district heating • photovoltaic panels • no laundry room • elevator 3 DIFFERENT TYPOLOGIES POSSIBLE (SEE BELOW AND ATTACHED PDF)APARTMENT NO. 105 - APPROX. 58 M2 - 1ST FLOOR (N-E)Net rent CHF 1'190.00 + CHF 150.00 advance payment for ancillary costs_______________________________________________________APARTMENT NO. 106 - APPROX. 55 M2 - 1ST FLOOR (E)Net rent CHF 1'160.00 + CHF 140.00 advance payment for ancillary costs_______________________________________________________APARTMENT NO. 313 - APPROX. 48 M2 - 3RD FLOOR UNDER THE ROOF (S-O)Net rent CHF 1'150.00 + CHF 120.00 advance payment for ancillary costs_______________________________________________________POSSIBILITY TO RENT AN OUTDOOR PARKING SPACE FOR CHF 60.00/MONTH, IN ADDITION TO THE RENTHURRY AND CONTACT OUR ADMINISTRATION DIRECTLY AT 027/723.51.91 TO ARRANGE A VISIT. THANK YOU!

  • Pets allowed
  • Parking space
  • Elevator
  • +1
Travel time
-
1 / 10
  • Pets allowed
  • Parking space
  • Elevator
2.5 rooms, CHF 1,335.–
Rue du Village 12, 1908 Riddes

Unique promotion! 2 apartments with 2 rooms 1/2, in duplex, new, for rent in the heart of Riddes!

NEW PROMOTION!BUILDING IN THE FINAL STAGE OF CONSTRUCTION (01.01.2027)NO BALCONYFOR RENT, 2 BEAUTIFUL APARTMENTS WITH 2 ROOMS 1/2, IN DUPLEX, FROM CHF 1'3350.00, in a very beautiful, heritage-listed building, in the center of Riddes. • 3 minutes walk from the train station and public transport • 50 meters from the primary school • 5 minutes from the highway • 20 meters from the shops These charming apartments present themselves as follows:ENTRANCE HALL • Wall cabinets (2 doors) • Tiled floor • White plaster on the walls OPEN KITCHEN WITH LIVING AREA • Ceramic hob • Exhaust fan • Oven • Refrigerator • Freezer • Dishwasher • Various built-in cabinets • Tiled floor • White plaster on the walls LIVING ROOM • Tiled floor • White plaster on the walls • Built-in curtain rails • Exposed beams • Straight wooden staircase to the upper floor GUEST TOILET • Sink • Mirror • Wall-mounted toilet • Space for installing a washing machine (not included) • Tiled floor and walls UPPER FLOORBEDROOM WITH ADJACENT SHOWER • Parquet floor • White plaster on the walls SHOWER • Italian shower • Wall-mounted toilet • Sink • Medicine cabinet • Tiled floor and walls A CELLAR IS ALSO AVAILABLEGENERAL INFORMATION ABOUT THE BUILDING: • Remote heating • Photovoltaic panels • No laundry room • Elevator 2 DIFFERENT TYPOLOGIES POSSIBLE (SEE BELOW AND ATTACHED PDF)APARTMENT NO. 209 - APPROX. 53 M2 - 2ND FLOOR (N-E)Net rent CHF 1'200.00 + CHF 135.00 advance payment for charges_______________________________________________________APARTMENT NO. 210 - APPROX. 60 M2 - 2ND FLOOR (E)Net rent CHF 1'250.00 + CHF 155.00 advance payment for charges_______________________________________________________POSSIBILITY TO RENT AN OUTDOOR PARKING SPACE FOR CHF 60.00/MONTH, IN ADDITION TO THE RENTHurry up and contact our management directly at 027/723.51.91 to arrange a visit. Thank you!

  • Pets allowed
  • Parking space
  • Elevator
Travel time
-
1 / 21
  • Balcony / Terrace
  • Parking space
  • Elevator
  • +5
4.5 rooms, 119m², CHF 1,610.–
Rue de Pré-Giroud, 1908 Riddes

New 4.5-room apartment in the center of Riddes

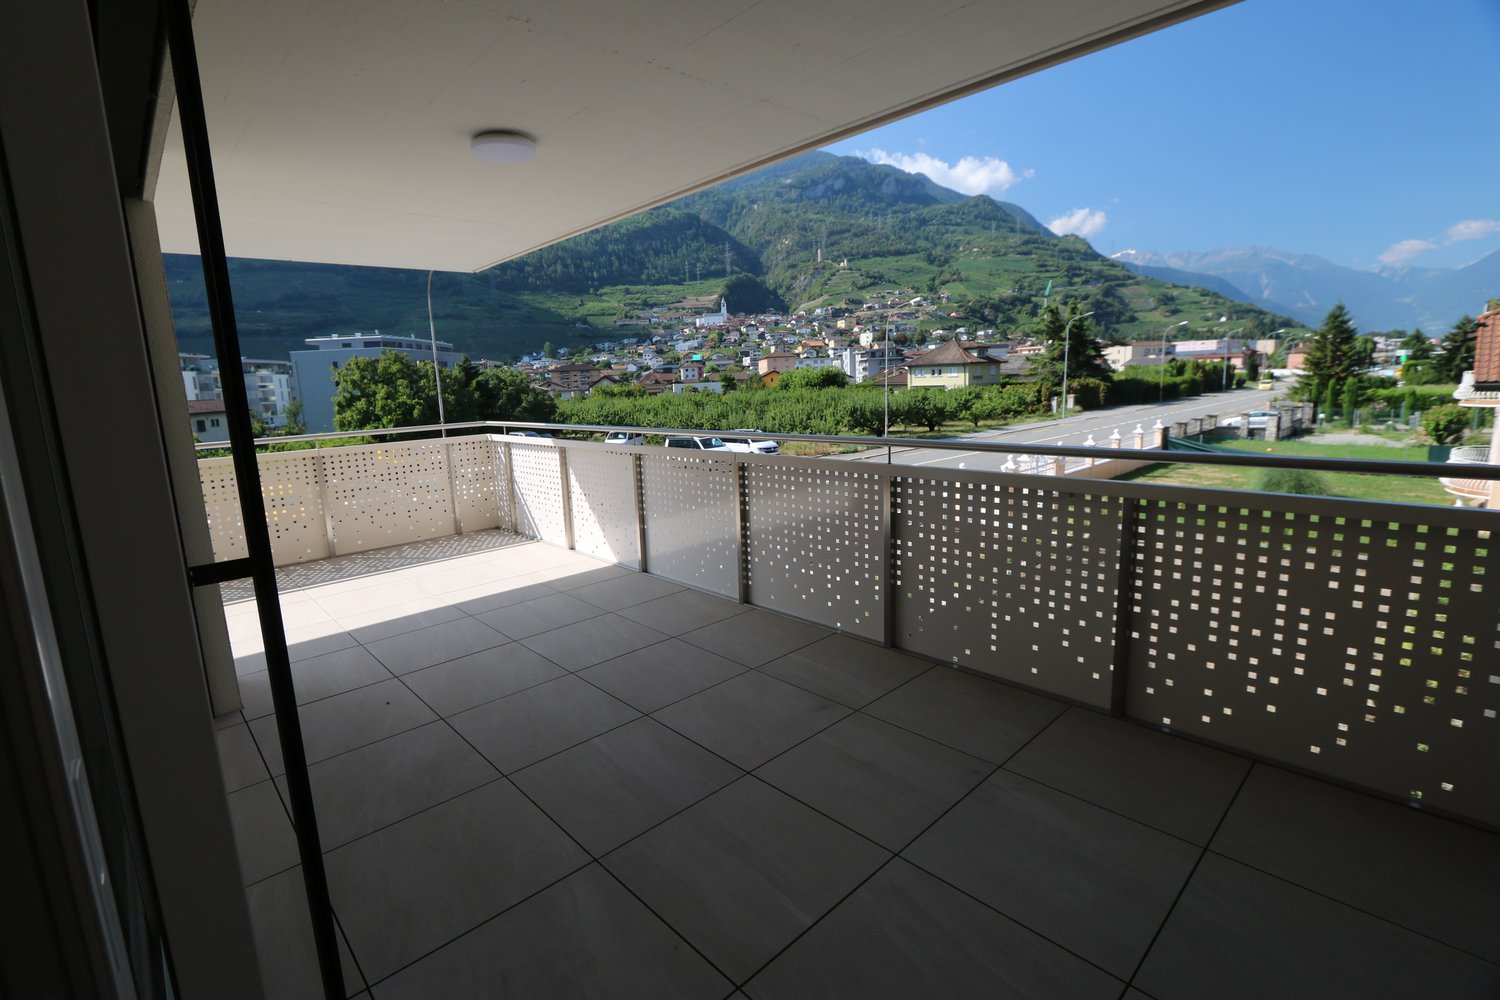
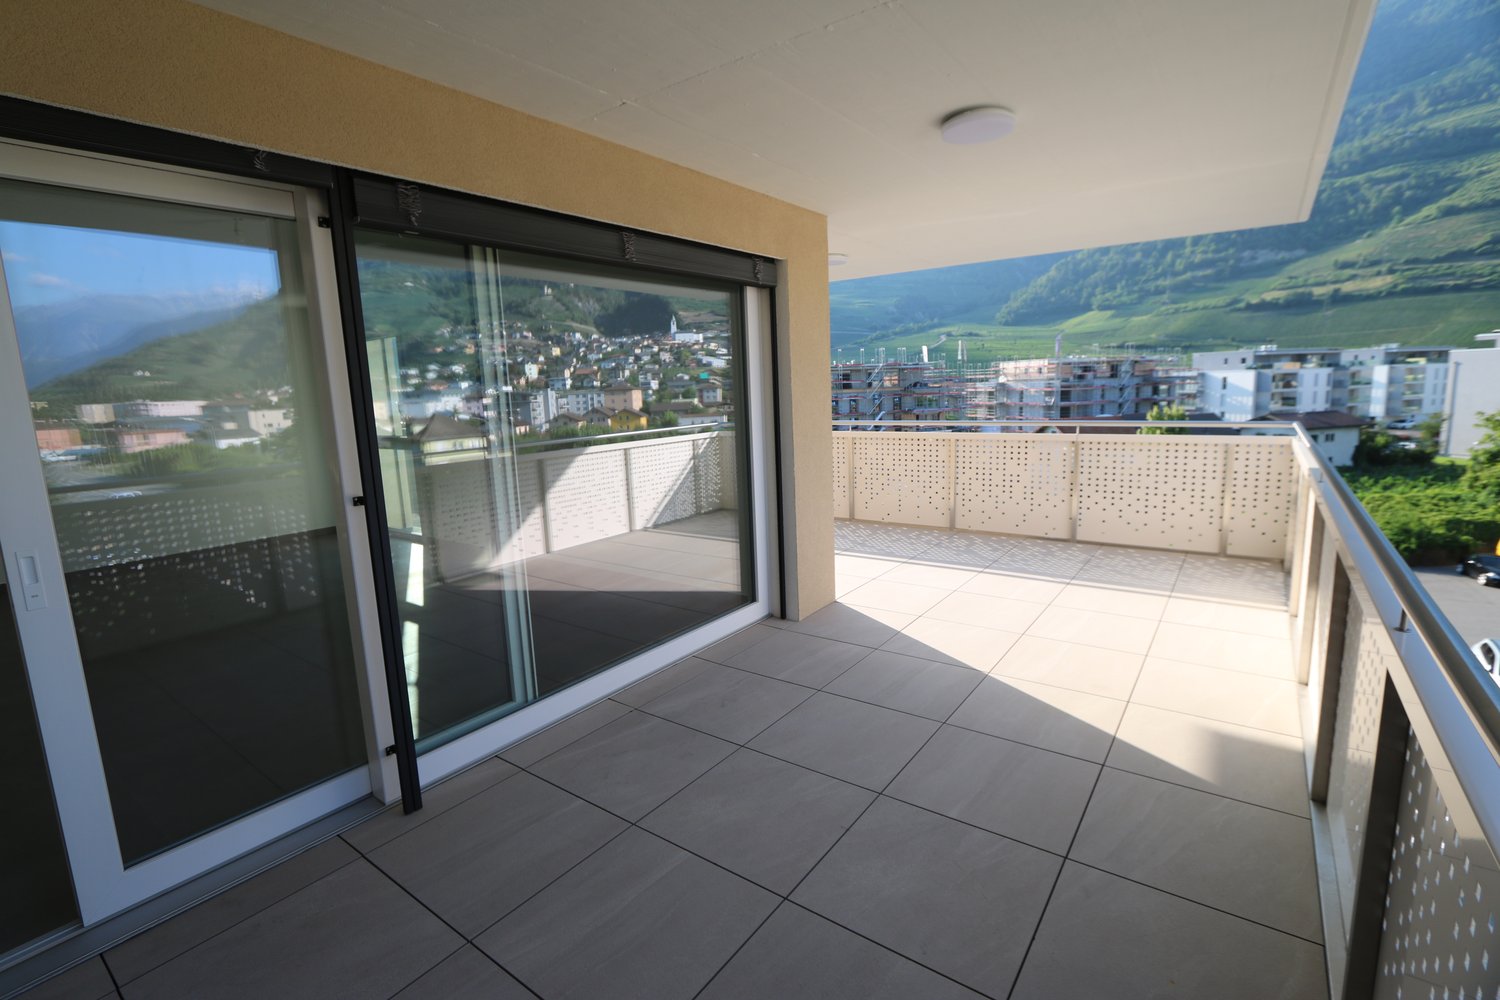
New 4.5-room apartment in the center of Riddes We offer you for rent a beautiful new 4.5-room apartment in a new residential building with 5 apartments in the heart of Riddes!The apartment has a living area of approximately 120 m2 and is divided as follows: • Entrance hall with wardrobe (including built-in closet) • Open kitchen to bright living room with about 40 m2 and access to the balcony • Bathroom with bathtub and space for a washing machine • Parental bedroom with about 20 m2 with large bedroom and adjacent bathroom with walk-in shower • 2 spacious bedrooms with about 14 m2 each • A covered balcony with over 18 m2 facing west • A private basement with 6.5 m2 completes this property The privileged location of this small residential building offers you the perfect balance between tranquility and amenities.You are just a few steps away from the lively cities of Martigny and Sion, and thus have the ideal balance between relaxation and accessibility. • Riddes train station at 300 meters, about 4 minutes on foot • Shops at 50 meters, including Coop and Denner at 1 minute on foot • Kindergarten - UAPE at 200 meters • Primary school at 200 meters • Secondary school at 2.1 km • Bakery at 200 meters • Pharmacy at 300 meters • Cable car at 250 meters Highlights: • Video doorbell • Elevator • Thermostats • Electric blinds in the day areas • Roller blinds in the night areas An external, open storage room with power outlet is available for CHF 10.-/month extra.A covered parking space is available for CHF 80.-/month and an external parking space for CHF 50.-/month extra.The additional costs are CHF 250.-/month and are to be paid extra.Do not hesitate to send us your rental dossier so that we can plan a visit.

  • Balcony / Terrace
  • Parking space
  • Elevator
  • +5
Travel time
-
1 / 13
3.5 rooms, CHF 1,850.–
Route du Simplon 23, 1907 Saxon

1st RENT OFFERED! New 3.5-room apartment with balcony and mountain view in Saxon

Discover this beautiful, new 3.5-room apartment No. A8, located on the 1st floor of a modern building in Saxon, available from August 15, 2026. With its large windows and balconies offering a breathtaking view of the snow-capped mountains, this apartment combines modern comfort with an exceptional natural setting.The apartment is particularly distinguished by: • New construction (2026) with careful finishes and high-quality materials. • Elegant parquet flooring in all living areas for a warm and modern atmosphere. • Bathroom equipped with a shower cabin and high-quality tile cladding. • Ample storage space thanks to built-in wardrobes. • Modern, fully equipped kitchen with dishwasher. • Central vacuum cleaner for optimal operating comfort. • Two bathrooms providing daily comfort. • Balcony with a magnificent view of the surrounding mountains. • Elevator serving all floors of the building. • An indoor parking space (CHF 120.–/month) and an outdoor parking space (CHF 60.–/month) are available as an option. • Quiet and family-friendly environment. The monthly rent is set at CHF 1'850.–, plus flat-rate charges of CHF 190.– per month, allowing for perfect control over your budget.Take advantage of the opportunity to become one of the first occupants of this new, carefully equipped apartment in Saxon.Environment: This apartment benefits from a quiet and peaceful environment, shielded from noise. In summer, the sun exposure is generous, allowing you to fully enjoy the balcony and the panoramic view of the Alps. The modern building blends harmoniously into the characteristic mountain landscape of Valais.Whether you are a young family, a couple, or a professional seeking Alpine serenity, this new apartment in Saxon represents a rare opportunity to live in an exceptional setting. Do not miss this chance to settle into a modern, bright, and peaceful home in the heart of Valais.

Travel time
-
1 / 12
3.5 rooms, CHF 2,000.–
Route du Simplon 23, 1907 Saxon

1st RENT OFFERED! New 3.5-room apartment with balcony and mountain view in Saxon

Discover this magnificent new 3.5-room apartment N°A16, located on the 3rd floor of a modern building in Saxon, available from August 15, 2026. With its large windows and balconies offering a breathtaking view of the snow-capped mountains, this apartment combines contemporary comfort with an exceptional natural setting.The apartment has the following characteristics: • New construction (2026): Modern finishes and quality materials for optimal comfort. • Balcony: Enjoy a splendid view of the snow-capped peaks of the Valais Alps. • 2 bathrooms: Comfort and practicality for the whole family. • Equipped kitchen: With dishwasher included for your daily needs. • Elevator: Easy access to all floors. • Parking and garage: Secure parking, one indoor parking space for CHF 120.- and outdoor space for CHF 60.- • Child-friendly: An ideal environment for families. Environment: This apartment benefits from a quiet and peaceful environment, protected from noise. In summer, the sunshine is generous, allowing you to fully enjoy the balcony and the panoramic view of the Alps. The modern building blends harmoniously into the characteristic mountain landscape of Valais.Whether you are a young family, a couple, or a professional seeking Alpine serenity, this new apartment in Saxon represents a rare opportunity to live in an exceptional setting. Do not miss this chance to settle into a modern, bright, and peaceful home in the heart of Valais.

Travel time
-
  • 2 story house, gray walls, wooden doors, large windows, dining table with chairs in terrace, potted plants
  • Building under construction with concrete walls, surrounded by metal scaffolding and steel beams, temporary fencing and machinery present, mountain and blue sky in the background.
  • A castle stands on top of a hill overlooking terraced vineyards and a valley with mountains in the background.
  • Building under construction with scaffolding and a crane, surrounded by building materials
1 / 5
Building under construction with concrete walls, surrounded by metal scaffolding and steel beams, temporary fencing and machinery present, mountain and blue sky in the background.
A castle stands on top of a hill overlooking terraced vineyards and a valley with mountains in the background.
6 rooms, 166m², CHF 3,550.–
Rue des Troeys, 1913 Saillon

Beautiful new semi-detached house with 6 rooms in Saillon, under construction

Discover this beautiful semi-detached house with 6 rooms located in the charming village of Saillon, offering 165.6 m² of living space. This new construction of 2026 combines modernity and comfort in an exceptional setting.Beautiful new villa!Sous la Tour, a project of 10 villas under construction, villa B2 for rent with 165.6 m² and a garden of 56 m², a storage room and the possibility of renting two parking spaces.Entrance hall with integrated dressing room, separate living room, kitchen and dining room, separated by a central cellar and sliding doors, all overlooking a pleasant terrace of 24 m². The kitchen is equipped with a central island. Guest toilet, storage space under the stairs leading to the upper floor.On the upper floor, a usable area as an office, a parental suite with an adjacent bathroom with an Italian shower, two additional bedrooms, a bathroom and a laundry room.Available July 2026Privileged environment : Located in a quiet and sunny neighborhood in the summer, this house benefits from a peaceful setting, ideal for families. Amenities are easily accessible, with the "Les Moilles" bus stop at 4 minutes on foot, the Pharmacie de Saillon SA at 8 minutes and the Volg supermarket at 10 minutes on foot.This exceptional property, available from July 2026, represents a unique opportunity to live in one of the most beautiful villages in Valais, combining tranquility, modernity and spectacular views of the Valaisan vineyard.

Travel time
-

Other interesting objects