Produit (Leytron) - Properties for rent

We recommend expanding your search criteria to get similar results. The current filters didn’t return any matches.

If you don’t want to change your current search criteria, we recommend creating a search alert, so you’ll be notified when matching offers become available.

More objects in your automatically expanded search area
171 results - Radius: + 10km
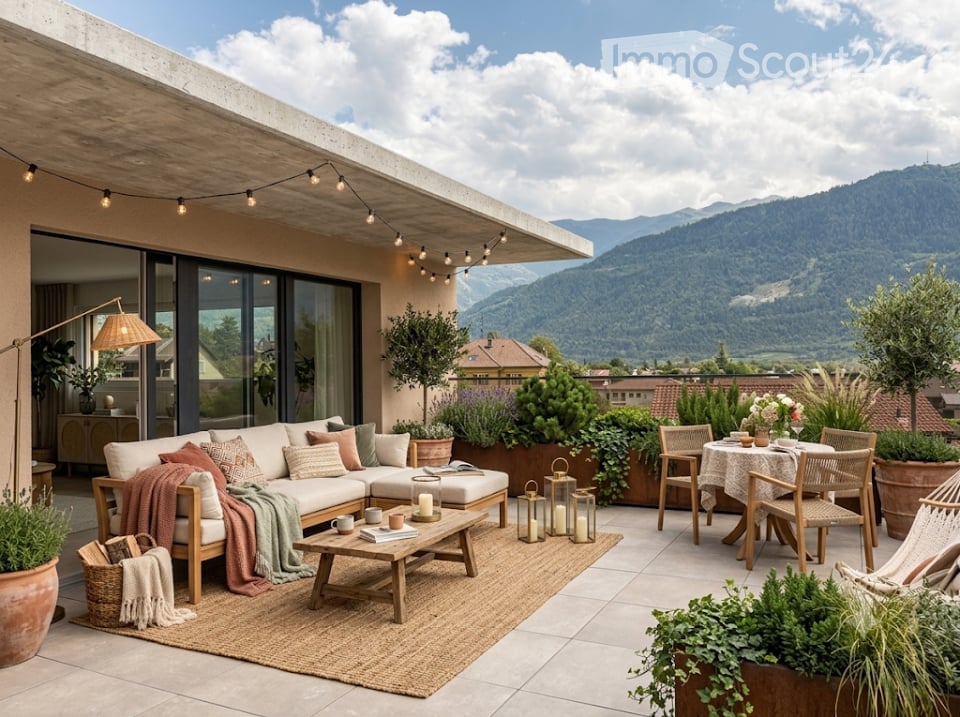
  • A modern rooftop terrace with a view of mountains, featuring a white sectional sofa, coffee table, dining table with chairs, floor lamp, potted plants, and decorative candles.
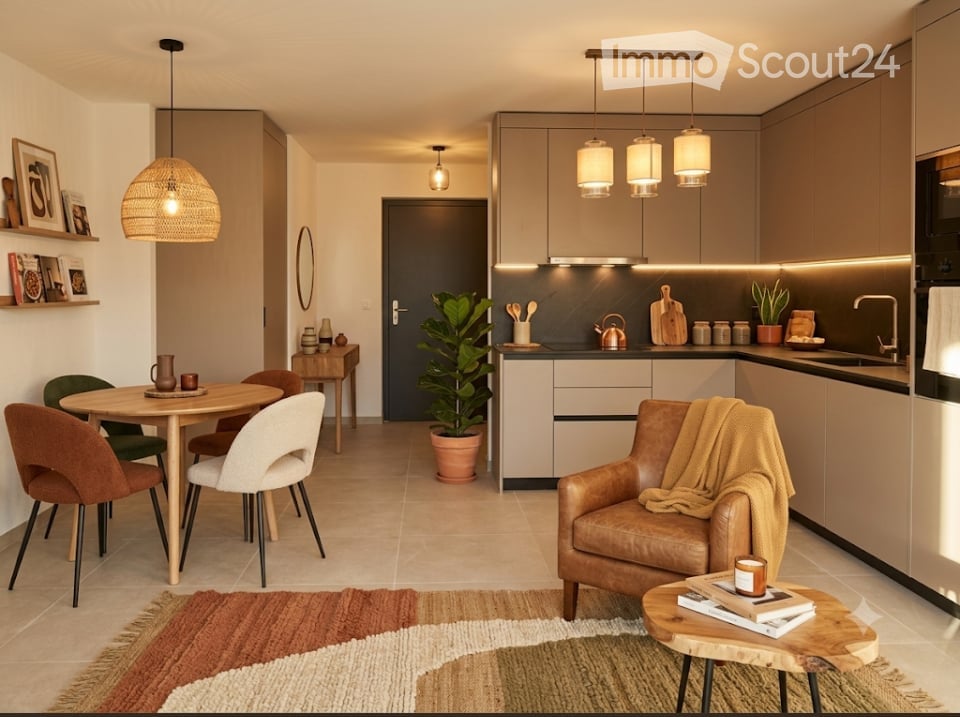
  • Modern open-plan living and dining area with a brown sectional sofa, coffee table, armchair, floor lamp, and a kitchen area with dark cabinets, oven, and a fruit bowl on the counter. Large windows offer a scenic mountain view.
  • Cozy bedroom with a large bed, multiple pillows, a nightstand with a lamp, a hanging wicker lamp, a wicker chair, a potted plant, and a round mirror on the wall.
  • Modern bathroom with a white sink, dark cabinet, mirror, toilet, and a beige rug. Features include a candle, vase with dried plants, and a small potted plant on a shelf.
  • Modern bathroom with a glass-enclosed shower, double sink, large mirror, and potted plants. Features include a wooden shelf, towel rack, and warm lighting.
  • Modern hallway with a round lamp, small table, bench, and coat rack. Features a textured runner and a framed picture on the wall.
  • Cozy children's bedroom with wooden flooring, a large round wicker rug, a wooden shelf with storage bins, a desk with a chair, a table lamp, and a small tent. Stuffed animals and toys are scattered around the room.
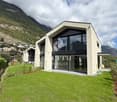
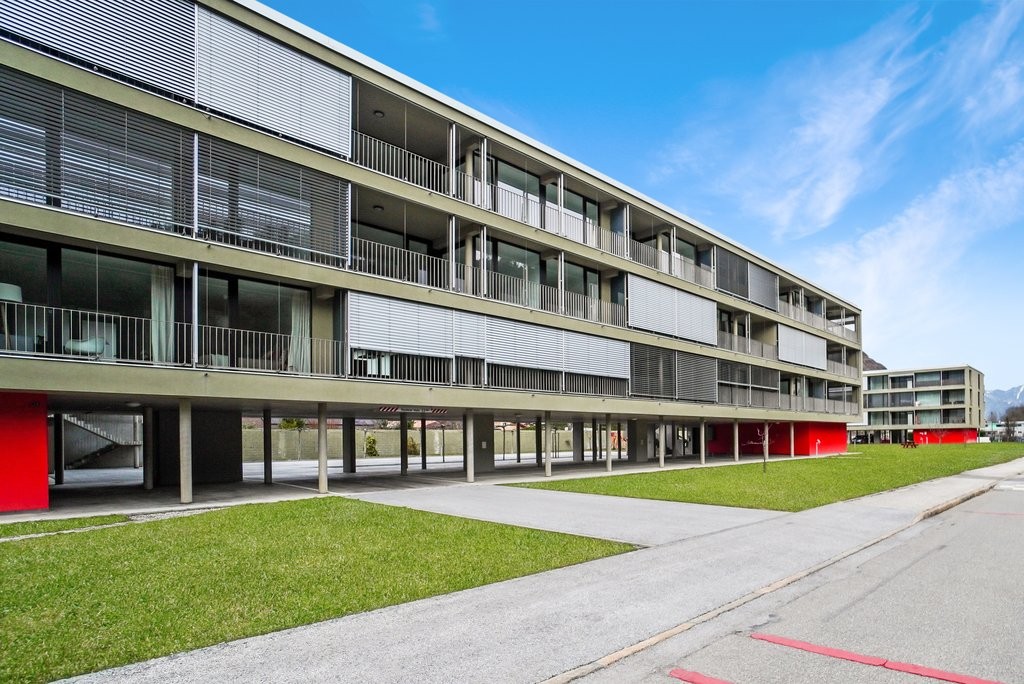
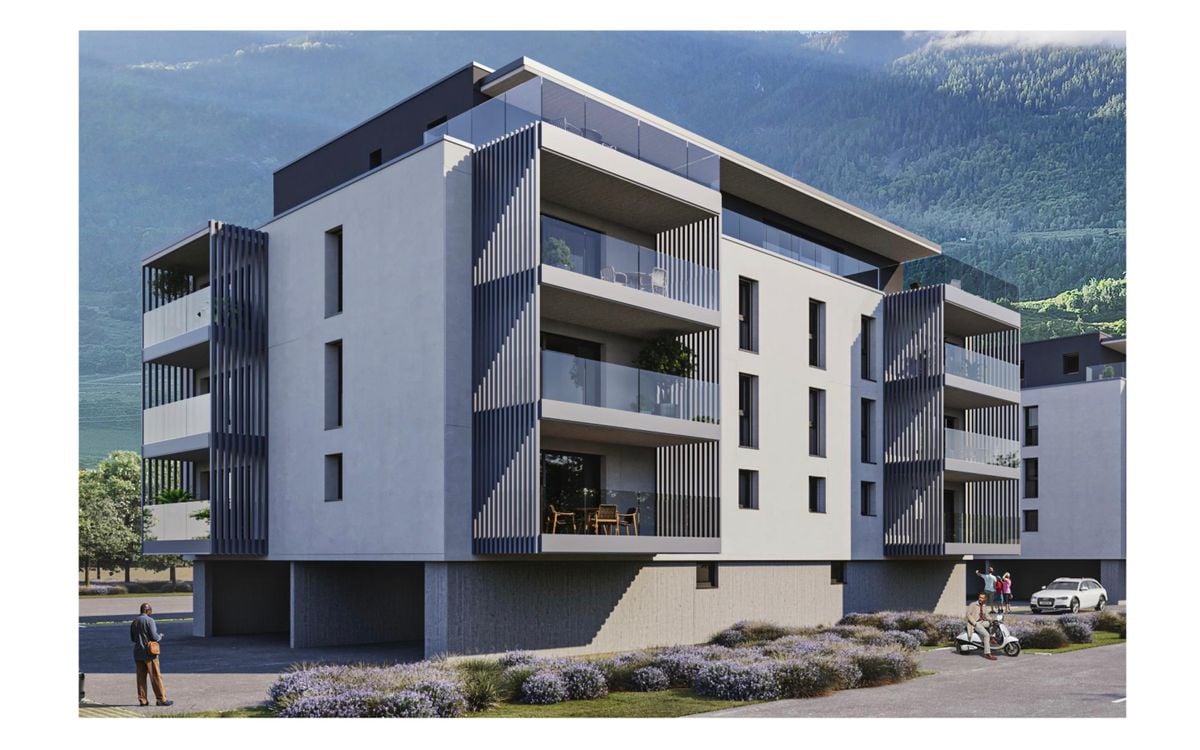
  • Modern two-story house with large windows, balconies, and potted plants. The building features a sleek design with a contemporary facade and is situated in a scenic area with a mountain view.
  • Modern two-story building with a raised ground floor, balcony, and parking space for a car.
  • Floor plan of Apartment No.4, 91.21 m², featuring a living-dining area, two bedrooms, two bathrooms, and a terrace.
1 / 16
3.5 rooms91m²CHF 2,175.–
Top
Rue du Biais 4, 1957 Ardon

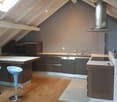
NEW 3.5-ROOM APARTMENT, ATTIC, 91 M2 IN ARDON

FOR RENT – NEW 3.5-ROOM APARTMENT, ATTIC, 91 M2 IN ARDON Panoramic terrace of 42 m2, breathtaking view, private elevator. Offer yourself a privileged living environment in this beautiful attic, located on the 2nd and last floor of a small, new and intimate residential building with only 4 apartments. The apartment is flooded with light all year round and offers a panoramic and unobstructed view of the entire Rhône Valley. DESCRIPTION: Private access: Elevator leading directly to the apartment, for absolute comfort in everyday life. Living area: A modern, fully equipped kitchen leading to a very bright living room, thanks to the windows that open onto the outside. Exceptional exterior: A large terrace of 42 m² offering a breathtaking view of the mountains and the valley, ideal for meals and relaxation. Sleeping area: A first, spacious room of 15 m² with parquet flooring, a second room of 12 m² with parquet flooring. Bathroom: A modern bathroom with a shower and space for a washing machine. Additional features: A private cellar of 5 m². Location and amenities: Ideally located, this apartment offers easy access to all daily amenities. Transportation: Ardon train station is a 11-minute walk away, and the quay is a 10-minute walk. The Ballavaud bus stop is just a 7-minute walk away. Shopping: The Volg supermarket is a 7-minute walk away, ideal for daily shopping. Health: The Sun Store pharmacy is a 9-minute walk away. Education: The Cordé education center is a 12-minute walk away, ideal for families with children. Nature: A nearby river to enjoy relaxing walks. ADVANTAGES: Last floor in the attic with private elevator. Panoramic view and optimal sunshine. New residential building with 4 apartments. Very quiet environment. Careful execution and beautiful rooms. PRACTICAL INFORMATION: Availability: End of September Rent: 1950 CHF / month Charges: 225 CHF / month (including 2 parking spaces and cellar). Parking: 2 outdoor parking spaces. Address: Rue du Biais 4D - 1957 Ardon This exceptional property, which combines modernity, comfort, and quality of life, is a rare opportunity on the Valais rental market. Don't miss the chance to make this apartment your new home! Contact & Visits: For more information, to receive a pre-visit dossier or for other requests, please contact 079 611 38 49 or by email comael2017@gmail.com
Travel time
-
  • A wooden chalet with a brown tiled roof, wooden balcony, and stone base, situated on a grassy slope with a stunning mountain backdrop.
  • A wooden house with a tiled roof sits on a grassy hillside, surrounded by lush greenery and distant mountains.
  • A wooden balcony overlooking a scenic mountain landscape with a wooden fence, a small table, and a potted plant.
  • Wooden benches and table set under a wooden shelter with a rustic wooden cabin in the background, surrounded by green grass.
1 / 4
5.5 rooms143m²CHF 680,000.–
Top
Chemin Neuf 35, 1918 Mayens-de-Riddes

Unique Valais cultural heritage in the heart of the mountains

Discover this beautiful wooden chalet, a true architectural jewel from 1850, located on the slope of Mt-d'Auddes in the canton of Valais. Built on a solid stone base and surrounded by a lush meadow covered with wildflowers, this renovated chalet with character offers an exceptional living environment that combines authenticity and mountain charm.The chalet offers:* A spacious living area: 143 m² on 3 levels, with beautiful, bright living areas.* Wooden terrace: Overlooking a green valley with scattered houses and mountains in the distance, ideal for enjoying the Alpine panorama.* Fireplace: For cozy and social evenings by the fire.* Large plot of land: A plot of 799 m² and 2100 m² of agricultural land, perfect for enjoying nature and beautiful days.* Parking: 3 spaces* Family-friendly: A safe and pleasant environment for children.Renovated over the years, this old chalet has preserved its original charm and benefits from modern updates. With a ceiling height of 2.2 m and a room volume of 349 m³, it offers a comfortable and well-thought-out living space.Sunlight and tranquility: The chalet enjoys good sunlight in summer and a peaceful atmosphere all year round. Silence is guaranteed day and night.Location: Ideally located along the communal road Chemin Neuf between the tourist resort La Tzoumaz and the charming mountain village Isérables, which dominates the plain and the La Faraz river that flows below. This chalet combines mountain idyll and daily amenities. The panoramic view of the valley and the surrounding peaks is simply breathtaking.The chalet is available immediately and offers a rare opportunity for mountain lovers and fans of Valais architectural heritage. Take this chance to make this peaceful refuge your new home!

Travel time
-
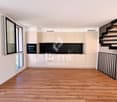
  • Open-plan living and dining area with modern furniture, including a leather sofa, coffee table, dining table with chairs, and a well-equipped kitchen with pendant lights and various appliances.
  • Modern bedroom with a large bed, nightstands, lamps, a cozy chair, and a view through large windows.
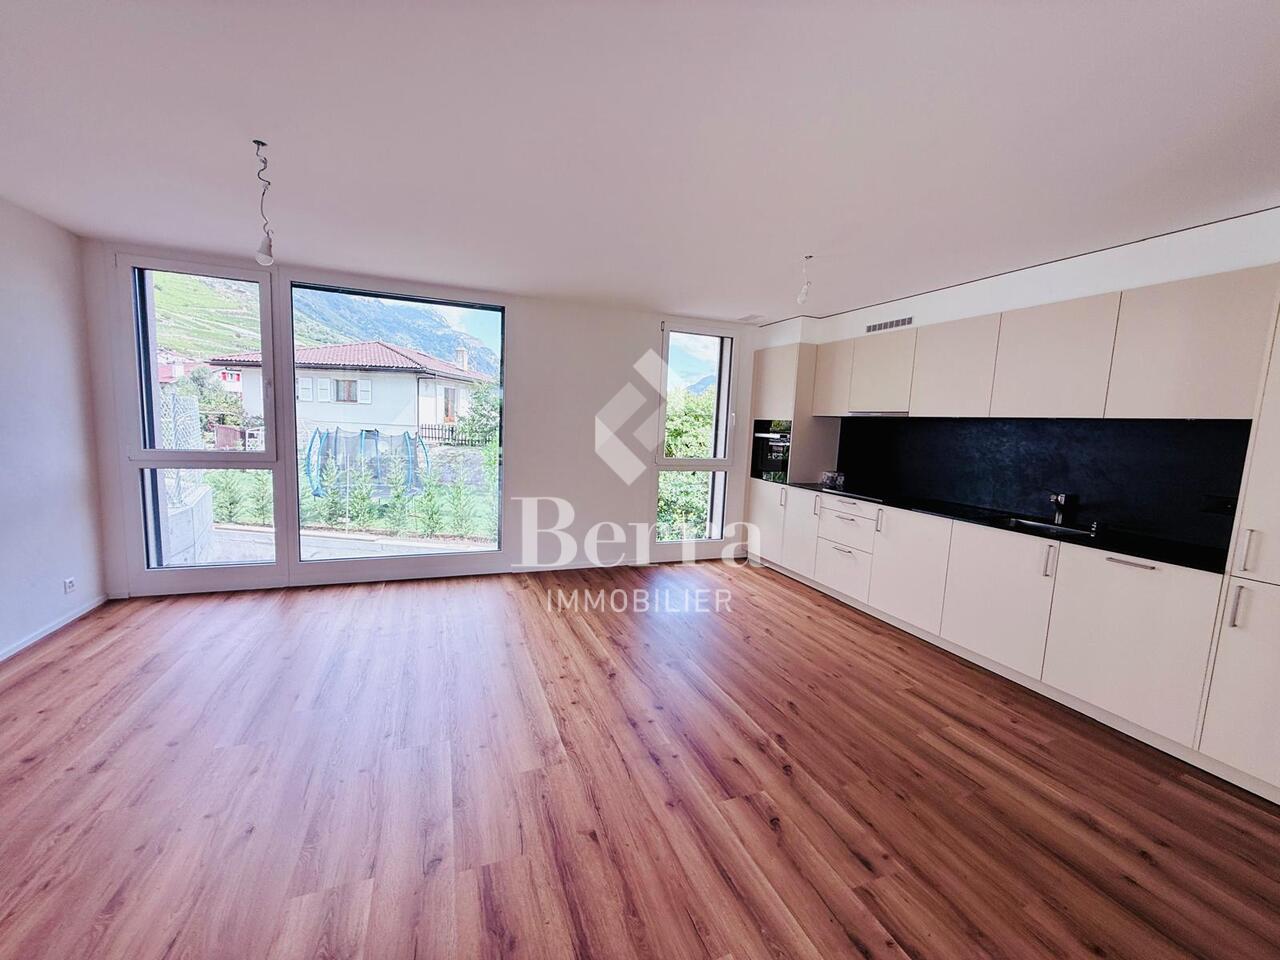
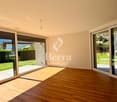
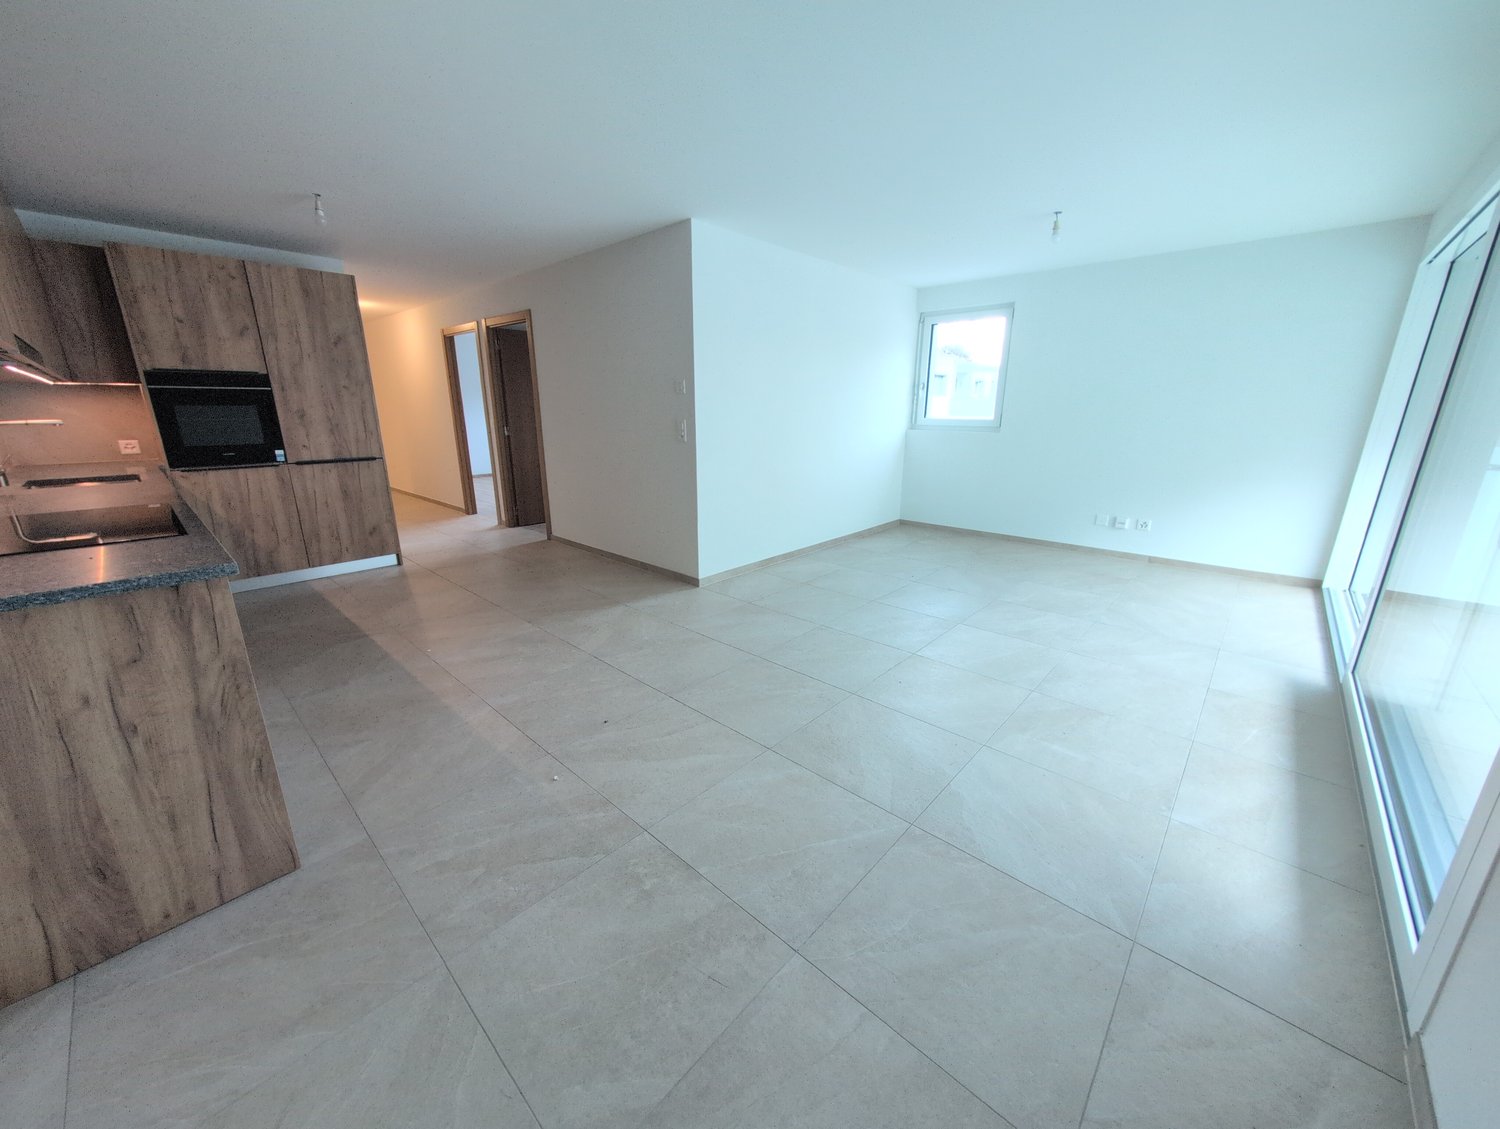
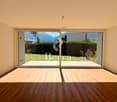
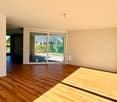
  • Empty room with wooden flooring, white walls, and large glass sliding doors leading to a balcony or outdoor area.
  • Modern bathroom with a glass-enclosed shower, a white sink with a black cabinet, a toilet, and a towel rack with neatly folded towels. The space features warm lighting and a potted plant on the windowsill.
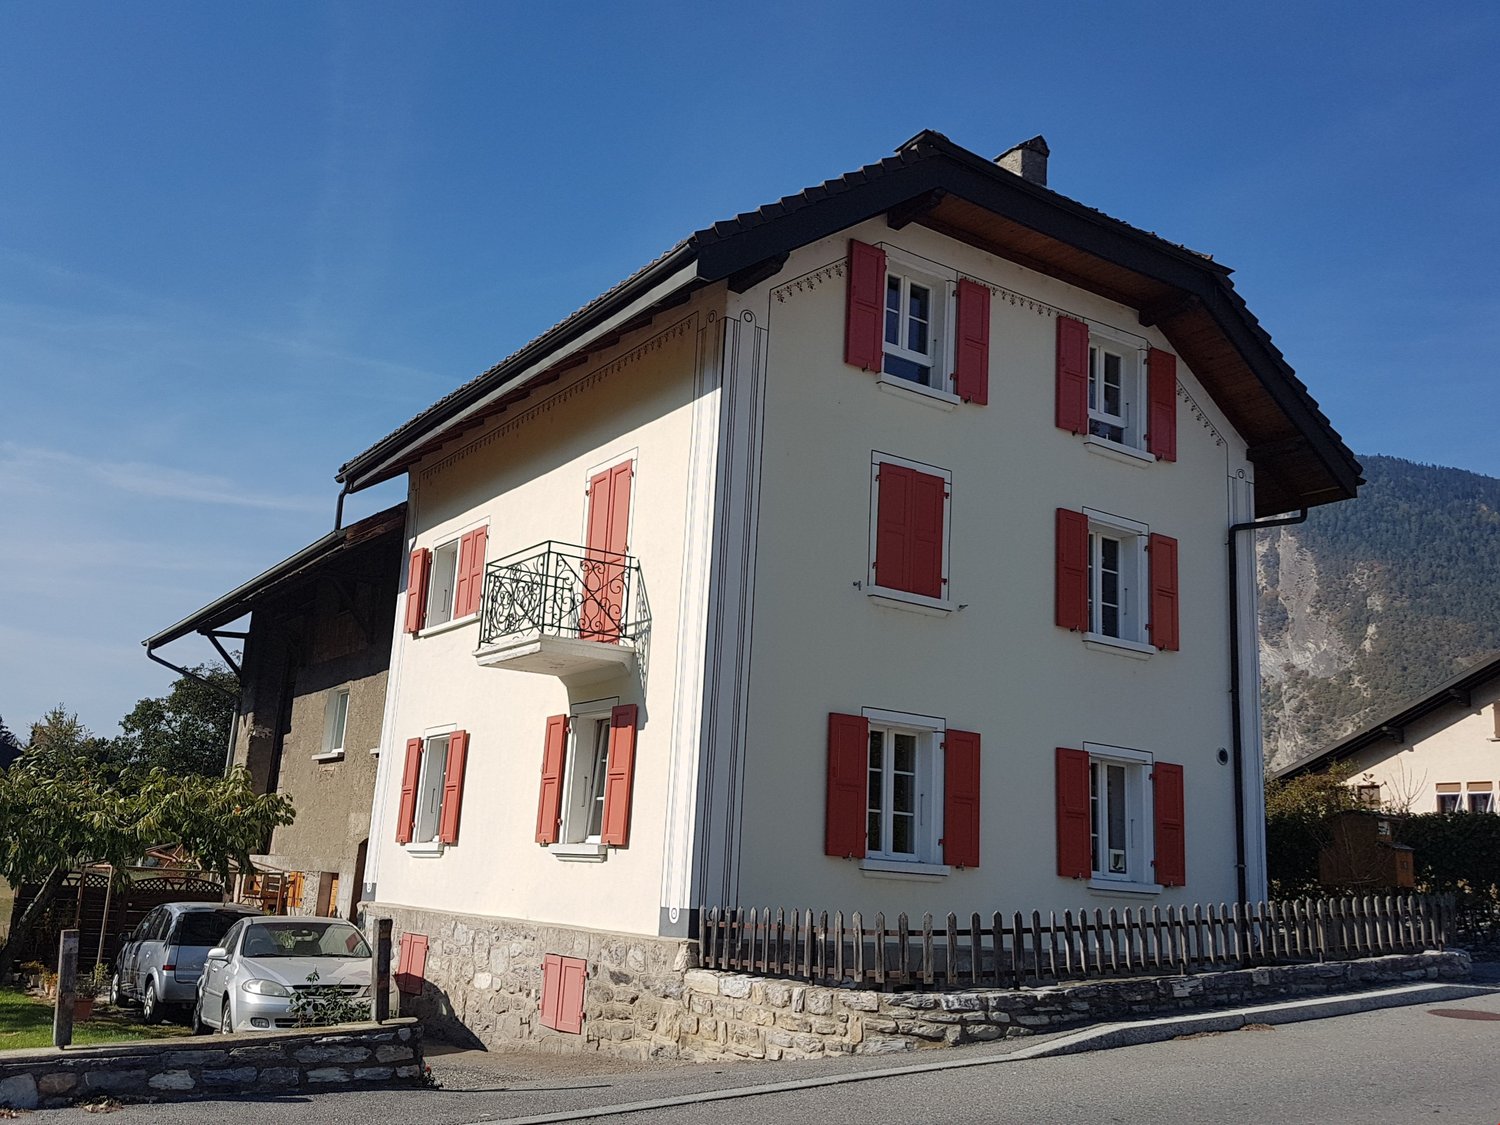
  • Modern two-story house with large windows, balconies, and potted plants. The building features a sleek design with warm lighting and a scenic mountain view in the background.
  • Modern two-story building with a balcony, staircase, and a parked car in the driveway.
  • Floor plan of two apartments with living room, kitchen, bedrooms, bathrooms, and terraces.
1 / 10
2.5 rooms55m²CHF 1,550.–
Top
Rue du Biais 4, 1957 Ardon

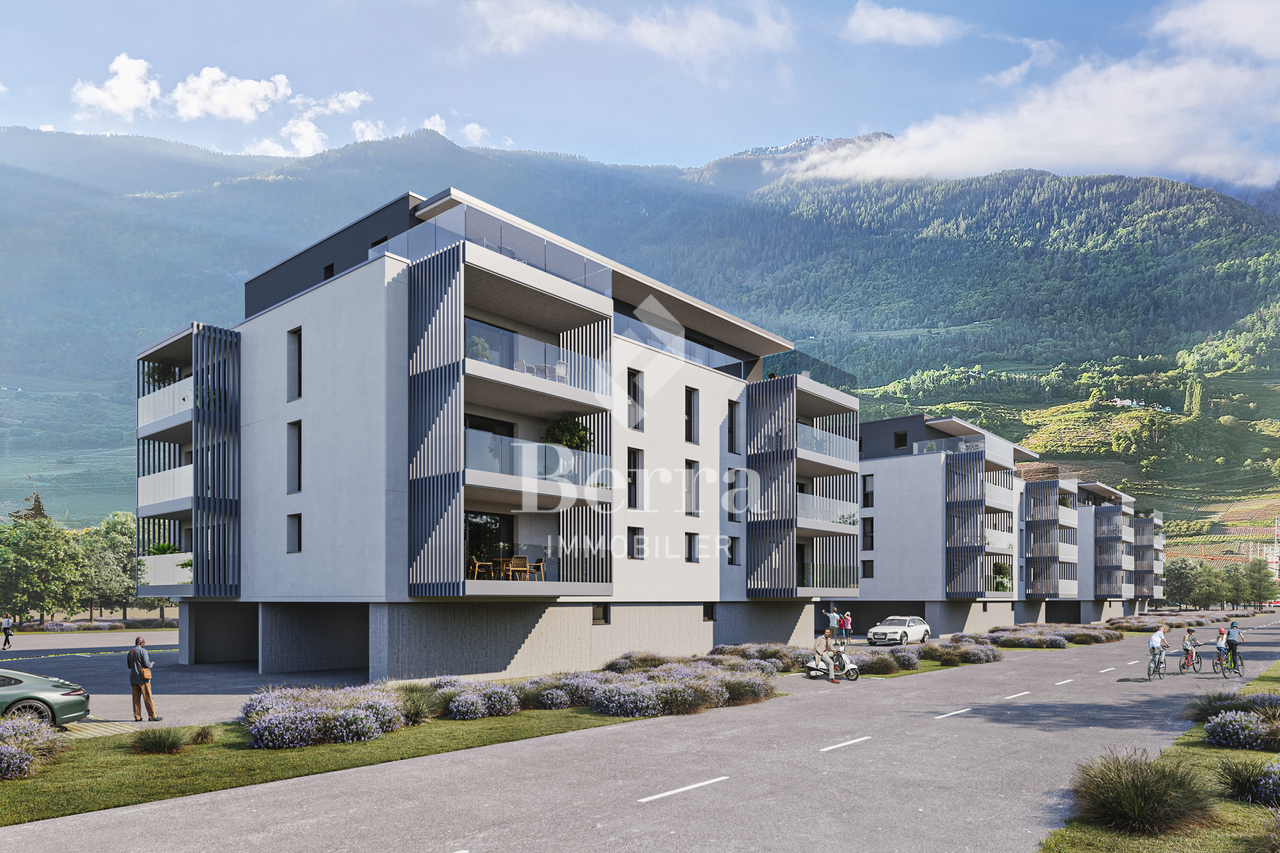
New 2.5-room apartment 55 m2, terrace and garden, ARDON

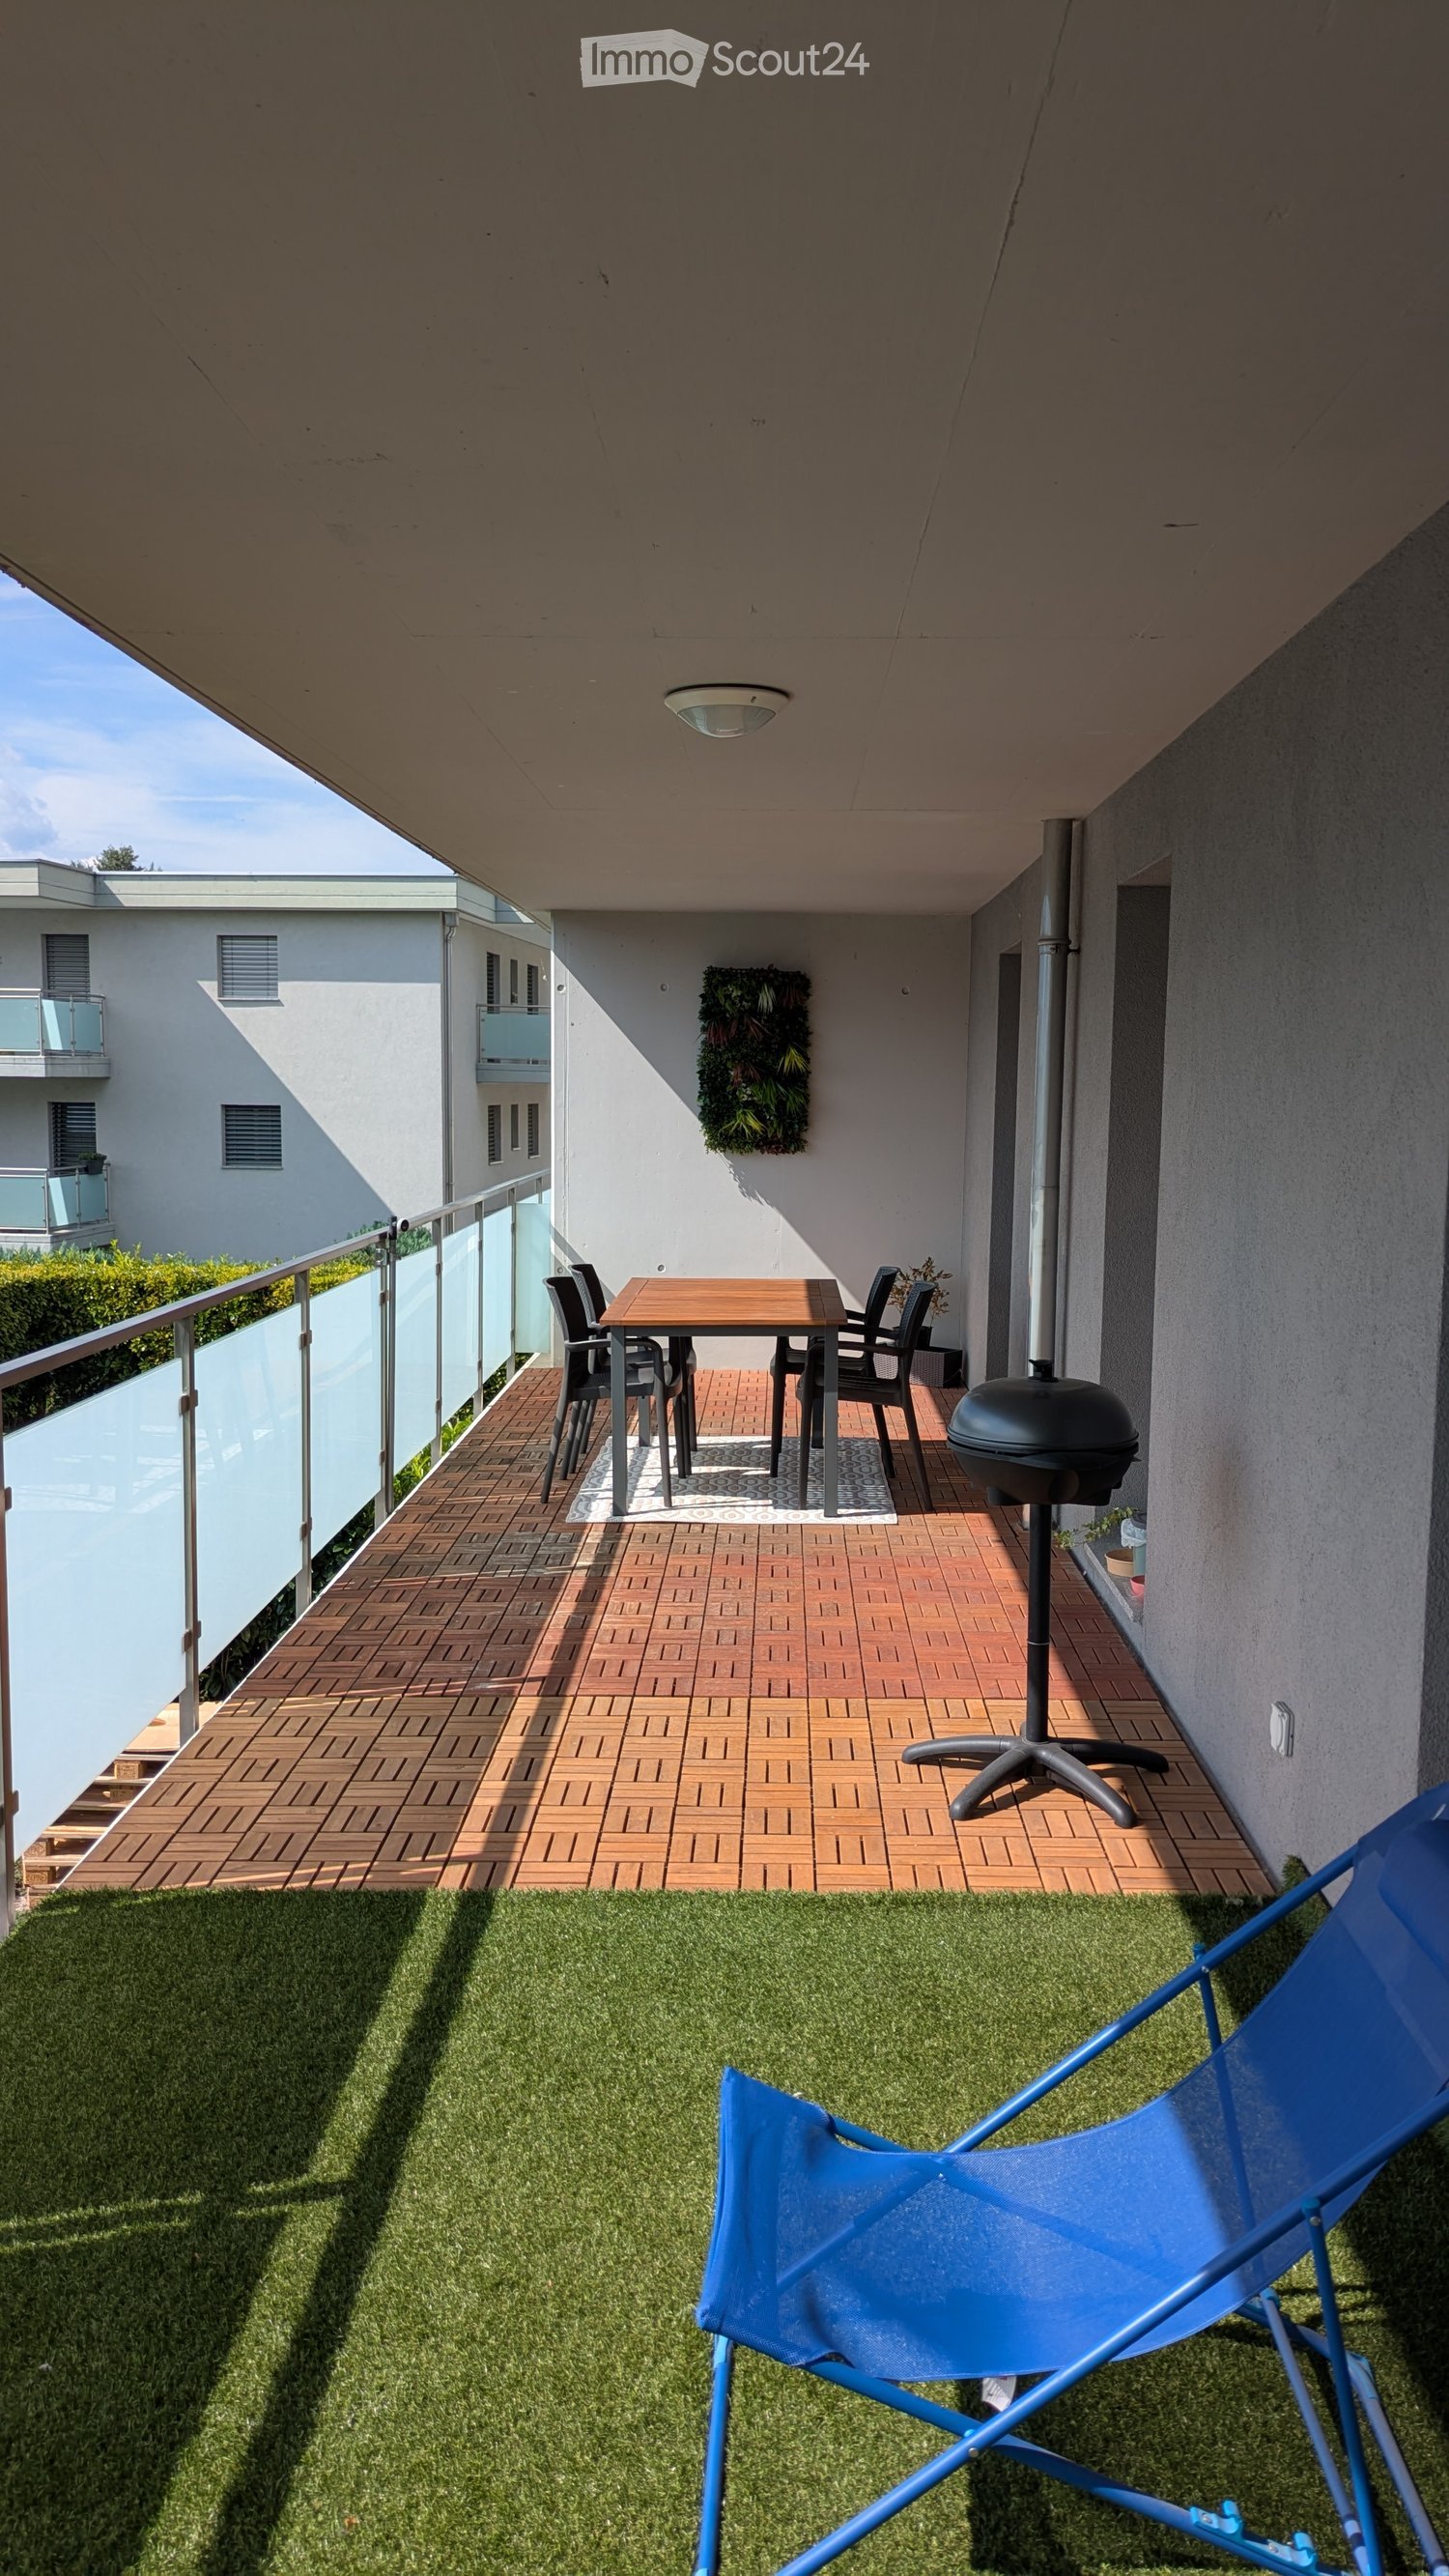
Let yourself be seduced by this new apartment on the ground floor of a small, intimate residence with only 4 apartments. Modern, comfortable and quiet equipment offer an ideal living space in a residential area in the heart of Valais.DESCRIPTION :Large, fully equipped and modern kitchen leading to the bright living room with direct access to the outdoor terrace through the glass front.SLEEPING AREA :A beautiful, spacious bedroom of 15 m² with dressing room, elegant wooden floor and large glass front, bringing warm and natural lighting.OUTDOOR SPACES :Pleasant, 15 m² large terrace, closed by aluminum shutters and hedges, and a 27 m² large, private lawn, ideal for enjoying the beautiful days.ACCESSORIES :A 5 m² large cellar belonging to the rental, as well as an outdoor parking space.Possibility to obtain an additional parking space for 50 CHF.ADVANTAGES :New residence with 4 apartments.Very quiet environment.Careful execution.Discreet and sunny terrace and garden.PRACTICAL INFORMATION :AVAILABILITY : End of SeptemberRENT : 1400 CHF / month (including an outdoor parking space and the cellar)COSTS : 150 CHF / monthPARKING : 1 outdoor parking space.LOCATION AND AMENITIES :Ideally located, this apartment offers quick access to many daily services :TRANSPORTATION : Bus stop Ballavaud within 7 minutes on foot, Ardon train station within 11 minutes on foot.SHOPPING : Supermarket Volg within 7 minutes on foot.HEALTH : Pharmacy Sun Store within 9 minutes on foot.EDUCATION : The Centre scolaire de Cordé is within 12 minutes on foot, ideal for families.This property, offering modernity, comfort and a privileged living space in Valais, is an opportunity not to be missed. AVAILABLE IMMEDIATELY – do not hesitate to plan your visit!CONTACT & VISITS : For more information, to obtain a pre-visit dossier or for other requests, please contact 079 611 38 49 or by email comael2017@gmail.com

Travel time
-
1 / 13
  • Balcony / Terrace
  • Pets allowed
  • Elevator
  • +1
3.5 rooms69m²CHF 1,630.–
Rue du Casino 1B, 1907 Saxon

Beautiful opportunity! Very nice 3-room apartment with terrace, for rent in Saxon!
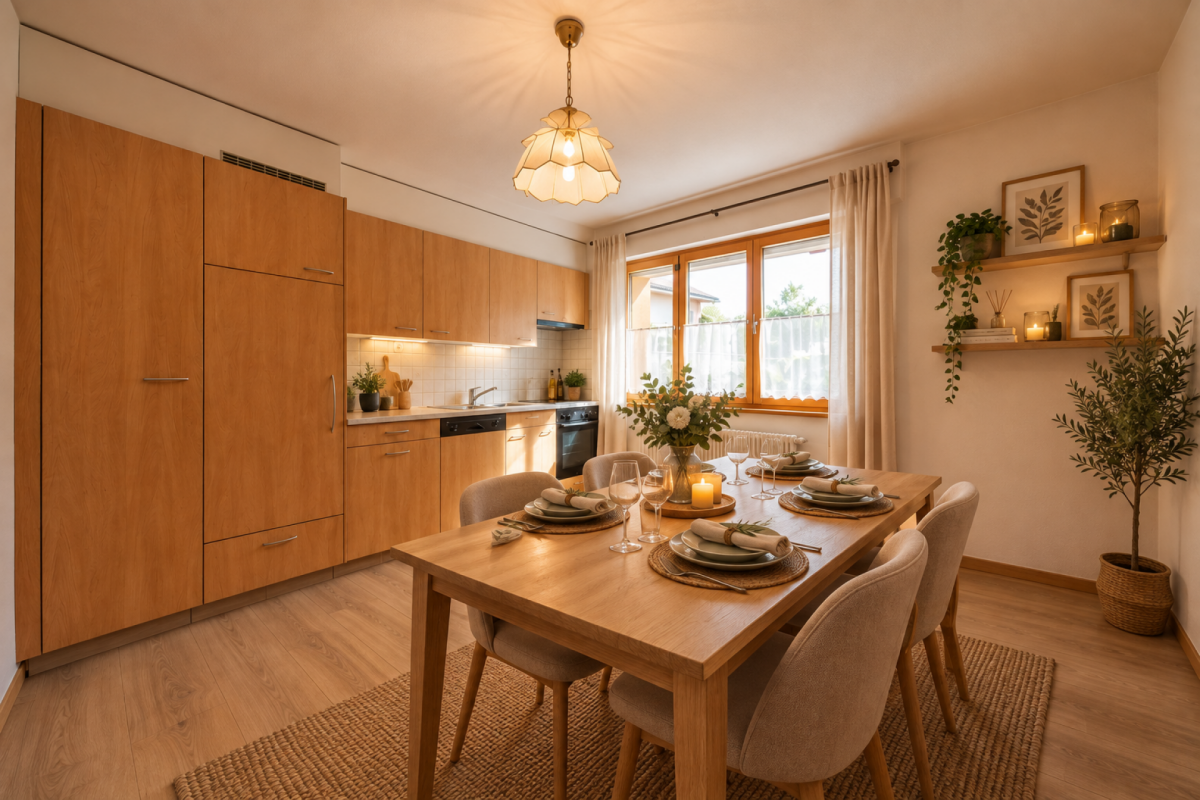
Beautiful opportunity!For rent, a very nice 3-room apartment with terrace, on the 2nd floor of a small building, built in 2026, in Saxon.The apartment is ideally located; • 5 minutes walk from the town center • 5 minutes walk from all shops and restaurants • 5 minutes walk from the train station • 10 minutes walk from the primary school • 1 km from the highway exit It consists of:Entrance hall • Cloakroom (2 doors) • Tiled floor • White wall cladding Open L-shaped kitchen with living area • 4 ceramic cooktops • Exhaust fan • High-seat oven • Dishwasher • Refrigerator with freezer • Many cabinets • Tiled floor • White wall cladding Living room • Bright • Tiled floor • Electric blinds • Access to the terrace Large terrace (approx. south-facing)Parent's bedroom • Parquet floor • White wall cladding • Manual blinds Children's bedroom or office • Parquet floor • White wall cladding • Manual blinds Bathroom • Bathtub • Sink with integrated furniture • Mirror • WC • Space for a washing machine (not included) • Tiled floor and walls This apartment also has a private cellar with power connection.OBLIGATION, TO RENT TWO INDOOR PARKING SPACES AT A PRICE OF CHF 80.00/MONTH, in addition to the rent.Do not wait any longer to visit this property and contact the current tenant directly at 076/788.29.45 to arrange a viewing. Thank you!
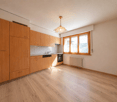
  • Balcony / Terrace
  • Pets allowed
  • Elevator
  • +1
Travel time
-
1 / 26
  • Parking space
  • Child-friendly
5.5 roomsCHF 3,250.–
Chemin d'Oùe 23, 1997 Haute-Nendaz

Available to rent for the whole year or for the 2026 summer season!

Located in the heart of the old village of Haute-Nendaz, this superb semi-detached chalet, dating from 1898, will appeal to those who appreciate authenticity and charm. Boasting a quiet and privileged location, it offers a peaceful living environment in a traditional and sought-after setting.Entirely and carefully renovated, this property harmoniously combines the character of the past ? notably thanks to its magnificent original exposed beams ? with modern comfort. The work, carried out by skilled craftsmen, has preserved the soul of the place whilst adding a contemporary touch. The chalet is in excellent condition, with the last renovation carried out in 2018.Spread over four levels, it offers a warm and functional layout:Lower ground floor: kitchen, dining area, first living room, office space and a storage/utility roomUpper ground floor: main entrance, large double bedroom and fully equipped shower roomFirst floor: spacious main living room, ideal for relaxing, and a WC with washbasinSecond floor: second bedroom and a pleasant relaxation/reading areaOutside, a parking space is included. Access to the chalet is easy all year round thanks to a local road that is cleared of snow in winter.This property, full of character, represents a rare opportunity, whether as a main residence, a second home or a charming investment.This property is also available for sale; view the listing by following the link below:https://alpinvestimmo.ch/en/immobilien/1767885en-in-the-old-village-of-nendaz-a-semi-detached-house-with-plenty-of-charm/

  • Parking space
  • Child-friendly
Travel time
-
1 / 13
4.5 rooms150m²CHF 2,500.–
Rue de l'Eglise 12, 1975 Saint-Séverin

For rent: 4.5 rooms renovated, 150 m², with garden, garage and panoramic view

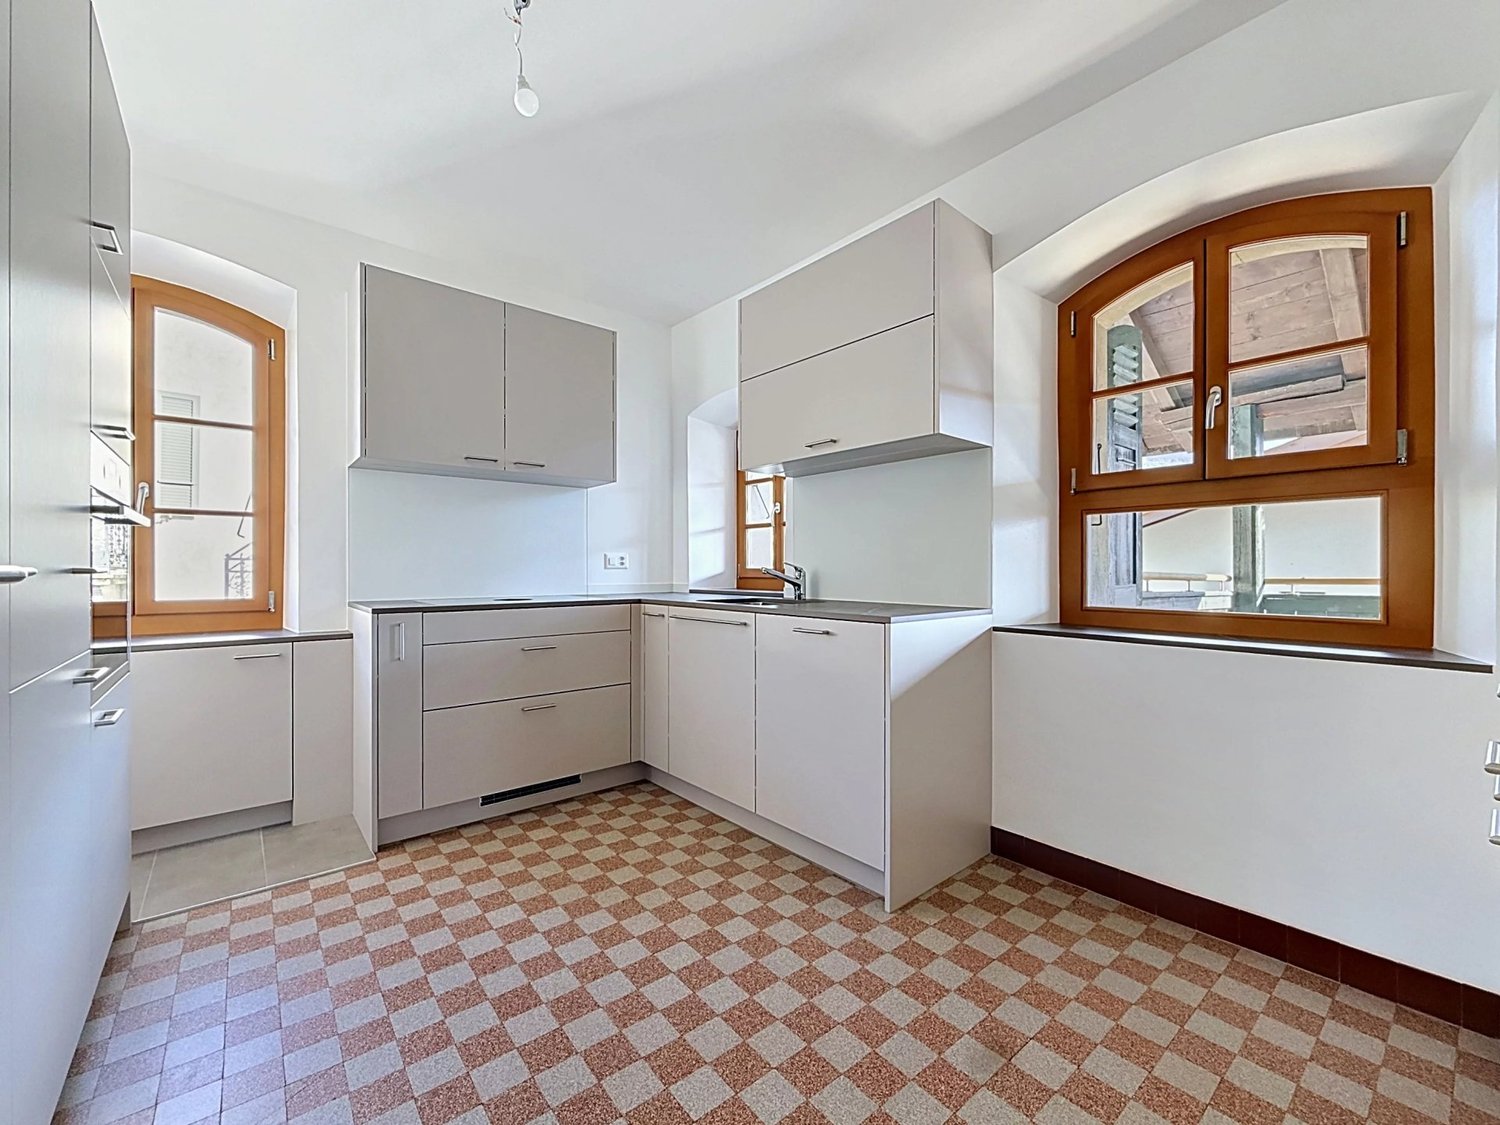
In the peaceful and privileged setting of the village of St-Séverin, above Conthey, discover this magnificent 150 m² apartment located on the 2nd and last floor of a charming, heritage-listed building without a lift. Entirely renovated, this rare property combines the charm of the old, beautiful volumes, generous lighting and modern comfort. From its openings and outdoor areas, it enjoys a remarkable panoramic view of the Rhone plain and the Valais mountains. Its cleared location offers an intimate and privileged atmosphere with a very beautiful sense of space. The apartment consists of spacious living rooms, an open kitchen with dining area, a large living room, three comfortable bedrooms and a modern bathroom with shower and toilet. It is also equipped with a new washing column. The recent renovations concern notably the floors, the paintings, the woodwork, the kitchen, the sanitary facilities, the radiators, the electrical installations as well as all the windows. Two new, latest-generation pellet stoves complete the comfort of this accommodation and provide a warm atmosphere throughout the year. The outdoor areas are a real asset. The property has a large, covered loggia of about 25 m², ideal for enjoying the view in all seasons, as well as two additional small balconies. A garden of about 240 m² is available and completes the set. This rare space can be arranged as a pleasure garden, a relaxation area or a vegetable garden thanks to excellent quality soil. The apartment also benefits from a private garage, two outdoor parking spaces and a cellar. The situation offers a sought-after balance between tranquility, nature and accessibility. The amenities of Conthey, the shops, schools, public transport, restaurants, the Châteauneuf train station and the motorways remain easily accessible. Distribution: Entrance hall Open kitchen of about 11 m² Dining area of about 18 m² Large living room of about 31.5 m² Hall / corridor of about 29 m² 3 large bedrooms from 14 to 26 m² Bathroom with shower and toilet Cellar Large loggia and two balconies Garden of about 240 m² available Main advantages: 150 m² apartment Last floor Heritage-listed building Complete, recent renovation Washing column Panoramic view of the plain and the mountains Very good lighting Two new pellet stoves Large garden available Covered loggia of 25 m² Private garage and two outdoor parking spaces Quiet, village-like environment Available immediately Monthly rent: CHF 2'500.- + flat rate for charges CHF 300.- Video available on request. For more information or to organize a visit, we are at your disposal.

Travel time
-

Other interesting objects