Maroggia - Properties for rent

We recommend expanding your search criteria to get similar results. The current filters didn’t return any matches.

If you don’t want to change your current search criteria, we recommend creating a search alert, so you’ll be notified when matching offers become available.

More objects in your automatically expanded search area
147 results - Radius: + 10km
New building
1 / 13
  • Pets allowed
  • View
  • Parking space
  • +6
5.5 rooms, 263m², CHF 9,840.–
Premium
Via Campione, 6816 Bissone

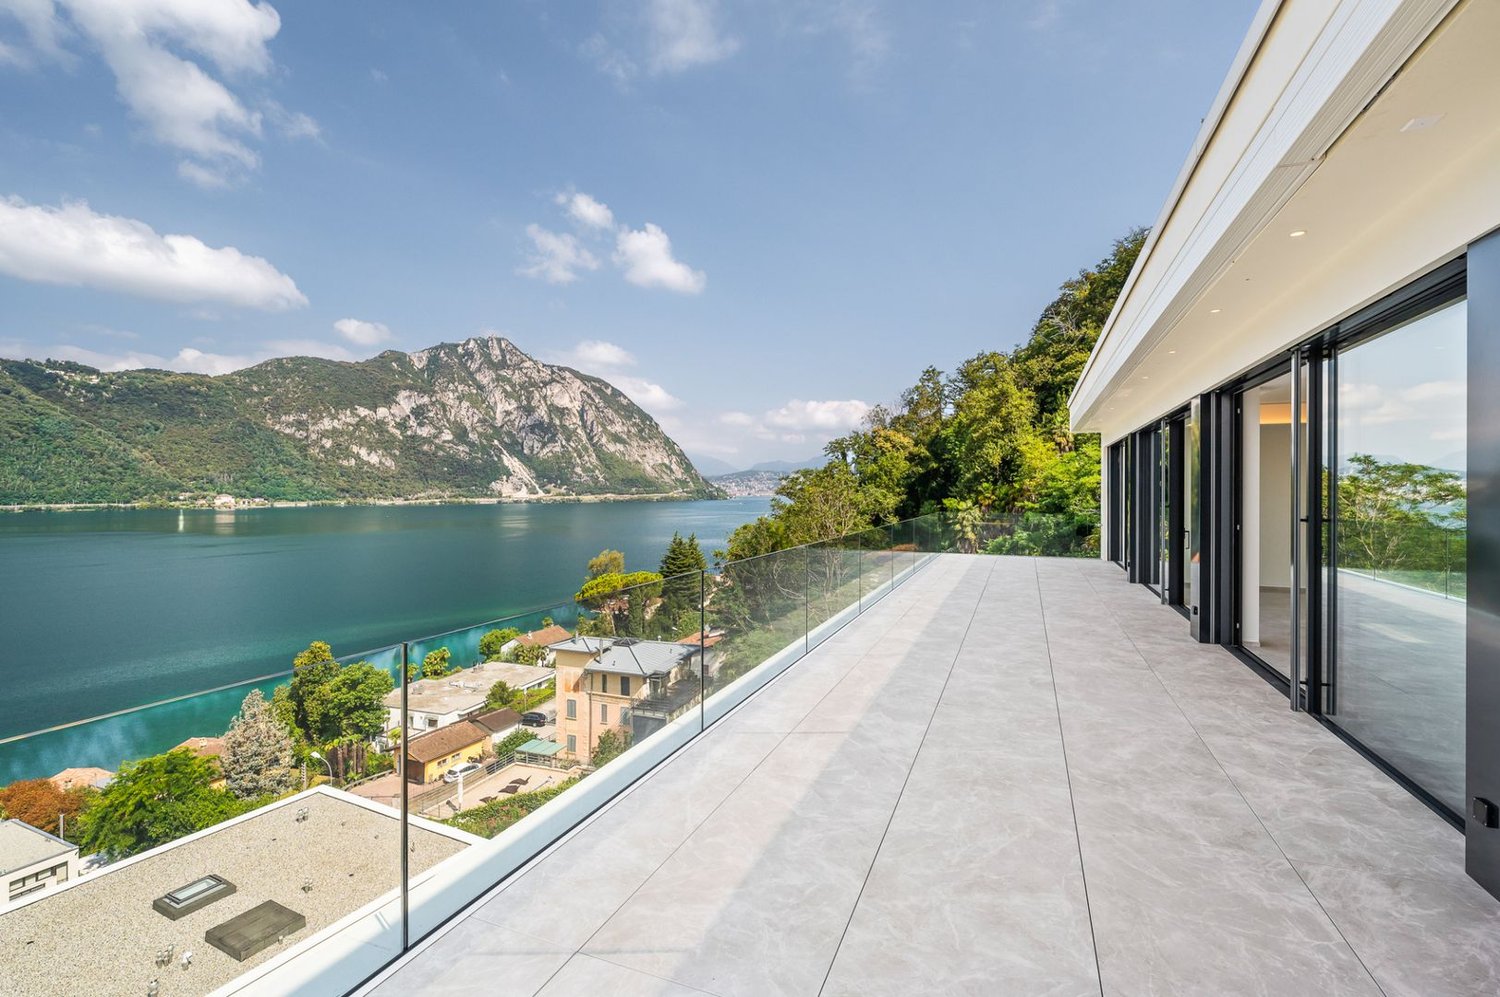
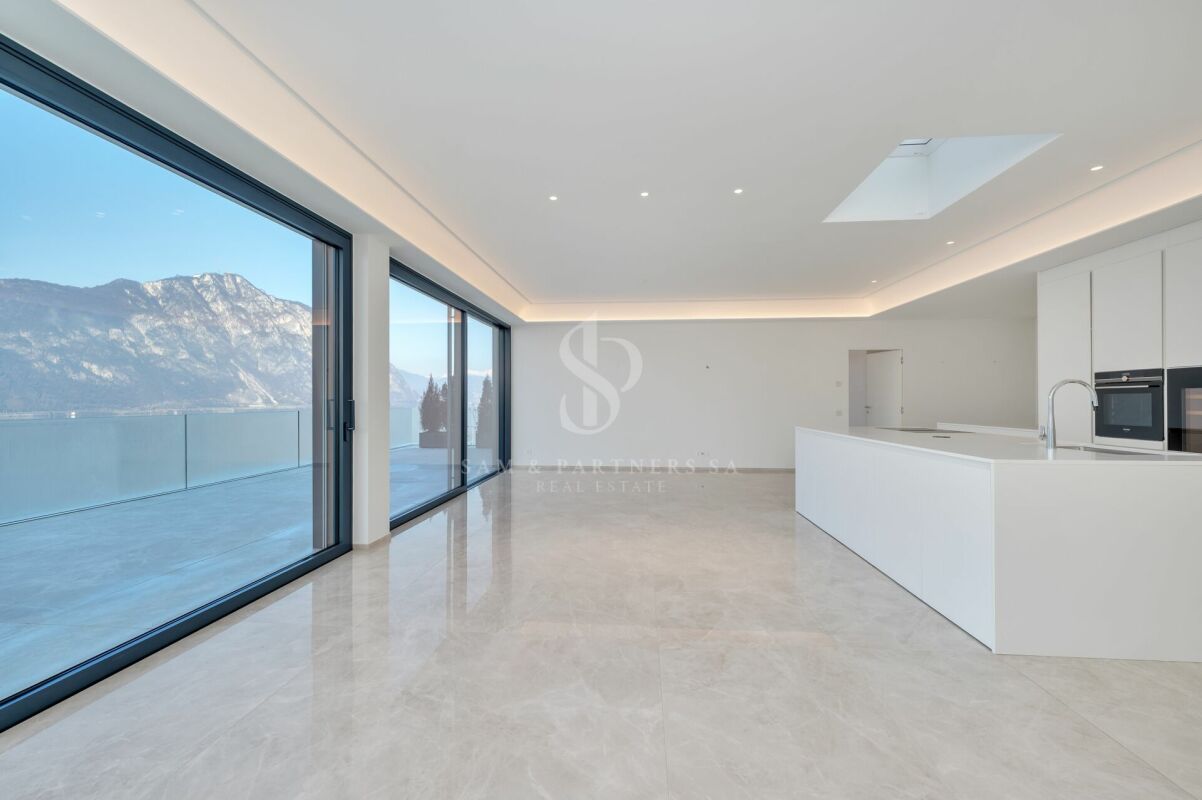
PRESTIGIOUS DESIGNER PENTHOUSE WITH LAKE VIEW TERRACE

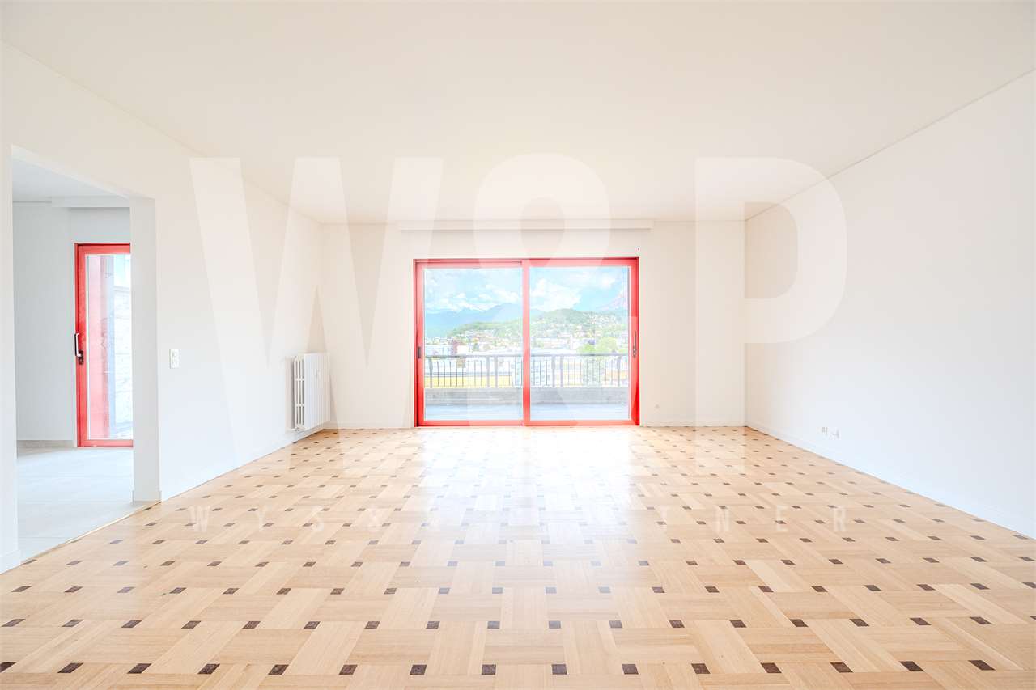
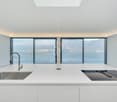
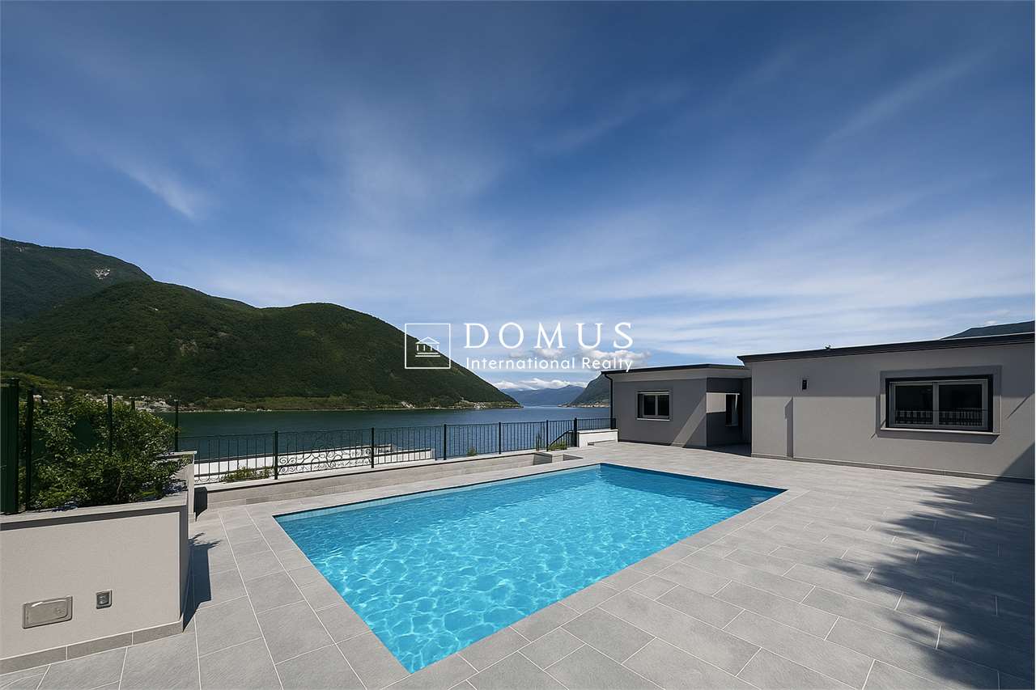
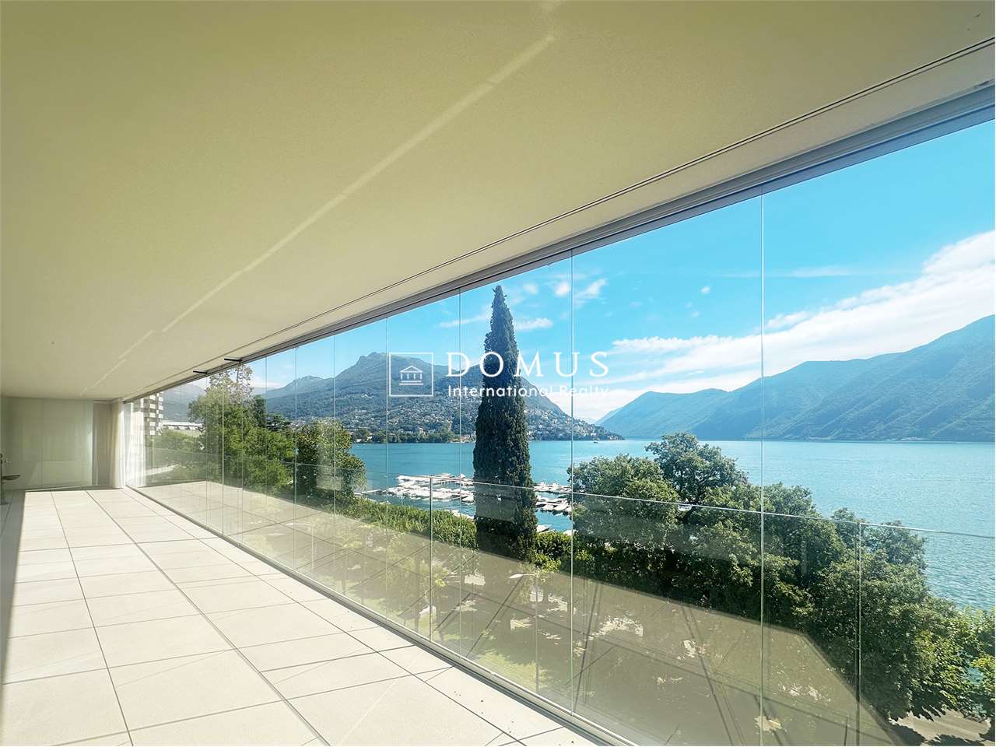
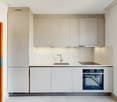
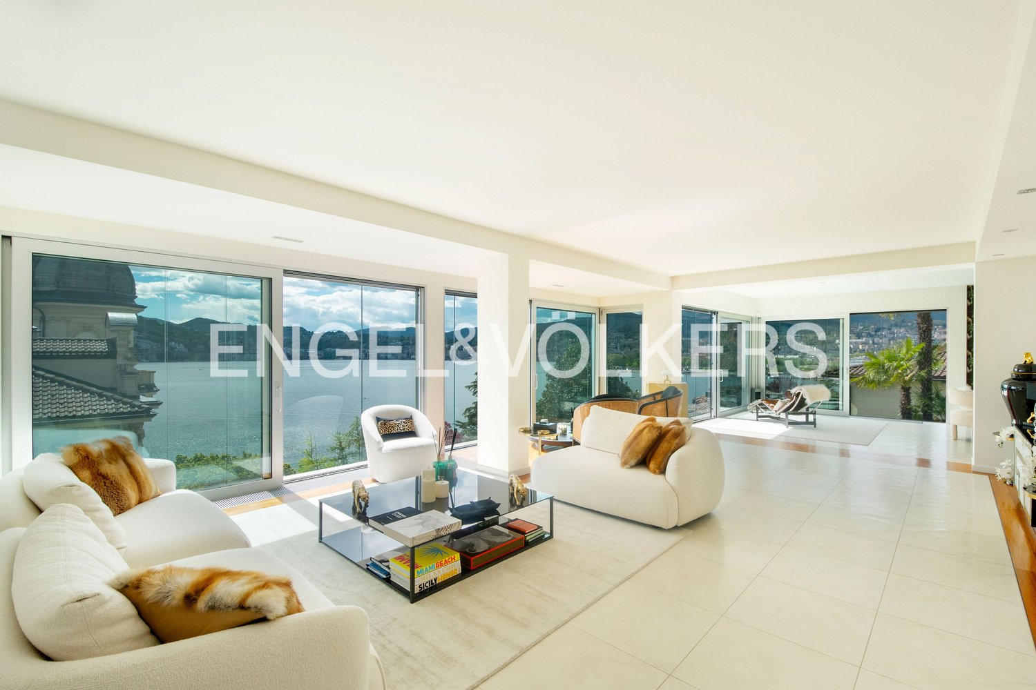
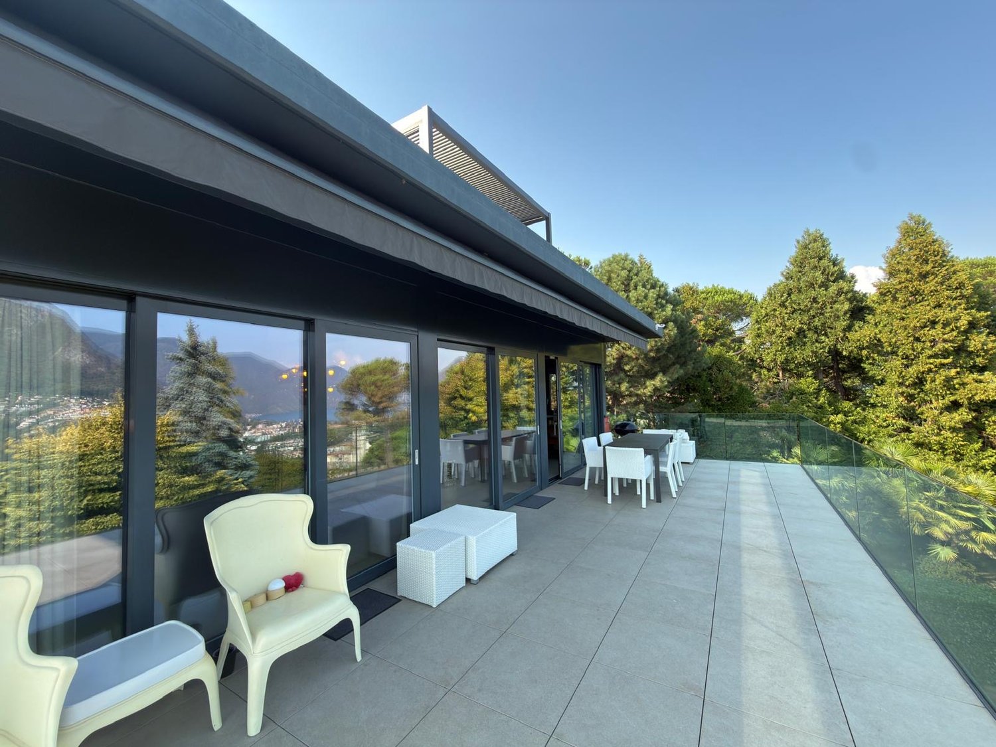
PRESTIGIOUS DESIGNER PENTHOUSE WITH LAKE VIEW TERRACE In a privileged position in Bissone, just a few minutes from Lugano, this elegant penthouse is set in a recent residential context, reserved and surrounded by greenery, with an open view of the lake. The property is spread over approximately 238 square metres of living space and is distinguished by a spectacular 64 square metre panoramic terrace, perfectly integrated with the interior spaces and ideal for enjoying the outdoor dimension to the full. The contemporary architecture enhances the natural light through large full-height sliding windows, creating continuity between the living area and the terrace. The interiors, with attention to detail, are characterised by high-level finishes, including Calacatta White Lux flooring laid consistently throughout. The living area features a large reception space with an Arital designer kitchen and Siemens appliances, while the sleeping area consists of two bedrooms with wardrobes and a refined master suite with en-suite bathroom, custom-made walk-in wardrobe and direct access to the terrace. The residence offers high standards of comfort, excellent sun exposure and private pedestrian access to the lake, a rare and distinctive element. The property is completed by a cellar and parking spaces in the garage. Guest sum: CHF 9'840.- Advance payment: CHF 600.-

  • Pets allowed
  • View
  • Parking space
  • +6
Travel time
-
1 / 20
7.5 rooms, CHF 2,500.–
Strecia dal Lambicch 2, 6922 Morcote

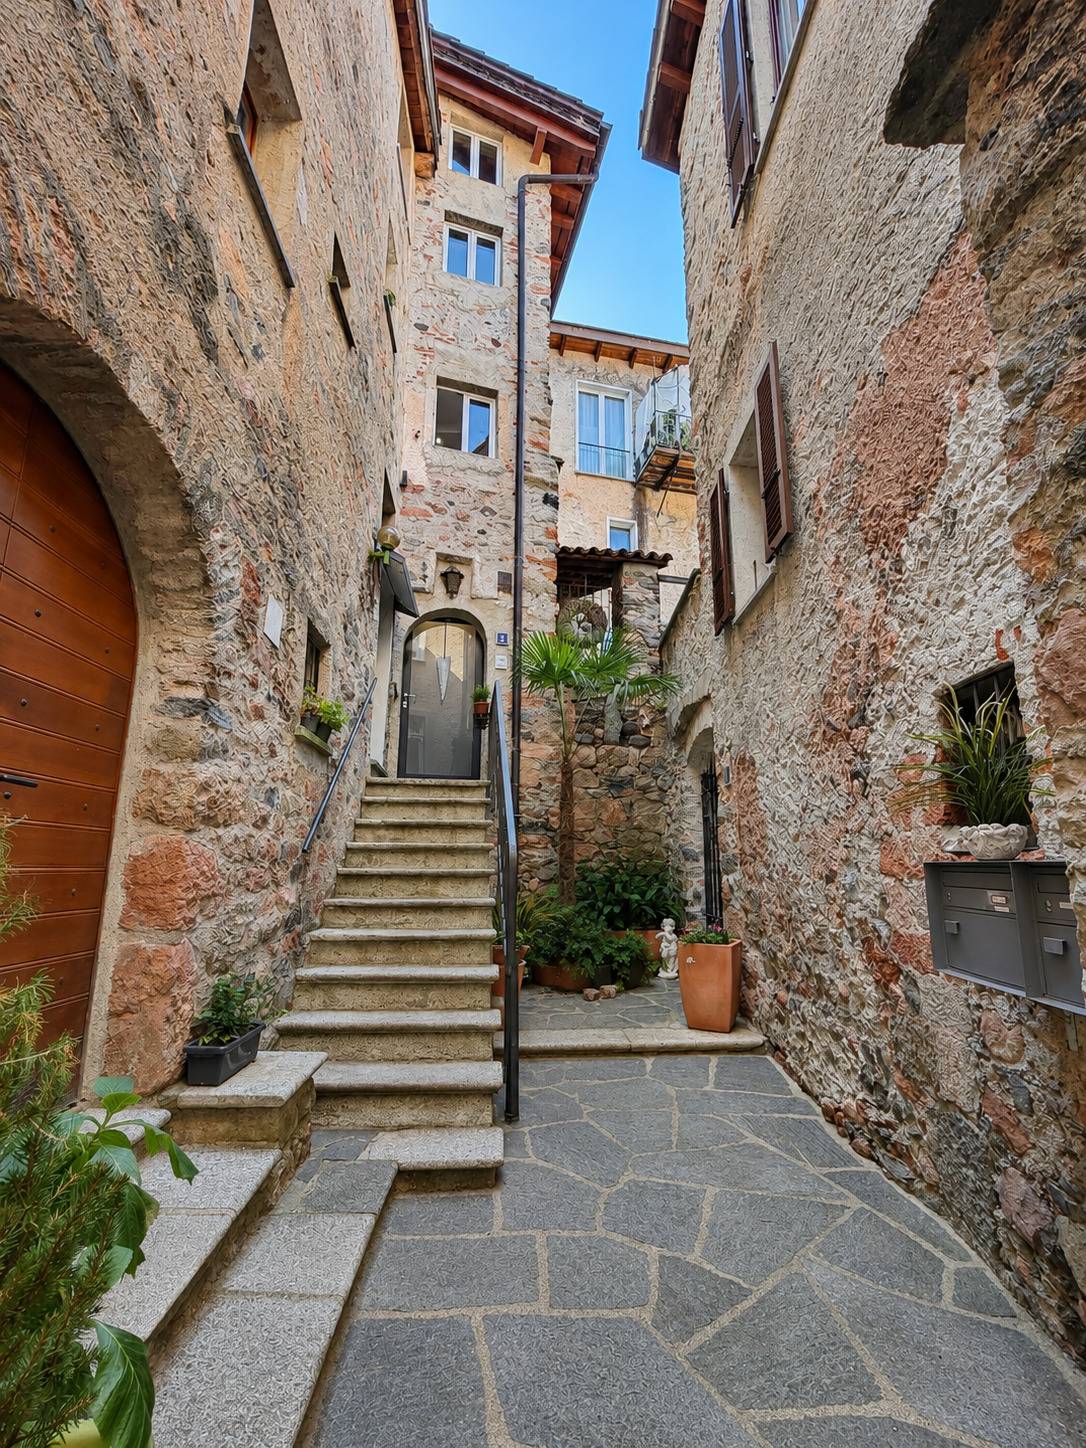
Casa nel nucleo di Morcote

Elegante casa di nucleo nel cuore di Morcote – 7.5 locali su quattro livelliSi cerca subentrante per una splendida casa di nucleo nel cuore di Morcote.Nel caratteristico borgo di Morcote, a due passi dal lago, è disponibile questa affascinante casa di circa 140 m², distribuita su quattro livelli, dove il fascino del nucleo storico si unisce al comfort della vita moderna.Piano terraL’ingresso accoglie un suggestivo grottino con accesso indipendente, composto da due ampie stanze, una piccola cucina, un bagno con doccia, zona lavanderia e una pratica cantina ricavata nel sottoscala. Un ambiente ideale per trascorrere piacevoli momenti in compagnia o da personalizzare secondo le proprie esigenze.Primo pianoLa zona notte comprende due camere da letto. La camera matrimoniale dispone di un elegante bagno privato con vasca e bidet, mentre un secondo bagno con doccia serve il resto del piano.Secondo pianoLa luminosa zona giorno è composta da una moderna cucina open space con isola, un ampio soggiorno con soffitti alti, travi a vista e una raffinata stufa a legna. La sala da pranzo si affaccia su un balcone panoramico con vista sul suggestivo nucleo di Morcote. Sullo stesso livello si trova anche una graziosa nicchia, perfetta come angolo lettura o spazio relax.SoppalcoUn ampio locale con splendida vista sul lago, ideale come area relax, studio, zona hobby o spazio aggiuntivo. Questa proprietà rappresenta la soluzione ideale per chi desidera vivere in un contesto ricco di storia e fascino, senza rinunciare alla comodità degli spazi e alla vicinanza al Lago di Lugano.Affitto: CHF 2’500.– al mese incluse spese condominiali.Animali ammessiDisponibilità: Gennaio 2027RIF: 3134___________________________________________________________________________________________________________________________Elegant Village House in the Heart of Morcote – 7.5 Rooms on Four LevelsTenant wanted for a charming village house located in the heart of Morcote.Nestled in the picturesque historic centre of Morcote, just a short walk from the lake, this beautiful approximately 140 m² home is spread over four levels, combining the authentic charm of a traditional village house with the comfort of modern living.Ground FloorThe entrance opens onto a charming grotto with a separate entrance, featuring two spacious rooms, a small kitchen, a bathroom with shower, a laundry area, and a practical storage cellar beneath the staircase. This versatile space is perfect for entertaining guests or can be adapted to suit your personal needs.First FloorThe sleeping area offers two bedrooms. The master bedroom benefits from an elegant en-suite bathroom with a bathtub and bidet, while a second bathroom with a shower serves the rest of the floor.Second FloorThe bright and inviting living area features a modern open-plan kitchen with an island, a spacious living room with high ceilings, exposed wooden beams, and a stylish wood-burning stove. The dining area opens onto a panoramic balcony overlooking the charming historic village of Morcote. This floor also includes a cosy reading nook, ideal for relaxing with a book or enjoying a quiet moment.Mezzanine LoftThe spacious loft enjoys beautiful lake views and offers a flexible space that can be used as a relaxation area, home office, hobby room, or additional living space.This unique property is the perfect choice for those who wish to experience the charm and character of one of Switzerland's most beautiful lakeside villages while enjoying generous living spaces and the convenience of being just moments from Lake Lugano.Rent: CHF 2,500 per month Condominium fees includedPets allowedAvailable from: January 2027REF: 3134
Travel time
-
1 / 13
  • Balcony / Terrace
  • Elevator
5.5 rooms, 140m², CHF 2,950.–
Via Brenno Bertoni 15, 6900 Lugano

Lugano, splendid 5.5 rooms completely renovated

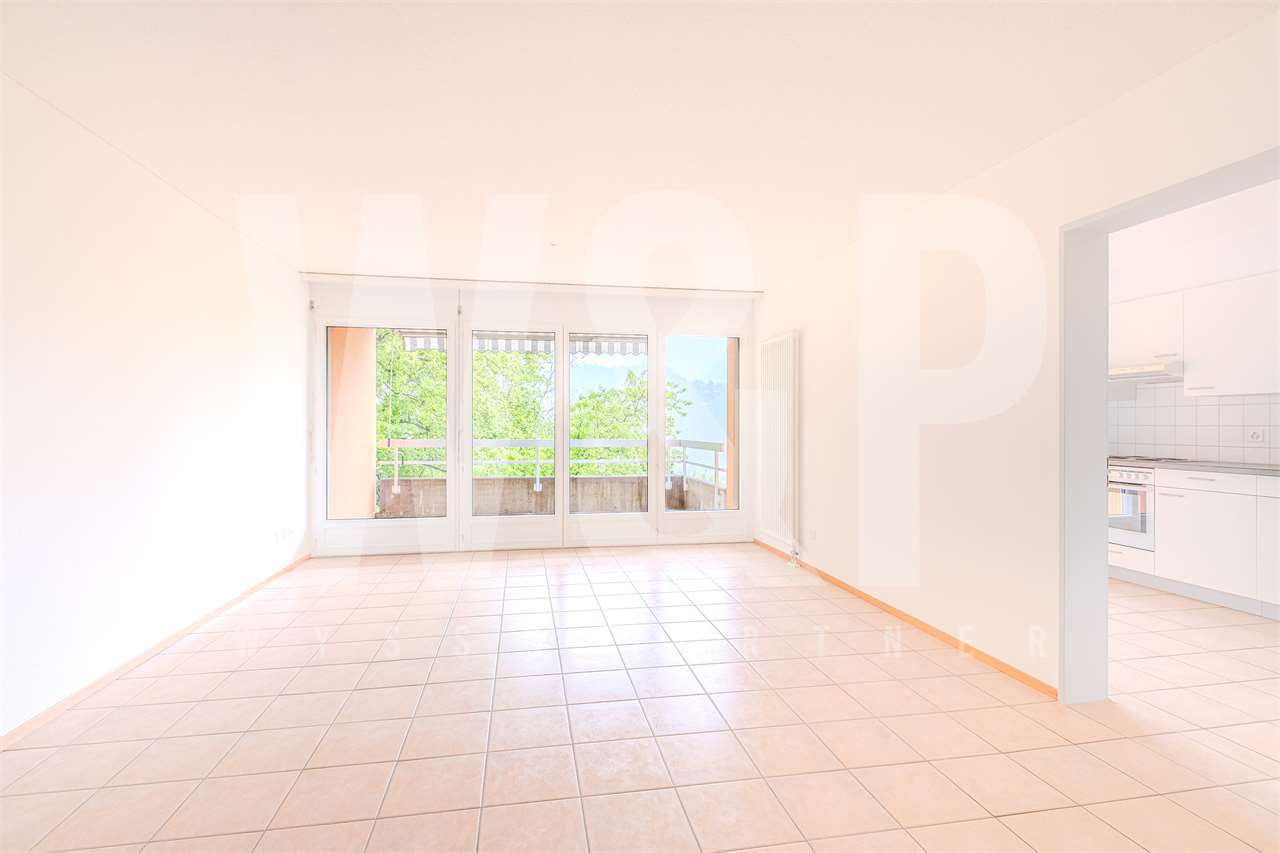
FIRST RENTAL 5.5 ROOMS COMPLETELY RENOVATED APARTMENT WITH LAKE VIEW AND LARGE TERRACEIn a quiet and residential area of Lugano, in Via Brenno Bertoni 15, we offer for rent after complete renovation an elegant apartment with 5.5 rooms and approximately 140 m², located on the 3rd floor of a 4-story building.The apartment offers spacious and comfortable living areas, beautiful finishes and a splendid lake view, enjoyable from the large terrace and from the other 3 balconies, all with lake view.Characteristics of the apartmentSurface: approximately 140 m²5.5 rooms4 bedroomsLarge and bright kitchenLarge terrace with lake view3 balconies, all with lake view2 complete bathrooms, one with shower and one with bathtubLaundry room inside the apartment, with preparation for washing machineModern and careful finishesApartment completely renovatedFirst rental after renovation3rd floor in a 4-story buildingThe property is located in a quiet and pleasant residential area, ideal for those who want to live in a reserved context without giving up the convenience of services and proximity to the center of Lugano.ParkingPossibility to rent a parking space in the garage for CHF 150.-/month.It is also possible to evaluate the installation of a column for the charging of an electric car, according to technical feasibility and agreements.Rental conditionsRent: CHF 2'600.-/monthExpenses: CHF 350.-/monthParking space in the garage: CHF 150.-/month, if desiredAvailable immediately.An apartment of generous dimensions, completely renovated and never inhabited after the work, ideal for those seeking comfort, large spaces, tranquility and a splendid lake view.
  • Balcony / Terrace
  • Elevator
Travel time
-
1 / 13
5.5 rooms, 133m², CHF 3,100.–
Via Castellaccio 2a, 6883 Novazzano

Former farmhouse completely renovated, duplex in prime location with private garden

Important redevelopment of the historic and rural complex of Masseria Casate.With all modern amenities, but at the same time with the original charm of the past, a beautiful duplex apartment (ground floor and 1st floor) with high-quality finishes and private garden is for rent.GROUND FLOOR- large and bright living room with built-in wardrobes, access to the terrace and large garden;- open, equipped kitchen;- bedroom;- bathroom with sink, toilet, bidet and shower (with window);- laundry room with provision for washing machine/dryer.1ST FLOOR- three bedrooms;- two bathrooms, one with sink, toilet, bidet and shower, the other with sink, toilet, bidet and bathtub (both with window);- built-in wardrobes;- bathroom with sink, toilet, bidet and shower (with window).DETAILS- all floors with tiles;- heating with heat pump (distribution with serpents, cooled in summer);- separate energy meters;- facades with internal insulation.ADDITIONAL FEATURES- private basement on the lower floor;- common bicycle storage room on the lower floor;- common garden with pergola, tables and benches, as a recreational area.AVAILABLE PARKING SPACES- single internal parking space (garage, with provision for electric charging stations) CHF 180.-;- two internal parking spaces, one behind the other (garage, with provision for electric charging stations) CHF 300.-;- external parking space (uncovered) CHF 100.-.CONVENIENT LOCATION- kindergarten, elementary school and bank branch within walking distance;- pharmacy within 2 minutes' walk.SPECIAL CONDITIONS- minimum rental period 3 years, then annual renewal (termination with 3 months' notice);- rental deposit of CHF 9'300.- (escrow account or SwissCaution) required.

Travel time
-
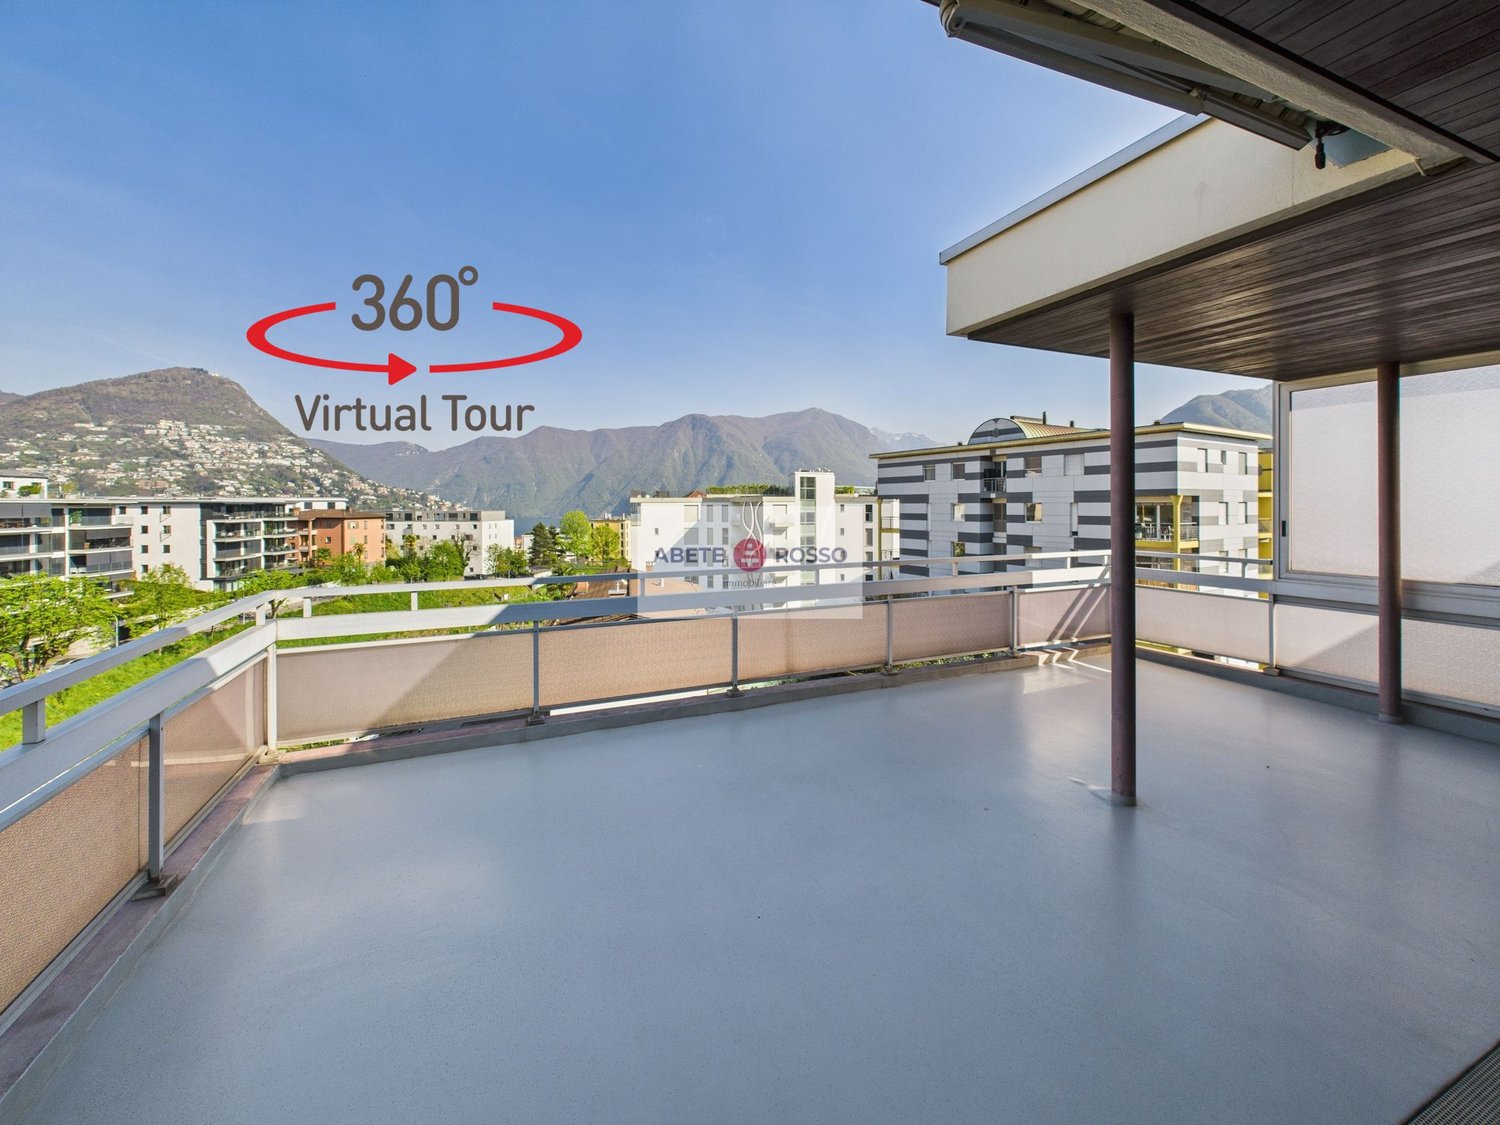
  • The image shows a 360-degree virtual tour of a balcony or terrace overlooking a city. The balcony has a concrete floor and a wooden roof structure. The view includes several multi-story buildings in the distance, with mountains visible in the background.
  • Spacious living room with large windows offering a scenic view of the mountains, hardwood-patterned tile flooring, and a sliding glass door leading to a balcony or terrace.
  • Spacious kitchen with wooden cabinets, granite countertops, stainless steel sink, and dishwasher. The kitchen has a tiled floor and a window providing natural light.
  • The image shows the exterior of a building with a wooden ceiling and brick walls. The building has large windows and a glass door with the 'ABETE ROSSO' logo displayed. The entrance area has a concrete floor and a railing. The surrounding area appears to
  • Spacious balcony with concrete flooring, metal railings, and a view of the surrounding buildings and mountains in the distance.
  • Spacious open-plan living room with large windows, sliding glass doors leading to a balcony, hardwood floors, and a modern entertainment unit
  • Spacious living room with large windows, hardwood floors, and a fireplace. The room has a modern and minimalist design with neutral colors and clean lines.
  • Large open living space with white tile flooring, brown accent walls, and a fireplace. The room has a modern and minimalist design.
  • The image shows a hallway with a tiled floor, white walls, and a wooden cabinet or closet along one wall. The cabinet has a red patterned fabric curtain or door covering part of it. The hallway appears to be well-lit and spacious.
  • The image shows a hallway with a tiled floor, white walls, and a sliding door. There is a sign for 'Abete Rosso' on the wall.
  • Spacious balcony with green and orange awning, overlooking a residential area with multi-story buildings
  • Spacious bedroom with hardwood flooring, wooden shelving units, and floral patterned curtains. There is a window with a view, possibly leading to a balcony or terrace.
  • Spacious bedroom with hardwood flooring, white walls, built-in wardrobes, and a balcony with a view.
  • Spacious bedroom with hardwood floors, white walls, and wooden built-in shelving units. The room features a glass door leading to a balcony or terrace, providing natural light and access to an outdoor space.
  • Spacious living room with hardwood flooring, large windows providing a scenic view, and a balcony or terrace accessible from the room.
  • Spacious bedroom with hardwood flooring, large windows providing natural light, and a balcony or terrace visible.
  • The image shows a modern bathroom with a white toilet, sink, and a tiled wall in a mosaic pattern of brown and beige tiles. There is a towel rack and a Diabete Rosso sign on the wall.
  • Spacious balcony with a green awning, overlooking a residential area with modern apartment buildings
  • Spacious apartment with a large balcony, offering a panoramic view of the surrounding mountains and cityscape. The balcony features a green and gold-colored awning, providing shade and adding to the cozy ambiance. The apartment has large windows, allowing
  • The image shows a spacious entryway with a large, ornate wooden cabinet or wardrobe. The cabinet features intricate carved designs and a warm, rustic finish. The floor is tiled, and there is a chandelier hanging from the ceiling, adding a touch of eleganc
  • Wooden paneled entrance with a glass door, marble flooring, and a security system panel visible.
  • Multi-story brick apartment building with balconies, parking spaces in the front, and palm trees surrounding the property.
  • Multi-story brick apartment building with balconies, parking spaces in front, and palm trees in the surrounding area.
1 / 23
5.5 rooms, 136m², CHF 3,150.–
Via al Ponte 31, 6900 Massagno

Attic with terrace and panoramic view, close to FFS station and Lugano city center.

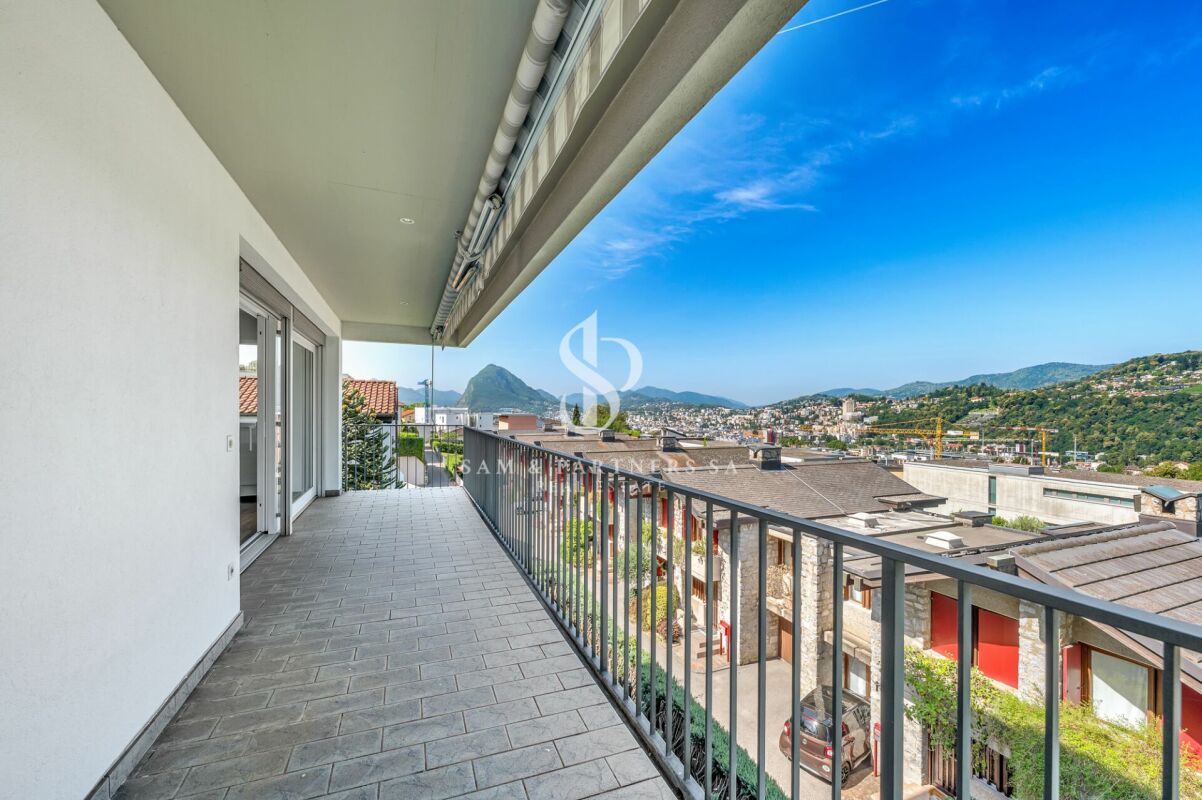
--- DISCOVER the LINK to the VIRTUAL TOUR (under the photo gallery)! --- In the heart of MASSAGNO, in a QUIET neighborhood, mostly inhabited by residents, a 6th-floor attic with spacious rooms, inserted in a well-kept, welcoming, and small condominium. Equipped with an elevator.Inside, well-thought-out and functional spaces to offer all COMFORTS. Notably, the living room is enriched with wallpaper, a large fireplace, and wooden furniture, all designed by a renowned Ticinese artist, whose STYLE finds continuity in various details of the entrance and distribution of the many rooms.A characteristic of the apartment is the presence of large BALCONIES along its entire perimeter, to which is added a large PANORAMIC TERRACE (35 sqm) where you can spend sunny moments, outdoors, and in absolute RELAX or share summer evenings and weekends in COMPANY.The apartment, very BRIGHT, develops according to the following distribution: • 1 large LIVING ROOM with a fireplace area connected to the panoramic terrace and a large balcony; • 1 large, non-habitable KITCHEN with its own balcony; • 1 DINING ROOM connected to the kitchen with a view of the panoramic terrace; • 1 MASTER BEDROOM with an EN-SUITE BATHROOM equipped with a bathtub; • 3 additional BEDROOMS of various sizes, all overlooking the perimeter balcony; • 1 STUDY or walk-in closet, also equipped with a balcony; • 1 SECOND BATHROOM with a shower. Its privileged position allows easy access to all main SERVICES and quick access to the INFRASTRUCTURE required by contemporary life. Within a 600-meter radius, you will find SCHOOLS, SPORTS FACILITIES, SUPERMARKETS, HIGHWAY ACCESS, and much more. Just 300 meters away is the bus stop and the FFS TRAIN STATION.SERVICES: 2 complete with WC, sink, shower, and bathtubELEVATOR: YESPRIVATE LAUNDRY: NO (but feasible)ATTIC RENT: CHF 2'750/monthANCILLARY COSTS: CHF 400/month (excluding water)WATER COSTS: CHF 10 / person.COVERED EXTERNAL PARKING SPACES: CHF 100 / month each.Useful information: • Pets: NOT allowed; • Tax multiplier in the municipality of Porza: 70%

Travel time
-
1 / 14
  • Balcony / Terrace
  • Parking space
  • Elevator
  • +3
5.5 rooms, 180m², CHF 4,500.–
Via Corte, 6963 Lugano

5.5-room apartment

5.5-room apartment Pregassona - Spacious and bright 5.5-room apartment with open views of Lugano, in a quiet and well-served location, we propose a pleasant 5.5-room apartment located on the third floor of a four-level building for rent.The apartment stands out for its generous spaces and the brightness of the rooms. The living area consists of a cozy living room with a working fireplace, characterized by large glass surfaces that give a splendid open view of the city of Lugano and the surrounding mountains. From the living room, you can access a large, livable terrace, ideal for moments of relaxation outdoors. The kitchen is separate and functional.The sleeping area, well distributed through a corridor, includes three bedrooms of various sizes, served by a guest bathroom and a bathroom with a shower. The sleeping area is completed by the spacious master bedroom, equipped with an en-suite bathroom with a bathtub, and a practical hobby room usable as a study or multipurpose room.All bathrooms are windowed and all bedrooms have access to a long and pleasant terrace that runs along the entire facade of the apartment, in addition to a further small external loggia.The property features parquet floors, numerous wall units; fireplace, heating through radiators, air conditioning, PVC windows with double glazing.It is also worth noting that the kitchen and all bathrooms will be completely renovated, offering modern and updated environments. The property includes a private cellar and two parking spaces in the garage.Net rent: CHF 4'500.-Two parking spaces: CHF 200.-Advance payment for expenses: CHF 500.-Monthly rent: CHF 5'200.-Minimum contract duration of two years, renewable.

  • Balcony / Terrace
  • Parking space
  • Elevator
  • +3
Travel time
-
1 / 19
  • Balcony / Terrace
  • Pets allowed
  • Parking space
  • +7
9 rooms, 450m², CHF 9,000.–
Via Castausio, 6900 Lugano

Exclusive panoramic property with lake view

Exclusive panoramic property with private elevator in a prestigious residential area of LuganoLocated in one of the most sought-after and exclusive areas of Lugano, just a few minutes from the city center, this prestigious independent residence of approximately 400 sqm represents a rare opportunity for those who want to live in a reserved and refined context, immersed in tranquility and enhanced by a splendid panoramic view of the lake and the city.The property develops on four levels, comfortably connected by an internal private elevator, and is distinguished by the generosity of the spaces, the excellent natural light and the elegant finishes of classic taste.The living area includes a important living room, particularly bright and sunny, with direct access to the panoramic terrace with lake view. Completing the floor is a refined dining room, a fully equipped kitchen and a guest bathroom. The kitchen can be replaced with a more modern solution, subject to agreement with the property.The entire first floor is dedicated to the master suite, conceived as an authentic private area. Here you will find a custom-made studio, a double bedroom with fireplace and exclusive terrace with lake view, an elegant marble bathroom with bathtub and shower and a spacious walk-in closet fully equipped.On the lower floor is the sleeping area, composed of a room with en-suite bathroom and two other large rooms served by custom-made wardrobes and a large bathroom. This floor also enjoys a beautiful panoramic terrace with lake view.The lower level hosts a second living room, ideal also as a hobby room, fitness room or relaxation area, with direct access to the private garden. Completing the floor is a bathroom, a laundry room and a cellar.The property also features a manicured private garden, a double garage with direct access to the apartment and numerous accessory rooms that increase comfort and functionality.An additional value is represented by the availability of the property to agree on any interventions in the bedrooms and kitchen, offering the future tenant the possibility to adapt the residence to their housing needs and lifestyle.Information note: the published images are purely illustrative. In particular, some representations show possible modernization work inside. The bedrooms, currently finished with carpeted floors, can be enhanced by laying parquet, as illustrated in the renderings and proposed images. The kitchen can also be subject to renewal or replacement, subject to agreement with the property.Heating is autonomous with a gas boiler through radiators, PVC windows with double glazing.Minimum contract period 3 years + 2Rent: CHF 9'000.- monthly, plus individual ancillary costs.

  • Balcony / Terrace
  • Pets allowed
  • Parking space
  • +7
Travel time
-
1 / 19
  • Pets allowed
  • Parking space
  • Garage
  • +5
8 rooms, 600m², CHF 12,000.–
Via Clemente Maraini, 6900 Lugano

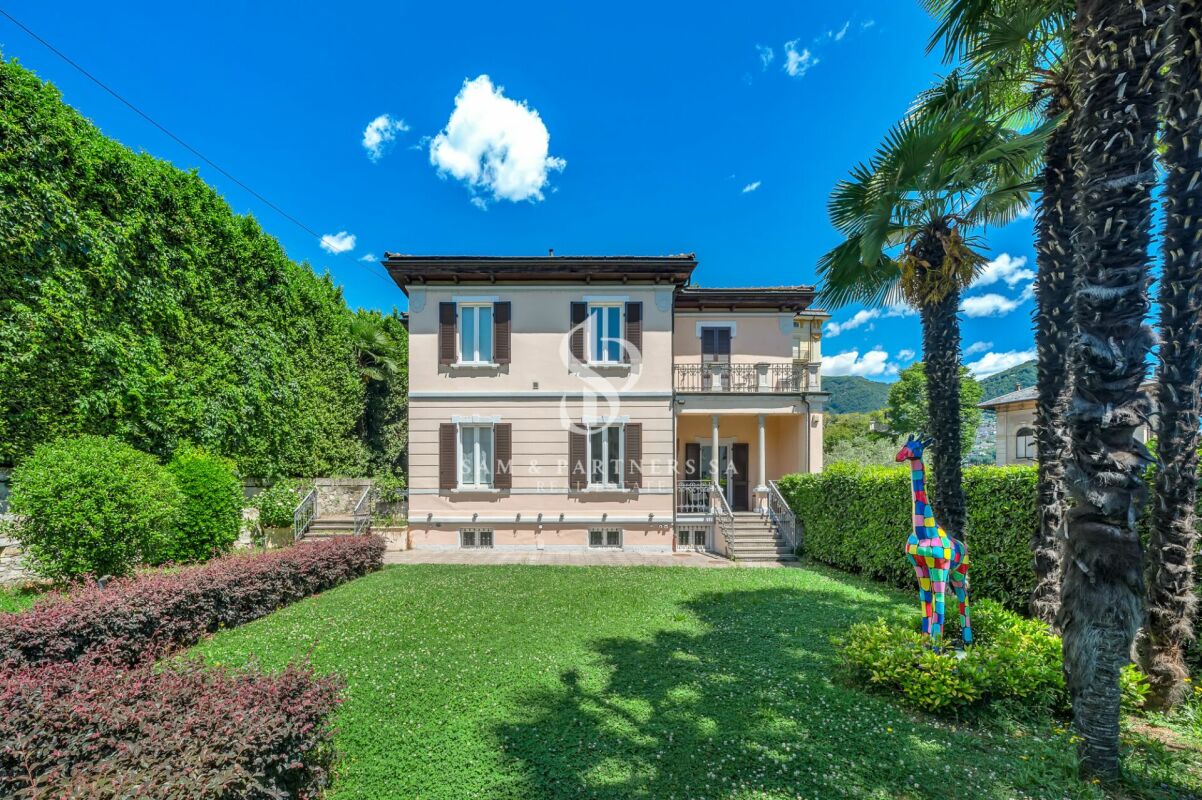
Liberty Villa copy

Villa Liberty Villa Liberty with panoramic lake viewElegant villa in Liberty style, fully furnished and renovated in 2021 with a contemporary and refined design. The property boasts an extraordinary lake view of 160°, free and permanent, embracing Campione d'Italia, Paradiso, Melide, Monte Brè, and San Salvatore.Located in a privileged position, just 200 meters from Lugano train station and 300 meters from Via Nassa and LAC, it offers maximum convenience and privacy.The villa has 7 parking spaces (3 in the garage), a outbuilding for tools, and a private garden of about 400 m² with the possibility of building a pool.The residence develops on three levels, with two independent accesses from the street and four entrances to the living area.Ground floor: large living room with access to the garden, kitchen with island, dining room, bedroom, and bathroom. Kitchen, dining room, and bedroom enjoy a splendid lake view.First floor: four bedrooms, including two master suites with walk-in closet and private bathroom; one room is currently used as a studio/gaming room. All rooms have a lake view, while two have a panoramic terrace.Semibasement: stone cellar, laundry room, ironing room, gym, sauna for 8 people, second kitchen, large room, and bathroom with shower. The entire floor is windowed, lit by natural light, and equipped with a ventilation system and humidity control. A part can be used as staff accommodation or leisure area.

  • Pets allowed
  • Parking space
  • Garage
  • +5
Travel time
-
1 / 10
5.5 rooms, 151m², CHF 3,660.–
Via Lepori 18, 6900 Massagno

Elegance without borders

We are offering a modern 5.5-room apartment on the 9th and top floor of the Residenza Radice in Massagno for rent.The Residenza Radice consists of three buildings with 167 apartments, set in a unique environment that resembles a park, with numerous fruit trees and gardens, where you can enjoy peace, tranquility, and lively community areas. The building is constructed according to the MINERGIE-P ECO standard.In the vicinity, you will find shops, supermarkets, restaurants, pharmacies, and schools, as well as several public transportation lines. The train station is only 2 km from the residence, and the highway exit is just 500 meters away.The apartments are modern and spacious, offering various sizes and rooms that adapt to the needs of families and couples, allowing for personalization of the spaces.The 5.5-room apartment consists of:- A spacious and bright living room with access to the balcony- A modern open kitchen to the living room- 4 bedrooms, one with an en-suite bathroom- 1 guest bathroom with shower and a bathroom with bathtub- A laundry room with personal washing machine and dryer- A private basement Indoor parking spaces CHF 140 .-/month. Upon request, possibility of parking spaces for electric cars. The interior photos are exemplary and reflect the actual standard of the apartments.Have we sparked your interest? Then contact us directly through the online ad under "Contact the advertiser". Subsequently, you will receive an automatic email with information on the visit conditions and the possibility to apply digitally for the apartment and/or ask questions.

Travel time
-
1 / 13
7 rooms, 330m², CHF 6,150.–
Via Carlo Maderno 56, 6825 Capolago

Villa with pool, lake view, and grotto

In Capolago, in a reserved and privileged position with a splendid view of the lake, this spacious and elegant independent villa is located on two levels, recently renovated and equipped with every comfort, ideal both as a primary residence and as a secondary residence.The house opens on the upper floor with a modern and functional kitchen, a guest bathroom, and a large and bright living room with large windows that enhance the panorama and lead directly to the spacious terrace, from which you can enjoy an unparalleled lake view. Also on this level is the main sleeping area, consisting of two bedrooms and two bathrooms.On the lower floor, we find two more rooms, a complete bathroom, a convenient cellar, and a large patio prepared for the realization of a gym and a sauna.Outside, the property offers a magnificent heated pool with a jacuzzi, ideal for enjoying moments of tranquility in any season or organizing pleasant convivial evenings. The property finally has a garage parking space and several external parking spaces.A unique home that combines privacy, comfort, elegance, and an unparalleled natural setting, designed for those who want to live immersed in quiet without giving up exclusive services and a superior quality of life.The monthly rent required is CHF 6'150, with expenses calculated based on consumption.Contact us for more information or to organize a visit.

Travel time
-
1 / 13
6.5 rooms, 250m², CHF 12,400.–
via antonio caccia, 6900 Lugano

Luxurious apartment in the heart of Lugano with lake view

Luxury and privacy in the heart of Lugano: exclusive apartment with panoramic terrace of over 40 m²We are offering for rent a prestigious apartment of generous dimensions located in one of the most exclusive and sought-after residences in the heart of Lugano. The residence offers high-end services, including a gym, wellness area with sauna and steam bath, as well as a conference or party room with attached kitchen.The apartment stands out for its spacious rooms, high-quality finishes, and spectacular panoramic view of Lake Lugano. The elevator accesses the apartment directly, ensuring the highest level of privacy and comfort.The living area consists of a large and bright living space with large windows and direct access to the extraordinary terrace of over 40 m², from which you can enjoy a breathtaking view of the lake. The open and fully equipped kitchen integrates harmoniously with the large living area.The sleeping area includes a prestigious master bedroom with walk-in closet and en-suite bathroom with bathtub and shower. The second bedroom, also with a splendid view of Lake Lugano, has a bathroom with shower, shared with a third bedroom facing the back of the residence.The apartment also features a guest bathroom and a large laundry room.Particularly exclusive is the presence of an area dedicated to service staff, consisting of a bedroom and bathroom with shower, accessible through a separate entrance and corridor that allows staff to access their area without crossing the main areas of the apartment, thus ensuring maximum discretion and privacy.The property is completed by a basement and 2 parking spaces in the garage.Rent: CHF 12,400.-Additional costs: CHF 1,000.-2 parking spaces in the garage: CHF 600.-

1 / 18
5.5 rooms, 117m², CHF 2,920.–
Via Emilio Rava 1D, 6962 Viganello

Everything is within reach – Splendid 5.5-room apartment in Viganello

Welcome to this spacious 5.5-room apartment, located on the 6th floor of a residential building in the sought-after Viganello neighborhood.Recently renovated, the property offers large and bright rooms, combining elegance, comfort, and functionality. An ideal solution for families, couples, or for those who want to live in spacious and well-distributed rooms.The apartment offers: • Bright and spacious rooms: well-distributed rooms, enhanced by large windows, parquet floors, and a pleasant view of the surrounding green area. • Modern kitchen: fully equipped, with light finishes. • Private balcony: perfect for relaxing outdoors and enjoying the pleasant Ticino climate. • Two renovated bathrooms: one with a shower and one with a bathtub, with preparation for the installation of a private washing machine. • Private cellar and common laundry room: practical solutions for everyday needs. • Pets allowed: your four-legged friends are welcome. • Internal parking spaces available: CHF 150.– per month. Located in Via Emilio Rava in Viganello, the property enjoys a strategic position, well-served and particularly appreciated. A few steps away are the bus stop, with rapid connections to the center of Lugano and the surrounding areas, and the Lidl supermarket, ideal for daily needs. The neighborhood offers the perfect balance between residential tranquility and convenience of the main services.Contact us for more information or to schedule a visit. We will be happy to show you your future home!

Travel time
-

Other interesting objects