


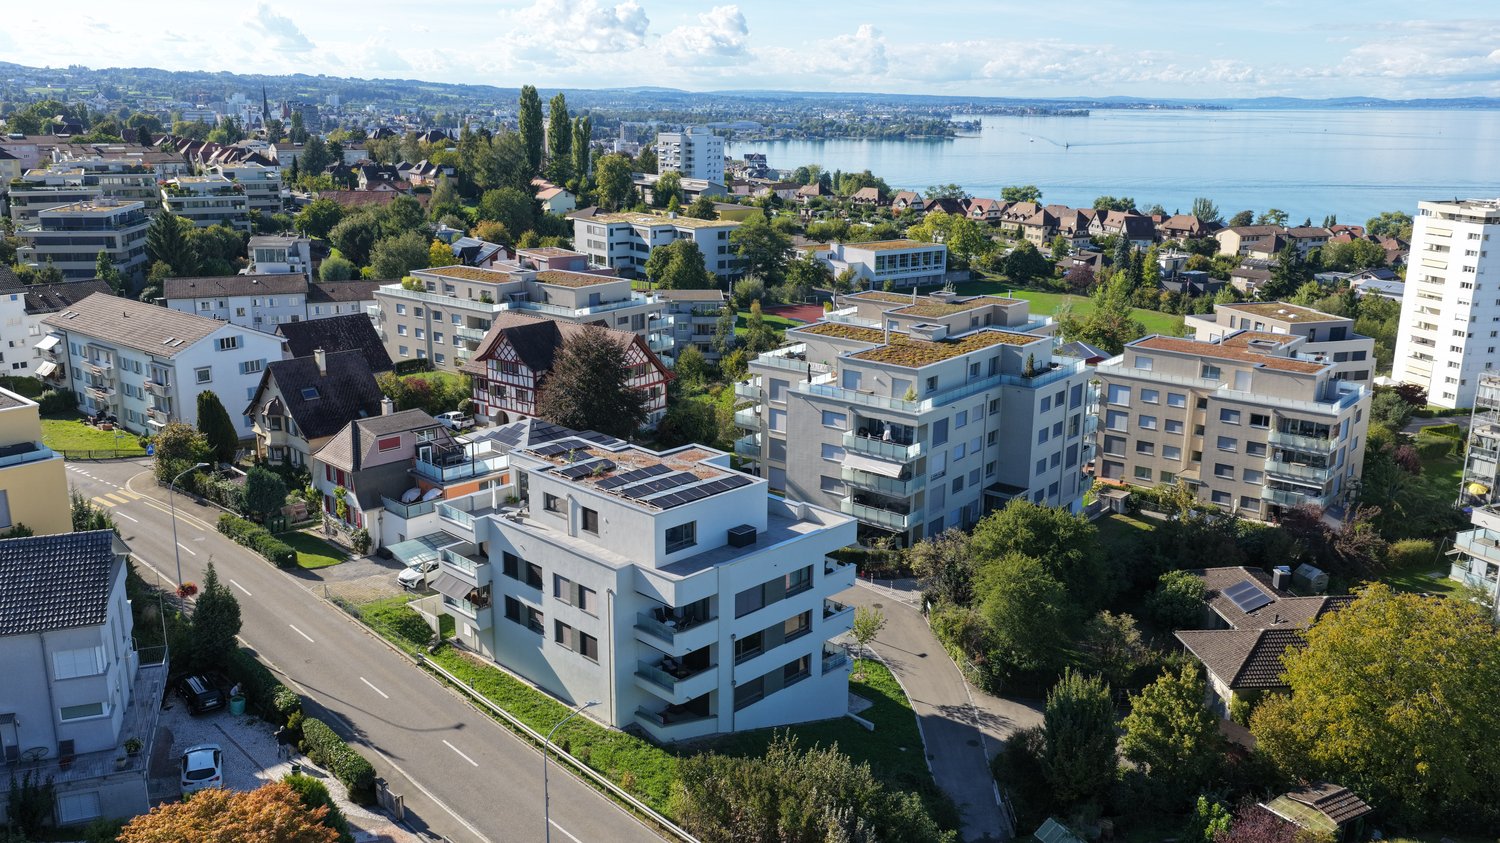




Marbach SG - Rent a new build apartment

We recommend expanding your search criteria to get similar results. The current filters didn’t return any matches.

If you don’t want to change your current search criteria, we recommend creating a search alert, so you’ll be notified when matching offers become available.

More objects in your automatically expanded search area
42 results - Radius: + 10km
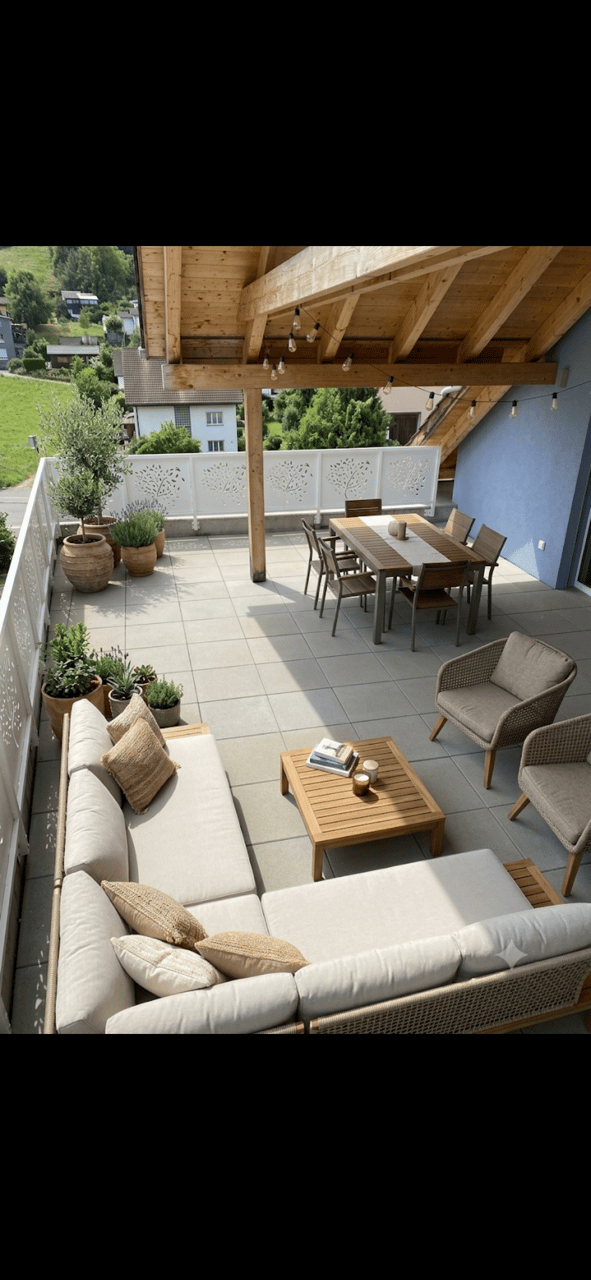
  • A spacious, well-lit balcony or terrace with a wooden pergola, outdoor seating including a sofa, coffee table, and dining set, surrounded by potted plants and offering a scenic view of a green landscape.
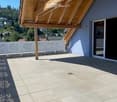
  • Balcony with wooden roof, tiled floor, white railing, and large window opening to the interior.
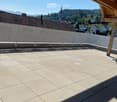
  • A spacious, sunlit balcony with a tiled floor and wooden beams, overlooking a scenic town with visible rooftops and distant mountains.
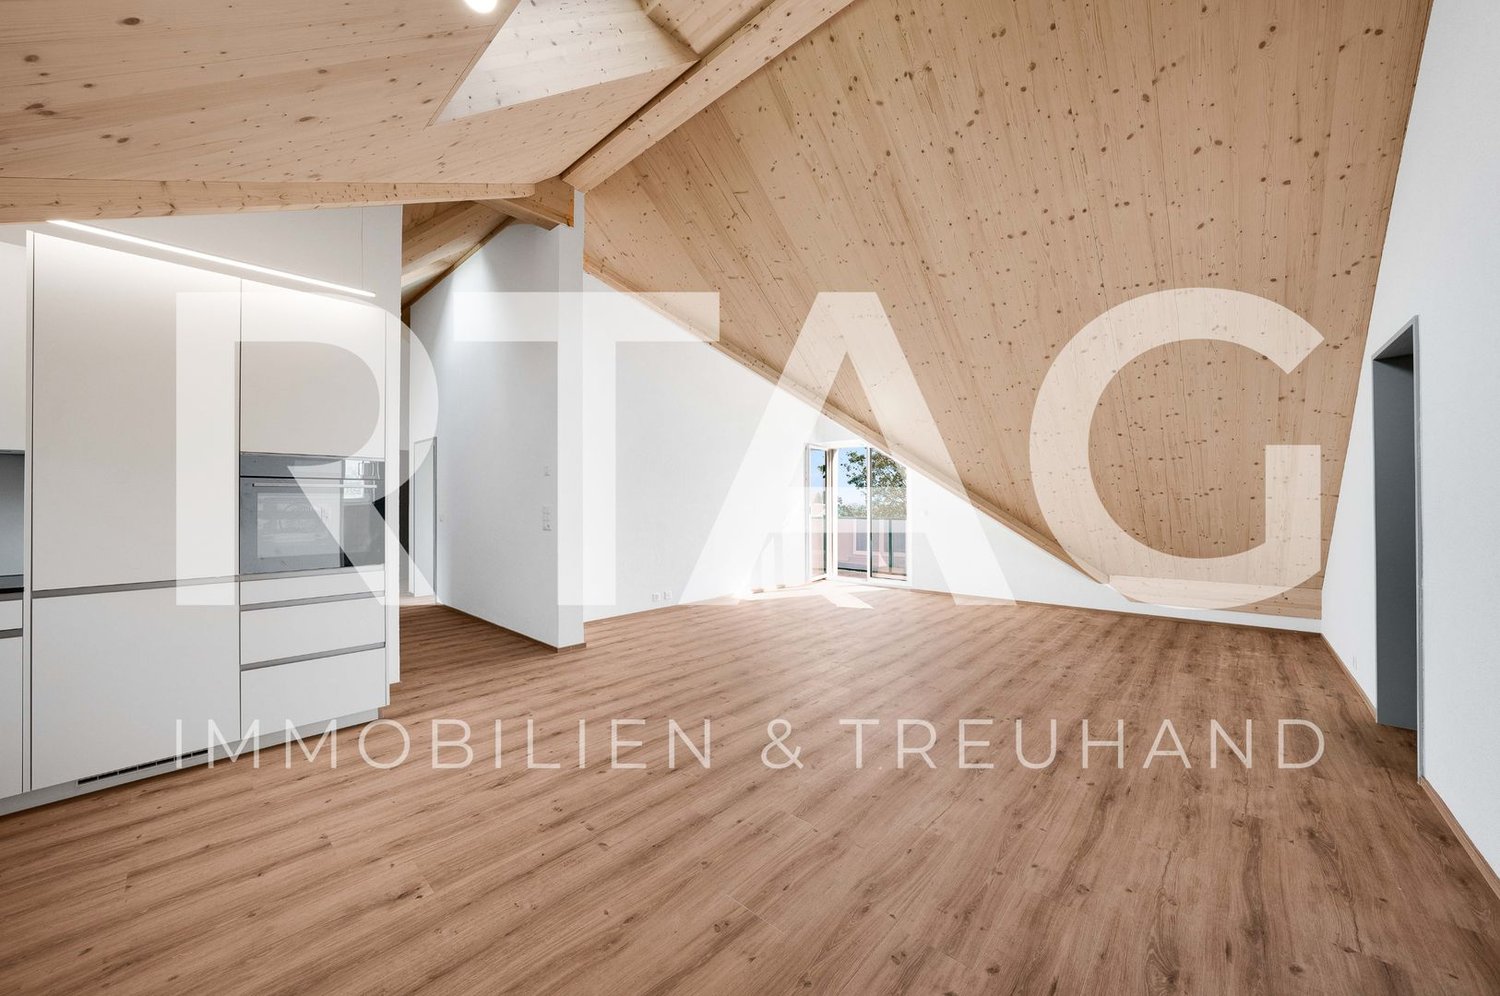
  • high ceiling, wooden floor, open plan kitchen, glass doors
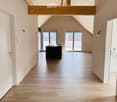
  • Long hallway with wooden ceiling beams, white walls, hardwood floors, and visible doors and windows.
  • Open-concept living and dining area with a modern aesthetic. Features a grey sectional sofa, coffee table, dining table with chairs, kitchen island, and several potted plants. The space has wooden walls and ceiling with string lights.
  • modern kitchen, wood floor, stainless steel kitchen appliances, glass windows
  • modern kitchen with stove and oven, large pantry with shelves and drawers, black countertop
  • Large granite countertop, double oven, sink, faucet, wooden ceiling, white walls, tiled flooring
  • small laundry room, with washing machine, sink, tiled floor, wooden ceiling
  • Bathroom with tile flooring, white walls, wooden ceiling, shower head, faucet.
  • small bathroom with sink, toilet, tiled floor, wooden ceiling
  • empty room with wooden ceiling, wooden floor, window
  • Cozy attic bedroom with wooden walls, slanted ceiling, large window, desk with computer, bed, beanie chair, shelves, and a potted plant.
1 / 14
Balcony with wooden roof, tiled floor, white railing, and large window opening to the interior.
A spacious, sunlit balcony with a tiled floor and wooden beams, overlooking a scenic town with visible rooftops and distant mountains.
high ceiling, wooden floor, open plan kitchen, glass doors
3.5 rooms, 128m², CHF 2,460.–
Premium
Kirchstrasse 10, 9430 St. Margrethen SG

Hip and MODERN - Spacious and charming: your new apartment in St. Margrethen

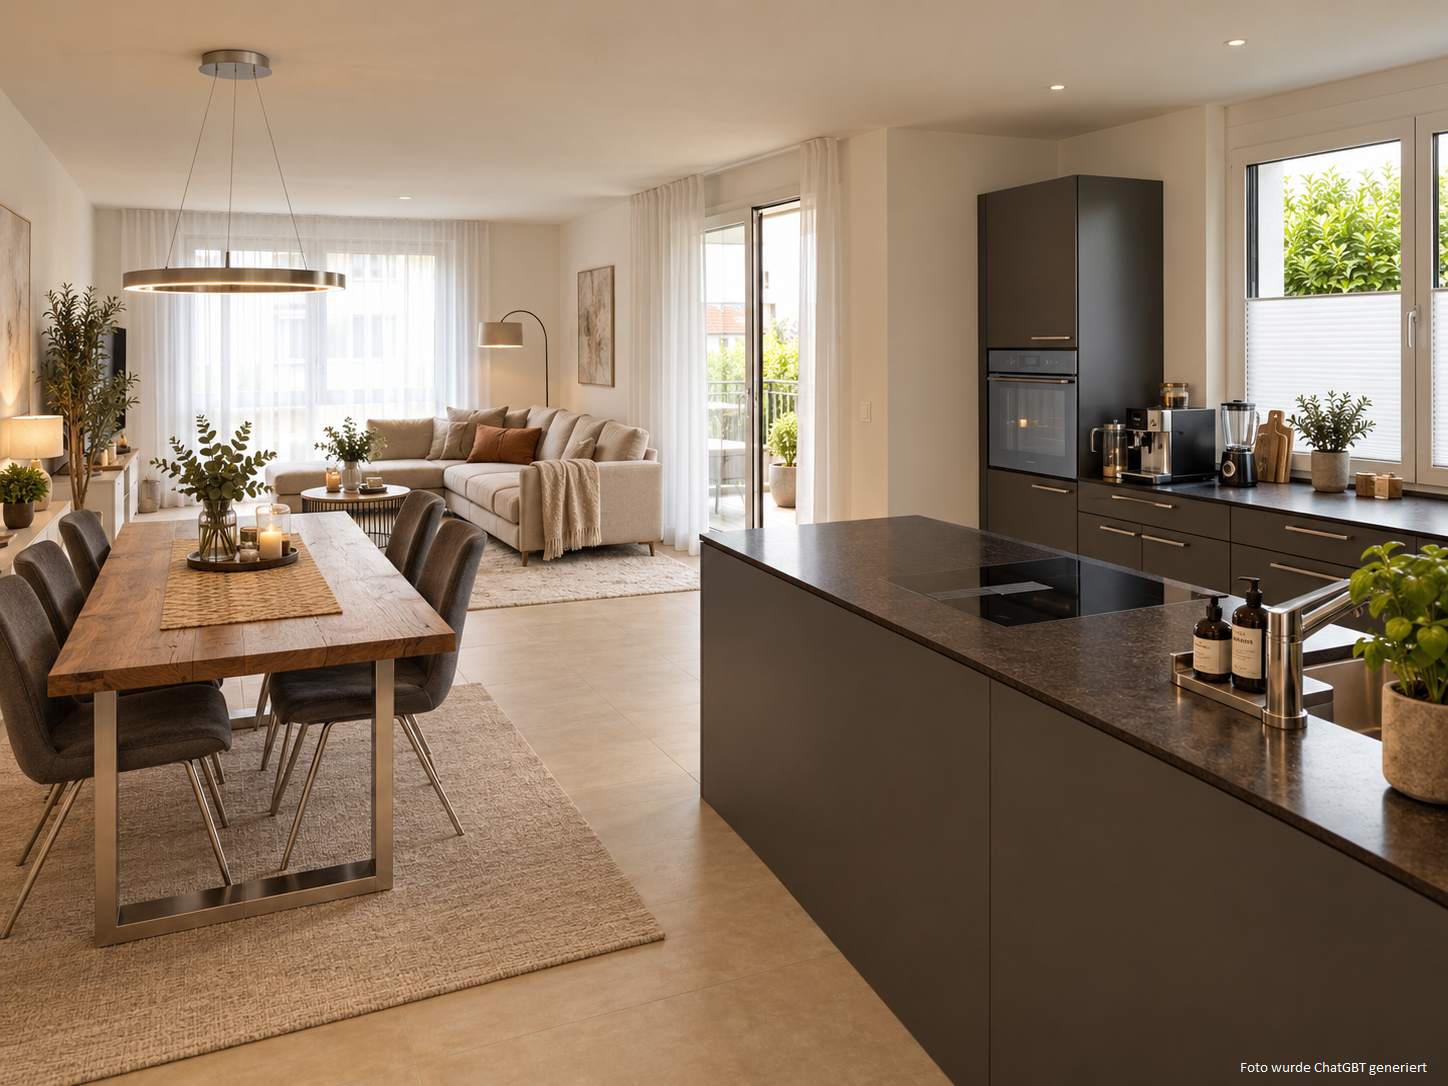
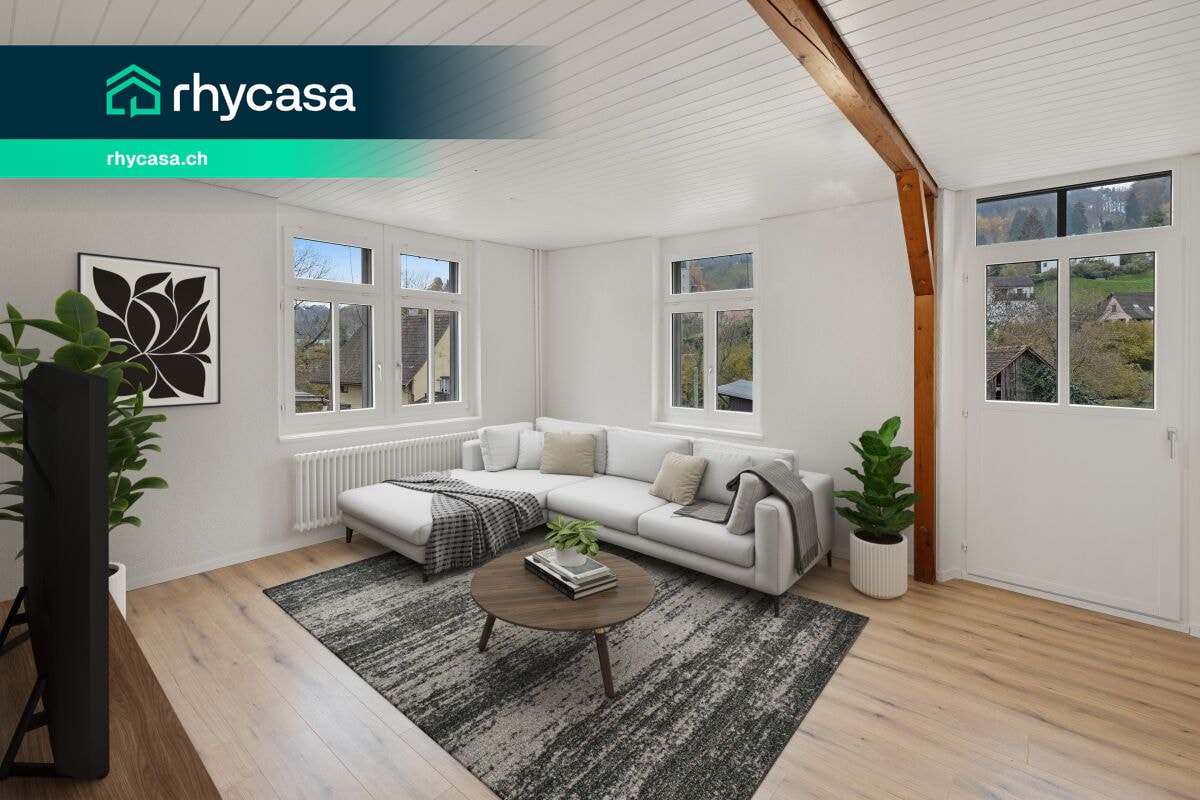
Start "BLUE" in the fall = Optimistic - Confident and Smart. The very spacious, super apartment with gable roof / wooden ceiling, is ready to be furnished and enjoyed. An extremely spacious entrance with corridor lets the excitement for the overwhelming kitchen in the truest sense of the word rise.....and if you're looking forward to a really big kitchen: HERE it is. Makes the most secret wishes come true. So much storage space, great appliances simply make you want to DO things. Your family always close by. Spacious and enjoyable, with high ceilings a feeling of freedom and urbanity is real. The large housekeeping room lets necessary utensils disappear within reach. On the terrace, there's enough space for a lounge and dining table; spending relaxing, romantic hours is a must. The bedrooms are practical and easy to furnish. With the separate toilet, the large bathroom is used for undisturbed wellness times. The house, which was newly built just 3 years ago, was constructed with high-quality materials and the latest technologies. It's a given that the electricity in the building comes from the roof. Schools, public transport, and shopping are nearby, as are fitness and recreation with forest and Eselschwanz within walking distance....getting around by bike is a lot of fun in all directions. (The furnishing was an attempt with AI :-)

Travel time
-
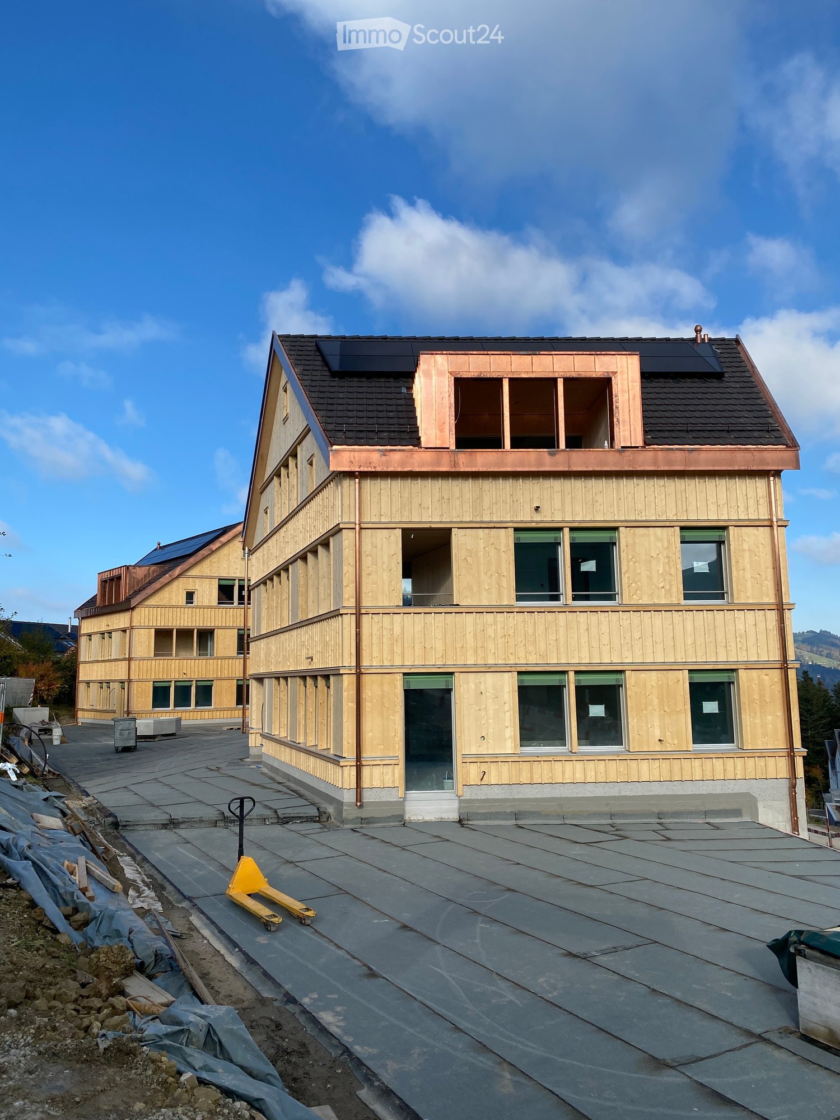
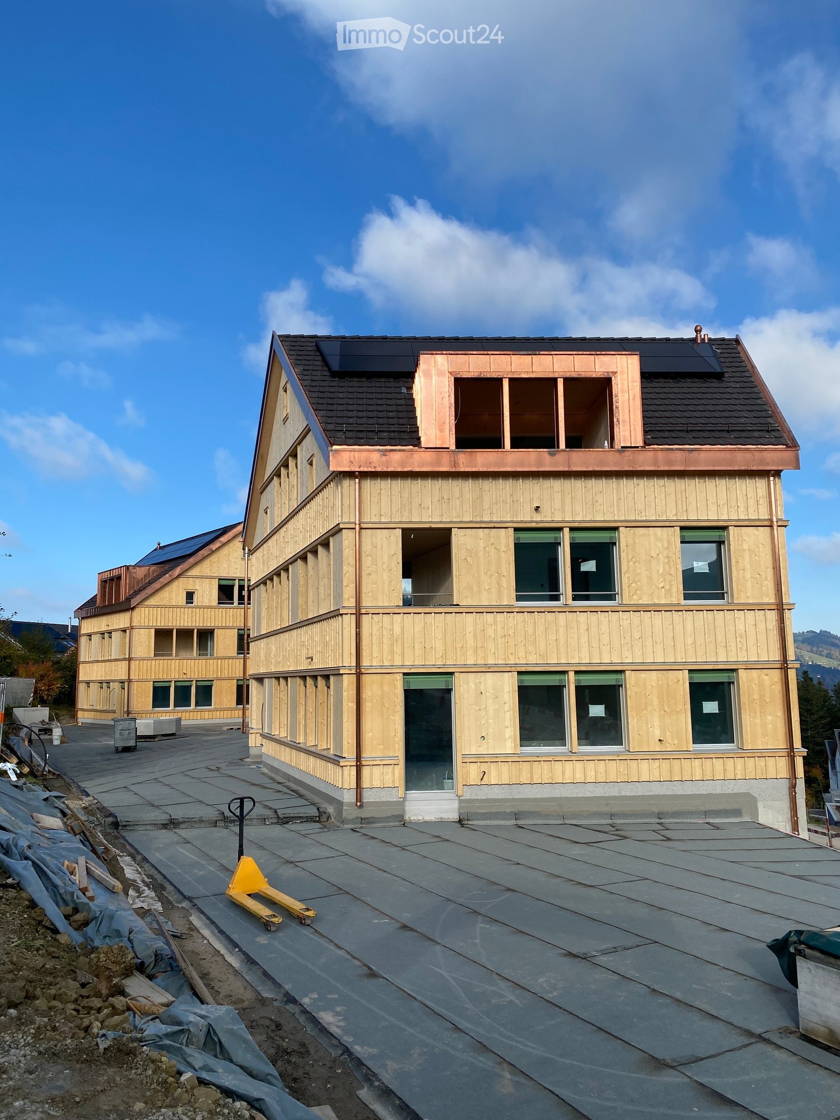
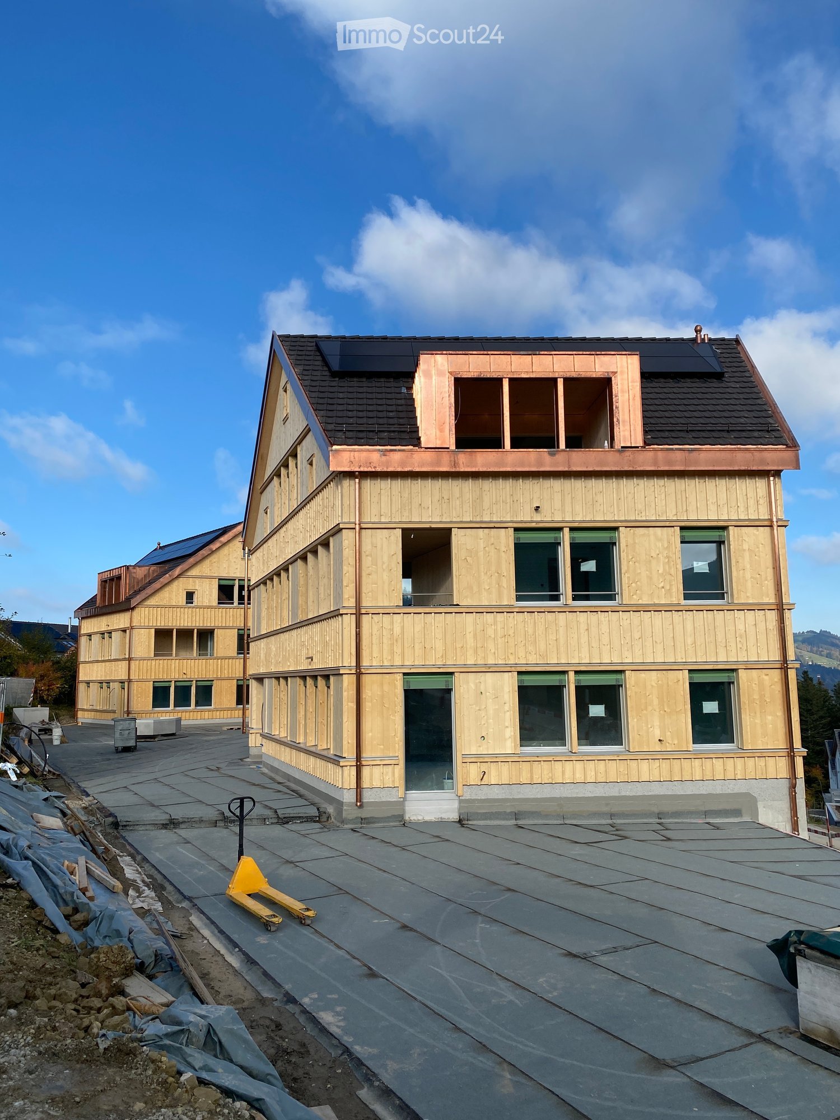
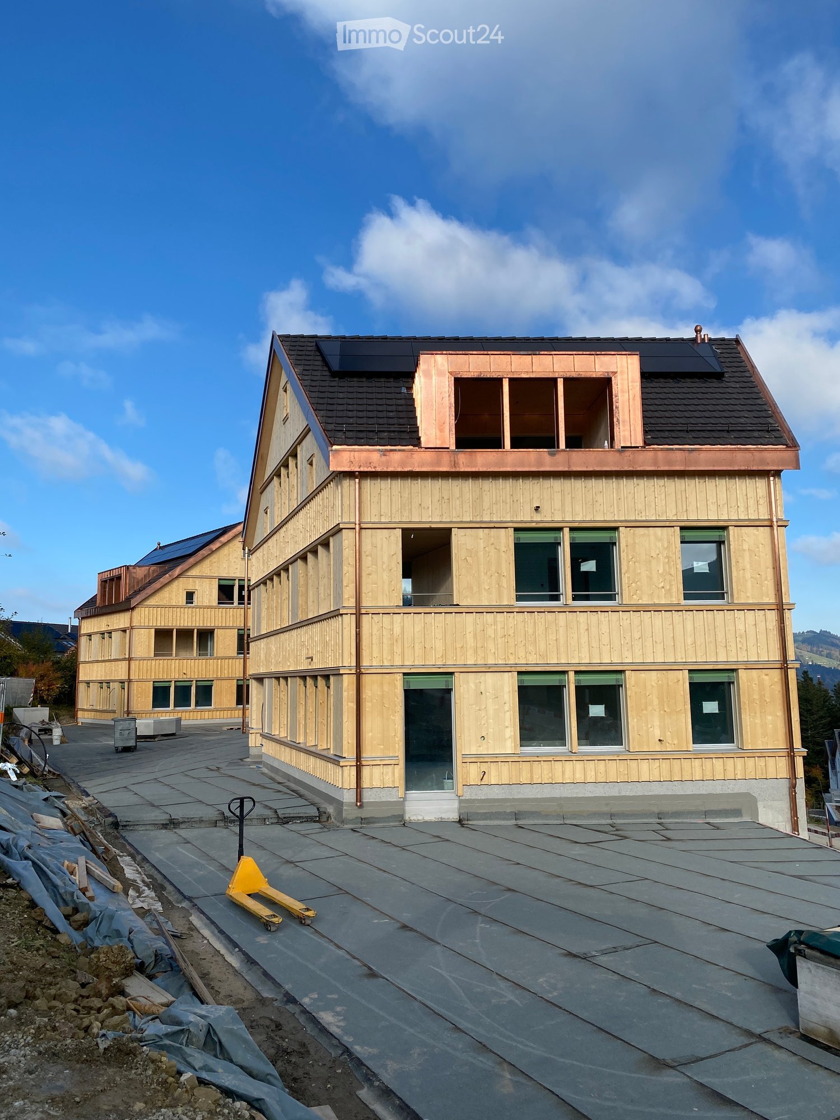
  • Newly built timber-clad residential building with three storeys, a dark tiled roof with solar panels, copper dormer, and a paved forecourt under construction.
  • Kitchen under construction with taupe cabinets, a central island, a dark patterned backsplash, and blue protective flooring.
  • Bathroom under construction with grey wall tiles, a wall-mounted white sink, and a Geberit flush frame, with protective paper on the floor.
  • Bathroom under construction with grey wall tiles, a wall-mounted white sink with protective plastic on the tap, and a built-in white bathtub; bare concrete floor.
  • Unfurnished living area with floor-to-ceiling glass doors opening onto a wooden balcony with a view of rooftops and hills, and a kitchen with grey cabinets at the far end.
  • Unfurnished room with bare walls, a protective blue floor covering, and a glass door to a wooden balcony, with a lake and town visible through the right window.
  • Wooden balcony seen through sliding glass doors, with a view over a valley and town beyond the railing.
  • Covered wooden balcony with a wooden deck and stainless steel railings, overlooking a town with a misty lake and hills.
  • Unfurnished room with bare white walls, a wooden plank floor, and a two-pane window with a scaffold outside.
  • Unfurnished room with white walls, a wooden floor partly covered by blue protective sheeting, and a wooden window with a view of neighboring houses.
  • Aerial view of a village with a multi-storey residential building under construction beside a completed apartment building with solar panels.
1 / 11
3.5 rooms, 91m², CHF 2,270.–
Top
Unter Bendlehn 47, 9042 Speicher

Apartment in Speicher

Attractive new building project in a rural setting with good public transport connections. Alternatively, this type of apartment is also available on the ground floor with direct access to the meeting area with usage rights for approximately 10m2 of terrace space. • 6.5 m2 corridor with 2-part wardrobe • 4.5 m2 wet room 1 with WC, sink including under-sink furniture, shower • 5.5 m2 wet room 2 with WC, sink including under-sink furniture, bathtub • 2.5 m2 storage room with washing machine and dryer • 15.5 m2 bedroom 1 • 11.5 m2 bedroom 2 • 45 m2 dining/kitchen/living area • 10 m2 loggia • 4.5 m2 cellar compartment • For shared use • Bicycle room • Craft room • Spacious natural environment design • Ruderal areas • Wildflower meadows • Playground • Attractive house entrance with lounge and meeting area, gravel and natural stone surfaces, fountain with spring water • Compost facility Special features • Very sunny and quiet living location with a view • Appenzellerbahn stop within 200m walking distance • Floor heating, heat generation with geothermal probes and heat pump, climate regulation via freecooling • Photovoltaic system • Parking spaces in the underground garage are prepared for e-mobility • Toilet flushing with rainwater and spring water • All apartments are barrier-free, elevator • Wood-metal windows • Floor coverings bathroom: ceramic tiles / other areas: oak parquet Underground garage · comfortable underground parking spaces: Fr. 135.-

Travel time
-
  • Newly built timber-clad residential building with three storeys, a dark tiled roof with solar panels, and copper dormers under construction.
  • Kitchen under construction with beige cabinets, a dark island and backsplash, plus tools and cables on a protected floor.
  • Bathroom under construction with a wall-hung toilet, a wall-mounted sink with a wood vanity, and a walk-in shower with green tiles.
  • Bathroom under renovation with dark tiled walls, a built-in white bathtub covered in blue protective sheeting, and a window overlooking greenery.
  • Unfurnished room with bare white walls, a wooden plank floor, and a window with scaffolding visible outside, overlooking neighboring houses and trees.
  • Unfurnished room under renovation with bare white walls, protective plastic sheeting on the floor, and construction materials scattered around.
  • Aerial view of a village with a multi-storey residential building under construction and a completed building beside a construction site.
  • Empty room with white walls and blue protective floor covering, a large window on the left and a small window on the back wall, and a doorway to an adjoining room on the right.
1 / 8
5.5 rooms, 122m², CHF 2,800.–
Top
Unter Bendlehn 47, 9042 Speicher

Duplex/Maisonette apartment in Speicher

Attractive new building project in a rural environment with good public transport connections. • Ground floor • 6.0 m2 corridor with two 2-piece wardrobe • 5.5 m2 bathroom 2 with toilet, sink including under-sink cabinet, bathtub • 4.5 m2 storage room with washing machine and dryer • 15.5 m2 room 1 • 11.5 m2 room 2 • 45.5 m2 dining/kitchen/living area • 50.0 m2 private outdoor space with garden seating • Upper floor • 3.5 m2 bathroom 1 with toilet, sink including under-sink cabinet, shower • 10.0 m2 room 3 • 12.0 m2 room 4 • Basement • 7.5 m2 cellar compartment • Shared facilities • bicycle room • hobby room • generously designed natural surroundings with • ruderal areas • wildflower meadows • playground • attractive house entrance with lounge and meeting area, gravel and natural stone surfaces, well with spring water • composting facility Special features • very sunny and quiet living location with a view • Appenzellerbahn stop within 200 m walking distance • underfloor heating, heat generation with geothermal probes and heat pump, climate control via freecooling • photovoltaic system • underground parking spaces prepared for e-mobility • toilet flushing with rainwater and spring water • all apartments are barrier-free, elevator • wood-metal windows • floor coverings bathroom: ceramic tiles / other areas: oak parquet Underground parking spaces • comfortable parking space sizes: CHF 135.-

Travel time
-
1 / 7
  • Balcony / Terrace
  • Pets allowed
  • View
  • +7
3.5 rooms, 78m², CHF 1,995.–
Staatsstrasse 125, 9445 Rebstein

Modern 3.5-room attic apartment in Rebstein - New building 2023

Discover this exclusive 3.5-room attic apartment in a brand-new building from 2023 on Staatsstrasse 125 in Rebstein. With 78 m² of living space and a total area of 90 m², this modern apartment on the 2nd floor offers the highest level of comfort in a quiet location.The apartment impresses with the following highlights: • New building standard: Modern equipment and contemporary technology • Spacious balcony: Perfect for relaxing with a beautiful view • Wheelchair accessible: Barrier-free access thanks to the elevator • Underground parking: Own garage space included • Modern kitchen: Fully equipped with a dishwasher • Own washing machine: Already available in the apartment • Cable TV: Connection available The shown pictures correspond to the apartment's construction standard, but serve as example pictures.Location and infrastructure: The apartment is located in a quiet and sunny area. The bus stop «Rebstein Dorf» is only about 2 minutes' walk away, and the Rebstein-Marbach train station can be reached in about 9 minutes on foot. For daily needs, the Rebstermarkt is about 6 minutes' walk away, and a drugstore can be reached in about 4 minutes. Families appreciate the proximity to the Schachen school, which is only about 5 minutes' walk away.This child-friendly apartment is also suitable for pet owners and is available immediately. The perfect combination of modern living, practical equipment, and ideal location makes this attic apartment a special home in the Rhine Valley.

  • Balcony / Terrace
  • Pets allowed
  • View
  • +7
Travel time
-
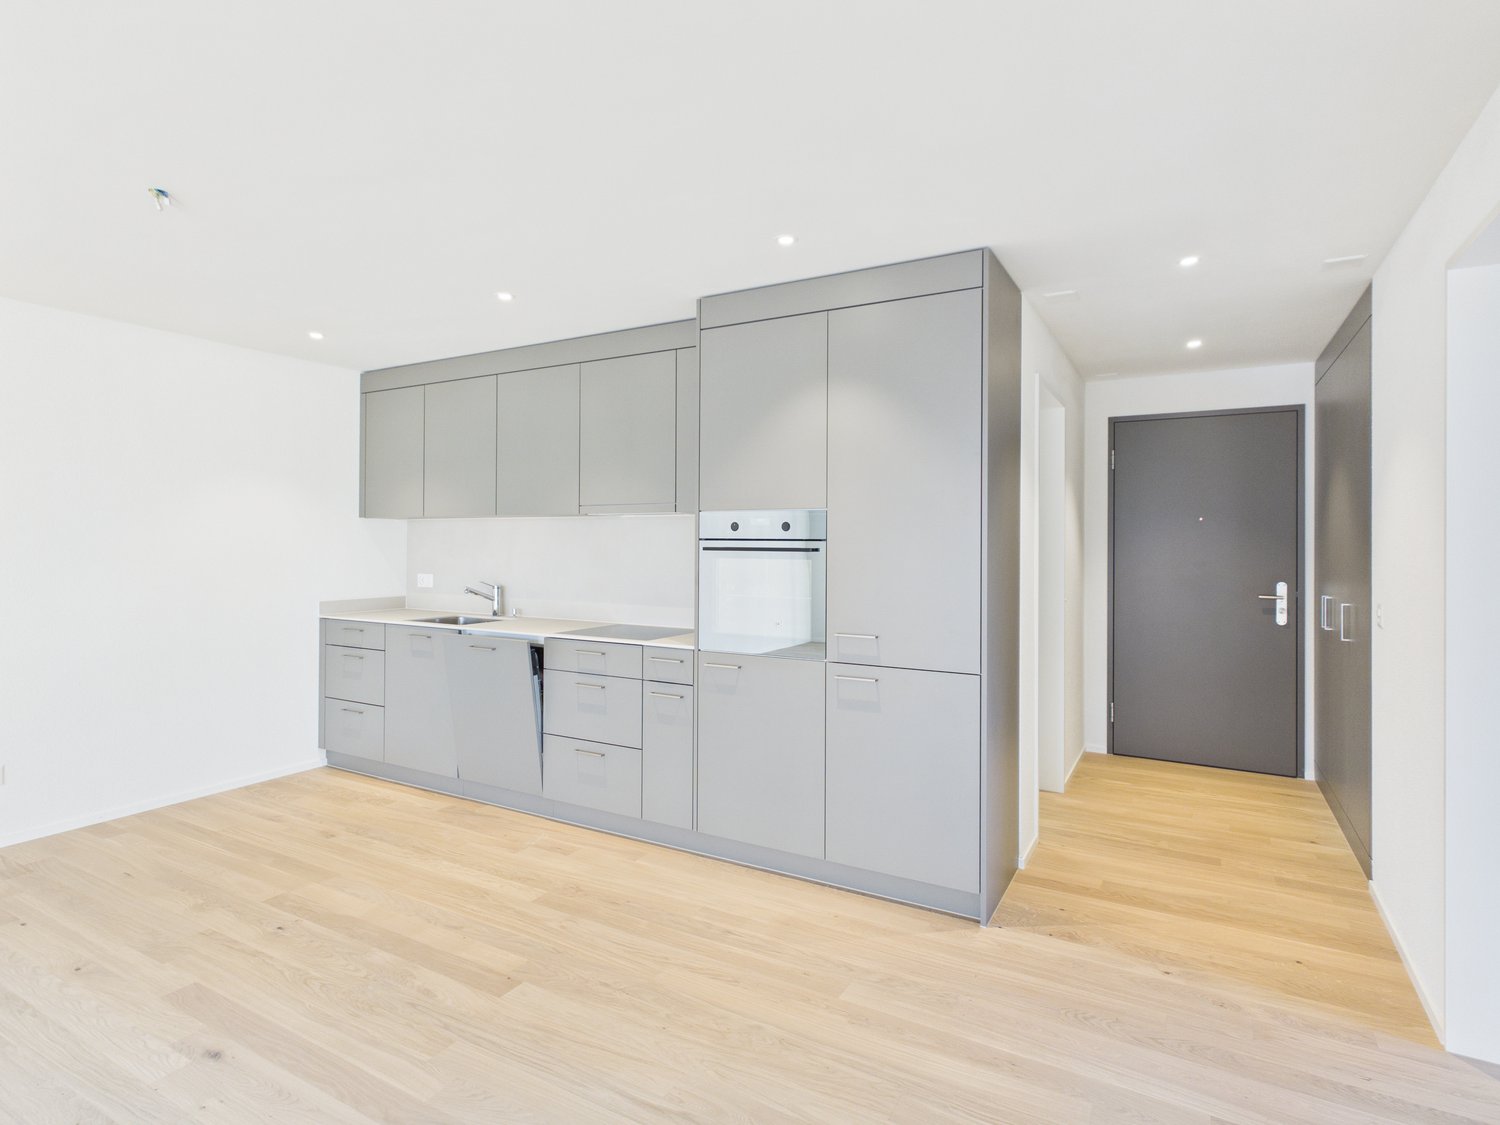
  • modern kitchen with integrated oven and sink, gray cabinetry, wooden floors, spacious, no appliances seen
  • Empty room, wooden floors, sliding glass doors leading to balcony
  • light wood floor, white walls, open door, balcony, large windows
  • Empty room, white walls, wooden floor, large windows with mountain views
  • Empty room with white walls, wooden floor, large window with outdoor view.
  • modern white tiles, large shower enclosure, white toilet, vanity with silver faucet, large mirror, recessed lighting
  • Glass shower enclosure, white ceramic tiles, white toilet, vanity sink, mirror, wooden cabinet
  • A balcony with tiled flooring and a railing. The balcony has large glass doors. The balcony has a view of the surrounding area, including houses and mountains.
1 / 9
Empty room, wooden floors, sliding glass doors leading to balcony
light wood floor, white walls, open door, balcony, large windows
Empty room, white walls, wooden floor, large windows with mountain views
  • Balcony / Terrace
  • View
  • Parking space
  • +4
3.5 rooms, 82m², CHF 1,890.–
Feldstrasse 10, 9450 Altstätten

Arrival & Wellbeing: 3.5-Room New Building Garden Apartment

At Feldstrasse 10 in Altstätten SG, a modern new building with several attractive rental apartments is being constructed. The offer includes 4.5-room, 3.5-room, and a 2.5-room apartment - all with contemporary interior design and well-thought-out floor plans.The apartment advertised here is a spacious 3.5-room garden apartment with approximately 82 m² of living space and impresses with modern design and high living comfort. The bright apartment offers an optimal room layout and high-quality materials in all areas.Highlights at a glance: • Open living and dining area • Modern kitchen with bright work surfaces, stylish gray fronts, and integrated appliances including a dishwasher • Two well-cut rooms • High-quality parquet floor • Large windows provide plenty of daylight • Seating area • Two bathrooms • Private washing machine in the apartment, elevator in the building, and parking spaces available Location:The property is located in a sunny and quiet location with excellent infrastructure. The combination of a quiet living environment and central accessibility makes the location particularly attractive.Through this advertisement, you will gain access to a 360° tour, which will give you a comprehensive first impression of the apartment. This way, you can easily get an idea beforehand and check if the offer is suitable for you. Please note that the photos and virtual tour are of the apartment on the 2nd floor.If you are interested, we look forward to your contact via the contact form. We will be happy to arrange a viewing appointment with you on site.

  • Balcony / Terrace
  • View
  • Parking space
  • +4
Travel time
-
1 / 11
  • Balcony / Terrace
  • Parking space
  • Tumble dryer
  • +3
4 rooms, 80m², CHF 1,485.–
Kirchstrasse, 9430 Sankt Margrethen

Freshly renovated apartment in a central and quiet location

This freshly renovated 4-room apartment impresses with its excellent combination of natural living and urban connections. The apartment is located on the 2nd floor of a 2024 renovated multi-family house. The high ceilings provide a spacious and bright room feel. Particularly attractive is the location of the apartment: In the immediate vicinity are extensive recreational areas, inviting you to take walks and engage in leisure activities in the green. At the same time, the central location offers optimal connections to public transport and short distances to schools, shopping opportunities, and restaurants. The small balcony is ideal for relaxed hours outdoors and offers a beautiful view of the green. The bright rooms offer plenty of space for individual design possibilities and make the apartment a cozy home for couples or small families. Highlights: • Freshly renovated apartment with modern amenities • Quiet, central, and sunny location • Good connection to public transport • Sunny balcony with a view of the green • Low ancillary costs thanks to air-water heat pump • Parking spaces available • Spacious basement compartment and separate bicycle room The quiet environment and the harmonious interplay of nature and urban infrastructure offer a high level of quality of life - ideal for people who seek relaxation in the green, without wanting to waive the advantages of a central location.

  • Balcony / Terrace
  • Parking space
  • Tumble dryer
  • +3
Travel time
-
1 / 13
6.5 rooms, 180m², CHF 4,050.–
Kirchenaustrasse, 9430 St. Margrethen SG

Rent-to-own possible | sustainable atrium house - a new type of living experience *only 4 of 20 available*

In St. Margrethen SG, an exceptional residential estate is being realized. 20 atrium houses are being built using sustainable wood construction, which can be occupied in stages until the end of 2027. Visit our model house in the raw state and reserve your desired object. You have the following options: • Rental - Rent a house that is built to owner standards. The minimum rental period is 2 years. • Rent-to-own - individual expansion possible depending on the object. Call us and find out more about the details. • Direct purchase - Check availability at www.atrium-kirchenau.ch The rent includes 3 covered parking spaces. Visitors park for free on separate spaces. All additional costs are borne by the tenant.Atrium house = new living experience • Private inner courtyard per house (atrium) with 67m2, which can be used and designed individually all year round. The ideal outdoor area for the whole family. • Maximum privacy in the center of the house and optimally protected from wind and emissions. A partial area of 14m2 is covered. • The glazing of the atrium provides the adjacent rooms and the living/dining/kitchen area with a lot of natural light. Further highlights: • A repeatedly thoughtful floor plan for all units with 180m2 of living space distributed over 6.5 rooms. Determine surfaces, kitchen, bathroom, and electrical installations with you and activate options like freecooling or a chimney. • For 2-story buildings, only 15 steps, wide traffic routes, 2 rooms plus WC with shower on the ground floor. • Do you miss the green? Each atrium house offers a differently sized lawn area depending on the plot size and orientation. Either stream-side or south-facing. There is a large, estate-owned children's playground. Additionally, you are in the nature reserve "Eselschwanz" in no time. • Low energy and life cycle costs thanks to modern wood construction (less facade area, earth probe with heat pump, optional own photovoltaic system - empty pipes already included in the basic equipment). • The gate to your next vacation is only 10 minutes away by car (Altenrhein airport). But the beautiful is also very close... a short bike ride to the Bruggerhorn beach or quickly to Lake Constance and Bregenz. You can reach the Pizol ski and hiking area in 40 minutes by car. • The kindergarten and primary school are about 20 minutes away on foot. The next bus stop can be reached in 5 minutes on foot. We would be happy to present this unique project in St. Margrethen to you in person. PRE-REGISTRATION FOR A MODEL HOUSE VISIT:Register via the contact form or by email for a visit on selected Thursdays between 5:00-7:00 PM.Further information and the project brochure can be obtained via the contact form.We look forward to your inquiry.

Travel time
-
1 / 12
6.5 rooms, 180m², CHF 3,900.–
Kirchenaustrasse, 9430 St. Margrethen SG

Rent-to-own possible | sustainable atrium house - a new type of living experience *only 4 of 20 available*

In St. Margrethen SG, an exceptional residential estate is being realized. 20 atrium houses are being built using sustainable wood construction, which can be occupied in stages until the end of 2027. Visit our model house in the raw state and reserve your desired object. You have the following options: • Rental - Rent a house that is built to owner standards. The minimum rental period is 2 years. • Rent-to-own - individual expansion possible depending on the object. Call us and find out more about the details. • Direct purchase - Check availability at www.atrium-kirchenau.ch The rent includes 3 covered parking spaces. Visitors park for free on separate spaces. All additional costs are borne by the tenant.Atrium house = new living experience • Private inner courtyard per house (atrium) with 67m2, which can be used and designed individually all year round. The ideal outdoor area for the whole family. • Maximum privacy in the center of the house and optimally protected from wind and emissions. A partial area of 14m2 is covered. • The glazing of the atrium provides the adjacent rooms and the living/dining/kitchen area with a lot of natural light. Further highlights: • A repeatedly thoughtful floor plan for all units with 180m2 of living space spread over 6.5 rooms. Determine surfaces, kitchen, bathroom, and electrical installations with you and activate options like freecooling or a chimney. • For 2-story buildings, only 15 steps, wide traffic routes, 2 rooms plus toilet with shower on the ground floor. • Do you miss the green? Each atrium house offers a differently sized lawn area depending on the plot size and orientation. Either stream-side or south-facing. There is a large, estate-owned children's playground. You can also reach the "Eselschwanz" nature reserve in no time. • Low energy and life cycle costs thanks to modern wood construction (less facade area, earth probe with heat pump, optional own photovoltaic system - empty pipes already included in the basic construction). • The gate to your next vacation is only 10 minutes away by car (Altenrhein airport). But the beautiful is also very close... a short bike ride to the Bruggerhorn beach or quickly to Lake Constance and Bregenz. You can reach the Pizol ski and hiking area in 40 minutes by car. • The kindergarten and primary school are about 20 minutes away on foot. The next bus stop can be reached in 5 minutes on foot. We would be happy to present this unique project in St. Margrethen to you in person. PRE-REGISTRATION FOR A MODEL HOUSE VIEWING:Register via the contact form or by email for a viewing on selected Thursdays between 5:00-7:00 PM.Further information and the project brochure can be obtained via the contact form.We look forward to your inquiry.

Travel time
-

Other interesting objects