3 results - Properties for rent: Lutry

1 / 11
6.5 rooms, 179m², CHF 7,580.–
Au c?ur du Lavaux avec vue panoramique, 1095 Lutry

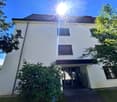
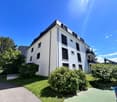
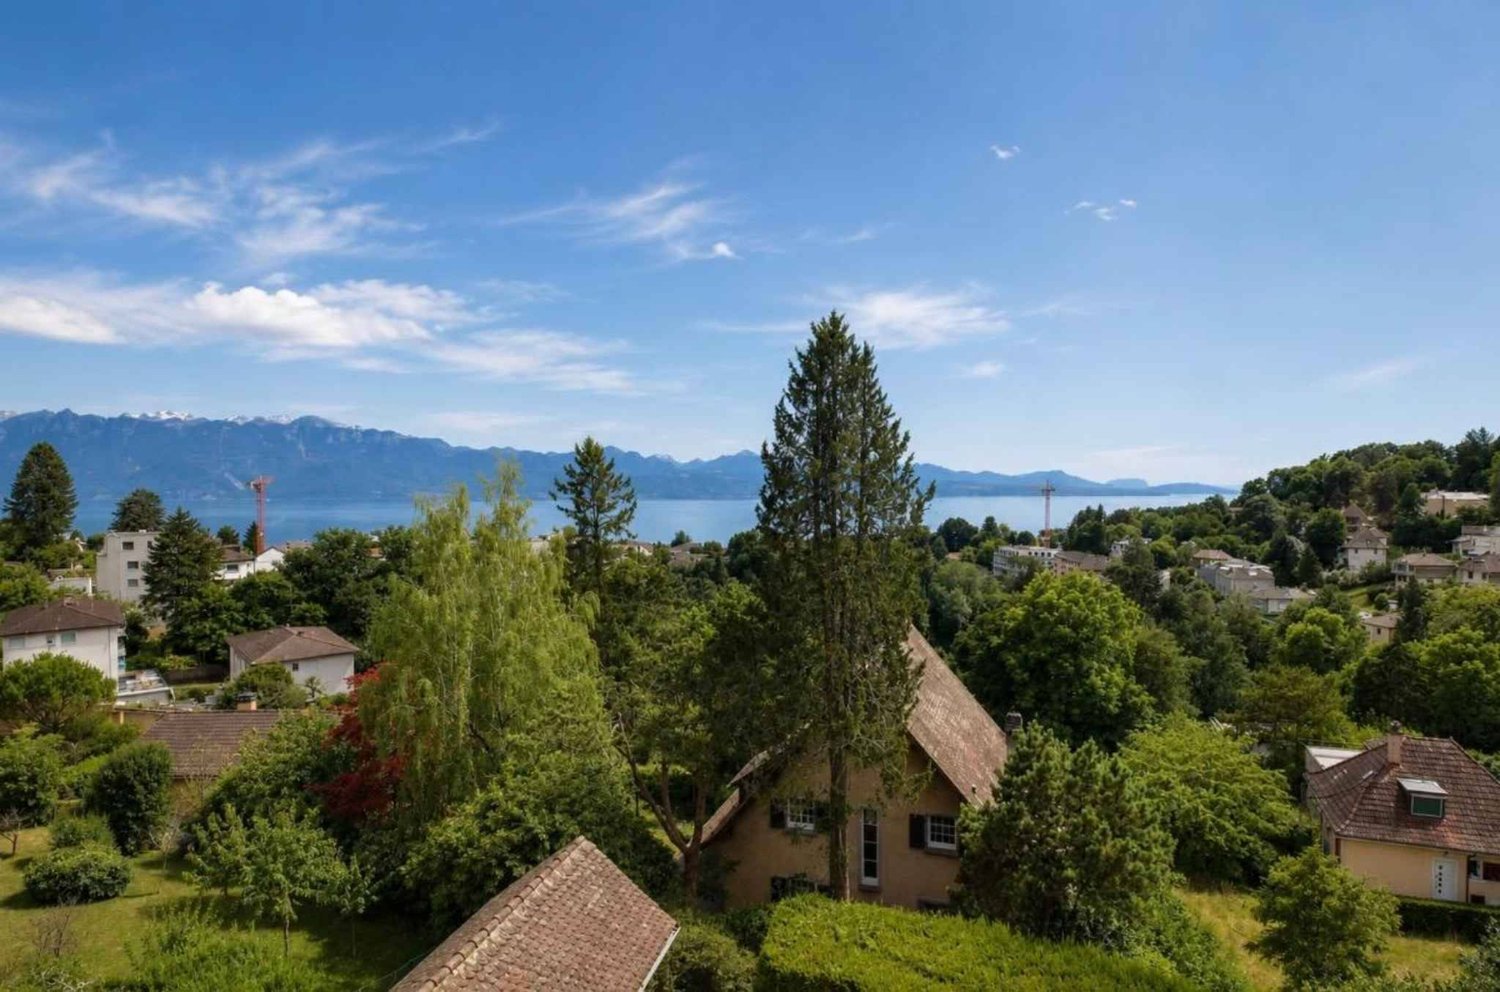
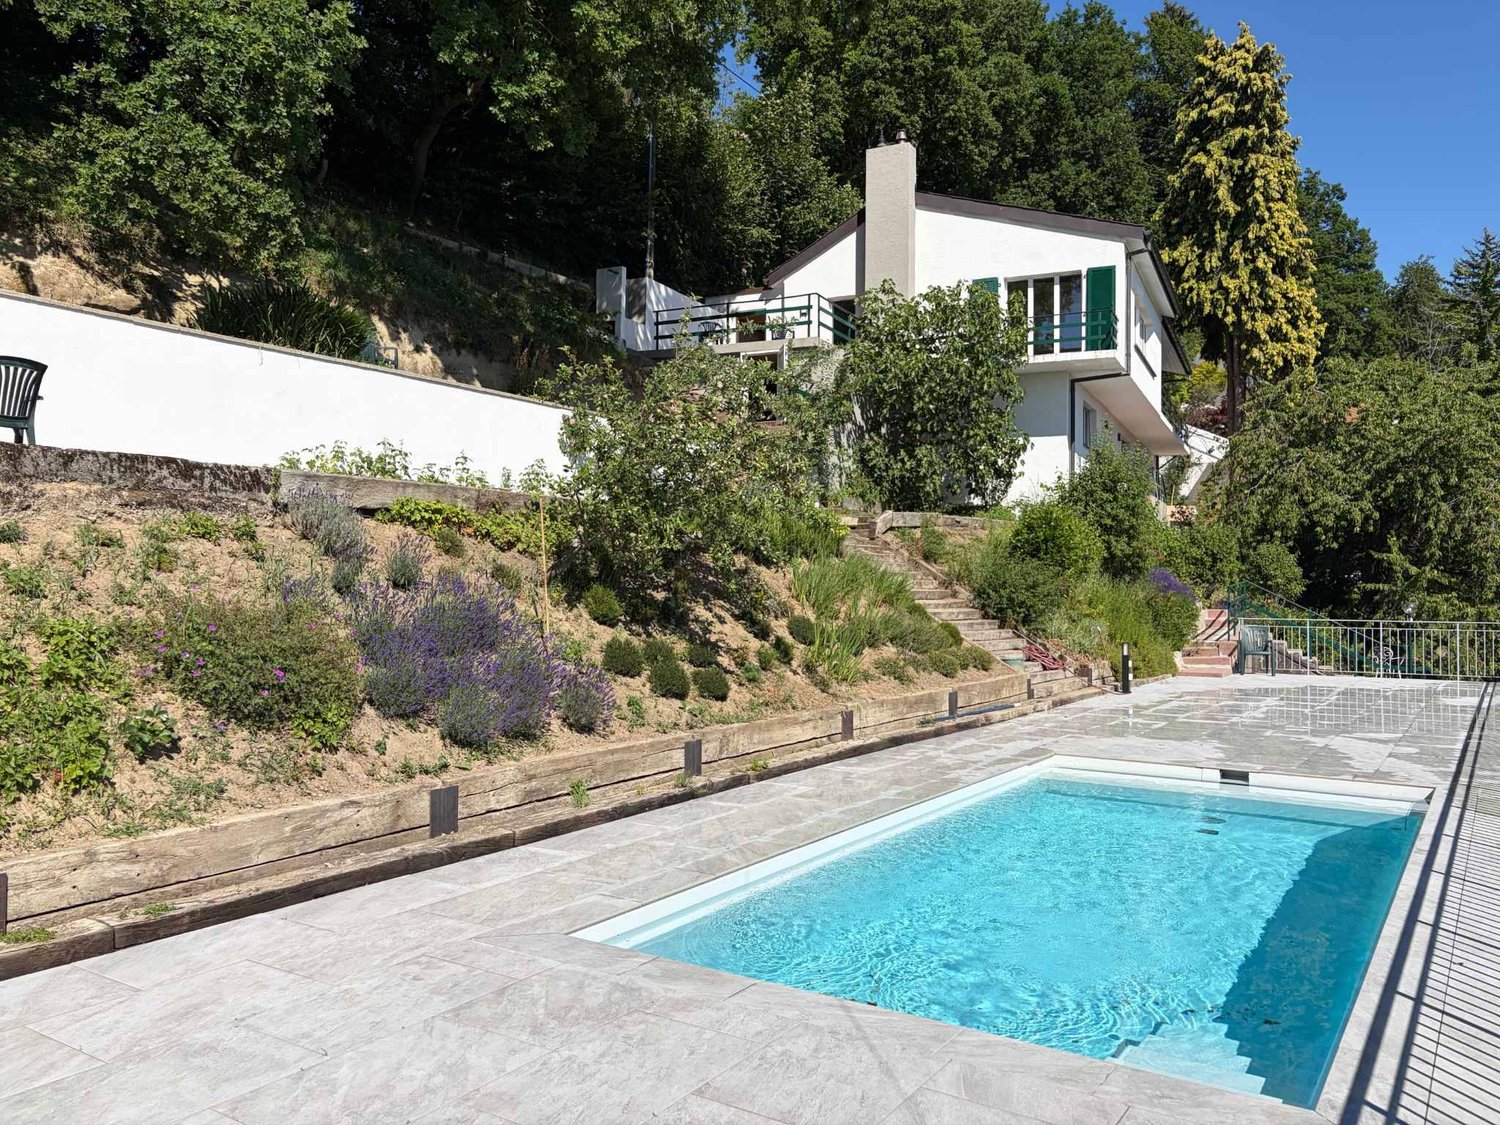
Newly built villa with spectacular panoramic views of the lake in Lutry

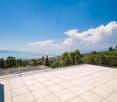
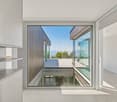
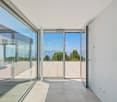
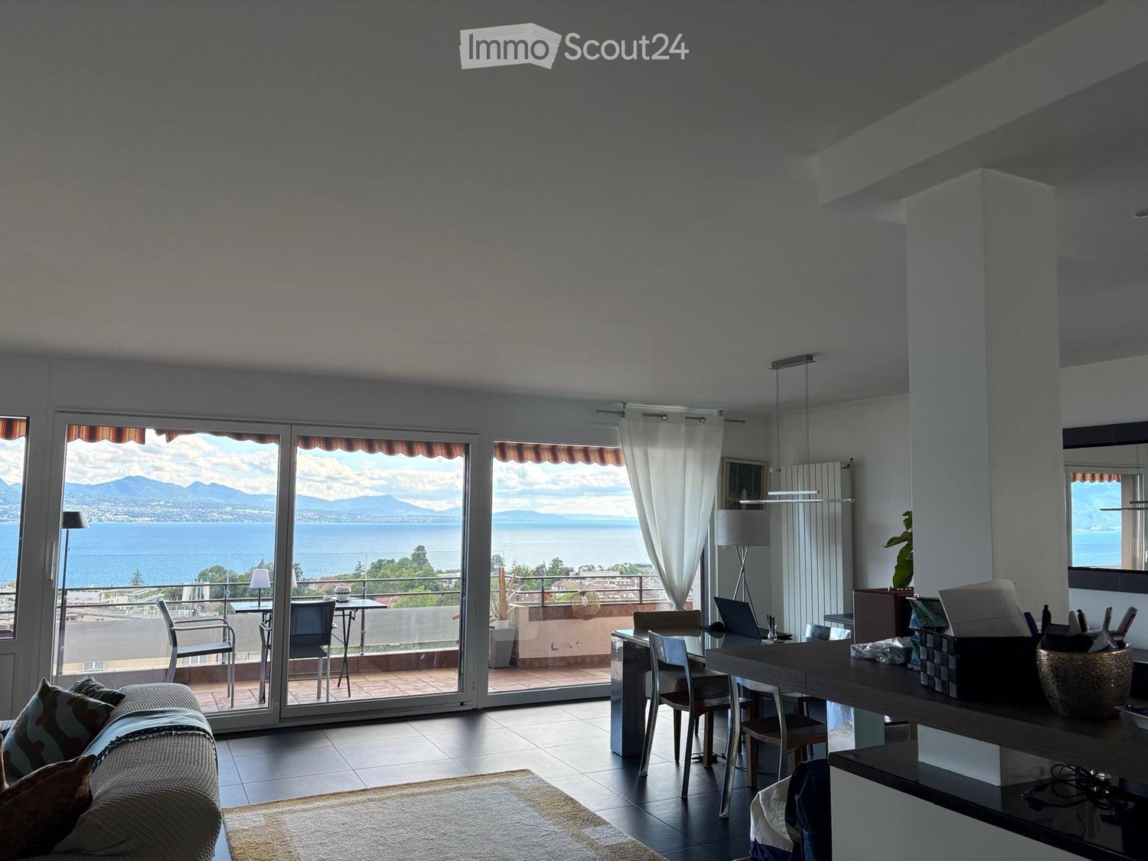
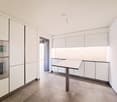
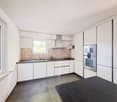
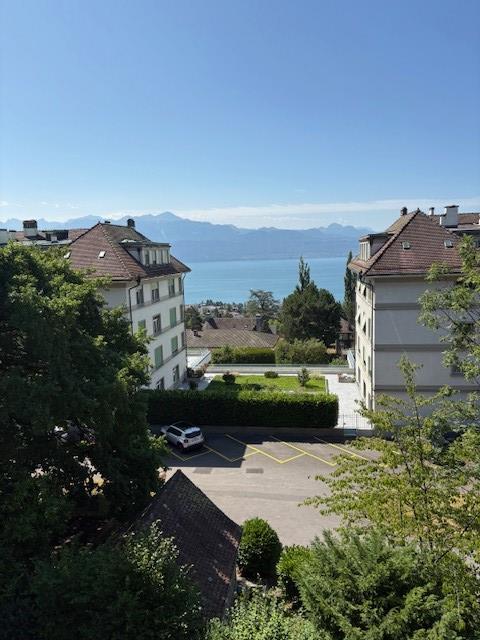
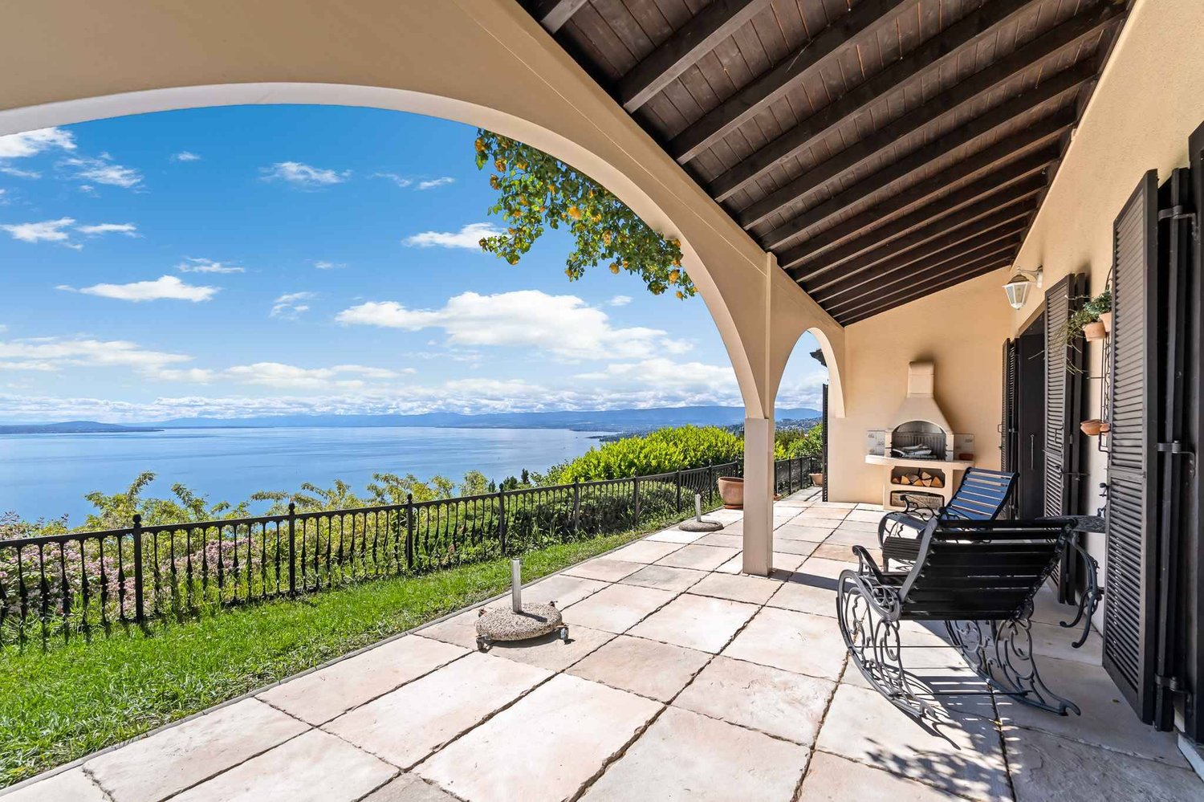
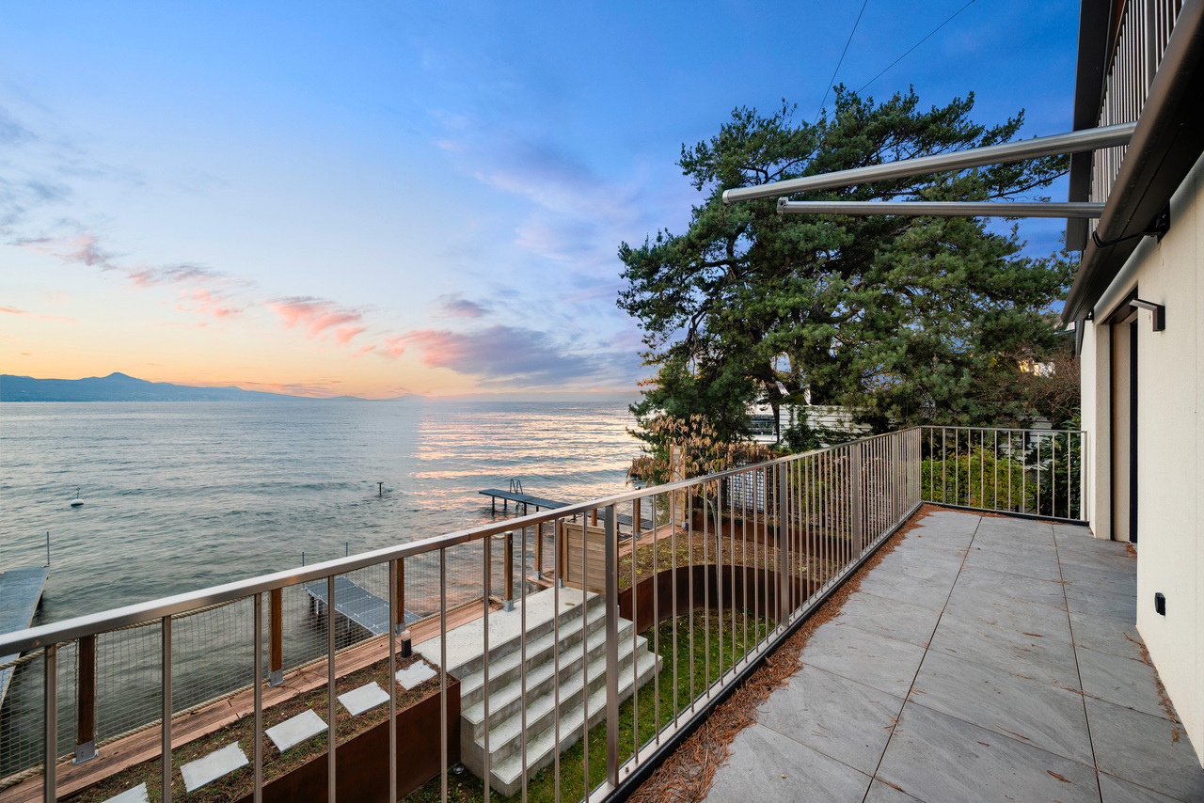
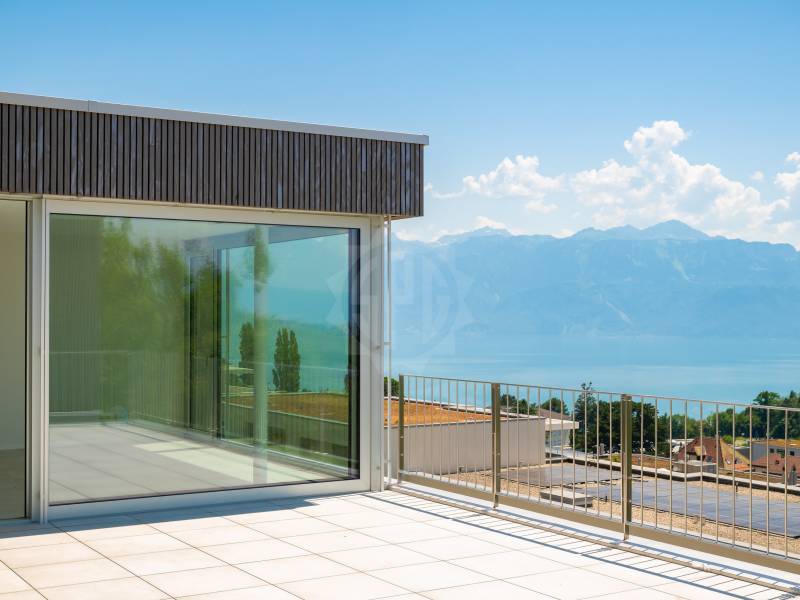
Overlooking the vineyards of Lutry–La Conversion, this newly built contemporary 6.5-room villa offers an exceptional living environment with panoramic views of Lake Geneva and the Alps.Arranged around a central patio filled with natural light, it impresses with its elegant architecture, generous proportions and distinctly contemporary atmosphere. Its privileged location offers quick access to schools, public transport and motorway connections, while providing a peaceful and sought-after residential setting.With a living area of approximately 179 m², it comprises an entrance hall with a workspace, a fully equipped open-plan kitchen with a central island, a bright living room with a dining area, a primary suite with a dressing room and shower room, three bedrooms, a family bathroom and a laundry room.Outside, a large south-facing terrace of approximately 50 m² with views of the lake and the Alps, a second terrace and a carport complete the property.A rare address offering a privileged living environment amid vineyards, the lake and an Alpine panorama.Monthly net rent: CHF 7'580.- + service charge advance CHF 250.-Included in the rent:An open garage, an outdoor parking space, a cellar and additional storageAvailability: immediately, by arrangement.If you are interested in a viewing, our residential lettings team will be pleased to assist you: location-vd@spg.ch

1 / 13
6 rooms, 240m², CHF 5,200.–
1095 Lutry

High-standard apartment with breathtaking view in Lutry

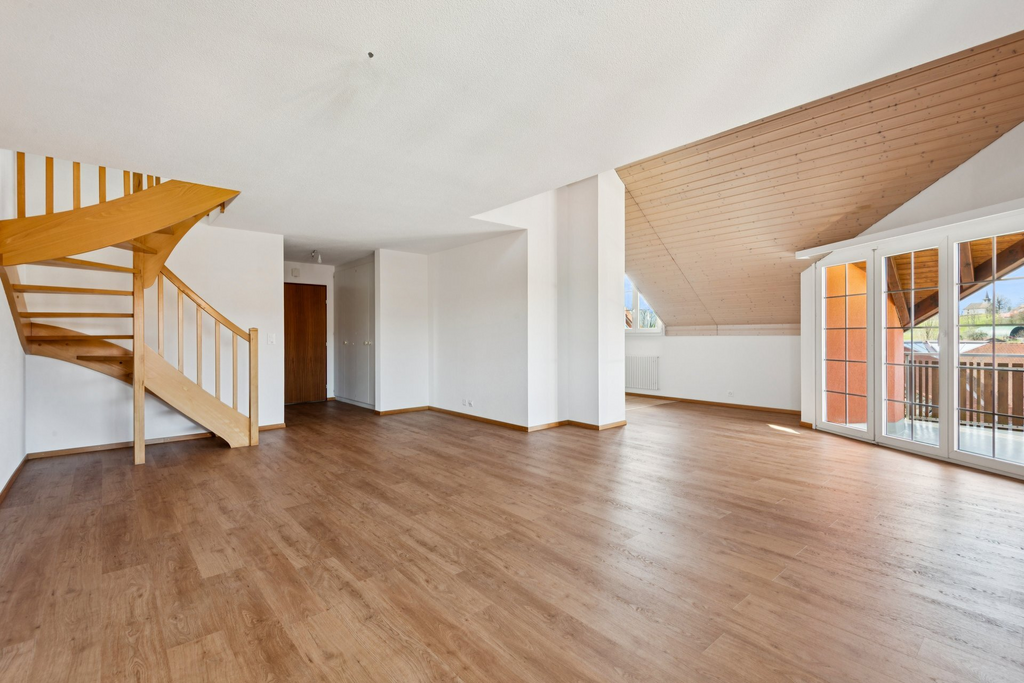
Ideally located in Lutry (Châtelard), quiet, just a few minutes' walk from the lake, the village, and all amenities, this beautiful high-standard apartment benefits from a magnificent view of the lake and the Alps on one side, as well as the vineyards on the other. Layout: With a usable area of approximately 240 m², the apartment is spread over 4 levels, all served by a lift with private access. It consists of a large, through living area of approximately 65 m², 3 bedrooms, including a parental suite, as well as 4 bathrooms. Two large, heated additional spaces of approximately 35 m² and 65 m², one of which has a shower, offer numerous possibilities for layout: office, playroom, fitness room, home cinema, or guest room. A private laundry room completes the interior spaces. Exterior: Outside, the apartment benefits from a spacious terrace of approximately 60 m² and a terrace-garden of approximately 50 m², totaling nearly 110 m² of exterior spaces, extended by a decorative communal garden. Two indoor parking spaces complete this property. The construction meets the Minergie-P standard, offering excellent energy comfort. Situation: The location is particularly pleasant: Lutry beach about 500 meters away, shops nearby, regular public transport to Lausanne, and a walkable train station. Price: Rent: CHF 5'200.– / month Charges: CHF 200.– / month 2 parking spaces: CHF 180.– / space / month Available immediately. Visits: only by appointment. Please contact me by private message to arrange a visit. For the application file, please prepare: - Copy of an identity document or residence permit - Recent extract from the debt collection register - 3 latest pay slips - Copy of the employment contract or employer's certificate - For independents, proof of equivalent income. Let yourself be seduced by this rare property in Lutry, offering beautiful volumes, large exterior spaces, and a privileged location between the lake and the vineyards.

More objects in your automatically expanded search area
19 results - Radius: + 10km
  • {"type": "Furnished Room", "objects": ["dining table", "chair", "cup", "stool", "stool", "stool", "stool", "stool", "stool", "stool", "stool", "stool", "stool", "stool", "stool", "stool", "stool", "stool", "stool", "stool", "stool", "stool", "stool", "sto
  • A spacious, well-lit living area with wooden flooring, a grand piano, a staircase leading to an upper level, and several seating options including a chair and small tables.
  • Open-plan kitchen and dining area with wooden beams, white cabinets, and a dining table with chairs.
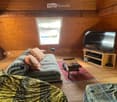
  • A cozy living room with wooden walls and floors, featuring a grey sofa with colorful pillows, a coffee table with remote controls, a television on a wooden stand, and a small side table with a lamp.
  • A cozy attic room with wooden walls and a slanted ceiling, featuring a refrigerator, a small table with a patterned cloth, a chair, a TV screen, and a cabinet.
  • Cozy bedroom with wooden flooring, a bed with a colorful blanket, a chair, a fan, a small table with items, and a window with a view of the night sky.
  • Cozy bedroom with a bed covered in a blue and yellow patterned duvet, a nightstand with a plant and decorative items, a chair with a colorful cushion, and a small table with various items.
  • Bright attic bedroom with wooden flooring, white walls, and a large bed with white bedding and pillows. A nightstand and a small stool are visible in the adjacent room.
  • Balcony with a wooden bench, potted plants, and a scenic view of a city and lake.
1 / 9
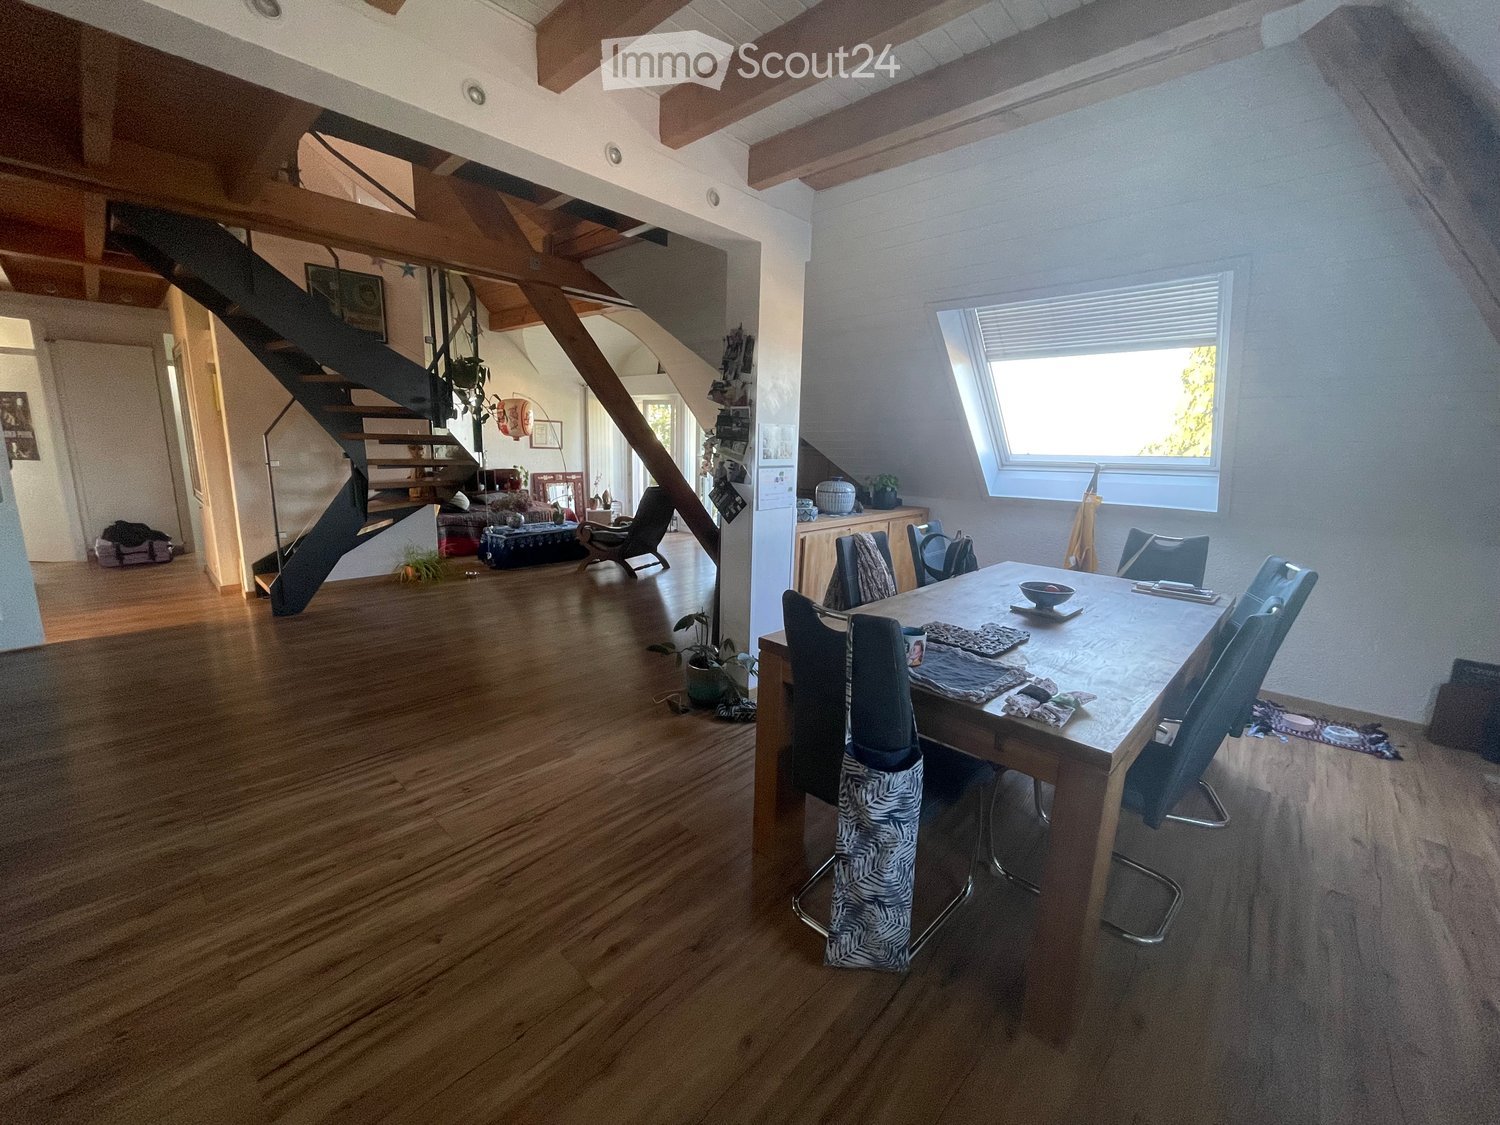
A spacious, well-lit living area with wooden flooring, a grand piano, a staircase leading to an upper level, and several seating options including a chair and small tables.
Open-plan kitchen and dining area with wooden beams, white cabinets, and a dining table with chairs.
A cozy living room with wooden walls and floors, featuring a grey sofa with colorful pillows, a coffee table with remote controls, a television on a wooden stand, and a small side table with a lamp.
5.5 rooms, 160m², CHF 3,770.–
Premium
Route de Cossonay 45, 1008 Prilly

Apartment with a special charm in the attic of 5.5 rooms in Prilly

Exceptional attic apartment with 5.5 rooms located on the 3rd floor of a character building, Route de Cossonay 45 in Prilly. With its 160 m² of living space, this apartment combines the charm of the old with modern comfort, available from 01.09.2026The highlights of this apartment: • Spacious and bright living room: With wooden parquet, a beautiful staircase leading to the upper floor and a warm atmosphere, • Open kitchen: A fully equipped kitchen area open to the dining room and living room, with exposed wooden beams and a convivial dining table. • 3 bedrooms, one with a private bathroom. 1 other independent shower • 1 large mezzanine for office, TV room or relaxation with independent toilet • Washing machine and dryer already installed in the apartment • Small balcony with lake view and access to a garden available to tenants • 1 individual cellar • Ideal location: This apartment benefits from excellent accessibility and many amenities nearby: • Transportation: The bus stop 9 Corminjoz is only 2 minutes on foot, the Prilly-center stop of line 33 is 5 minutes and the Union-Prilly station is 9 minutes on foot. • Shopping: A Coop is located 5 minutes on foot for daily shopping. • Education: A primary school and the College de l'Union are only 5 minutes on foot, ideal for families with children. Combining architectural character, generous volumes and privileged location, this attic apartment is a rare opportunity on the rental market in the Lausanne region. Do not miss this chance to live in an exceptional setting in Prilly.Taking over the lease from 01.09.2026 for 3770 CHF/month, including charges and gas heating

Travel time
-
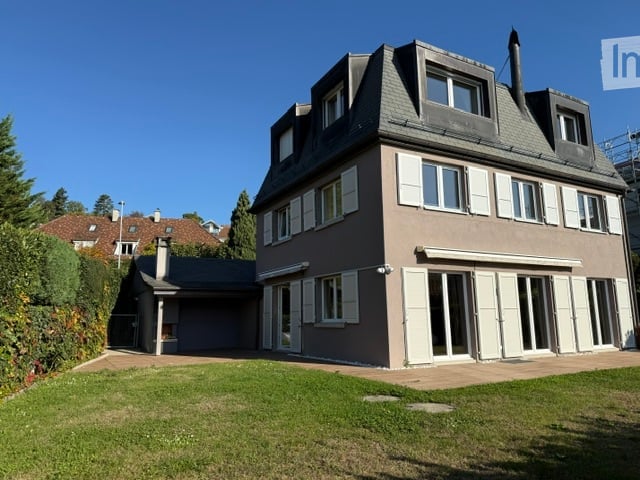
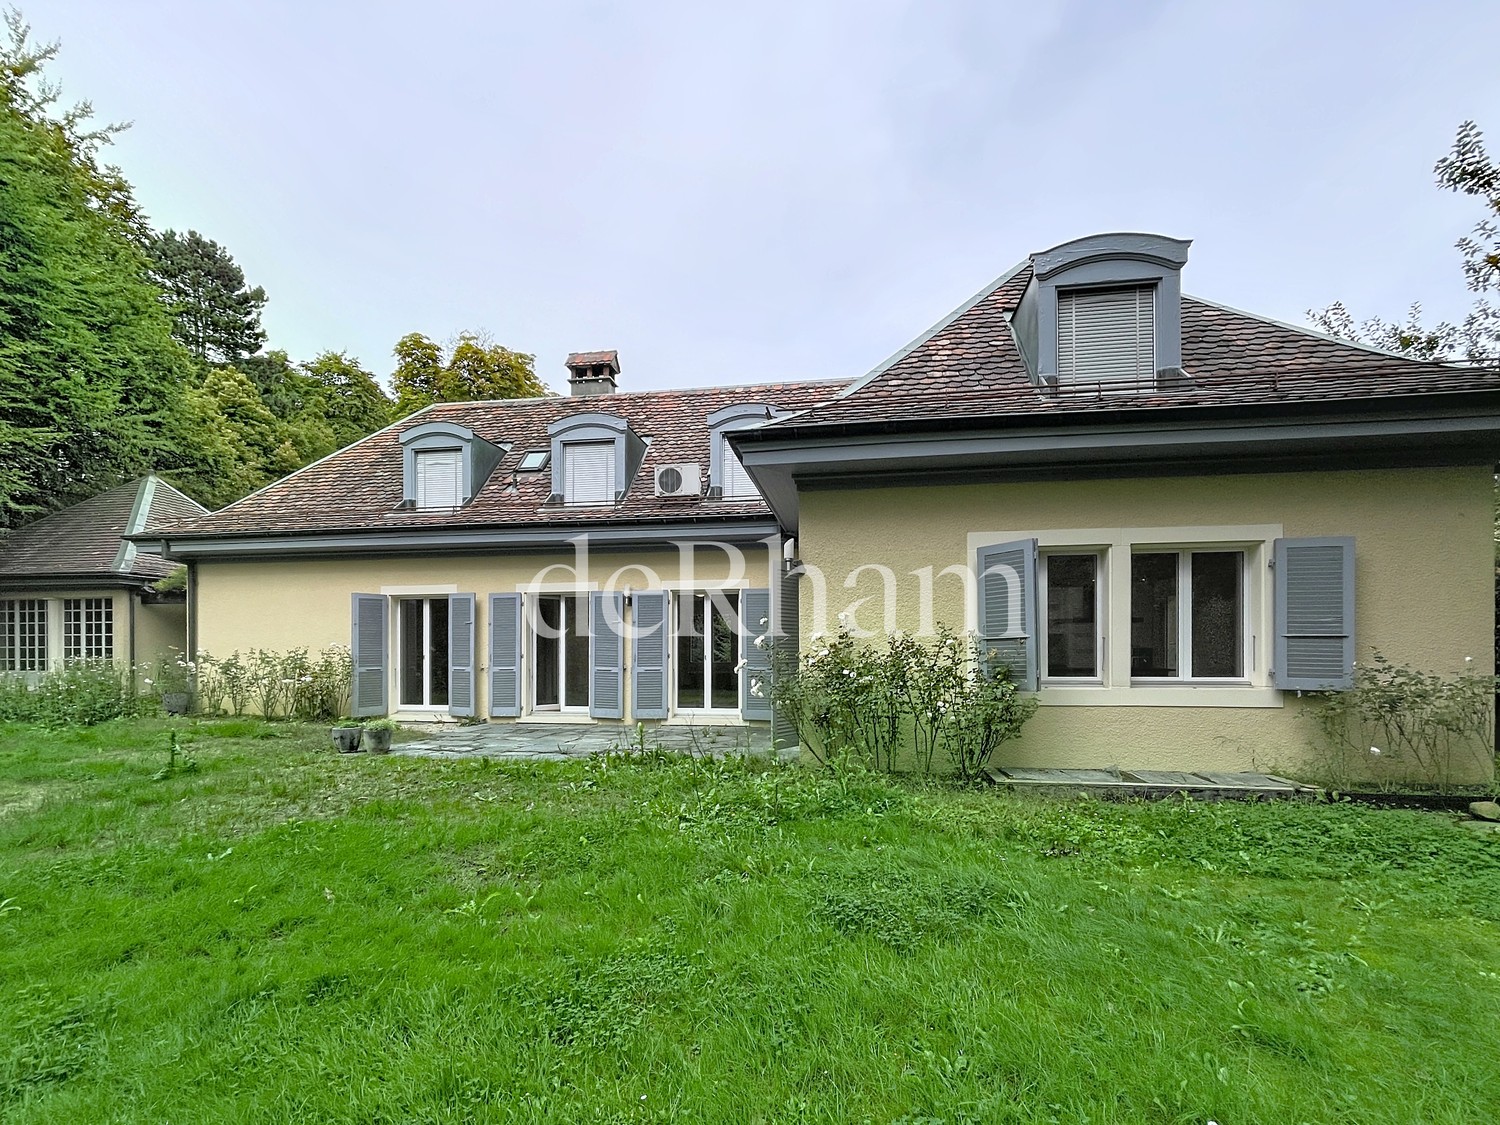
  • House with a mansard roof, dormers, and shuttered windows, with a garden and a covered carport beside it.
  • Open-plan living and dining room with a fireplace, a grand piano, a dining table with chairs, and glass doors to the garden.
  • Living room with a leather Chesterfield sofa, glass coffee tables, a dining area with grey chairs, and a wooden staircase.
  • Kitchen with white glossy cabinets, black countertops, built-in ovens, and a round dining table with clear chairs.
  • Large wood-look tiled terrace beside a house with white shutters, with a lawn, hedges, and neighboring rooftops beyond.
  • Garden terrace with a dining table and chairs, a lawn beyond, and a covered grill; no clear view of distant landscape.
  • Bedroom with a large bed, a wall-mounted TV, a sloped white ceiling, and a window showing trees under a clear sky.
  • Bedroom with a double bed, a built-in desk with drawers, two windows showing trees and a red-tiled roof, and a light wooden floor.
  • Bathroom with a walk-in glass shower, a wall-hung toilet, a floating double vanity with two stone basins, and a window with frosted glass.
  • Living room with a light grey sofa bed, a bookshelf with binders, a window with a roller blind, and wood flooring.
  • Bedroom with a large bed, a blue sofa, a desk with a chair, and three windows with teal blinds.

  • Bedroom with a low bed, a flat-screen TV on a black shelf unit, a wooden sideboard, and a desk by the window.
  • Bathroom with a freestanding white bathtub, a glass-walled shower, a double vanity reflected in mirrors, and a wall-hung toilet.
  • Living room with a large beige corner sofa, a patterned rug, wooden floor, and a window with a light fixture overhead.
  • Dressing room with white sliding-door wardrobes, mirrored panels, and a glass-topped island with compartments holding jewelry and accessories.
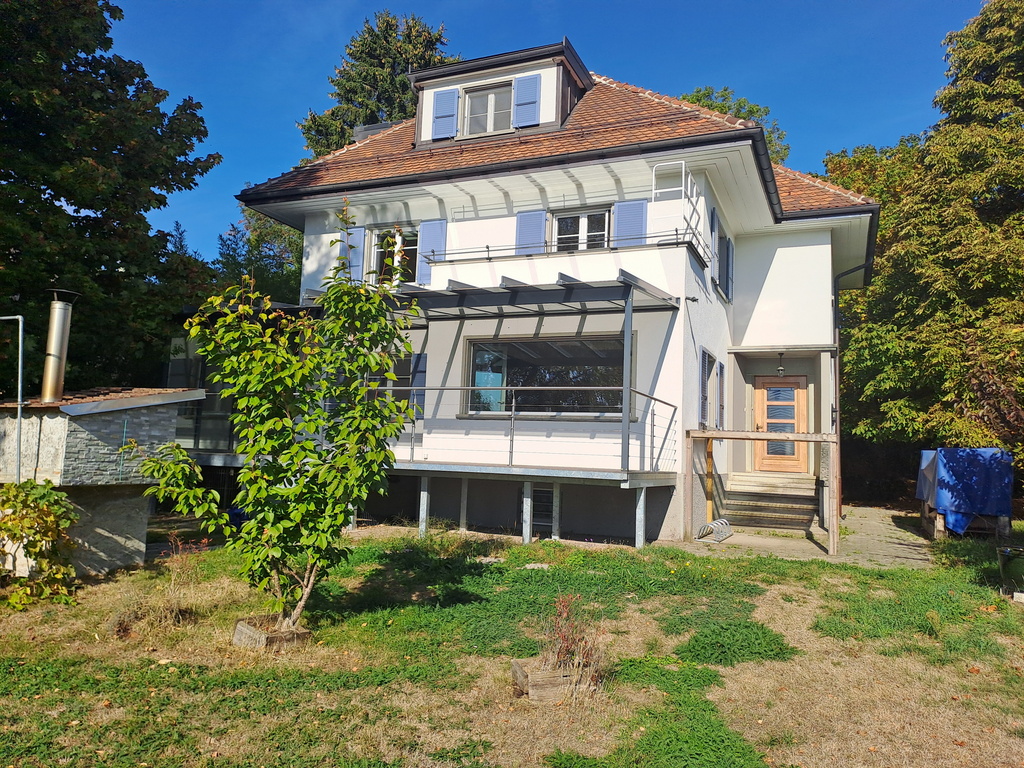
  • Elevated view over a residential neighbourhood of houses with dark pitched roofs, green gardens, and hedges, with a lake and hazy hills visible on the horizon under a blue sky with clouds.
  • Grey house with a mansard roof, a white picket fence, and a carport with two parked cars beside a closed garage door.
1 / 17
6.5 rooms, 240m², CHF 8,600.–
Top
Chemin de Leisis 8, 1009 Pully

Exceptional Individual Villa with View and Garden

Located in one of the most sought-after and discreet neighborhoods of Pully, this high-standard individual villa combines comfort, elegance, and intimacy. With a living area of 240 m² and 6.5 rooms (plus a renovated basement of 80 m²), it benefits from a south-facing orientation and offers a privileged living environment, with a private garden, a large terrace, and a view of Lake Geneva and the Alps. The villa has been carefully maintained and renovated in 2017. This rare property on the market is located in close proximity to schools, shops, and public transportation, leading in just a few minutes to the center of Lausanne and the Lavaux vineyard.Distribution:Ground Floor: Reception Areas● An entrance hall with integrated cloakroom● A bathroom with shower● A spacious living room with south orientation, featuring a functional fireplace, with 3 window doors providing access to the south and west terraces and a flat garden of approximately 350 m²● A high-end, fully equipped kitchen, extended by a private, covered terrace, equipped with an outdoor fireplace1st Floor● Three spacious and bright bedrooms● A fully equipped bathroom of high standard (bathtub, shower, double sink, and WC)2nd Floor● An entire floor dedicated to parents, through and offering an exceptional panorama of the lake and mountains● A large sleeping area and a modular area, ideal for a salon corner, a home fitness area, or a home office● An adjacent bathroom with Italian shower, double sink, and high-end equipment● A custom-made dressing room with generous dimensionsRenovated Basement (80 m²)● A large game room or home cinema● An equipped dressing area with exceptional finishes● An equipped laundry room and a technical room● A spacious wine cellar / shelterOutdoor Areas and FacilitiesThe property has a well-maintained private garden, two terraces ideal for receiving, as well as:● A closed garage● A covered car parking space● Two outdoor parking spacesA rare opportunity to establish yourself in one of the most prized environments of the Lausanne region.

Travel time
-
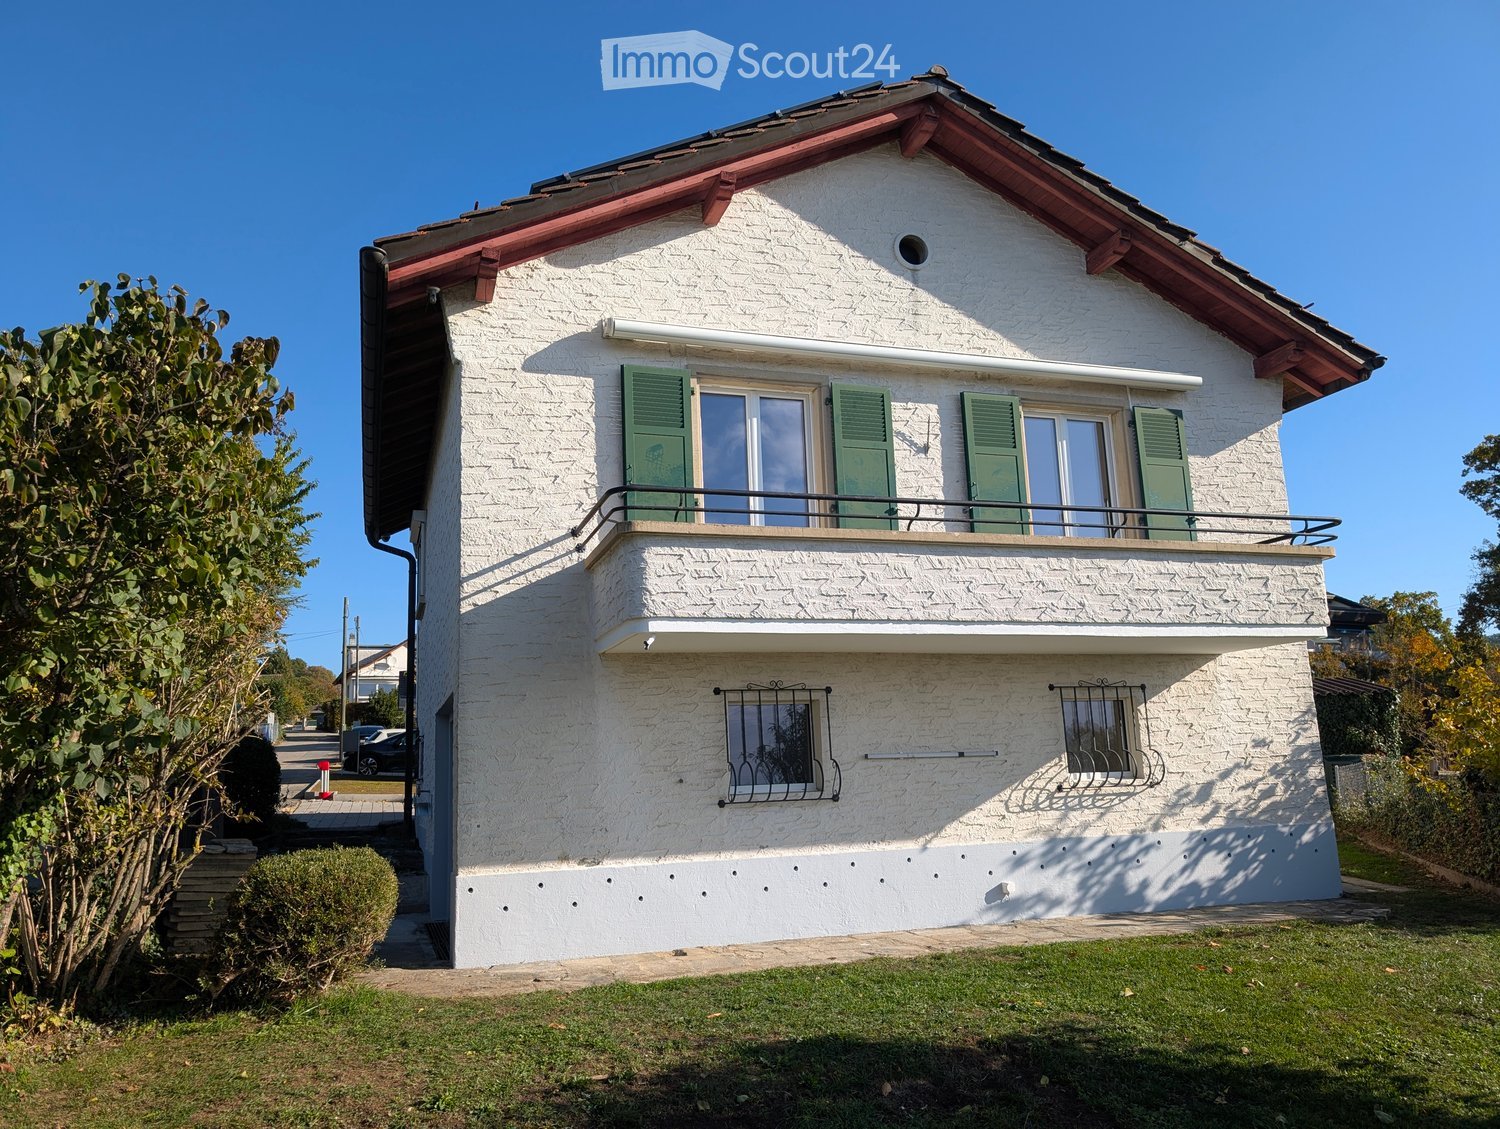
  • Two-story white house with green shutters, balcony on the upper floor, and a well-maintained lawn in front.
  • Two-story white house with green shutters, multiple windows, and a small chimney. The house has a stone pathway leading to the entrance and is surrounded by a well-maintained lawn and bushes.
  • Two-story house with white exterior, garage, and small garden area.
  • A panoramic view of a suburban neighborhood with houses, trees, and distant hills under a clear blue sky.
  • Empty room with wooden flooring, white walls, and a window with white frame. No furniture or equipment present.
  • Empty room with wooden flooring, white walls, and a sliding glass door leading to an outdoor area.
  • Modern bathroom with a toilet, sink, and shower area. Features a white radiator, grey tiles, and sleek fixtures.
  • Modern kitchen with grey cabinets, a sink, an oven, and a countertop, illuminated by natural light from a window.
  • Empty room with wooden flooring, large windows, and a radiator. No furniture or equipment present.
  • Empty room with wooden flooring, white walls, and large windows offering a view. No furniture or equipment present.
  • Empty room with wooden flooring, white walls, a window with white frame, and a radiator below the window. Natural light streams in from the window, casting shadows on the floor.
  • Modern bathroom with a white sink, toilet, bathtub, and a large mirror. The room features grey tiled walls and a window above the bathtub.
1 / 12
5 rooms, CHF 3,400.–
Top
1023 Crissier

Individual villa 5 rooms + office with garden in Crissier

Individual villa of 5 rooms + office with garden of approximately 300 m² without vis-à-vis in CrissierCHF 3'400 net per month, garage and outdoor parking includedCold water and electricity are at the expense of the tenant, who benefits from the production of electricity by solar panels.Available immediately.In a quiet residential area in Crissier, we offer for rent this individual villa on two floors, ideal for a family looking for space, independence, and a pleasant living environment.The house • Construction from the 50s, completely refreshed recently. • 5 rooms + 1 office, spread over 2 floors • Renovated and fitted kitchen • Modernized bathrooms • Basement • Large attic, perfect for storage • Heating by geothermal heat pump Outdoor • Private garden of approximately 330 m², without vis-à-vis • 1 garage and 1 outdoor parking space • Charging station for electric vehicles • Solar energy available • The energy production of the solar panels is made available to the tenants, a real plus for your comfort and to limit your energy expenses. Conditions • Rent: CHF 3'400 net per month • The costs of heating, cold water, and electricity are directly at the expense of the tenant. Thanks to the production of electricity by solar panels and an efficient heat pump, these costs are low. • Enjoyment and maintenance of the garden by the tenant • Availability: immediately Individual houses with garden and complete parking are rare in Crissier: contact us quickly to reserve your visit!

1 / 13
5 rooms, 232m², CHF 8,775.–
Place Bel-Air 1, 1003 Lausanne

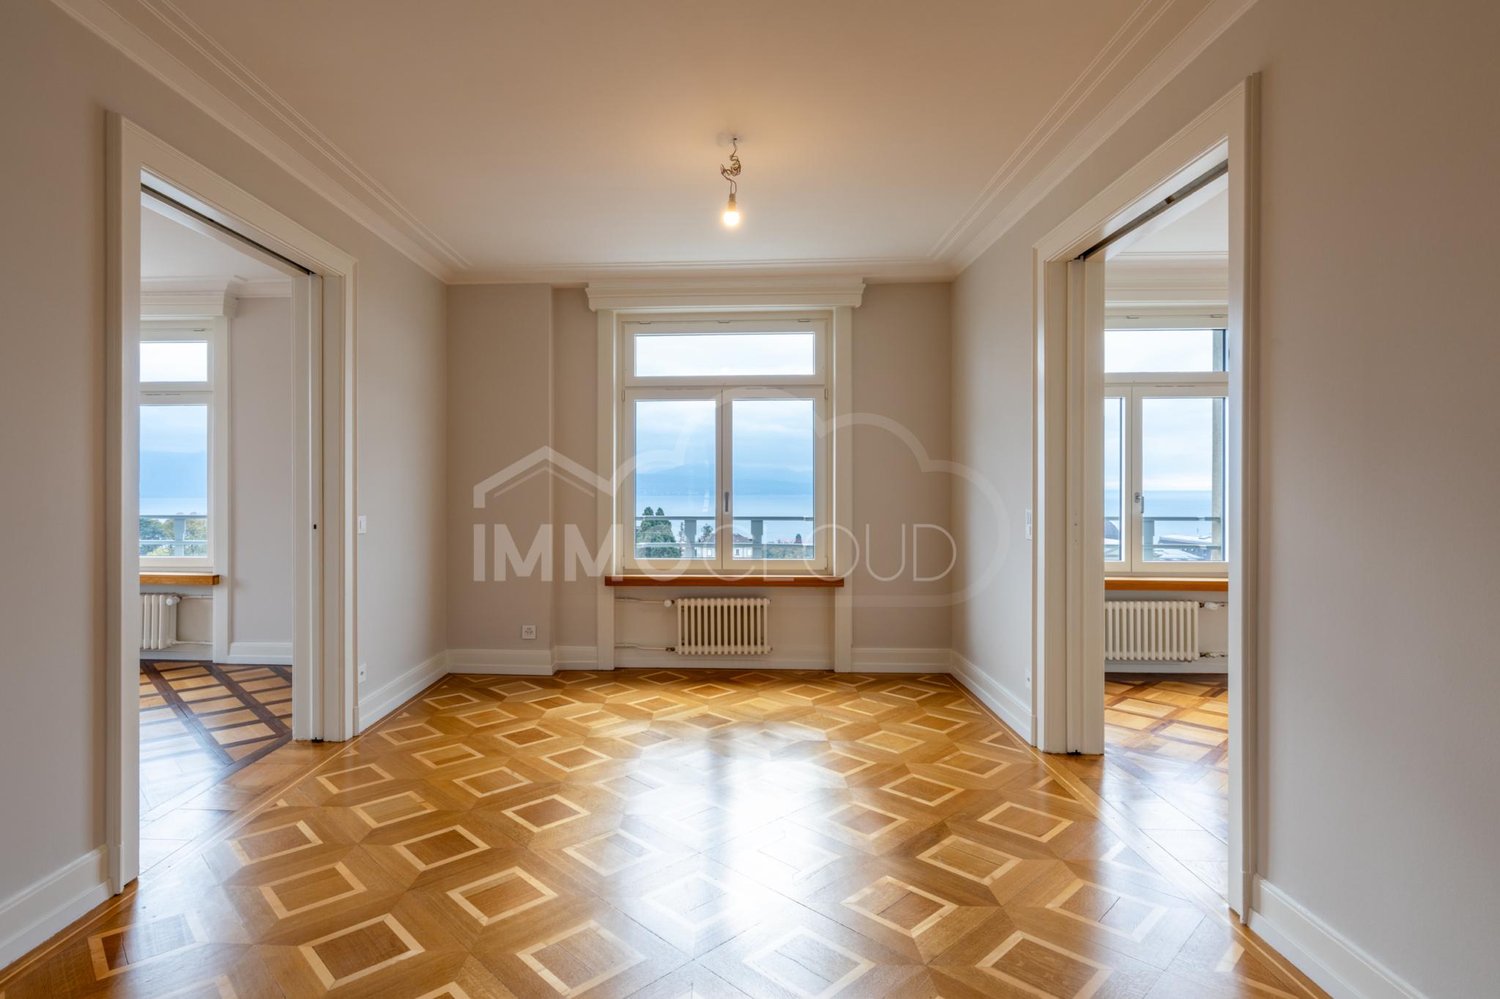
Top floor: Tour Bel Air! 360-degree view

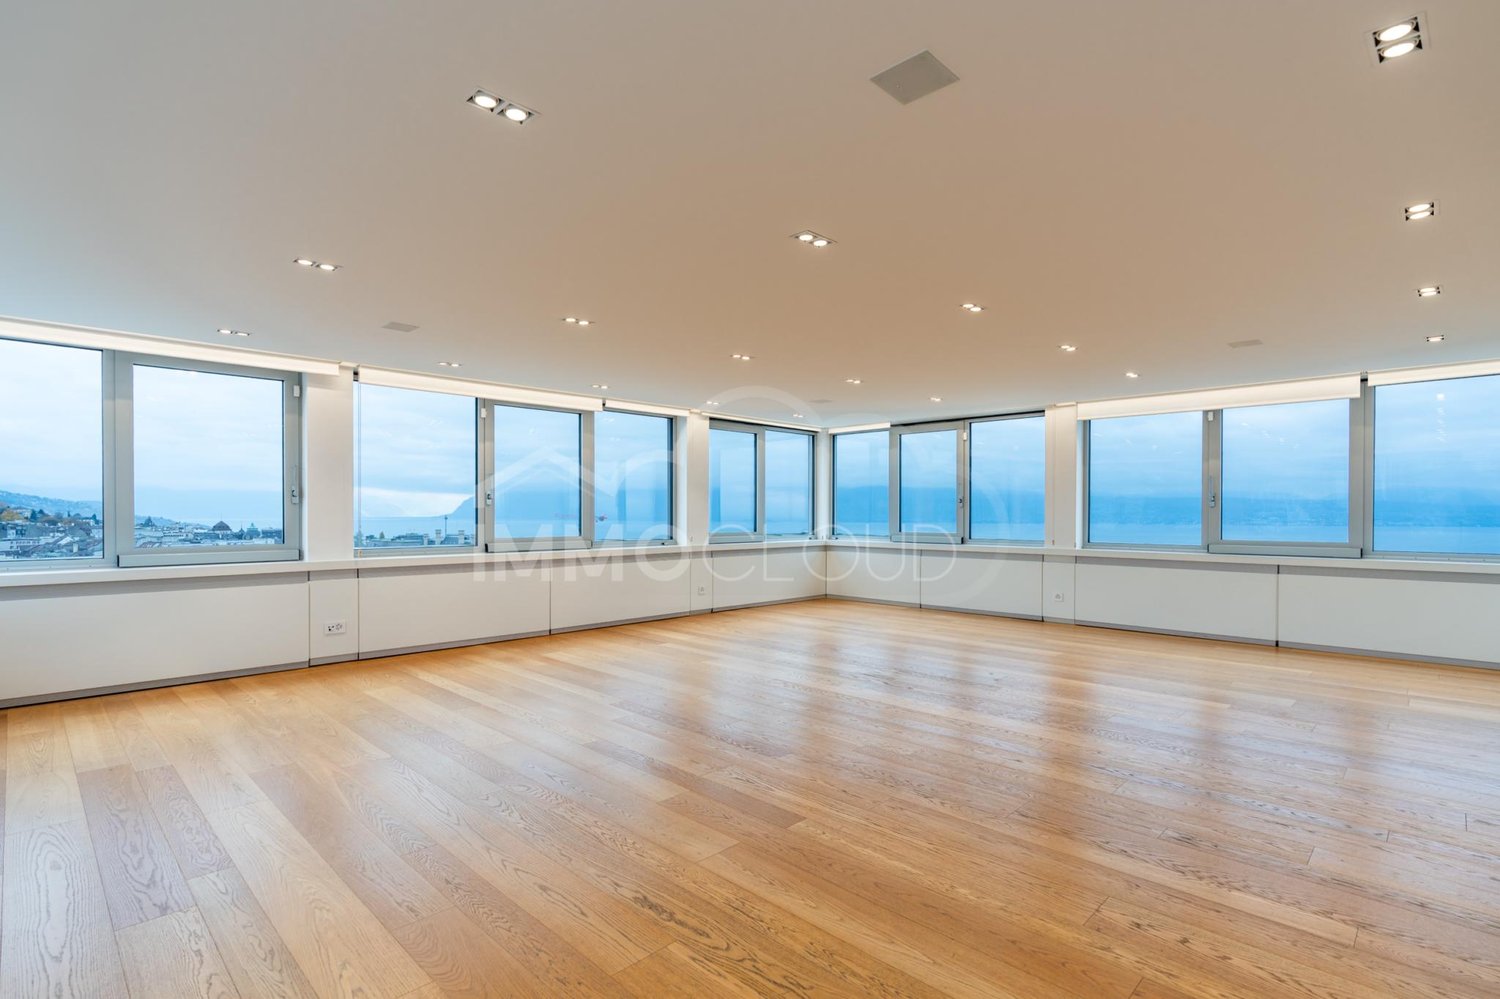
Top floor: Tour Bel Air!6.5-room penthouse duplex apartment, 232 m² + terrace | 14th/15th floor | LausanneLausanne from above. The entire Lake Geneva. The Alps stretching as far as the eye can see. The Cathedral within sight. And a rooftop terrace where it is all yours, with a 360-degree view.Welcome to the top floor of Tour Bel-Air.Lausanne’s rarest duplex, close to everything.232 m² across two levels, designed as a private residence above the city. Every space has been conceived so that the view is more than a backdrop: it is a given, ever-present, ever-changing and unforgettable.14th floor: privacyMaster suite with dressing room and en-suite bathroom.2 additional rooms, shower room, entrance hall with built-in storage, stacked washer and dryer15th floor: space to breatheLarge living room with a view and a panoramic dining area: Cathedral, lake, mountainsKitchen with lake views, fully equipped with 2 integrated wine coolers, 2 refrigerators and 2 freezersSeparate WCOn the roof: unmatchedPrivate rooftop terrace with the best 360-degree view of LausanneDetails befitting the address:Ceiling cooling in the living room and bedrooms Electric external venetian blinds Recessed lighting in all rooms and stairways Private cellarContact us without delay to arrange a viewing.Rent: CHF 8'000.-/month + CHF 775.- advance payment for service chargesIMMOCLOUDDavid Andereggen | Co-founderFederal DiplomaT. 077 448 53 72M. david.andereggen@immocloudsarl.ch www.immocloudsarl.ch

Travel time
-
1 / 11
  • Balcony / Terrace
  • View
  • Parking space
  • +3
5 rooms, 165m², CHF 4,400.–
Boulevard de la Forêt 24A, 1009 Pully

For rent, bright 5.5-room duplex apartment in Pully

Superb apartment ideally located in the Pully-La Rosiaz residential area, offering a privileged living environment with a magnificent unobstructed view of the lake and the Alps.Close to public transport, schools, and all amenities, this accommodation combines comfort, tranquility, and quality of life in a pleasant environment. This spacious 5.5-room apartment of approximately 165 m² is available for rent from February 1st, 2027, and consists of:- Entrance hall with built-in cupboards- Fully equipped kitchen- Guest toilet- Large living room of approximately 55 m² with ornamental fireplace- Balcony offering a beautiful view of the lake and the Alps- Three bedrooms, including a parental bedroom with shower and sink en suite- Bathroom with connection for the installation of a washing column- First mezzanine in the duplex of approximately 20 m², which can be arranged as an office or bedroom, with ornamental fireplace and small balcony- Second mezzanine offering additional versatile space- A cellarA parking space in the underground garage completes this property (in addition to the price of CHF 200.-/month).In case of interest and to arrange a visit, we invite you to contact lco@valoristone.ch by email, according to the coordinates indicated.Non-contractual photos

  • Balcony / Terrace
  • View
  • Parking space
  • +3
Travel time
-
1 / 13
6.5 rooms, 250m², CHF 6,400.–
A Grandvaux, 1091 Grandvaux

Individual villa with pool and panoramic view of the lake

Located in a privileged setting in Grandvaux, this magnificent individual house of approx. 250m² habitables seduces with its beautiful volumes, brightness and especially its exceptional panoramic view of Lake Geneva and the Alps.Nested in a residential and peaceful environment, this property benefits from a pleasant private garden with pool and outdoor spaces, offering a privileged living environment.The house is composed as follows:Ground floor- Entrance hall with closet- Separate guest toilet- Bright living space divided into three distinct areas, with a fireplace- Fitted and fully enclosed kitchen1st floor- Three bedrooms, one with an en-suite shower room- 1 bathroom/WC- 1 shower room/WC adjacent to a bedroom - Open mezzanine serving as a libraryBasement- Multi-purpose room with freestanding bathtub, WC and wall cabinets, which can be used as a spare bedroom or independent space- Second multi-purpose room that can be used as a game room, fitness room or leisure space- Cellar- Wine cellar that can accommodate up to 600 bottles- Laundry room equipped with a washing column and a boilerExterior- Terrace with barbecue - Private garden- Pool- Several outdoor parking spacesNet rent: Fr. 6'400./monthFlat rate for outdoor and pool maintenance: Fr. 500./monthAdditional charges, including for electric heating, estimated at approx. Fr. 700./monthSeveral outdoor parking spaces available, includedThis property offers a rare living environment, combining tranquility, beautiful volumes, private outdoor spaces and a spectacular view of Lake Geneva and the Alps.An ideal property for people looking for a privileged residential environment near Lausanne.For visits, please contact Bernard Nicod - VIP Service at 021/331.17.53

1 / 12
5.5 rooms, 123m², CHF 4,400.–
chemin Riant-Val 16, 1012 Lausanne

Magnificent duplex apartment, fully renovated with breathtaking views of the lake

Ideally located in a sought-after residential area in Lausanne, this superb duplex apartment with 5.5 rooms, fully renovated with high-quality materials, offers a unique living space combining charm, comfort, and elegance. Spread over two levels, it seduces with its generous volumes, exceptional brightness, and magnificent panoramic views of Lake Geneva and the Alps.Upon entering, you will discover a large entrance hall with wall-mounted cupboards and a spacious living room bathed in light, sublimated by a fireplace that gives the space a warm and convivial atmosphere. Large openings lead to a pleasant balcony, a true extension of the living area, where you can enjoy an exceptional panorama in all seasons.The contemporary, fully equipped kitchen combines aesthetics and functionality. Open to the living areas, it offers an ideal setting for sharing moments with family or friends.The first level also includes two comfortable bedrooms, a shower room equipped with the necessary connections for installing a washing column, as well as a separate toilet.Upstairs, two additional rooms offer numerous possibilities for layout: bedrooms, office, playroom, or leisure space, according to your needs. A bathroom with a toilet completes this level, ensuring optimal comfort for the entire family.A few meters from the building, a private garden and a small vegetable garden are available, accessible via a direct path for gardening enthusiasts. A garage with an automatic door in front of the building completes this property.The apartment benefits from a privileged location, in a calm and green environment, while remaining in immediate proximity to public transport, schools, shops, and main communication axes. The city center of Lausanne is accessible in just a few minutes, offering a perfect balance between serenity and urban life.Available immediately at the following price:Net rent: CHF 4'400.- including garden and garageAdvance payment for heating, hot water, and ancillary costs: CHF 240.-Gross rent: CHF 4'640.-It is possible to rent the room located in the basement of the building with a privatized terrace in addition.Do not hesitate to contact our rental service by phone at 021 633 51 51 or by email at location@publiaz.ch to visit this exceptional property.

Travel time
-
1 / 9
  • Balcony / Terrace
  • View
  • Parking space
  • +1
6.5 rooms, 166m², CHF 8,000.–
Route de Lausanne 111, 1096 Cully

Appartement en duplex avec ponton privé

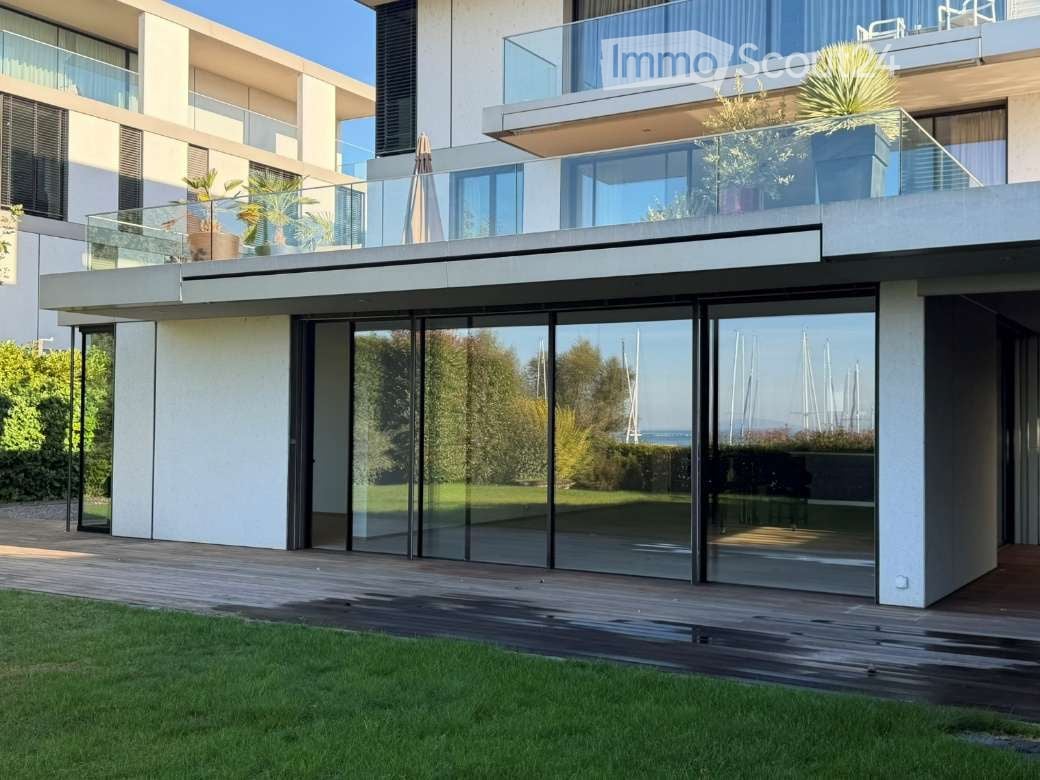
Situé à Cully, sur la commune de Bourg-en-Lavaux, ce duplex de 6,5 pièces bénéficie d'une situation privilégiée, directement au bord du lac Léman.Construit en 2023, cet appartement à l'état de neuf offre une surface habitable d'environ 166 m² (177 m² PPE) et se trouve dans une petite copropriété de seulement deux logements.Le bien est proposé à la location pour une durée déterminée, jusqu'au 31 mars 2029.Il dispose d'une terrasse avec accès direct au lac, d'un couvert à bateau équipé d'un rail de mise à l'eau, d'un ponton privé ainsi que d'une place d'amarrage.Un ascenseur privatif permet d'accéder directement à l'appartement depuis le parking extérieur.Distribution intérieureLe niveau inférieur comprend un hall d'entrée desservant un vaste séjour avec espace salle à manger et cuisine ouverte, bénéficiant d'une vue panoramique sur le lac et les Alpes. La cuisine dispose également d'un garde-manger et d'un accès à l'extérieur.Ce niveau comprend également une pièce polyvalente pouvant faire office de bureau ou de chambre d'amis, une salle de cinéma, une salle de bains, une buanderie et des espaces de rangement.À l'étage se trouvent trois chambres, dont deux avec vue sur le lac et accès au balcon. La chambre principale bénéficie d'un dressing et d'une salle de bains privative. Une seconde salle de bains complète cet étage.Annexes et stationnementEn complément du couvert à bateau et des installations lacustres, l'appartement dispose d'une grande cave extérieure ainsi que de trois places de stationnement extérieures.SituationSitué au coeur de Lavaux, entre Lausanne et Vevey, le bien bénéficie d'un environnement résidentiel au bord du lac, à proximité des commodités de Cully.Les gares de Cully et de Villette ainsi que les accès autoroutiers sont facilement accessibles. Les établissements scolaires se trouvent sur la commune de Bourg-en-Lavaux et à Puidoux.Un appartement récent aux prestations complètes, bénéficiant d'un accès direct au lac et d'infrastructures privées pour la navigation.Located in Cully, in the municipality of Bourg-en-Lavaux, this 6.5-room duplex enjoys a prime location right on the shores of Lake Geneva.Built in 2023, this apartment is in like-new condition and offers approximately 166 m² of living space (177 m² PPE) and is located in a small condominium complex with only two units.The property is available for rent on a fixed-term lease until March 31, 2029.It features a terrace with direct access to the lake, a boat shelter equipped with a launch rail, a private dock, and a mooring spot.A private elevator provides direct access to the apartment from the outdoor parking lot.Floor PlanThe lower level features an entryway leading to a spacious living room with a dining area and an open kitchen, offering panoramic views of the lake and the Alps. The kitchen also features a pantry and access to the outdoors.This level also includes a multipurpose room that can serve as an office or guest bedroom, a home theater, a bathroom, a laundry room, and storage spaces.Upstairs are three bedrooms, two of which offer lake views and access to the balcony. The master bedroom features a walk-in closet and an en suite bathroom. A second bathroom completes this floor.Outbuildings and ParkingIn addition to the boat cover and lake-side facilities, the apartment features a large outdoor storage shed as well as three outdoor parking spaces.LocationLocated in the heart of Lavaux, between Lausanne and Vevey, the property enjoys a lakeside residential setting, close to the amenities of Cully.The Cully and Villette train stations, as well as highway access, are easily accessible. Schools are located in the town of Bourg-en-Lavaux and in Puidoux.A recently built apartment with all amenities, featuring direct access to the lake and private facilities for boating.

  • Balcony / Terrace
  • View
  • Parking space
  • +1
Travel time
-

Suggested properties for you based on search results

Other interesting objects