Lütisburg - Properties for rent

We recommend expanding your search criteria to get similar results. The current filters didn’t return any matches.

If you don’t want to change your current search criteria, we recommend creating a search alert, so you’ll be notified when matching offers become available.

More objects in your automatically expanded search area
39 results - Radius: + 10km
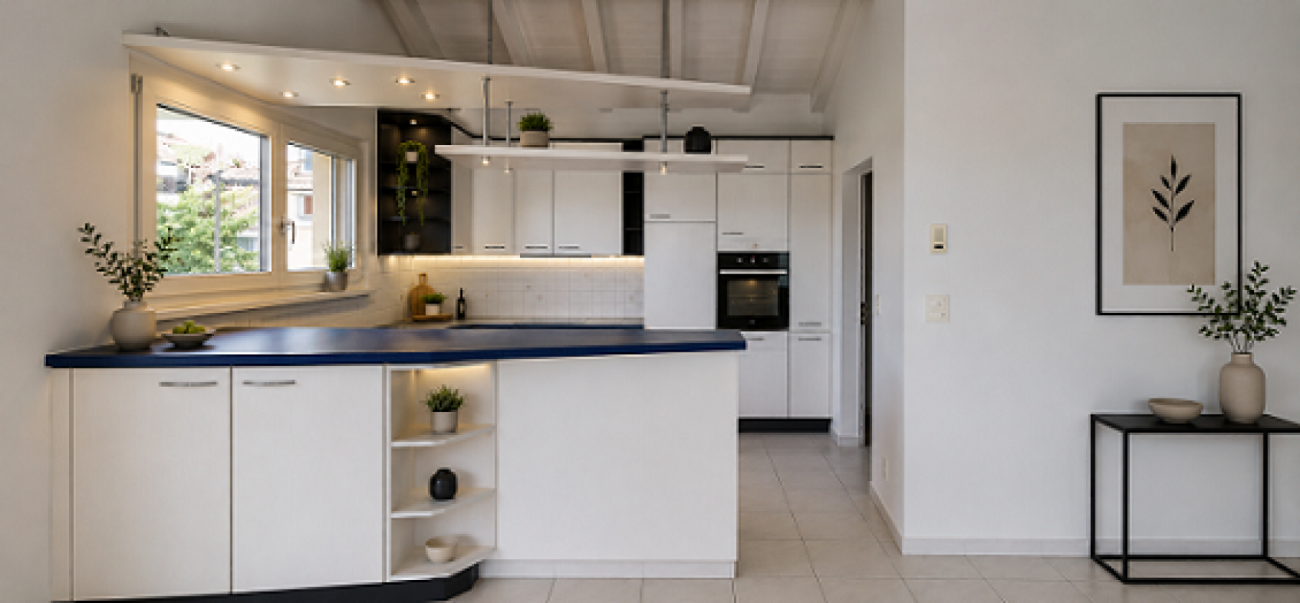
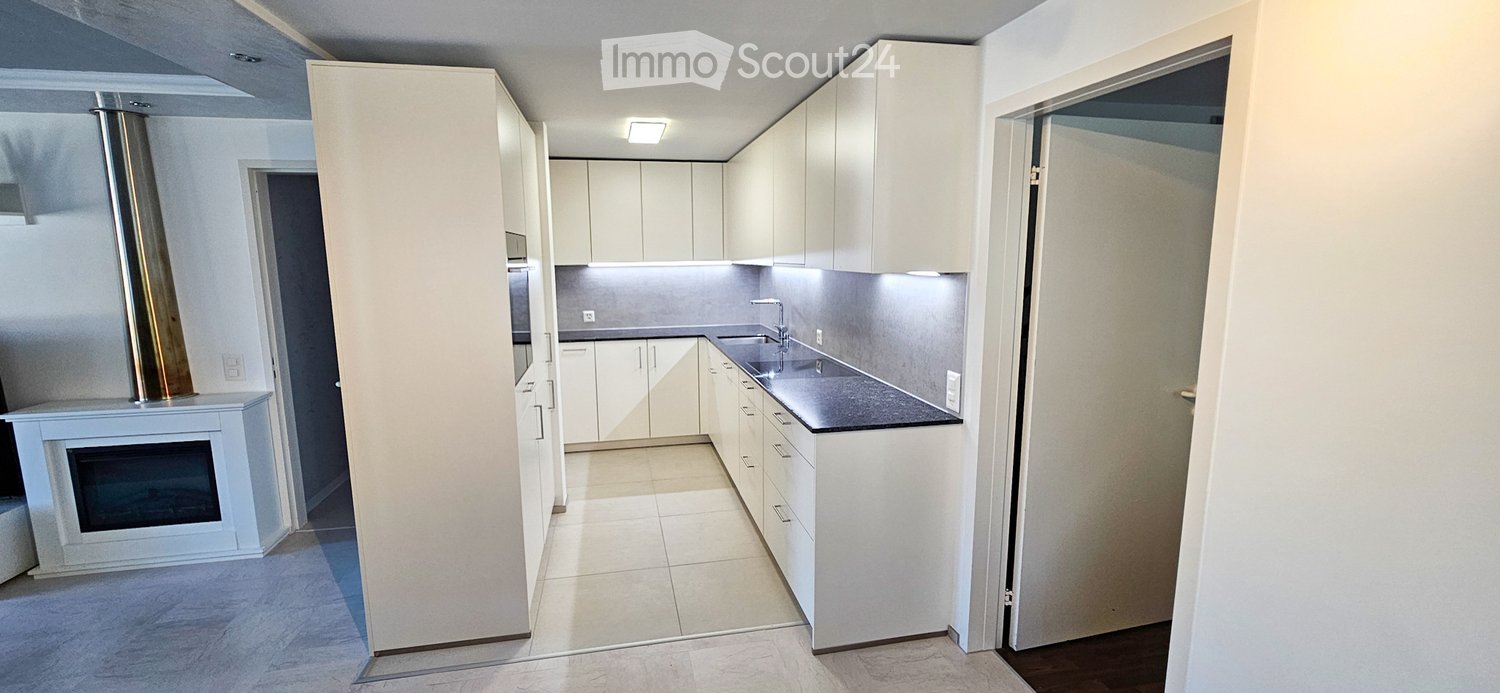
  • Modern kitchen with white cabinets, black countertop, stainless steel sink, and built-in oven. The space is clean and well-lit with recessed lighting.
  • Empty room with large windows, modern lighting fixtures, and geometric wall art. No furniture or equipment present.
  • Modern living room with a fireplace, TV stand, white cabinet, and large windows with blinds.
  • Modern bathroom with a white sink, wooden cabinet, mirror, and soap dispenser.
  • Modern bathroom with a glass-enclosed shower, sleek showerhead, and grey marble tiles.
  • Modern bathroom with a white sink, wooden cabinet, large mirror, toilet, and a sleek design.
  • Modern bathroom with marble walls and floor, featuring a glass-enclosed shower, toilet, sink with wooden cabinet, and a large mirror above the sink.
  • Modern bathroom with white tiles, black floor tiles, toilet, sink, mirror, and cabinet.
  • Clean, modern hallway with white marble walls and floor, recessed ceiling lights, and several open doors leading to other rooms.
  • Balcony with tiled floor, yellow walls, large windows, and a view of the surrounding area.
  • Cozy bedroom with a white bed, blue bedding, nightstand with lamp, and a picture frame on the wall. Wooden flooring and large window with blinds.
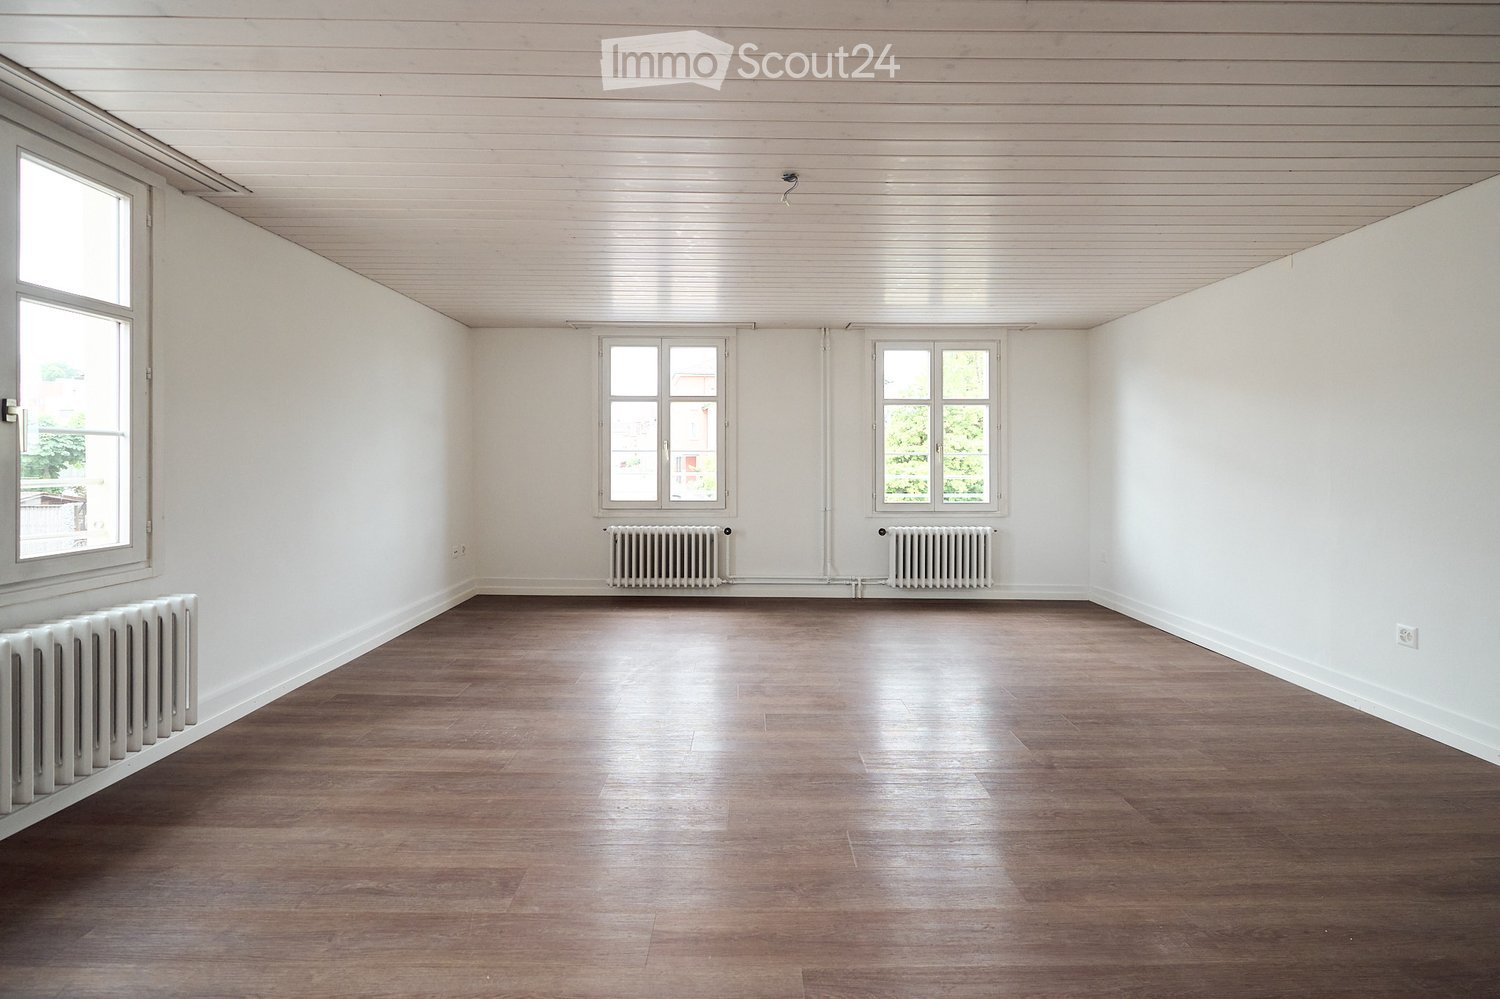
  • Empty room with wooden flooring, white walls, large window with white curtains, radiator, and ceiling lights.
  • Empty room with wooden flooring, white walls, a window with sheer curtains, and a radiator below the window.
  • Empty room with white walls, a window with sheer curtains, a radiator, and a door.
  • Empty room with white walls, a window with sheer curtains, a radiator, and a track light fixture on the ceiling.
  • A scenic view of a town with a large bridge spanning a valley, surrounded by houses and trees, with snow-capped mountains in the background.
  • A scenic view of a town with multiple buildings, a bridge, and a train passing over it, with mountains in the background.
1 / 17
5.5 rooms100m²CHF 1,890.–
Top
Bachwisstrasse 2, 9100 Herisau

Bright 5½-room attic apartment with Säntis view and glazed balcony

Bright 5½-room attic apartment with Säntis view and glazed balconyAt Bachwisstrasse 2 in 9100 Herisau, we are renting a spacious and bright 5½-room attic apartment with approximately 100 m² of living space.The apartment is located on the top floor of a well-maintained multi-family house and can be easily reached by lift. It impresses with its spacious floor plan, a bright living and dining area, the glazed balcony with a beautiful view of the Säntis, as well as the fully renovated kitchen and the also fully renovated main bathroom in 2025.Features and highlights • approximately 100 m² of living space • 5½ rooms • spacious and bright living and dining area • fully renovated kitchen (2025) with modern equipment and spacious workspaces • fully renovated main bathroom (2025) • separate guest toilet • glazed balcony with sliding glass elements • beautiful view of the Säntis • electric fireplace in the living area • several flexibly usable rooms, for example as bedrooms, children's rooms, guest rooms or home offices • practical built-in closets with additional storage space • private housekeeping room with washing machine and dryer • lift to the apartment • parking space in the communal garage • furnished rental possible by agreement The open-plan living and dining area is the heart of the apartment. Large window areas provide plenty of daylight and, together with the location on the top floor, create a pleasant and spacious living feeling. The electric fireplace also creates a cozy atmosphere.A special highlight is the glazed balcony. Thanks to the sliding glass elements, it can be used open or protected depending on the weather, and offers an additional living area with a beautiful view.The kitchen, fully renovated in 2025, presents itself as modern and functional, offering plenty of storage space and spacious workspaces. The main bathroom was also fully renovated in 2025.The other rooms with dark wooden floors can be used versatilely as bedrooms, children's rooms, guest rooms or home offices. A separate guest toilet complements the spacious room offer.Furnished rental possible by agreement.LocationThe apartment is located in Herisau. Shopping facilities, schools, and public transport are within short distance. Herisau offers a good infrastructure, proximity to the city of St. Gallen, and at the same time quick access to the Appenzellerland.From the apartment, a beautiful view of the Säntis opens up.Rental conditionsNet rent: CHF 1,485.– / month Utility costs: CHF 285.– / month Parking space: CHF 120.– / monthTotal rent including utility costs and parking space: CHF 1,890.– / monthAvailability: by agreement (from 01.01.2027)ApplicationIn case of serious interest, we look forward to a complete application. This should include in particular the following documents or information: • complete contact details • current extract from the debt collection register • information about professional activity and employer • suitable proof of financial situation or regular income • contact details and information about the persons who will occupy the apartment • if applicable, residence permit for foreign rental applicants A brief personal cover letter is welcome but not required.The apartment is ideal for individuals, couples, or families who appreciate spacious rooms, modern equipment, and the special advantages of an attic apartment with a beautiful view.Have we sparked your interest? We would be happy to show you the apartment during a personal viewing and look forward to your contact.
Travel time
-
  • Traditional two-story house with wooden facade, multiple windows, and a balcony. A small hedge and street lamp are visible in front.

  • Aerial view of a town street with several buildings, parked cars, and a cyclist. The buildings include a mix of residential and commercial structures with red-tiled roofs and green shutters. The street is marked with traffic signs and has a pedestrian cro
  • Empty room with wooden flooring, white walls, large windows, and a staircase leading to a balcony area.
  • Bright hallway with wooden flooring, white railing, and large glass doors leading to a balcony or outdoor area.
  • Empty room with wooden flooring, white walls, exposed wooden beams on the ceiling, two windows, a radiator, and a staircase leading upwards.
  • Spacious hallway with wooden flooring, white walls, and a staircase leading to an upper level. Features include a built-in storage unit and an arched doorway leading to another room.
  • Modern kitchen with white cabinets, a central island, and an induction stove. Features a stainless steel range hood and sleek design.
  • Modern kitchen with white cabinets, stainless steel sink, and built-in oven. Features large windows with city view.
  • Modern kitchen with white and dark grey cabinets, a central island with an induction cooktop, built-in oven, dishwasher, and a large window.
  • Modern bathroom with a double sink, wooden cabinet, large mirror, and toilet. Features a window with a view of greenery.
  • Modern bathroom with a glass-enclosed shower, tiled walls, and a white radiator.
  • Balcony with wooden decking, wooden panel walls, and a metal railing overlooking a parking area with several cars.
  • Empty attic room with wooden flooring, slanted ceilings, and two windows offering city views.
  • Empty room with wooden flooring, white walls, and a large window offering a view of rooftops. A radiator is mounted on the wall below the window.
  • Empty room with light wooden flooring, white walls, and large windows showing a view of a neighboring building with flower boxes.
1 / 15
8.5 rooms182m²CHF 2,690.–
Top
Kreuzstrasse 1, 9100 Herisau

Spacious 8.5-room maisonette apartment in a central location in Herisau

Welcome to Kreuzstrasse 1 in Herisau! This impressive 8.5-room maisonette apartment on the 2nd floor of a well-maintained 3-story house with a charming wooden facade convinces with generous room layout, high-quality equipment, and a sunny location. With 182 m² of living space and a comprehensive renovation in 2023, this apartment offers modern living comfort at the highest level – available immediately.The apartment offers, among other things: • Modern kitchen: Stylish kitchen with white and dark gray cabinets, central cooking island with induction cooktop, built-in oven, dishwasher, stainless steel extractor hood, and large windows with a city view. • Bright rooms: Several spacious rooms with light hardwood floors, white walls, and large windows – including a charming attic room with sloping ceilings and a city view. • Characteristic details: Exposed wooden beams on the ceiling, a spacious hallway with built-in storage, and a vaulted passage give the apartment a special charm. • Modern bathrooms: Two stylish bathrooms – one with a double sink, wooden cabinet, large mirror, and a view of the greenery, the other with a glazed shower and tiled walls. • Balcony: Cozy balcony with a wooden terrace, wooden panel walls, and metal railings. • Maisonette character: Bright hallway with hardwood floor and large glass door to the outdoor area, as well as an internal staircase connecting the living levels. Further highlights: • Pets allowed • Child-friendly • Beautiful view • Sunny in summer, pleasantly bright in winter • Quiet location – both during the day and at night Location and surroundings: The apartment is located extremely centrally in Herisau. The Ebnet bus stop is just a 1-minute walk away, and Herisau train station is about a 9-minute walk. A Spar supermarket for daily needs is within a 5-minute walk, as is the Landhaus Ost school – ideal for families. A pharmacy is just a 3-minute walk away. The surroundings are quiet and yet very convenient.

Travel time
-
1 / 3
  • Balcony / Terrace
  • Parking space
5.5 rooms190m²CHF 2,300.–
Top
9613 Mühlrüti

Idyllic living with a dreamlike view

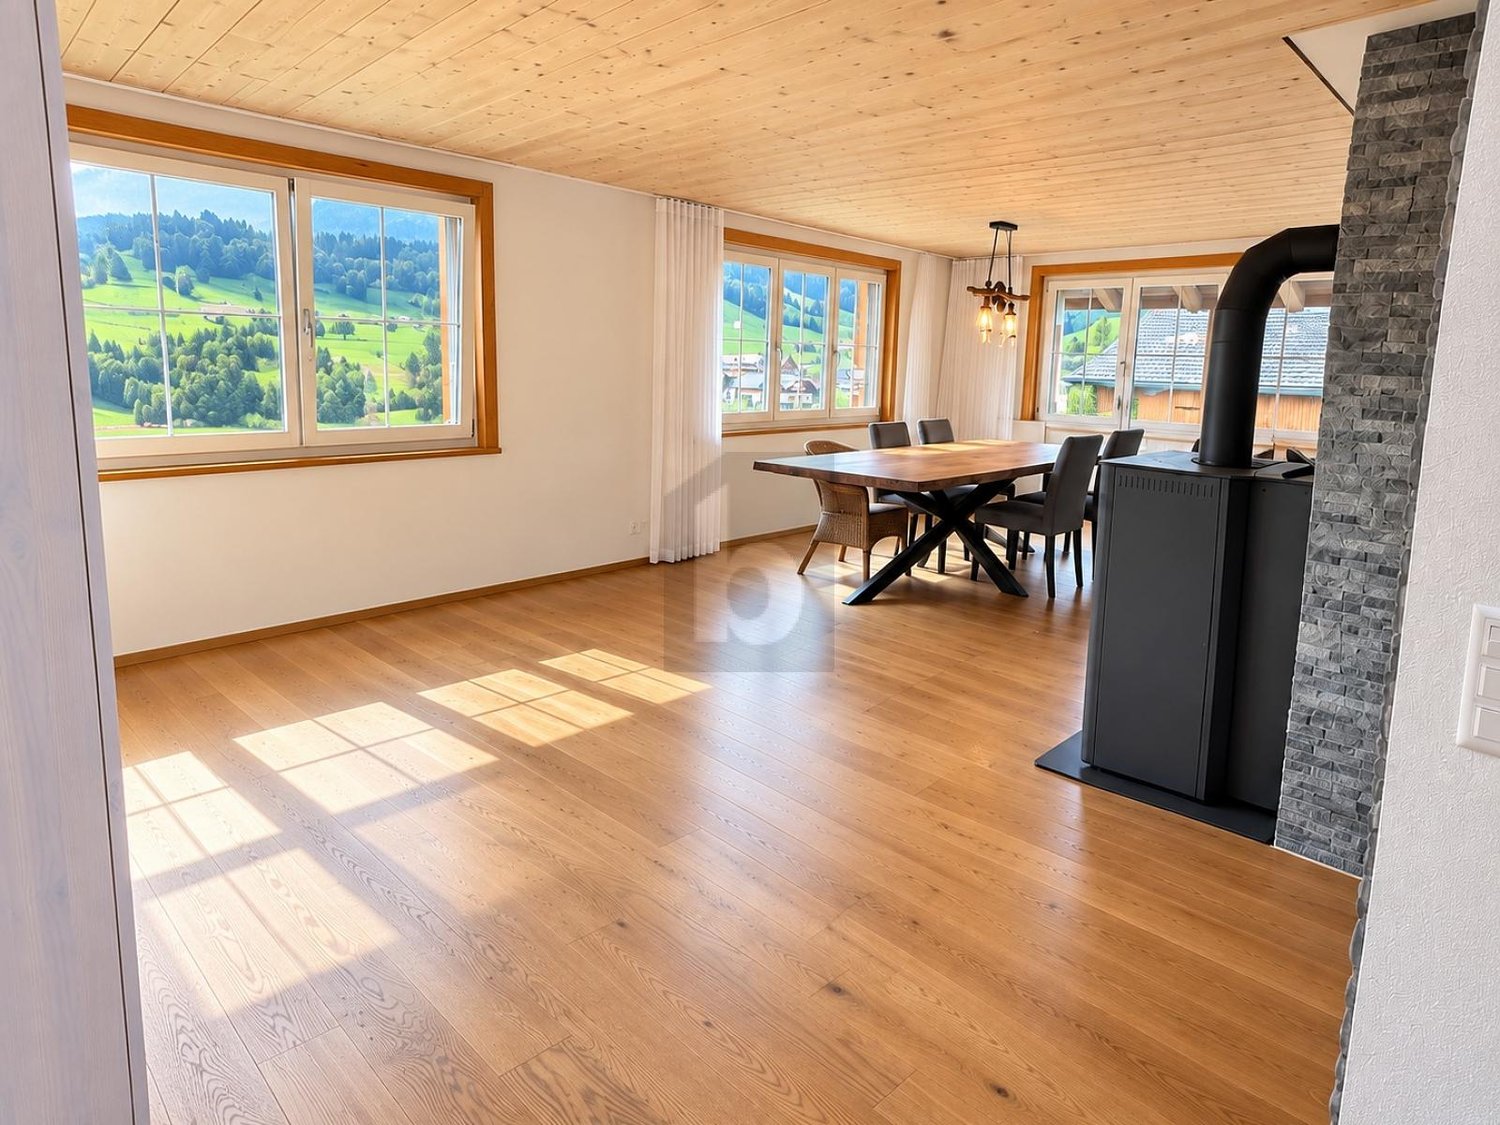
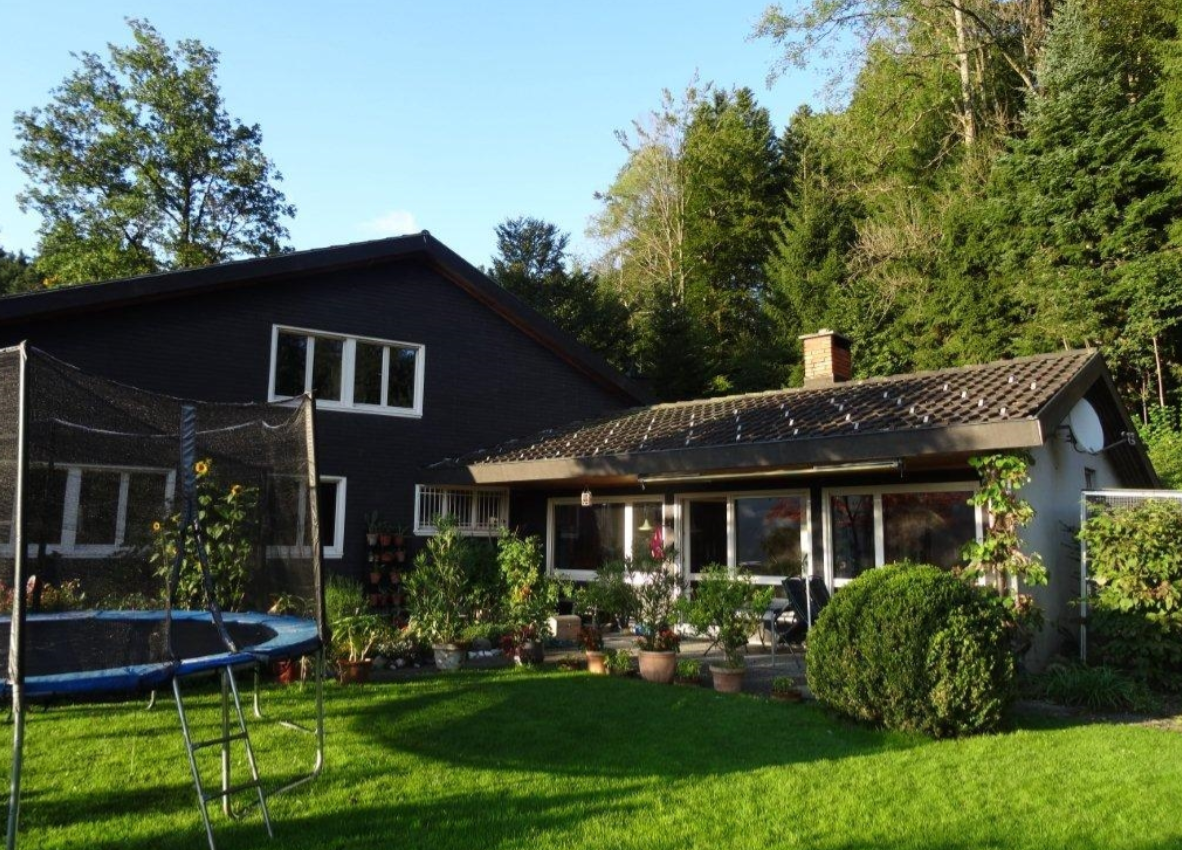
This well-maintained home convinces with bright rooms, plenty of wood, and a beautiful view into the green. The spacious balcony invites you to relax, while the modern bathroom and the cozy living atmosphere provide high living comfort. A covered parking space rounds off the attractive overall package.This BETTERHOMES offer is characterized by the following advantages:- beautiful view- light-flooded, generously sized rooms- quiet and natural living location- magnificent long-distance view over the green surroundings- washing machine and dryer in the apartment- high-quality wooden floor- modern and well-maintained bathroom- wood stove- and, and, and ...Interested? Contact us for a non-binding viewing!Didn't find anything suitable? Over 2,000 more offers at: www.betterhomes.ch - the real estate fair mediatorWant to market a property yourself?Take advantage of our know-how: https://www.betterhomes.ch/de/profitierenDo you want to have a property valued?Find out its value now through our free valuation, immediately and without obligation!https://www.betterhomes.ch/de/knowledge/estimationMore detailsLocation: quiet and naturalCondition: very good Bathrooms / wet cells: 1 (1x double sink / shower / bathtub / toilet)Heating system: heat pumpPublic transport: bus stop, 340 mSchools: primary school, 400 mShops: Prima, 360 m

  • Balcony / Terrace
  • Parking space
1 / 21
7 roomsCHF 2,700.–
Austrasse 3, 9620 Lichtensteig

Family paradise in Lichtensteig - Single-family house with plenty of space, garden, and double garage

Family paradise in Lichtensteig - Single-family house with plenty of space, garden, and double garage At Austrasse 3 in Lichtensteig, we are renting out this spacious single-family house with plenty of space for families or living and working under one roof, available from November 2026 or by agreement. The house has been extensively refurbished over the past few months and presents itself in a well-maintained condition. The spacious outdoor areas, the double garage, and the quiet and natural surroundings offer a high quality of living.Highlights • over 300 m² of living space on three floors • spacious living and dining area with access to the seating area • 5 bedrooms/offices, some with a reduction • terrace and balcony with spacious outdoor area • double garage and several outdoor parking spaces • additional room/hobby room with wet cell in the basement • basement, laundry room, and attic available • ground probe heating with comfortable underfloor heating What to expectThe single-family house offers plenty of space for individual living needs on three floors. Several bedrooms, a spacious living area, the practical room layout, and the large outdoor areas make the house particularly attractive for families. A hobby room with its own wet cell in the basement opens up additional usage possibilities as a guest, work, or leisure room.Currently, various renovation work is being carried out, including painting work throughout the house, refreshed doors, new flooring, and adjustments to the garden design.Interested?Are you looking for a spacious home with plenty of space, a garden, and excellent parking facilities? Then we look forward to your contact and will be happy to show you this attractive single-family house in person.

Travel time
-
1 / 13
5.5 rooms144m²CHF 2,950.–
Eschlikonerstrasse 2, 9542 Münchwilen

Beautiful new apartments in the center of Münchwilen

In the new residential building, 21 attractive rental apartments are being built, which are particularly flexible due to their well-thought-out floor plans and the concept of illumination from two sides. Each apartment has one or two outdoor spaces, which create additional free space and offer a variety of uses.The architecture convinces with a high-quality design with a facade made of vertical wood slats, which gives the building a natural and timeless appearance. Loggias and bay windows create exciting sightlines and ensure a harmonious appearance.Inside, you can expect a high level of living comfort: noble parquet floors, generously designed kitchens, and bright, light-filled rooms create a pleasant living atmosphere and offer space for individual living concepts. The project places particular emphasis on sustainability. The energy supply is provided by modern heat pumps in combination with a photovoltaic system. Spacious green areas and carefully designed outdoor areas invite you to linger and contribute significantly to the high quality of living.1st stage: Ready for occupancy from 01.11.20266 rental apartments: 2 x 3.5 rooms, 2 x 4.5 rooms, and 2 x 5.5 rooms2nd stage: Occupancy from autumn 202815 rental apartments: 4 x 2.5 rooms, 8 x 3.5 rooms, and 3 x 4.5 rooms Brief description of the apartments: • Entrance with wardrobe closet • Storage room with washing machine and dryer • 2 wet cells with bathtub or shower • Modern kitchen with high-quality built-in appliances and hidden recess • Spacious living/dining area • Bedroom with bathroom • Three more bright rooms • The covered loggia optically expands the living space • The entire apartment is equipped with high-quality parquet and plate coverings in the kitchen, wet cells, and entrance area • Controlled living room ventilation, modern air heat pump • The apartment includes a basement compartment on the lower floor • Elevator from the basement to all floors • Underground parking with charging options for electric vehicles • Enough bicycle or motorcycle parking spacesPets only on request.Currently, one 5.5-room apartment on the 2nd and 3rd floors with the same floor plan is available.Have we sparked your interest? Don't hesitate to contact us for more information or a non-binding viewing appointment!

Travel time
-
1 / 12
5.5 rooms155m²CHF 2,700.–
Industriestrasse 2, 9535 Wilen

Spacious 5.5 room attic apartment with panoramic view and separate office

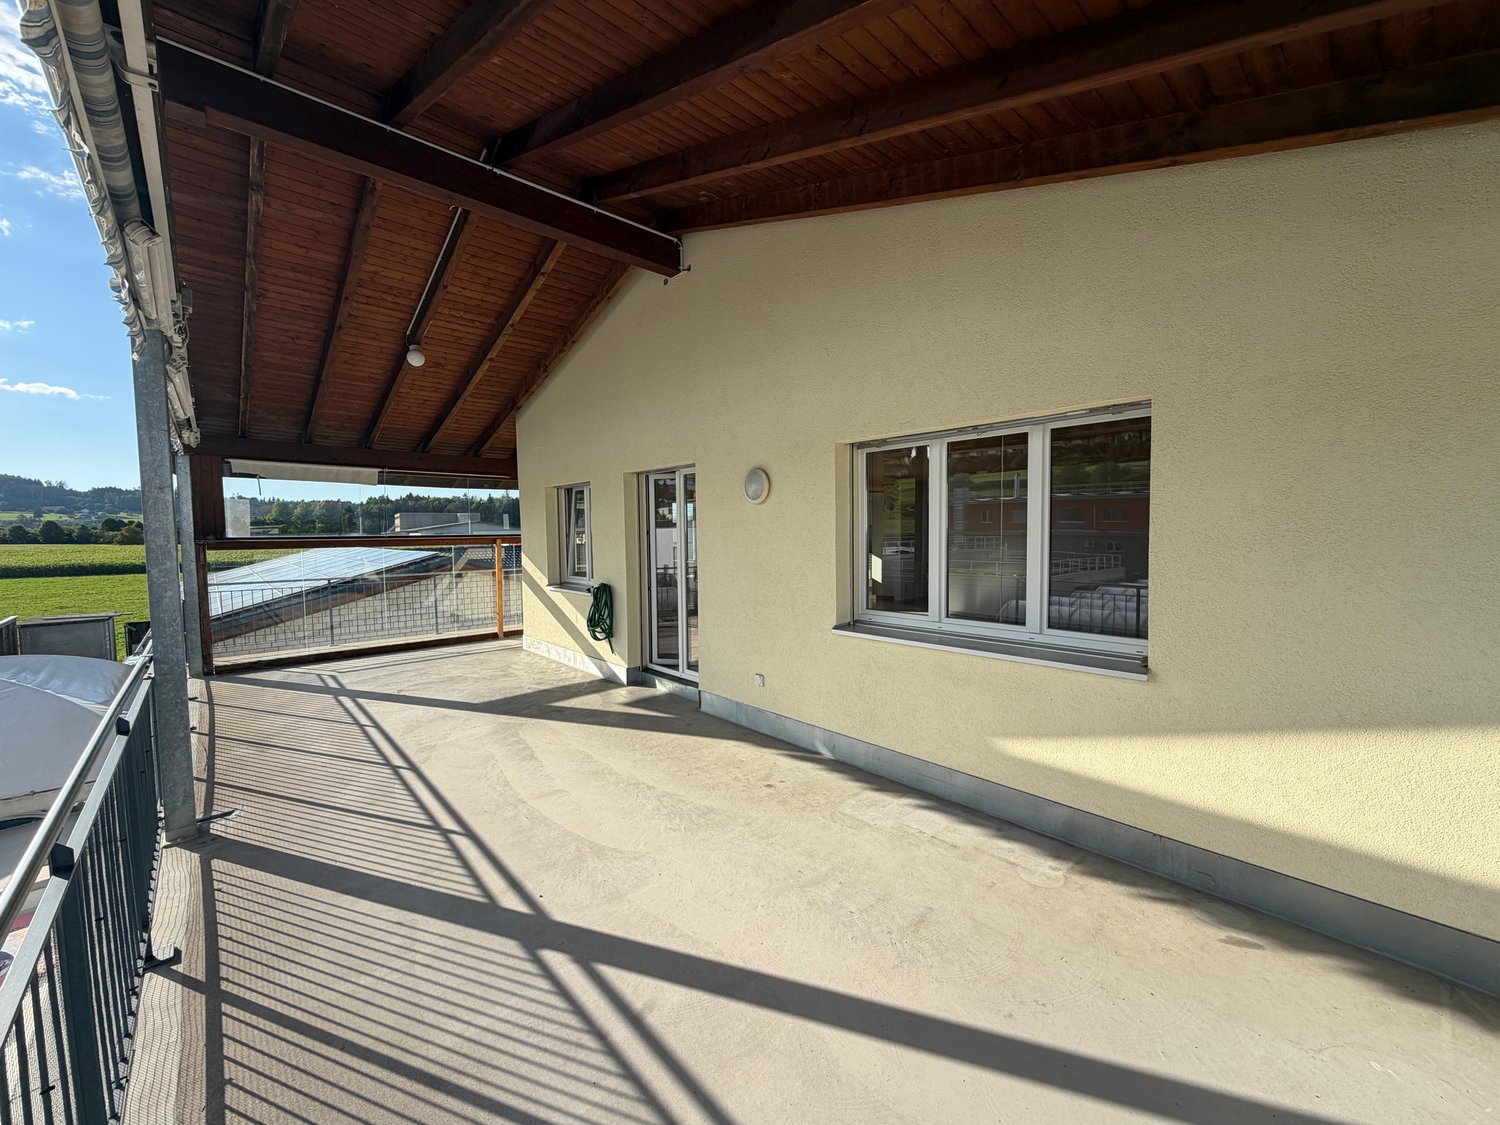
Welcome to this bright and spacious 5.5 room attic apartment in a quiet location in Wilen. With a living area of 155 m², two bathrooms, a spacious balcony, and a beautiful view over the green hillside, the apartment offers plenty of space and a high quality of living.A special highlight is the separate office with 17 m², which is directly accessible from the staircase. This makes it ideal as a home office or for self-employed individuals who want to separate living and working spaces.The apartment offers• Spacious, bright living and dining area with high wooden ceilings and large window surfaces• Modern, spacious kitchen with plenty of workspace and a beautiful view of the landscape• Balcony with a magnificent panoramic view over the green hillside• Two modern bathrooms, one with a bathtub and shower and one with a shower• Private laundry room with washing machine and dryer• Spacious and versatile rooms with plenty of space for families• Separate 17 m² office with its own access directly from the staircase, ideal for home office or self-employed individuals• Two outdoor parking spaces available for CHF 50 per month eachFrom the balcony and the large kitchen windows, you can enjoy a beautiful panoramic view of the surrounding hillside with meadows and grazing cows. The quiet environment provides a real country feel and at the same time offers a high level of comfort.Location and surroundingsThe apartment is located in a quiet and family-friendly residential area in Wilen. The bus stop Lerchenfeld can be reached in about 8 minutes on foot, the primary school Wilen in about 9 minutes. A Denner for daily shopping is also within walking distance. The train connections are also easily accessible.This spacious attic apartment is ideal for families, couples with high space requirements, or self-employed individuals who appreciate a separate office directly at the apartment.The apartment is available immediately. We would be happy to show you the premises during a personal viewing.

Travel time
-
New building
1 / 8
5.5 rooms258m²CHF 4,850.–
Hofberg, 9500 Wil SG

Luxurious 5.5-room residence on Hofberg

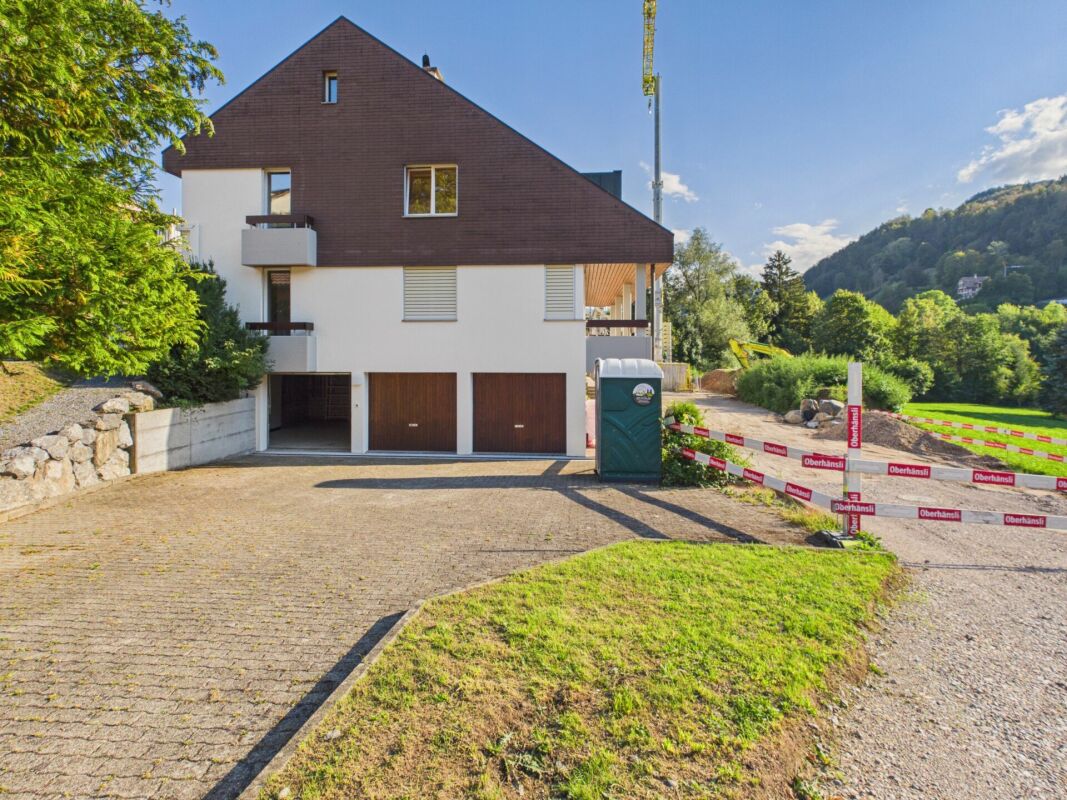
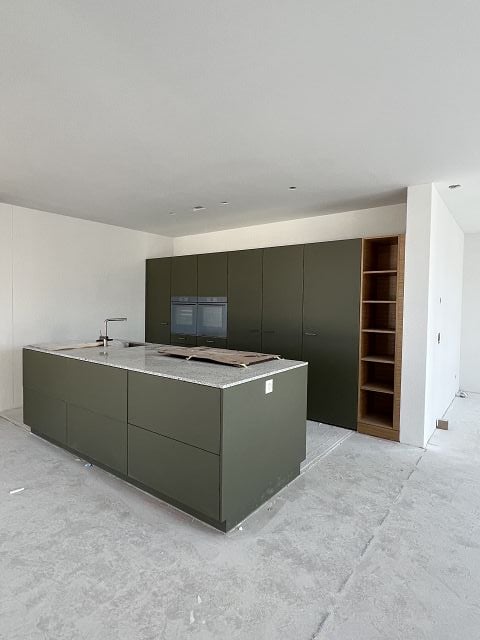
This exquisite 5.5-room residence is located in a quiet, exclusive residential area and offers the perfect balance between private retreat and urban life. Built in 2026, it impresses with a modern and high-quality interior design that meets the demands of upscale living. With a heated living area of over 250 m² and a well-thought-out room concept, the residence offers plenty of space for individual living with 5.5 rooms and additional storage space. The bright rooms harmonize perfectly with the elegant architecture. The heart of the residence is the spacious living, dining, and kitchen area with a modern, open-design kitchen and fireplace. The large window fronts create a seamless transition to the 230 m² outdoor area with three covered seating areas, a spacious terrace, and a small lawn. A particular highlight is the spacious master bedroom with a walk-in closet, exclusive en-suite bathroom, and direct access to the garden. Other rooms offer versatile usage possibilities as bedrooms, guest rooms, or home offices and underline the high living quality of this exceptional property.Via the internal staircase or the private lift, you can access the entrance floor directly. There, you will find a approximately 39 m² large storage room, a laundry room, the cellar, and the spacious triple garage. This way, you can enjoy the privacy of a house with the comfort of living on one floor.An exclusive retreat for people who appreciate generosity, privacy, and the highest living quality.Interested? Please fill out the contact form with your details. We will be happy to send you further information by email. We look forward to your contact!

Other interesting objects