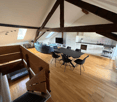
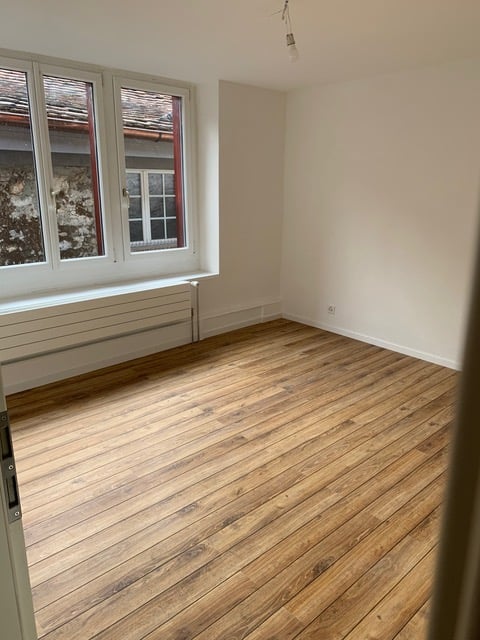
Lüscherz - Maisonette / Duplex rent

We recommend expanding your search criteria to get similar results. The current filters didn’t return any matches.

If you don’t want to change your current search criteria, we recommend creating a search alert, so you’ll be notified when matching offers become available.

More objects in your automatically expanded search area
12 results - Radius: + 10km
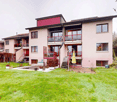
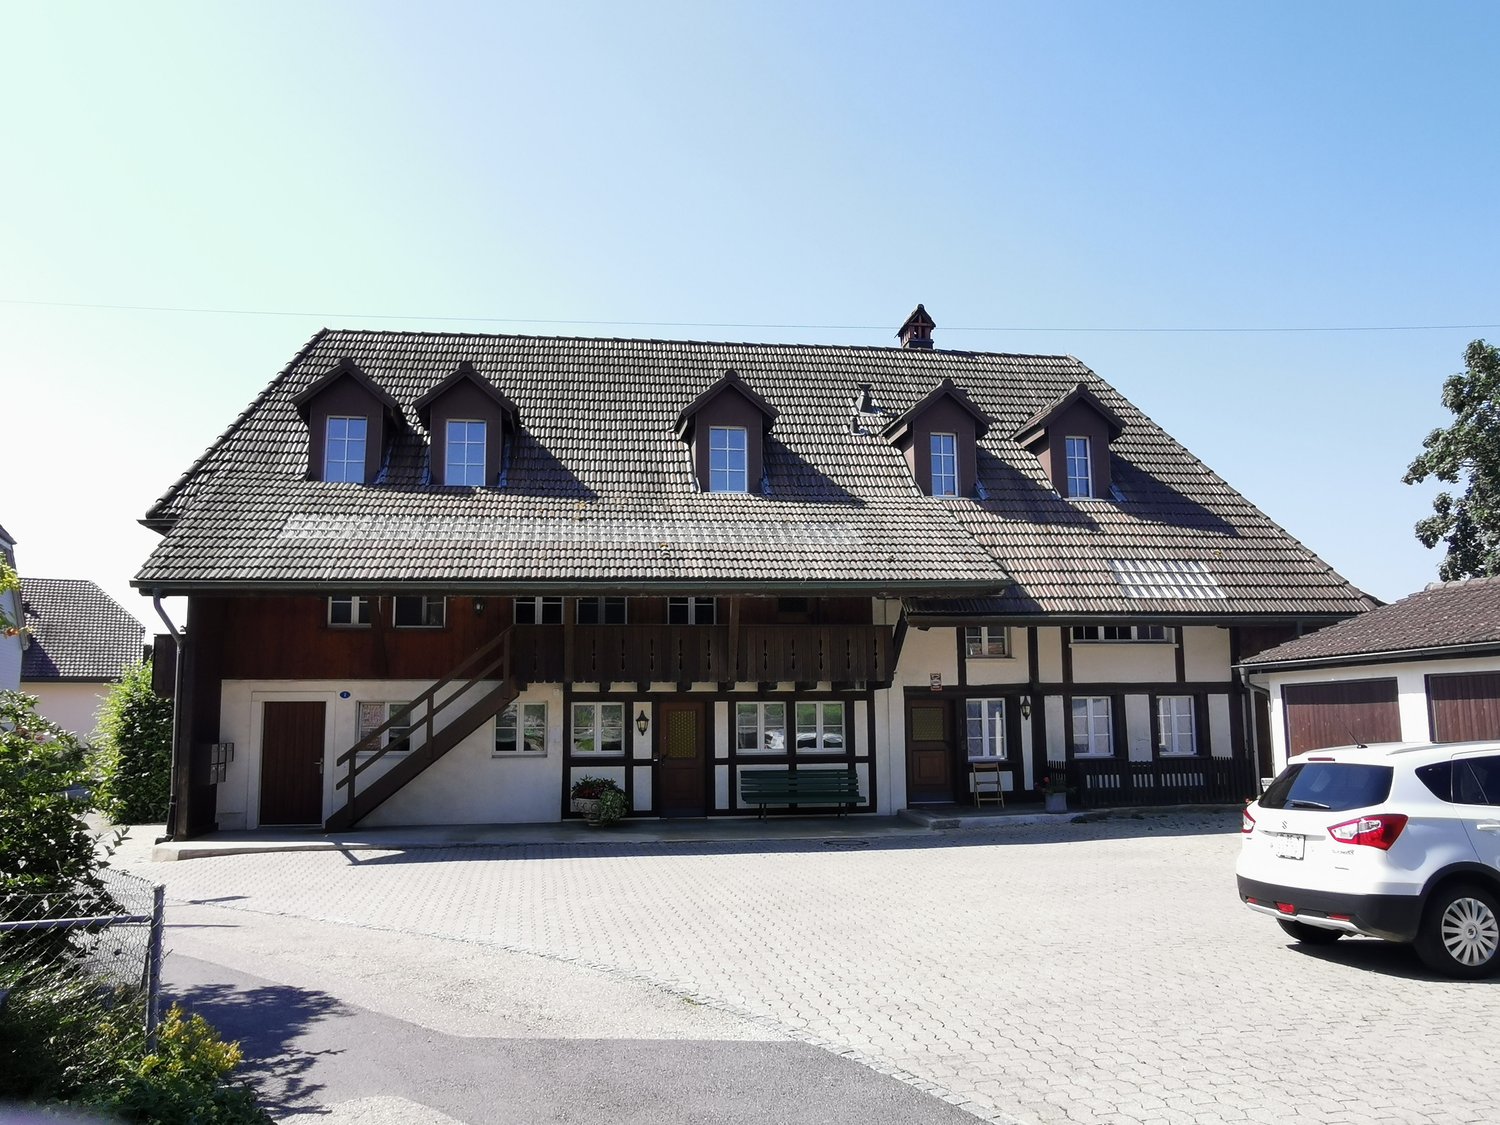
  • Two-story house with light green siding, multiple windows, balconies, and a small garden area with outdoor furniture.
  • Modern kitchen with light green cabinets, black countertops, and a central island with glass front. Features a range hood and large windows letting in natural light.
  • Modern kitchen with dark grey tiles, light green cabinets, stainless steel oven, and a glass countertop.
  • Modern kitchen sink with a sleek, dark granite countertop and a stainless steel sink, featuring a contemporary faucet and a pop-up drain stopper.
  • Empty room with dark tiled floor and a small island with a glass countertop and light green cabinets.
  • Empty room with dark, polished marble tiles on the floor and light-colored walls. No furniture or equipment is present.
  • Empty room with dark wooden flooring and white walls, featuring a window with blinds and an open doorway.
  • Modern bathroom with a white sink, chrome faucet, large mirror, and a showerhead with handheld sprayer. The walls feature a mix of light tiles and a textured stone accent wall.
  • Modern bathroom with a white toilet, a black vanity cabinet with a white sink and chrome faucet, and tiled walls and floor.
  • Empty hallway with dark tiled floor, white walls, and a wooden handrail leading to a door at the end.
  • Empty room with wooden flooring and white walls, featuring a window with white frames and a view of greenery outside.
  • Modern bathroom with a white sink, chrome faucet, glass-enclosed shower, and toilet. The walls have a stone-like texture, and the floor is dark tiled.
  • A narrow staircase with wooden steps and white walls, illuminated by a wall-mounted light fixture.
  • A well-lit study or office space with a wooden desk, ergonomic chair, fan, speakers, storage boxes, and a trash bin.
  • Modern covered garage with multiple cars parked inside, featuring a wooden roof and concrete floor.
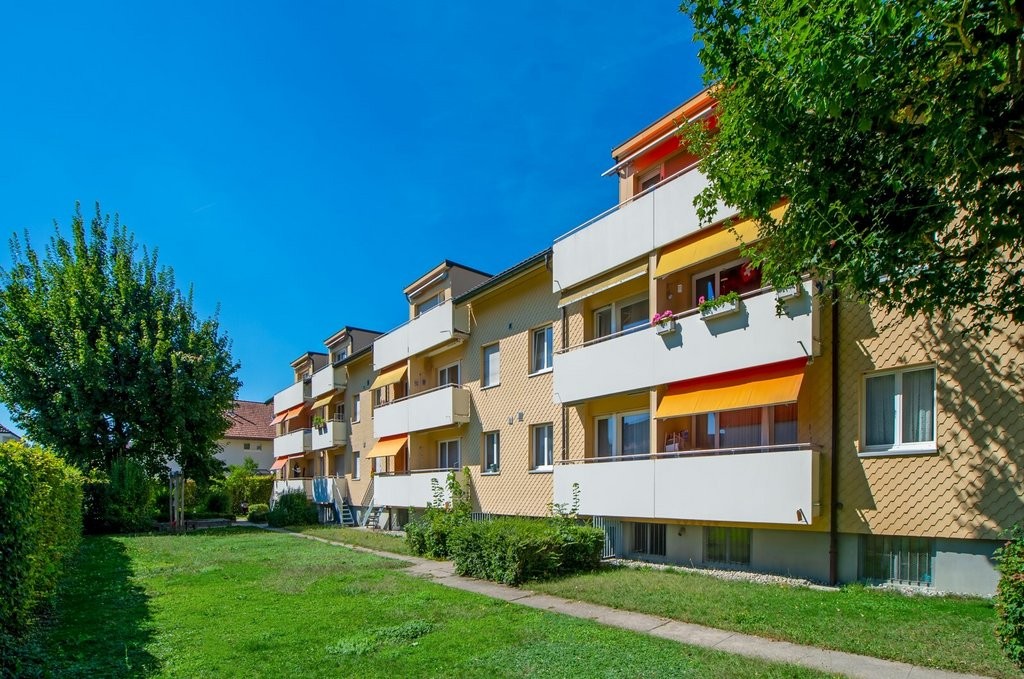
  • Two-story house with grey siding, multiple windows, and a small garden area with a bench and plants.
1 / 16
5.5 rooms145m²CHF 3,050.–
Top
Meisenweg 8, 3250 Lyss

Modern 5.5-room maisonette apartment in Lyss – with additional hobby room

Welcome to the 5.5-room maisonette apartment in a 3-family house at Meisenweg 8 in Lyss! The 2022 completed object convinces with high-quality equipment, generous room layout on 145 m² living space and a modern, stylish design.The apartment offers: • Comfortable living on two floors - kitchen, living / dining, master bedroom with en-suite shower / WC and 1 bedroom / office with shower / WC are on the ground floor. 2 rooms and shower / WC on the 1st floor. • Internal staircase - it connects both levels of the maisonette, the elevator in the external staircase and a second apartment entrance enable barrier-free access to the 1st floor. • Modern kitchen - base cabinets and bar corpus in light mint, high cabinets in darker green, black granite worktops, glazed rear wall. Central bar corpus with display cabinet on the living room side and large pull-out drawers on the kitchen side. High-quality devices from V-Zug, LIEBHERR and WESCO increase the joy of cooking. • Wet cells - equipped with anthracite-colored washbasin furniture with 2 pull-out drawers, large mirror cabinets, glass showers - rain shower in the master bathroom - and stylish stone accent walls as well as dark tile floors. • Living / dining - large sliding doors bring light into the room, the arrangement of the walls allows you to furnish generously. • Bedroom / office - vinyl floor covering in wall nut optics bring coziness to the bright rooms. • Seating area and garden - ideal for relaxing outdoors or pursuing your love of gardening. The care of your own garden is in your hands. • Storage space - a reduit under the internal staircase, a shoe cabinet in the external staircase and a large cellar compartment provide you with additional space. A built-in wardrobe brings order to the entrance area. • Hobby room - with daylight and 1 power outlet, it allows you to pursue your hobby. • Carport - 2 parking spaces with power connection for your own charging station are available to you. • Laundry room - your own washing machine and dryer are available to you at all times. • Additional costs - all costs, including heating costs, are included in the rent, only electricity and water are billed according to your consumption. • House technology - solar system on the roof, storage battery and air heat pump. • Pets - quiet cohabitants are welcome. The apartment is located in a child-friendly neighborhood without through traffic, the Huttiwald can be reached in 3 walking minutes – ideal for families and all those seeking relaxation.Location and surroundings: • Migrolino gas station shop: only 4 walking minutes away – daily shopping made easy. • Coop Stigli: can be reached in 8 walking minutes. • School Kirchenfeld and Herrengasse: only 7 - 9 walking minutes away – perfect for families with children. • Bus stop Stigli: can be reached in 6 walking minutes. • Lyss train station: can be reached in 14 walking minutes – excellent connection to public transport. • Lyss South motorway access: only 1 km away.

Travel time
-
  • Balcony with tiled floor, metal railing, and sliding glass doors leading to the interior.
  • Open-plan space with modern interior design, featuring a glass staircase, large windows, and a kitchen area with cabinets and a sink.
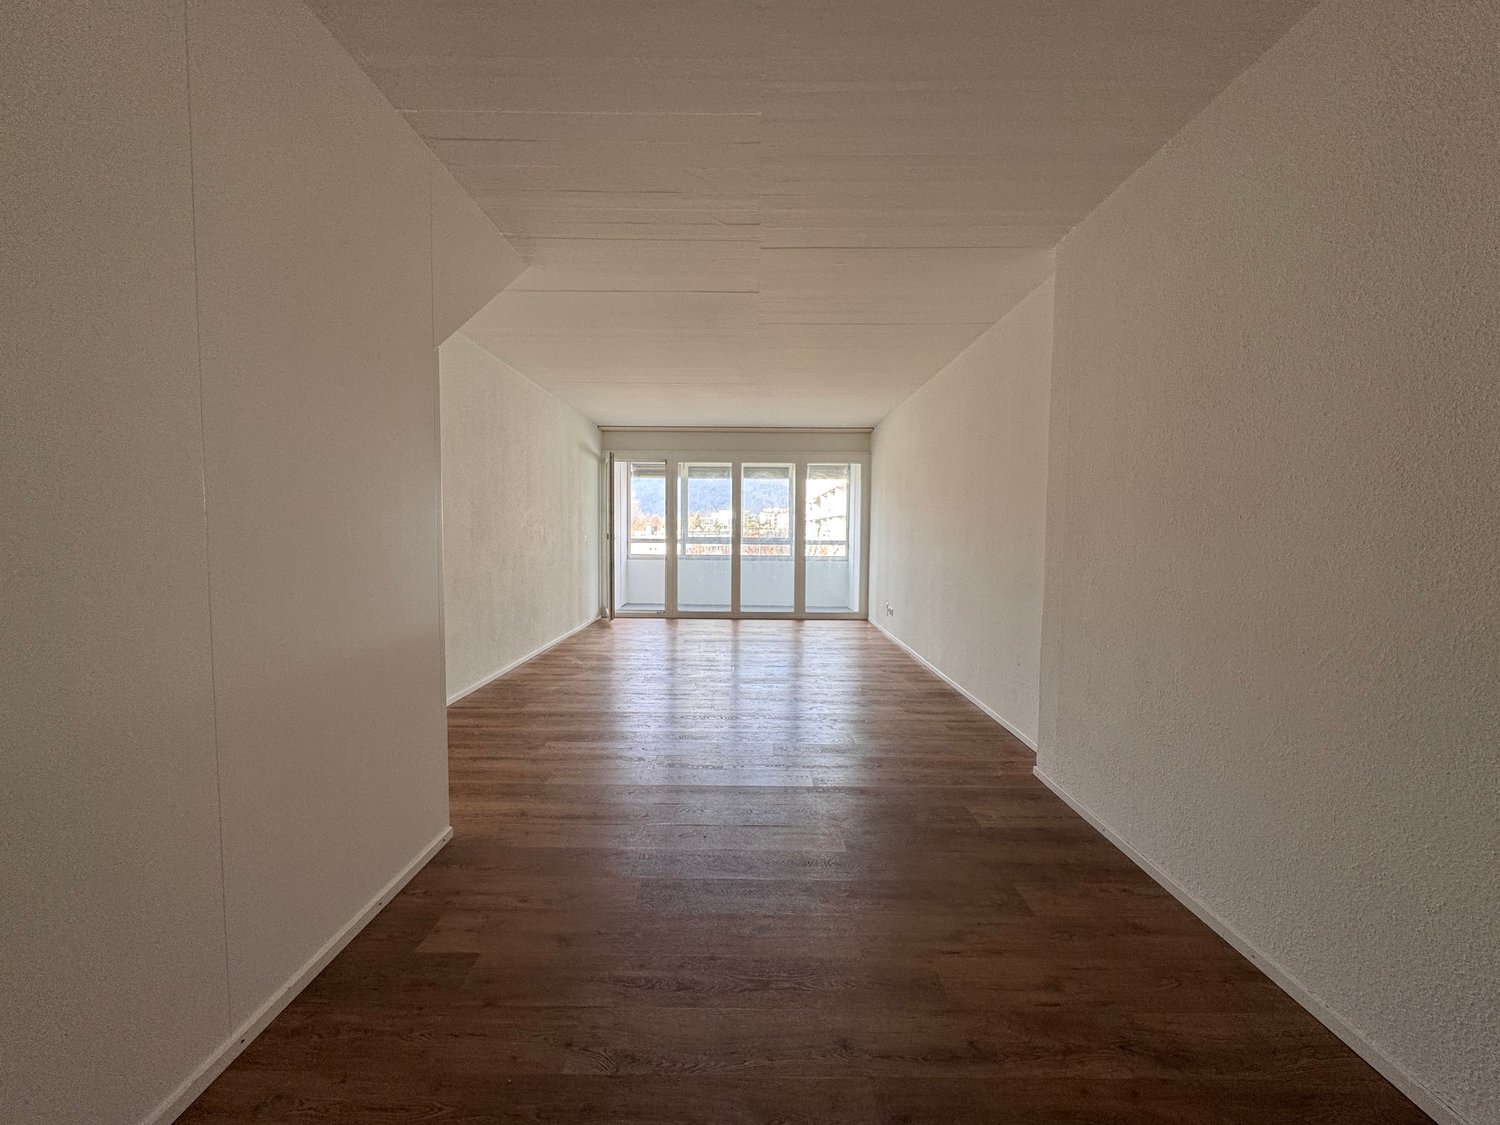
  • Empty room with dark wooden flooring, white walls, large windows, and a visible kitchen area in the background.
  • Modern kitchen with light-colored cabinets, black countertop, and built-in oven. Windows with blinds provide natural light.
  • Modern bathroom with a white sink, chrome faucet, and white toilet. Beige tiled walls and dark grey floor.
  • Empty room with light wooden flooring and white walls, featuring multiple windows allowing natural light to enter.
  • Empty hallway with wooden flooring, white walls, and large windows allowing natural light to enter. Two doors are visible at the end of the hallway.
  • Modern bathroom with a bathtub, double sink, toilet, shower, and large mirror. Features a window and neutral-colored tiles.
  • Small bathroom with a washing machine, shower, and two windows, featuring light-colored walls and carpeted floor.
1 / 9
3.5 rooms120m²CHF 2,200.–
Top
2520 La Neuveville

Modern 3.5-room duplex in La Neuveville – move-in date to be agreed

3.5 rooms | 120 m² | Private garden | Terrace & pergola | Renovation 2026A contemporary refuge for those who love space, light, and nature.In La Neuveville, in a privileged environment between the forest and the shores of Lake Biel, this duplex house in loft style offers modern comfort and allows you to enjoy both the calm and the proximity to all amenities.Completely renovated in 2026, it seduces with its open spaces, natural light, and private outdoor areas.An interior that invites you to breatheThe ground floor accommodates a large loft-style living space, where the high-end fully equipped kitchen, the dining area, and the living room are one. The wide openings naturally extend the room to the outside and provide access to a large terrace and below a pergola, ideal for sharing an aperitif in the sun or savoring the surrounding calm.A sleeping area turned towards natureOn the lower level, the house offers a more intimate atmosphere, designed for rest and serenity: • A large master bedroom with direct access to the garden, to wake up in the green, • A second comfortable bedroom, perfect for an office or a child's room, • An elegant bathroom with bathtub and shower, • A private laundry room with storage space. The essentials • Duplex house 3.5 rooms – 120 m² • Complete renovation in 2026 • Style contemporary loft with pure lines • High-end fully equipped kitchen • Bathroom + guest toilet • Built-in wardrobes in the entrance hall • Terrace of 20 m² and pergola of 30 m² • Small private garden, to be maintained by the tenants • Cellar of 8 m² • Outdoor parking optional: CHF 50.– / month Location • Schools, station, shops, and services in immediate proximity • Highway access approx. 400 m away • Quiet, green, and perfectly connected environment An address for those looking for original housingTake the opportunity to be the first occupants and live in a unique, inspiring, and peaceful place.PS: Agents please refrain.

1 / 6
  • Balcony / Terrace
  • Pets allowed
  • Parking space
  • +4
4.5 rooms129m²CHF 2,500.–
Route des Provins 15, 2087 Cornaux

Magnificent new 4.5-room duplex in Cornaux

Discover this superb apartment in a duplex, entirely new, located on the 2nd floor of a modern residence in Cornaux (2087). Available from August 1st, 2026, this exceptional property offers a bright and comfortable living space, ideal for families or people looking for space and quality.This duplex offers: • Generous living area: 129 m² spread over 2 levels, offering a pleasant and functional living space. • 4.5 bright rooms: A well-thought-out layout to meet the needs of the whole family. • 2 bathrooms: For optimal comfort in everyday life. • Balcony: Enjoy a private outdoor space, ideal for relaxing. • Modern equipment: Dishwasher and washing machine are included for your comfort. • Elevator and accessibility: The building is equipped with an elevator and is fully accessible to people with reduced mobility. • Parking space: A dedicated parking space is included. • Pets allowed: Your four-legged friends are welcome. • Child-friendly: A secure and convivial environment for families. Sunlight and tranquility: This property benefits from generous sunlight in summer as well as beautiful brightness in winter. The neighborhood is particularly quiet, both day and night, guaranteeing absolute serenity.Location and accessibility: Ideally located, this duplex offers excellent connectivity. The Cornaux train station is accessible in just 7 minutes on foot, and the Cornaux Gare bus stop is 5 minutes on foot away. Families will appreciate the proximity to the Clos-Saint-Pierre school, also 5 minutes on foot away.New construction from 2026, this duplex combines modernity, comfort, and practicality in a peaceful environment. A rare opportunity not to be missed to settle in an exceptional living space in Cornaux!

  • Balcony / Terrace
  • Pets allowed
  • Parking space
  • +4
Travel time
-
1 / 41
  • Balcony / Terrace
  • Parking space
  • Child-friendly
4.5 rooms117m²CHF 1,950.–
Hungerberg 12, 2565 Jens

Modern 4.5-room maisonette apartment in Jens

Welcome to this stylish and modern 4.5-room maisonette apartment in the charming village of Jens. The building, constructed in 2022, offers the highest level of comfort on two floors – ideal for families or couples who appreciate spacious living.The apartment impresses with the following highlights: • Spacious living area: 117 m² spread over two floors offer plenty of space and a special living feeling. • 2 modern bathrooms: Comfortably equipped, with their own washing machine and dryer • Balcony: Enjoy sunny days on one of the balconies – the location is very sunny. • Kitchen: Practical equipment for the modern household with ceramic glass, dishwasher, oven, and combination device. • Parking: Parking possibility in front of the house is available. • Child-friendly: The apartment is perfectly suitable for families with children. • New building standard: Built in 2022 – everything is up to date. Location and surroundings: The apartment is located on the 2nd and 3rd floors of a well-maintained 3-story building at Hungerberg 12 in Jens. The surroundings are pleasantly quiet. The bus stop is located below the house. Families will appreciate the proximity to the school in the Oberfeld, which can be reached in about 7 minutes on foot.This maisonette apartment combines modern new building comfort with a scenic living location. Available from August 1, 2026 – secure your new home in Jens now!

  • Balcony / Terrace
  • Parking space
  • Child-friendly
Travel time
-
1 / 6
5.5 rooms135m²CHF 3,140.–
Bellerive 118, 2525 Le Landeron

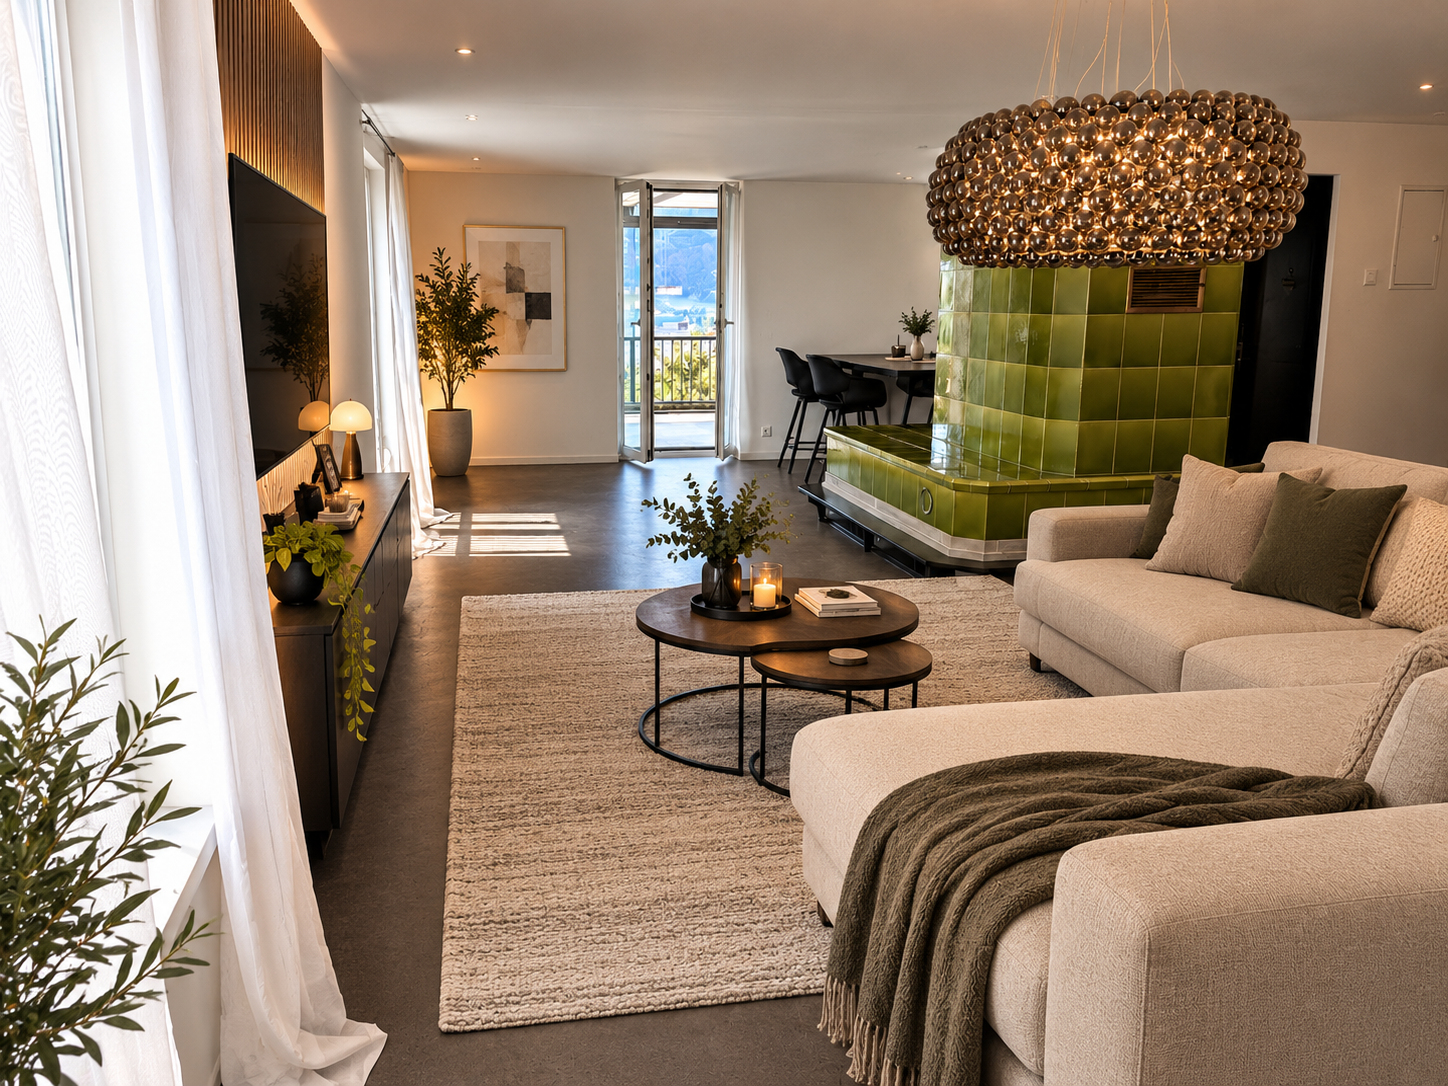
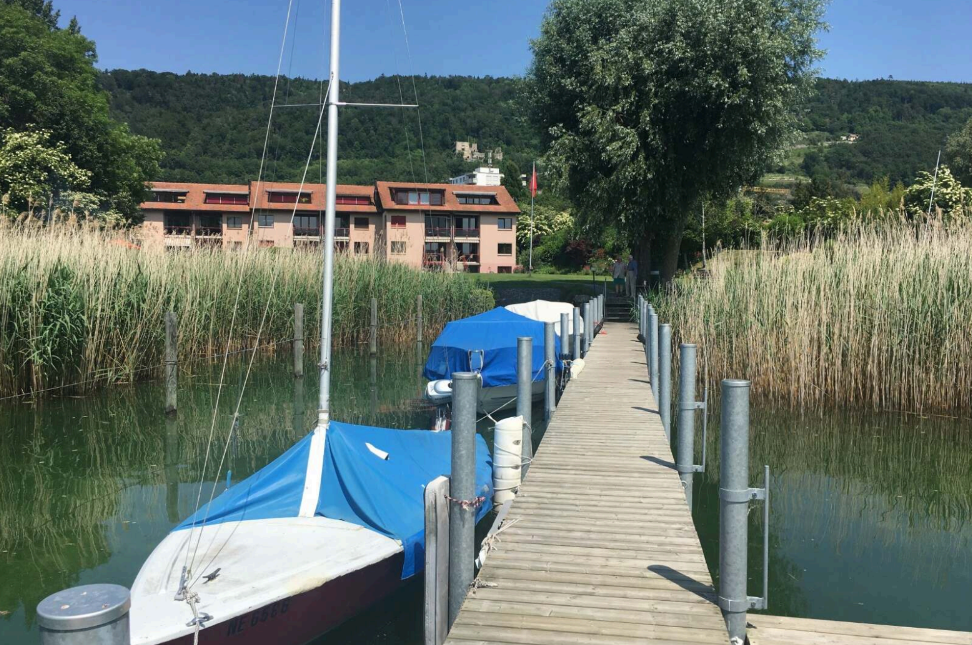
Duplex, privater Garten & Seezugang / duplex, jardin privé & accès au lac

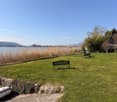
DEUTSCHAbsolute Rarität direkt am Bielersee: grosszügige, lichtdurchflutete 5.5-Zimmer-Duplex-Gartenwohnung mit ca. 135 m² Wohnfläche auf zwei Ebenen und einem privaten Gartenanteil von ca. 314 m². Die Südausrichtung, der freie Blick über den Bielersee Richtung Erlach und St. Petersinsel sowie der direkte Seeanstoss schaffen eine aussergewöhnliche Wohnqualität.Zusätzlich steht den Bewohnern der Überbauung ein grosser gemeinschaftlich nutzbarer Garten mit Grillanlage und Aussendusche zur Verfügung. Ein besonderes Highlight ist der private Seezugang der Überbauung. Kleine Boote, Kajaks, SUPs und andere Wassersportgeräte dürfen direkt auf dem Grundstück in Seenähe deponiert werden. Auch ein kleines Boot auf einem Handanhänger kann dort abgestellt werden. Dadurch lässt sich der See bequem nutzen, ohne dass zwingend ein fester Bootsplatz benötigt wird. Nach Absprache und Verfügbarkeit besteht bei Bedarf eventuell die Möglichkeit, einen Bootsplatz separat dazuzumieten.Wohngeschoss: grosszügiger Wohn-/Essbereich mit offener Küche, zwei flexibel nutzbare Zimmer, Badezimmer und Wintergarten. Untergeschoss: zwei weitere Zimmer, zweites Badezimmer, eigene kleine Waschküche sowie Neben-/Technikräume.Zur Ausstattung gehören Photovoltaikanlage, eigene Waschmaschine/Tumbler und Garagenbox. Die gepflegte Überbauung besteht aus drei Häusern mit je vier Wohneinheiten. Ruhiges Wohnumfeld; Nutzung als Haupt- oder Zweitwohnsitz möglich. Einkauf und ÖV zu Fuss erreichbar.Nettomietzins CHF 2'790.–, Nebenkosten akonto CHF 350.–, Garagenbox CHF 150.–/Mt., Bezug nach Vereinbarung.FRANÇAISBien rare directement au bord du lac de Bienne: spacieux et lumineux duplex de 5,5 pièces avec env. 135 m² habitables sur deux niveaux et une part privative de jardin d'env. 314 m². Orientation plein sud, vue dégagée sur le lac en direction d'Erlach et de la magnifique Île Saint-Pierre, et situation directement au bord de l'eau.Les résidents bénéficient en plus d'un grand jardin commun avec espace barbecue et douche extérieure. Atout exceptionnel: accès privé au lac réservé à la résidence. Petits bateaux, kayaks, SUP et autres équipements nautiques peuvent être déposés directement sur la propriété à proximité du lac. Il est également possible d'y stationner un petit bateau sur une remorque à main. Un emplacement fixe au port n'est donc pas indispensable. Sur demande et selon disponibilité, il peut éventuellement être possible de louer séparément une place d'amarrage pour bateau.Niveau principal: grand séjour/salle à manger avec cuisine ouverte, deux pièces polyvalentes, salle de bains et véranda. Niveau inférieur: deux autres pièces, deuxième salle de bains, petite buanderie privative et locaux annexes/techniques.Installation photovoltaïque, lave-linge/sèche-linge privatifs et garage-box. Résidence soignée de trois bâtiments de quatre logements chacun, environnement calme. Résidence principale ou secondaire possible; commerces et transports publics accessibles à pied.Loyer net CHF 2'790.–, charges acompte CHF 350.–, garage-box CHF 150.–/mois, disponibilité à convenir.

Travel time
-

Other interesting objects