Lüscherz - Properties for rent with Balcony / Terrace

We recommend expanding your search criteria to get similar results. The current filters didn’t return any matches.

If you don’t want to change your current search criteria, we recommend creating a search alert, so you’ll be notified when matching offers become available.

More objects in your automatically expanded search area
87 results - Radius: + 10km
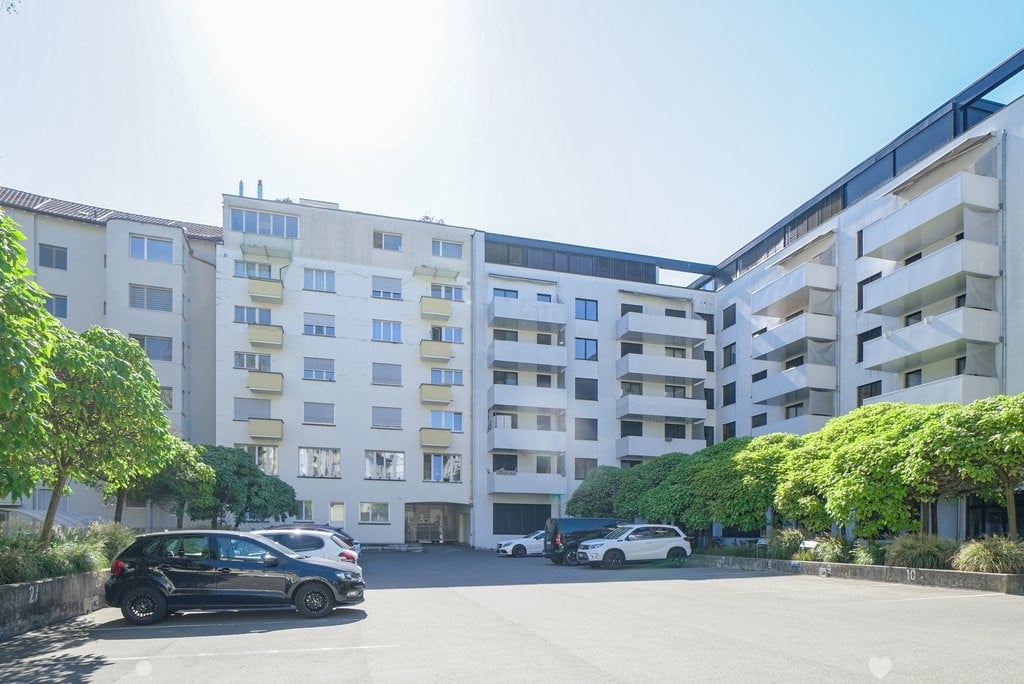
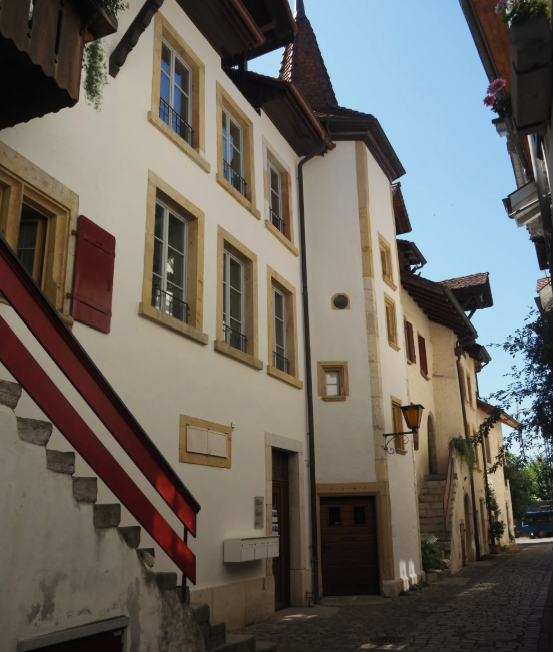
  • Well-maintained garden with a wooden deck, potted plants, and a metal sculpture. The house features a balcony, multiple windows, and a staircase leading to the entrance.
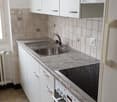
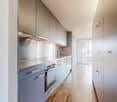
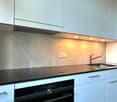
  • Modern kitchen with wooden cabinets, white countertops, stainless steel appliances, and a large window overlooking a garden.
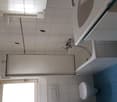
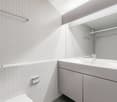
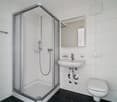
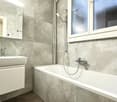
  • Modern bathroom with beige tiles, a white sink with a modern faucet, a toilet, a bathtub, and a large mirror above the sink. The room features a wooden ceiling and a window letting in natural light.
  • Hallway with a wooden staircase leading upwards, tiled floor, and white walls.
  • Spacious hallway with wooden staircase, tiled floor, and open doorway leading outside. Features a coat rack and window with blinds.
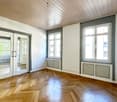
  • Empty room with wooden flooring, large windows, radiator, and natural light.
  • Empty room with wooden flooring, large windows showing a garden view, and a radiator below the windows.
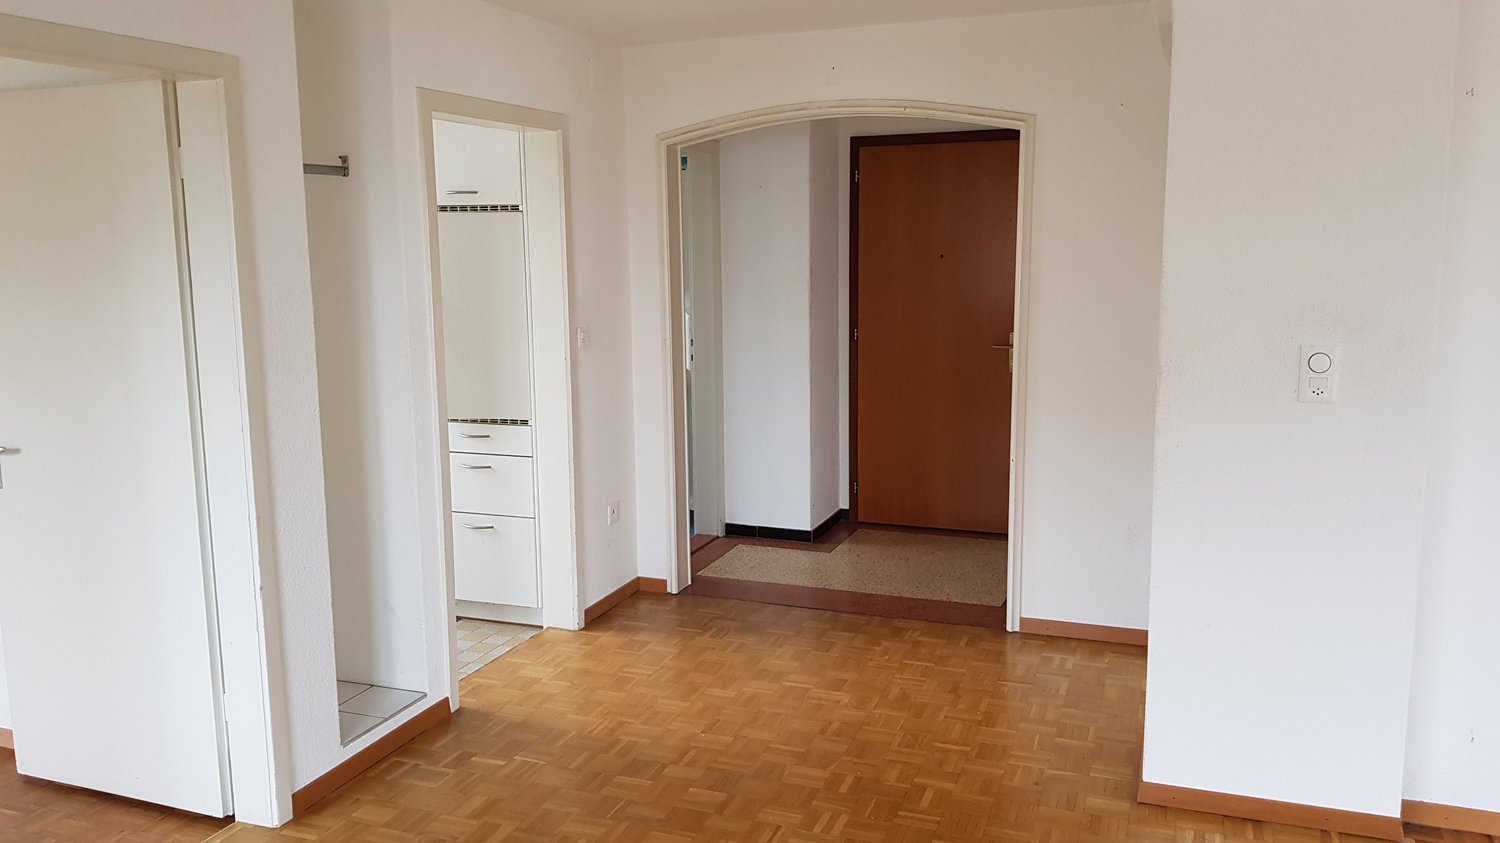
  • Empty room with wooden flooring, white walls, large window with view of street, radiator under window, and an arched doorway leading to another space.
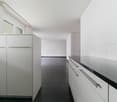
  • Empty hallway with wooden flooring, white walls, and an arched doorway leading to another room. A wooden door is open to reveal a kitchen area with cabinets and a window.
  • Empty room with wooden flooring, white walls, and a large window with a radiator below it. The ceiling is wooden with recessed lighting.
  • Wooden staircase with a handrail and a white closet in the background.
  • Empty room with wooden flooring, white walls, and a large window with wooden frame. The ceiling has wooden paneling and built-in lighting.
  • Floor plan showing a layout with labeled rooms including kitchen, bathroom, living area, bedrooms, and entrance.
  • Floor plan showing a room labeled "ZIMMER" (room), a hallway labeled "REÉDIT" (hallway), and a staircase labeled "TREPPEN" (stairs). Dimensions and measurements are indicated.
1 / 14
Modern kitchen with wooden cabinets, white countertops, stainless steel appliances, and a large window overlooking a garden.
Modern bathroom with beige tiles, a white sink with a modern faucet, a toilet, a bathtub, and a large mirror above the sink. The room features a wooden ceiling and a window letting in natural light.
Hallway with a wooden staircase leading upwards, tiled floor, and white walls.
4.5 rooms, 140m², CHF 2,260.–
Premium
Mühlegasse 1, 3210 Kerzers

Charming 4.5-room duplex apartment in Kerzers – newly renovated with garden seating and 2x garages

Welcome to this spacious 4.5-room duplex apartment on the ground floor/1st floor at Mühlegasse 1 in Kerzers. With a living area of 140 m², this apartment offers plenty of space and gives the home a warm and inviting atmosphere.The apartment was renovated and modernized in 2026 and is ready to be furnished by you.Waiting for you: • spacious entrance • spacious, cozy and well-equipped kitchen with corner bench: stainless steel appliances (dishwasher, oven and ceramic hob), bright ceramic worktop, plenty of storage space and a large window with a view of the greenery. • modernized bathroom: bath/WC, with stylish furniture and a spacious mirror cabinet. Washing machine available on request. • bright rooms with vinyl flooring: partially with built-in wardrobes and with a view of the garden • additional workspace (Réduit) on the upper floor, with a window • Duplex layout: spacious corridors and a sweeping, wide wooden staircase connect the two floors • heat pump, partially underfloor heating • basement compartment for additional storage space • private garden seating area in a well-maintained environment for relaxation and enjoyment • 2 garages/storage (for bikes, mopeds, etc.) included • non-smoking apartment Location and surroundings:The apartment is well connected to shopping facilities and public transport (post bus directly in front of the house).

Travel time
-
1 / 15
4.5 rooms, 100m², CHF 1,990.–
Top
Jensgasse 3, 3274 Merzligen

Spacious 4½-room maisonette in the countryside – and yet so close!

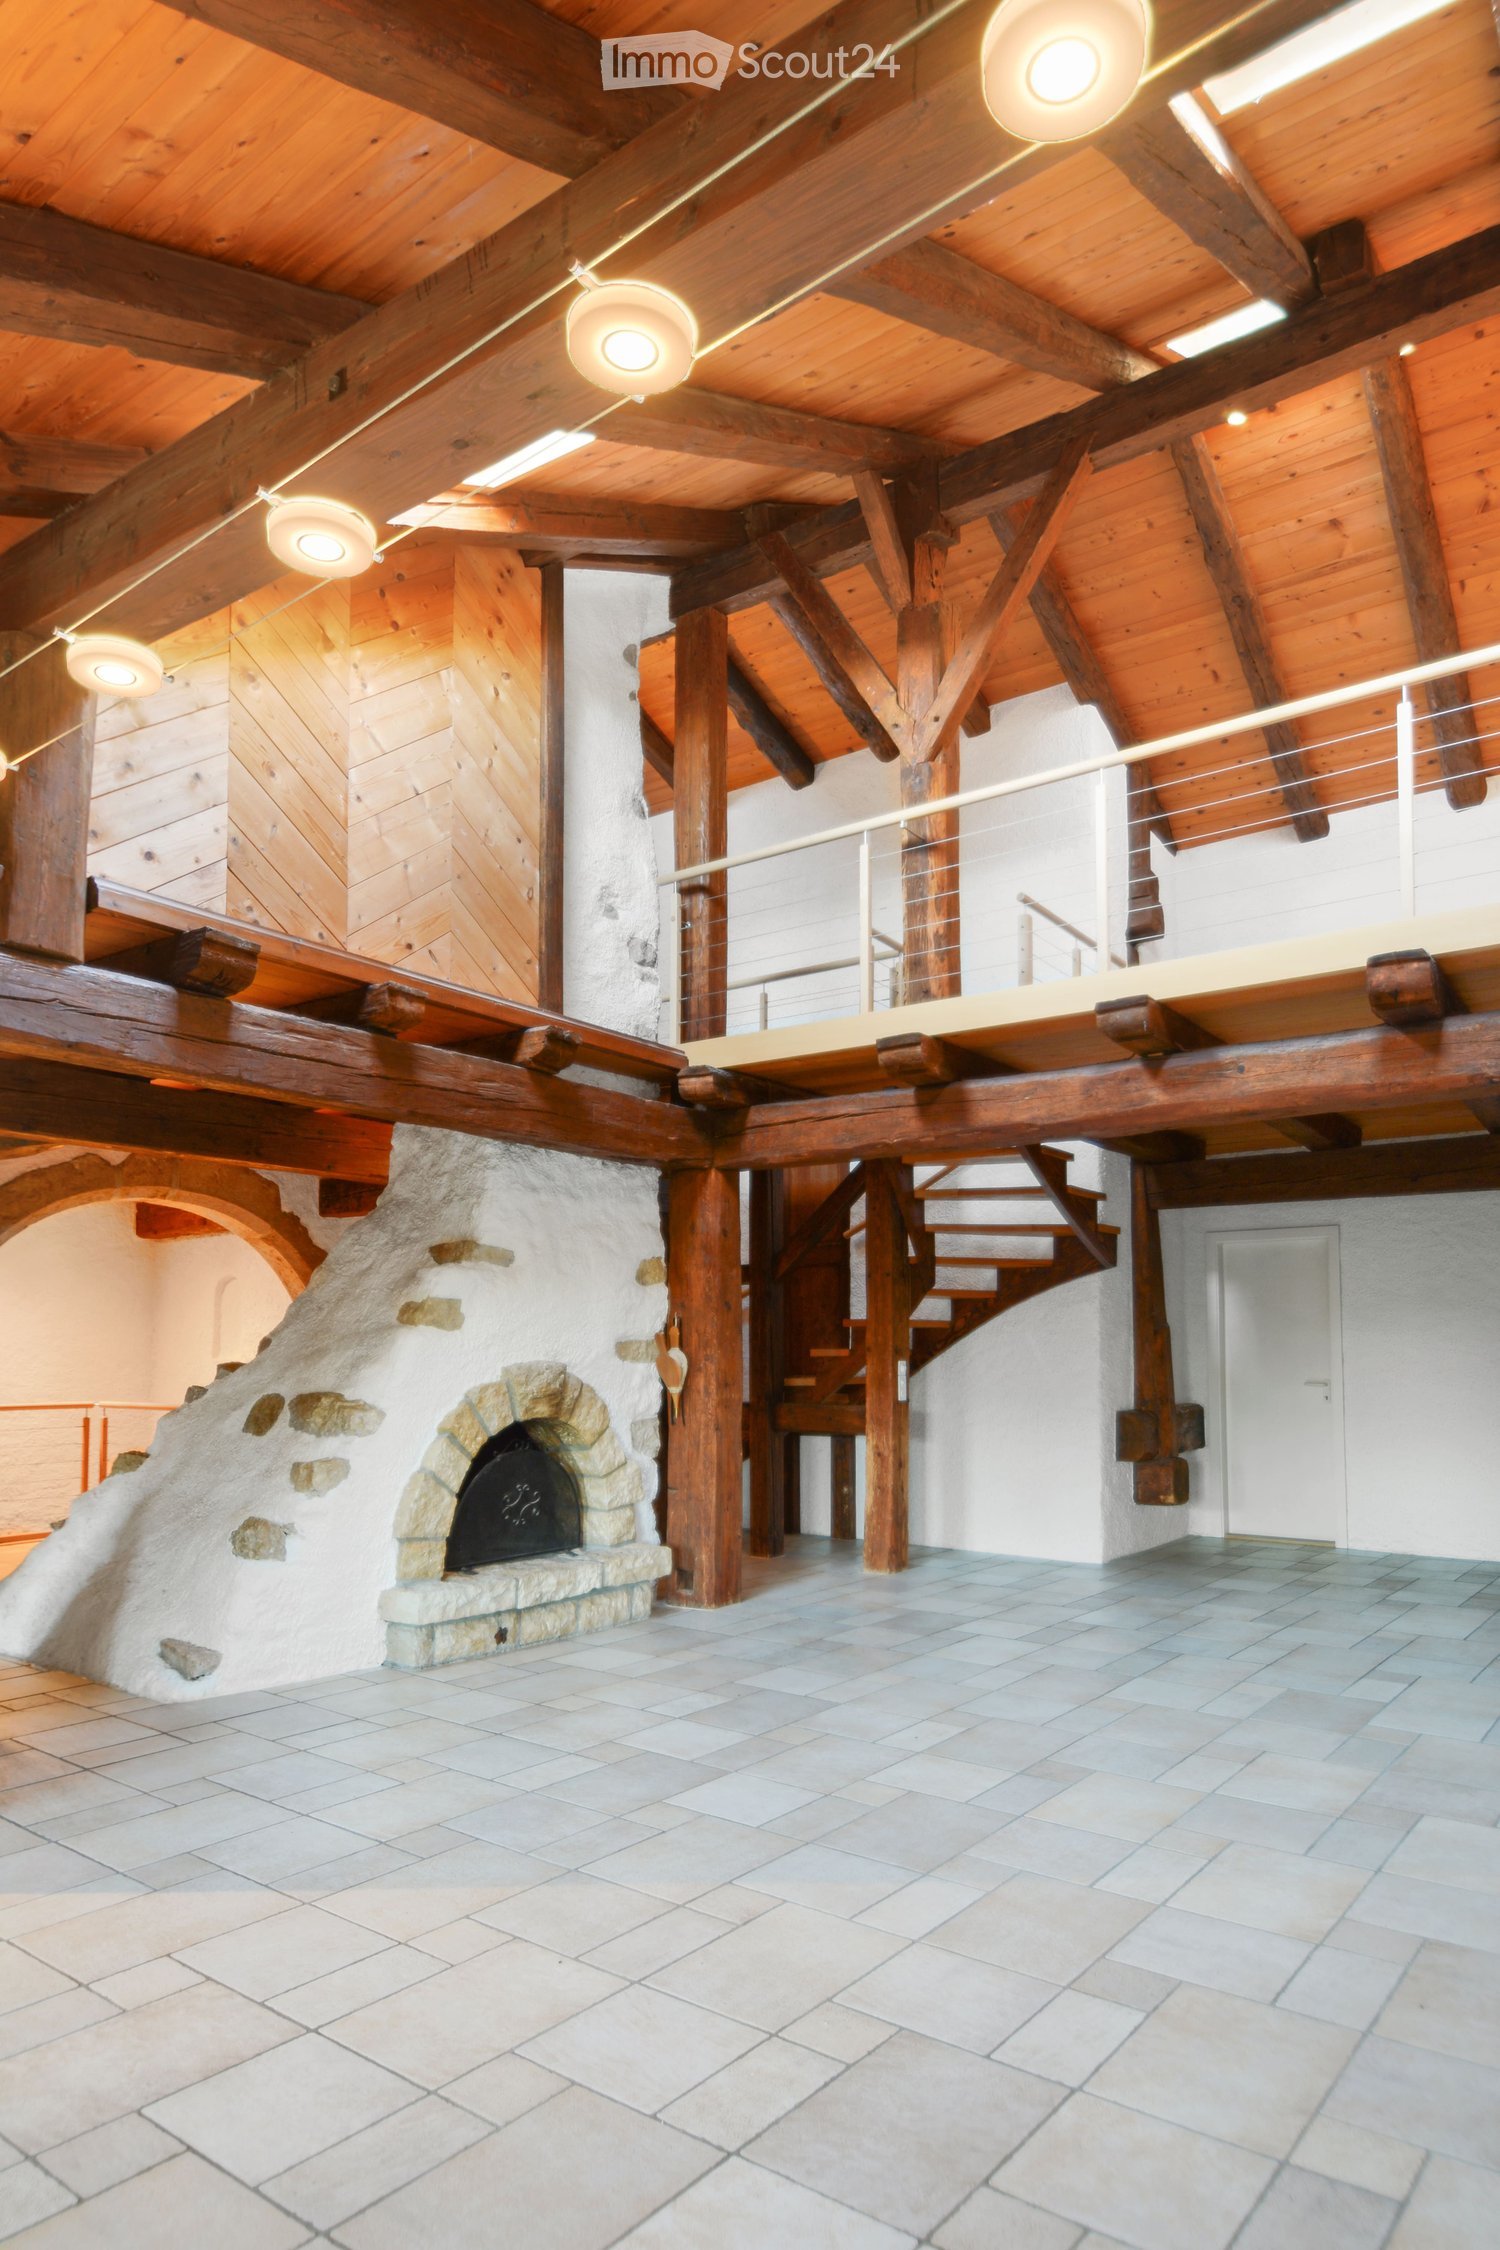
In Merzligen in the Bernese Seeland, we are renting a spacious 4½-room maisonette apartment on the ground and upper floors of a renovated farmhouse as of February 1, 2027. On approximately 100 m² of living space over two floors, the apartment offers a lot of space, rural charm, and a special living atmosphere. The heart of the apartment is the approximately 54 m² large, open living, dining, and kitchen area on the ground floor. Large window surfaces provide plenty of daylight, and the cozy chimney oven creates a cozy atmosphere. From the living area, you can directly access the spacious outdoor seating area in front of the house. This is part of the jointly used forecourt of the property. Also on the ground floor is a separate guest toilet. On the upper floor is the main bedroom with approximately 13 m², facing southwest and with direct access to the arbor. Another room with a good 13 m² offers plenty of storage space thanks to numerous built-in cabinets. The third room with almost 10 m² also has direct access to the arbor and is ideal as a children's, guest, or home office. The spacious bathroom is equipped with bathtub, separate shower, washbasin, and toilet. The private laundry room with washing machine and dryer is also located directly in the bathroom. The good 10 m² large, southwest-facing arbor offers a beautiful private outdoor area with a rural view. The apartment also includes a private attic compartment. Additionally, all residents of the house have access to a communal vaulted cellar and an outdoor seating area with a grill. Two garages and additional workshop space Two garages are available for separate rental. The rental of both garages together with the apartment is preferred. The larger garage also has a spacious workshop/additional room with a water connection – ideal for hobbies, workshops, or additional storage space. Garage with workshop/additional room: CHF 185.– + CHF 5.– water + CHF 10.– NK / month Garage: CHF 110.– + CHF 10.– NK / month Rural living and yet well connected Merzligen offers quiet living in the countryside and at the same time short distances to Lyss and Biel, which can be reached by car in about 10 minutes. The bus stop «Merzligen, Linde» is just a few steps away and offers a direct connection to Biel in about 20 minutes. House maintenance perhaps something for you? Ideally, the new tenant is interested in taking over smaller house maintenance work for the property. This activity is compensated separately with CHF 250.– net per month. We would be happy to discuss the scope and details in person. Viewings Out of respect for the privacy of the current tenants, viewings are only possible by prior appointment. We explicitly ask that you refrain from unannounced visits and direct contact with the tenants on site. Have we piqued your interest? We look forward to your inquiry and to showing you the apartment in person.

Travel time
-
  • A modern house with a red tiled roof, a glass wall, a white bench in front, a large water body nearby, and a green field.
  • modern house, red roof, glass facade, wooden wall, concrete steps, spacious green lawn, rock formation in the background
  • Open living space, large windows with lake view, fireplace, wooden floor, sliding glass doors.
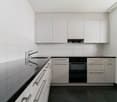
  • An open kitchen with modern wooden floors, black and white countertops, and built-in appliances.
  • Empty corridor with a glass door leading to a lake view, concrete floor, wooden handrail
  • Circular window with a view of trees, bushes, and a house with a chimney.
  • hardwood floor, white walls, white ceiling, two doors, built-in storage
  • empty room, tiled floor, triangular window with view
  • Empty room with grey carpeted floor, white walls, and a large window offering a view of the water. The ceiling has wooden paneling and recessed lighting.
  • Empty room, wooden ceiling, large circular window, lake view
  • Corner bathroom with a sink, window, and towel rack.
  • modern bathroom with bathtub, skylight windows, white sink, wooden cabinet, shower
  • Bathroom with sink, bathtub, wall mounted mirror, and skylights
  • Floor plan includes living room, kitchen, 3 bedrooms, 2 bathrooms, balcony
  • Main living room, kitchen, 2 bedrooms, 2 bathrooms, storage, dining room, terrace
  • 1 entrance, living room, kitchen, 1 bedroom, 1 bathroom, storage room, balcony
  • aerial view of a water body with a house, garden and parking place
  • House with Seeanstoss: 4.5 rooms, 120 m2, built in 1999, CHF 3'700 rent, CHF 300 additional costs, CHF 3'400 net rent, 2016 built, wooden floors, 3 toilets, 1 bath, 2 showers, kitchen, view to the lake, private Seeanstoss, free access and view of the wate
1 / 18
4.5 rooms, 120m², CHF 3,300.–
Top
Strandweg 107, 2513 Twann-Tüscherz

Detached house directly on Lake Biel

The bright 4.5-room house is located directly on the lake. All rooms have an unobstructed view of the water to the south. The house stands free, surrounded by its own garden and green area. Enjoy your private access to the lake along the entire front!You live on two floors, in 80% of the house with your own entrance and first-time homebuyer share. Two parking spaces are included in the rent. The adjacent studio apartment (20%) with separate parking and access is used by the landlord for holidays and leisure.From the large living room with Swedish stove and open kitchen, you can reach the water in 15 meters on the same level. The also level terrace to the south is protected from view, has a water connection and sun protection. In the rear part of the ground floor, there are guest toilets with shower and access to the basement. On the upper floor, there are three rooms and the large main bathroom with bathtub, toilet, plenty of light and space. The master bedroom has its own bathroom with shower and toilet. The rooms have parquet or design flooring.The lawn has a lawn robot, and on the side of the house, the previous tenants maintain a vegetable garden with a raised bed. After consultation, the area around your house share can be designed and reused with your ideas.Pets are allowed after consultation. The next boat mooring, buoys, harbor, and public transport are about 500 meters away.
Travel time
-
1 / 13
  • Balcony / Terrace
  • Parking space
  • Elevator
  • +1
4.5 rooms, 105m², CHF 2,200.–
Hagacherweg 21, 3225 Müntschemier

First-time rental on Hagacherweg – exclusive 4.5-room apartments

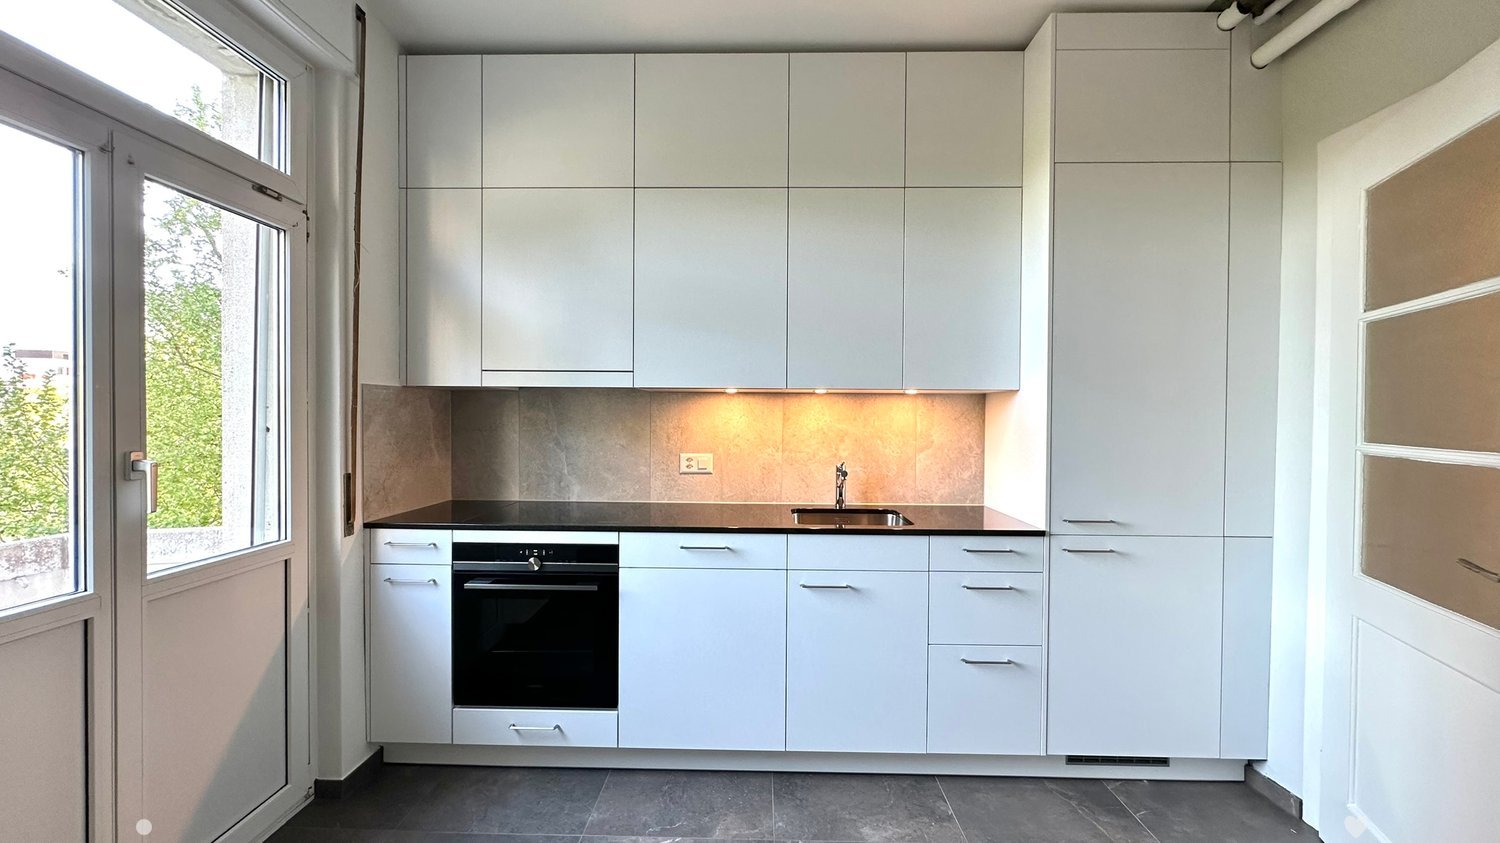
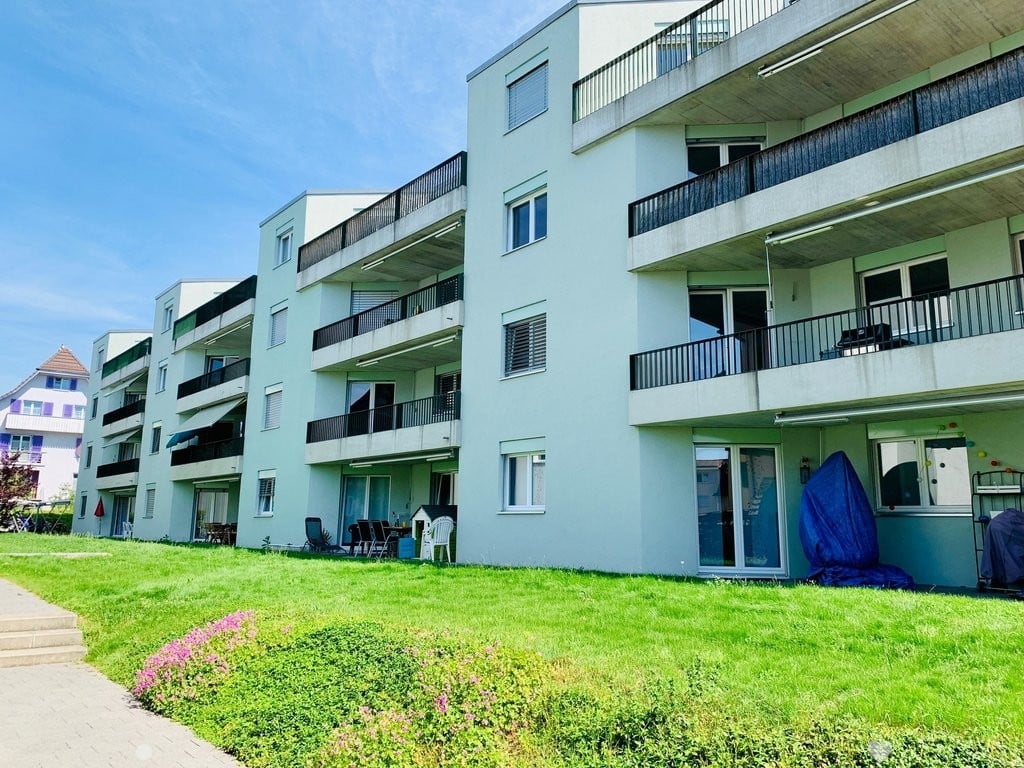
Living between the lakes – modern new apartments for rentIn the heart of Müntschemier, on Hagacherweg, an attractive new building complex with modern 2.5- to 4.5-room apartments is being built. The apartments convince with well-thought-out floor plans, a high-quality construction standard, and spacious private outdoor areas.Bright rooms, contemporary architecture, and comfortable equipment create a pleasant living atmosphere in a quiet and natural environment. Whether single, couple, or family – on Hagacherweg, you will find a modern home with high living and quality of life.In the building complex, different apartment sizes and floor plans are available for selection: • 2.5-room apartments with approximately 50 m² of living space, depending on the unit with loggia or terrace and garden area, from CHF 1280.00 • 3.5-room apartments with approximately 85 to 93 m² of living space, with loggia or terrace and partially spacious garden area, from CHF 1850.00 • 4.5-room apartments with approximately 105 to 108 m² of living space, with covered loggia or spacious terrace and green area, from CHF 2200.00 • 3.5- and 4.5-room attic apartments, spacious winter garden available; individual apartments have two winter gardens, from CHF 1990.00 – 2390.00 What to expect • Modern kitchen: High-quality kitchen with bright wood fronts and modern Electrolux appliances, equipped with dishwasher, integrated microwave, and a spacious refrigerator with separate freezer compartment. • Private outdoor areas: Depending on the apartment, you have a balcony, a covered loggia, a spacious terrace with a large garden area at your disposal. All outdoor areas are illuminated. • Practical storage room: Additional storage space directly in the apartment. • Elevator: Comfortable access to the different floors. • Parking spaces in the parking garage: Parking facilities for your vehicle are available in the parking garage. The train station can be reached in about 13 minutes on foot. Shopping facilities, kindergarten, and primary school are located in the village. The proximity to Lake Biel and Lake Murten, as well as numerous walking and cycling paths, combine natural living with a high leisure and recreational value.

  • Balcony / Terrace
  • Parking space
  • Elevator
  • +1
Travel time
-
1 / 10
  • Balcony / Terrace
  • Pets allowed
  • Parking space
  • +4
4.5 rooms, 129m², CHF 2,500.–
Route des Provins 15, 2087 Cornaux

Magnificent new 4.5-room duplex in Cornaux

Discover this superb duplex apartment, entirely new, located on the 2nd floor of a modern residence in Cornaux (2087). Available immediately or by agreement, this exceptional property offers a bright and comfortable living space, ideal for families or people looking for space and quality.This duplex offers you: • Generous living area: 129 m² spread over 2 levels, offering a pleasant and functional living space. • 4.5 bright rooms: A well-thought-out layout to meet the needs of the whole family. • 2 bathrooms: For optimal daily comfort. • Balcony: Enjoy a private outdoor space, ideal for relaxing. • Modern equipment: Dishwasher and washing machine are included for your comfort. • Elevator and accessibility: The building is equipped with an elevator and is fully accessible to people with reduced mobility. • Parking space: A dedicated space is included. • Pets allowed: Your four-legged friends are welcome. • Child-friendly: A secure and friendly environment for families. • Annex room: a room of about 5m² available Sunlight and tranquility: This property benefits from generous sunlight in summer as well as beautiful brightness in winter. The neighborhood is particularly quiet, both day and night, guaranteeing absolute serenity.Location and accessibility: Ideally located, this duplex offers excellent connectivity. The Cornaux train station is accessible in just 7 minutes on foot, and the Cornaux Gare bus stop is 5 minutes on foot away. Families will appreciate the proximity to the Clos-Saint-Pierre school, also 5 minutes on foot away.New construction from 2026, this duplex combines modernity, comfort, and practicality in a peaceful environment. A rare opportunity not to be missed to settle in an exceptional living environment in Cornaux!

  • Balcony / Terrace
  • Pets allowed
  • Parking space
  • +4
Travel time
-
1 / 11
4.5 rooms, 112m², CHF 2,300.–
Oberdorf 10, 2514 Ligerz

Renovated old building apartment - 2nd floor with seating area in the garden - 4.5 rooms with lake view

The historic schoolhouse from 1680 in Ligerz was carefully converted into three attractive rental apartments in 2026. The character of the building was preserved and combined with modern living comfort.2nd floor with seating area in the garden – Apartment 2: 4.5 rooms, net living area 113 m², with 7 m² seating area in the garden with lake view and 4 m² basement room on the ground floorInitial rent: 2'100.00.Rent adjustment after the abolition of the SBB railway line (expected 2030): 2'250.00.Parking possibility: Municipal parking garage or parking card from Lariau-Ländte (both 2-minute walk)The apartment is located in a car-free area in Oberdorf 10 and offers a beautiful panoramic view of the lake.The apartment was extensively renovated and brought up to today's standard, including underfloor heating, new bathroom, and new electrical installations. All surfaces were renewed, including sanded seamless floor covering. The existing woodwork was refreshed.The modern carpenter's kitchen with a free-standing cooking island is equipped with an induction cooktop and integrated extractor hood. In the entrance area, there is a built-in wardrobe. The apartment also has its own Reduit with washing machine and tumble dryer.The multi-purpose room on the ground floor can be used exclusively by the municipality.In the lake-side garden directly at the house, bicycles can be parked under the balcony. Additionally, a spacious lake garden is available for shared use by all tenants. The currently still intervening SBB railway line is expected to be dismantled by 2030, resulting in direct access to the lake garden in the future.

Travel time
-
1 / 11
4.5 rooms, 118m², CHF 2,400.–
Oberdorf 10, 2514 Ligerz

Renovated old building apartment - 1st floor with balcony - 4.5 rooms with lake view

The historic schoolhouse from 1680 in Ligerz was carefully converted into three attractive rental apartments in 2026. The character of the building was preserved and combined with modern living comfort.1st floor with balcony – Apartment 1: 4.5 rooms, net living area 118 m², with 8 m² balcony lake view and 4 m² cellar room on the ground floorInitial rent: 2'200.00.Rent adjustment after the abolition of the SBB railway line (expected 2030): 2'350.00.Parking possibility: Community garage or parking card for Lariau-Ländte (both 2-minute walk)The apartment is located in a car-free area in Oberdorf 10 and offers a beautiful panoramic view of the lake.The apartment was comprehensively renovated and brought up to today's standard, including underfloor heating, new bathroom, and new electrical installations. All surfaces were renewed, including sanded seamless floor covering. The existing woodwork was refreshed.The modern carpenter's kitchen with a free-standing cooking island is equipped with an induction cooktop and integrated extractor hood. In the entrance area, there is a built-in wardrobe. The apartment also has its own Reduit with a washing machine and tumble dryer.The multi-purpose room on the ground floor can be used exclusively by the community.In the lake-side garden directly at the house, bicycles can be parked under the balcony. Additionally, a spacious lake garden is available for shared use by all tenants. The currently still intervening SBB railway line is expected to be dismantled by 2030, resulting in direct access to the lake garden.

Travel time
-

Other interesting objects