1 result - Properties for rent with Balcony / Terrace: Lostorf

More objects in your automatically expanded search area
20 results - Radius: + 10km
  • Empty room with wooden flooring, large windows, and a central heating stove. No furniture or equipment present.
  • Empty room with wooden flooring, white walls, large windows, radiator, and a closed door.
  • Empty room with wooden flooring, white walls, and large windows allowing natural light to enter. No furniture or equipment is present.
  • Empty room with wooden flooring, white walls, and multiple windows allowing natural light. Radiators are visible under the windows.
  • Empty room with a fireplace opening and two black vents on the wall.
  • Empty room with wooden flooring, large window with natural light, radiator, and visible view of another room with a balcony.
  • Empty room with wooden flooring, large windows, radiators, and natural light. No furniture or equipment present.
  • Empty room with wooden flooring, white walls, and a single door. Sunlight streams in from the left, casting shadows on the floor.
  • Completely empty room with wooden flooring, white walls, and two windows with radiators underneath.
  • Empty room with wooden flooring, two doors, and a radiator. No furniture or equipment present.
  • Empty wooden room with exposed wooden beams on the ceiling, large windows, and a view of the street outside. The floor is made of wide wooden planks.
  • Modern bathroom with green cabinets, white sinks, a bathtub, and wooden flooring.
  • Modern bathroom with a freestanding bathtub, double sink vanity with green shelving, wooden flooring, and exposed wooden beams on the ceiling.
  • Modern bathroom with wooden flooring, green cabinets, a large mirror, a bathtub, and a washing machine.
  • Modern kitchen with dark purple cabinets, white appliances, and a clean, minimalist design.
1 / 15
Empty room with wooden flooring, white walls, large windows, radiator, and a closed door.
Empty room with wooden flooring, white walls, and large windows allowing natural light to enter. No furniture or equipment is present.
Empty room with wooden flooring, white walls, and multiple windows allowing natural light. Radiators are visible under the windows.
6.5 rooms180m²CHF 2,840.–
Premium
Haupstrasse 20, 4434 Hölstein

First-time rental after renovation: Spacious 6.5-room house in Hölstein BL for rent

A house is looking for its new inhabitants. Freshly renovated, bright, spacious and full of charm, this special 6.5-room house in Hölstein is waiting to be filled with life again. As soon as you enter, you feel the pleasant atmosphere: bright, sunny rooms, plenty of space and beautifully restored floors give the house warmth and charm. Everything is fresh, clean and well-maintained – a home where you can feel comfortable from the very first moment. The kitchen is also ready for its new inhabitants: all kitchen appliances are new and waiting to be used for the first time. A special gem – the original laundry room A very special place in the house is the characteristic original laundry room with its bright floor. A room that exudes coziness and at the same time offers countless possibilities. Maybe it will become a cozy raclette or fondue room where you spend long evenings with family and friends. Maybe an atelier will be created here, a creative retreat, a reading corner, a play area or simply a favorite spot to relax. As different as people are, so versatile are the possibilities to use this special room. A bathroom to unwind The spacious bathroom also invites you to leave the daily routine behind for a moment. The beautiful, large corner bathtub offers the perfect place to relax after a long day: enjoy a warm bath, unwind and then snuggle up in a soft bath towel. A small personal retreat where you can take some time for yourself. With its 6.5 rooms and approximately 180 m² of living space, the house offers plenty of room for family, living, working and personal ideas. Plenty of space for your own life. Life can also take place outside. The outdoor area offers additional free space, and with several parking options directly at the property, comfort is also ensured in everyday life. This house does not want to be perfectly staged – it wants to be inhabited, loved and filled with personality. Here, children can laugh, friends can visit, cozy evenings can be spent and new memories can be created. Rental conditions Monthly rent: CHF 2,840.– The ancillary costs, such as heating, water/sewage and electricity, are borne directly by the tenants. The renovation is complete. Now all that's missing is one thing: people to bring this house back to life. Move in. Arrive. Feel at home. Highlights of the property: •Spacious room offer 6.5 rooms to live •Wooden floors and wooden stairs •Very large living room (approx. 47 m²) with stove •Dining room with tile stove and elegant fishbone parquet •Versatile usable secondary rooms, attic (for hobby, storage, etc.) •4 parking spaces included •District heating Large outdoor area Pets allowed Curious about this special house? Ready for a new home? Then I look forward to your contact and to showing you the house personally and guiding you through the rooms. Maybe it's exactly the place where your next chapter begins.
Travel time
-
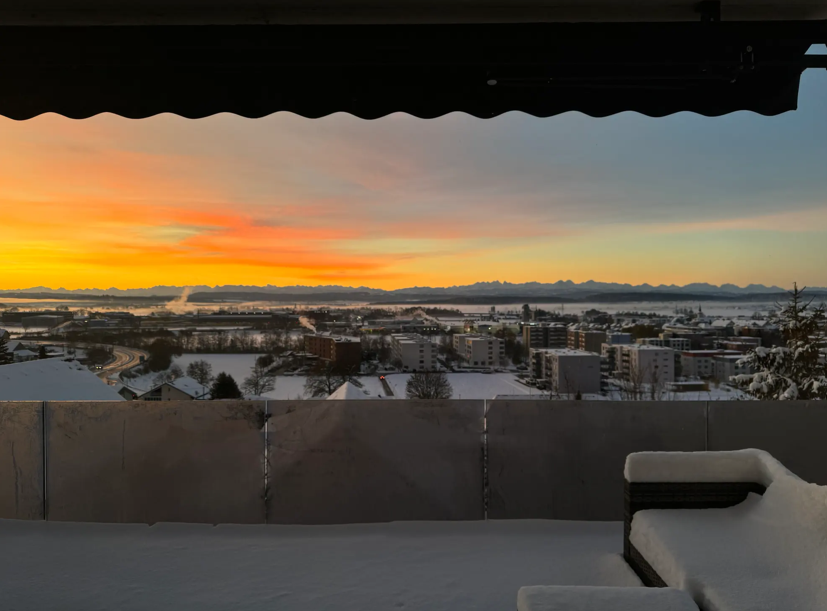
  • A snow-covered balcony with a view of a cityscape at sunset, featuring distant mountains and a frozen landscape.
  • Modern living room with large windows and sliding glass doors leading to a balcony, featuring a grey sofa, coffee table, dining area, and decorative shelves with picture frames and plants.
  • Modern, open-plan living and dining area with a black sofa, a glass dining table with six chairs, and a sleek black kitchen featuring cabinets, an oven, and a faucet. Large windows offer a view of greenery.
  • Modern kitchen and dining area with large windows, black kitchen island, glass dining table, black chairs, and a small potted plant.
  • Modern bedroom with wooden flooring, large window offering a scenic view, a dark grey upholstered bed, and a small black nightstand.
  • Modern bathroom with a double sink, large mirror, toilet, and glass-enclosed shower. Beige tiles and white cabinetry.
  • Modern two-story building with white and grey facade, multiple windows, and a garage entrance. The building is situated in a paved area with a fence and distant mountains visible in the background.
1 / 9
5.5 rooms186m²CHF 3,100.–
Top
Bühlhubelstrasse 1, 4622 Egerkingen

Exclusive 5.5-room apartment with impressive 180° panoramic view

• Ground floor in elevated slope position: Not a classic ground floor – thanks to the slope position with free open view and impressive 180° panoramic view to the Alps • Living and dining area: Spacious, open living and dining area with 2.75 m room height, 1 × 1 m floor tiles, smooth-finish walls, dimmable LED lighting and spots as well as a stylish fireplace • Kitchen: High-quality, modern kitchen with spacious cooking island, BORA cooktop and high-quality Miele built-in appliances, Quooker, vacuum device, wine cooler and practical Reduit. • Bedrooms: Four bedrooms with oak parquet and spacious window areas • Wet cells: Two modern wet cells with shower and bathtub • Outdoor area: Terrace of approx. 21 m² with open view • Technology & Comfort: Intercom system with camera, modern house technology and well-thought-out lighting concept • Construction & Energy: 20 cm exterior insulation, 3-fold glazed windows, heat pump and energy-efficient construction • Ancillary rooms: Basement compartment including, bicycle room Location: Motorway A1 towards Zurich/Basel/Bern in approx. 2 minutes, Coop, Aldi, Denner and VOI Migros in approx. 3 minutes by car, Gäu-Center in approx. 5 minutes by car and Egerkingen train station in approx. 5 minutes by car. Zurich, Bern and Basel can be reached in around 45 minutes.Schools: Kindergarten approx. 3 walking minutes, primary school approx. 5 walking minutes.Garage: The apartment includes a double garage, which can be rented flexibly: one garage space for CHF 125.– per month or the entire double garage for CHF 250.– per month.

Travel time
-
  • Aerial view of a modern two-story house with a flat roof, surrounded by a well-maintained lawn and neighboring houses. The house features large windows, balconies, and outdoor seating areas.
  • A modern two-story house with a flat roof, surrounded by a well-maintained lawn and neighboring houses. Features include balconies, outdoor seating areas, and a small playground.
  • Modern kitchen with a central island, built-in sink, and oven, featuring light-colored cabinetry and wooden flooring.
  • Modern kitchen with light-colored cabinets, a central island, and a large window overlooking greenery. Features include a built-in oven, sink, and a small seating area with a table and chairs.
  • Modern living room with a built-in fireplace, large window, sleek furniture, and decorative vases.
  • Modern bathroom with a bathtub, double sink, and a large mirror above it. The space features a glass-enclosed shower area with a modern showerhead.
  • Modern, minimalist bathroom with white walls, a sleek sink with a chrome faucet, a wall-mounted toilet, and a clean, uncluttered design.
  • Modern, minimalist hallway with wooden flooring, white walls, and recessed lighting. Features a large, dark door with a glass panel, a small bench, and a decorative mirror on the wall.
  • Modern living and dining area with a sofa, coffee table, dining table with chairs, shelves with decorative items, and a sleek pendant light.
  • Floor plan showing two levels: ground floor with living/dining/kitchen area, sitting area, two bathrooms, and two garages; upper floor with three bedrooms, bathroom, hallway, and balcony.
  • Floor plan of a multi-level building with a hobby room, cellar, washroom/technical room, and a separate area labeled 'Verp.'
1 / 11
5.5 rooms154m²CHF 3,600.–
Top
Geisshubelweg, 4852 Rothrist

Modern 5.5-room semi-detached house in Rothrist – New build available from 2027

Your new home in RothristFrom January 1, 2027, this modern 5.5-room new semi-detached house in a quiet residential area in Rothrist (AG) will be available for rent.With approximately 154 m² of living space, the two-story house offers plenty of space, high-quality equipment, and a well-thought-out room concept. The private outdoor area with well-maintained lawn, balcony, and several seating areas invites you to relax and linger.Particularly attractive is the combination of modern living comfort and high energy efficiency: A solar panel system, a heat pump, and an e-charging station ensure modern and sustainable living.Highlights at a glance • Modern kitchen: Bright fronts, spacious cooking island, built-in oven, plenty of storage space, and a large window with a view of the greenery. • Spacious living: On the ground floor, an exceptional room height of approximately 3.20 m provides a bright and exclusive living experience. • 5.5 rooms: Well-thought-out room division with plenty of space for couples and families. • Additional room in the basement: Approximately 18 m², can be used flexibly as a guest, hobby, or multi-purpose room. • Private basement, private laundry room, and private utility room. • Balcony & outdoor area: Private outdoor area with lawn and several seating areas. • Parking: Carport and additional outdoor parking space. • E-mobility: E-charging station available. • Energy efficiency: Modern solar panel system and heat pump. The solar system enables a high degree of self-sufficiency and can significantly reduce ongoing electricity costs. • Parquet floor for a high-quality and cozy ambiance. • Child-friendly residential area. • Pets allowed. • Barrier-free access to the house. Facts and figuresObject: New semi-detached houseRooms: 5.5 rooms + additional room in the basement (approx. 18 m²)Living space: approx. 154 m²Plot area: approx. 355 m²Stories: 2Year of construction: 2026 (new build)Available from: January 1, 2027Parking spaces: Carport + outdoor parking spaceE-charging station: availableHeating: Heat pumpSolar panel system: availableQuiet living and yet well connectedThe house is located in a quiet and family-friendly residential area in Rothrist and offers a good connection to public transport at the same time.The train station is easily accessible. For families, the location is particularly practical: school and church are within walking distance.The combination of spacious space, modern architecture, private outdoor area, and energy-efficient house technology makes this new building a attractive home for families and couples who value living quality, peace, and modern living.Have we sparked your interest? We look forward to your contact and to showing you this special home in person.

Travel time
-
  • Roof terrace with concrete tiles, low stone walls, and a view of a town and surrounding hills.
  • Spacious room with wooden floors, skylight windows, staircase, and a pool table.
  • Empty room with wooden flooring, large windows, and sliding doors leading to a balcony.
  • Spacious, unfurnished room with wooden floors, exposed wooden beams, and skylights. A door leads to another room with a pool table.
  • Empty attic room with wooden slanted ceilings, light-colored walls, and dark wooden flooring. No furniture or equipment present.
  • Empty room with wooden flooring and white walls, featuring a slanted wooden ceiling and a skylight window allowing natural light to enter.
  • Empty room with wooden flooring, white walls, and a window with a radiator below it.
  • Empty room with light wooden flooring, white walls, and a radiator under a large window with a view of greenery.
  • Empty room with wooden flooring, large window, sliding glass door leading to a balcony, radiator, and ceiling light fixture.
  • Empty room with light wooden flooring, white walls, and built-in white closet units. The room has a wooden door leading to another space.
  • Empty hallway with wooden built-in storage units, light-colored wooden flooring, and a skylight at the far end. Two doors lead to other rooms.
  • Bathroom with a white tiled wall, bathtub, showerhead, and a wooden door.
  • Spacious room with wooden ceiling and floors, large skylight windows, a pool table with green felt surface, and modern pendant lights.
  • A modern kitchen with light wooden cabinets, granite countertops, a sink, and built-in appliances including an oven and microwave.
  • Empty room with wooden flooring, fireplace, and large windows leading to another room.
  • Empty room with wooden flooring, white walls, exposed wooden ceiling beams, fireplace, and large windows with radiators beneath them.
  • Spacious balcony with wooden walls and ceiling, large windows offering scenic views, tiled floor, and a single piece of furniture.
  • Small bathroom with white tiled walls, dark tiled floor, sink with faucet, toilet, and built-in cabinet.
  • A scenic view of a residential area with multiple houses, surrounded by lush green hills and trees under a partly cloudy sky.
1 / 19
8.5 rooms220m²CHF 3,000.–
Top
Ruederstrasse 9, 5040 Schöftland

Spacious 8.5-room attic apartment with panoramic views in Schöftland

This exceptional 8.5-room attic apartment on the 3rd and 4th floors at Ruederstrasse 9 in Schöftland is waiting for you. With a spacious living area of 220 m², this apartment offers plenty of space for families, shared flats, pets, and hobbies.The apartment impresses with its unique character, featuring two terraces across the entire south side and a balcony on the west side. It also includes a fireplace that promises cozy evenings, as well as a chimney on one of the terraces. Part of one terrace is covered and can be closed off with a sliding door, so no barbecue evening will be ruined.Highlights of the apartment: • Three bathrooms: One bathroom with a bathtub and shower, one with a shower and connections for a washing tower, and another with a sink and toilet. • Terraces: With a view over Schöftland and the surrounding hills – ideal for relaxation. One of them is partially covered. • Multipurpose room: Spacious room with 4 m ceiling height, parquet floor – versatile. • Built-in closets: In the hallway and partially in the rooms for ample storage space. • Fireplace: for a cozy atmosphere. • Double garage: CHF 200. The apartment is child-friendly and pet-friendly – ideal for families or anyone who values space and comfort.The location convinces: • Schöftland train station: Can be reached in just 5 minutes on foot. • Schools: Only 5 minutes' walk away. • Aarau West motorway access: Only 5 minutes' drive away.

Travel time
-
  • empty room, wooden floor, fireplace, couch, white walls
  • modern staircase with white steps, white railings, red floor
  • modern kitchen with white cabinets, gray countertop, red floor, double-door entrance, integrated oven and microwave, large windows
  • Modern bathroom with a bathtub, toilet, sink, and shower. Features a dark blue carpet, white tiles, and a glass shower enclosure.
  • two windows, white walls, parquet floor, heater
  • Empty room with wooden floor, white walls, a small white cabinet under the window, and a window with a small glass pane opening to the outside
  • empty room, white walls, wooden floor, window with view of outside, radiator, wardrobes
  • empty room, hardwood floors, white walls, sliding doors, window, radiator, outside view
  • Two-story house with red-tiled roof, wooden and concrete exterior, and a covered outdoor seating area with a picnic table and benches.
  • Well-maintained garden with neatly trimmed hedges, a paved pathway, a canopy, and a parked car in the background.
  • 2 story house, gray walls, red tiled roof, several windows, brick foundation, small garden, solar panel on the roof
1 / 11
5.5 rooms125m²CHF 2,300.–
Top
Erlimattstrasse 6, 4658 Däniken

Charming 5.5-room semi-detached house in Däniken

🏠 Object descriptionThis bright 5.5-room semi-detached house offers plenty of space for families, couples with a home office, or individuals with additional space requirements. The 2018 renovated interiors present themselves in a modern and well-maintained standard. The heart of the house is the cozy living area with a fireplace, ideal for cozy evenings. On the private terrace, you can enjoy the sun and tranquility.Two bathrooms provide additional comfort. The private washing machine and dryer in the house offer practical independence in everyday life. A spacious attic is also available as a storage and storage space. 🌟 Highlights • Spacious floor plan: 5.5 rooms on two floors, flexibly usable for living, sleeping, home office, or playroom • Fireplace: provides a warm and cozy atmosphere in the cooler months • Private terrace: ideal for relaxed hours outdoors • Two bathrooms: comfortable and practical for families • Private washing machine & dryer: directly in the house • Spacious attic: plenty of additional storage space • Renovation 2018: modern and well-maintained condition • Family-friendly: quiet and sunny living location with short distances to school, shopping, and public transportation 💰 Rental conditions • Net rent including 1 outdoor parking space: CHF 2,300.–/month • Additional outdoor parking spaces: CHF 70.–/month per parking space 📍 Location & distances • Bus «Oberdorf»: approx. 2 walking minutes • Däniken train station: approx. 8 walking minutes • Volg supermarket: approx. 6 walking minutes • School: approx. 6 walking minutes • Living situation: very quiet and sunny, yet well connected 👨👩👧👦 SuitabilityIdeal for families, couples, and anyone who values spacious living, tranquility, and good infrastructure in Däniken. 📅 AvailabilityThe semi-detached house is available from November 1, 2026. An earlier move-in is possible by arrangement, as the current tenant agrees to an early move-in. 📞 Viewing & contactInterested? Please contact us by e-mail or phone for viewing appointments. We look forward to your message and will be happy to show you the house in person.

Travel time
-
  • Modern bathroom with a large skylight, white bathtub, two sinks, toilet, and a round mirror.
  • A narrow hallway leads to a compact laundry area with stacked washing and drying machines, light-colored walls, and wooden flooring.
  • Empty kitchen with light wooden flooring, white cabinets, and large windows offering a view of the outside. No furniture or appliances are present.
  • Empty hallway with light wooden flooring, white walls, and several closed doors leading to other rooms.
  • Empty hallway with wooden flooring, white walls, and recessed ceiling lighting. Features a small window at the end and several open doors leading to other rooms.
  • Empty attic room with wooden flooring, white walls, and large windows offering natural light and a view of greenery outside.
  • Modern staircase with wooden steps and a metal railing, leading to an open doorway at the top.
  • Empty room with light wooden flooring, white cabinets, a sink, and large windows with a view of the garden. A staircase leads to an upper level.
  • Empty room with wooden flooring, white walls, large sliding glass door leading to a balcony, and a staircase leading to another level.
1 / 9
5.5 rooms120m²CHF 2,720.–
Top
Böhlerstrasse 1, 5040 Schöftland

Modern 5.5-room maisonette apartment in Schöftland – New build 2025

Welcome to this spacious and modern 5.5-room maisonette apartment in the new building on Böhlerstrasse 1 in Schöftland. The apartment is located on the 1st floor of a two-story building and offers a contemporary and comfortable home on 120 m² of living space – a new tenant is being sought for the apartment and would be available by arrangement.The apartment offers: • Spacious maisonette layout: Spread over two floors, this apartment offers plenty of space and a special living feeling with two bathrooms and two balconies. • Bright, modern rooms: As a new building from 2025, you benefit from contemporary equipment and high-quality materials. • 5.5 rooms: Ideal for families or people who appreciate a lot of space and flexibility. • Parking space: Two parking spaces are available – practical and convenient. • Quiet location: The apartment is located in a pleasantly quiet environment – both during the day and at night. • Sunny: The location convinces with a lot of sunlight, especially in the summer months. Location and surroundings:The apartment is located in the charming municipality of Schöftland in the canton of Aargau. The infrastructure in the surrounding area leaves nothing to be desired: • Public transport: Schöftland train station is just 6 minutes' walk away, as is the Schöftland Bahnhof bus stop. The Schöftland Nordweg stop is about 11 minutes' walk away. • Health: The Lindenapotheke is just 5 minutes' walk away. • Education: The Aula Bezirksschule Schöftland is 6 minutes' walk away – ideal for families with school-age children. • Shopping: Some food shops are within 7 minutes' walk. This modern maisonette apartment combines contemporary living with a quiet and well-connected location. An excellent opportunity for families and anyone who appreciates the best of new building quality and rural charm. We look forward to your contact!

Travel time
-
  • Two-story house with white exterior, red-tiled roof, multiple windows, and a small balcony. The surrounding garden features a patio with outdoor furniture and plants.
  • Modern kitchen with white and blue cabinets, granite countertop, built-in oven, sink, and various kitchen utensils. A round dining table with chairs is placed in the center.
  • Bright, open-plan dining and living area with wooden flooring, large windows, and sliding glass doors leading to a balcony. Features a dining table with chairs, a sofa, a shelf, and a hanging lamp.
  • Office space with wooden flooring, slanted ceiling beams, large windows, desk with office equipment, chairs, and storage cabinet.
  • A sunny garden area with a patio, outdoor furniture, and a house in the background.
  • Bright attic bedroom with wooden floors, slanted white ceilings, large windows, and a bed with blue bedding.
  • Bright living and dining area with wooden flooring, large windows, a sofa, dining table with chairs, a television, and a plant. A spiral staircase leads to another level.
  • Bright bathroom with white tiled walls and floor, a large skylight window, a sink with a mirror, a toilet, a bathtub, and a small cabinet with towels and toiletries.
1 / 8
5.5 rooms153m²CHF 2,550.–
Top
Hardstrasse 13, 4455 Zunzgen

Spacious 5.5-room attic apartment in Zunzgen – available immediately!

Welcome to this spacious and bright 5.5-room attic apartment at Hardstrasse 13 in Zunzgen! With a living area of 153 m² on the 1st floor of a well-maintained, two-story house, this apartment from 1994 offers everything your heart desires.The apartment impresses with the following highlights: • Modern kitchen: Oven, dishwasher, and a cozy round workstation. • Balcony: A private balcony invites you to relax. In the summer, the apartment benefits from plenty of sunlight. • Spacious room layout: 5.5 rooms offer ample space for families or people who appreciate a lot of space. • Quiet location: At night, there is pleasant quiet – both in terms of street and train noise. • Parking space: Can be rented additionally Location and surroundings:The apartment is located in the municipality of Zunzgen in the canton of Basel-Landschaft. The surroundings offer excellent local amenities and good connections: • Volg Zunzgen: Only 3 minutes' walk away – daily shopping is conveniently done. • Bus stop Zunzgen Dorf: Can be reached in just 4 minutes' walk for an uncomplicated connection to public transport. • Schulzentrum Tannenbrunn: Can be reached in about 14 minutes' walk – ideal for families with children. This charming attic apartment combines spacious living with a quiet, natural environment and practical infrastructure. An ideal choice for families or anyone who appreciates rural living in the Basel region. The apartment is available from October 1st – secure your viewing now!

Travel time
-
1 / 11
5.5 rooms144m²CHF 2,810.–
Wirtshüslistrasse 4a, 4665 Oftringen

Your new home for you and your family

LocationIn a central location in Oftringen, just a stone's throw from shopping facilities, recreational areas, and educational institutions, is the modern Minergie residential property Wirtshüsli. In two buildings with a total of 28 attractive rental apartments, families, couples, singles, and seniors will find their happiness. Furthermore, this attractive apartment offers:- Kitchen and wet cells with plate flooring- Remaining rooms with parquet flooring- Open kitchen with kitchen island- Bright bathroom with corner bathtub- Plenty of storage space through built-in closets and separate réduit- Large windows that create a beautiful living atmosphere- Own washing tower with WM/TU- Large terrace with 107m2- Elevator availableDetailsA parking space can be rented in the underground garage for CHF 135.- per month. You also have a cellar compartment in the basement at your disposal. The building has a beautiful garden with a playground.Call. Visit. Rent.You want an attic apartment with a large terrace? We look forward to your contact!As a tenant of Helvetia, you will receive a 40% discount on your first annual premium for selected Helvetia insurance products!The published images are similar to the actual apartments. Deviations from the actual offer are therefore possible.You can find more interesting rental properties at: www.helvetia.ch/immobilien

Travel time
-
1 / 14
5.5 roomsCHF 2,300.–
Hübeliacker 11a, 5034 Suhr

SPACIOUS LIVING WITH FLEXIBLE ROOM CONCEPT - Near Kantonsspital Aarau

5.5 rooms, 131m2 gross floor area, large balcony and separate laundry room This spacious 5.5-room apartment on the 3rd floor impresses with its flexible room concept, plenty of light and a roughly 19 m² large balcony.A floor-to-ceiling sliding door allows you to separate a part of the spacious living area if needed as a separate room - ideal, for example, as a home office, guest, play or workroom. This way, the apartment can be adapted flexibly to different living situations.The apartment is particularly suitable for families, couples with space requirements or people who want to combine living and working. Kindergarten and school are in the immediate vicinity, as is public transport.A special plus is the own separate laundry room in the basement with washing machine and Secomat - without a communal laundry room.The apartment offers • Flexible 5.5-room concept with floor-to-ceiling sliding door • 110 m² net living area / 131 m² gross floor area • Spacious balcony with approximately 19 m² • Own separate laundry room with washing machine and Secomat • Two wet cells: bathtub, double sink and toilet as well as separate shower/toilet (both wet cells with window) • Bright kitchen with plenty of workspace and storage space • Flooring in parquet and ceramic • Basement: Multi-purpose room/laundry room 13 m2, basement compartment 4 m2 • Lift • Family-friendly residential complex with playground • Kindergarten and school in the immediate vicinity • Good connection to public transport • Parking space for CHF 130.- per month can be rented additionally Net rent: CHF 2'300.-Additional costs: CHF 250.-Gross rent: CHF 2'550.-Parking space: CHF 130.- extra Available from December 1, 2027We would be happy to show you the apartment in person. We look forward to your contact at 077 450 82 04.

Travel time
-
1 / 33
6.5 roomsCHF 2,600.–
Stöckliackerweg 43, 4800 Zofingen

Spacious 6.5-room single-family house with sauna in prime location in Zofingen

Discover this spacious 6.5-room terraced house in the quiet Stöckliackerweg 43 in Zofingen. The modern house offers plenty of space for families and is available immediately or by arrangement.All heating and operating costs (gas, water/sewage, heating service, garden maintenance, etc.) are billed directly to the tenants. You can expect to pay around CHF 450.00 per month on average, depending on personal consumption.Highlights of the property: • Generous room layout with 6.5 rooms • Three modern bathrooms • Private sauna for relaxation and wellness • Shared use of a pool possible for an annual flat rate • Terrace/garden with beautiful views • Garage for your vehicle • Washing machine and dishwasher available • Child-friendly environment Location and surroundings:The house is located in a quiet area of Zofingen. The bus stop "Ackerstrasse" is only 2 minutes' walk away, ensuring good public transport connections. Nearby you will find a Coop supermarket (12 minutes' walk), the Linden pharmacy (3 minutes' walk), and Zofingen school (14 minutes' walk). Zofingen train station is a 21-minute walk away.Special features:The house benefits from plenty of sunlight, especially in summer. The surroundings are moderately lively during the day, but very quiet at night. A special highlight is the private sauna, which offers relaxation after a long day. The separate laundry room with its own washing machine provides additional comfort.This terraced house is ideal for families or people who value space and peace without having to sacrifice urban amenities. Arrange a viewing today and make this house your new home in Zofingen!
Travel time
-
1 / 10
5.5 rooms133m²CHF 2,430.–
Wässermattweg 6, 5036 Oberentfelden

Renovated Family Apartment

The LocationOberentfelden is centrally located in the canton of Aargau and boasts a good transport connection to Aarau and surrounding municipalities.The proximity to the highway and regular public transport connections make commuting easy, and the centrally located lower and upper secondary school make the location perfect.Additionally, Oberentfelden is the ideal starting point for excursions into the surrounding valleys and cities of northern Switzerland.A Tour of the ApartmentThe spacious floor plan of this apartment gives you the freedom to design it individually and make your dream of living a reality. The apartment has spacious rooms that offer a lot of space for individuality. Not to be forgotten is the newly renovated, modern kitchen, which makes the heart of every hobby cook beat faster. The bright parquet floor creates a sophisticated living atmosphere. Furthermore, your new home offers you additional advantages:- new, modern kitchen with ceramic hob and dishwasher- parquet floors throughout the apartment- new bathrooms with tile floors- two spacious balconies- basement compartmentDetailsA parking space in the underground garage can be rented for an additional CHF 110.00 per month if desired.Call. Visit. Rent.We look forward to your contact!On our homepage, we have more free objects.https://www.wohnen-badmatte.ch/As a tenant of Helvetia, you benefit from a 40% discount on your first annual premium for selected Helvetia insurance products!The published images are similar to / identical to the apartments. Deviations from the actual offer are therefore possible.
Travel time
-
1 / 12
  • Balcony / Terrace
  • View
  • Elevator
5.5 rooms117m²CHF 2,175.–
Neuquartier 14, 4665 Oftringen

Modern 5.5-room apartment with top connection and comfort!

We rent from 01.08.2026 this 5.5-room apartment on the 2nd floor.The locationOftringen is located directly at the motorway junction of the A1 and A2, so you can reach the cities of Zurich, Basel, Bern and Lucerne quickly and easily by car as well as by public transport. The village has numerous shops and service offerings that are easily accessible. The schools with various sports facilities are located in the immediate vicinity.The apartmentThe apartment impresses with the large terrace, which is accessible from the living room. The modern kitchen is equipped with a dishwasher. The apartment convinces through a coordinated and clever room layout. The apartment is equipped as follows: • Bright rooms • Plate flooring in the living and wet areas • Parquet flooring in the bedrooms • Kitchen with granite countertop, ceramic glass, dishwasher and large refrigerator • Bathroom with bathtub and separate WC with shower • Private laundry room in the basement • Spacious, sunny terrace • Built-in closets in the corridor • Elevator available • Basement compartment • Family-friendly environment with playground • Parking spaces can be rented for CHF 125.00 if needed. • Pets are allowed ATTENTION - The photos are example pictures and may differ from the advertised apartment.The viewingHave we sparked your interest?Send your inquiry directly via this ad. You will then receive further information about the viewing appointment. We look forward to your contact!

  • Balcony / Terrace
  • View
  • Elevator
Travel time
-
1 / 14
5.5 rooms160m²CHF 2,790.–
Schmittenackerstrasse 16, 4448 Läufelfingen

Living with a view: Spacious 5.5-room semi-detached house with garden

Object description This charming 5.5-room semi-detached house convinces with its quiet hillside location, spacious room layout, and an attractive residential environment in the green. The bright living and dining area with direct access to the garden and seating area invites you to linger. With two bathrooms, several bedrooms, and a high-quality loft, the house offers a lot of flexibility and space for families or home offices. A home for all those who want to live close to nature and at the same time do not want to sacrifice high comfort.Equipment and highlights • Living & cooking: Open, bright living and dining area. Modern, high-quality kitchen with contemporary steamer/oven combination and dishwasher. • Bedroom & study: A large parental bedroom, two bright children's bedrooms, and a separate study. • Attic: Developed attic part, ideal for everyday use (e.g., as a play, TV, or fitness room), equipped with three modern skylights including solar-powered, electric blinds. • Bathrooms: Two bathrooms ensure a relaxed daily routine without bottlenecks. • Garden & outdoor area: Spacious garden with a cozy seating area and unobstructed views thanks to the hillside location. • Technology & comfort: Environmentally friendly and cost-effective heat pump heating. Own washing machine and dryer in the house. • Parking: A closed garage for one vehicle and a carport for two additional vehicles are included in the offer. Data & rental conditions • Rooms: 5.5 rooms • Monthly rent: CHF 2,790.– (inclusive of ancillary costs) • Additional costs: Green waste is invoiced according to weight and water according to actual consumption. • Rental start: As of 1.11.2026 or by agreement. • Minimum rental period: 2 years (cancellation possible for the first time on 31.03.2029). • Pets: Dogs are not allowed. • Renovations: 2023 completely repainted, new floor in the attic, 2024 redesign of the garden, 2025 replacement kitchen, 2026 replacement heating Viewings Have we sparked your interest? To arrange a viewing, please contact us directly via the contact form. We look forward to your inquiry!

Travel time
-
1 / 16
5.5 rooms174m²Price on request
Kornweg 12, 5024 Küttigen

Exclusive attic apartment with fantastic panoramic view

Dreamlike is the long-distance view to the Alps. Surrounded by agriculturally used areas, your gaze wanders to the Kirchberg church and the Jura. The property is located in an unobstructable view location. Facing the sun, you can enjoy a private sphere on the 415 m2 large rooftop terrace, which is rarely found. The approximately 174 m2 living space, divided into 5.5 rooms, is bright and held in clear formal language. Rarely does the opportunity arise to rent such a generous apartment with a beautiful room concept. The aesthetic multi-family house accommodates 7 apartments in a generous style. The attic apartment is a quiet oasis, accessed with an open staircase and a lift, which takes you directly from the underground garage to your apartment. The apartment will enchant you! For the details: • Summer cooling (Freecooling) via the earth probes • Power generation for own use with PV system • Kitchen appliances refrigerator, oven and compact steam oven, dishwasher, induction cooktop • 2 wet cells with shower, bathtub, toilet and sink • Electric Venetian blinds • Recessed spots in wet cell, kitchen and corridor • Washing machine and dryer in the laundry room • Fine stoneware plates (Waystone Grey) in entrance, laundry room, kitchen and wet cells • Parquet (oak natural) in living and dining area and all bedrooms • Planters on the terrace with integrated irrigation system • Seating made of wood on the terrace • Terrace railing made of clear glass • Lift from the underground garage directly to the apartment • Large bicycle room in the basement • Basement compartment in the basement • Parking garage with 13 parking spaces (e-cars possible) Let yourself be enchanted by the pictures and get an impression of your future home. Has the exceptional apartment convinced you? Then we look forward to meeting you in person and advising you competently and without obligation.

Travel time
-

Suggested properties for you based on search results

Other interesting objects