Quick Filters for your search

Quick-filters

We show you quick-filters based on the most used filters by location.

By using these, you can enhance your search experience by finding new and interesting properties to your likings.

2 results - Properties for rent: Liestal

1 / 11
5 rooms164m²CHF 3,690.–
Grünhagweg 3, 4410 Liestal

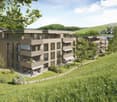
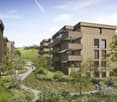
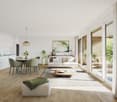
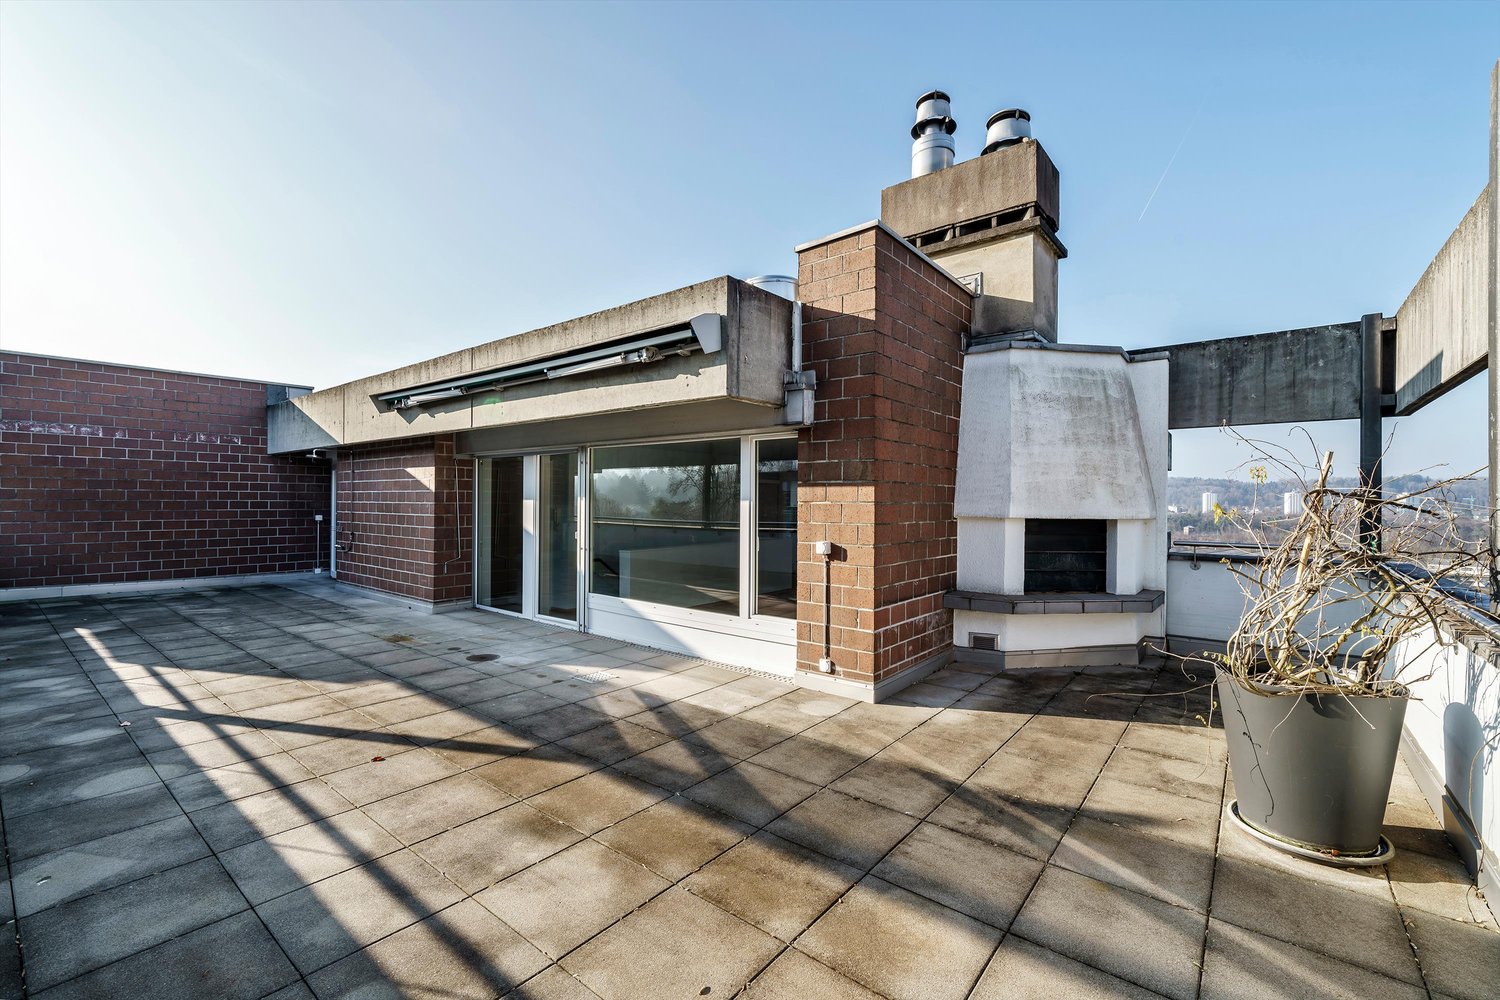
New Build: Exclusive 5-Room Garden Apartment in a Preferred Location

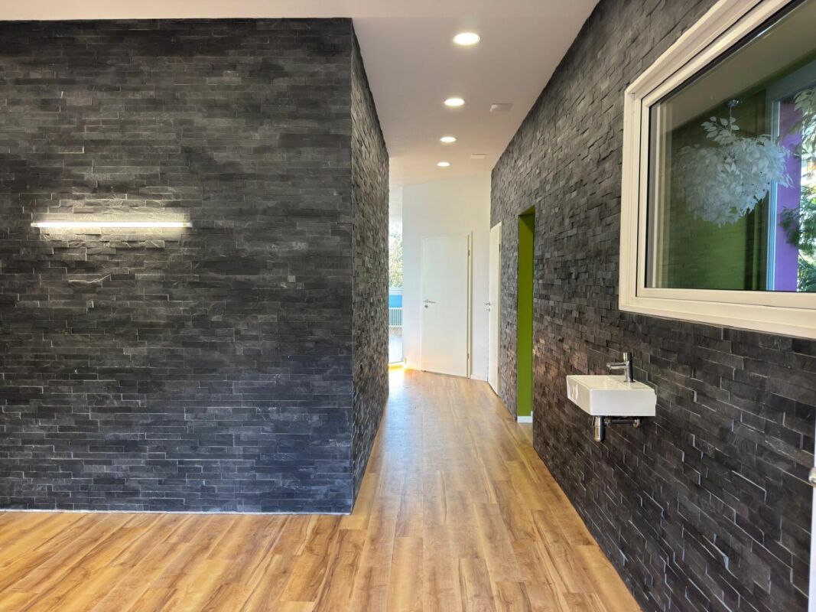
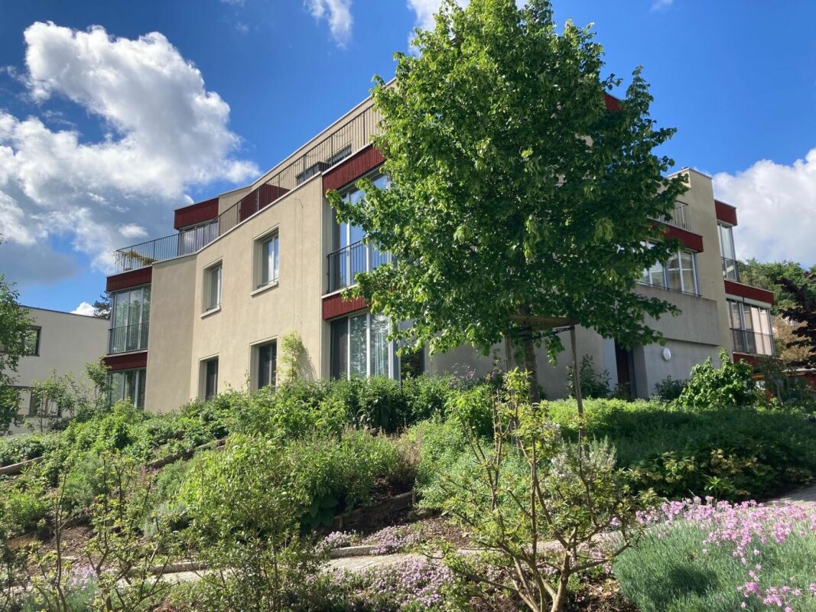
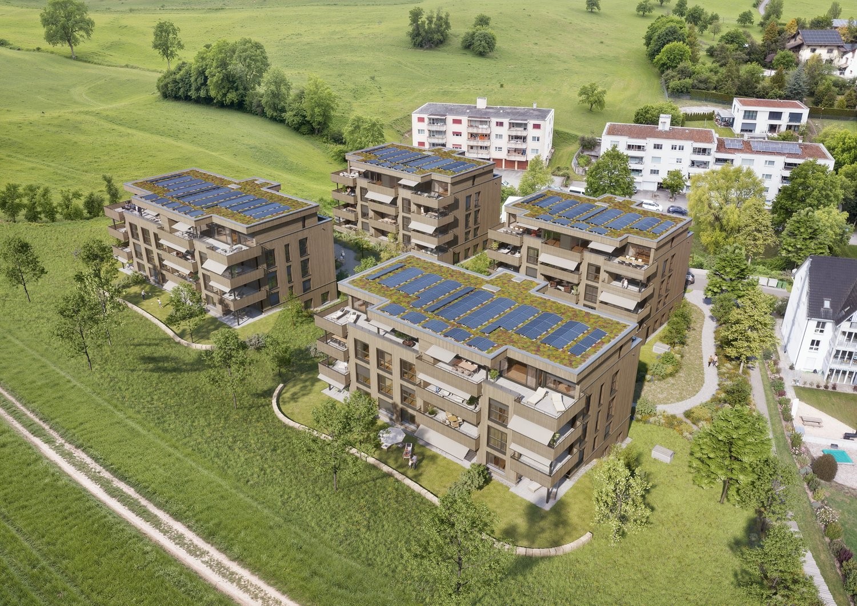
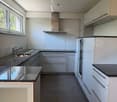
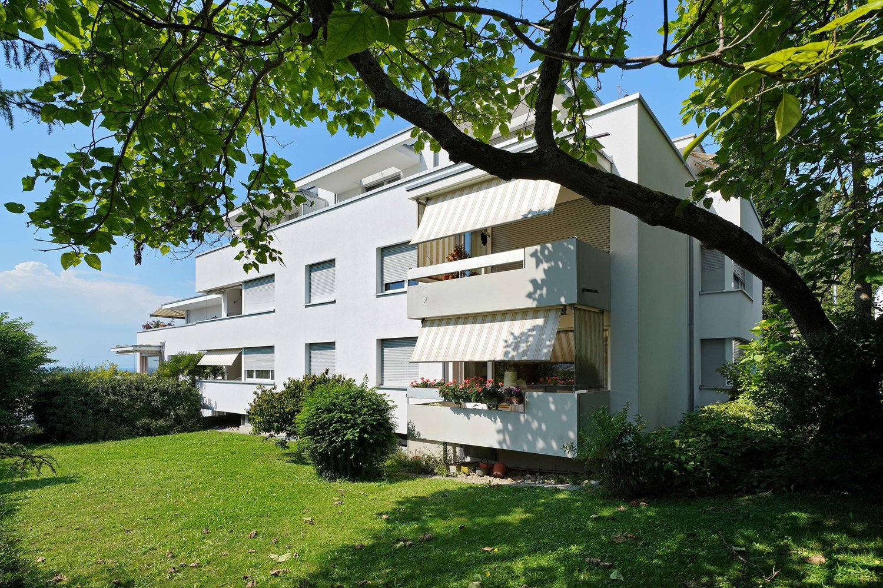
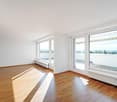
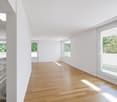
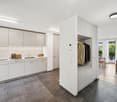
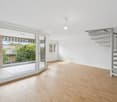
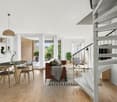
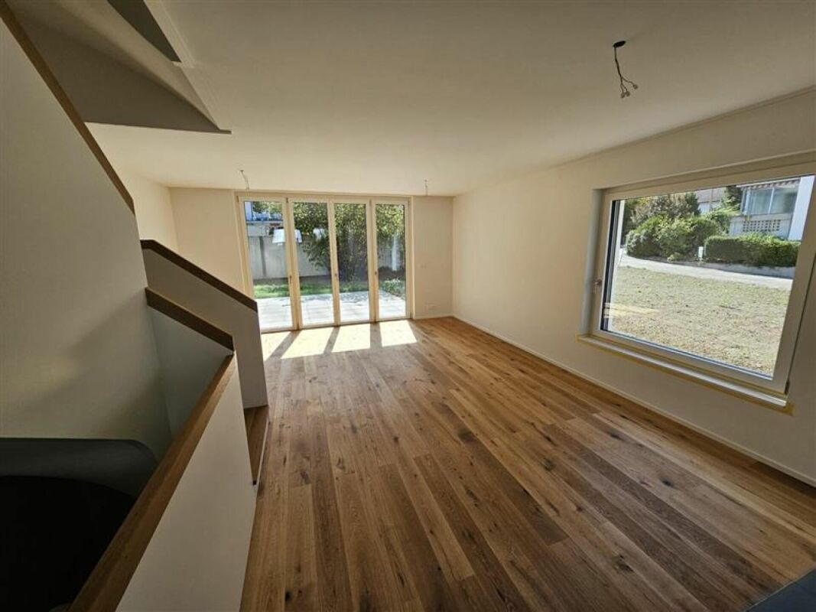
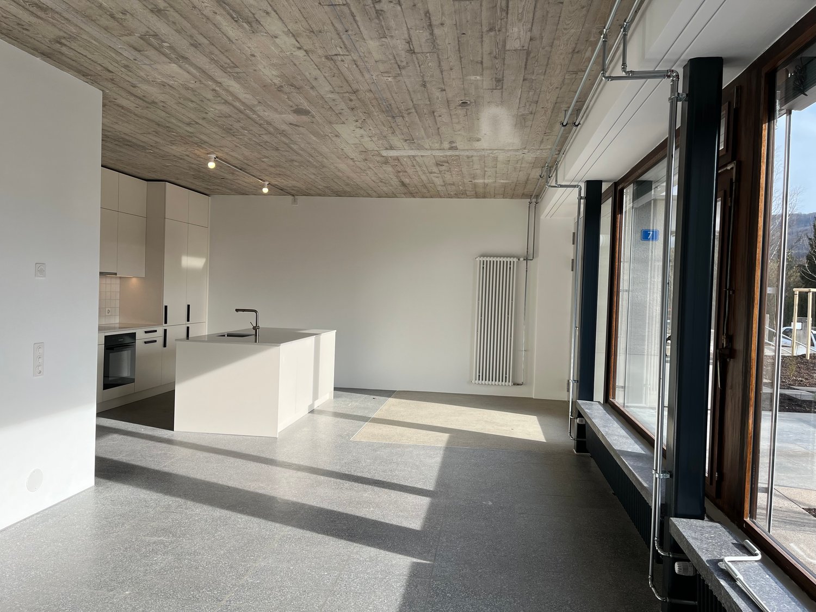
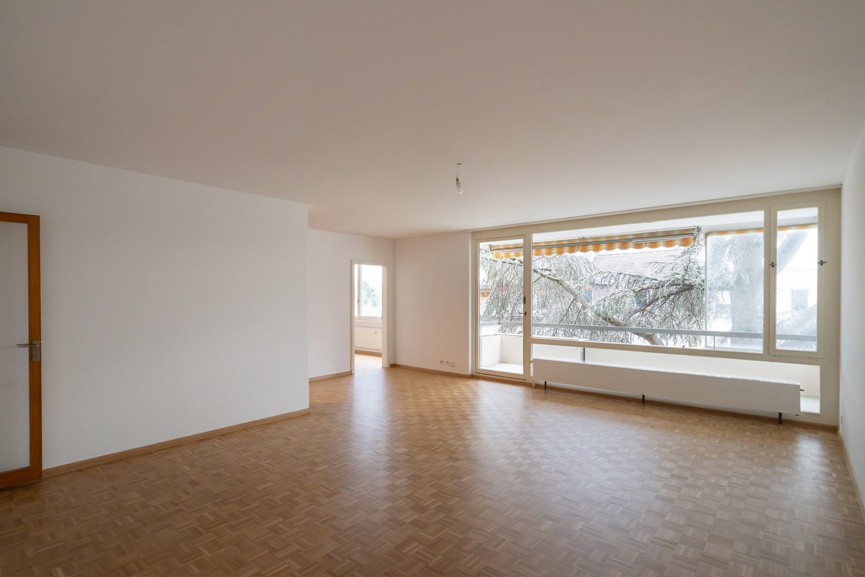
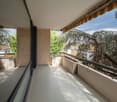
Location This spacious garden apartment in owner-occupier standard could soon become your new home. It is suitable for families as well as couples. From the entrance area with cloakroom, you can directly access the bright living/dining room (48m2) with open kitchen. The room shines in the light of the midday and evening sun, which you can also enjoy on the adjacent veranda (21m2) with granite floor. The private garden area offers space for gardening, grilling, and lingering. It is framed by the large property with old tree population and thus allows a view into nature. The heart of the living/dining area is the open kitchen with cooking island and modern appliances, which invites you to cook and receive guests together. The timeless terrazzo floor is easy to clean and, with underfloor heating, also pleasantly warm in winter.The adjacent room (13m2) is suitable as a study, reading, or children's room and is illuminated by the morning sun. The three bedrooms (14, 16, and 22m2) are oriented northeast and are also pleasantly cool in summer. They have floor-to-ceiling windows with a French balcony. The oak parquet gives the bedrooms a warm atmosphere. Due to the slope, all rooms on the northeast side are one floor higher than the access from the street.Both bathrooms are equipped with a double sink and mirror cabinet. With a rain shower and bathtub, the apartment becomes a wellness oasis. The apartment also has a guest toilet, a private laundry room, and a storage room. The corridor to the bedrooms offers space for a spacious wardrobe. The apartment also includes a basement storage room.The parking garage is connected to the living floors via the elevator. A parking space can be rented for CHF 140.- per month. The property also includes a bicycle cellar and a storage room in the entrance area for parking strollers, scooters, and children's bicycles.A ground-source heat pump and solar panels ensure a modern and cost-effective energy supply.The multi-family house with five apartments is located in a traffic-calmed and family-friendly street. The access to the recreational area "Sichtern" is only 2 minutes' walk away. The primary school and the high school with their publicly accessible sports facilities can be reached in 5 minutes on foot. The train station and the old town with all shopping facilities are also less than 10 minutes' walk away.If we have sparked your interest, please contact us. Available for move-in from August 1, 2026.

Travel time
-
More objects in your automatically expanded search area
20 results - Radius: + 10km
  • Two-story house with beige siding, multiple windows with shutters, a wooden front door, and a tiled roof with skylights.
  • Modern kitchen with white cabinets, dark wooden countertops, and a central island table. The floor is made of dark wood tiles, and there is a window on the right side.
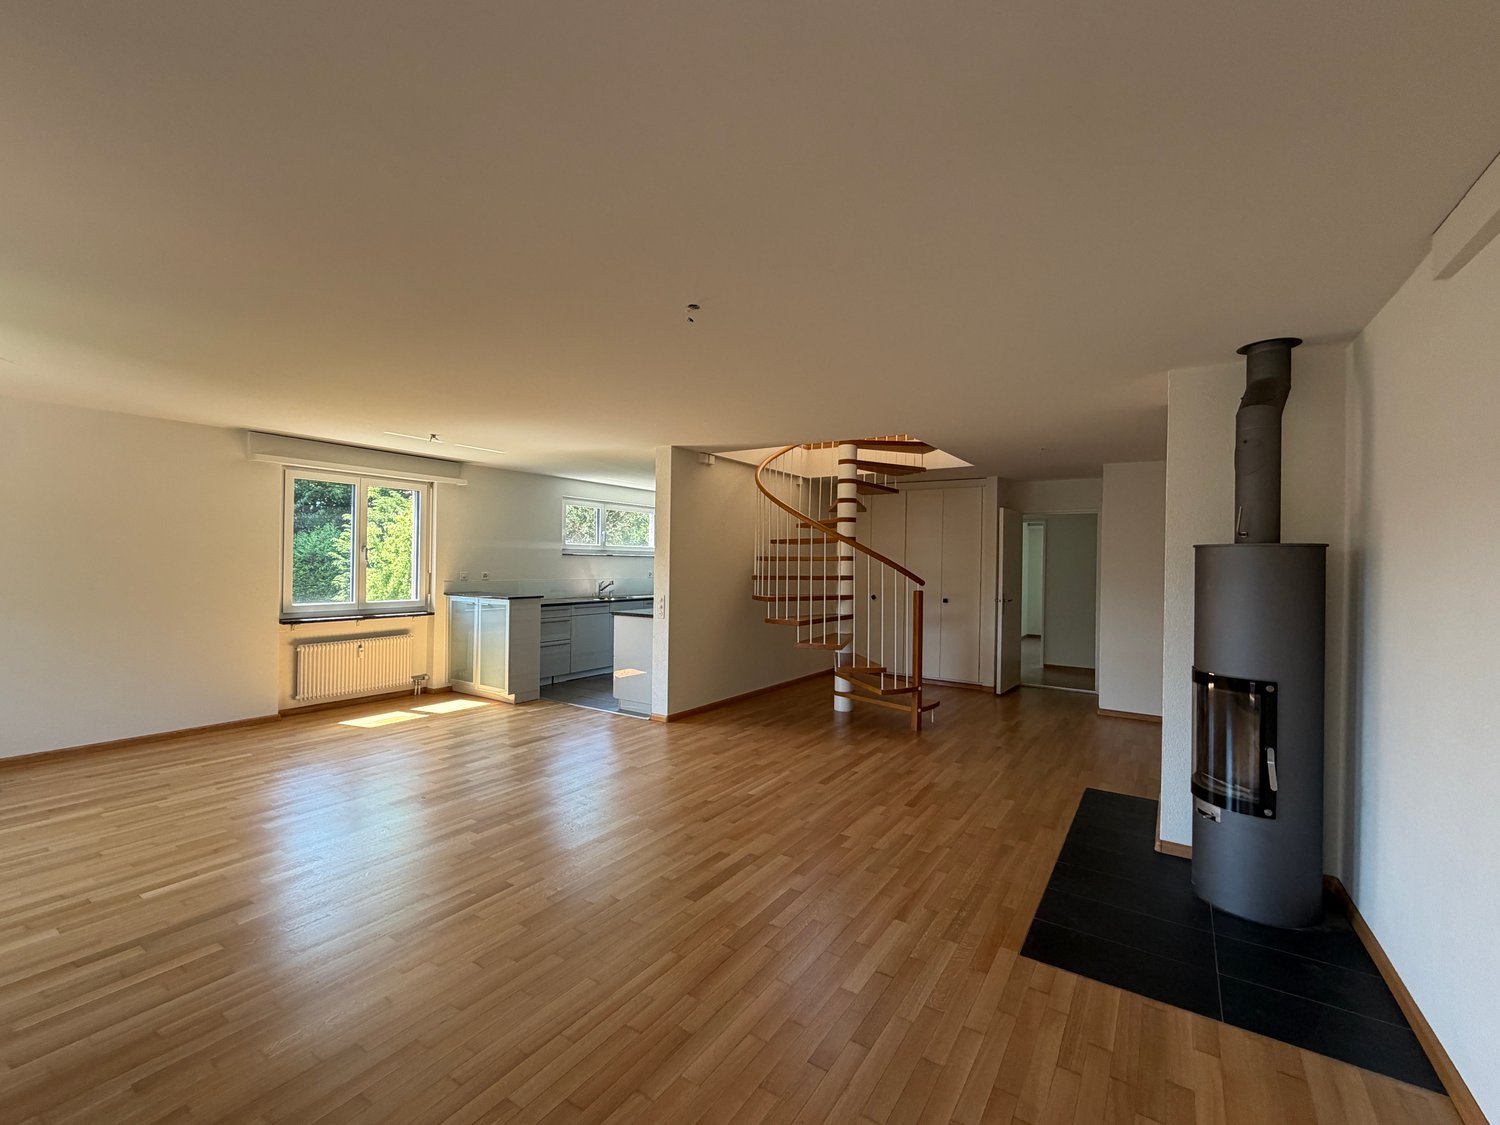
  • Empty room with polished wooden flooring, white walls, and a decorative fireplace. A staircase with a metal railing is visible on the right side.
  • Empty room with wooden flooring and white walls, featuring two small windows and recessed ceiling lights.
  • Modern bathroom with a bathtub, white cabinetry, dark tiled floor, and built-in storage. Features include recessed lighting, a skylight, and a washing machine in the corner.
  • Modern bathroom with dark tiled floor, two white sinks, large mirror, glass-enclosed shower, and multiple ceiling lights.
  • Spacious hallway with a staircase leading upwards, tiled floor, fireplace, and large window with curtains.
  • Modern staircase with brown tiled steps, white walls, and stainless steel railings.
  • Modern bathroom with a toilet, sink, mirror, and framed picture on the wall. The room features a window with blinds and a sleek, contemporary design.
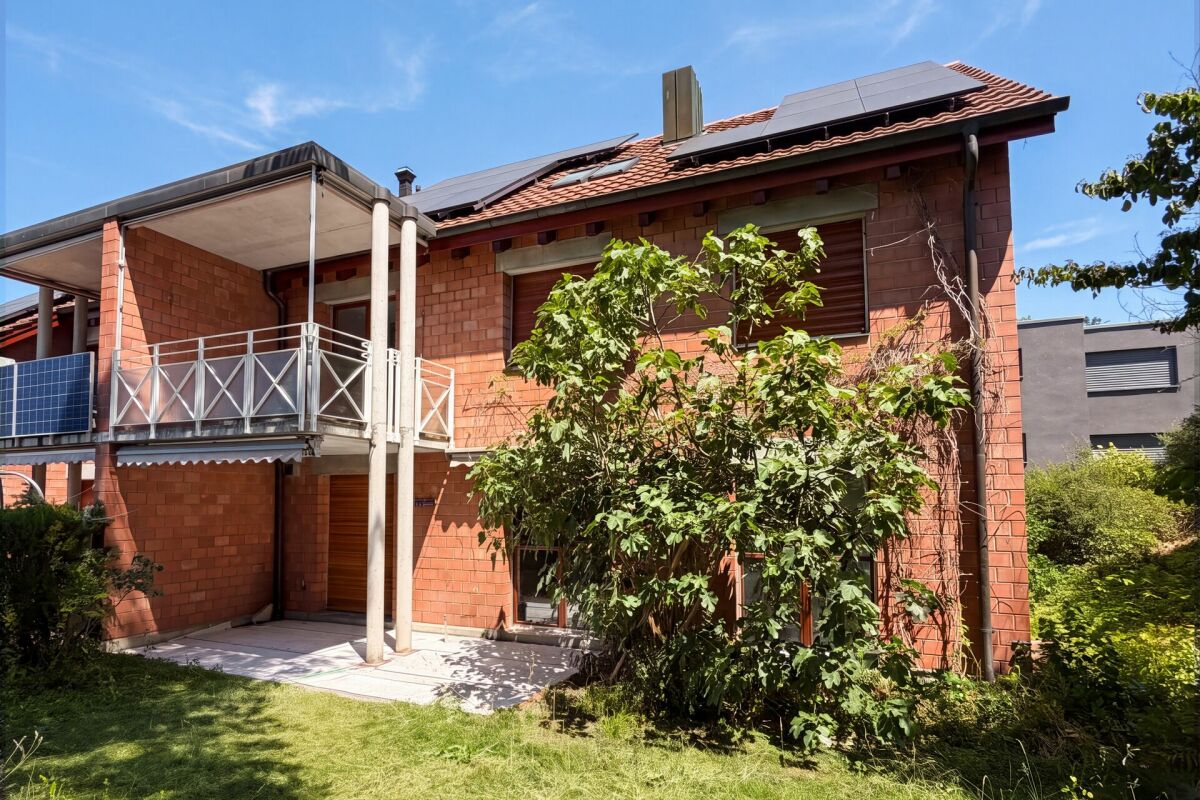
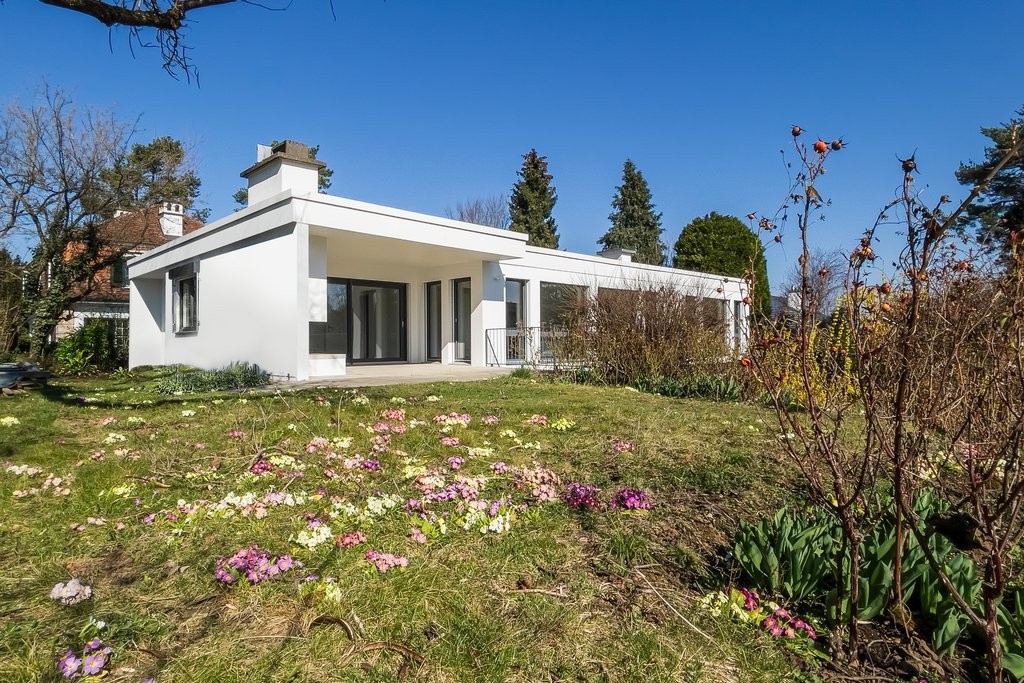
  • Lawn with a tiled pathway leading to a house with a balcony, stairs, and a small garden area.
1 / 10
5.5 rooms172m²CHF 2,950.–
Top
Hauptstrasse 23, 4466 Ormalingen

Spacious 5½-room maisonette apartment with fireplace, private garden, and converted attic

Welcome to your new home! This stylish and spacious 5½-room maisonette apartment with a living area of approximately 172 m² impresses with its well-thought-out floor plan, bright rooms, and a living concept that perfectly combines comfort and quality of life. The surroundings, the exterior facade, and the advertised apartment will be comprehensively renovated from August 2026.Already when entering the apartment, you are greeted by a spacious entrance area. From here, you can access the light-flooded living and dining area with a stylish fireplace, which provides a cozy atmosphere, especially on cooler days. The modern, open-plan kitchen is equipped with high-quality appliances and offers plenty of storage space and generous work surfaces – ideal for everyday life and social evenings with family and friends.On this living level, you will also find a guest room, another room that is ideal as a home office, TV room, or playroom, as well as a separate guest toilet, which further enhances the living comfort.A special highlight is the direct access from the balcony to the approximately 75 m² large private garden. Whether it's cozy barbecue evenings, relaxing hours in the sun, or a safe play area for children – this spacious garden extends the living space outdoors and offers a high level of privacy.Upstairs, you will find a spacious bedroom with an adjacent dressing room and a comfortable bathroom with a corner bathtub, floor-level shower, sink, toilet, and connection for a washing machine and dryer.The combination of spacious living areas, timeless architecture, and high-quality equipment makes this maisonette apartment an ideal home for families, couples, or people who want to combine living and working under one roof.Highlights • Approx. 172 m² living area • 5½-room maisonette apartment • 75 m² private garden with direct access • Bright living/dining area with fireplace • Modern open-plan kitchen • Guest room and additional home office/family room • Separate guest toilet on the ground floor • Converted attic • Bedroom with dressing room • Large bathroom with corner bathtub and shower • Private laundry room in the apartment • Plenty of storage space and flexible usage options • Family-friendly and quiet location Rent Net rent: CHF 2,750.– Additional costs: CHF 200.– Gross rent: CHF 2,950.–Available from 01.09.2026Secure one of the sought-after apartments in the exclusive residential project "Living 5 – Ormalingen" today and contact us.Stern Immo & Bau AGinfo@sternimmo-bau.com or 061 511 29 23

Travel time
-
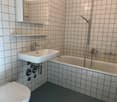
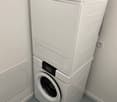
  • Modern bathroom with dark grey tiles, a toilet with a wooden seat, a stacked washing machine, a radiator, a sink, and a shower area with a tropical-themed curtain.
  • Modern kitchen with white cabinets, green backsplash, stainless steel sink, and dishwasher. Countertop has a towel, cleaning supplies, and a small tray.
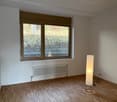
  • Empty room with wooden floor, exposed wooden ceiling beams, and large windows with curtains. A single wooden chair is placed near the window.
  • A narrow hallway with wooden flooring and light-colored walls, featuring several wooden doors and a ceiling light fixture.
  • Empty room with wooden flooring, white walls, and a window with dark curtains. No furniture or equipment present.
  • Empty room with wooden flooring, large windows with curtains, and a ceiling light fixture.
  • Empty room with wooden flooring, white walls, a wooden door, and a built-in wardrobe with mirrored doors.
  • Empty room with wooden flooring, white walls, large windows with curtains, and a radiator under one window.
  • Modern kitchen with white cabinets, a wooden island, stainless steel appliances, and a green backsplash.
  • Empty room with wooden flooring, white walls, and a window with a radiator below it.
  • Modern bathroom with a white sink, toilet, and mirrored cabinet. Blue cabinetry and tiled floor.
1 / 11
5 rooms150m²CHF 2,200.–
Top
Hauptstraße 28, 4465 Hemmiken

Charming 5-room old building apartment in Hemmiken – available immediately

Welcome to this beautiful, spacious 5-room apartment on the first floor (high ground floor) of a historic old building from 1836 on the main street 28 in Hemmiken. The property was carefully renovated in 2008 and combines the charm of bygone times with modern living comfort in an impressive way.With a living area of 150 m², this apartment offers plenty of space for families or anyone who appreciates spacious living. The apartment is available immediately.The apartment impresses with the following highlights: • Characterful rooms: Bright, empty rooms with beautiful wooden floors, white walls, and exposed wooden ceiling beams – a real old building flair. • Flooded with light: Large windows provide plenty of daylight in all rooms. • Modern bathroom: Stylish, large bathroom with dark granite tiles, shower, toilet, sink, and a private washing machine and dryer directly in the apartment. • Garden: Enjoy the view and sunny summer days in the large communal garden with various seating areas, sunbathing areas, and a fire pit. • Parking: One parking space is available. • Child-friendly: The apartment and its surroundings are ideal for families with children. • Beautiful view: The location offers an attractive view of the surrounding countryside. Location and surroundings: Hemmiken is a quiet, idyllic village in the canton of Basel-Landschaft. The apartment is located in a quiet environment – both during the day and at night, it is pleasantly quiet. In summer, you benefit from plenty of sunshine. The village offers a natural living quality with a rural character.This exceptional old building apartment combines historic charm, spacious room layout, and modern comfort. A rare opportunity for all those seeking authentic living in a quiet environment. We look forward to your contact!

Travel time
-
  • Two-story house with a modern design, featuring a balcony on the upper level, large windows, and a well-maintained hedge in the front yard.
  • Empty room with wooden flooring, white walls, and a large sliding glass door leading to a balcony or outdoor area.
  • Modern bathroom with a white sink, chrome faucet, toilet, and a frosted glass shower enclosure. A window offers a scenic view.
  • Modern bathroom with dark blue tiles, bathtub, sink, mirror, and toilet.
  • Empty room with wooden flooring and large windows with blinds, allowing natural light to enter.
  • Bright hallway with wooden flooring, white walls, and a modern pendant light fixture. A staircase with wooden steps and a metal railing is visible at the end of the hallway.
  • Empty hallway with wooden flooring, white walls, and a hanging light fixture. A door leads to a bathroom with a visible toilet, and a large window at the end offers a view of the outside.
  • Empty room with wooden flooring, white walls, and three windows with white frames and blinds. A single light fixture hangs from the ceiling.
  • Modern bathroom with white tiles, black floor, shower stall, toilet, sink, and mirror.
  • Bright, empty room with wooden flooring, large sliding glass doors leading to a garden, and a modern staircase visible on the right side.
  • Modern kitchen with white cabinets, a central island, and bar stools. Features a sleek design with integrated appliances and a large window.
  • Modern kitchen with white cabinets, stainless steel appliances, and dark tiled flooring.
1 / 12
6.5 rooms180m²CHF 4,300.–
Top
Austrasse 34, 4147 Aesch BL

Gepflegtes 6.5-Zimmer-Reihenhaus in Aesch BL – Modern, familienfreundlich und ruhig gelegen

Willkommen in diesem attraktiven, zweistöckigen Reihenhaus an der Austrasse 34 in Aesch BL. Das im Jahr 2002 erbaute und 2024 frisch renovierte Objekt überzeugt mit einem modernen Design, grosszügigen Wohnflächen und einer ruhigen Lage – ideal für Familien, die Komfort und Lebensqualität schätzen.Das Haus präsentiert sich von aussen mit einem gepflegten Vorgarten mit Hecke, einem Balkon im Obergeschoss sowie grossen Fenstern, die viel natürliches Licht ins Innere lassen. Im Sommer profitiert die Liegenschaft von viel Sonnenlicht.Das Haus bietet folgende Highlights:Lage::Dieses wunderschöne Eckeinfamilienhaus befindet sich in bester Lage, ideal für Familien und in unmittelbarer Nähe zur ISB Aesch. Die kinderfreundliche Umgebung und die ruhige Nachbarschaft machen dieses Haus zum perfekten Zuhause. Untergeschoss:Hier erwartet Sie ein separates, lichtdurchflutetes Zimmer mit eigenem Bad, ideal als Gästezimmer, Home-Office oder Hobbyraum.Erdgeschoss:Das Erdgeschoss beeindruckt mit einem großzügigen Wohnzimmer, das viel Platz für gemütliche Stunden bietet. Die angrenzende, offene Küche und das einladende Entree runden das Raumangebot ab.Erster Stock:Im ersten Stock finden Sie drei große Kinderzimmer, die viel Raum für Spiel und Erholung bieten. Ein modernes Badezimmer und ein geräumiger Flur komplettieren diese Etage.Obergeschoss:Das Highlight des Hauses ist das Elternschlafzimmer im obersten Stock. Mit einer Fläche von 26 m², einer eigenen Terrasse und einer privaten Dusche bietet es einen luxuriösen Rückzugsort mit atemberaubender Aussicht auf den Gempen.Besonderheiten: Kinderfreundliche Umgebung, Nähe zur Schule und zur ISB Aesch , Lichtdurchflutete Räume, Großzügige Wohnfläche, Atemberaubende Aussicht auf den Gempen. Verpassen Sie nicht die Gelegenheit, dieses Traumhaus zu besichtigen und vereinbaren Sie noch heute einen Termin!Dream Family Corner House in Prime Location in AeschLocation:This beautiful corner family house is situated in a prime location, perfect for families and in close proximity to the ISB Aesch. The child-friendly environment and quiet neighbourhood make this house the ideal home.Basement:Here you will find a separate, light-filled room with its own bathroom, perfect for a guest room, home office, or hobby room.Ground Floor:The ground floor features a spacious living room that offers plenty of space for cozy gatherings. The adjoining open kitchen and inviting entrance area complete the layout.First Floor:The first floor houses three large children's rooms, providing ample space for play and relaxation. A modern bathroom and a spacious hallway complete this floor.Top Floor:The highlight of the house is the master bedroom on the top floor. With an area of 26 m², its own terrace, and a private shower, it offers a luxurious retreat with breathtaking views of the Gempen.Special Features:Child-friendly environment, Close to ISB Aesch, Light-filled rooms,Spacious living area, Stunning views of the Gempen. The property features a patio and gardens both in front of and behind the house. Don't miss the opportunity to view this dream home. Schedule a viewing today!

Travel time
-
1 / 13
  • Balcony / Terrace
  • Pets allowed
  • Parking space
  • +3
7 rooms290m²CHF 5,400.–
Im Wenkenberg 4, 4125 Riehen

Detached house with a far-reaching view

We rent from November 2026 in a preferred residential area in Riehen, near the village center of Bettingen, a well-maintained detached house with a separate apartment on Wenkenberg.Room layout of the basement:Entrance hall with access to the covered terrace and the extensive garden, separate apartment (34 m2) with kitchen and bathroom/toilet, guest toilet, housekeeping room with wardrobe (19 m2), laundry room with washing machine/tumble dryer, cellar and shelter.Room layout of the ground floor:Entrance hall (approx. 23 m2), access to the large terrace with main orientation to the garden side facing southwest, dining room with fireplace (approx. 16 m2), kitchen with access to the terrace and pergola, toilet/shower, bright living room (42 m2) with tile stove and large window front.Room layout of the upper floor:Entrance hall with tile stove, 2 bedrooms (15/18 m2), gallery with 47 m2, bathroom/shower/toilet, separate room (10 m2), balcony.Additionally, the rental property has the following features: • Double garage with direct access to the house. • Flooring: Ground floor / wet rooms = tile floor, gallery / separate apartment = parquet floor The bus stop (Bettingen, village) of bus lines No. 32/41 can be reached in a few minutes on foot.Have we sparked your interest?Please request a viewing appointment via the contact form.I am happy to provide further information.Isabelle TesarBerger Liegenschaften AGTel. +41 61 690 97 11

  • Balcony / Terrace
  • Pets allowed
  • Parking space
  • +3
Travel time
-
1 / 9
  • Parking space
  • Garage
  • Tumble dryer
  • +3
6.5 rooms161m²CHF 3,800.–
Magdalenastrasse 17, 4312 Magden

Spacious family house with garden and unobstructable view in Magden

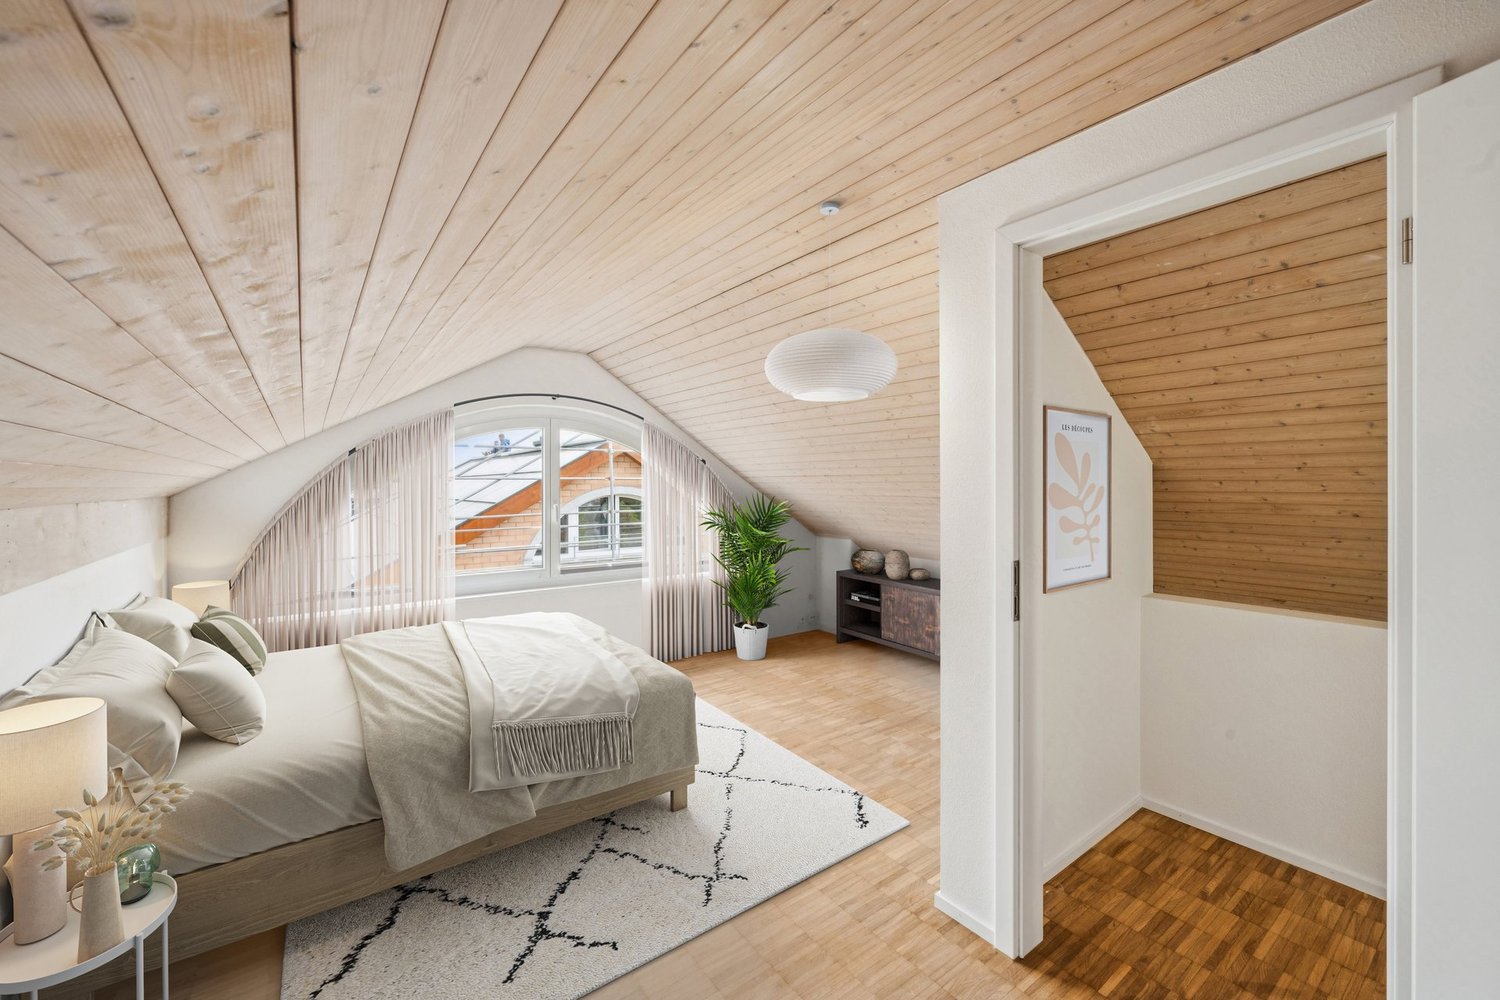
Single-family house for rent in Magden 6.5-room double single-family house with garden and unobstructable view in MagdenIn a central and yet quiet location in Magden, a spacious and well-maintained 6.5-room double single-family house with plenty of space, privacy, and a beautiful view of the unobstructed Bünn awaits you at Magdalenastrasse 17.The house, built in 1998, spans four floors and offers a living area of approximately 161 m². With its bright rooms, thoughtful floor plan, and private garden, the property is ideal for people looking for a spacious home with a high quality of living.The well-maintained garden with a plot area of approximately 337 m² offers plenty of space to relax, play, and enjoy. Thanks to morning and evening sun as well as the covered seating area of approximately 12 m², the outdoor area can be used comfortably at any time of day.On the ground floor, there is the spacious living and dining area with open kitchen, fireplace, and direct access to the garden. The charming arbor in the dining area gives the room a special atmosphere. This floor is complemented by a guest toilet.On the upper floor, there are three bedrooms and a bathroom with toilet, double sink, shower, and bathtub. The attic offers another large bedroom with skylights and a separate bathroom with toilet, sink, and shower.The basement has practical ancillary rooms, two cellar compartments, the laundry room, and direct access to the garage. Additionally, an outdoor parking space and a parking spot are available.Highlights • 6.5 rooms on four floors • Approx. 161 m² living area • Plot area approx. 337 m² • Well-maintained private garden • View of the unobstructed Bünn • Morning and evening sun • Covered seating area approx. 12 m² • Open living and dining area with fireplace • Spacious kitchen with dishwasher • 2 bathrooms plus guest toilet • Washing machine and dryer available • Underfloor heating • Heat pump • Cellar and storage rooms • Direct access to the garage • Outdoor parking space and parking spot • Pets allowed by arrangement Room layoutGround floor:Open kitchen, living and dining area with fireplace, direct garden access, covered seating area, guest toiletUpper floor:Three bedrooms, bathroom with toilet, double sink, shower, and bathtubAttic:Large bedroom with skylights, bathroom with toilet, sink, and showerBasement:Laundry room, technical room with heat pump, two cellar compartments, direct access to the garageThe rooms are equipped with parquet flooring, the living area and wet cells have plate coverings.This well-maintained double single-family house combines spacious living, a quiet location, plenty of privacy, and an attractive outdoor area. We would be happy to present this special home to you in person during a viewing.The ancillary costs are directly invoiced to the tenant.Have we sparked your interest? Then we look forward to your non-binding contact.Do you own a property that you would like to have valued? Our valuation is completely free and non-binding for you. Contact us today and start your new home.

  • Parking space
  • Garage
  • Tumble dryer
  • +3
Travel time
-
1 / 12
5.5 rooms118m²CHF 2,660.–
Gallenweg 6, 4133 Pratteln

Central Pratteln - Modern Living in the New City Quarter

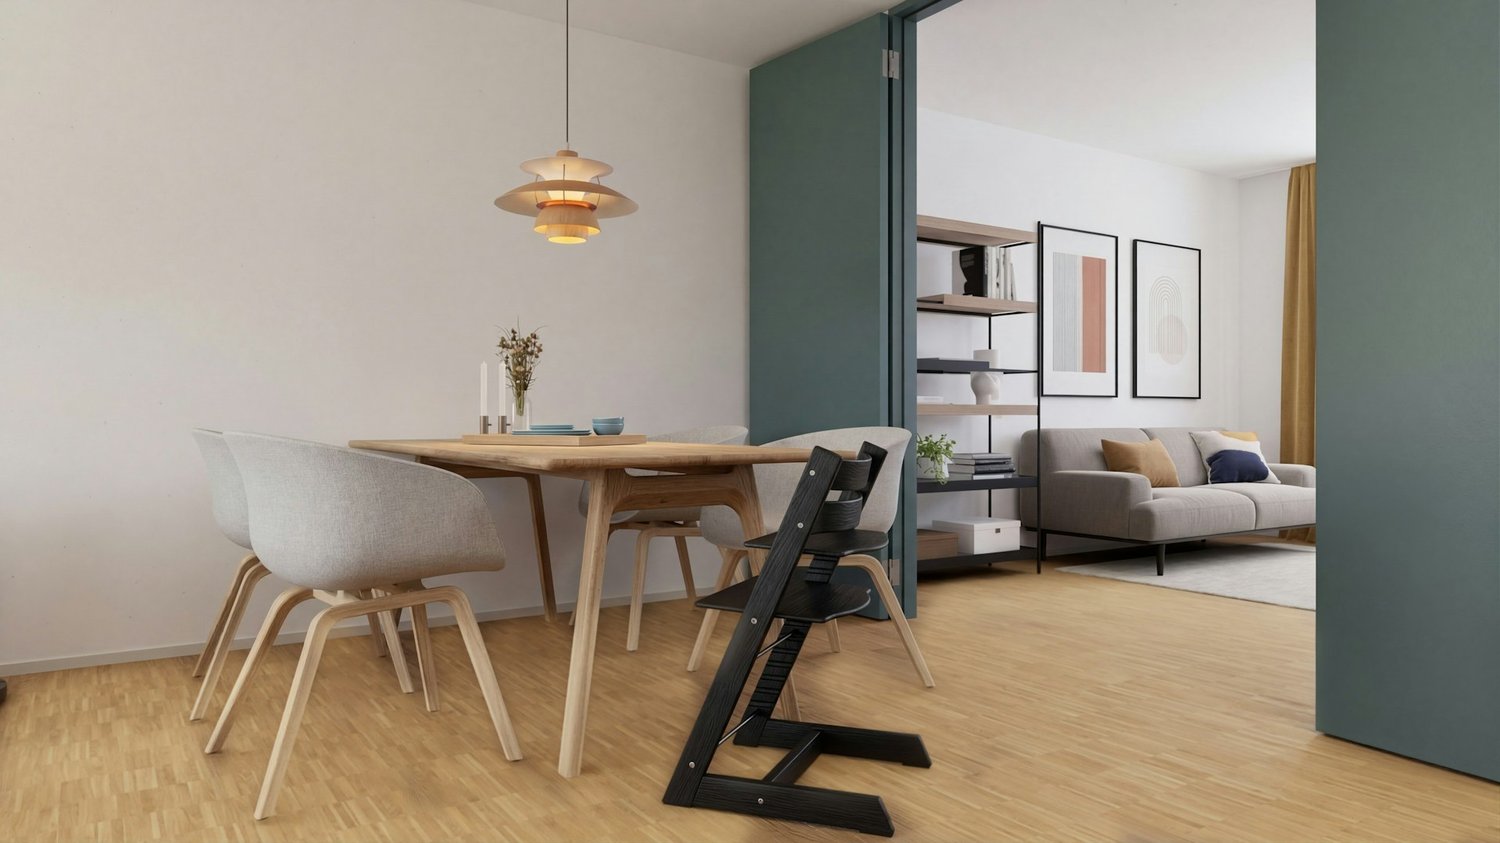
www.zentrale-pratteln-logis.chWelcome to Central Pratteln - a newly emerging district with a total of around 177 rental apartments. This modern 5.5-room new building apartment impresses with contemporary living comfort and high quality of life.The apartment stands for modern architecture, high-quality materials and well-thought-out floor plans. In a new district with attractive meeting zones, a home is being created for people who appreciate comfort and a contemporary living environment. Best location in PrattelnCentral Pratteln convinces with its excellent location directly at Pratteln station. Shopping facilities, restaurants, leisure activities and various service businesses are located in the immediate vicinity. Thanks to the optimal connection to public transport and the highway, Basel and the surrounding regions can be reached quickly and conveniently. Your advantages at a glance • Loggia for relaxed moments outdoors • Bright living rooms with generous window areas • Modern kitchen with high-quality appliances • Well-thought-out floor plans with optimal room division • Direct proximity to Pratteln station • High-quality construction standard for long-lasting living comfort • Part of a vibrant, newly emerging district with high quality of life • Meeting zones and green spaces as part of the district Note: The visualizations are example apartments.For more information, please visit our project website at www.zentrale-pratteln-logis.ch. For individual advice and questions, our first rental team is at your disposal. You can reach us by phone at 044 575 70 47 or by email at wohnen@hbre.ch. We look forward to accompanying you on your way to a new home in Central Pratteln. Contact us today!

Travel time
-
1 / 13
5 rooms101m²CHF 2,495.–
Christoph Merian-Strasse 1, 4142 Münchenstein

Living in the park in the green? Generous family happiness in Münchenstein

In a family-friendly location, directly adjacent to Grün 80 and just a stone's throw from the Birs, we rent this 5.0-room apartment on the 2nd floor, renovated in 2021. Here, natural living combines with perfect infrastructure for the whole family.The highlights of the apartment: • Modern kitchen: High-quality fitted kitchen with ceramic glass stove, dishwasher, and open dining area. • Living comfort: All rooms are equipped with freshly sealed parquet flooring. • Sanitary areas: Modern bathroom with WC and a separate guest toilet. • Plenty of storage space: Practical storage room in the corridor and an additional storage room in the stairwell directly in front of the apartment. • Outdoor area: Spacious balcony on the quiet courtyard side - ideal for relaxing. Location & Infrastructure - Everything within reach: The property at Christoph Merian-Strasse 1 impresses with its excellently connected surroundings: • Nature & Leisure: The park in the green is directly in front of the house door. Whether jogging rounds in the nearby forest (250m), bike tours along the Birs, or family outings - the local recreation area is unbeatable. • Shopping: The Zollweiden shopping center and other service providers are conveniently accessible within about 9 minutes on foot. • Education: Kindergarten and primary school are within safe walking distance within the quarter. • Mobility: The tram stop Neue Welt (line 10) is just a few minutes' walk away and connects you to the SBB station or the Basel city center in about 15 minutes. The motorway connections (A2/A18) can also be reached quickly. Laundry/Parking: On the access floor, a communal laundry room with drying room and a bicycle storage room are available for shared use. Depending on availability, car parking spaces in the underground garage or outdoor parking spaces can be rented separately.Viewing desired? Would you like to get an idea of this attractive apartment yourself? We look forward to your message via the contact form to arrange a non-binding viewing appointment.

Travel time
-

Suggested properties for you based on search results

Other interesting objects