Quick Filters for your search

Quick-filters

We show you quick-filters based on the most used filters by location.

By using these, you can enhance your search experience by finding new and interesting properties to your likings.

3 results - Properties for rent: Seltisberg

More objects in your automatically expanded search area
20 results - Radius: + 10km
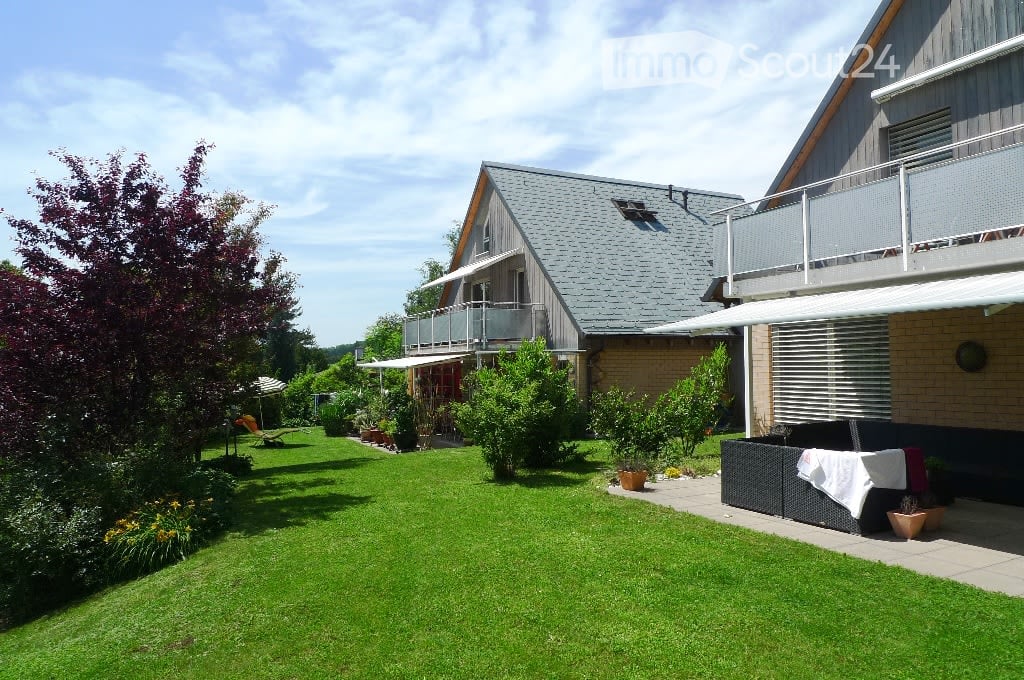
  • A two-story house with a gray roof and brick walls, surrounded by a well-maintained garden with various plants and trees. The house features a balcony with a metal railing and a white awning. The garden includes a lawn, a patio with a black outdoor sofa,
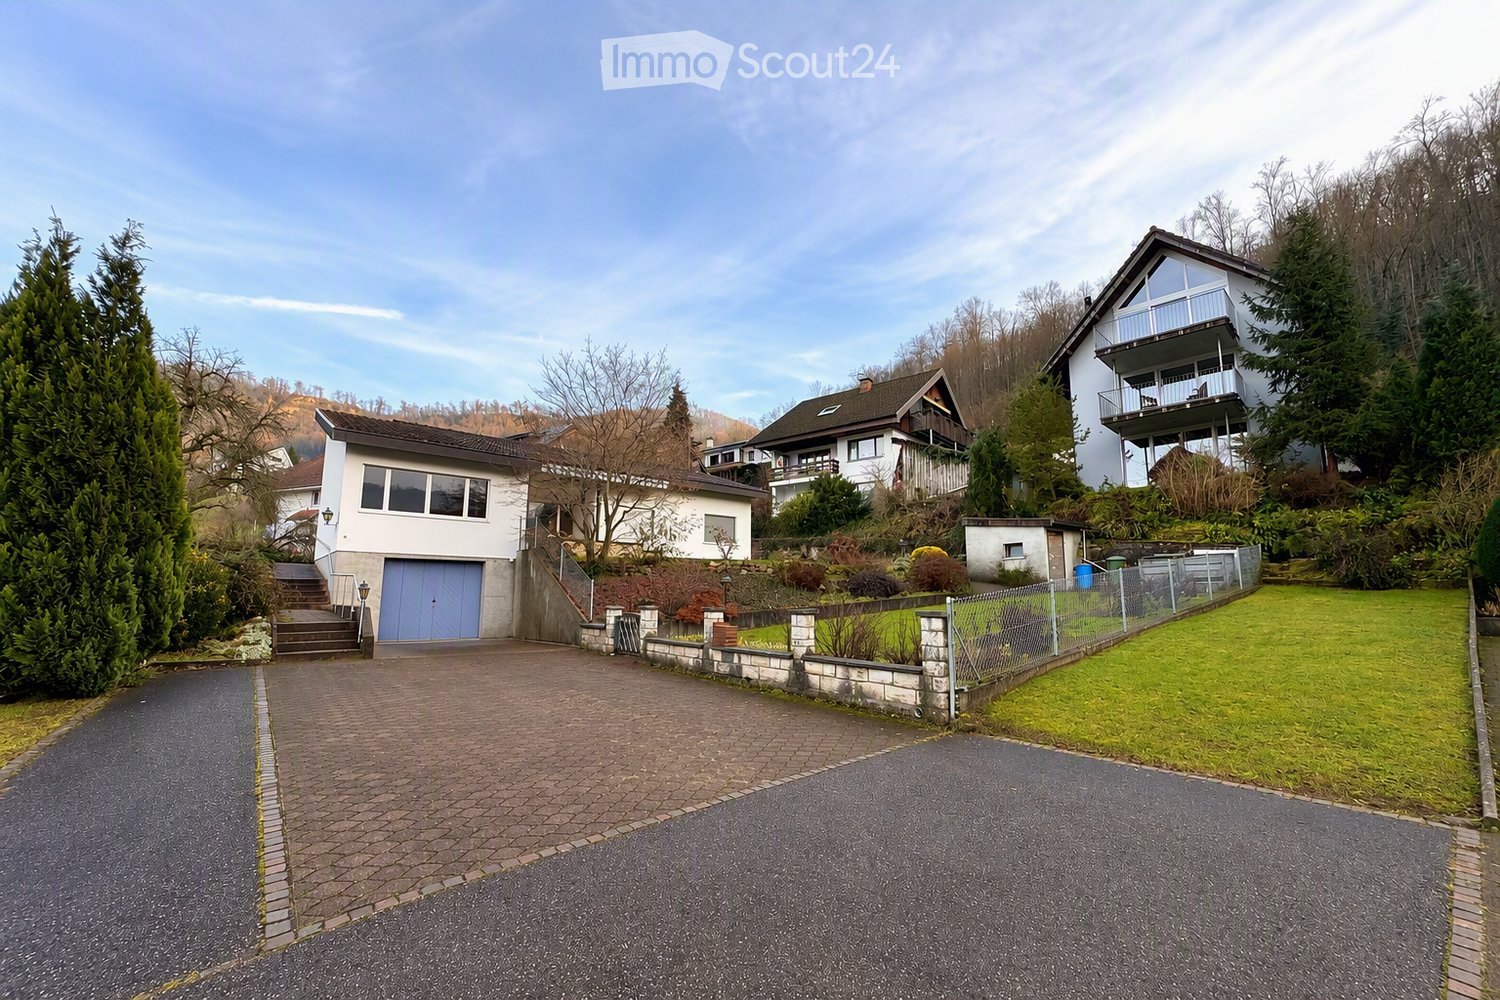
  • A wooden house with a balcony and a shed in the garden.
  • Two-story house with a gray exterior, brick walls, and multiple windows. A car is parked in the garage.
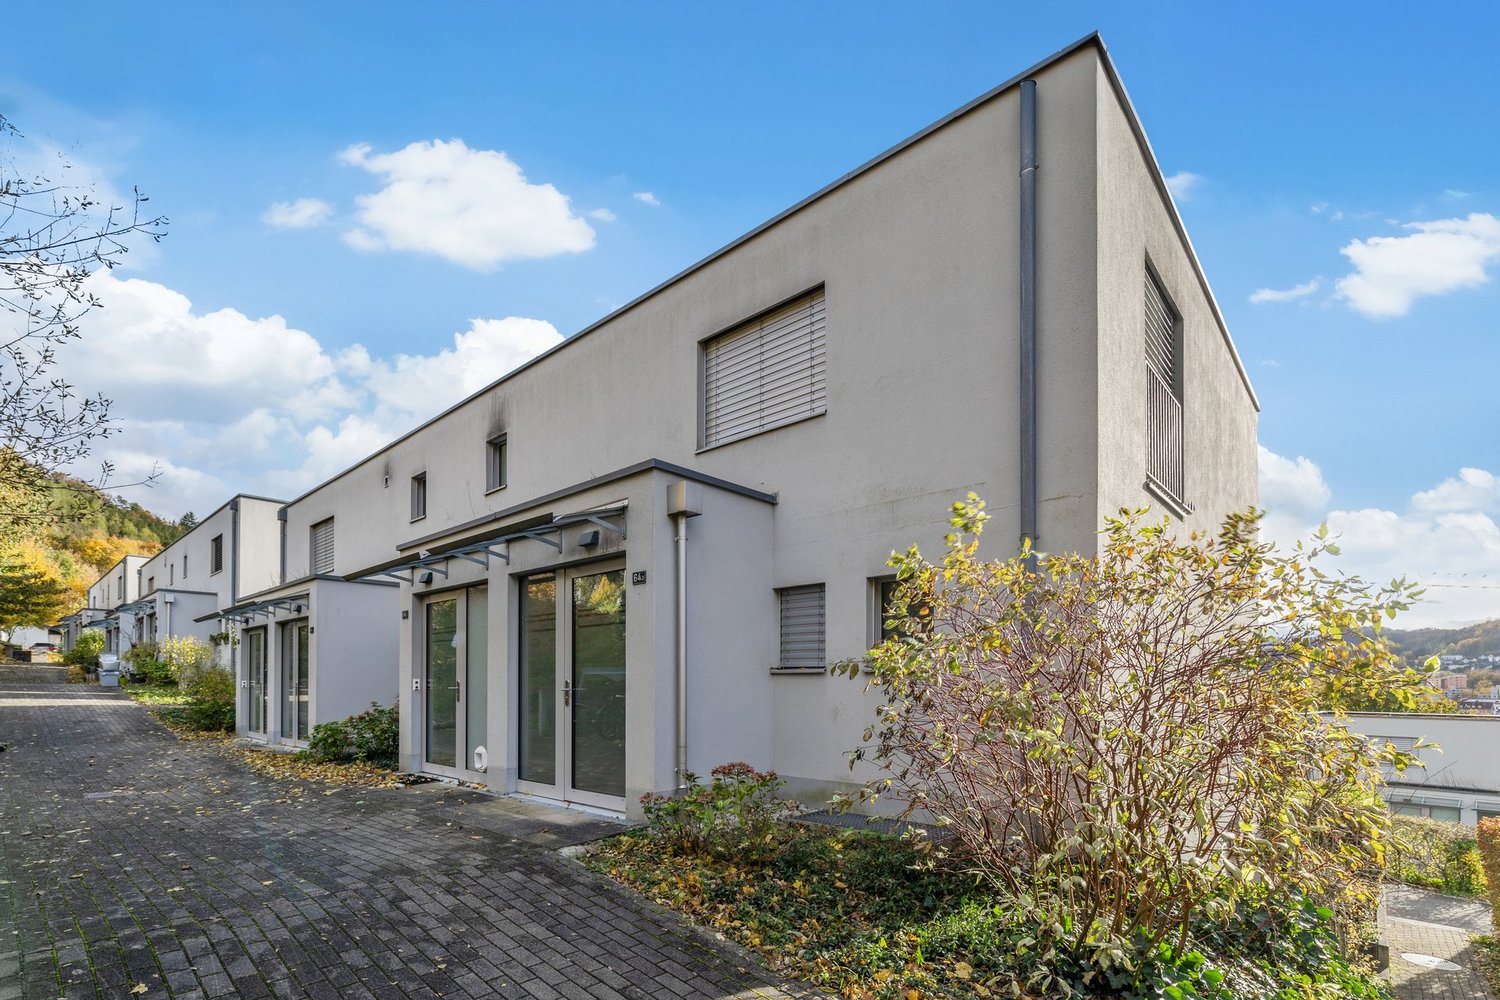
  • Modern house with a gray exterior, white door, and brick base. Windows and a mailbox are visible.
  • {"visible_features": [], "type": "Garden / Outdoor Area", "objects": ["planter", "planter", "planter", "planter", "planter", "planter", "planter", "planter", "planter", "planter", "planter", "planter", "planter", "planter", "planter", "planter", "planter"
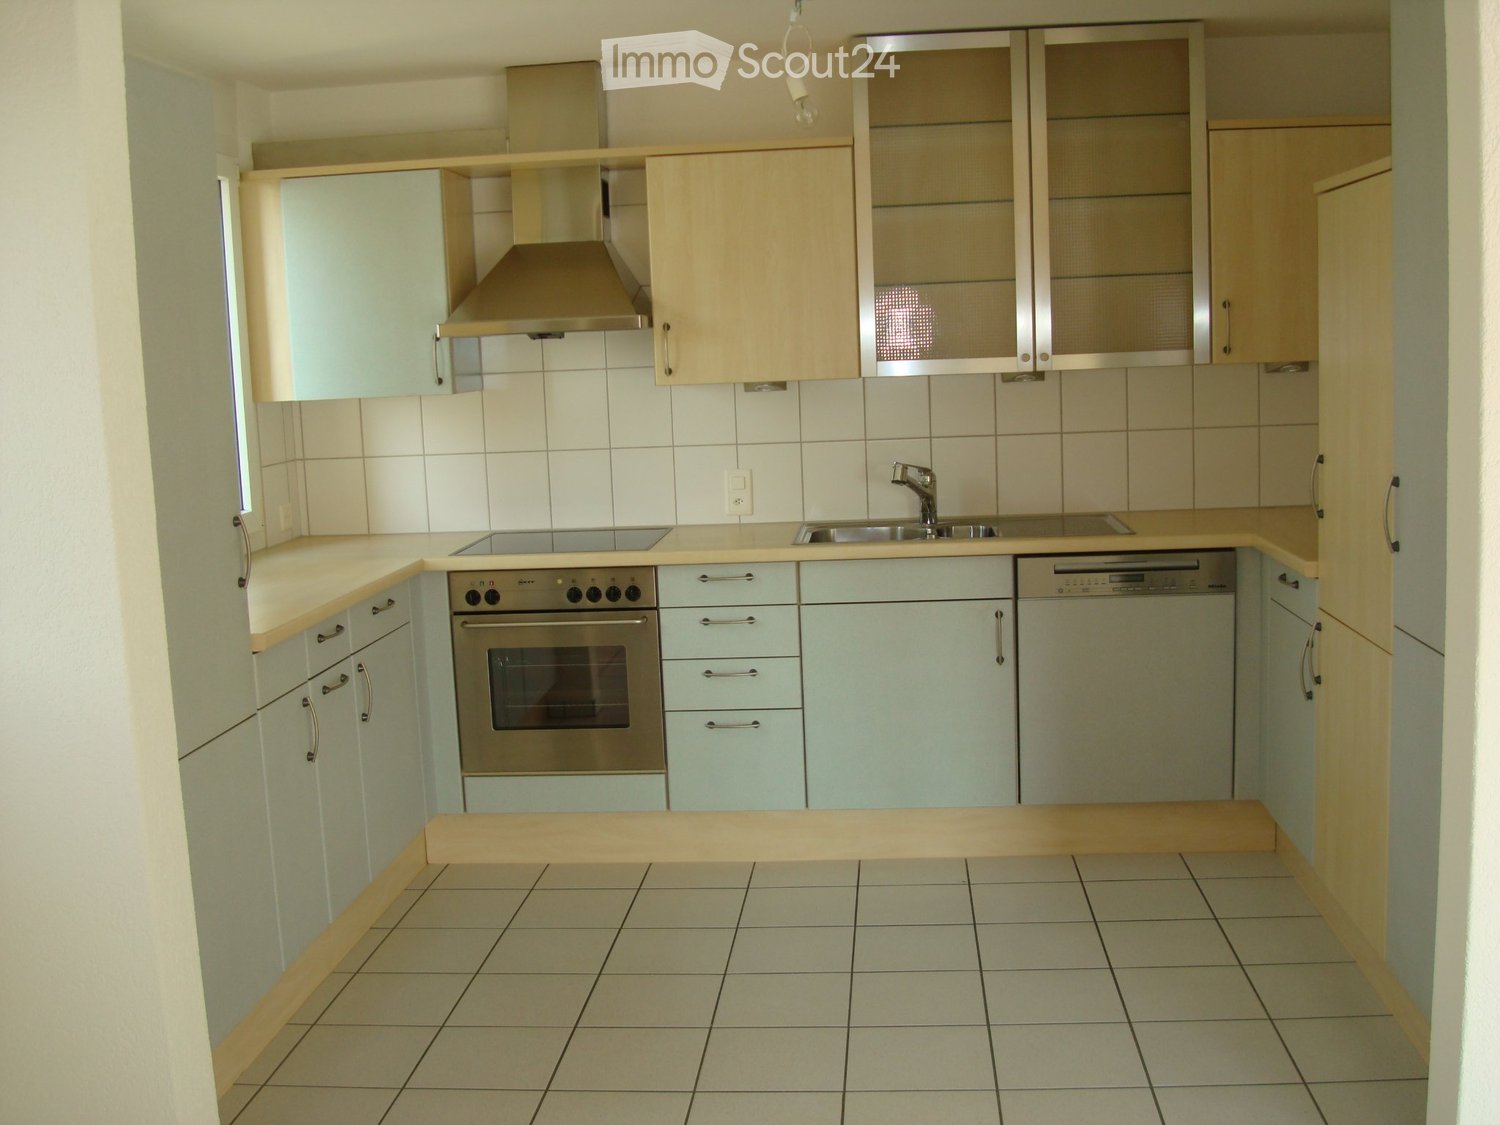
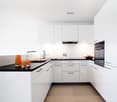
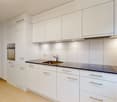
  • Modern kitchen with white cabinets, black countertops, and stainless steel appliances.
  • Bathroom with a toilet, sink, mirror, shower, washing machine, trash can, rug, soap dispenser, bottle, faucet, and towel.
  • A furnished attic room with wooden floors, a sofa, a coffee table, a guitar, a television, a picture frame, a lamp, a side table, a plant, a rug, a staircase, and a white shelf.
  • {"visible_features": ["Balcony / Terrace"], "type": "Balcony / Terrace", "objects": ["chair", "table", "plant", "planter", "plant", "planter", "plant", "planter", "plant", "planter", "plant", "planter", "plant", "planter", "plant", "planter", "plant", "pl
  • Bathroom with white tiles, mirror, sink, bathtub, shower curtain, and various toiletries.
  • A modern furnished room with a spiral staircase, dining table, chairs, couch, side table, painting, plant, lamp, and a bowl of food on the floor.
  • Dining area with a wooden table and chairs, a black couch with green pillows, a lamp, and a spiral staircase.
  • Outdoor area with a white umbrella, a chair, a trash can, a barbecue, and a basket.
1 / 13
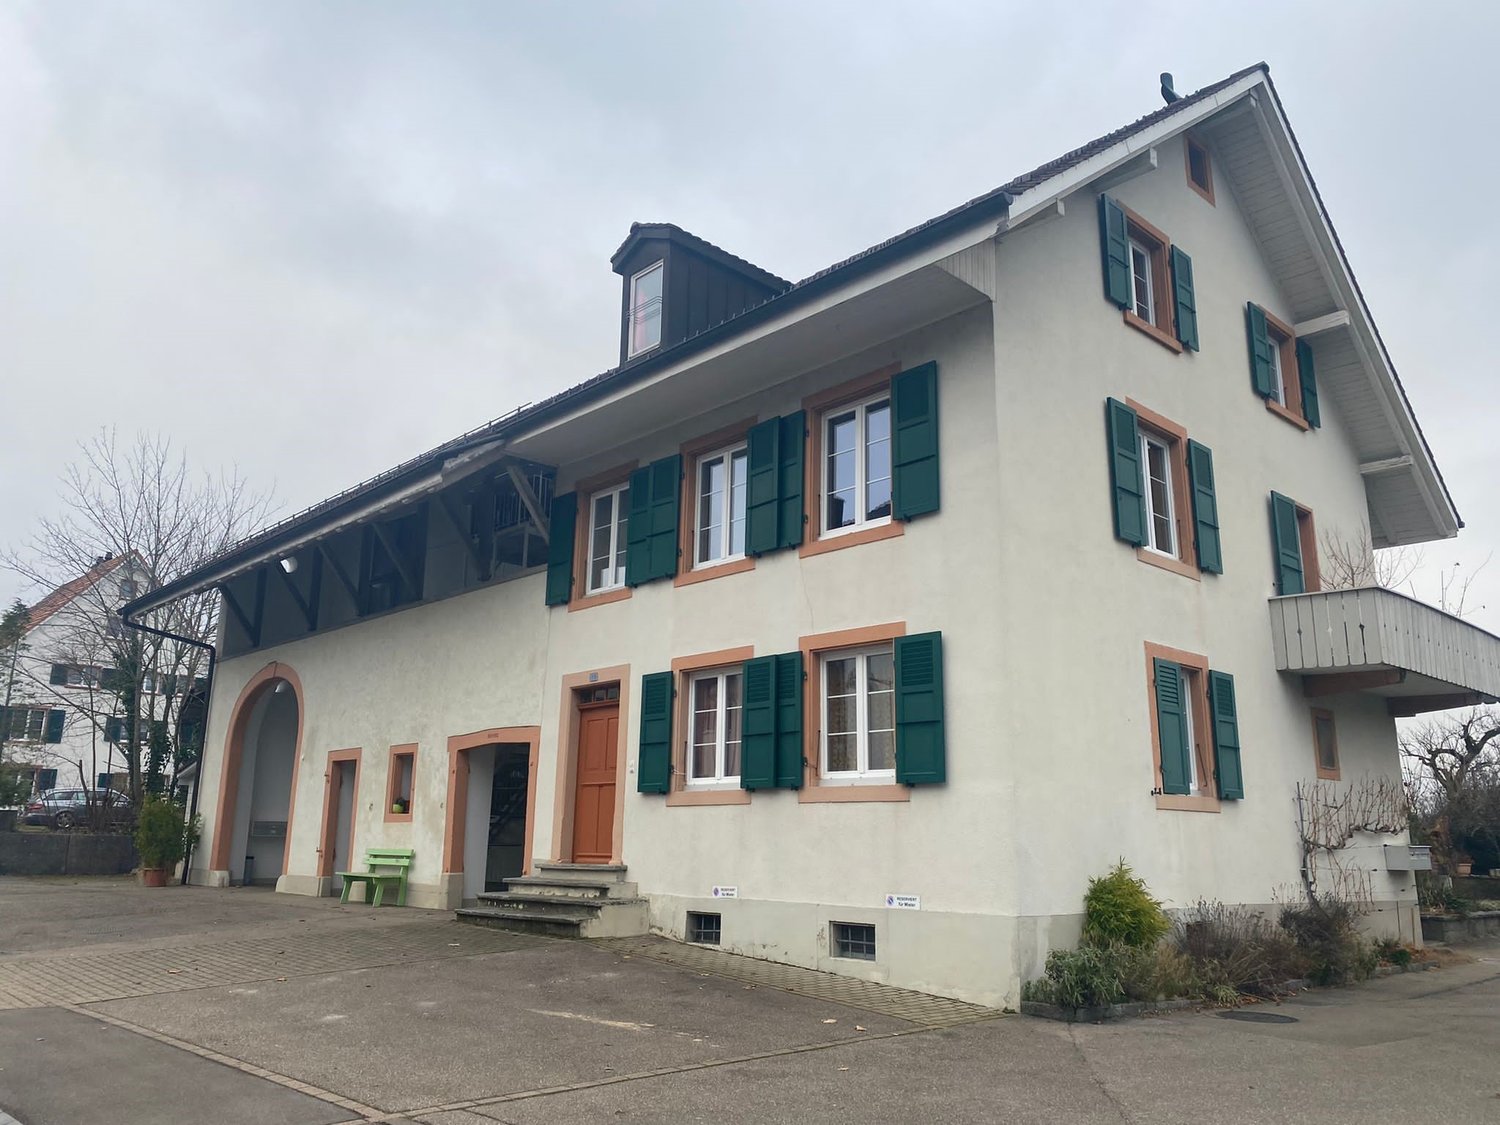
A wooden house with a balcony and a shed in the garden.
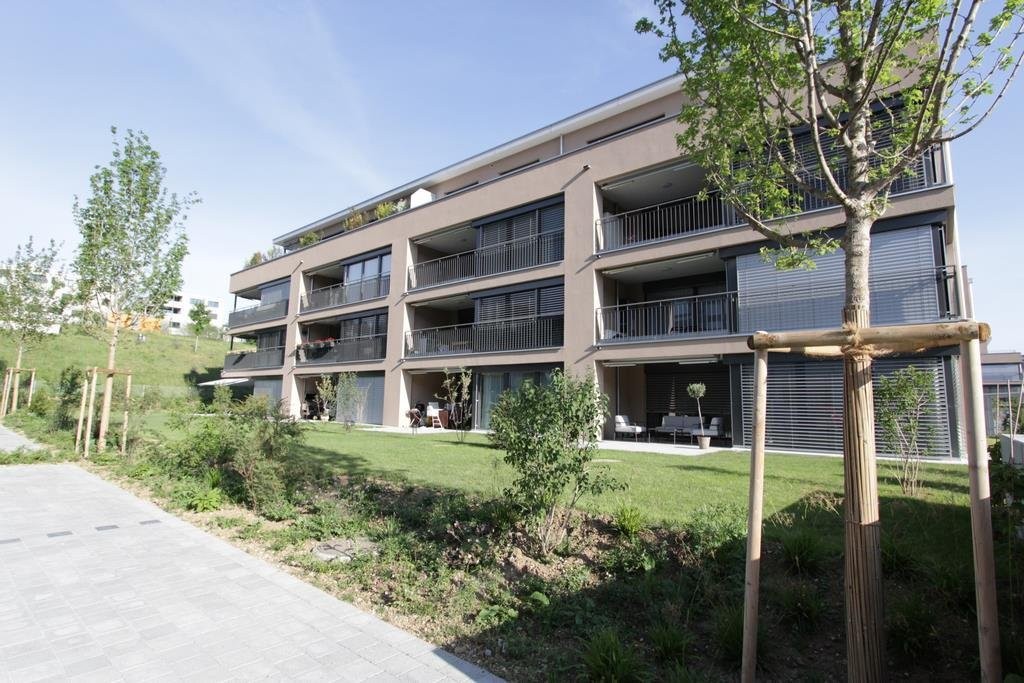
Two-story house with a gray exterior, brick walls, and multiple windows. A car is parked in the garage.
Modern house with a gray exterior, white door, and brick base. Windows and a mailbox are visible.
3.5 rooms98m²CHF 1,900.–
Premium
Im Neumättli 24, 4145 Gempen

Charming 3.5-room apartment with balcony and garden seating in a dreamlike environment in Gempen

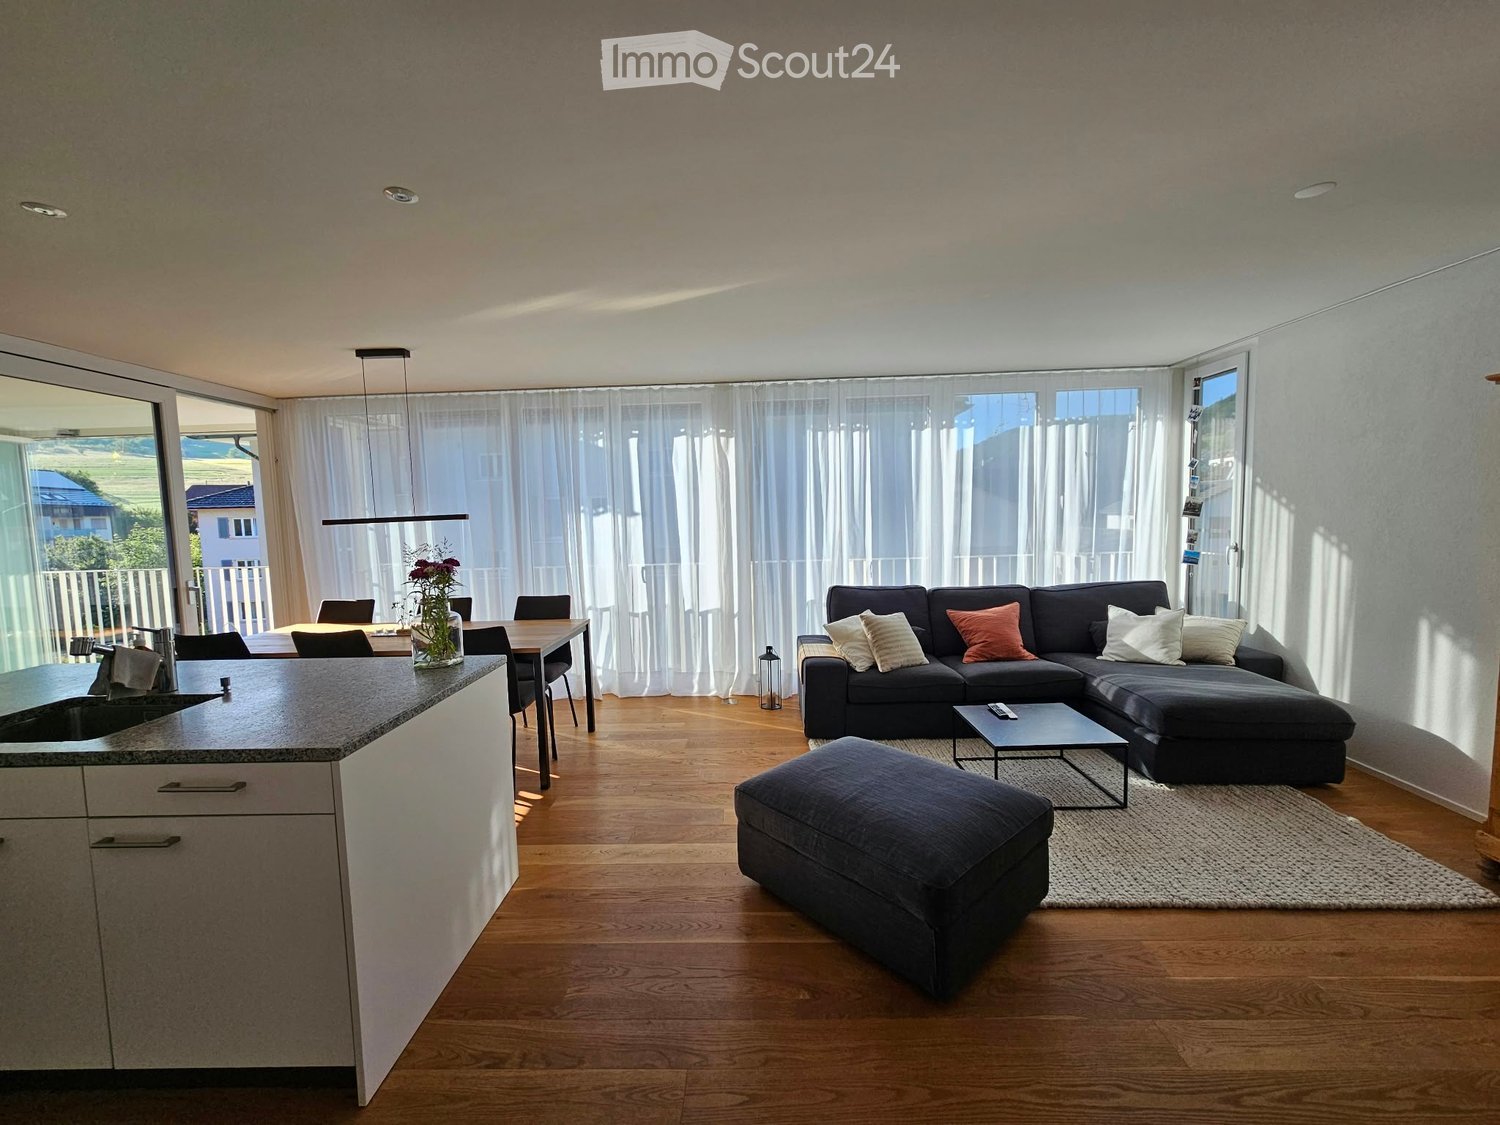
Discover this beautiful 3.5-room apartment on the 1st floor of a modern house from 2003 in the quiet municipality of Gempen. The 98 m² large apartment was lovingly renovated in 2019 and offers the highest living comfort in an idyllic environment.The apartment convinces with: • Spacious living and dining area: Modernly furnished with an elegant spiral staircase and plenty of daylight • Modern kitchen: Fully equipped with white cabinets, black countertops, and stainless steel appliances • Comfortable bathrooms: With bathtub and shower • Gallery area: With WC and washing facilities • Private balcony: Perfect for relaxed hours outdoors with a beautiful view • Garden seating area: Additional outdoor area with barbecue possibility and sun umbrella • Parking: Own garage space for convenient parking • Additional plus: Separate guest room with its own shower/WC outside the apartment Location and surroundings: The apartment is located in a quiet and sunny location with a magnificent view. The bus stop "Gempen Dorf" is only 2 minutes' walk away, while the primary school Gempen can be reached in 4 minutes on foot. For daily needs, the village shop is available within 5 minutes' walk.This apartment offers the perfect combination of modern living comfort, quiet location, and good infrastructure. Ideal for single people or couples who appreciate life in a charming community with proximity to nature. Available from July 2026.

Travel time
-
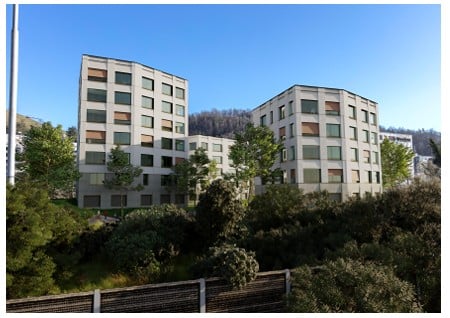
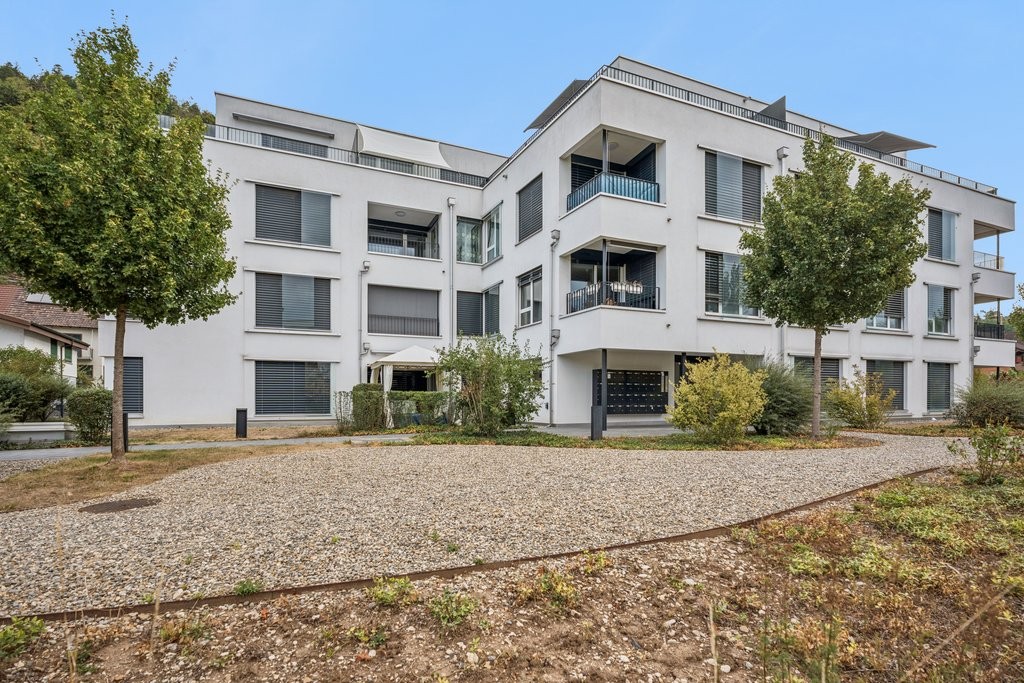
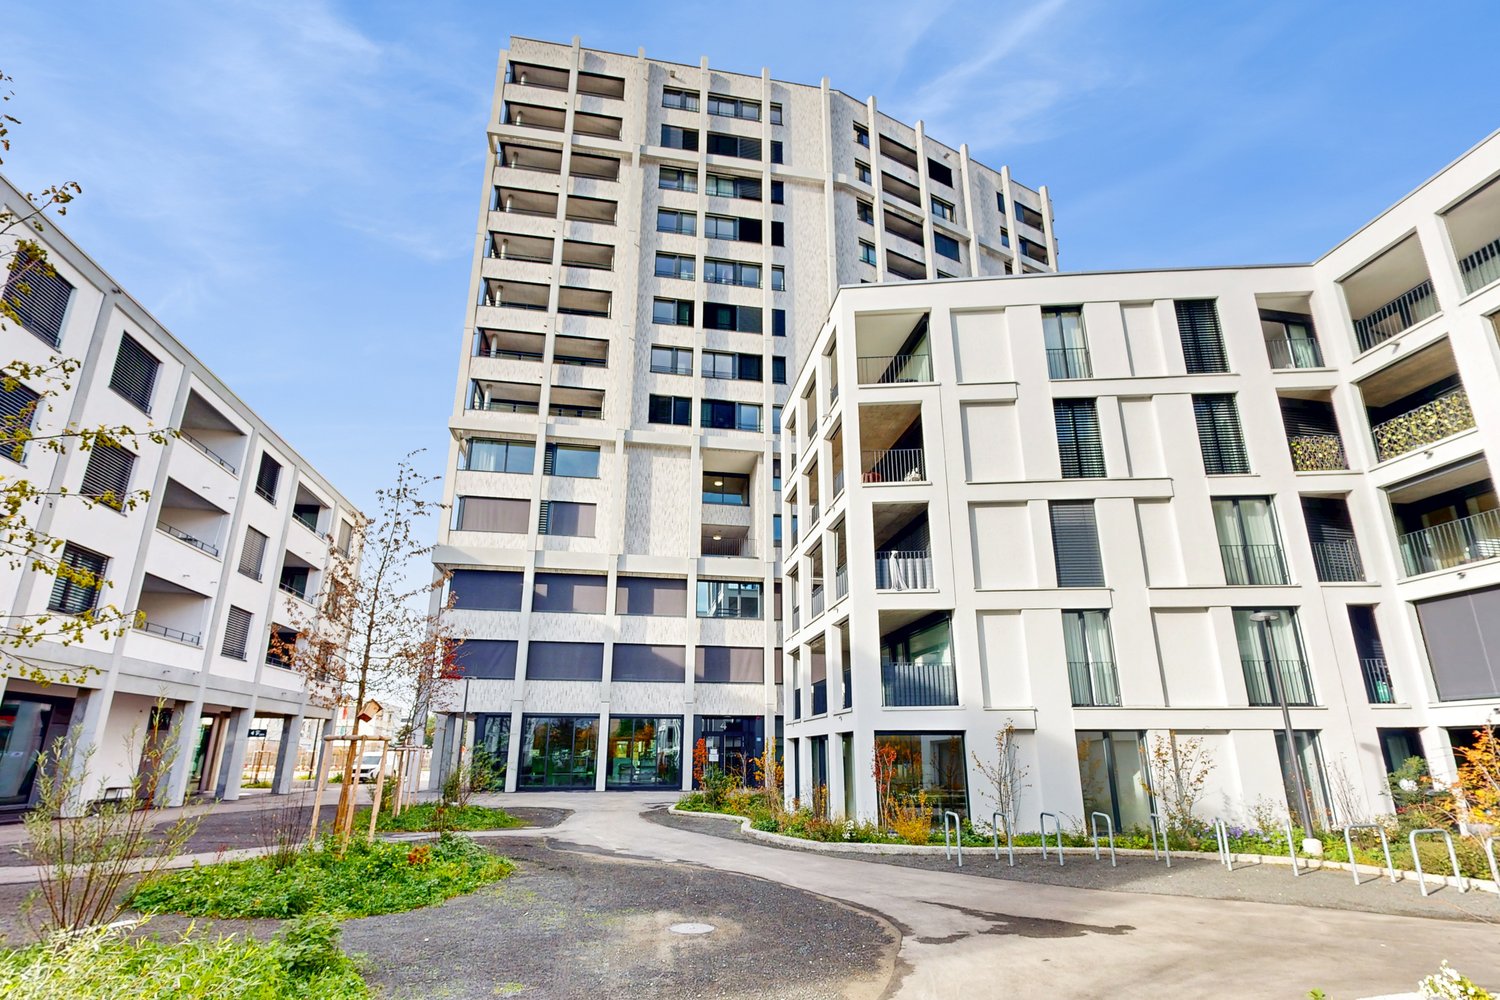
  • Two-story modern house with white exterior, dark roof, multiple windows, and a balcony on the upper floor.
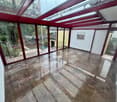
  • Bright, open attic space with wooden flooring, white walls, exposed wooden beams, skylight window, and a small balcony area with glass railing.
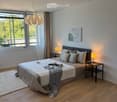
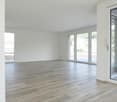
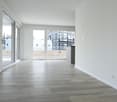
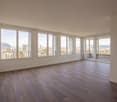
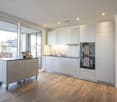
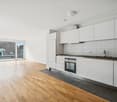
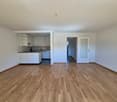
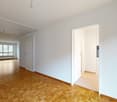
  • Bright, unfurnished room with wooden flooring, white walls, and large windows. Features a modern kitchen area with white cabinets and stainless steel appliances visible in the background.
  • Bright, open loft-style room with wooden flooring, white walls, and a wooden staircase leading to an upper level with glass railings.
  • Modern hallway with wooden flooring, glass railing, and exposed wooden beams. Features a skylight and a staircase leading to an upper level.
  • Bright, empty attic space with wooden flooring, white walls, and large windows allowing natural light. Features include exposed wooden beams, a small balcony area, and an open doorway leading to another room.
  • Modern bathroom with grey tiled walls and floor, a toilet, a sink with a mirror, and a shower with a handheld sprayer. A skylight provides natural light.
1 / 7
Bright, open attic space with wooden flooring, white walls, exposed wooden beams, skylight window, and a small balcony area with glass railing.
Bright, unfurnished room with wooden flooring, white walls, and large windows. Features a modern kitchen area with white cabinets and stainless steel appliances visible in the background.
Bright, open loft-style room with wooden flooring, white walls, and a wooden staircase leading to an upper level with glass railings.
1.5 rooms60m²CHF 1,400.–
Premium
Schulstrasse 21B, 4402 Frenkendorf

Charming 1.5-room attic apartment with balcony in Frenkendorf

Discover this bright and modern 1.5-room attic apartment on the 2nd floor of a well-maintained, two-story house with a white facade and dark roof on Schulstrasse 21B in Frenkendorf. The apartment, renovated in 2018, impresses with its unique attic charm and is available from October 1, 2026. The apartment offers: • Bright living space: Open, light-flooded attic with wooden floor, white walls, and exposed wooden beams, giving the room a warm, characteristic atmosphere. • Skylight: A skylight provides additional daylight and a special living feeling. • Balcony: A small balcony with an elegant glass railing invites you to relax outside. • Spacious living area: 60 m² of well-divided space for comfortable living. Location and surroundings: The apartment benefits from an excellent location in Frenkendorf. Frenkendorf-Füllinsdorf train station is just a 2-minute walk away, as is the bus stop. A Coop supermarket is available for daily needs within a 5-minute walk, and the Linden pharmacy is even just a 1-minute walk away. Families appreciate the immediate proximity to the Halde/Neufeld school campus, also just a 2-minute walk away. The apartment is sunny and located in a quiet environment – both during the day and at night, it is pleasantly quiet. An ideal home for singles or couples who want to combine modern living comfort with excellent connections and everyday proximity.

Travel time
-
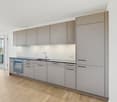
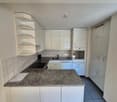
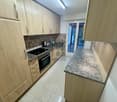
  • Kitchen. Modern kitchen with white cabinets, marble countertops, induction cooktop, and built-in oven and microwave.
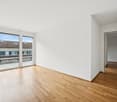
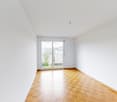
  • Unfurnished Room. Empty room with wooden floors, white walls, and large windows leading to a balcony.
  • Bathroom. Bathroom with a bathtub, shower head, faucet, and toilet.
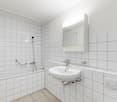
  • Bathroom. Small bathroom with white tiles, a toilet, a sink, and a wall-mounted soap dispenser.
  • Unfurnished Room. Empty room with wooden floor and white walls. There is a window with a view of a house and garden outside.
  • Unfurnished Room. An empty room with wooden flooring and white walls. There are two large windows with a view of the outside. The room is illuminated by sunlight coming from the windows.
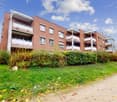
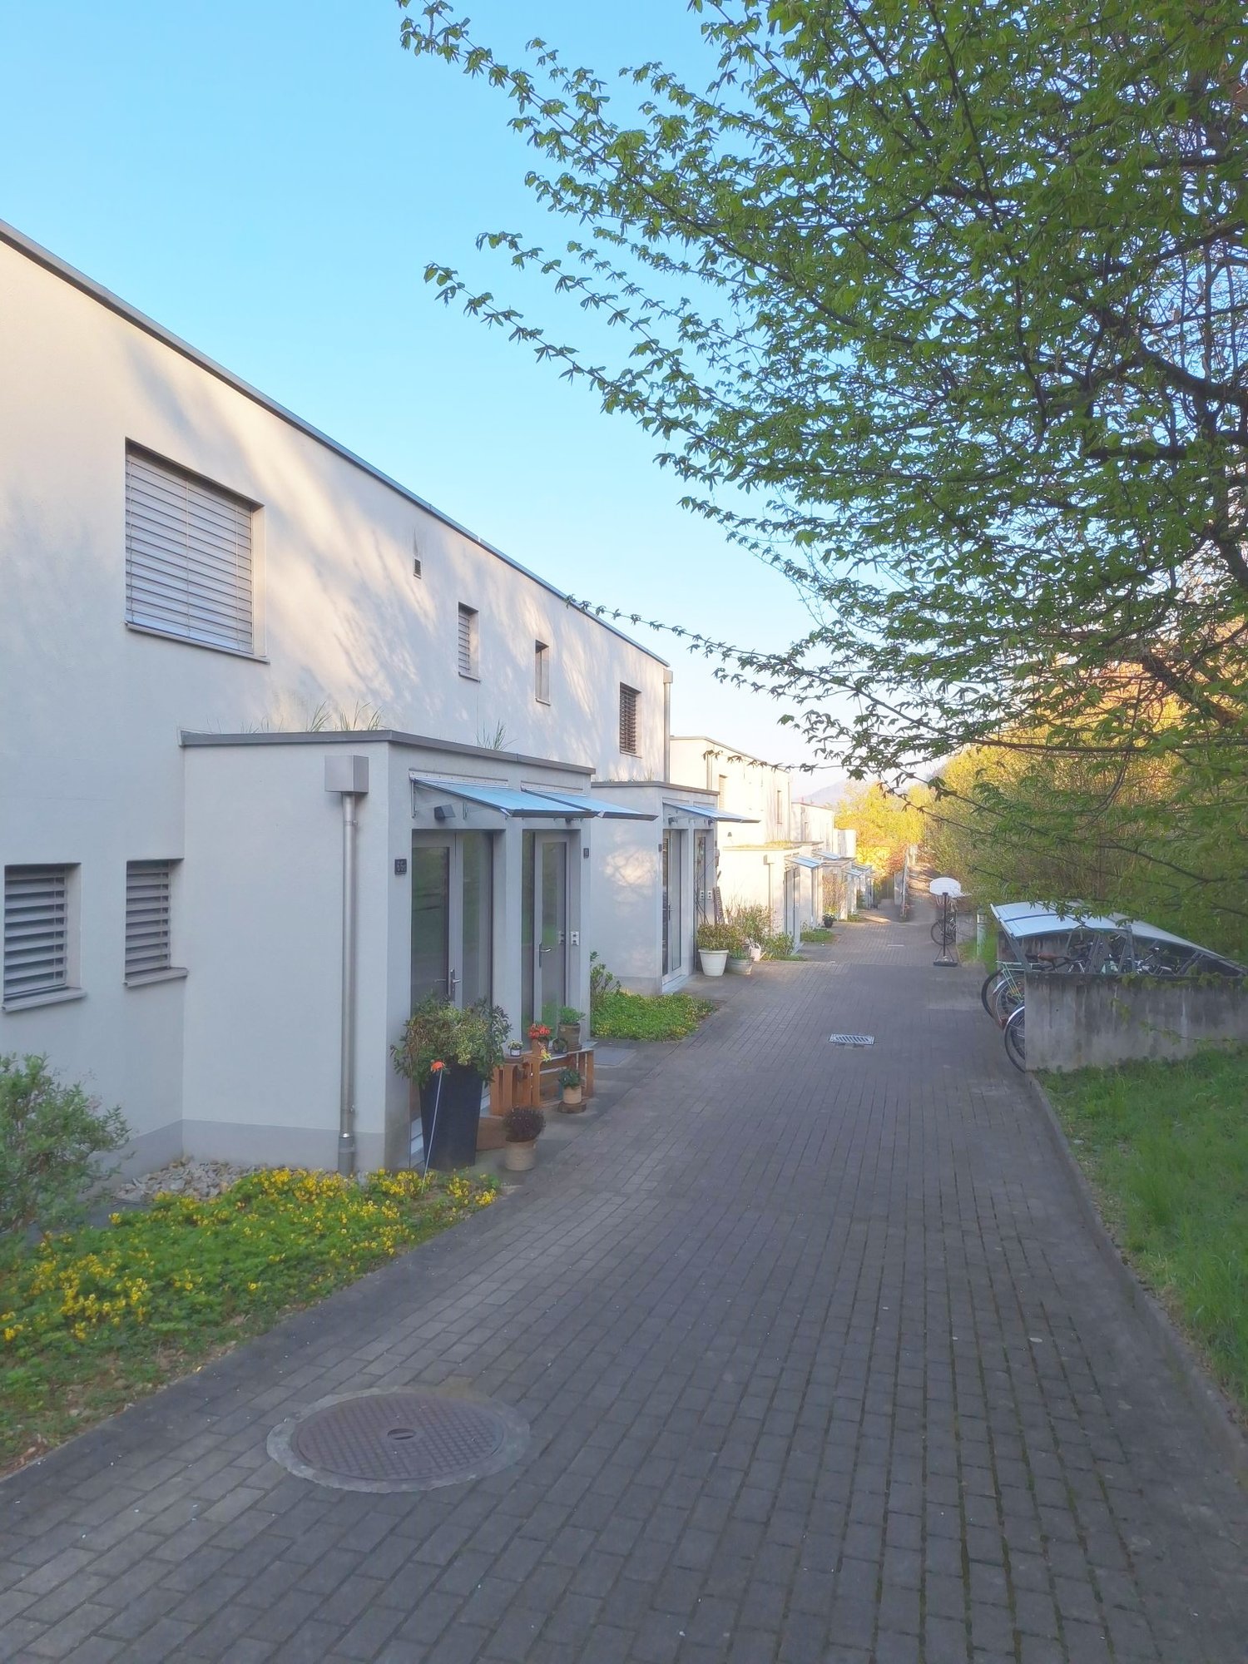
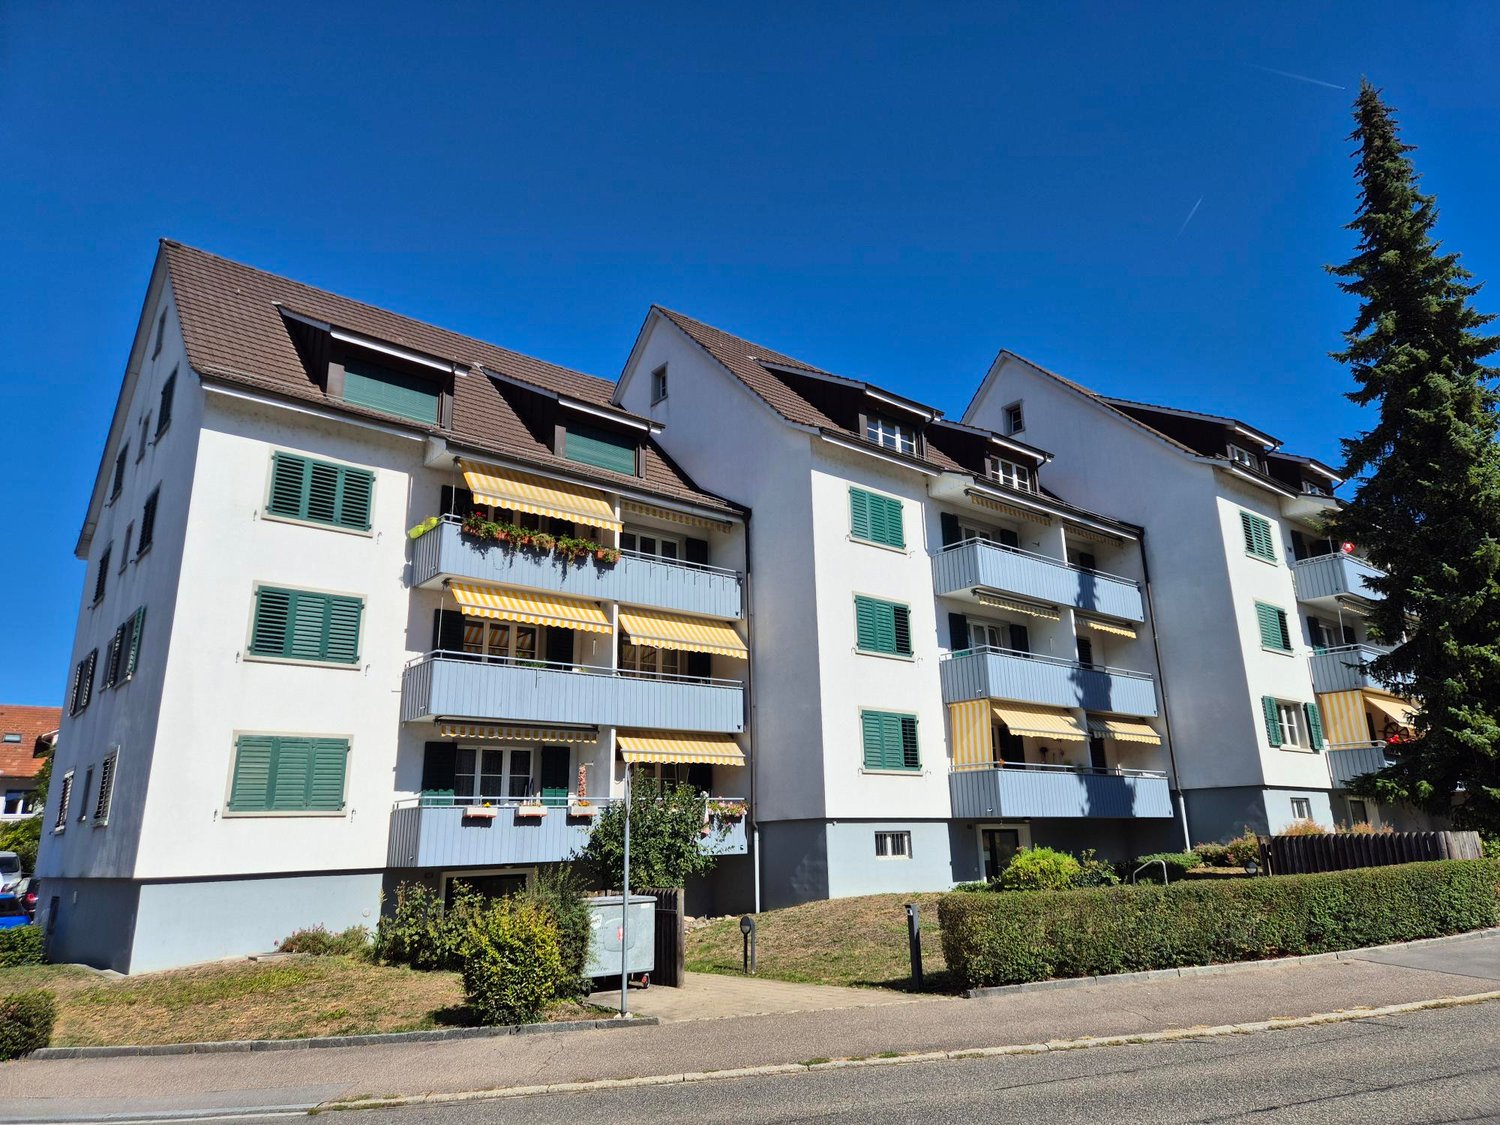
  • House. Modern two-story house with a brown roof, white walls, and multiple windows. The house has a well-maintained garden with neatly trimmed hedges and a small lawn. There are potted plants and flowers near the entrance.
  • Garden / Outdoor Area. A well-maintained garden with a row of neatly trimmed hedges, a gravel pathway leading to a house, and a green field in the background.
1 / 8
Unfurnished Room. Empty room with wooden floors, white walls, and large windows leading to a balcony.
Bathroom. Bathroom with a bathtub, shower head, faucet, and toilet.
Bathroom. Small bathroom with white tiles, a toilet, a sink, and a wall-mounted soap dispenser.
4.5 rooms105m²CHF 1,900.–
Premium
Hofackerweg 10, 4419 Lupsingen

Modern 4.5-room apartment with balcony and garage in Lupsingen

Discover this attractive 4.5-room apartment on the 2nd floor of a well-maintained building from 2000 in the quiet community of Lupsingen. With 105 m² of living space, 12 m² balcony, cellar compartment, and a comprehensive renovation in 2021, this apartment offers modern living comfort in an idyllic environment.The multi-family house is located near the center, quiet apartment, no through road, and is surrounded by green spaces. All floors and kitchen are new, bathroom with bathtub/shower + WC, separate guest WC, cellar compartment, washing machine & tumble dryer with drying room for shared use. The apartment was completely renovated 3 years ago, shopping possibilities in the village, bus connection 200 m directly to Liestal train station. Garden/lawn can be used jointly. Garage can be rented additionallyThe apartment convinces with: • Modern kitchen: High-quality equipment with white cabinets, marble countertops, induction cooktop, and built-in oven and microwave • Bright rooms: Rooms with wooden floors, white walls, and large windows that let in plenty of daylight • Comfortable bathroom: Equipped with bathtub + shower with shower screen and WC, separate guest WC • Private balcony: 12m² balcony with direct access via large windows for relaxed hours outdoors • Beautiful view: Enjoy the view of the surroundings • Garage and parking: Convenient parking options, can be rented additionally Location and surroundings: The apartment is located in a quiet area, both during the day and at night, no through road. In summer, you benefit from plenty of sunshine. The bus stop "Lupsingen Dorf" is only 5 minutes' walk away, Liestal train station with bus 10 minutes, to Basel city with public transport approx. 30 minutes. Also, the Volg supermarket for daily needs - 10 minutes' walk.This apartment is available from July 2026 and is perfect for families or couples who appreciate the quiet country life but do not want to sacrifice modern comfort.

Travel time
-
  • Two-story house with beige siding, white shutters, and a small porch with a table and chairs.
  • Side view of a house with a gravel pathway leading to a covered patio area, small garden, and surrounding greenery.
  • Empty hallway with black tiled floor, white walls, wooden staircase with handrail, and a window at the end.
  • Modern kitchen with wooden cabinets, black countertops, and a stainless steel sink. The floor is dark tiled, and there is a window above the sink.
  • Modern bathroom with dark tiles, a bathtub, toilet, sink, and a large mirror. Features a glass shower enclosure and a window with a view of greenery.
  • Empty hallway with light wooden flooring, white walls, large windows with white curtains, and a door leading to another room.
  • Empty room with wooden flooring, white walls, and a window with white curtains. The room has a door on the left side.
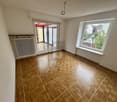
  • Empty room with wooden flooring, white walls, a window with white curtains, and a radiator on the wall.
  • Modern bathroom with dark tiled floors and walls, featuring two sinks, a toilet, a glass-enclosed shower, and a window with frosted glass panels.
  • A narrow hallway with black tiled flooring, white walls, and a staircase leading upwards. The hallway has a door on the right and a light fixture on the ceiling.
  • Empty room with wooden flooring, white walls, and two small windows. A radiator is mounted on one wall, and a light fixture hangs from the ceiling.
1 / 11
5 rooms170m²CHF 2,950.–
Top
Steinackerstrasse 24, 4147 Aesch BL

Freistehendes 5-Zimmer-Haus mit 600 m² Umschwung – 3 Gehminuten zum Tram

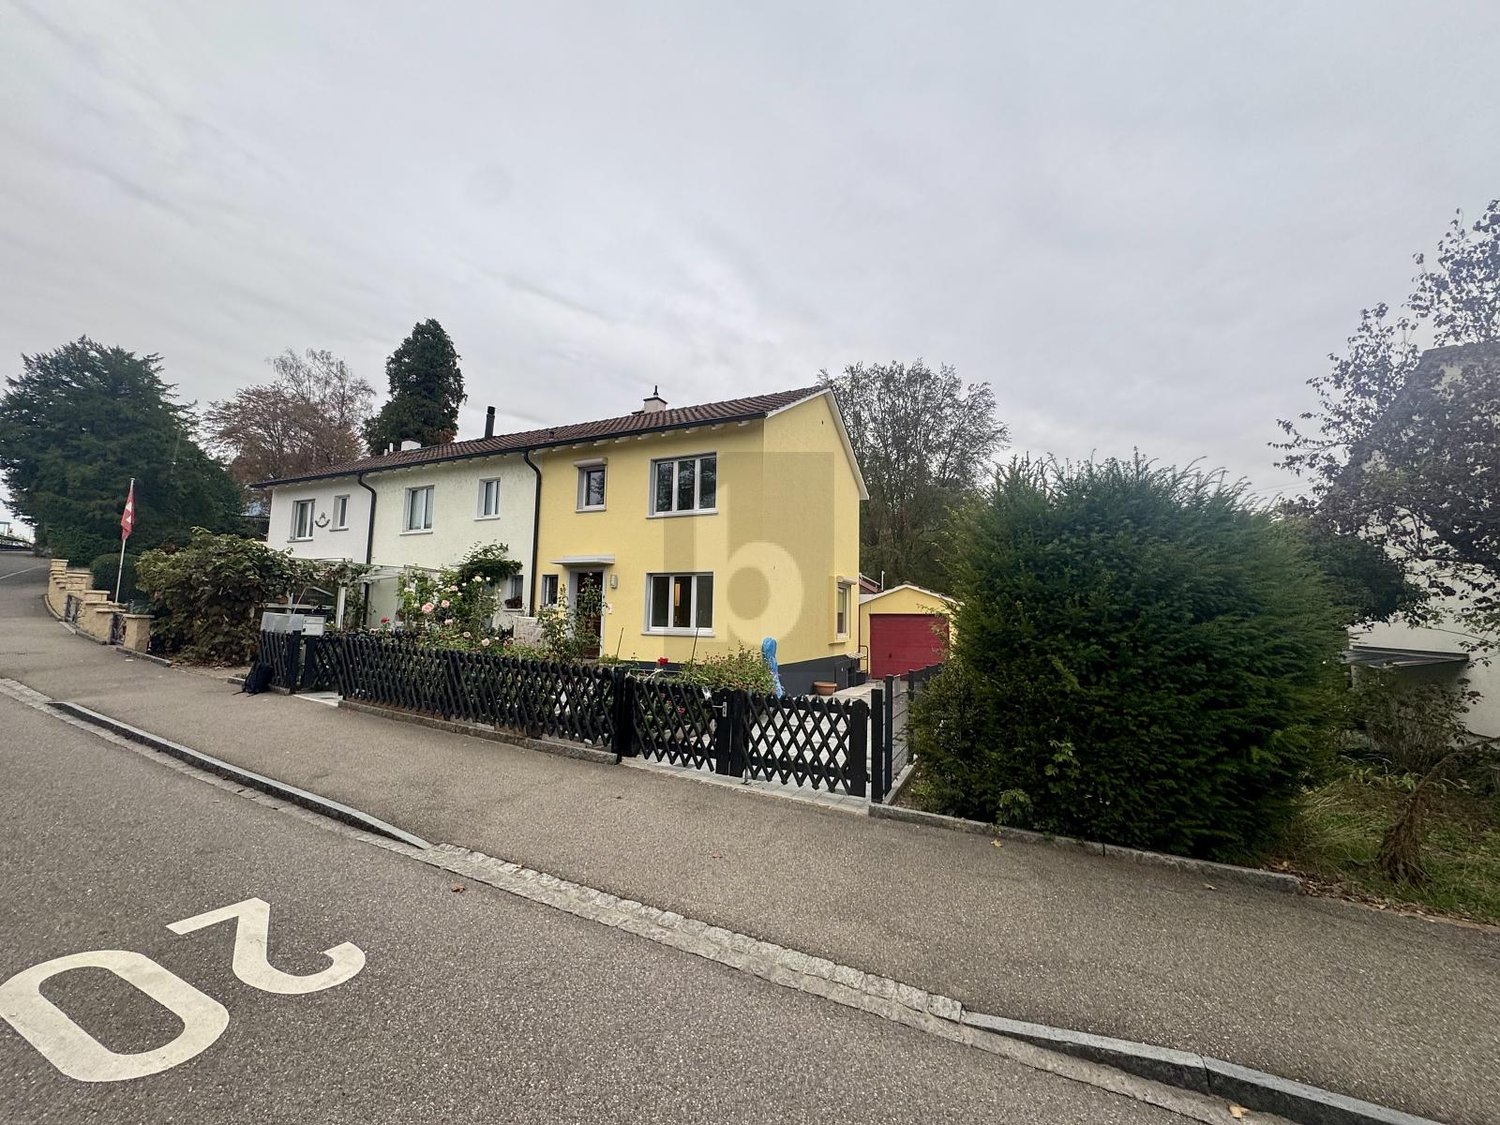
Deutsch:Freistehendes Einfamilienhaus mit Charakter und viel Umschwung an ruhiger, zentrumsnaher Lage in Aesch. Das Haus aus den 1950er-Jahren wurde 2007 umfassend renoviert: neue Gebäudedämmung, sämtliche Fenster ersetzt, Küche und Bäder erneuert. Der ursprüngliche Charakter des Hauses blieb dabei bewusst erhalten. Die Wirkung zeigt sich im Verbrauch – der Vormieter heizte das ganze Haus für rund CHF 2'000 pro Jahr. Zum Haus gehören zwei Aussenparkplätze (hintereinander) direkt beim Hauseingang.Raumangebot auf ca. 170 m² Wohnfläche:Erdgeschoss: Wohnzimmer, Esszimmer und Büro/drittes Schlafzimmer, Küche sowie Vollbad mit Wanne und Dusche. Vom Wohnbereich direkter Zugang zum gedeckten Gartensitzplatz.Obergeschoss: zwei Schlafzimmer und Estrich.Untergeschoss: zusätzliches beheizbares Zimmer mit eigenem Duschbad/WC – ideal als Gäste-, Hobby- oder Jugendzimmer – dazu Waschküche und Abstellraum.Zwei Nasszellen auf zwei Etagen: Vollbad im Erdgeschoss, Duschbad im Untergeschoss. Die Aufteilung eignet sich besonders gut für Paare mit Schlafzimmer im Erdgeschoss, für Familien mit grösseren Kindern oder für Haushalte mit Homeoffice.Das Grundstück von rund 600 m² ist die eigentliche Stärke des Hauses: ein eingewachsener Garten mit gedecktem Sitzplatz und Geräteschuppen – im Sommer ein zweites Wohnzimmer, und anders als beim Reihenhaus rundum eigener Umschwung.Lage: Die Tramhaltestelle Herrenweg (Linie 11) liegt 2–3 Gehminuten entfernt, nach Basel sind es rund 20 Minuten. Kindergarten, Schulen und Einkaufsmöglichkeiten sind zu Fuss erreichbar; die International School Basel (Campus Reinach) und der Anschluss an die H18 in wenigen Autominuten.Nettomiete: CHF 2'950/Monat Nebenkosten: keine – keine Akontozahlungen, keine jährliche Abrechnung. Die Heizung (Öl) läuft direkt über die Mieterschaft; Erfahrungswert des Vormieters: ca. CHF 2'000/Jahr. Strom und Wasser direkt beim Versorger. Bezug: ab sofort oder nach VereinbarungDie Vermieterschaft wünscht sich ein langfristiges Mietverhältnis – der letzte Mieter wohnte über fünf Jahre im Haus. Grundrisse sind im Inserat hinterlegt; Besichtigung nach Absprache.English (short version):Detached 5-room house, approx. 170 m² living space on a 600 m² plot with mature garden, covered terrace and garden shed. Comprehensively renovated in 2007: new insulation, all windows replaced, kitchen and bathrooms renewed – heating costs of the previous tenant approx. CHF 2,000/year. Two outdoor parking spaces (tandem) directly at the entrance.Ground floor: living room, dining room, office/third bedroom, kitchen, full bathroom (tub and shower), direct garden access. Upper floor: two bedrooms, attic. Basement: additional heated room with own shower room/WC (ideal as guest or teenager's room), laundry, storage. Note: both bathrooms are on the ground floor and in the basement.Herrenweg tram stop (line 11) 2–3 min on foot, Basel in approx. 20 min; ISB Reinach campus and H18 a few minutes by car.Net rent CHF 2,950/month, no service charges (heating paid directly by tenant, electricity/water via utility providers). Available immediately or by arrangement. Long-term tenancy preferred – the previous tenant stayed over five years. Floor plans attached.

Travel time
-

Suggested properties for you based on search results

Other interesting objects