2 results - Properties for rent with Balcony / Terrace: Lichtensteig

More objects in your automatically expanded search area
19 results - Radius: + 10km
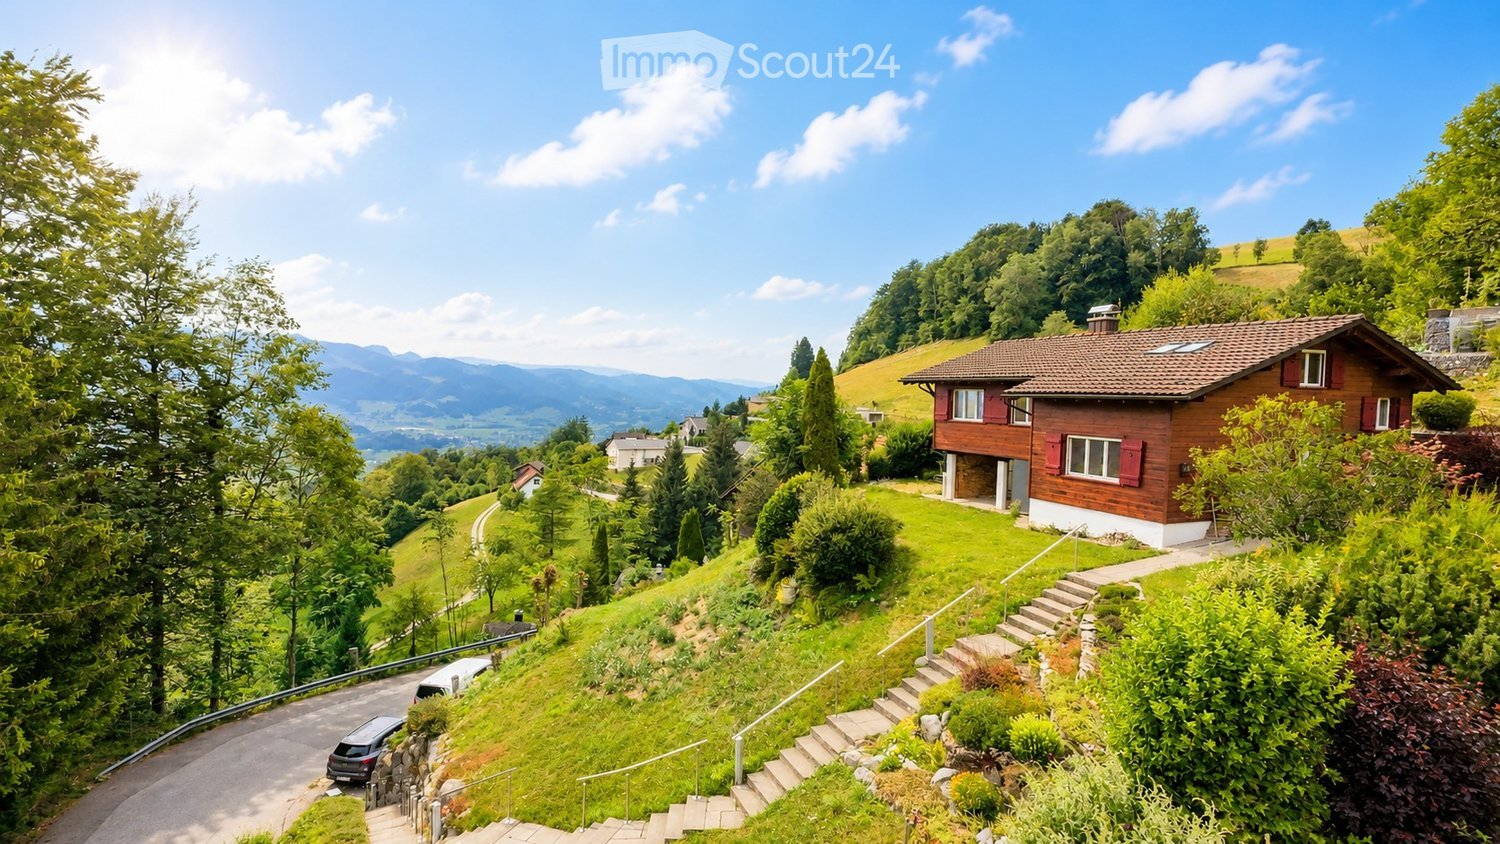
  • A two-story wooden house with red shutters and a tiled roof, situated on a hillside with a scenic mountain view in the background.
  • Aerial view of a rural village nestled in a lush green valley surrounded by mountains. The village features scattered houses with various roof styles, surrounded by dense forests and open fields.
  • A wooden house with a brown tiled roof, surrounded by lush greenery and a scenic mountain view in the background.
  • View from a large window showcasing a lush green valley, mountains, and a small wooden house. Potted plants are placed on the windowsill.
  • A wooden house with a red door and a blue planter on the patio, surrounded by lush greenery and a scenic mountain view.
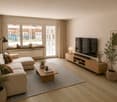
  • Open-plan living and dining area with a modern fireplace, sofa, coffee table, dining table, and chairs.
  • Cozy bedroom with a large bed, nightstand, armchair, mirror, and a scenic view through large windows.
  • Modern kitchen with light-colored cabinets, a double sink, a dishwasher, and an oven. The countertop features a bowl of fruit, a bottle, a candle, and potted plants. A window with a view of greenery is above the sink.
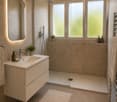
  • Modern bathroom with beige tiles, double sink vanity, toilet, bathtub, and large mirror with cabinets above.
  • Bathroom with blue tiles, a toilet with a green bamboo-patterned seat cover, a sink with a modern faucet, and a large window offering a view of greenery.
  • Empty room with light wooden flooring, white walls, and a white door. Natural light streams in from skylights above.
  • Modern utility room with a washing machine, water heater, and sink.
  • A white Hoval air conditioner unit mounted on a concrete base with a large fan on the front.
  • Ground floor floor plan showing a living room, kitchen, bathroom, WC, hallway, and a room with a fireplace.
  • Floor plan of a roof level (Dachgeschoss) showing a room, hallway, and storage area with dimensions labeled.
  • Layout of a basement level showing an entrance, wine cellar, boiler room, laundry area, and covered outdoor space.
1 / 16
4.5 rooms, 120m², CHF 3,250.–
Top
Bergstrasse 59, 8739 Rieden SG

Living where others vacation - From uncomplicated landlord to uncomplicated tenant.

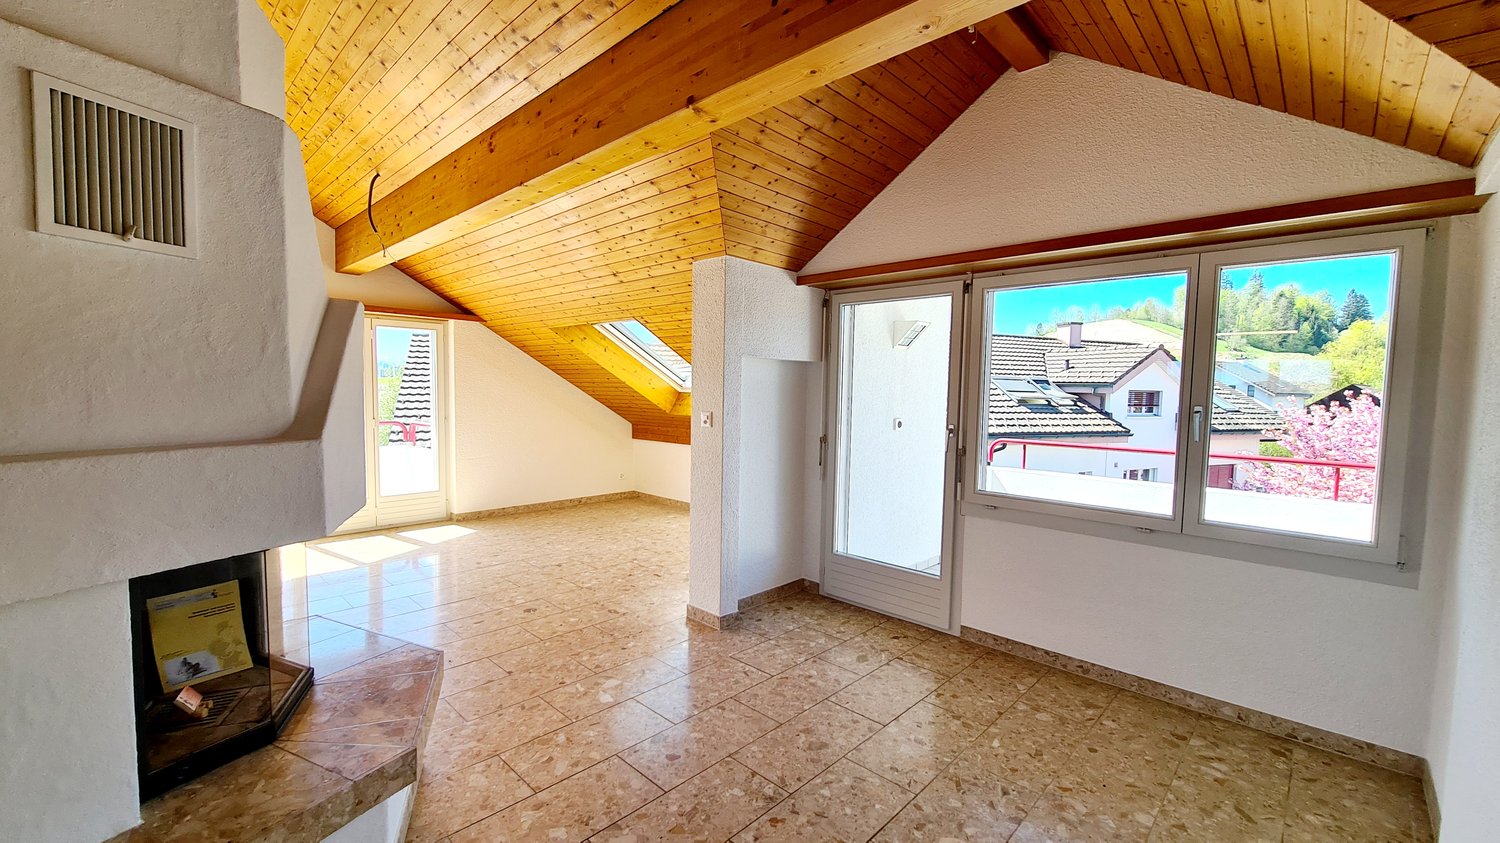
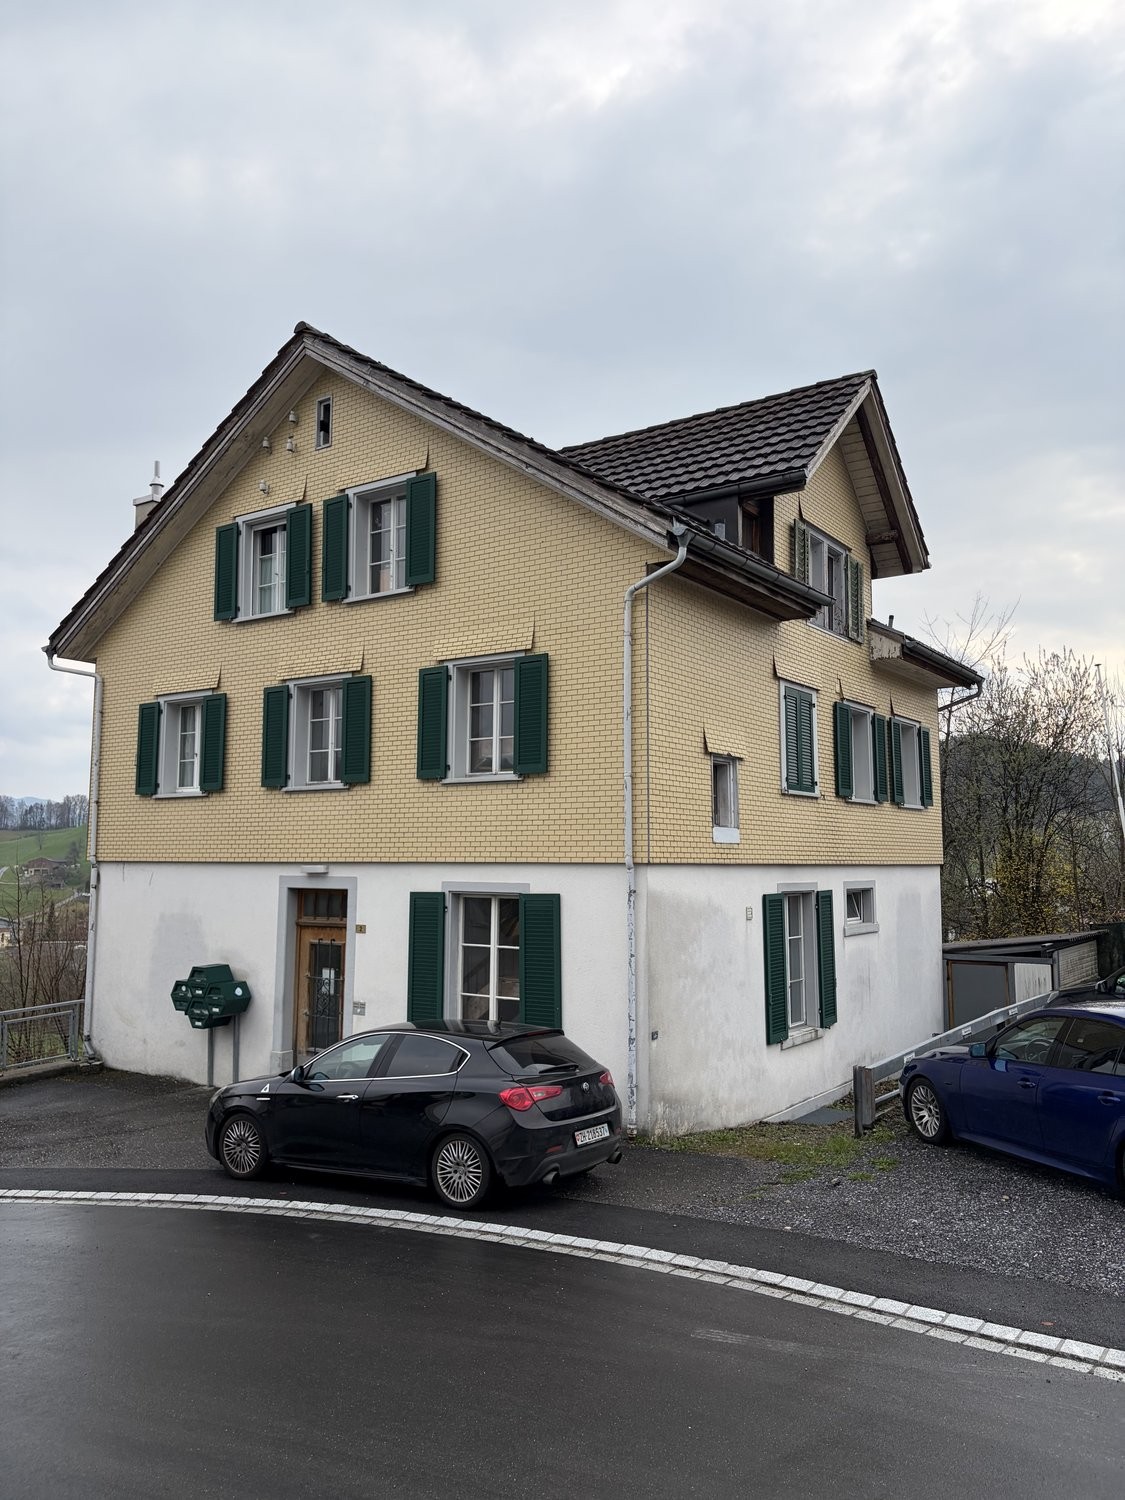
At Bergstrasse 59 in 8739 Rieden, we are renting out this charming single-family house in a unique location with a view. The chalet from the 1960s is situated like a small eagle's nest in the middle of nature on a hill (approx. 60 stairs) and offers peace, privacy, and an unobstructed view over the Linthebene to the Speer, the largest nagelfluh mountain in Europe. The house features: · Spacious living area with chimney · Two bedrooms · Bathroom with separate toilet · Practical kitchen · Large attic and plenty of storage space in the basement · Sunny terrace and approximately 1,000 m² garden and meadow · 1 parking space included Despite the quiet location, the most important facilities are quickly accessible: · Coop: approx. 4 km · Uznach hospital: approx. 8 km · Good access to Zurich and Rapperswil An additional plus point: The house is expected to be connected to the fiber optic network in 2027. This makes the property ideal for home office use in the future, without having to sacrifice peace and nature. Rent: CHF 3,000.– per month + approx. CHF 250.– additional costs, including 1 parking space. Interested? We would be happy to show you the property in person. Contact for information and viewing appointments: 📞 055 285 30 85 We look forward to your contact. Note: The furnished interior photos shown in the ad serve exclusively as decorating and design suggestions to illustrate the potential of the rooms.

Travel time
-
1 / 13
4.5 rooms, 160m², CHF 3,320.–
Chastelstrasse 6c, 8732 Neuhaus SG

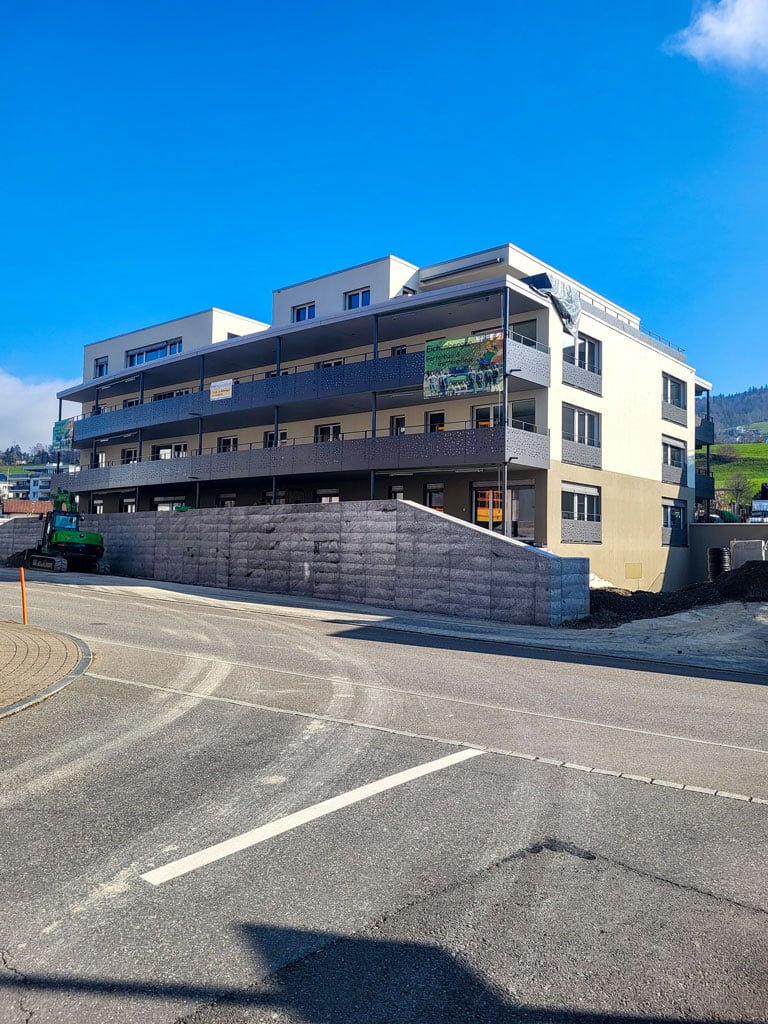
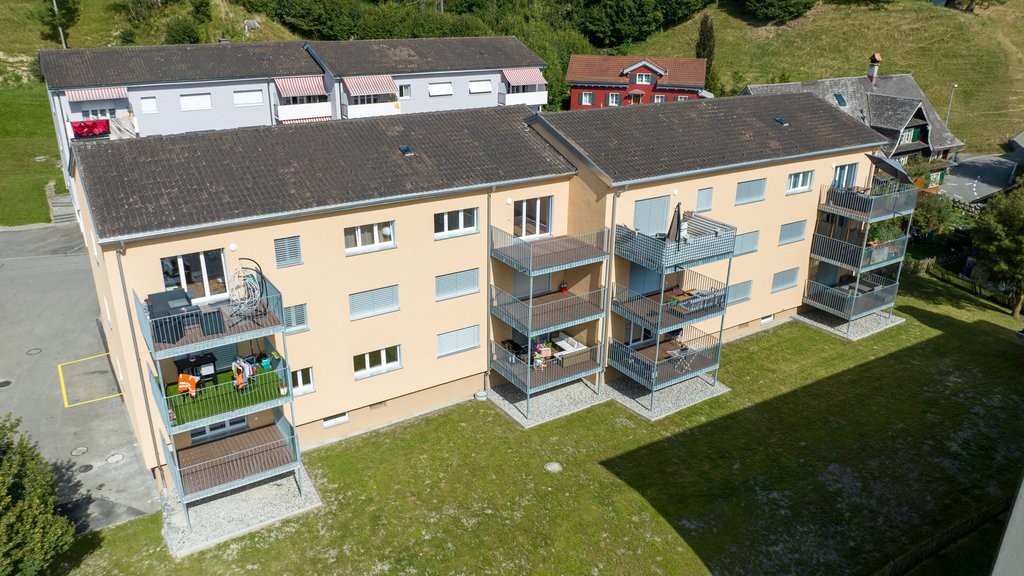
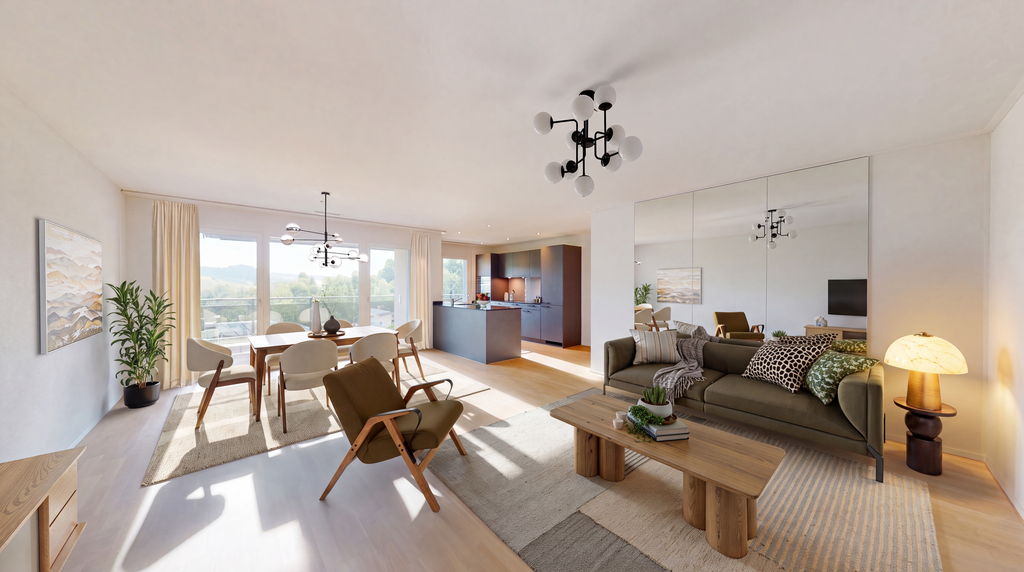
Luxury Apartment with Panoramic Views!

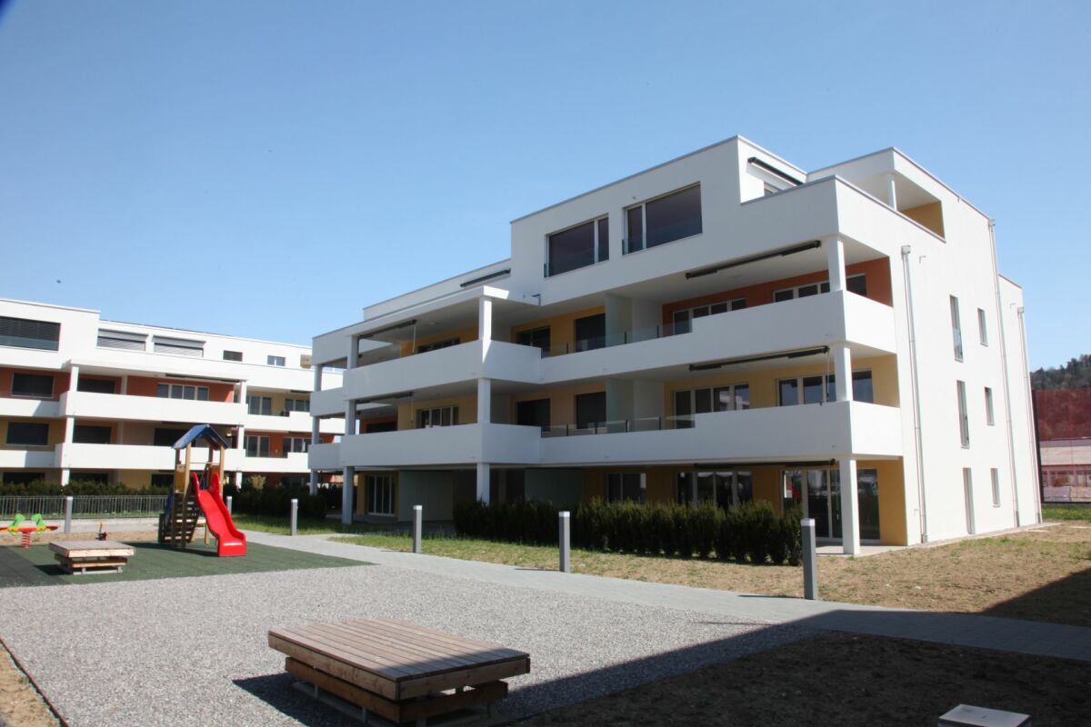
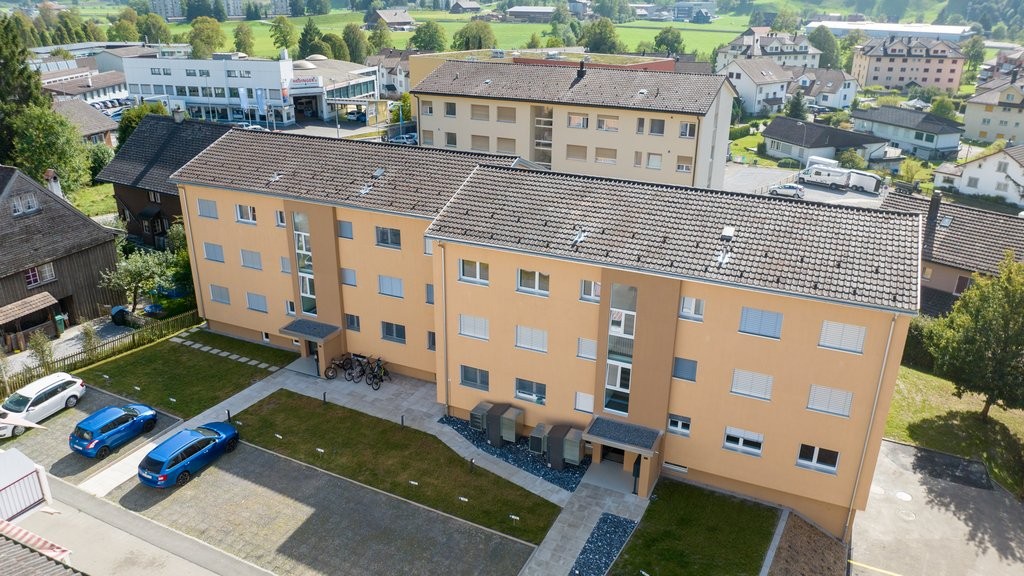
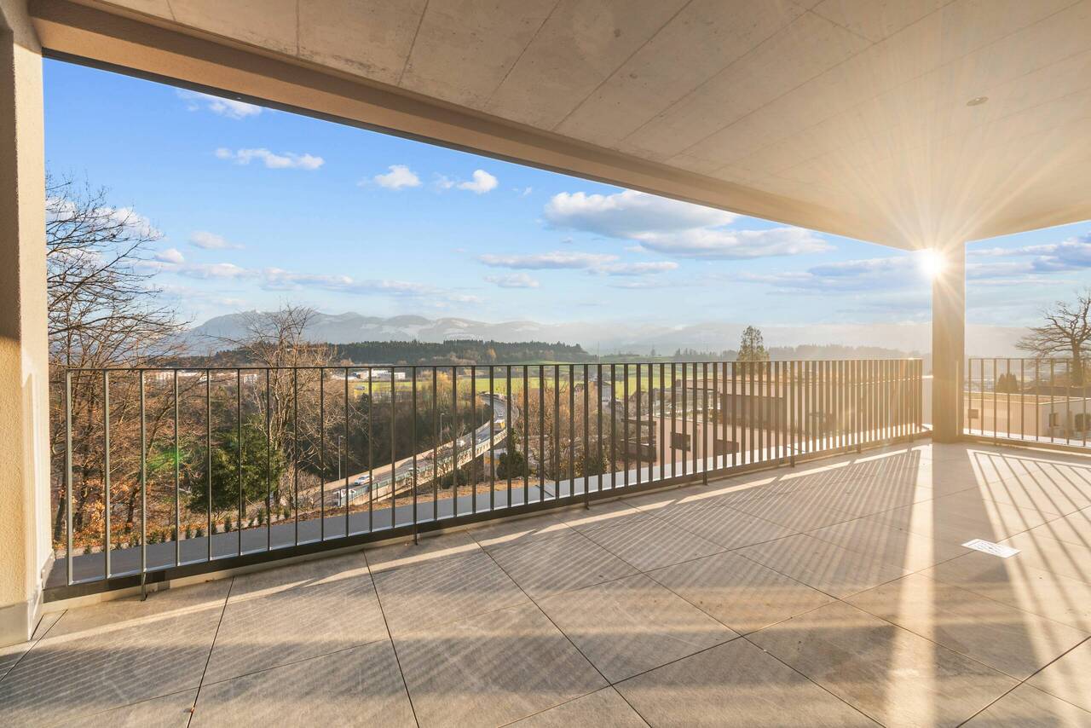
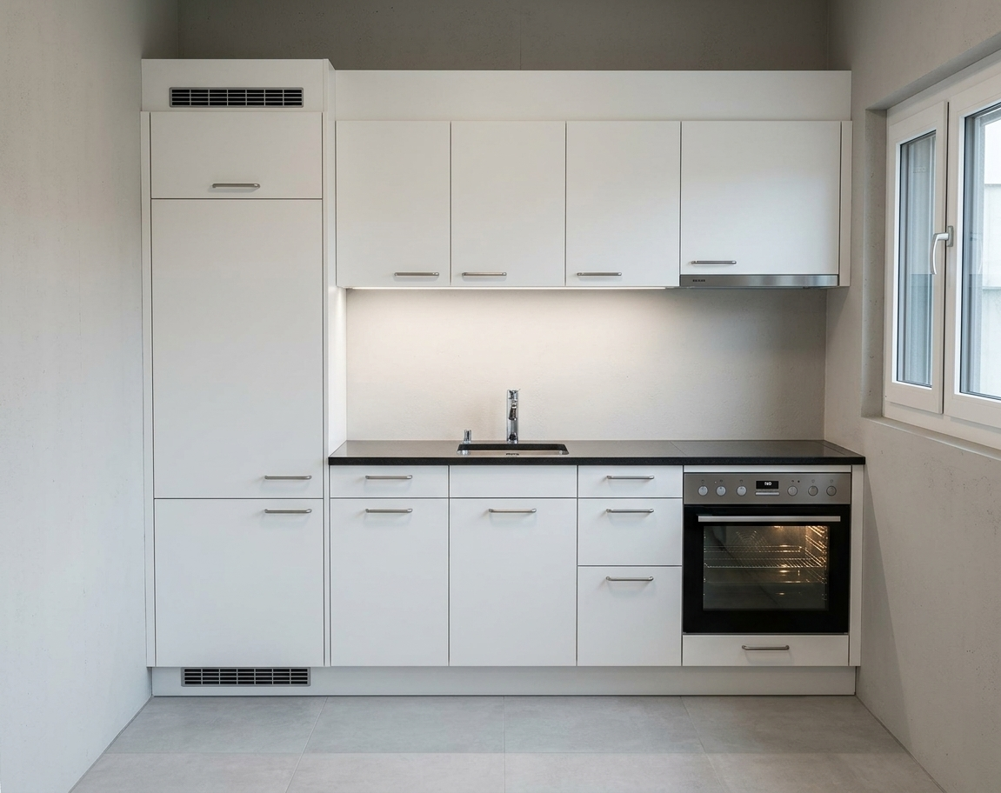
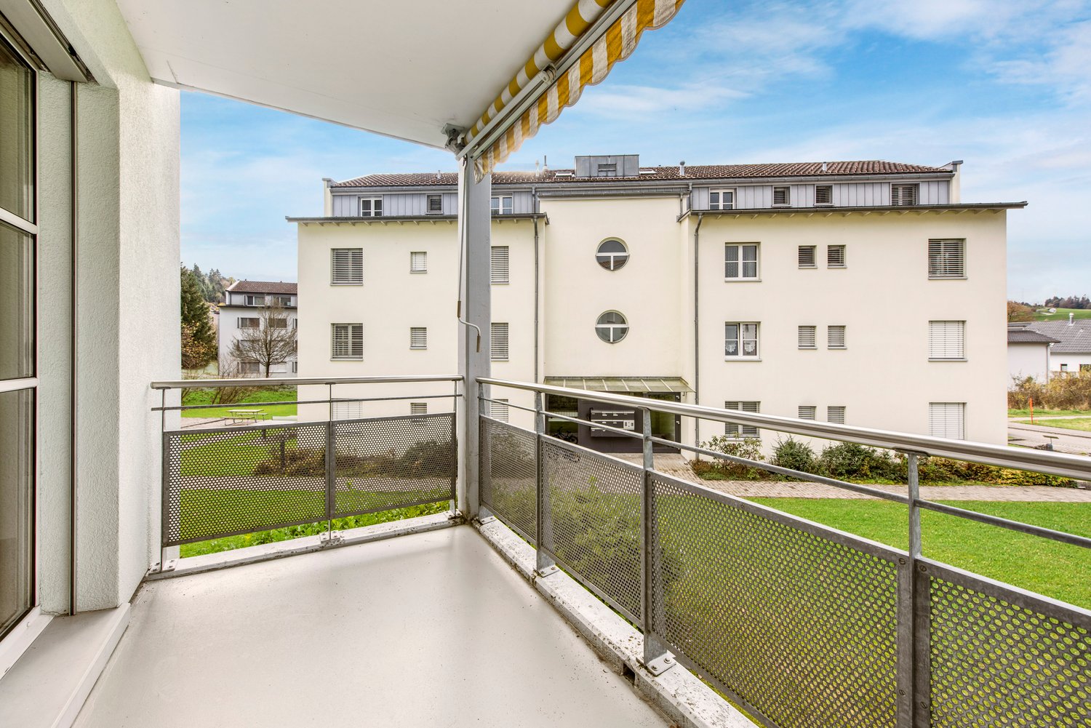
Do you appreciate spacious living areas, bright rooms, and a modern, architecturally thoughtful design? Then we invite you to an inspiring tour of your future home. Already when approaching the property, it becomes clear: Here you can expect not an ordinary residential building, but an architectural statement with character and style. You can reach your apartment comfortably and barrier-free with the wheelchair-accessible elevator - directly from the underground garage. When opening it, a special room feeling unfolds. The inviting entrance leads you into an impressively spacious, bright living area that convinces with open room structure and modern elegance. The harmoniously integrated kitchen impresses with high-quality equipment and thoughtful functionality - it leaves no wishes unfulfilled. A particular highlight is the spacious, covered balcony. Easily accessible from the living, dining, and kitchen areas, it offers space for sociable summer evenings, relaxed hours outdoors, and culinary moments with your loved ones - a place to linger and enjoy. LIVING + DININGFloors made of fine stoneware plates "oak", bright rooms thanks to optimally positioned window units (triple glazing), access to the balcony KITCHENOptics in white cream, built-in lighting, convection oven at working height, large refrigerator, dishwasher, 4-zone glass ceramic cooktop with extractor in the cooktop, additional reduction next to the kitchen, with window 3 BEDROOMSFloors made of fine stoneware plates "oak", electric shutters DRESSING ROOMDressing room with space for large wardrobes BATHROOMS / SHOWERS1 bathroom with WC, shower, sink, window1 bathroom with WC, shower, double sink, window LAUNDRY + TUMBLE DRYEROwn laundry tower in the bathroom TERRACE41 m2 with panoramic views, at the edge of the forest ELEVATORPassenger elevator over all floors BASEMENTBasement compartment in the basement of the property PARKINGOptional underground parking spaces No. 5 & 6 for CHF 140.-/month each. TECHNICAL INSTALLATIONSHeating: Heat generation via heat pumpElectricity: PV system on the roof, electricity for own useCeiling height: High, + 2.5 m PETSDogs and cats are unfortunately not allowed Do you have questions or would you like to schedule a viewing? We are happy to be at your disposal and look forward to your contact.
Travel time
-
1 / 12
4.5 rooms, 196m², CHF 2,900.–
Botenrainstrasse 4, 8735 St. Gallenkappel

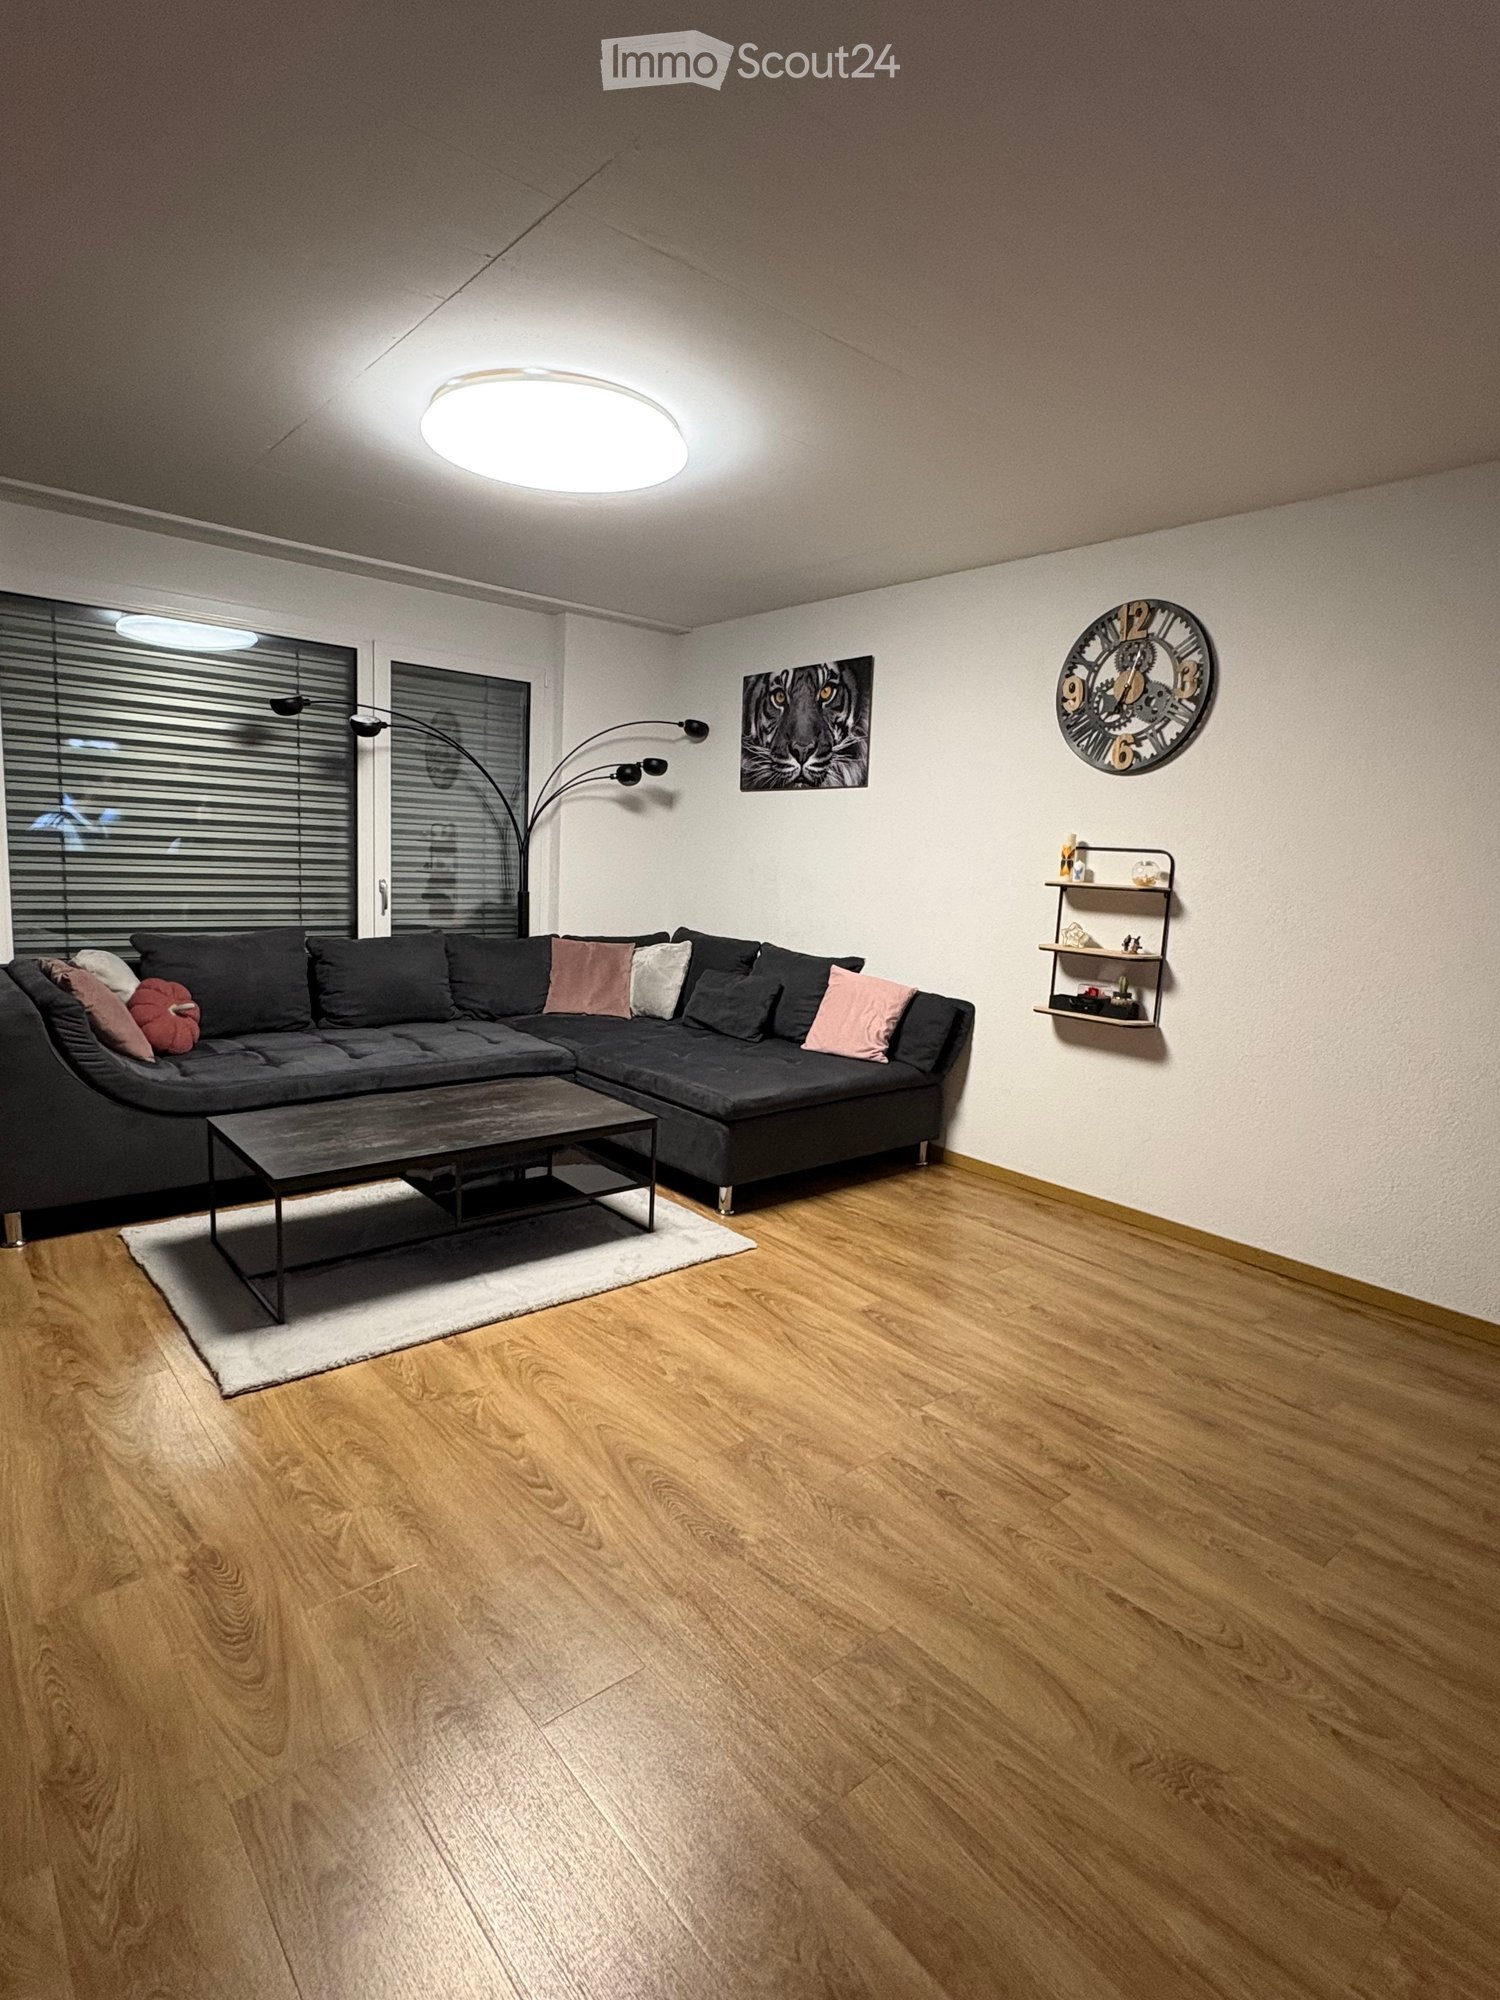
Maisonette apartment with morning sun!

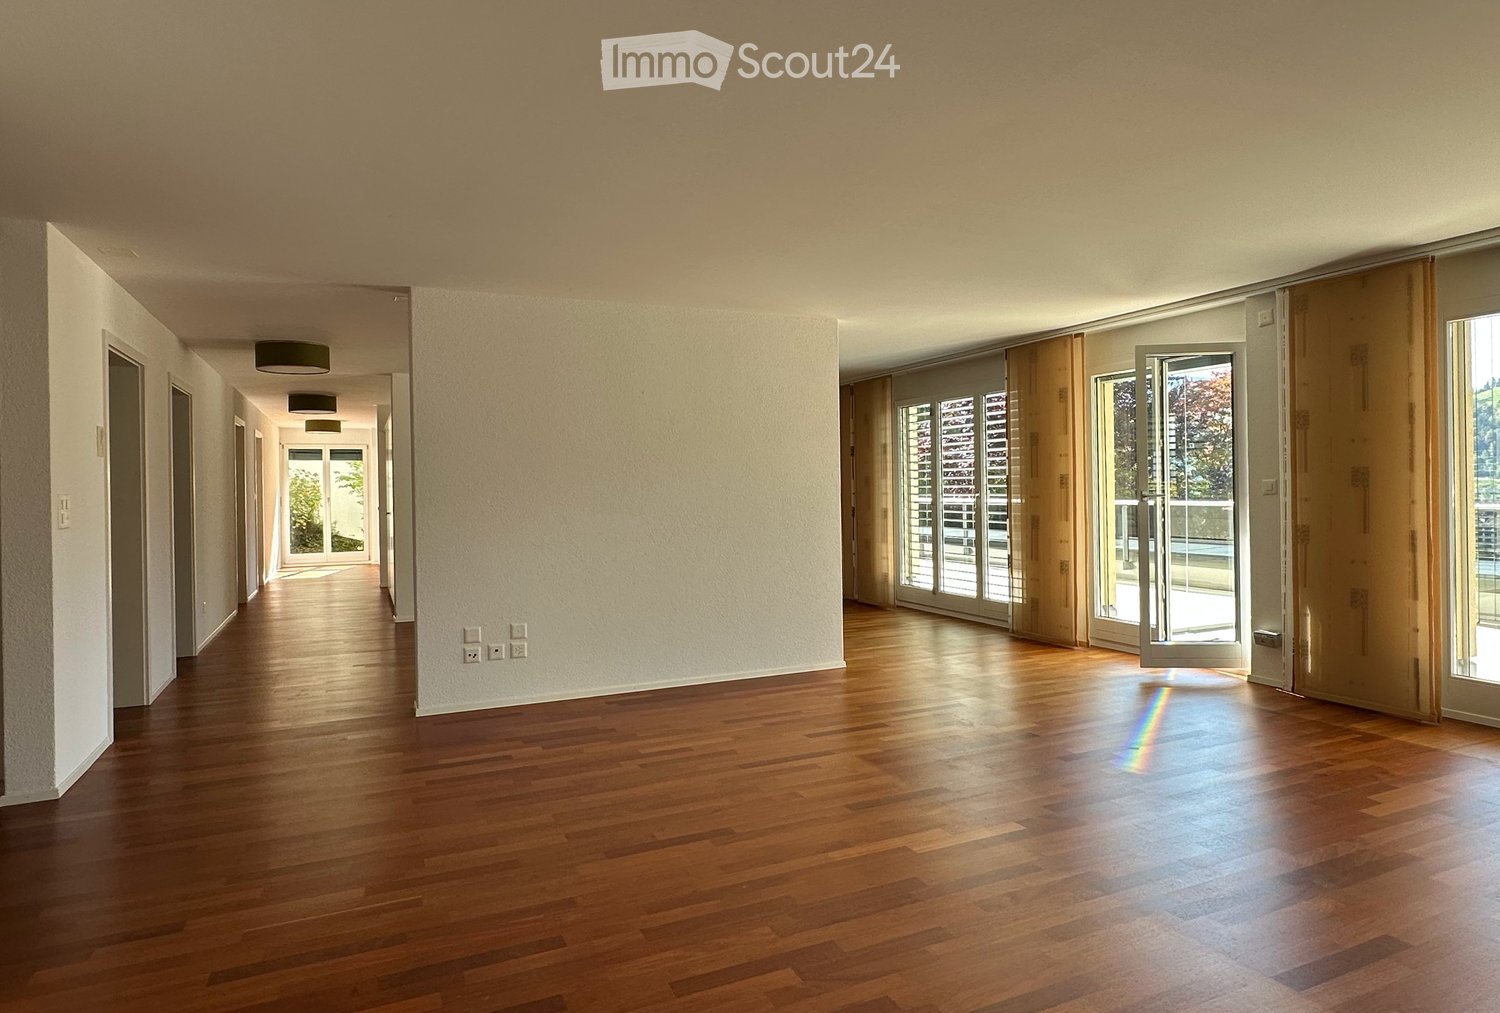
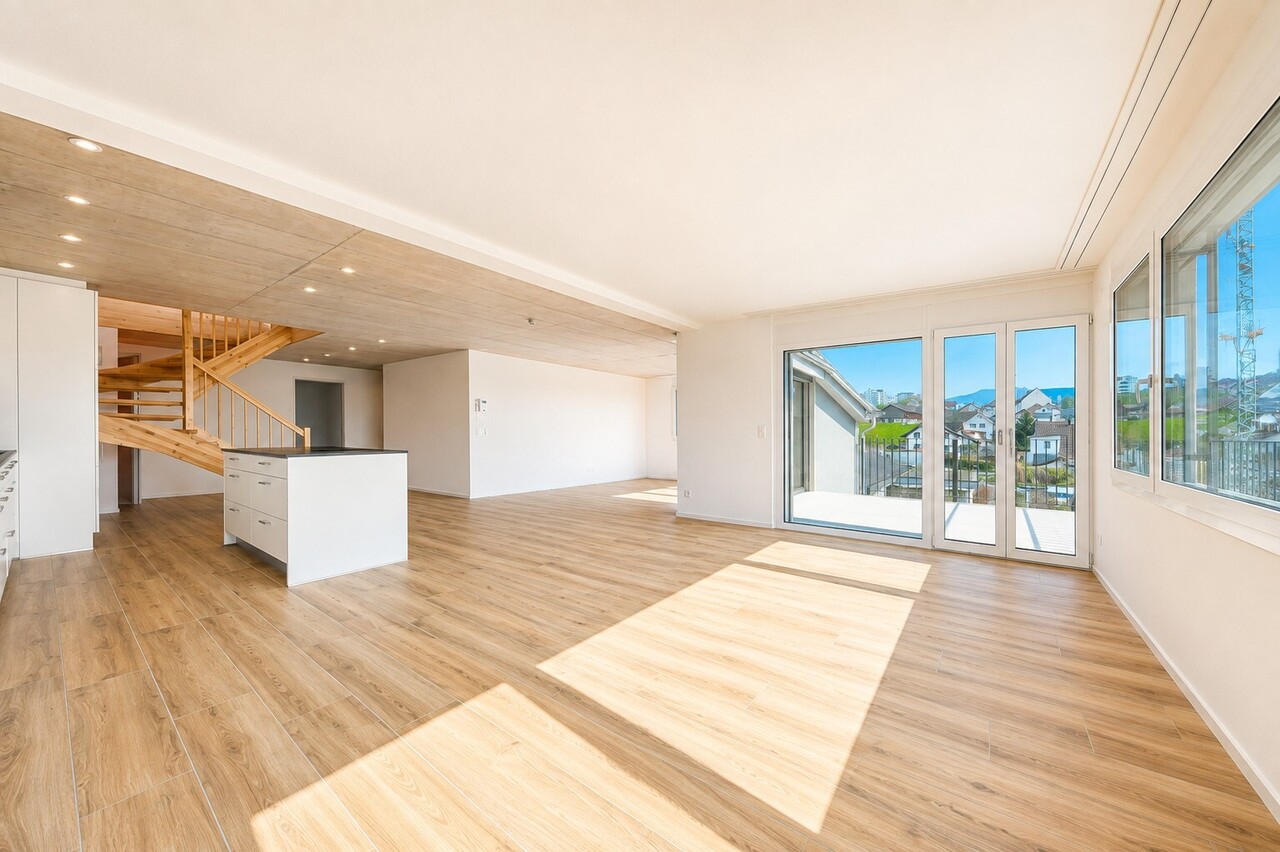
With the property "Botenrainstrasse 4", modern living spaces with a certain something for couples, families, or singles were created in 2020. The property has a total of 5 rental apartments with 4.5 rooms each, spread over 3 floors. In all apartments, living, eating, and cooking flow harmoniously into each other thanks to the open floor plan. Floor-to-ceiling windows in the transition to the balconies create a bright and friendly room atmosphere. Each apartment also has a laundry tower, which has found its place in the guest bathroom.The crown of the property is formed by the two very large maisonette apartments with approximately 196 m2 of gross floor area each. In the upper room, you can let your creativity run free. Whether as a studio, office, or hobby room, almost anything is possible on approximately 74 m2.The solid construction with modern equipment promises you high-quality living comfort and quality in beautiful St. Gallenkappel.LIVING + EATINGFloors made of ceramic plates in natural oak, bright rooms thanks to optimally positioned window units (double glazing), access to the balconyKITCHENOptics in white, shelves made of artificial stone, glass splashbacks, floor made of ceramic plates in natural oak, built-in lighting, convection oven at working height, large refrigerator, dishwasher, 4-zone glass ceramic cooktop 3 BEDROOMS - One of them an attic room without a doorFloors also made of ceramic plates in natural oak, quiet location in the attic, a large room, ideal for individual subdivisionBATHROOMS1 guest bathroom with shower, toilet, sink, and mirror cabinet, ventilation1 main bathroom with floor-level shower (very large), toilet, sink, and mirror cabinet, window The east apartment has a whirlpool bathtub instead of a second shower!LAUNDRY + TUMBLE DRYERPrivate laundry tower in the apartmentBALCONY/TERRACE1 balcony with 15 m2CELLARNo cellar compartment, but sufficient space in the upper floor of the apartment PARKINGOptional extra-long parking space (open) No. 11 for CHF 80.-/month.Optional covered parking space No. 9 for CHF 80.-/month.TECHNICAL INSTALLATIONSHeating: Heat generation via geothermal heat pump, underfloor heatingShutters: Electrically operable PETSDogs and cats by arrangementDo you have questions or would you like to schedule a viewing? We are happy to be at your disposal and look forward to your contact.
Travel time
-
1 / 4
4.5 rooms, 90m², CHF 1,700.–
Sonnenstrasse 11, 9243 Jonschwil

Home in Sonnenblick 11

In the midst of the quiet landscape of Jonschwil, embedded in a rural environment, the Sonnenblick 11 project is currently being developed. The complex with 2 buildings offers 14 apartments, combining modern architecture and thoughtful room layout to provide residents with a comfortable home. With clear lines and a harmonious building design, the residential units promise a life in balance, complemented by magnificent sunsets. Enjoy the benefits of high-quality living, combining everyday life and relaxation.With a comprehensive set of appliances such as refrigerator, oven, stove, extractor hood, dishwasher, as well as washing machine and dryer, the apartments are designed for comfort and efficiency in daily use. This equipment makes everyday life easier and underlines the practical advantages of the apartments. The Sonnenblick 11 development offers 2.5 to 4.5 room apartments, which will be ready for occupancy from autumn 2026 (new building from February 2027). With areas of 47 to 90 square meters, they offer a comfortable combination of living and living space. Individual garage boxes and parking spaces in the underground garage also provide sufficient parking options. A photovoltaic system on the roof supplies the two buildings with climate-friendly electricity. For more information, please visit the project website:https://sites.proprix.ai/sonnenblick-11Have we sparked your interest? Contact us for more information.Interior design • Kitchen: Ceramic glass cooktop, dishwasher, built-in kitchen • Secondary rooms: Veloraum, cellarSanitary • Sanitary: Bathroom with shower, washing machine, dryerInterior area • Flooring: Plättli, parquet • Windows: Plastic • Glazing: Triple-glazed • Pets: Allowed by arrangementOutdoor area • Extras: Terrace, balconyDeposit • Deposit required: YesPossible deposits:Rent deposit insurance/surety:Rent deposit:Parking spaces • Garage for monthly CHF 140.00 • Underground garage for monthly CHF 130.00

Travel time
-
1 / 11
4 rooms, 89m², Price on request
Ebnaterstrasse 16, 9642 Ebnat-Kappel

4-room apartment with commercial potential, two accesses and outdoor parking - available from 01.12.2026

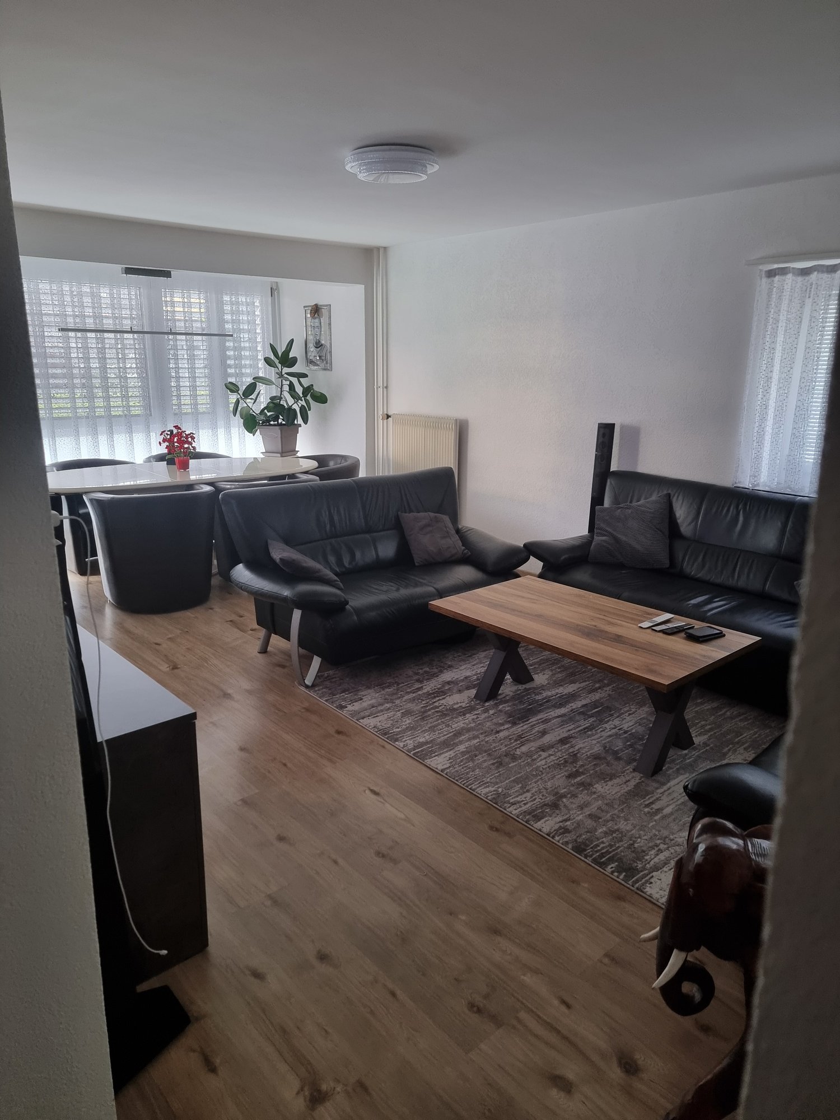
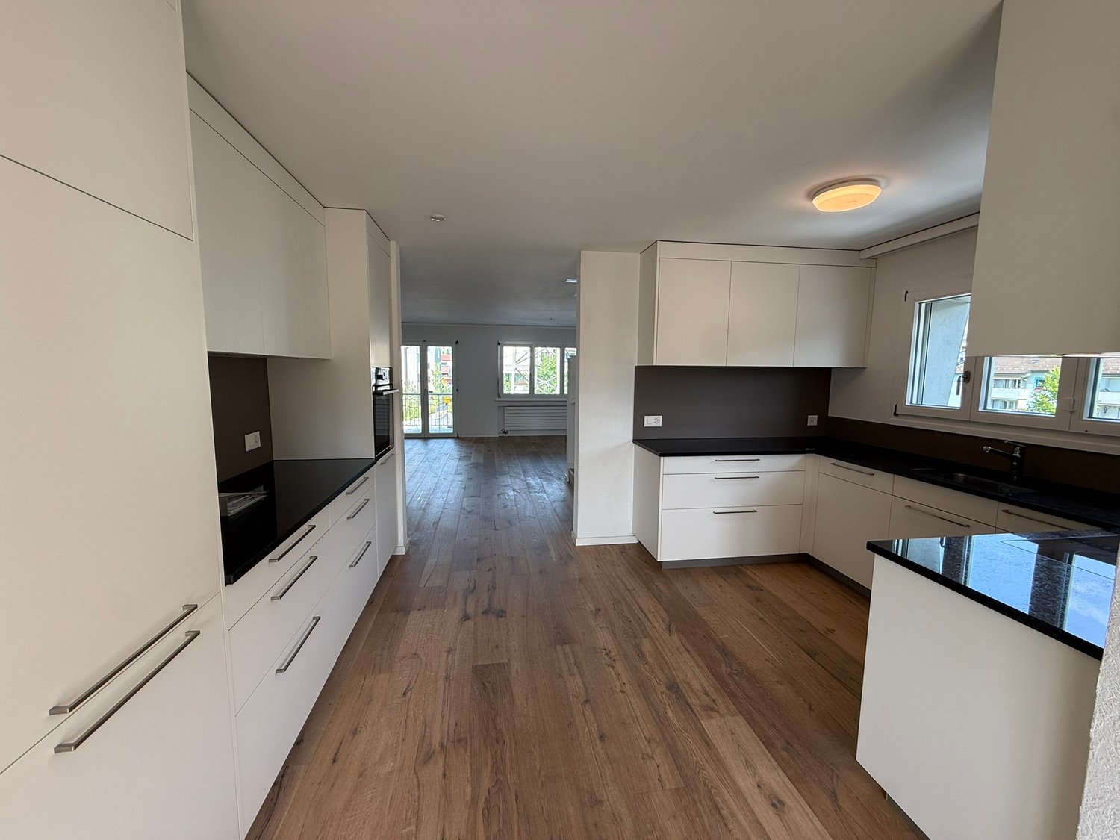
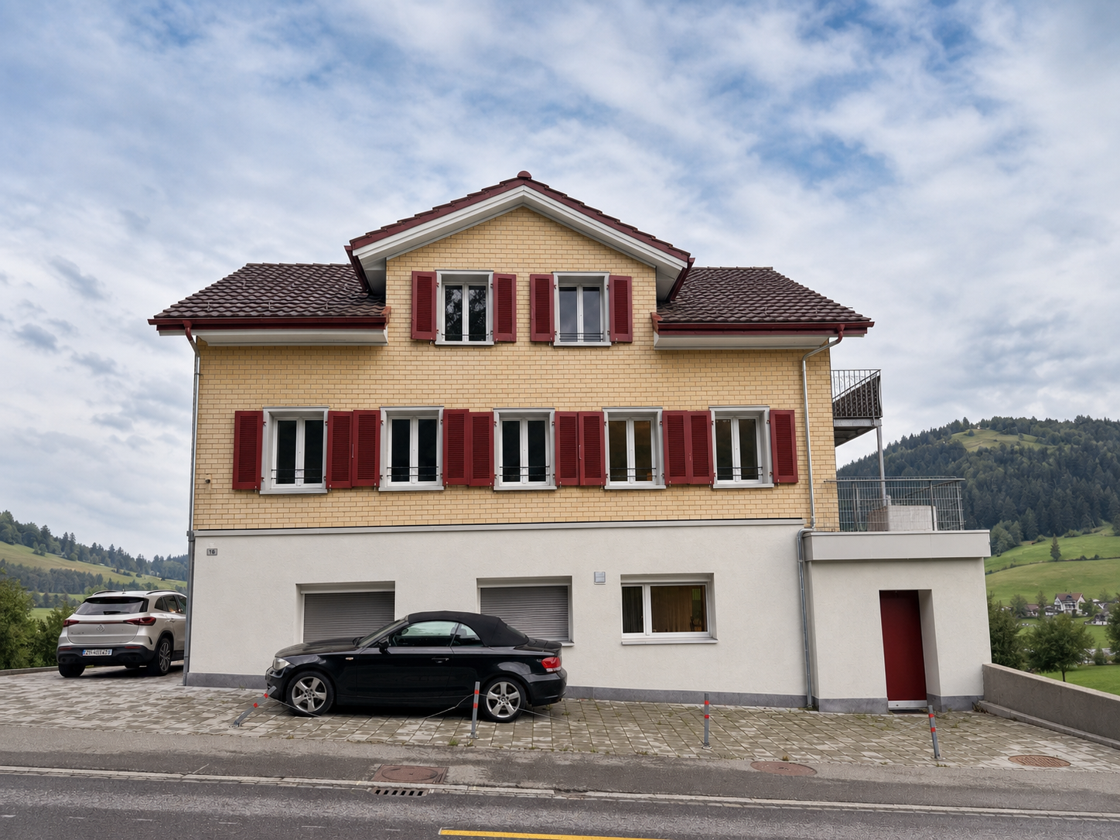
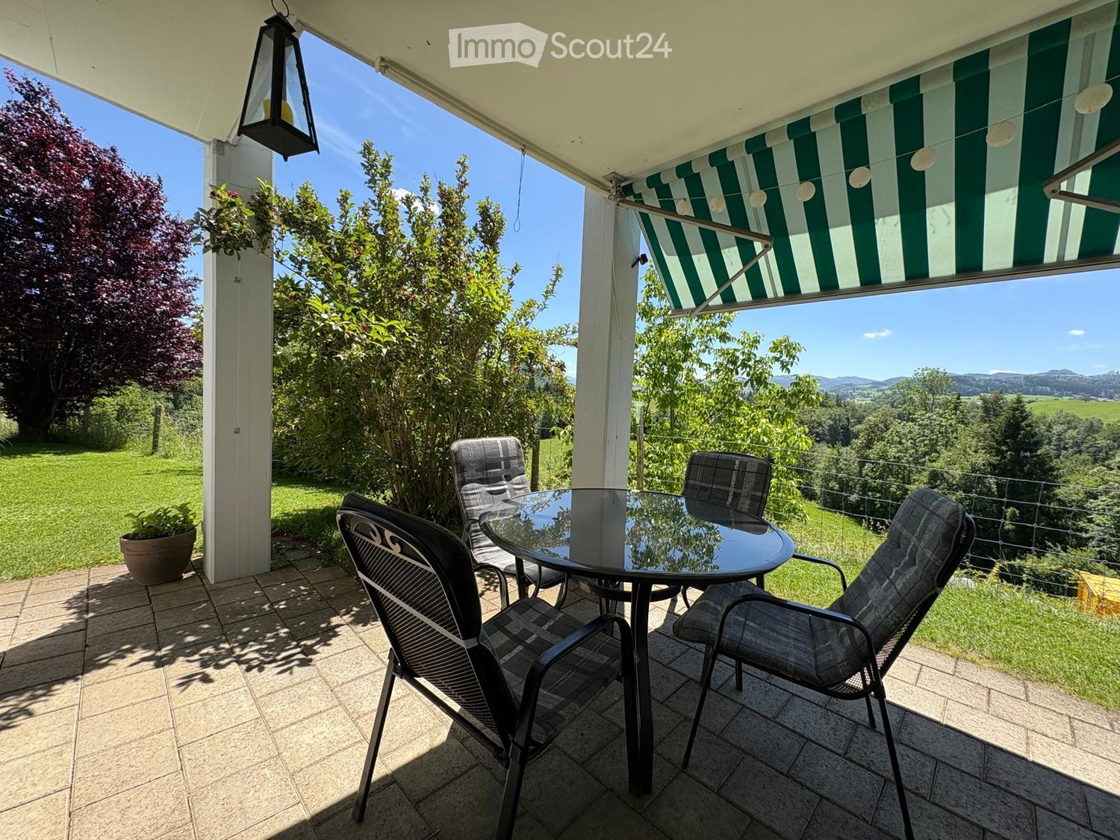
A ground floor, two perspectives At Ebnaterstrasse 16 in Ebnat-Kappel, we are renting a versatile ground floor from December 1, 2026, which is equally suitable as a home and a workplace. The approximately 89 m² of main usable space offer a clear room structure, two separate entrances, and a private outdoor parking space - ideal for all those who want to remain flexible. The apartment: The bright 4-room apartment impresses with a spacious living area (20.68 m²) and an open, newly renovated kitchen (15.73 m²). Three separate rooms (11.95 / 20.40 / 12.38 m²) clearly separate the quiet area from the living area and offer space for family, home office, or guests. Two WC/DU (3.99 m² and 3.87 m²) with modern equipment round off the offer. From the living area, you can directly access the private outdoor area with a view of the Toggenburg hill landscape. The commercial potential Thanks to the two separate entrances, the ground floor can also be used as an office, practice, studio, or beauty studio - or divided into two separate units, each with its own entrance. The outdoor parking space is located directly at the house, and customer parking spaces are available nearby. The location Ebnat-Kappel is located in the heart of the Toggenburg, nestled between the Thur and the pre-Alps. Shopping facilities, schools, post office, pharmacy, and restaurants are within a few minutes' walk. The Ebnat-Kappel train station with direct connections to Wattwil and St. Gallen is easily accessible. Hiking trails, the Thur, and the ski areas of the region are right outside the front door. The ancillary costs are charged as a flat rate - heating, water, sewage, waste, and general electricity are covered, and there is no additional payment at the end of the year. The outdoor parking space is already included in the amount. • Availability: from 01.12.2026 • Rent deposit: 2 months' rent (CHF 3,308.-) • Minimum rental period: 1 year • Condition: cleaned and maintained, unfurnished Viewing We would be happy to show you the property in person. Arrange a non-binding viewing appointment - we look forward to your contact. Your contact person: Fatmire Berisha, CEO | Founder Immobilien & Partner AG Phone: +41 79 261 03 03 E-mail: info@immobilienundpartner.ch
Travel time
-

Suggested properties for you based on search results

Other interesting objects