Les Prés-d'Orvin - Properties for rent

We recommend expanding your search criteria to get similar results. The current filters didn’t return any matches.

If you don’t want to change your current search criteria, we recommend creating a search alert, so you’ll be notified when matching offers become available.

More objects in your automatically expanded search area
74 results - Radius: + 10km
New building
1 / 13
5 rooms, 131m², CHF 2,320.–
Premium
Rue des Mésanges 7, 2735 Malleray-Bévilard

New 5.5-room apartment

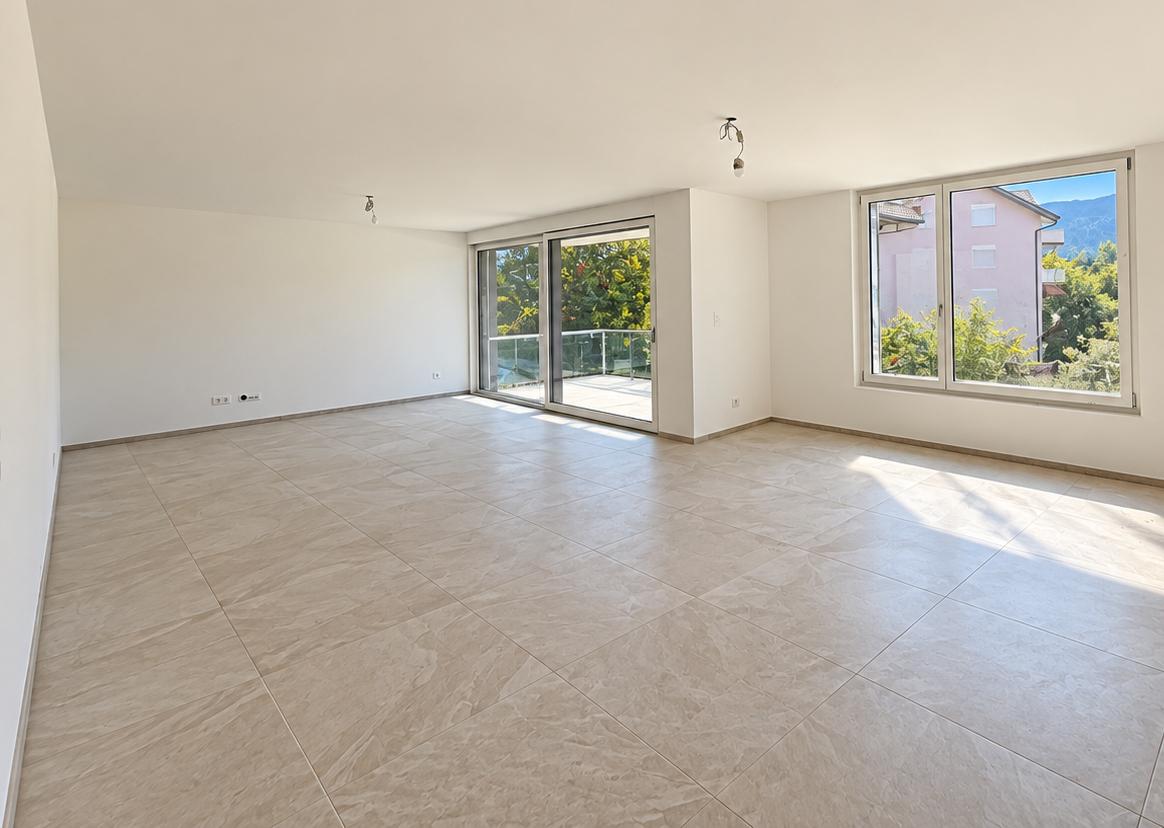
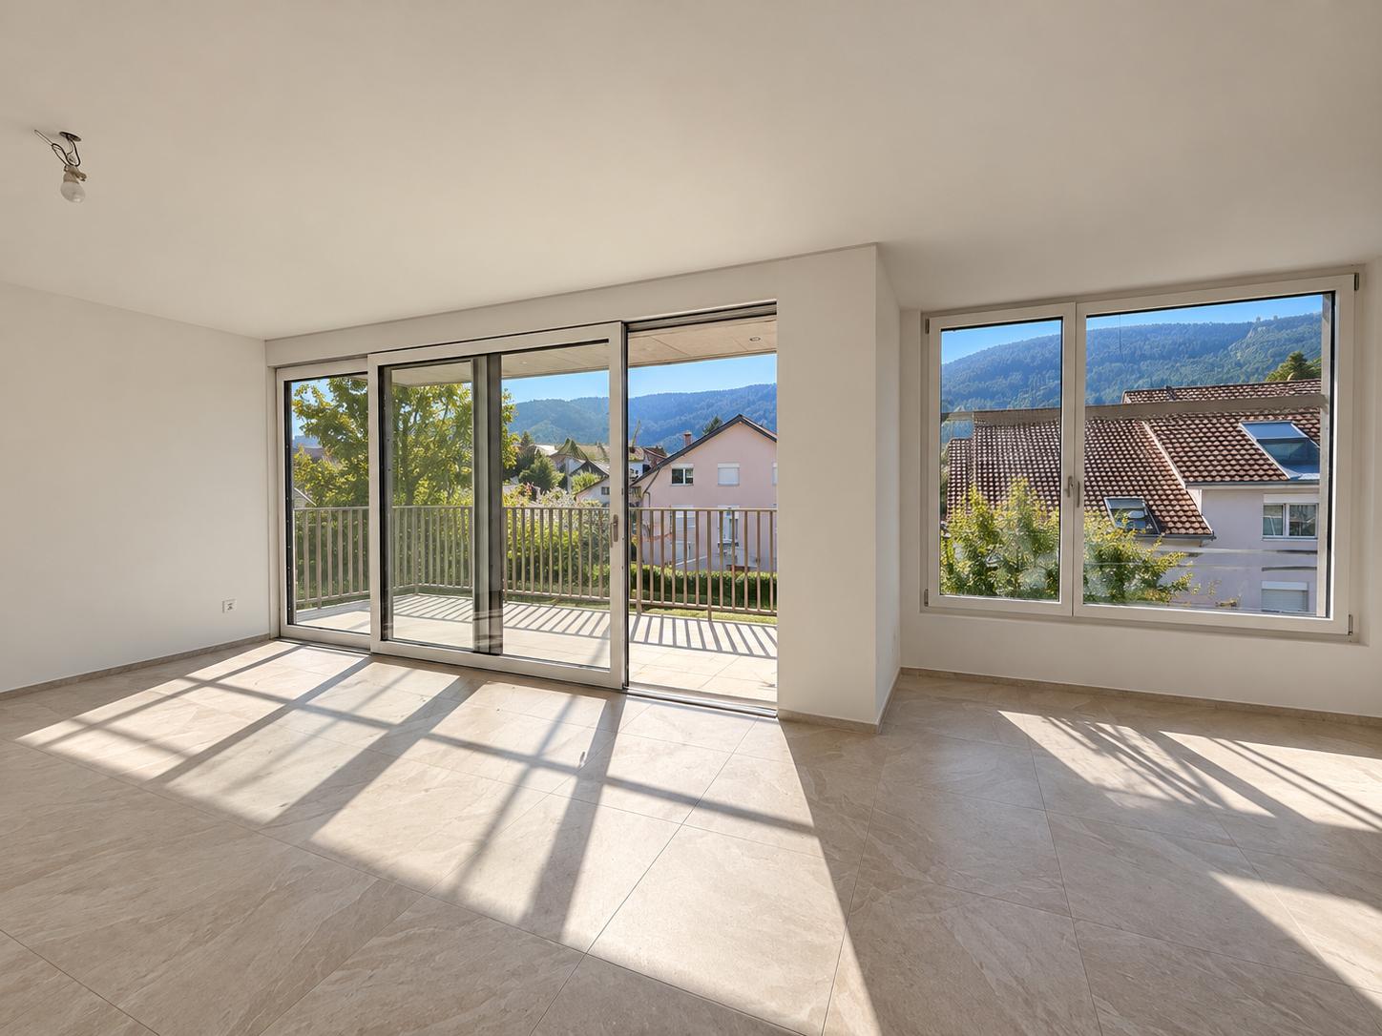
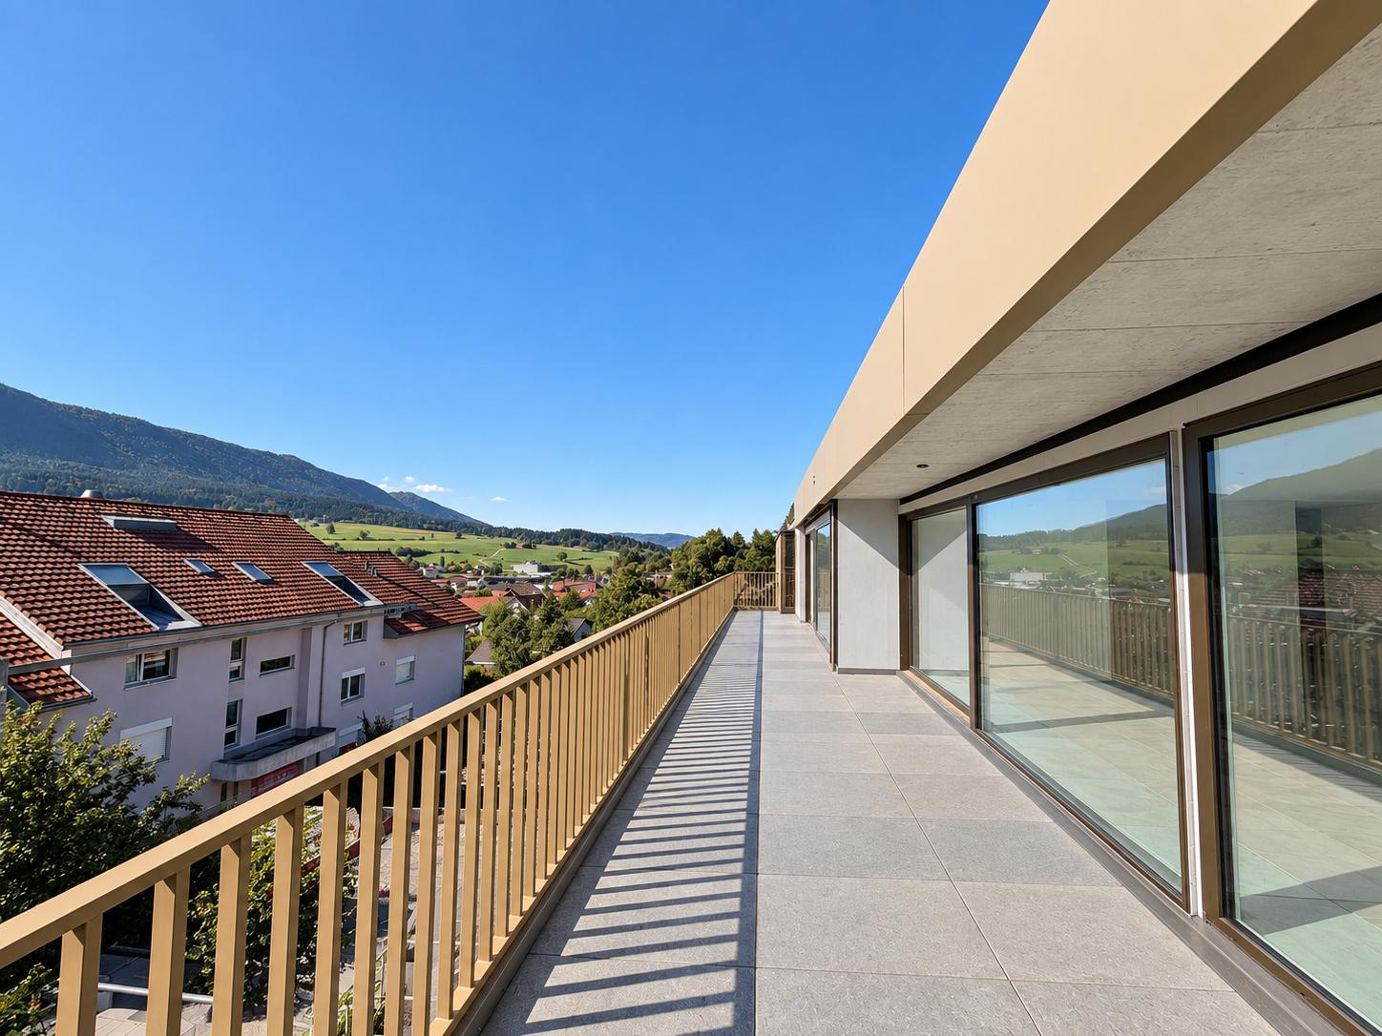
Located on the 1st floor of the Les Mésanges residence, this 5.5-room apartment offers a generous living area of 130.90 m² as well as a large covered balcony of 20.20 m² facing southwest.Accessible by elevator or through the stairwell, the apartment is distinguished by its comfortable volumes and particularly functional layout. The main living area combines a living room, a dining room, and an open kitchen with direct access to the balcony, creating a convivial space conducive to shared moments.The apartment includes three bedrooms, a shower room with WC, a bathroom with WC integrating a private washing and drying column, as well as a storage room offering appreciable storage space.An additional room completes the apartment. Open to the living room, it can be arranged according to individual needs as an office, library, TV room, game room, or fourth bedroom.The large covered balcony constitutes a real extension of the living spaces and allows for full enjoyment of the calm environment and the clearance over the surroundings.A private cellar of 4.15 m² is included with the apartment.A covered parking space can be rented as a supplement for CHF 140.? per month. Each parking space will be equipped with charging stations.Thanks to its beautiful volumes, modular distribution, and generous outdoor spaces, this apartment offers a comfortable and pleasant living environment for a family or anyone looking for space and quality of life.Located in a quiet and sought-after residential area of Malleray, the Les Mésanges residence benefits from a particularly pleasant location. Situated on the edge of a neighborhood composed mainly of individual villas and small buildings, it offers a beautiful clearance over the valley as well as excellent sunlight.Away from traffic and railway noise, the residence enjoys a peaceful environment while remaining close to amenities. Shops, schools, and public transportation are accessible in just a few minutes.The building offers 10 quality apartments spread over five levels, from 3-room to 6-room apartments, with generous surfaces and private outdoor spaces in the form of gardens, terraces, or balconies, depending on the apartment.Residents benefit from, among other things:- A quiet and green residential area- Unobstructed view of the valley- Excellent sunlight- Balcony, terrace, or garden, depending on the apartment- Private cellar for each apartment- Integrated storage room in each apartment- Underground parking- Bicycle storage room- Access for people with reduced mobility- Elevator serving all levels- Attics with large halls that can accommodate an office spaceDesigned to offer comfort, tranquility, and quality of life, the Les Mésanges residence is an ideal address for people looking for a pleasant living environment that remains close to daily services.

New building
1 / 13
5 rooms, 133m², CHF 2,620.–
Premium
Rue des Mésanges 7, 2735 Malleray-Bévilard

Spacious 5.5-room apartment with exceptional 56 m² terrace

Located on the 1st floor of the Les Mésanges residence, this 5.5-room apartment offers a generous living area of 133.35 m² as well as an exceptional partially covered terrace of 55.90 m² facing southeast.Accessible by elevator or stairs, this apartment seduces with its spacious volumes and thoughtful design for daily comfort. The main living area combines a large living room, a dining room, and an open kitchen with direct access to the terrace, creating a pleasant continuity between indoor and outdoor spaces.The apartment has three bedrooms, including a master suite offering a space suitable for a walk-in closet. A shower room with WC, a bathroom with WC integrating a private washing and drying column, and a storage room complete the apartment's layout.An additional room, open to the living room, offers numerous possibilities for arrangement according to the needs and lifestyle of its occupants. It can accommodate an office, a library, a TV room, a game room, or even a fourth bedroom.The vast terrace of nearly 56 m² is one of the main assets of this apartment. Partially covered and equipped with a motorized external awning, it offers a generous outdoor space allowing you to fully enjoy the beautiful days in a calm and privileged environment.A private cellar of 5.20 m² is included with the apartment.A covered parking space can be rented as a supplement for a monthly price of CHF 140.-. Each parking space will be equipped with charging stations for electric vehicles.With its spacious rooms, versatile space, and remarkable terrace, this apartment offers a particularly comfortable living space for a family or for anyone looking for space and quality of life.Located in a quiet and sought-after residential area of Malleray, the Les Mésanges residence benefits from a particularly pleasant location. Situated on the edge of a neighborhood composed mainly of individual villas and small apartment buildings, it offers a beautiful view of the valley as well as excellent sunlight.Away from traffic and railway nuisances, the residence enjoys a peaceful environment while remaining close to daily amenities. Shops, schools, and public transportation are accessible in just a few minutes.The building offers 10 high-quality apartments spread over five levels, from 3 to 6 rooms, with generous surfaces and private outdoor spaces in the form of gardens, terraces, or balconies, depending on the apartment.Residents benefit from:? Quiet and green residential area? Unobstructed view of the valley? Excellent sunlight? Balcony, terrace, or garden, depending on the apartment? Private cellar for each apartment? Integrated storage room in each apartment? Underground parking? Bicycle storage room? Accessibility for people with reduced mobility? Elevator serving all levels? Attics with large halls that can accommodate an office spaceDesigned to offer comfort, tranquility, and quality of life, the Les Mésanges residence is an ideal address for those seeking a pleasant living environment while remaining close to daily services.
New building
1 / 13
5 rooms, 133m², CHF 2,380.–
Premium
Rue des Mésanges 7, 2735 Malleray-Bévilard

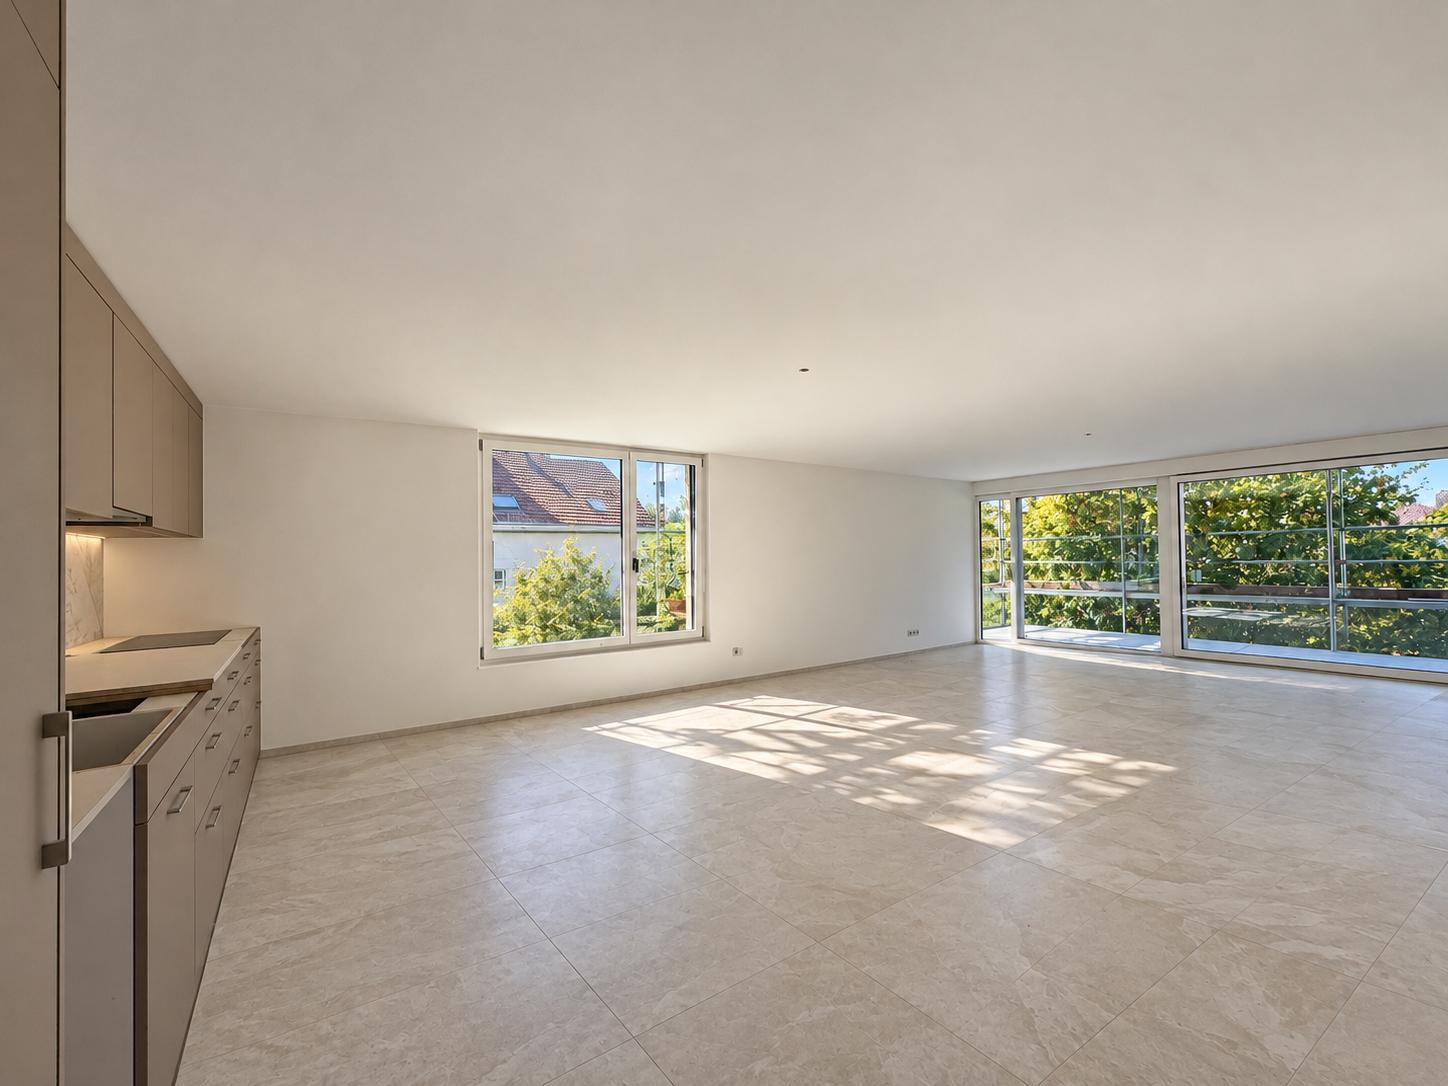
New, spacious 5.5-room apartment with large southeast-facing balcony

Located on the 2nd floor of the Les Mésanges residence, this apartment offers a spacious living area of 133.35 m² and a partially covered balcony of 14.80 m² facing southeast.Accessible by elevator or stairs, this apartment seduces with its spacious volumes and particularly well-thought-out layout. The main living area consists of a large living room with a dining area and open kitchen, benefiting from direct access to the balcony and offering a pleasant and convivial living space.The apartment includes three bedrooms, one of which is a parental bedroom offering a space suitable for setting up a dressing room. A shower room with WC, a bathroom with WC integrating a private washing and drying column, and a storage room complete the service areas.An additional room open to the living room provides great flexibility in use. It can be arranged according to the needs of the occupants as an office, library, TV corner, game room, or even a fourth bedroom.The partially covered balcony, equipped with a motorized external awning, constitutes a pleasant extension of the living spaces and allows you to fully enjoy the outdoors in a calm and residential environment.A private cellar of 4.15 m² completes this property.A covered parking space can be rented for an additional CHF 140.- per month. Each parking space will be equipped with charging stations for electric vehicles.Located in a quiet and sought-after residential area of Malleray, the Les Mésanges residence benefits from a particularly pleasant location. Situated on the edge of a neighborhood composed mainly of individual villas and small buildings, it offers a beautiful clearance on the valley as well as excellent sunlight.Away from the nuisances related to traffic and railway infrastructure, the residence enjoys a peaceful environment while remaining close to amenities. Shops, schools, and public transport are accessible in just a few minutes.The building offers 10 quality apartments distributed over five levels, from 3 to 6 rooms, with generous surfaces and private outdoor spaces in the form of gardens, terraces, or balconies, depending on the apartment.Residents benefit from, among other things:? A quiet and green residential area? Unobstructed view of the valley? Excellent sunlight? Balcony, terrace, or garden, depending on the apartment? Private cellar for each apartment? Storage room integrated into each apartment? Underground parking? Bicycle room? Access for people with reduced mobility? Elevator serving all levels? Attics with large halls that can accommodate an office spaceDesigned to offer comfort, tranquility, and quality of life, the Les Mésanges residence constitutes an ideal address for people seeking a pleasant living space that remains close to daily amenities.

New building
1 / 12
5.5 rooms, 145m², CHF 2,970.–
Premium
Rue des Mésanges 7, 2735 Malleray-Bévilard

New 5.5-room attic apartment with 40 m2 terrace

Located on the top floor of the Les Mésanges residence, this spacious 6-room attic apartment offers a living area of 145.40 m² and a magnificent partially covered terrace of 39.75 m² facing south.Accessible by elevator or staircase, this property benefits from a generous design and a particularly flexible layout. The main living space consists of a large living room, a dining room, and an open kitchen with direct access to the terrace, creating a pleasant and convivial living space.The apartment includes two bedrooms and a parental suite with a dressing room and a private bathroom with a toilet. A bathroom with a toilet integrating a private washing and drying column completes the sanitary facilities. A storage room adjacent to the kitchen offers a particularly practical storage space for daily use.An additional room, open to the living room, provides great flexibility in use. It can be arranged as an office, library, TV corner, game room, or even a fourth bedroom according to the needs of the future occupants.The large entrance hall also constitutes a genuine complementary living space. Thanks to its generous dimensions, it can easily accommodate an office, a reading corner, or any other arrangement that meets the needs of its occupants.The large south-facing terrace, partially covered and equipped with motorized exterior blinds, harmoniously extends the living spaces and allows you to fully enjoy the beautiful days in a privileged setting.A private cellar of 5.20 m² completes this property.A parking space can be rented for CHF 140.? per month. Each parking space will be equipped with charging stations.Located in a quiet and sought-after residential area of Malleray, the Les Mésanges residence benefits from a particularly pleasant location. Situated on the edge of a neighborhood composed mainly of individual villas and small buildings, it offers a beautiful view of the valley and excellent sunlight.Away from the nuisances related to traffic and railway infrastructure, the residence enjoys a peaceful environment while remaining close to amenities. Shops, schools, and public transport are accessible in just a few minutes.The building offers 10 high-quality apartments spread over five levels, from 3 to 6 rooms, with generous surfaces and private outdoor spaces in the form of gardens, terraces, or balconies depending on the apartments.Residents benefit from:? Quiet and green residential area? Unobstructed view of the valley? Excellent sunlight? Private balcony, terrace, or garden depending on the apartments? Private cellar for each apartment? Integrated storage space in each apartment? Underground parking? Bicycle room? Access adapted for people with reduced mobility? Elevator serving all levels? Attics with large halls that can accommodate an office spaceDesigned to offer comfort, tranquility, and quality of life, the Les Mésanges residence is an ideal address for people looking for a pleasant living environment while remaining close to daily services.

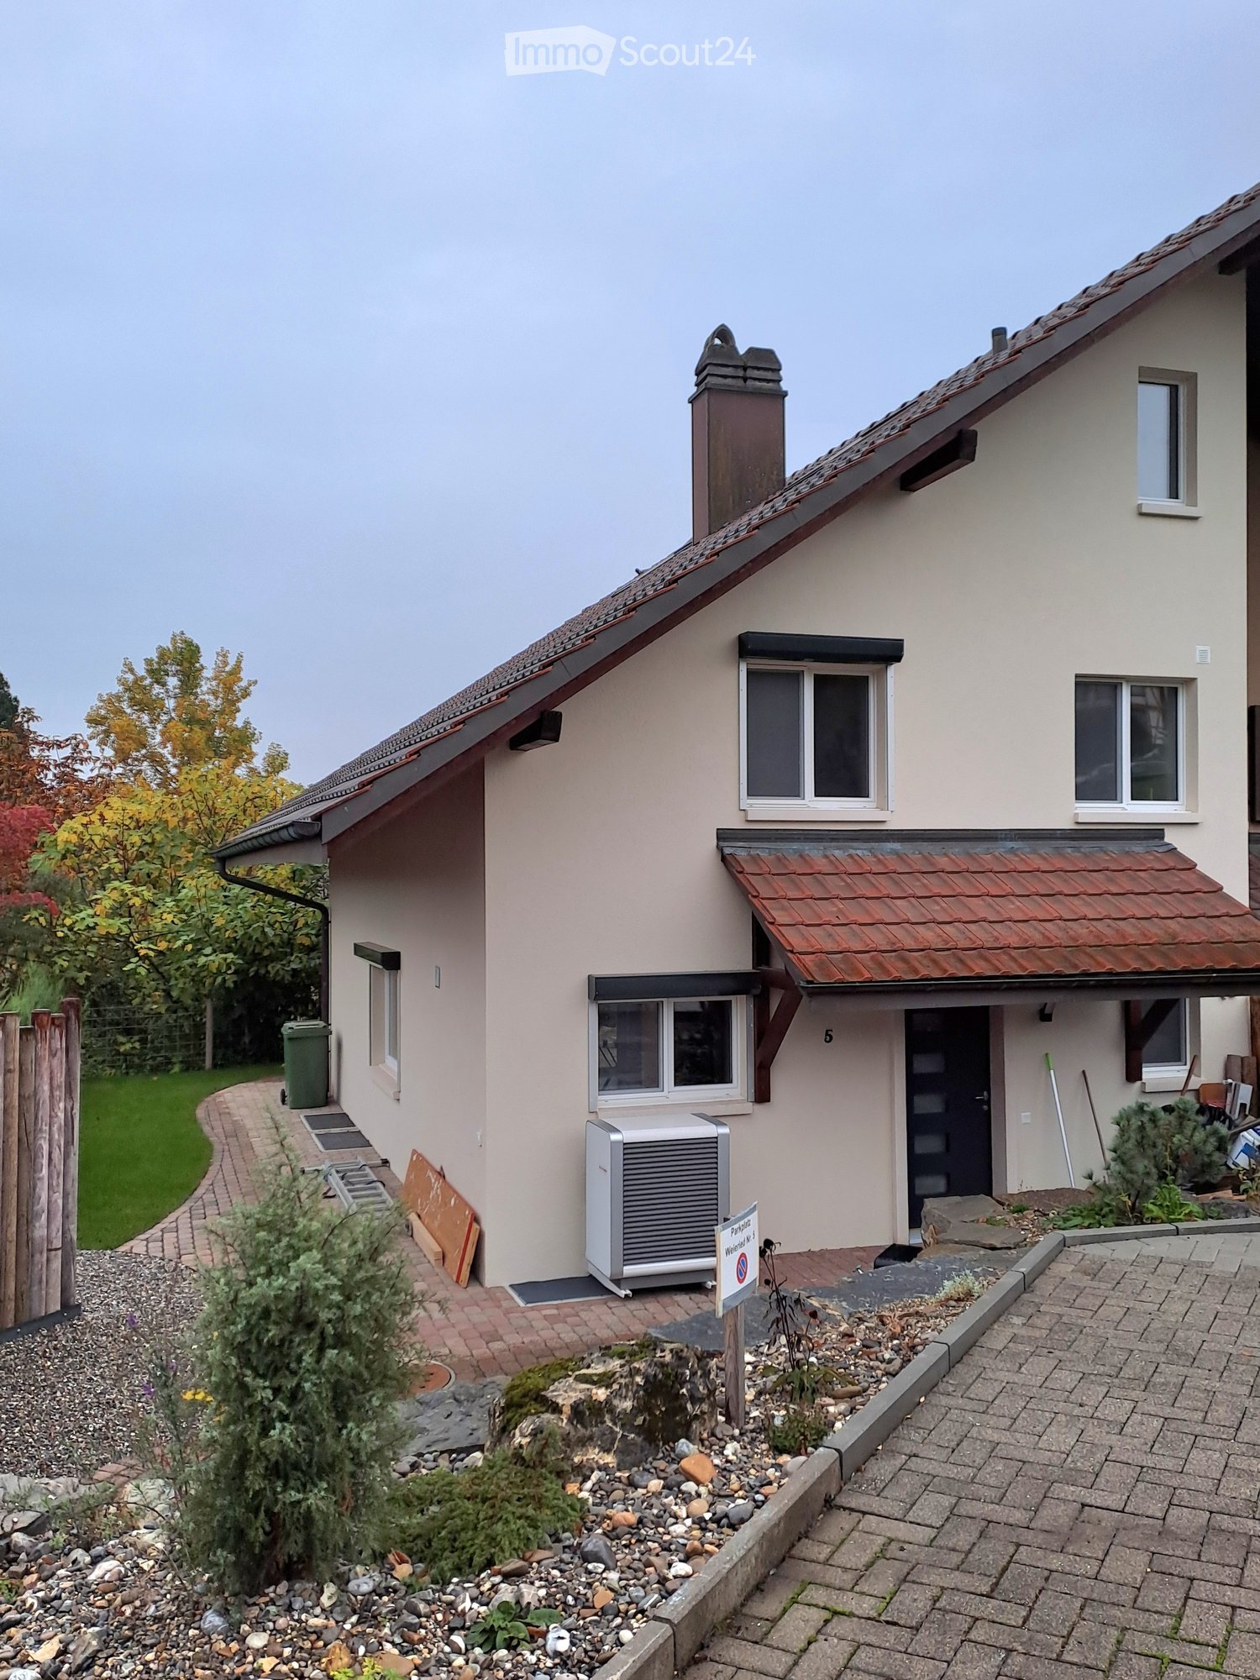
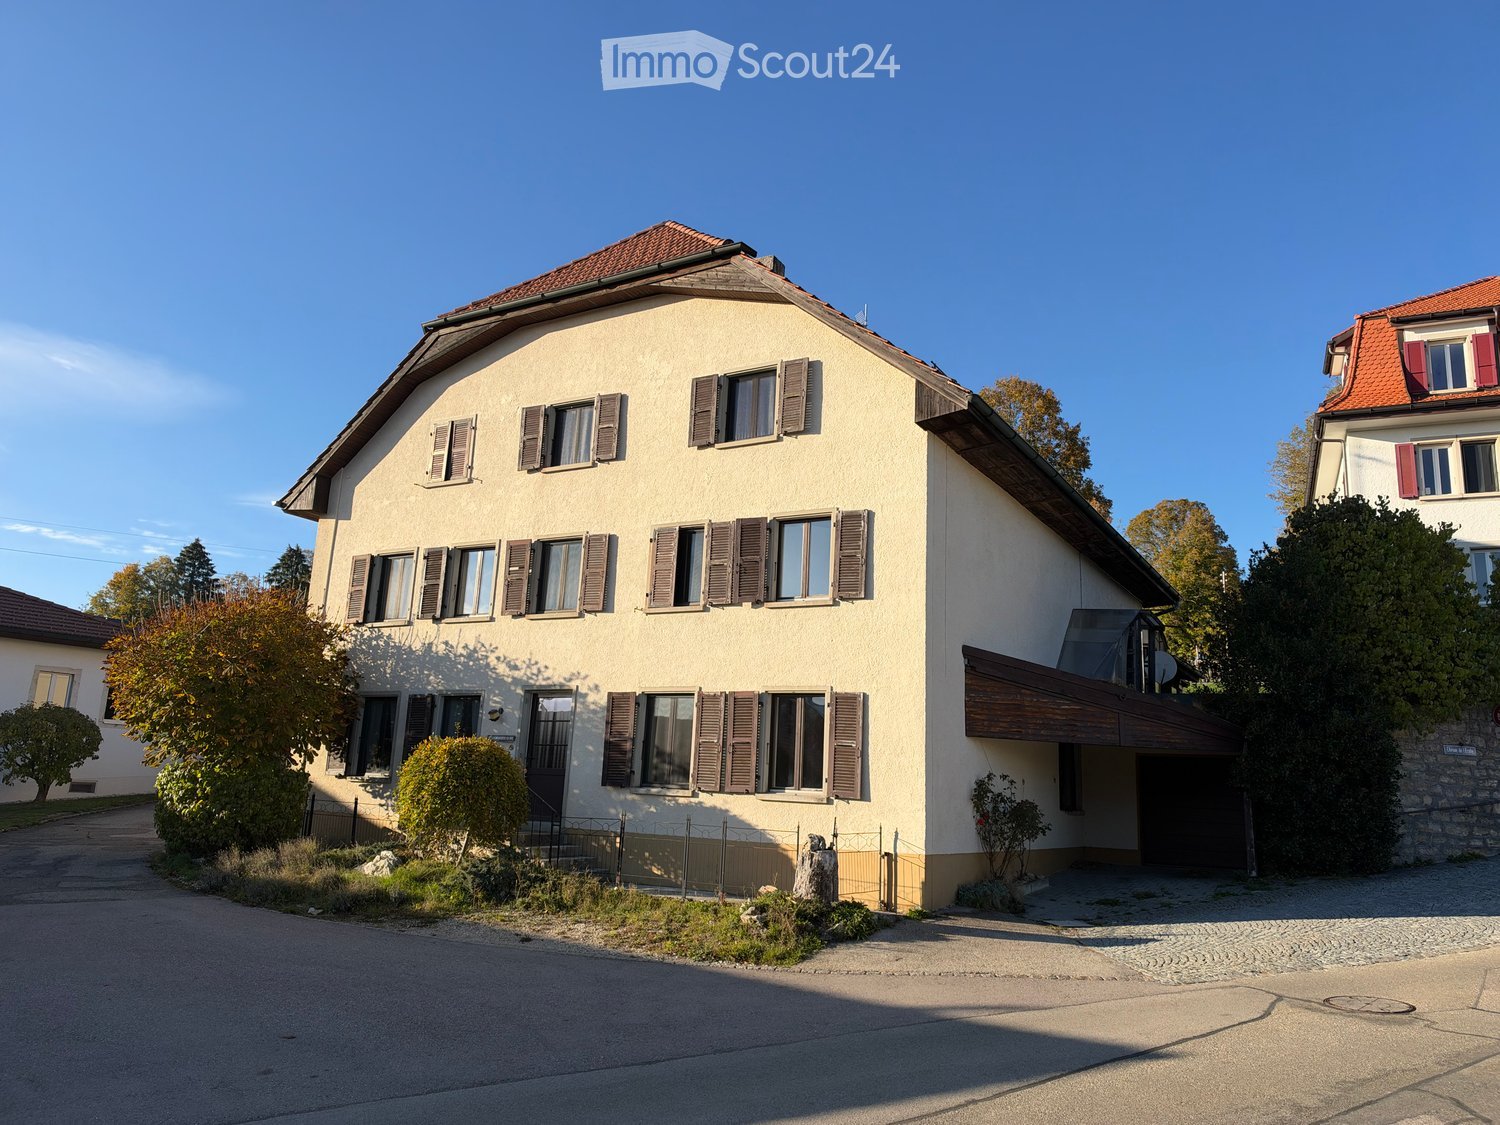
  • Two-story house with beige walls, brown shutters, and a red-tiled roof. Features a covered entrance and a driveway.
  • Empty room with wooden herringbone flooring, large windows, radiators, and a chandelier fixture.
  • Empty room with wooden herringbone flooring, white walls, exposed wooden ceiling beams, a large window with black frame, a radiator, and a wooden door leading to another room.
  • A kitchen with tiled flooring, wooden dining table and chairs, light green cabinets, a refrigerator, dishwasher, sink, and faucet.
  • Dining area with a wooden dining table and chairs, a refrigerator, and cabinets.
  • Empty room with wooden flooring, white walls, and large windows offering a view of the outdoors. The walls feature a modern geometric design with dark and yellow panels.
  • Spacious bedroom with wooden floor, large window, and a wooden bed frame with slats.
  • Modern hallway with light wooden flooring, built-in wardrobes, a chandelier, and a large window offering a view of the outdoors.
  • Empty hallway with wooden flooring, white walls, and a window with a radiator below it. The ceiling has exposed wooden beams and a hanging light fixture.
  • Bathroom with a large bathtub, walk-in shower, and tiled walls. Features include a handheld showerhead, grab bars, and a small shelf with a red cup.
  • Wooden sauna interior with built-in benches and shelves, featuring a thermometer on the wall.
  • Spacious hallway with wooden flooring, wooden doors, and a radiator on the right side. A small rug is placed on the left side of the hallway.
  • Empty attic or storage space with wooden beams, concrete floor, shelves, and a workbench.
  • An unfurnished room with exposed stone walls, wooden beams, and a concrete floor. Features include wooden shelves, a wooden bench, and a tree stump as a seating area.
  • Empty wooden-floored room with exposed wooden beams, stone walls, a sink, a blue barrel, a fire extinguisher, and a wooden door.
  • A small shed with a slanted roof is situated on a grassy lawn, surrounded by trees and a wooden fence.
  • A rural landscape with a wooden fence in the foreground, green fields, scattered houses, and trees under a clear blue sky.
  • A grassy yard with a large tree, a fence, and distant houses in a rural setting.
  • A well-maintained garden with a wooden deck, green grass, trees, and a stone wall. The area is surrounded by a wooden fence and has a view of neighboring houses and a forested area in the background.
  • A serene garden scene with a wooden bench under a large tree, surrounded by grass, fallen leaves, and a small house in the background.
  • A grassy yard with a wooden platform, a wooden shed, and a small raised platform near a tree. The background includes a house with a red-tiled roof and a wooden fence.
  • A well-maintained garden with a stone platform, wooden deck, and a pathway leading to a wooden structure. The area is surrounded by green grass, trees, and shrubs.
  • A wooden deck platform is situated on a stone base in a grassy yard, surrounded by trees and a clear blue sky.
1 / 23
5.5 rooms, 750m², CHF 1,850.–
Top
Les Finages 2, Les Genevez, Suisse, 2714 Les Genevez JU

Character house of 5.5 rooms with barn, sauna and large garden, in Aux Genevez

In Aux Genevez, in the heart of the Franches-Montagnes, this large Jurassian house combines the charm of the old with comfort: exposed beams, chevron parquet, new floors upstairs, whirlpool bathtub, sauna, and an unobstructed view of the village and the forest. With its barn, workshop, cellar, and large plot, it offers space to live, tinker, and enjoy the outdoors. Ground floor • Kitchen with dining area and wood stove • Living room • Office/TV room • Bathroom with bathtub and shower • Separate toilet • Game room with billiard and sauna • Workshop with workbench and outdoor access • Laundry room with washing machine • Cellar 1st floor • Three bedrooms, including a master bedroom with dressing room • Bathroom with whirlpool bathtub and shower • Separate toilet with sink and bidet Outbuildings and outdoor areas • Barn and large workshop with direct access to the garden • Accommodation for animals (chickens or others, by agreement with the owner) • Large garden and surroundings; the lawn mower is provided Heating: heat pump, electric auxiliary heating, and wood stove. Conditions • Rent: CHF 1'850.– per month, without charges. • Energy is paid by the tenant directly to the providers. • The house has only one electricity meter, which also covers a small, independent apartment of the owner. A deduction of CHF 150.– per month is already included in the rent. • Maintenance of the garden and outdoor areas is the responsibility of the tenant. • The garage is not included in the rental.

Travel time
-
1 / 13
  • Balcony / Terrace
  • Pets allowed
  • View
  • +2
7.5 rooms, 380m², CHF 4,900.–
Ancienne route du Château 2, 2520 La Neuveville

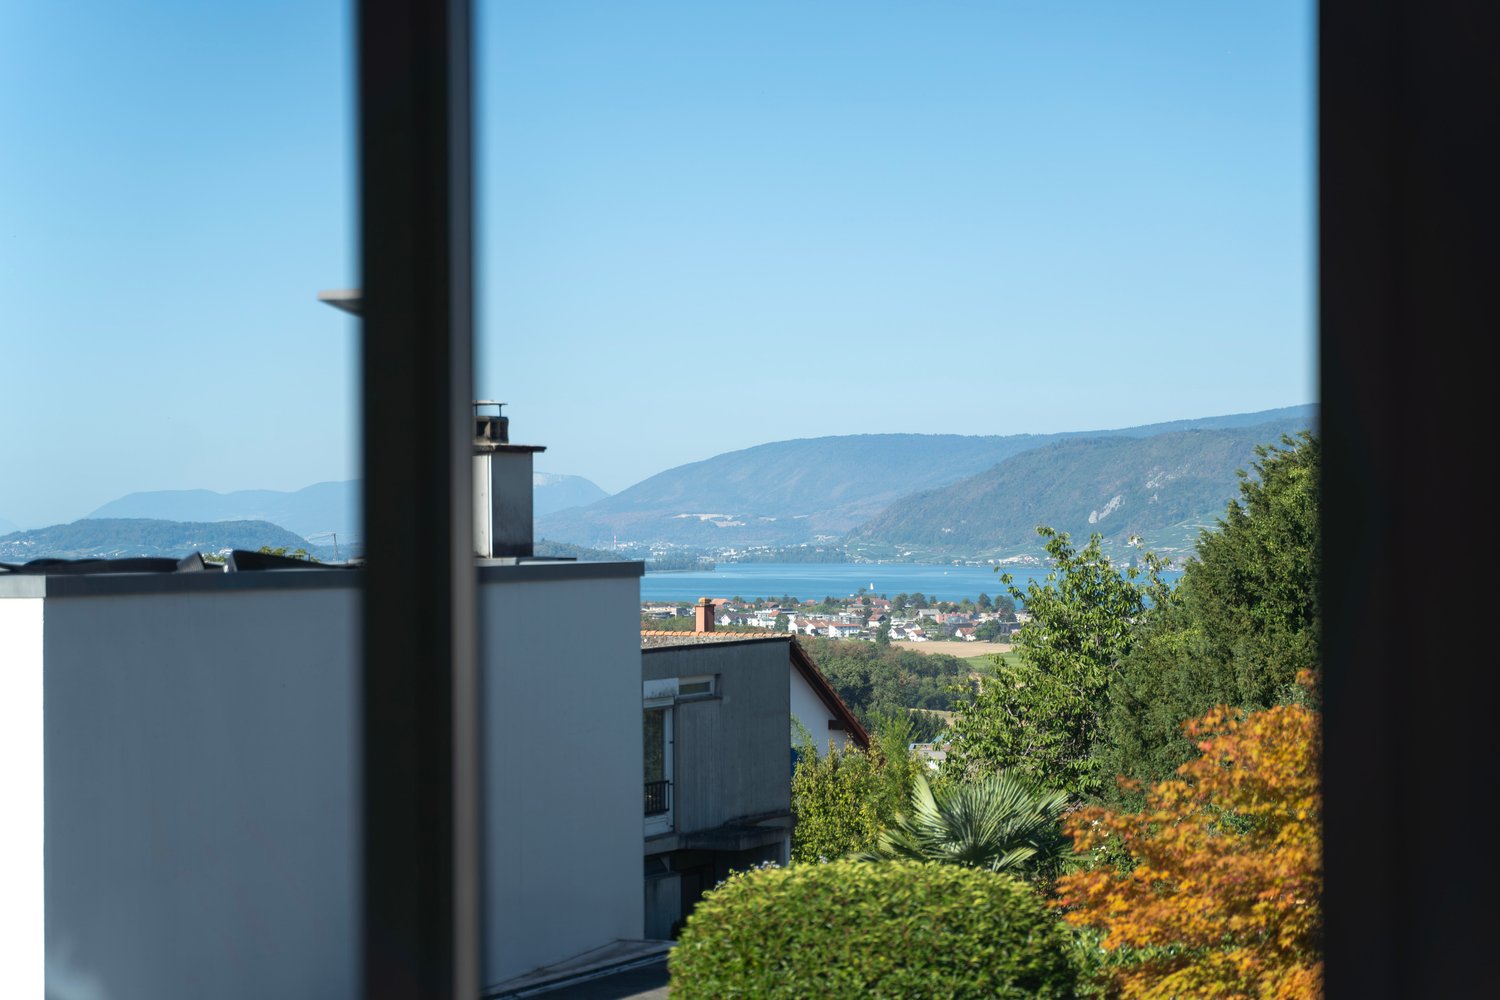
Exceptional villa with panoramic view of the lake

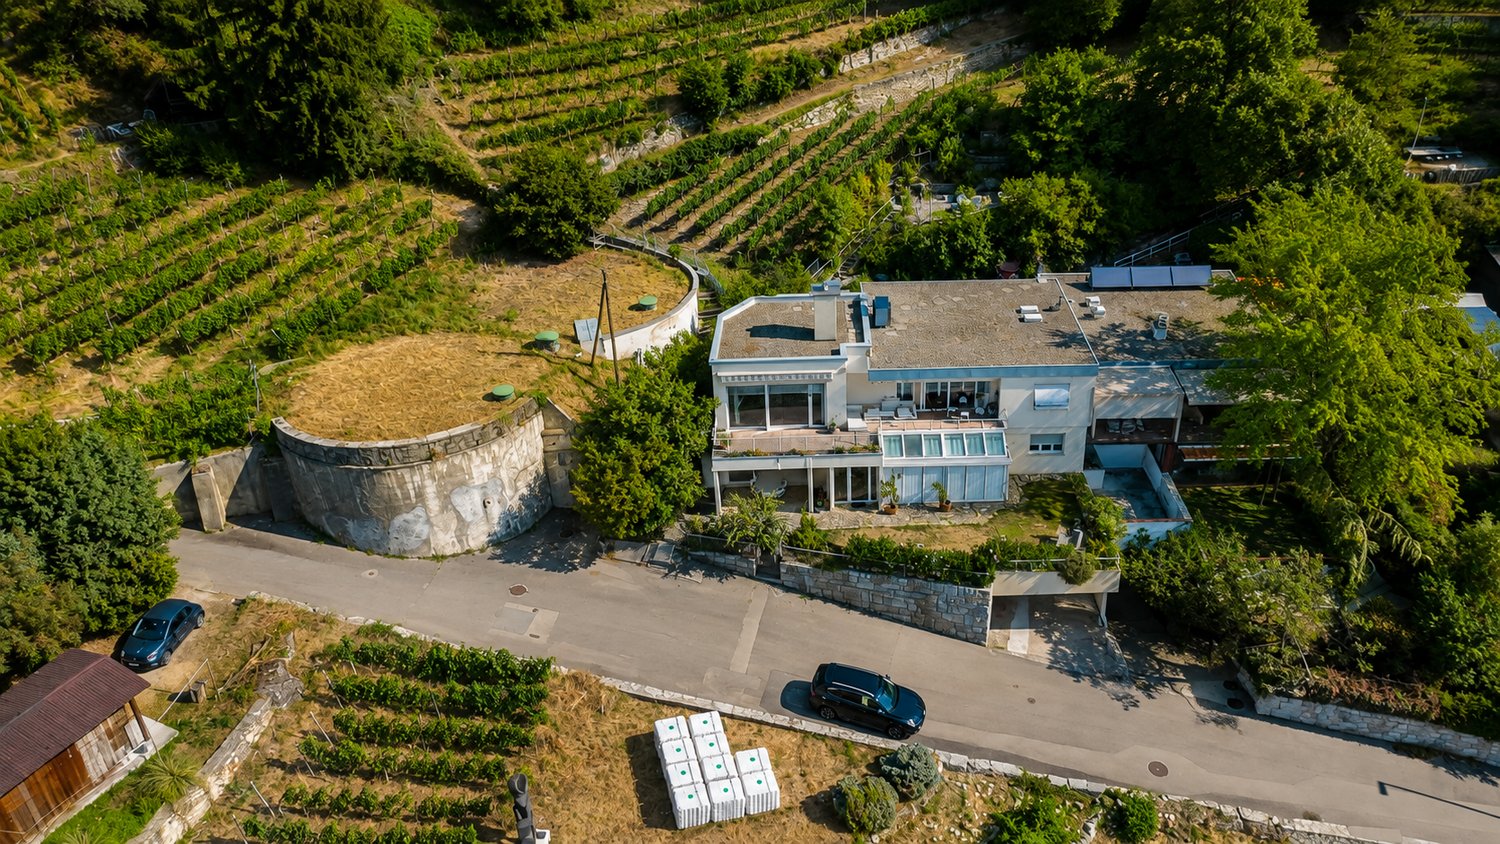
Located in the heights of La Neuveville, this magnificent villa benefits from a privileged situation offering an exceptional and totally unobstructed view of the lake. Embedded in a calm environment and surrounded by vineyards, it enjoys a rare living environment, where each level of the property allows you to contemplate the landscape.This property stands out for its generous volumes, numerous outdoor spaces, and a particularly adapted layout for a family looking for space, comfort, and a privileged environment.Ground floorThe ground floor accommodates the night area as well as several annexes: • A bedroom that can also be used as an office; • Two spacious bedrooms benefiting from a magnificent view of the lake; • Two bathrooms with shower and toilet; • A superb parental suite, composed of a large bedroom with wall cabinets, a separate toilet, and a spacious bathroom equipped with a bathtub, shower, and double sink; • View of the lake from the parental suite; • Two cellars; • Technical room with heat pump. 1st floorThe floor constitutes the heart of the villa and offers generous living spaces bathed in light.A spacious modern and fully equipped kitchen opens onto a very large space including the living room and dining room. The presence of a fireplace brings a warm and convivial atmosphere.Thanks to the numerous openings, the view of the lake accompanies the living spaces and offers an exceptional panorama from different rooms.The living room gives direct access to a large balcony-terrace facing the lake, ideal for fully enjoying the landscape.At the back of the villa, a terrace also allows you to enjoy a more intimate environment, side vineyards.This level also includes: • Two bedrooms; • A bathroom with bathtub and toilet; • A laundry column. Privileged exteriorsThe property benefits from several outdoor spaces allowing you to enjoy the exceptional surroundings: • Small garden at the entrance level; • Large balcony-terrace facing the lake, accessible from the living spaces; • Terrace at the back of the villa, side vineyards; • Several small terraces arranged in the vineyards; • Extraordinary and unobstructed views of the lake from many areas of the property. ParkingThe villa has two garages with electric doors, as well as an outdoor parking space.Highlights • Privileged location in the heights of La Neuveville; • Panoramic and unobstructed view of the lake; • Calm environment in the heart of the vineyards; • Generous volumes and numerous outdoor spaces; • Large living room with fireplace; • Modern and fully equipped kitchen; • Parental suite with dressing room/wall cabinets and large bathroom; • Several bedrooms benefiting from the view of the lake; • Large balcony-terrace facing the lake; • Several terraces in the vineyards; • Heat pump; • Two garages with electric doors; • One outdoor parking space. A rare property offering an exceptional living environment, where the tranquility of the heights of La Neuveville meets the beauty of the lake and vineyards. A villa to discover to fully appreciate the quality of its environment and its remarkable views.

  • Balcony / Terrace
  • Pets allowed
  • View
  • +2
Travel time
-
1 / 11
  • Balcony / Terrace
  • Pets allowed
5.5 rooms, 160m², CHF 2,270.–
Rue du Marché 21, 2520 La Neuveville

Duplex in the heart of the old town with rooftop terrace

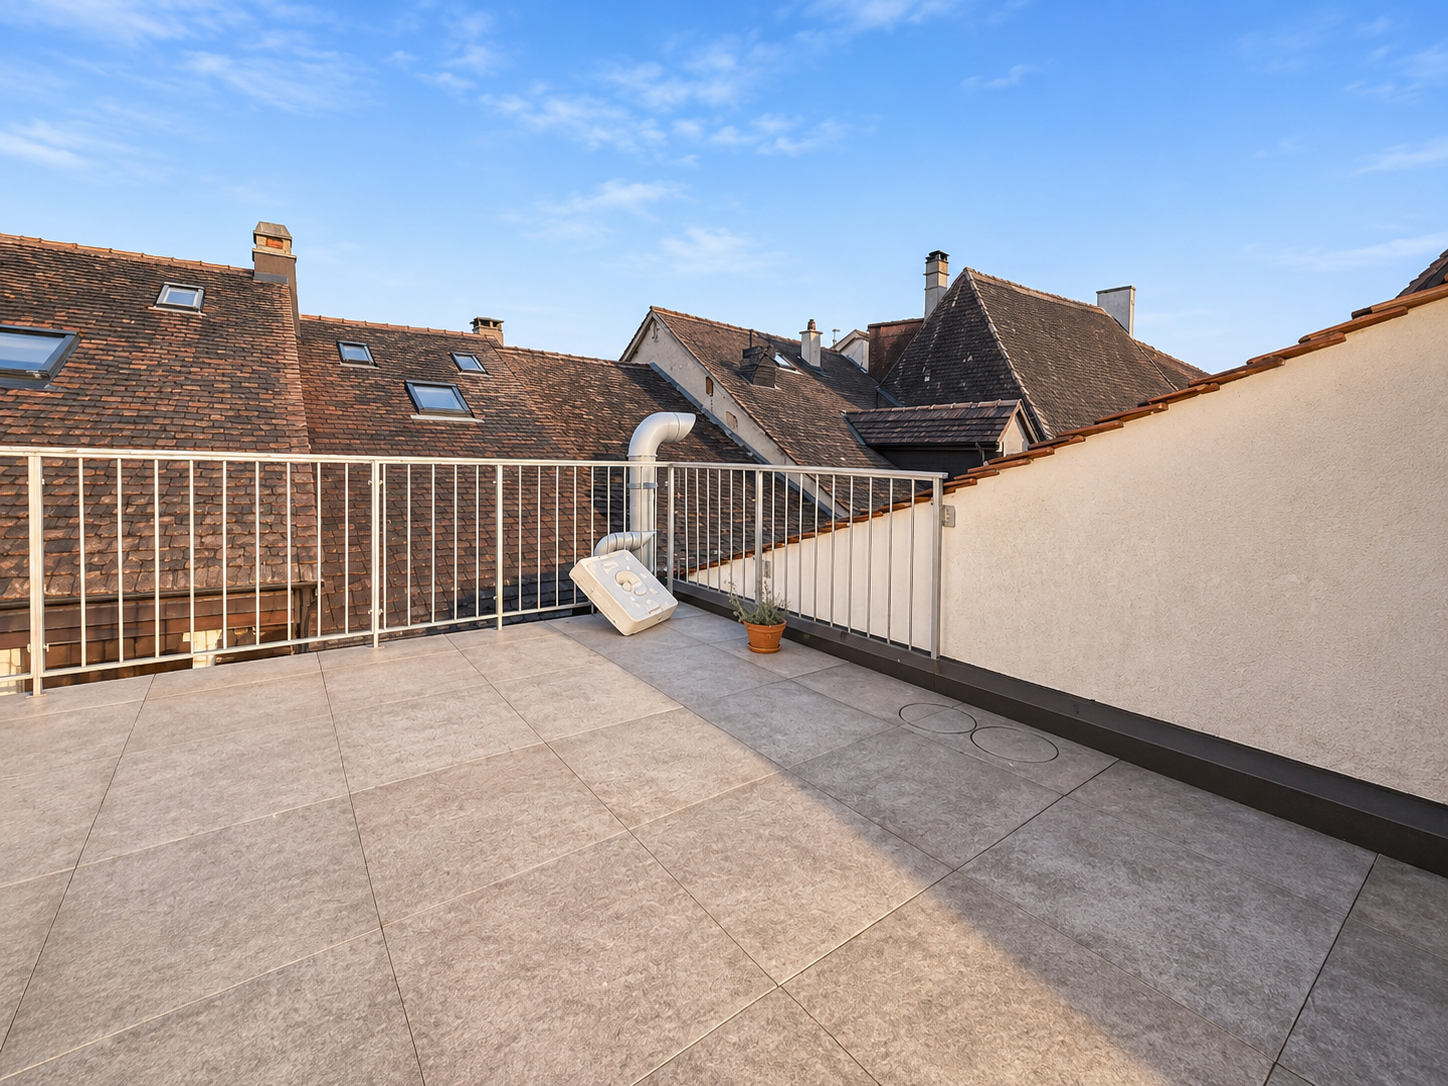
Duplex with 5.5 rooms and rooftop terrace - In the heart of La Neuveville's old townLocated in the heart of La Neuveville's old town, this spacious duplex apartment with 5.5 rooms charms with its beautiful volumes, its distribution over two levels, and its magnificent rooftop terrace.Spread over the 3rd and 4th floors of a building, this apartment offers a pleasant living space, in immediate proximity to all amenities, shops, and the train station.A duplex with generous spacesThe apartment has a fully equipped kitchen, open to a living room, offering a convivial living space.The sleeping area includes four bedrooms, as well as a space that can be arranged as an office or multipurpose room.The apartment also benefits from three bathrooms, offering comfortable daily convenience.A pleasant outdoor spaceOne of the main advantages of this accommodation is undoubtedly its private rooftop terrace, ideal for enjoying the beautiful days, relaxing, or sharing convivial moments outdoors.The apartment is also equipped with a private washing machine and dryer.The advantages • Duplex apartment with 5.5 rooms • Spread over the 3rd and 4th floors • Four bedrooms • Three bathrooms • Equipped kitchen open to the living room • Private rooftop terrace • Private washing machine and dryer • Train station and shops in immediate proximity • Located in the heart of La Neuveville's old town To note: the building does not have an elevator and the apartment does not have a basement.A duplex full of charm, offering beautiful spaces and a pleasant outdoor terrace, ideal for those who want to enjoy life in the heart of La Neuveville's old town.

  • Balcony / Terrace
  • Pets allowed
Travel time
-
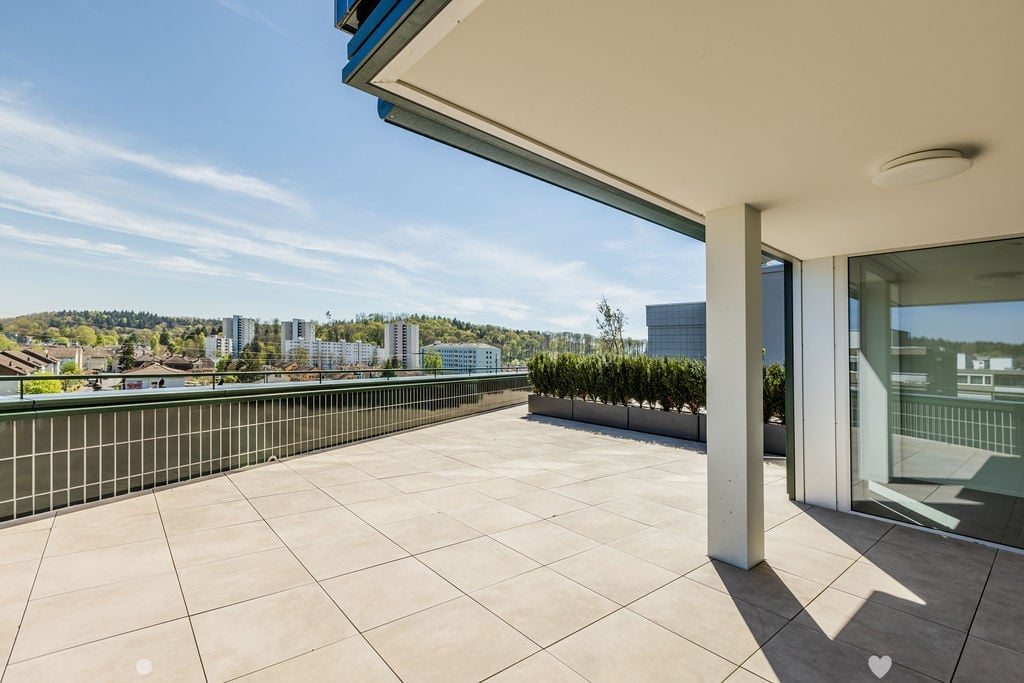
  • Tiled balcony, large glass doors, metal railings, large bushes, open view, high contrast shadows
  • balcony with large floor tiles, modern building design, view of the hills and city buildings
  • white kitchen cabinets, black countertops, integrated oven and dishwasher, double sink, modern interior
  • modern kitchen with island, white cabinetry, black countertops, large windows, modern appliances
  • Empty room, 3 windows, white walls, gray floor, outside view of city
  • white walls, floor washing machine and dryer, white door
  • modern bathroom, beige tiles, white vanity, glass shower, bathtub, toilet, wall-mounted mirror
  • modern bathroom with beige tiles, glass shower enclosure, modern shower head, white countertop vanity, large mirror
  • empty room, wooden floors, white walls, two large windows, wall outlet
  • Room: hardwood floor, white walls, two windows, sun light
  • highrise building, modern design, black exterior, glass windows, terraces on upper floors, name 'Baren Tour' on front
1 / 11
balcony with large floor tiles, modern building design, view of the hills and city buildings
white kitchen cabinets, black countertops, integrated oven and dishwasher, double sink, modern interior
modern kitchen with island, white cabinetry, black countertops, large windows, modern appliances
5.5 rooms, 135m², CHF 3,600.–
Poststrasse 19, 2504 Biel/Bienne

EINZIGARTIGES ÖKOLOGISCHES WOHNERLEBNIS - 5.5 Zimmerwohnung mit grossem Terrassensitzplatz

Wir vermieten eine Exklusive und gemütliche 5.5-Zimmerwohnung mit grosser Terrasse, welche Ihnen keine Wünsche offenlässt. Die Wohnungen verfügen über folgendes: • Platten im Grossformat und Parkettböden • Moderne und offene Küche mit Combi-Steamer Backofen, Induktionskochfeld, ideal ausgestatteter Kühlschrank mit integriertem Gefrierfach und reichlich Stauraum in den Schränken • 1 Nasszelle mit bodenebener Dusche • 1 Nasszelle mit Badewanne • Eigener Waschturm in separatem Reduit • Der Eingangsbereich verfügt über eine Garderobe/Einbauschrank • Teilgedeckte Terrasse • Alle Fenster sind mit Sonnenstoren ausgestattet (elektrische Senkrechtmarkise) Die Wohnung verfügt über eine Light-Komfortlüftung und einer FussbodenheizungDas Haus ist mit folgenden Komponenten ausgestattet: • Heizung mit Erdsonden und Wärmepumpe • Fassade aus Keramikplatten und Solarpanellen Haben wir Ihr Interesse geweckt? Zögern Sie nicht uns zu kontaktieren um einen Besichtigungstermin zu vereinbaren.Nous louons un appartement exclusif et confortable de 5,5 pièces qui comblera tous vos désirs. L'appartement comprend : • Carrelages en grand format et parquet • Cuisine ouverte moderne avec four combiné vapeur, plaques à induction, réfrigérateur entièrement équipé avec compartiment congélateur intégré et nombreux rangements • Salle d'eau avec douche à l'italienne • Salle d'eau avec baignoire • Tour de lavage privative dans un reduit séparé • L'entrée est équipée d'un porte-manteau/placard intégré • Loggia avec vitrage partiel • Toutes les fenêtres sont équipées de stores (stores verticaux électriques) L'appartement est équipé d'un système de ventilation et d'un chauffage au sol La maison est équipée des équipements suivants : • Chauffage par sondes géothermiques et pompe à chaleur • Façade en carrelage et panneaux solaires Vous êtes intéressé ? N'hésitez pas à nous contacter pour organiser une visite.

Travel time
-
1 / 15
5.5 rooms, CHF 3,600.–
Oberfeldweg 3, 2564 Bellmund

Exclusive 5.5-room dream apartment with lake view on Oberfeldweg in Bellmund

This exclusive 5.5-room apartment on the 1st floor offers modern living comfort at a high level. The property, built in 2024, impresses with modern architecture, spacious window areas, and high-quality interior design.Thanks to the sought-after and quiet location on Oberfeldweg 3 in Bellmund, you can enjoy a beautiful view of Lake Biel and the surrounding landscape, as well as proximity to nature.Features & Characteristics • Living area: Very spacious, bright room concept with open living and dining area, large window fronts, and high-quality oak parquet • Kitchen: Modern designer kitchen with spacious cooking island, Miele induction cooktop with integrated extractor, high-level oven, and steamer, as well as plenty of workspace and storage • Bathroom 1: Spacious bathroom with freestanding bathtub, double sink, illuminated mirror cabinet, and high-quality large-format tiles • Bathroom 2: Modern bathroom with large, floor-level shower, high-quality sink, and plenty of natural light • Separate toilet: Additional guest toilet with modern design • Rooms: Bright and flexibly usable rooms, ideal as bedrooms, children's rooms, guest rooms, or home offices • Laundry: Private laundry room with washing machine and dryer directly in the apartment • Outdoor area: Spacious, covered and partially glazed balcony/loggia with beautiful views into the greenery and towards Lake Biel • Comfort: Elevator system with convenient access to the apartment • Parking: Two garage parking spaces can be rented for CHF 150.– / month each • Availability: Ready for occupancy from November 1, 2026 Rental conditionsNet rent: CHF 3,250.– / month Ancillary costs: CHF 350.– / month Gross rent: CHF 3,600.– / month Garage parking spaces: CHF 150.– / month eachLocation & EnvironmentThe apartment is located in a quiet and preferred residential area in Bellmund, just a few minutes from Biel. The elevated location combines a natural living environment with a beautiful view of Lake Biel and the surrounding landscape.The municipality of Bellmund offers a high quality of life and at the same time short distances to Biel. Shopping facilities, schools, and public transport are easily accessible. The Lake Biel and numerous opportunities for leisure and recreation are also located in the surrounding area.Have we sparked your interest?Take the opportunity to make this high-quality and spacious apartment with a lake view your new home.For further information or to arrange a viewing, we are at your disposal.

Travel time
-
1 / 16
5.5 rooms, 126m², CHF 2,390.–
Parkweg 12, 2502 Biel/Bienne

ERSTVERMIETUNG nach Komplettsanierung: Sonnige 5.5-Zi-Wohnung im Zentrum

🏡 Helle & grosszügige 5.5-Zimmerwohnung mitten im Zentrum von BielDiese attraktive und lichtdurchflutete 5.5-Zimmerwohnung befindet sich mitten im Zentrum von Biel und überzeugt mit grosszügigen Räumen, einem praktischen Grundriss und viel natürlichem Tageslicht.Die hellen Wohnräume, die schönen Parkettböden und das moderne Badezimmer mit grosszügiger Glasdusche schaffen ein angenehmes Wohnambiente. Dank der zentralen Lage geniessen Sie kurze Wege zu Einkaufsmöglichkeiten, Restaurants, öffentlichen Verkehrsmitteln und zahlreichen weiteren Angeboten des täglichen Lebens.✅ Ihre Wohnvorteile im Überblick: • Mitten im Zentrum von Biel • Sehr helle Räume mit viel natürlichem Tageslicht • Schöne Parkettböden mit klassischem Charakter • Separates zweites WC • Praktischer Grundriss mit gut möblierbaren Zimmern • Helle und zeitlose Raumgestaltung • Modernes Badezimmer mit grosszügiger Glasdusche • Grosszügiger Korridor mit Einbauschränke für zusätzlichen Stauraum • Einkaufsmöglichkeiten, Restaurants und öffentliche Verkehrsmittel in unmittelbarer Nähe 🚗 Zusätzlich verfügbar: Eine Garagenbox kann für CHF 140.– pro Monat dazu gemietet werden.📍 Lage: Mitten im Zentrum von BielWohnen Sie dort, wo das Stadtleben pulsiert! Dank der zentralen Lage erreichen Sie zahlreiche Einkaufsmöglichkeiten, Restaurants, Cafés und den öffentlichen Verkehr bequem zu Fuss. Hier profitieren Sie von kurzen Wegen und einer hervorragenden Anbindung an das städtische Leben.💡 Haben wir Ihr Interesse geweckt?Zögern Sie nicht, uns für weitere Informationen oder zur Vereinbarung einer unverbindlichen Besichtigung zu kontaktieren. Wir freuen uns auf Ihre Kontaktaufnahme!--------------------------------------------------------------------------------------------------------------------------------------------------------------------🏡 Appartement lumineux de 5.5 pièces en plein centre de BienneCe bel appartement lumineux de 5.5 pièces est situé en plein centre de Bienne. Il séduit par ses espaces généreux, son agencement pratique et sa belle luminosité naturelle.Les pièces lumineuses, les beaux parquets et la salle d’eau moderne avec une grande douche vitrée offrent un cadre de vie agréable et accueillant. Grâce à son emplacement central, vous profitez d’un accès rapide aux commerces, restaurants, transports publics et à toutes les commodités du quotidien.✅ Les atouts de votre futur logement : • En plein centre de Bienne • Pièces très lumineuses bénéficiant d’une belle lumière naturelle • Beaux parquets au charme intemporel • WC séparé supplémentaire • Agencement pratique avec des pièces faciles à meubler • Intérieurs clairs et intemporels • Salle de bains moderne avec une grande douche vitrée • Grand couloir avec armoires encastrées offrant un espace de rangement supplémentaire • Commerces, restaurants et transports publics à proximité immédiate • Et bien plus encore • Und noch vieles mehr 🚗 En supplément : Une box de garage peut être louée pour CHF 140.– par mois.📍 Situation : en plein centre de BienneVivez au cœur de la ville et profitez de la proximité immédiate des commerces, restaurants, cafés et transports publics. Un emplacement idéal pour faciliter votre quotidien et profiter pleinement de la vie urbaine.💡 Ce logement vous intéresse ?N’hésitez pas à nous contacter pour obtenir de plus amples informations ou pour organiser une visite sans engagement. Nous nous réjouissons de votre prise de contact !

Travel time
-

Other interesting objects