



Les Prés-d'Orvin - Single house rent

We recommend expanding your search criteria to get similar results. The current filters didn’t return any matches.

If you don’t want to change your current search criteria, we recommend creating a search alert, so you’ll be notified when matching offers become available.

More objects in your automatically expanded search area
9 results - Radius: + 10km
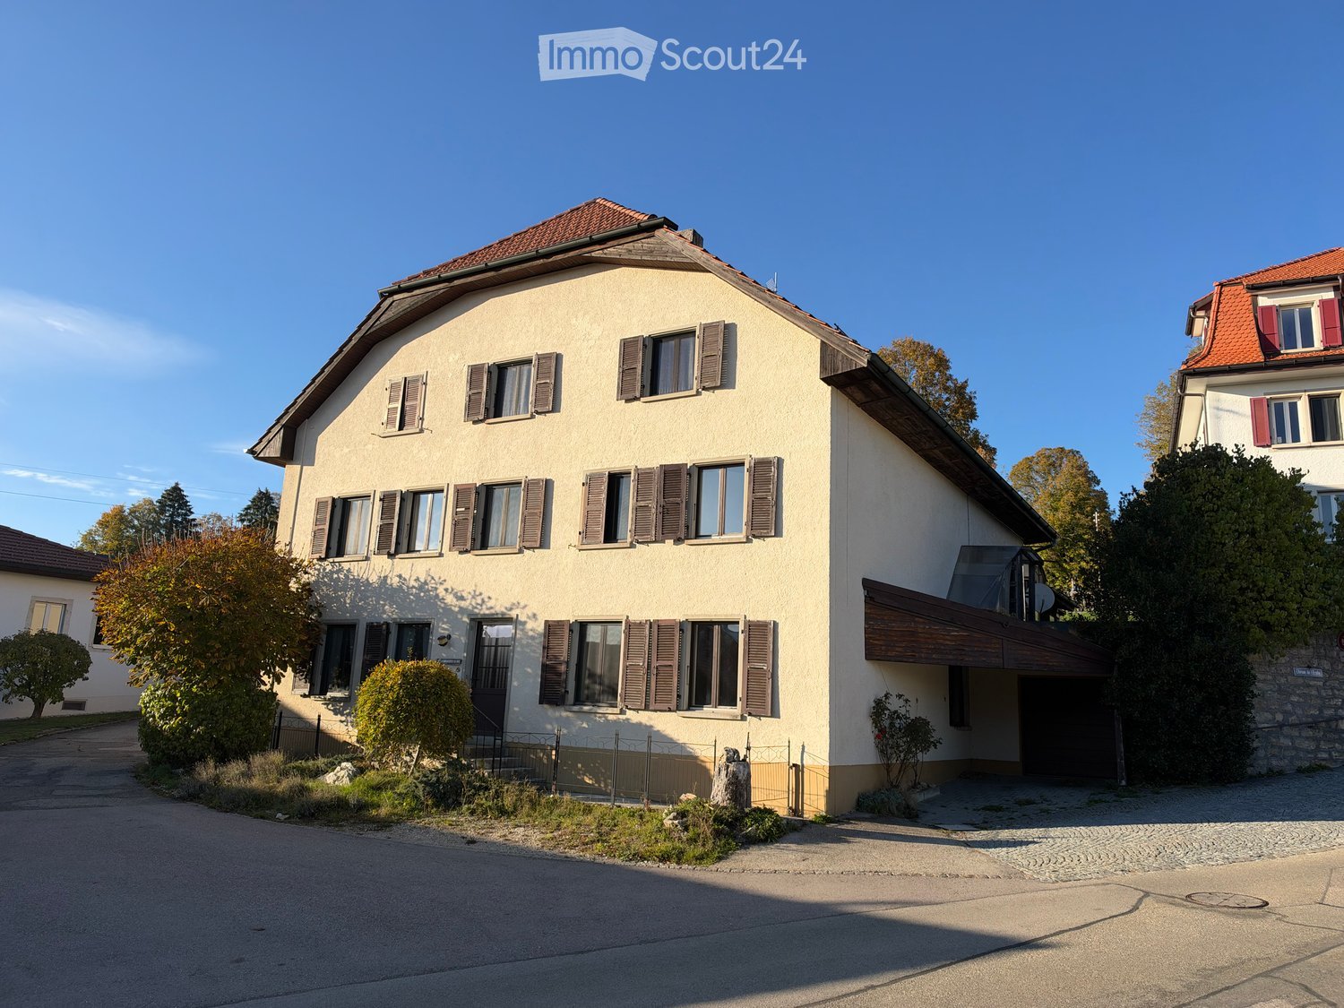
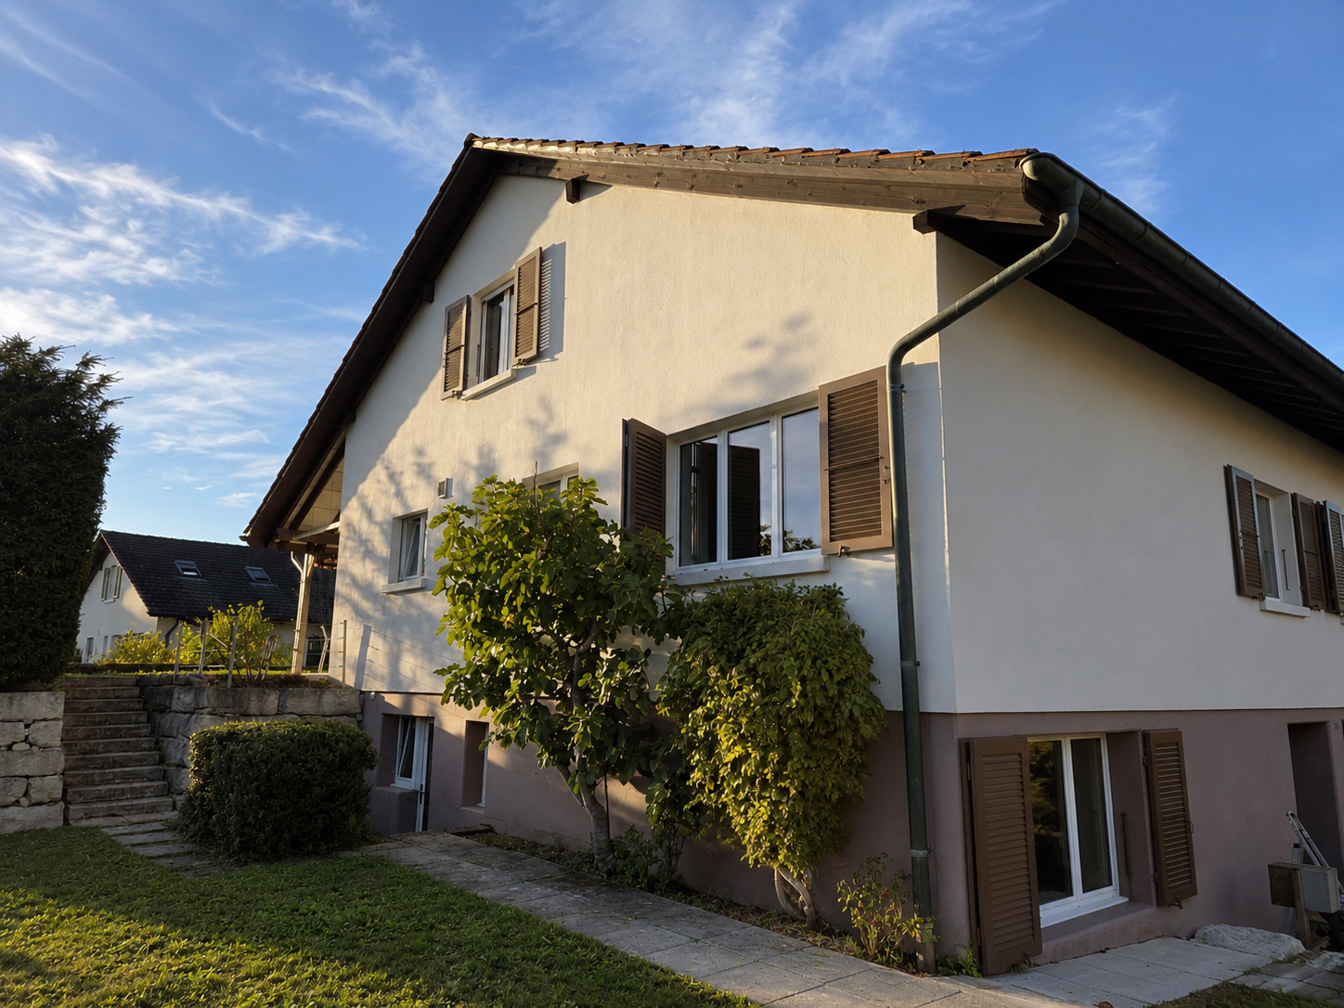
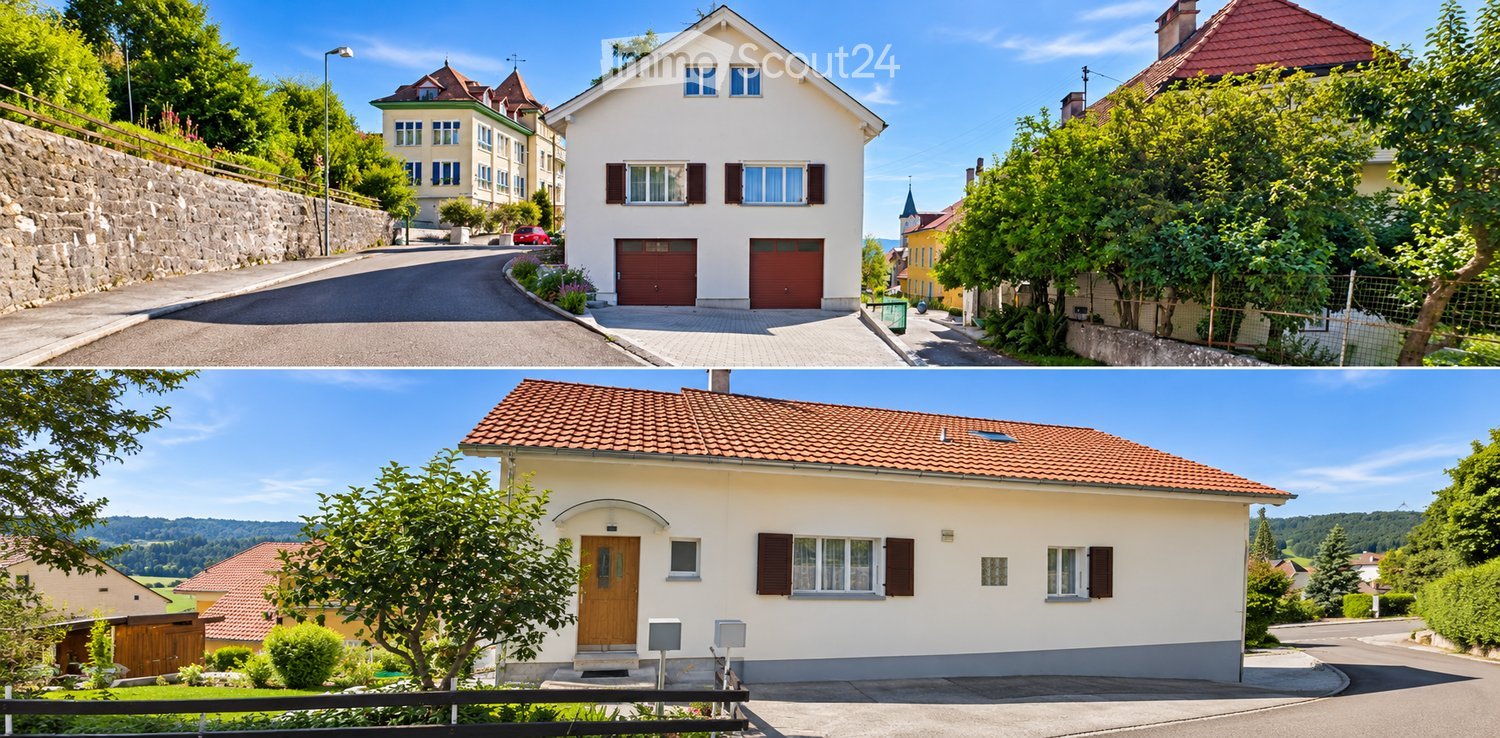
  • Two-story house with beige walls, brown shutters, and a red-tiled roof. Features a covered entrance and a driveway.
  • Empty room with wooden herringbone flooring, large windows, radiators, and a chandelier fixture.
  • Empty room with wooden herringbone flooring, white walls, exposed wooden ceiling beams, a large window with black frame, a radiator, and a wooden door leading to another room.
  • A kitchen with tiled flooring, wooden dining table and chairs, light green cabinets, a refrigerator, dishwasher, sink, and faucet.
  • Dining area with a wooden dining table and chairs, a refrigerator, and cabinets.
  • Empty room with wooden flooring, white walls, and large windows offering a view of the outdoors. The walls feature a modern geometric design with dark and yellow panels.
  • Spacious bedroom with wooden floor, large window, and a wooden bed frame with slats.
  • Modern hallway with light wooden flooring, built-in wardrobes, a chandelier, and a large window offering a view of the outdoors.
  • Empty hallway with wooden flooring, white walls, and a window with a radiator below it. The ceiling has exposed wooden beams and a hanging light fixture.
  • Bathroom with a large bathtub, walk-in shower, and tiled walls. Features include a handheld showerhead, grab bars, and a small shelf with a red cup.
  • Wooden sauna interior with built-in benches and shelves, featuring a thermometer on the wall.
  • Spacious hallway with wooden flooring, wooden doors, and a radiator on the right side. A small rug is placed on the left side of the hallway.
  • Empty attic or storage space with wooden beams, concrete floor, shelves, and a workbench.
  • An unfurnished room with exposed stone walls, wooden beams, and a concrete floor. Features include wooden shelves, a wooden bench, and a tree stump as a seating area.
  • Empty wooden-floored room with exposed wooden beams, stone walls, a sink, a blue barrel, a fire extinguisher, and a wooden door.
  • A small shed with a slanted roof is situated on a grassy lawn, surrounded by trees and a wooden fence.
  • A rural landscape with a wooden fence in the foreground, green fields, scattered houses, and trees under a clear blue sky.
  • A grassy yard with a large tree, a fence, and distant houses in a rural setting.
  • A well-maintained garden with a wooden deck, green grass, trees, and a stone wall. The area is surrounded by a wooden fence and has a view of neighboring houses and a forested area in the background.
  • A serene garden scene with a wooden bench under a large tree, surrounded by grass, fallen leaves, and a small house in the background.
  • A grassy yard with a wooden platform, a wooden shed, and a small raised platform near a tree. The background includes a house with a red-tiled roof and a wooden fence.
  • A well-maintained garden with a stone platform, wooden deck, and a pathway leading to a wooden structure. The area is surrounded by green grass, trees, and shrubs.
  • A wooden deck platform is situated on a stone base in a grassy yard, surrounded by trees and a clear blue sky.
1 / 23
5.5 rooms, 750m², CHF 1,850.–
Top
Les Finages 2, Les Genevez, Suisse, 2714 Les Genevez JU

Character house of 5.5 rooms with barn, sauna and large garden, in Aux Genevez

In Aux Genevez, in the heart of the Franches-Montagnes, this large Jurassian house combines the charm of the old with comfort: exposed beams, chevron parquet, new floors upstairs, whirlpool bathtub, sauna, and an unobstructed view of the village and the forest. With its barn, workshop, cellar, and large plot, it offers space to live, tinker, and enjoy the outdoors. Ground floor • Kitchen with dining area and wood stove • Living room • Office/TV room • Bathroom with bathtub and shower • Separate toilet • Game room with billiard and sauna • Workshop with workbench and outdoor access • Laundry room with washing machine • Cellar 1st floor • Three bedrooms, including a master bedroom with dressing room • Bathroom with whirlpool bathtub and shower • Separate toilet with sink and bidet Outbuildings and outdoor areas • Barn and large workshop with direct access to the garden • Accommodation for animals (chickens or others, by agreement with the owner) • Large garden and surroundings; the lawn mower is provided Heating: heat pump, electric auxiliary heating, and wood stove. Conditions • Rent: CHF 1'850.– per month, without charges. • Energy is paid by the tenant directly to the providers. • The house has only one electricity meter, which also covers a small, independent apartment of the owner. A deduction of CHF 150.– per month is already included in the rent. • Maintenance of the garden and outdoor areas is the responsibility of the tenant. • The garage is not included in the rental.

Travel time
-
1 / 13
  • Balcony / Terrace
  • Pets allowed
  • View
  • +2
7.5 rooms, 380m², CHF 4,900.–
Ancienne route du Château 2, 2520 La Neuveville

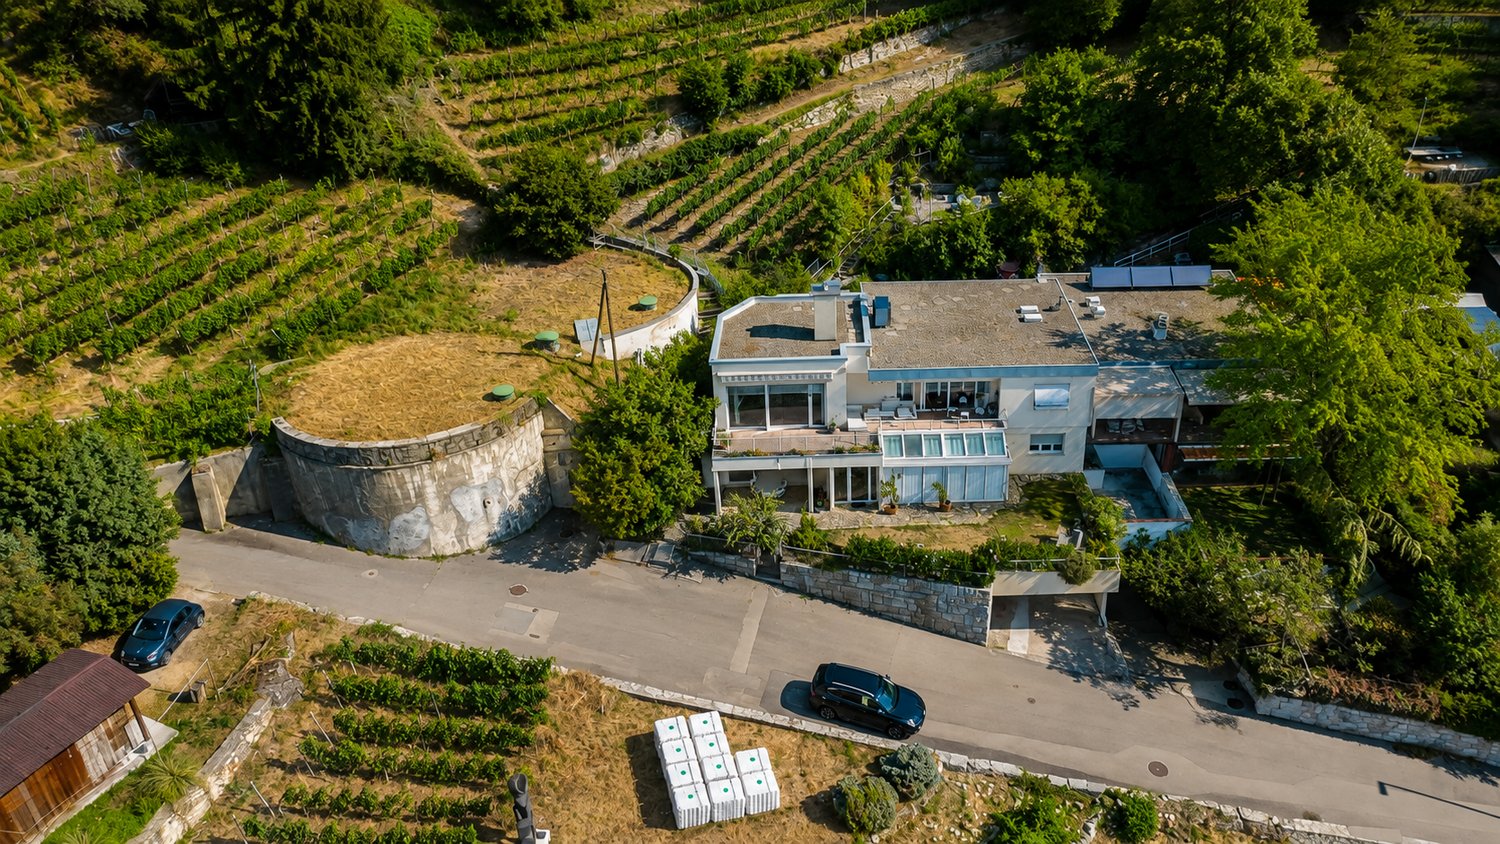
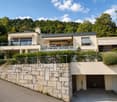
Exceptional villa with panoramic views of the lake

Situated in the heights of La Neuveville, this magnificent villa benefits from a privileged situation offering an exceptional and totally unobstructed view of the lake. Embedded in a calm environment and surrounded by vineyards, it enjoys a rare living environment, where each level of the property allows you to contemplate the landscape.This property stands out for its generous volumes, numerous outdoor spaces, and a layout particularly adapted to a family looking for space, comfort, and a privileged environment.Ground FloorThe ground floor accommodates the sleeping area as well as several annexes: • A bedroom that can also be used as an office; • Two spacious bedrooms benefiting from a magnificent view of the lake; • Two bathrooms with shower and toilet; • A superb parental suite, composed of a large bedroom with wall cabinets, a separate toilet, and a spacious bathroom equipped with a bathtub, shower, and double sink; • View of the lake from the parental suite; • Two cellars; • Technical room with heat pump. 1st FloorThe first floor constitutes the heart of the villa and offers generous living spaces bathed in light.A spacious modern and fully equipped kitchen opens onto a very large space including the living room and dining room. The presence of a fireplace brings a warm and convivial atmosphere.Thanks to the numerous openings, the view of the lake accompanies the living spaces and offers an exceptional panorama from different rooms.The living room gives direct access to a large balcony-terrace oriented towards the lake, ideal for fully enjoying the landscape.At the back of the villa, a terrace also allows you to enjoy a more intimate environment, on the vineyard side.This level also includes: • Two bedrooms; • A bathroom with bathtub and toilet; • A laundry column. Outdoor AreasThe property benefits from several outdoor spaces allowing you to enjoy the exceptional surroundings: • A small garden at the entrance level; • A large balcony-terrace facing the lake, accessible from the living spaces; • A terrace at the back of the villa, on the vineyard side; • Several small terraces arranged in the vineyards; • Exceptional and unobstructed views of the lake from many areas of the property. ParkingThe villa has two garages with electric doors, as well as an outdoor parking space.Highlights • Privileged situation in the heights of La Neuveville; • Panoramic and unobstructed view of the lake; • Calm environment in the heart of the vineyards; • Generous volumes and numerous outdoor spaces; • Large living room with fireplace; • Modern and fully equipped kitchen; • Parental suite with dressing room/walk-in closet and large bathroom; • Several bedrooms benefiting from the view of the lake; • Large balcony-terrace facing the lake; • Several terraces in the vineyards; • Heat pump; • Two garages with electric doors; • One outdoor parking space. A rare property offering an exceptional living environment, where the tranquility of the heights of La Neuveville meets the beauty of the lake and the vineyards. A villa to be discovered to fully appreciate the quality of its environment and its remarkable views.

  • Balcony / Terrace
  • Pets allowed
  • View
  • +2
Travel time
-
1 / 13
6.5 rooms, 188m², CHF 3,200.–
2520 La Neuveville

Modern 6.5 room row house with garden in La Neuveville

In a sought-after residential area of La Neuveville, this 6.5-room row house seduces with its brightness, spacious rooms, and welcoming atmosphere. Thanks to its ideal orientation, natural light bathes each room throughout the day, creating a warm environment where it's good to live. Here, the calm of the periphery is combined with the immediate proximity of amenities: just 3 minutes by car from the primary school and 5 minutes from shops, including a Coop supermarket. A framework that invites you to enjoy the serenity while remaining connected to local life, the lake shores, and surrounding nature, for a harmonious lifestyle.With a well-arranged living area, this family rental offers functional spaces spread over several levels. The vast living room opens onto a pleasant terrace and garden, promising convivial moments in the open air. The layout proposes a separate kitchen, five generous bedrooms, as well as two bathrooms, ideal for meeting daily needs. Quality materials and practical storage solutions (basement, technical room) contribute to comfort. A private garage and four outdoor parking spaces complete this property, facilitating the organization of trips. The neighborhood, peaceful and little frequented, highlights security and conviviality for young and old.This accommodation is a unique opportunity to offer your family or couple a space where they can flourish and recharge.This Properti offer is characterized by: ? 6.5-room row house, ideal for families? Quiet and residential area? Terrace and garden with a beautiful view of the lake? Immediate proximity to the primary school, 3 minutes by transport? Coop store accessible in less than 5 minutes by transport? Practical storage: basement and technical room? Private garage and outdoor parking space? Durable construction and radiator heatingInterested? Contact us for a non-binding visit!

1 / 64
5 rooms, CHF 3,100.–
Waldeckstrasse 1, 2555 Brügg

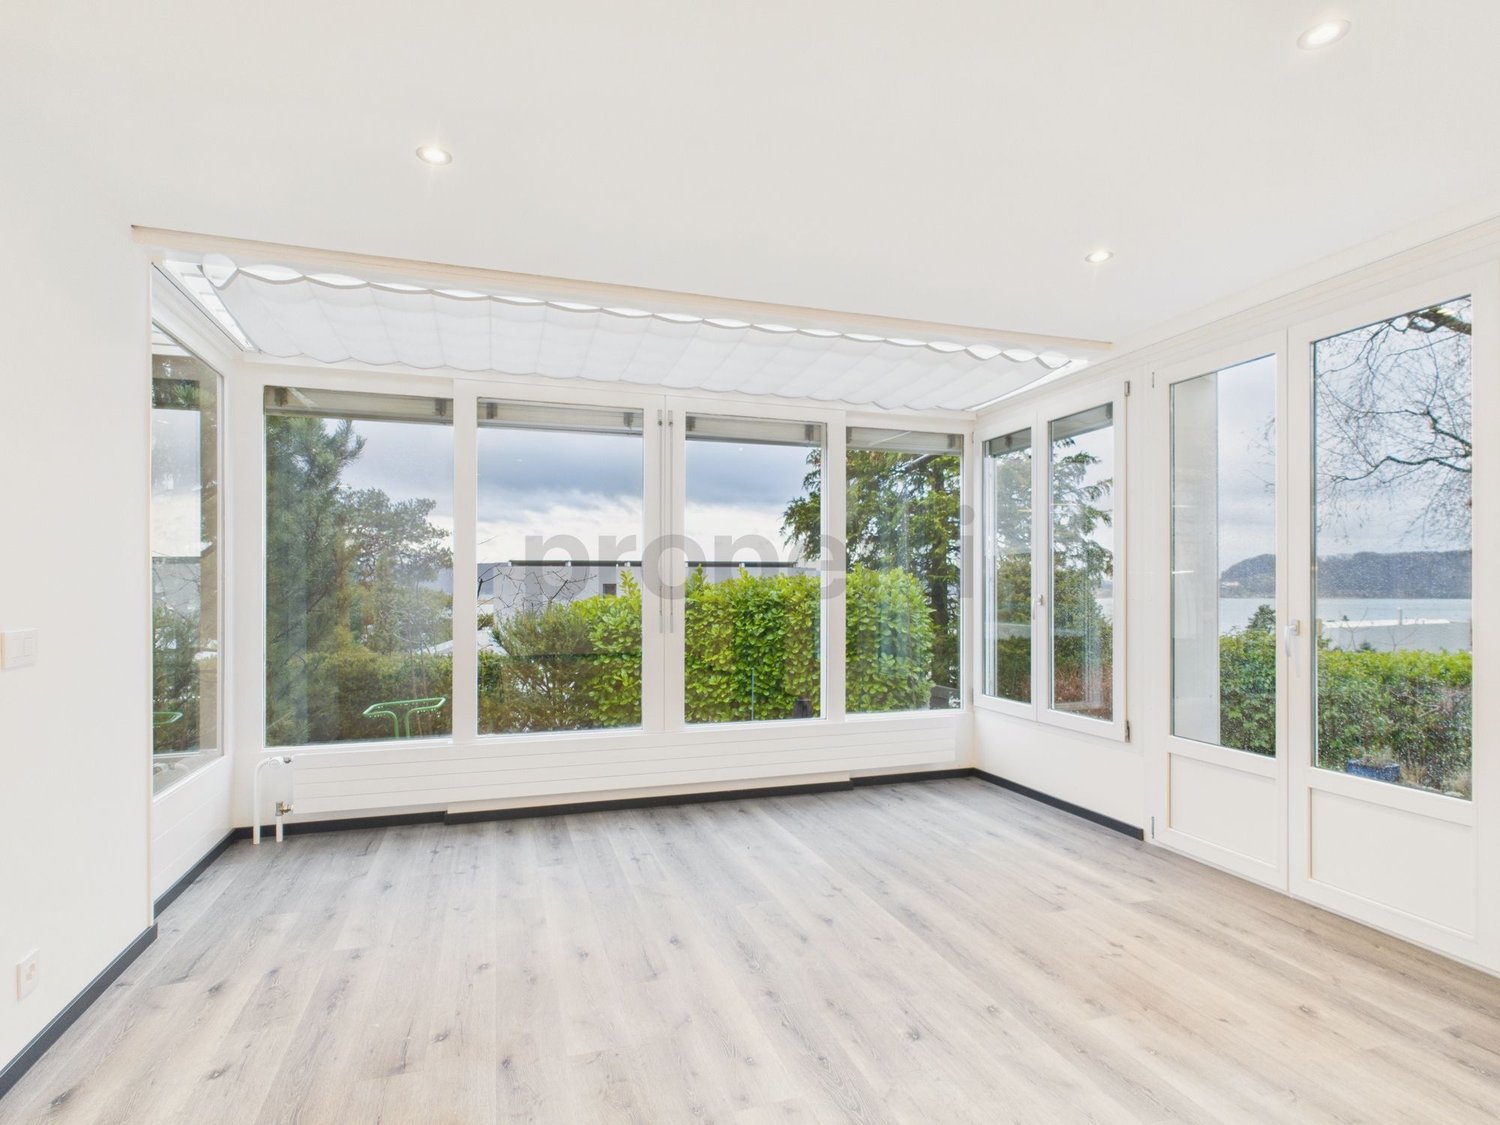
Spacious single-family house with winter garden and garden for rent in Brügg

An attractive residential location on Waldeckstrasse 1 in 2555 Brügg, we rent out this spacious single-family house with four bedrooms, three bathrooms, a winter garden, and its own garden, available immediately or by arrangement.The well-maintained single-family house impresses with its spacious room layout, bright living rooms, and a pleasant living atmosphere. The interior rooms have been freshly painted and partially equipped with new click-vinyl floors. The parquet floor in the living room has also been freshly sanded and sealed.The spacious living and dining area with a cozy Swedish stove forms the heart of the house. The bright winter garden and the sunny, covered terrace with direct garden access provide additional living quality.The house offers plenty of space and is ideal for families or couples who appreciate living with their own garden.Ground floor: • Bedroom with new click-vinyl floor and its own bathroom with shower • Laundry room with washing machine and new tumble dryer • Oil heating • Basement • Access to the garage 1st floor: • Spacious living and dining area with Swedish stove and freshly sanded and sealed parquet floor • Modern kitchen • Bedroom with its own bathroom • Two bedrooms with new click-vinyl floor • Bathroom with shower • Winter garden • Direct access to the garden and the covered terrace 2nd floor: • Spacious attic with plenty of storage space Outdoor area: • Well-maintained garden with lawn area • Sunny covered terrace with seating area Rent and heating costs:The monthly net rent is CHF 3,100.00.The property is heated by oil heating. The heating costs are directly borne by the tenants and are not included in the rent. A separate heating cost statement by the administration is not made.Location:The municipality of Brügg is located in the immediate vicinity of the city of Biel and offers an attractive combination of pleasant living and good accessibility.Shopping facilities, schools, and public transport are located in the municipality. The good transport links and the proximity to various recreational areas also contribute to the quality of living.Notes on the pictures:Some of the pictures shown were virtually furnished using AI and serve as examples of furnishings. The rooms are rented unfurnished. For transparent presentation, original photos of the rooms are also visible.Have we aroused your interest? We are happy to answer your questions or arrange a viewing.

Travel time
-

Other interesting objects