Les Prés-d'Orvin - Properties for rent

We recommend expanding your search criteria to get similar results. The current filters didn’t return any matches.

If you don’t want to change your current search criteria, we recommend creating a search alert, so you’ll be notified when matching offers become available.

More objects in your automatically expanded search area
230 results - Radius: + 10km
1 / 13
4.5 rooms108m²CHF 3,340.–
Premium
Hermann-Lienhard-Strasse 55, 2504 Biel

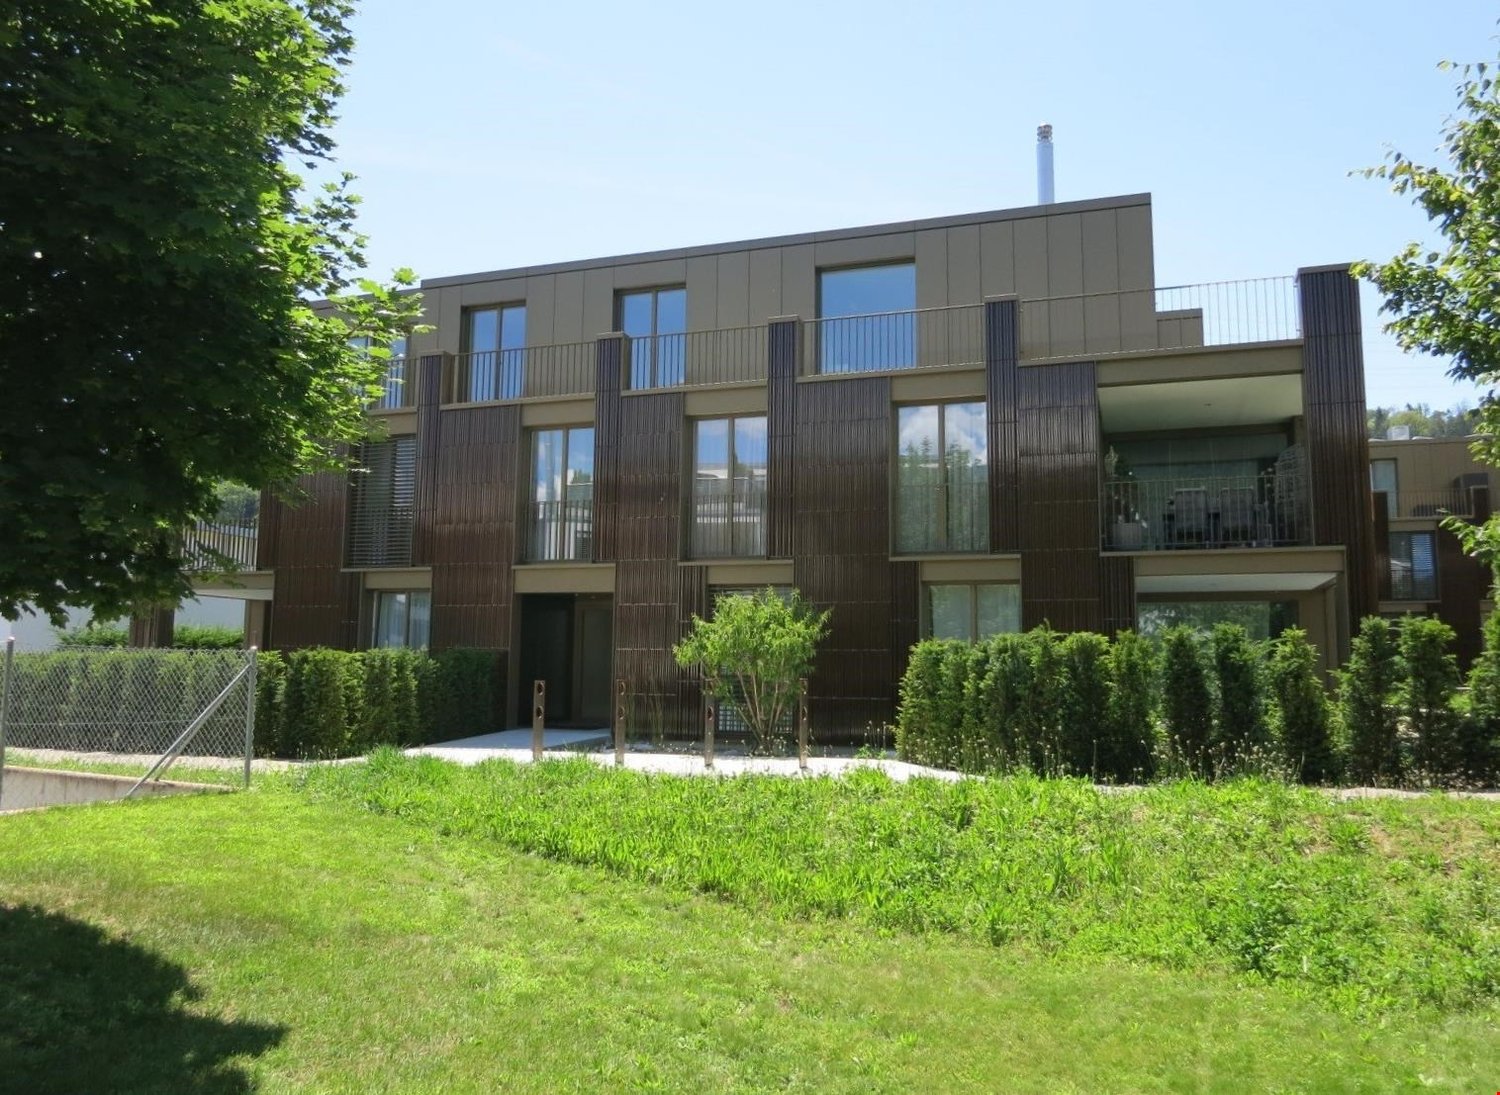
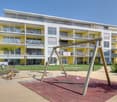
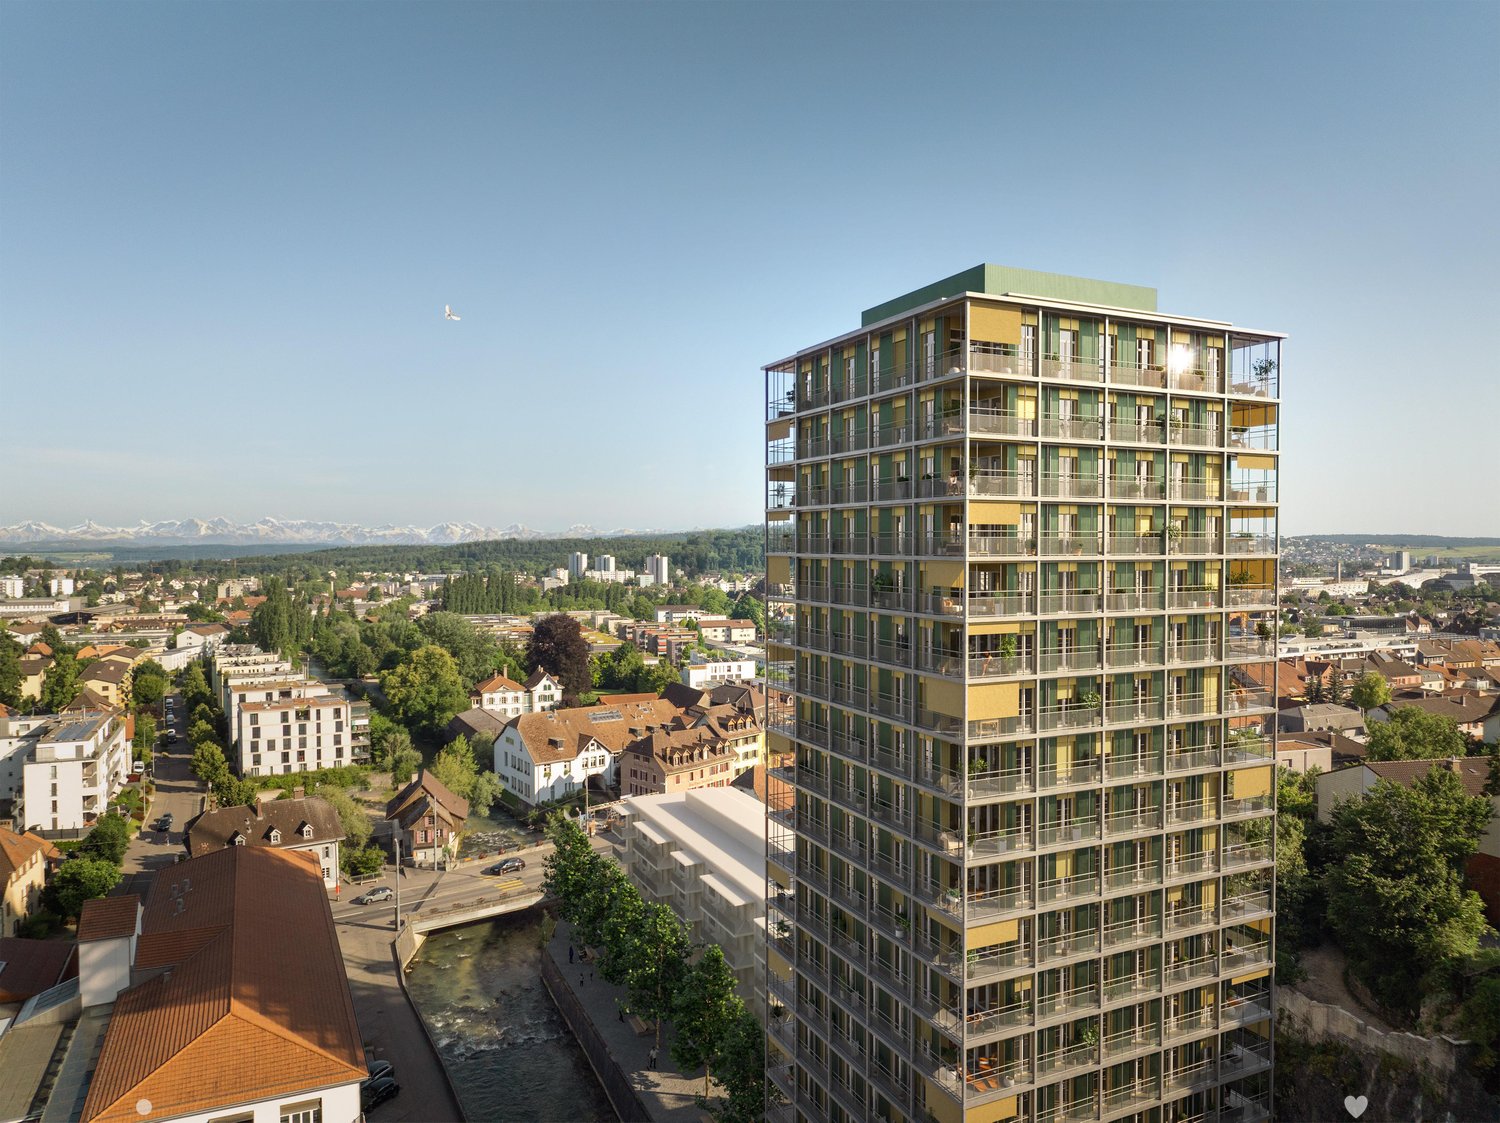
La Colombe, Bienne - Projet de construction neuve / La Colombe, Biel - Neubauprojekt

**Vous trouverez la version française ci-dessous.Das Neubauprojekt La Colombe in Biel umfasst 69 Wohnungen und befindet sich im Bau. Der Bezug ist ab dem 1. November 2026 möglich. Die 4.5-Zimmer-Wohnung bietet modernen Komfort, viel Licht und eine sorgfältig geplante Architektur. Mit ihrem durchdachten Grundriss, hochwertigen Materialien und der warmen, einladenden Atmosphäre entsteht ein stimmiges Zuhause mit vielen weiteren Vorzügen. Buchen Sie jetzt einen Besichtigungstermin: La Colombe Biel Galerie • Durchdachte Grundrisse und hochwertige Materialien für höchsten Komfort • Eine moderne Küche mit Electrolux-Küchengeräten, darunter Induktionskochfeld, Backofen, Geschirrspüler und Kühlgefrierkombination • Grosszügige raumhohe Fenster und umlaufende Balkone für viel Licht und ein offenes Raumgefühl • Einen eigenen Waschturm in der Wohnung • Eine kontrollierte Wohnungslüftung für frische Luft und angenehmes Raumklima • Eine filigrane Gitterstruktur, die ästhetisch und funktional überzeugt, mit zusätzlichem Sonnenschutz und besserer Belüftung • Barrierearme Gestaltung, die sich an verschiedene Lebensphasen anpasst • Praktische Velo- und Kinderwagenräume, Tiefgarage und Abstellflächen Das Neubauprojekt La Colombe besticht durch ihre hervorragende Lage: Der Bahnhof ist in wenigen Minuten erreichbar und die Bushaltestelle Taubenloch befindet direkt vor der Haustür. Ganz in der Nähe sind renommierte Arbeitgeber wie Swatch, Rolex und die Tissot Arena angesiedelt. Der öffentliche Park mit Feuerstelle und Begegnungszonen lädt zum Verweilen ein und trägt zu einer hohen Lebensqualität bei. Ein besonderes Highlight ist die Taubenlochschlucht, ein beeindruckendes Naturparadies mit Wasserfällen, Felswänden und schattigen Wegen entlang der Suze. Sie eignet sich ideal für Spaziergänge, sportliche Aktivitäten oder um inmitten der Natur zur Ruhe zu kommen.Biel ist eine Stadt, in der sich Tradition und Innovation harmonisch verbinden, umgeben von einer wunderschönen Natur. Hier treffen Stadtleben, Erholung und Lebensfreude aufeinander und schaffen ein einzigartiges Lebensgefühl.___________________________________________________________________________________________Le projet de construction La Colombe à Bienne comprend 69 appartements et est actuellement en cours de construction. Les emménagements seront possibles à partir du 1er novembre 2026. L'appartement de 4,5 pièces offre un confort moderne, beaucoup de lumière et une architecture soigneusement pensée. Avec son agencement bien pensé, ses matériaux de haute qualité et son atmosphère chaleureuse et accueillante, il constitue un foyer harmonieux présentant de nombreux autres avantages. Prenez rendez-vous dès maintenant pour une visite : La Colombe Biel Galerie • Des plans bien pensés et des matériaux de haute qualité pour un confort maximal • Une cuisine moderne équipée d'appareils électroménagers Electrolux, dont une plaque à induction, un four, un lave-vaisselle et un réfrigérateur-congélateur • De grandes fenêtres à hauteur de plafond et des balcons sur tout le pourtour pour beaucoup de lumière et une sensation d'espace ouvert • Une buanderie dans l'appartement • Une ventilation contrôlée pour un air frais et un climat ambiant agréable • Une structure en treillis filigrane, esthétique et fonctionnelle, avec une protection solaire supplémentaire et une meilleure ventilation • Une conception sans barrières qui s'adapte aux différentes phases de la vie • Des locaux pratiques pour les vélos et les poussettes, un parking souterrain et des espaces de rangement Le projet de construction neuve La Colombe séduit par son emplacement exceptionnel : la gare est accessible en quelques minutes et l'arrêt de bus Taubenloch se trouve juste devant la porte. Des employeurs renommés tels que Swatch, Rolex et la Tissot Arena sont implantés à proximité. Le parc public avec son foyer et ses zones de rencontre invite à la détente et contribue à une qualité de vie élevée.Les gorges du Taubenloch, un paradis naturel impressionnant avec des cascades, des parois rocheuses et des sentiers ombragés le long de la Suze, constituent un point fort particulier. Elles sont idéales pour les promenades, les activités sportives ou pour se détendre en pleine nature.Bienne est une ville où tradition et innovation se marient harmonieusement, entourée d'une nature magnifique. Ici, la vie urbaine, la détente et la joie de vivre se rencontrent et créent un art de vivre unique.
Travel time
-
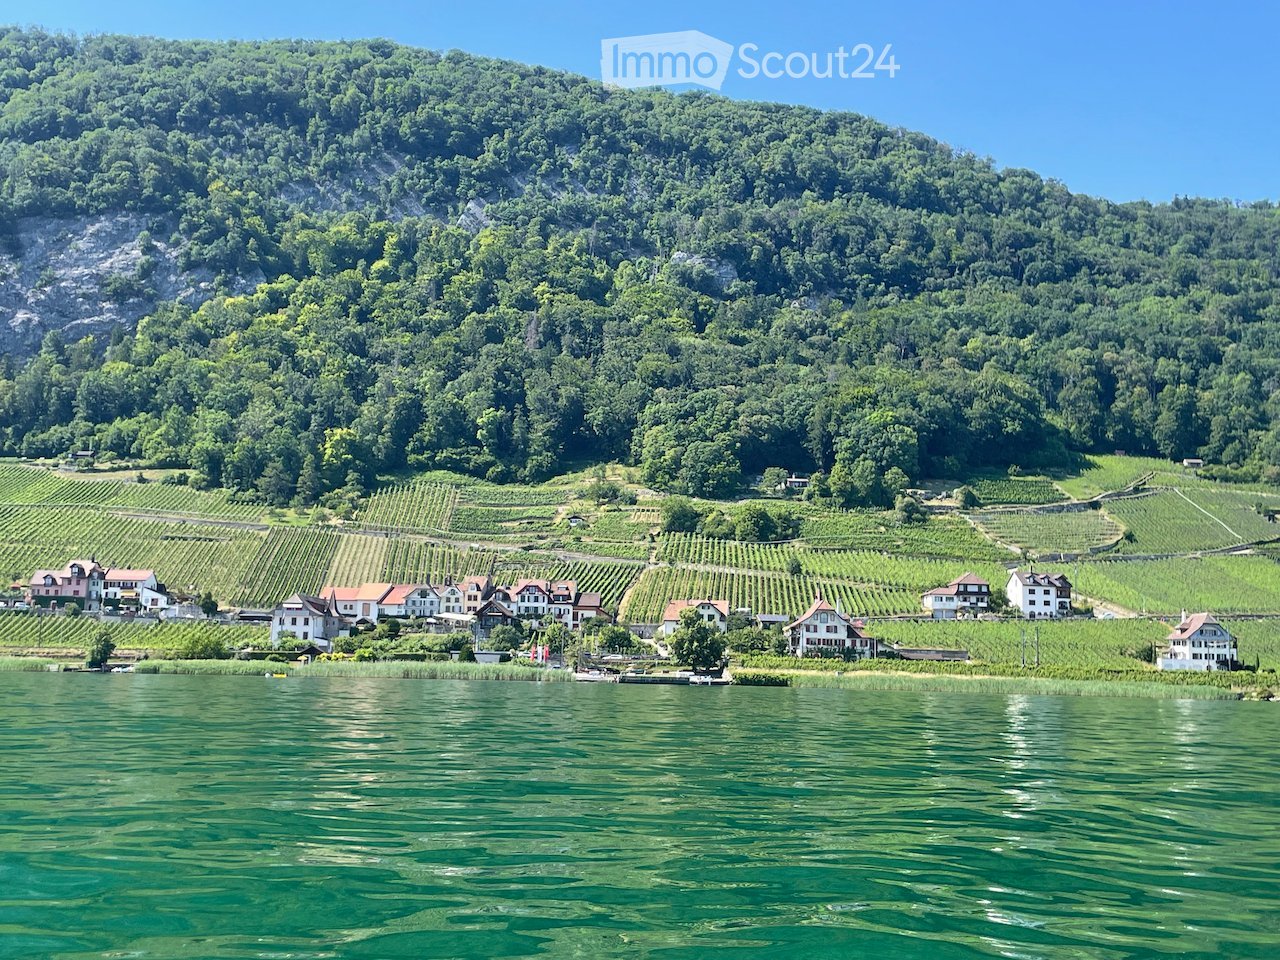
  • Scenic view of a lakeside village with vineyards, houses, and a forested hill in the background.
  • A charming multi-story house with pastel-colored facades, wooden shutters, and a balcony adorned with greenery and flowers. The entrance features a stone archway and a barrel planter.
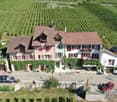
  • A large, multi-story house with red-tiled roofs, white and pink facades, and red shutters. The house is surrounded by vineyards and has a parking area with several cars.
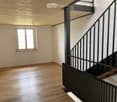
  • Empty hallway with wooden flooring, white walls, and a window on one side. A modern metal staircase leads upwards.
  • Spacious hallway with wooden floor, exposed wooden beams, and large windows leading to a balcony overlooking a lake.
  • A hallway with a large arched doorway leading to an outdoor area with a view of a river and boats. The hallway has exposed stone walls and a tiled floor.
  • Empty room with wooden flooring, white walls, and a window offering a scenic view of the water and greenery.
  • Modern kitchen with white cabinets, wooden countertop, and stainless steel sink.
  • A serene lakeside view with calm water, distant tree-lined shore, and a few small boats anchored near the bank.
  • Modern bathroom with tiled floors, a bathtub, toilet, sink, and a radiator. Features large windows with blinds and a glass shower enclosure.
1 / 10
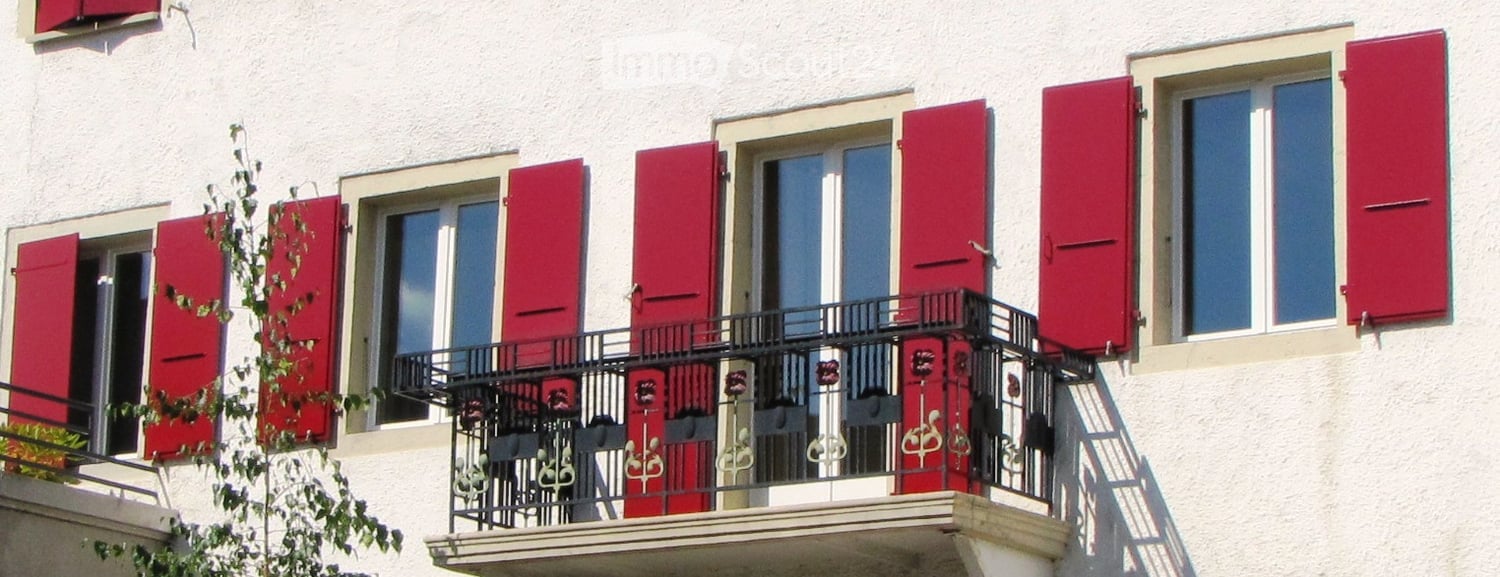
A charming multi-story house with pastel-colored facades, wooden shutters, and a balcony adorned with greenery and flowers. The entrance features a stone archway and a barrel planter.
A large, multi-story house with red-tiled roofs, white and pink facades, and red shutters. The house is surrounded by vineyards and has a parking area with several cars.
Empty hallway with wooden flooring, white walls, and a window on one side. A modern metal staircase leads upwards.
4 rooms98m²CHF 2,180.–
Premium
Schafisweg 17, 2514 La Neuveville

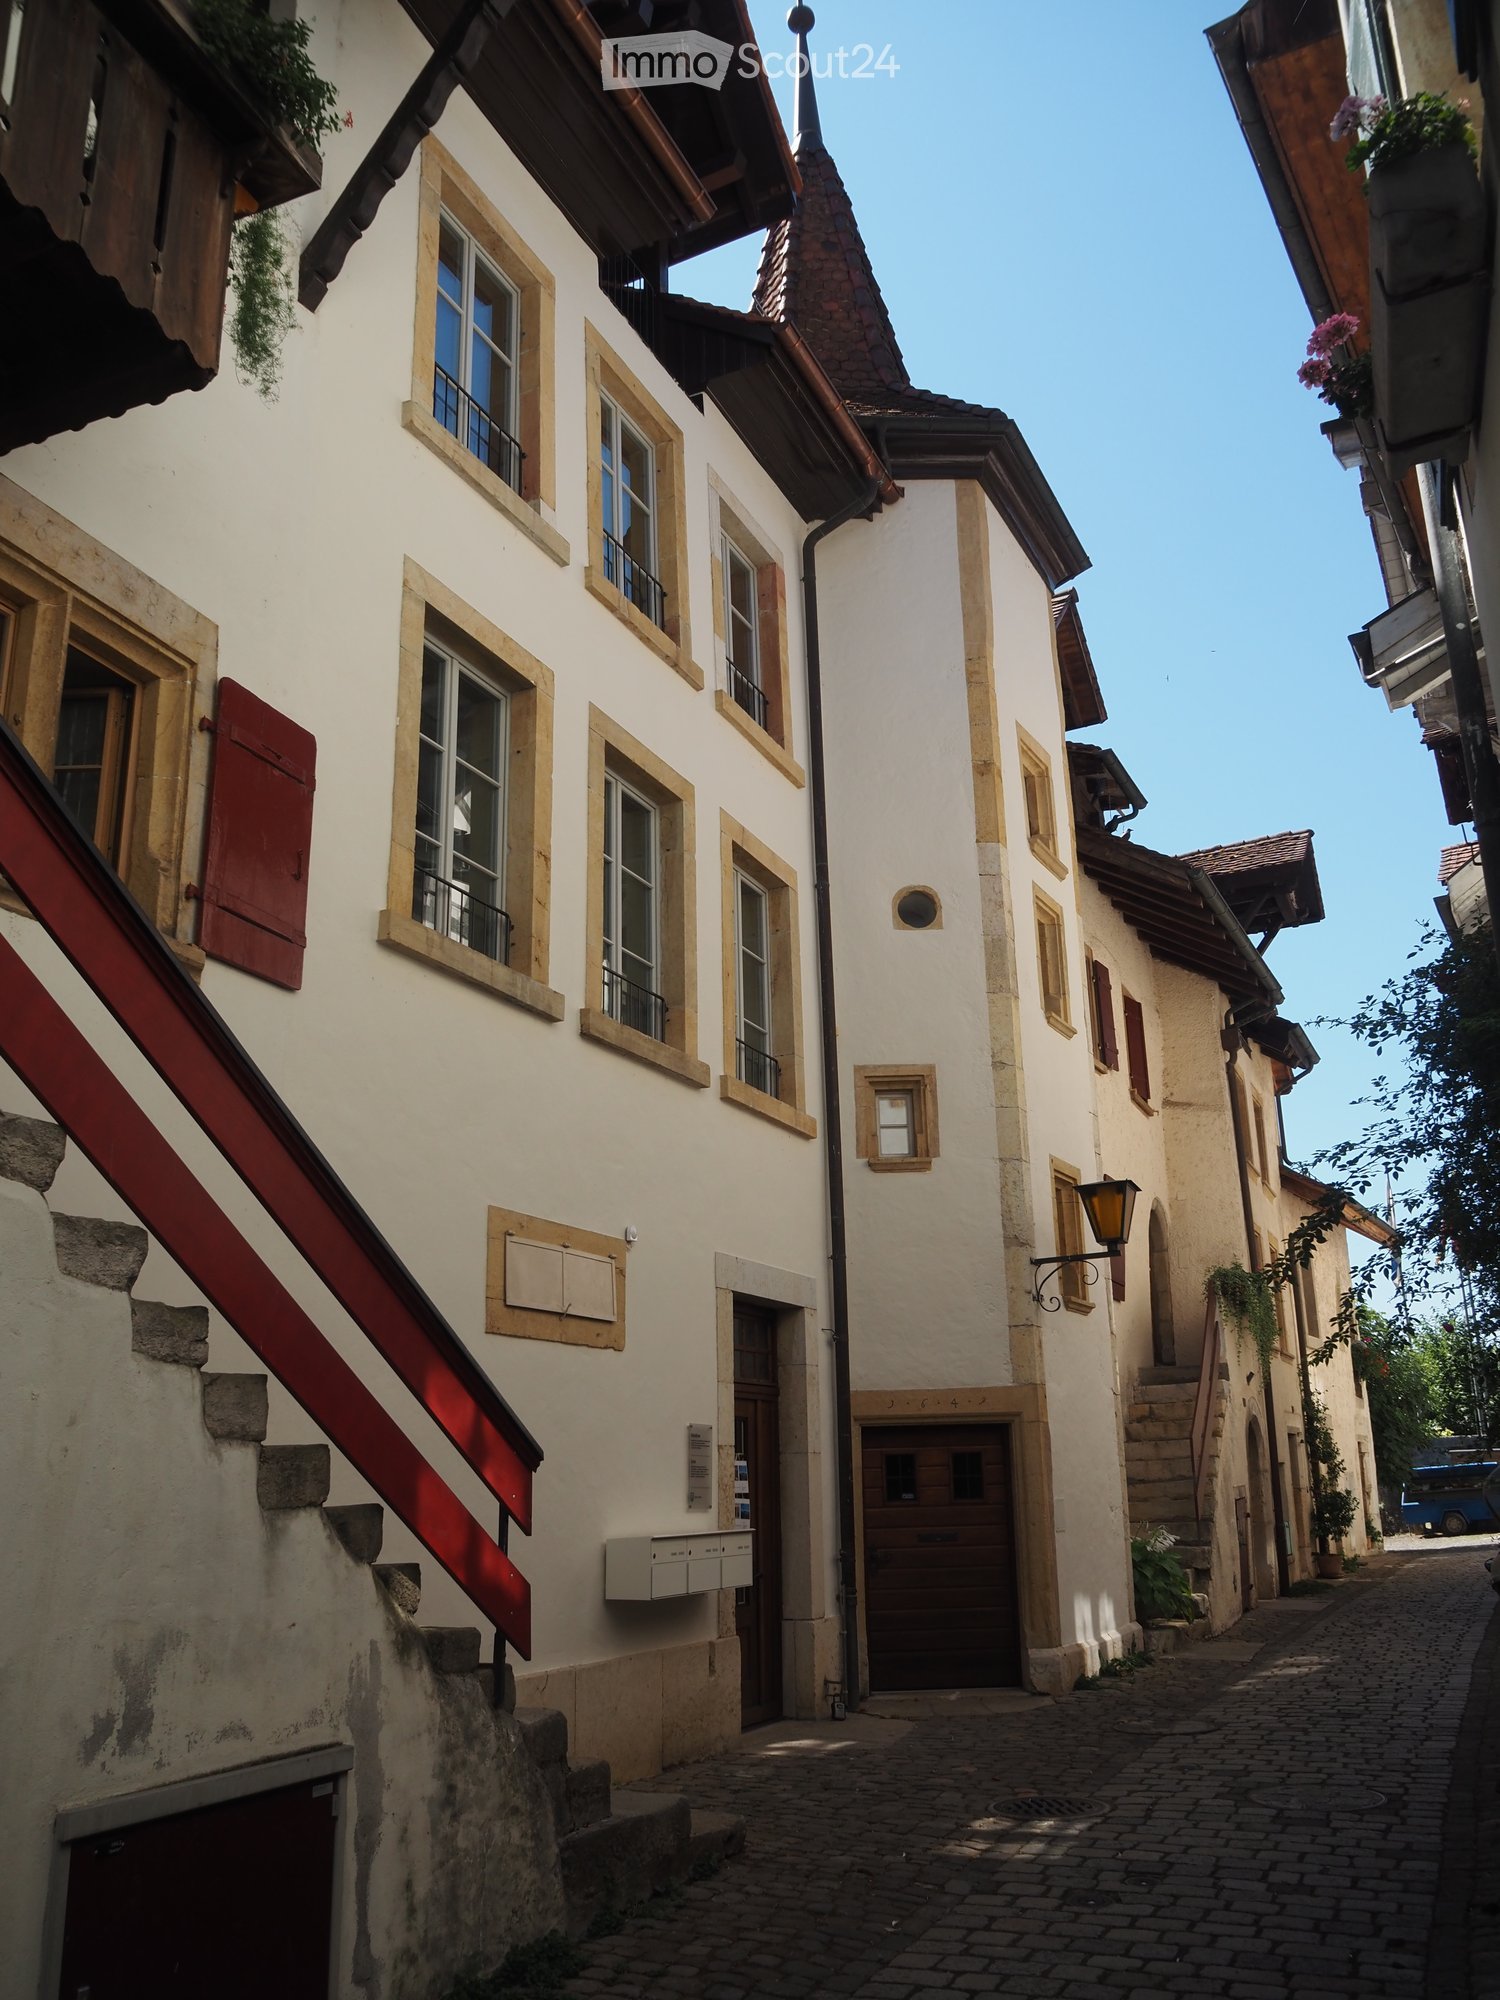
Charming 4-room apartment in a historic building with a lake view – La Neuveville

Discover this beautiful 4-room apartment spanning several floors in a historic building from 1700, which was lovingly renovated in 2022. With a living area of 98 m², this apartment combines the charm of bygone eras with modern living comfort – located in the picturesque Schafis in the canton of Bern, directly on Lake Biel.The apartment offers: • Spacious living area: 98 m² with a lot of character thanks to the historic building fabric and stylish renovation. • Balcony with beautiful views: Enjoy the magnificent views from your balcony and outdoor seating area. • Parking space: A parking space is available and provides additional comfort. • Available immediately: The apartment can be occupied immediately. Location and surroundings: The apartment is located in a quiet area – both during the day and at night, it is pleasantly quiet. You benefit from plenty of sunshine and a holiday atmosphere. Lake Biel is right in front of the house and invites you to take walks and engage in leisure activities. The Schafis bus stop is just a 3-minute walk away, and the Ligerz bus stop and the ship's landing stage are about a 9-minute walk away. The train connection in Twann can also be reached by bike or bus in just a few minutes and provides a convenient connection to the region.This exceptional old building apartment combines historic flair with modern living comfort in one of the most beautiful locations on Lake Biel. A rare opportunity for all those who are looking for something special – available immediately!

Travel time
-
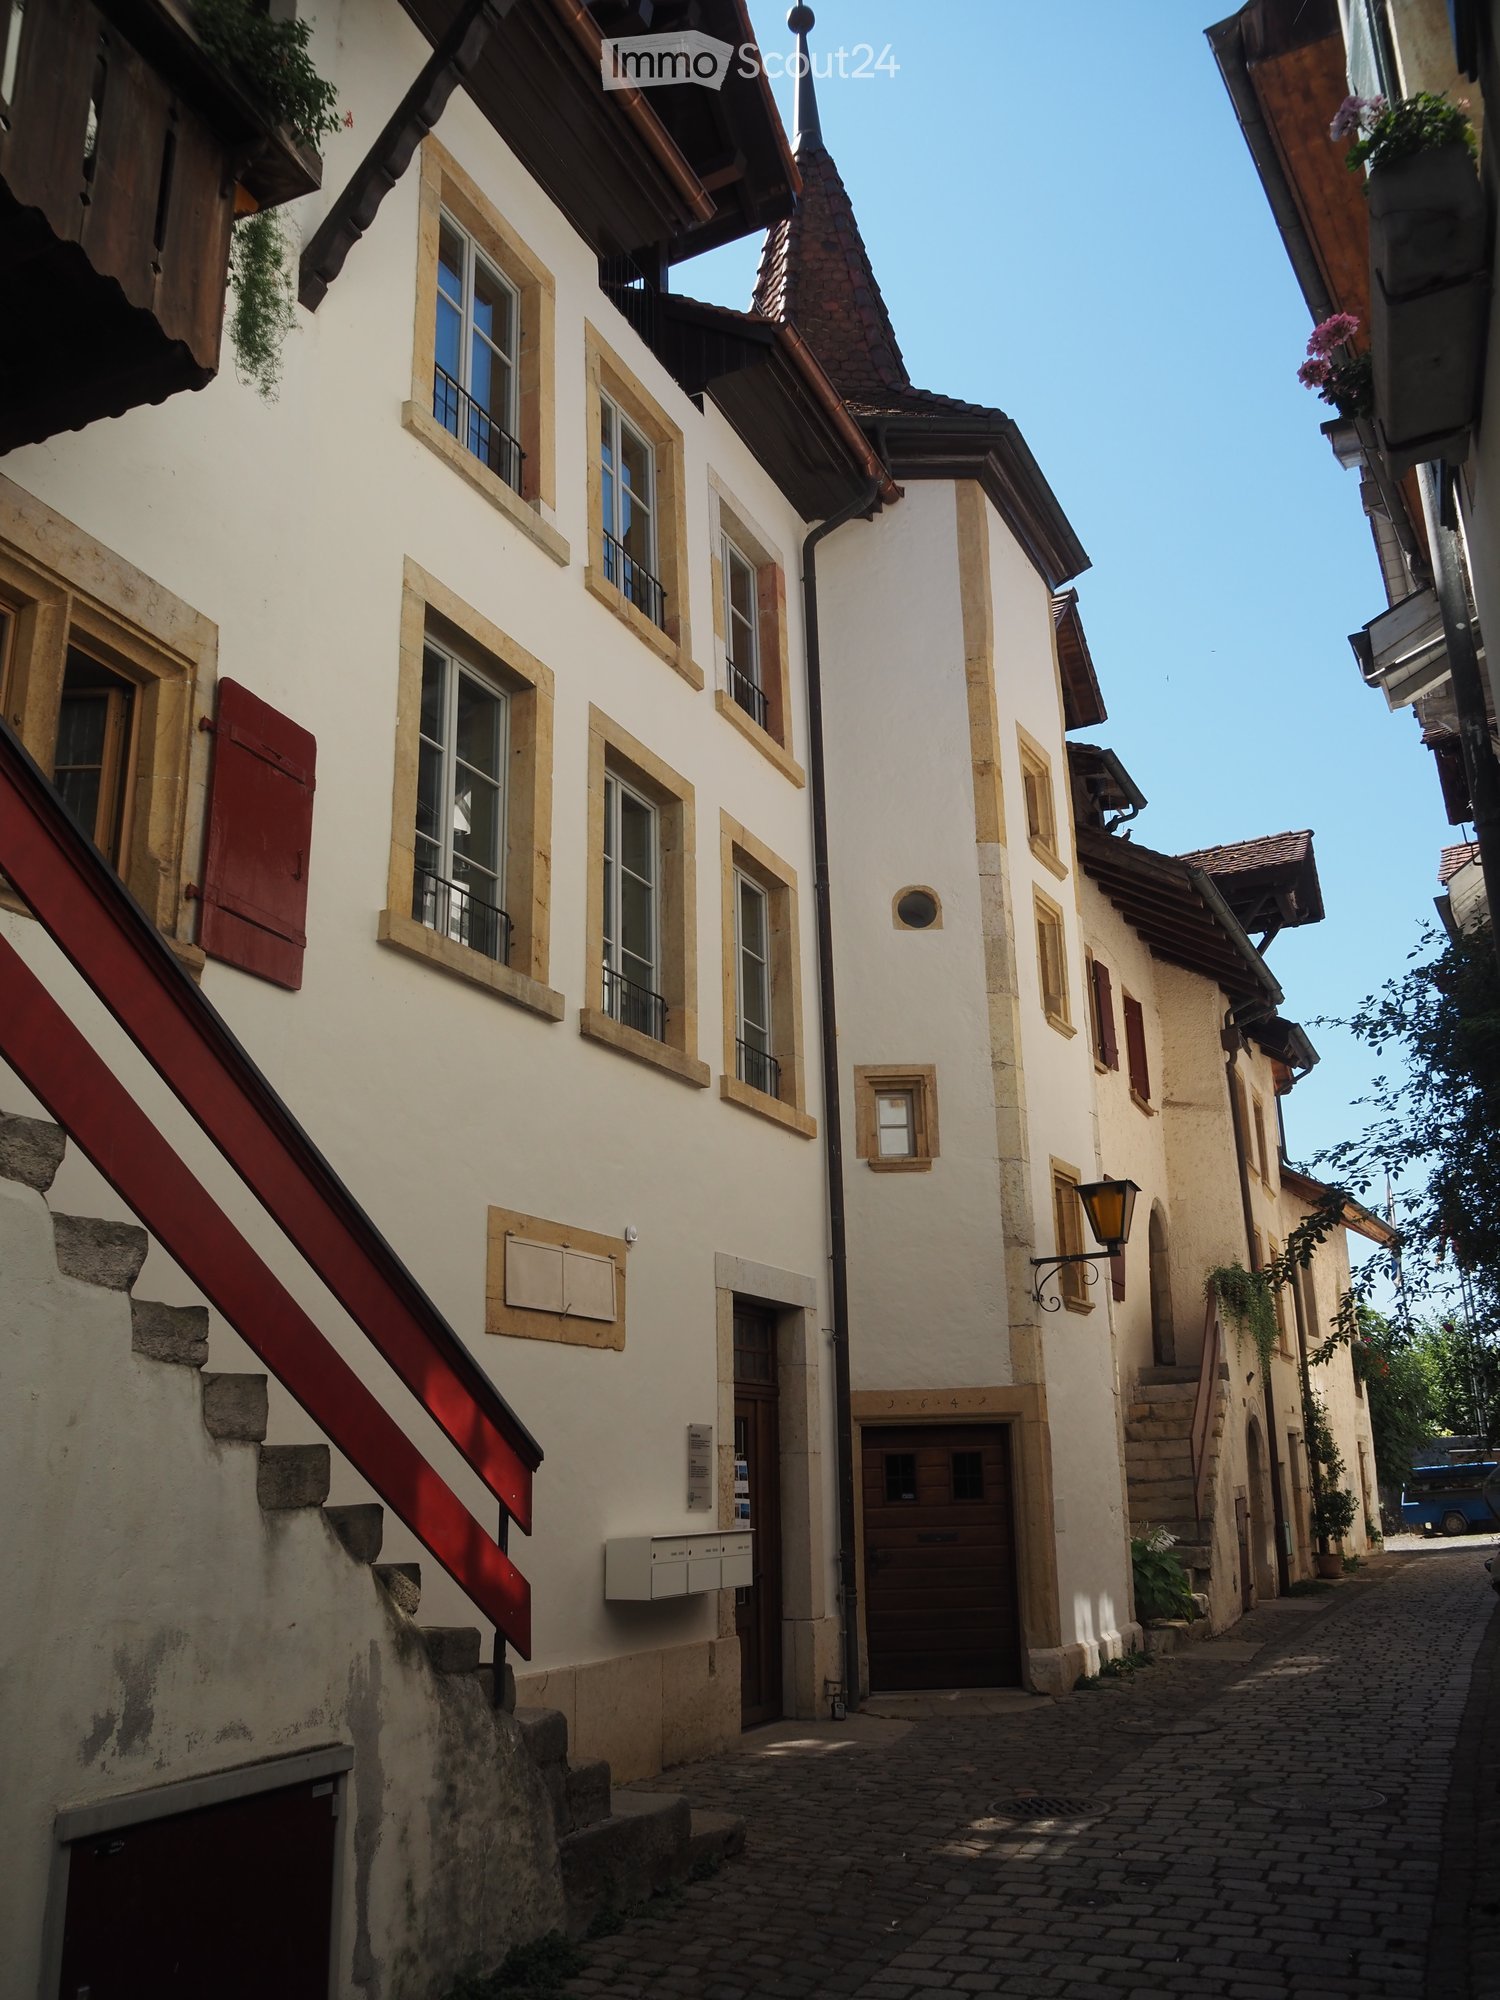
  • Narrow cobblestone street lined with traditional European buildings featuring white facades, wooden shutters, and small balconies.
  • Empty room with grey walls, grey floor, and wooden cabinetry along one wall. No furniture or equipment present.
  • Bright, open-plan space with large windows overlooking a scenic view, a modern kitchen island, and wooden cabinetry.
  • Empty room with light grey walls, a large window offering a scenic view of a lake, and a closed door.
  • Unfurnished Room. Empty room with light-colored walls, white carpeted floor, large windows offering a scenic view of water and mountains, and a bench beneath one window.
  • Modern, minimalist room with a private washing machine, grey kitchen cabinet, and sink.
  • Kitchen. Modern kitchen with dark grey cabinets, built-in oven, sink, and faucet, featuring a central island and recessed lighting.
  • Empty room with light-colored walls, wooden trim around windows, and a carpeted floor. Windows offer a view of a tiled roof and neighboring building.
  • Empty hallway with white walls, wooden paneling on one side, and two windows at the end showing a view of neighboring buildings.
  • Modern bathroom with a white sink, mirror, toilet, and glass-enclosed shower. Features sleek fixtures and built-in storage.
  • Outdoor area with a view of a lake, trees, a swing set, and a Swiss flag.
1 / 11
4.5 rooms112m²CHF 2,300.–
Top
Oberdorf 10, 2514 Ligerz

Renovated old building apartment - 2nd floor with seating area in the garden - 4.5 rooms with lake view

The historic schoolhouse from 1680 in Ligerz was carefully converted into three attractive rental apartments in 2026. The character of the building was preserved and combined with modern living comfort.2nd floor with seating area in the garden – Apartment 2: 4.5 rooms, net living area 113 m², with 7 m² seating area in the garden with lake view and 4 m² cellar room on the ground floorInitial rent: 2'100.00.Rent adjustment after the abolition of the SBB railway line (expected 2030): 2'250.00.Parking possibility: Community garage or parking card from Lariau-Ländte (both 2-minute walk)The apartment is located in a car-free area in Oberdorf 10 and offers a beautiful panoramic view of the lake.The apartment was extensively renovated and brought up to today's standard, including underfloor heating, new bathroom, and new electrical installations. All surfaces were renewed, including sanded seamless floor covering. The existing woodwork was refreshed.The modern carpenter's kitchen with a free-standing cooking island is equipped with an induction cooktop and integrated extractor hood. In the entrance area, there is a built-in wardrobe. The apartment also has its own retreat with a washing machine and tumble dryer.The multi-purpose room on the ground floor can be used exclusively by the community.In the lakeside garden directly at the house, bicycles can be parked under the balcony. Additionally, a spacious lake garden is available for shared use by all tenants. The currently still intervening SBB railway line is expected to be dismantled by 2030, resulting in direct access to the lake garden.

Travel time
-
  • Narrow cobblestone street lined with traditional European buildings featuring white plaster walls, wooden shutters, and small balconies. The architecture includes a mix of multi-story structures with pitched roofs and decorative elements.
  • Empty room with white walls, grey cabinets, and a washing machine in an adjacent space.
  • Empty room with white walls, large windows, and a modern kitchen island with an induction cooktop. The space is well-lit with natural light and features a view of the outdoors.
  • Empty room with white walls, grey cabinets, and a grey floor. The room features an open layout with visible kitchen cabinets and a sink.
  • Empty hallway with white walls, a polished floor, and large windows at the end, allowing natural light to enter.
  • Empty room with white walls, grey carpeted floor, large windows with metal railings, and a door leading to another space.
  • Empty room with white walls, a large window showing a sea view, and a closed door.
  • Modern bathroom with grey tiled walls, a white sink with a cabinet, a large mirror with built-in lighting, and a glass-enclosed shower area.
  • Empty room with light-colored walls, carpeted floor, built-in closet with illuminated interior, and a doorway leading to another space.
  • Balcony with wooden decking, metal railing, and a small wooden bench. The building has white walls, red shutters, and multiple windows.
  • Balcony overlooking a scenic lake with a well-maintained garden, wooden deck, and metal railing.
1 / 11
4.5 rooms118m²CHF 2,400.–
Top
Oberdorf 10, 2514 Ligerz

Renovated old building apartment - 1st floor with balcony - 4.5 rooms with lake view

The historic schoolhouse from 1680 in Ligerz was carefully converted into three attractive rental apartments in 2026. The character of the building was preserved and combined with modern living comfort. 1st floor with balcony – Apartment 1: 4.5 rooms, net living area 118 m², with 8 m² balcony lake view and 4 m² cellar room on the ground floor Initial rent: 2,200.00. Rent adjustment after the abolition of the SBB railway line (expected 2030): 2,350.00. Parking possibility: Community garage or parking card for Lariau-Ländte (both 2-minute walk) The apartment is located in a car-free area in Oberdorf 10 and offers a beautiful panoramic view of the lake. The apartment was extensively renovated and brought up to today's standard, including underfloor heating, new bathroom, and new electrical installations. All surfaces were renewed, including sanded seamless floor covering. The existing woodwork was refreshed. The modern carpentry kitchen with a free-standing cooking island is equipped with an induction cooktop and integrated extractor hood. In the entrance area, there is a built-in wardrobe. The apartment also has its own Reduit with a washing machine and tumble dryer. The multi-purpose room on the ground floor can be used exclusively by the community. In the lake-side garden directly at the house, bicycles can be parked under the balcony. Additionally, a spacious lake garden is available for shared use by all tenants. The currently still intervening SBB railway line is expected to be dismantled by 2030, resulting in direct access to the lake garden.

Travel time
-
  • A modern house with a red tiled roof, a glass wall, a white bench in front, a large water body nearby, and a green field.
  • modern house, red roof, glass facade, wooden wall, concrete steps, spacious green lawn, rock formation in the background
  • Open living space, large windows with lake view, fireplace, wooden floor, sliding glass doors.
  • An open kitchen with modern wooden floors, black and white countertops, and built-in appliances.
  • Empty corridor with a glass door leading to a lake view, concrete floor, wooden handrail
  • Circular window with a view of trees, bushes, and a house with a chimney.
  • hardwood floor, white walls, white ceiling, two doors, built-in storage
  • empty room, tiled floor, triangular window with view
  • Empty room with grey carpeted floor, white walls, and a large window offering a view of the water. The ceiling has wooden paneling and recessed lighting.
  • Empty room, wooden ceiling, large circular window, lake view
  • Corner bathroom with a sink, window, and towel rack.
  • modern bathroom with bathtub, skylight windows, white sink, wooden cabinet, shower
  • Bathroom with sink, bathtub, wall mounted mirror, and skylights
  • Floor plan includes living room, kitchen, 3 bedrooms, 2 bathrooms, balcony
  • Main living room, kitchen, 2 bedrooms, 2 bathrooms, storage, dining room, terrace
  • 1 entrance, living room, kitchen, 1 bedroom, 1 bathroom, storage room, balcony
  • aerial view of a water body with a house, garden and parking place
  • House with Seeanstoss: 4.5 rooms, 120 m2, built in 1999, CHF 3'700 rent, CHF 300 additional costs, CHF 3'400 net rent, 2016 built, wooden floors, 3 toilets, 1 bath, 2 showers, kitchen, view to the lake, private Seeanstoss, free access and view of the wate
1 / 18
4.5 rooms120m²CHF 3,300.–
Top
Strandweg 107, 2513 Twann-Tüscherz

Detached house directly on Lake Biel

The bright 4.5-room house is located directly on the lake. All rooms have an unobstructed view of the water to the south. The house stands free, surrounded by its own garden and green area. Enjoy your private access to the lake along the entire front!You live on two floors, in 80% of the house with your own entrance and first-time homebuyer share. Two parking spaces are included in the rent. The adjacent studio apartment (20%) with separate parking and access is used by the landlord for holidays and leisure.From the large living room with Swedish stove and open kitchen, you can reach the water in 15 meters on the same level. The also level terrace to the south is protected from view, has a water connection and sun protection. In the rear part of the ground floor, there are guest toilets with shower and access to the basement. On the upper floor, there are three rooms and the large main bathroom with bathtub, toilet, plenty of light and space. The master bedroom has its own bathroom with shower and toilet. The rooms have parquet or design flooring.The lawn has a lawn robot, and on the side of the house, the previous tenants maintain a vegetable garden with a raised bed. After consultation, the area around your house share can be designed and reused with your ideas.Pets are allowed after consultation. The next boat mooring, buoys, harbor, and public transport are about 500 meters away.

Travel time
-
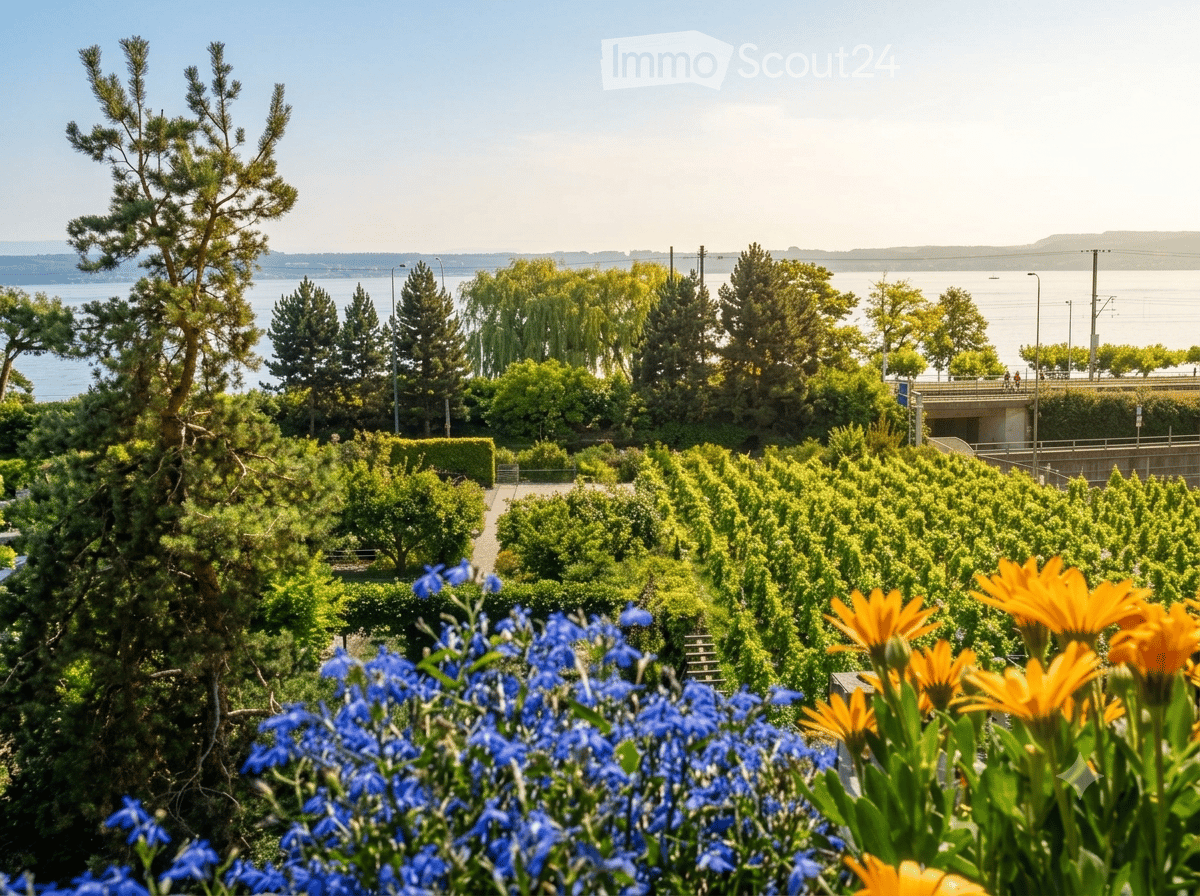
  • Garden area with neatly arranged trees and shrubs, vibrant blue and yellow flowers in the foreground, and a scenic view of a body of water and distant hills.
  • Bright dining area with a wooden dining table surrounded by wicker chairs, a wooden bench, and potted plants. The space features tiled flooring and wooden ceiling beams.
  • A modern, open-plan living and dining area with a wooden staircase leading upwards, a dining table with chairs, a fireplace, and large windows offering a scenic view.
  • Modern living room with a white sectional sofa, red throw pillows, a small white coffee table, a wooden side table, a black leather chair, and a potted plant. The room features exposed wooden beams and a slanted ceiling.
  • Modern living room with a black metal fireplace, wooden floor, potted plants, and a picture frame on the wall.
  • Cozy attic bedroom with wooden beams, slanted ceiling, and large windows. Features a bed with pillows and a duvet, a nightstand with a lamp, a mirror, a radiator, a drawer unit, and a small plant on the dresser.
  • Brightly lit children's room with wooden floors, slanted ceiling, skylights, and various toys including a train set, alphabet mat, wooden blocks, and a small stool. A bookshelf holds books and a teddy bear, and a blanket lies on the floor.
  • Modern kitchen with white cabinets, stainless steel appliances, granite countertops, and a sink with a modern faucet. The space includes an induction cooktop, oven, coffee maker, and various kitchen items on the counter.
  • The image shows a modern, open-plan living and kitchen area with a wooden staircase leading to an upper level. The kitchen features a white cabinet, a kitchen island with bar stools, and various appliances. A wooden cabinet with glass doors and a clock is
  • A well-maintained garden with a patio area featuring a round metal table and four matching chairs, surrounded by vibrant flowers and lush greenery.
  • Garden area with a covered patio, a marble table, four blue chairs with yellow floral cushions, a barbecue, potted plants, and a green umbrella.
  • Vineyard rows with lush green grass and grapevines, overlooking a serene lake and distant town with a church tower.
1 / 12
4.5 rooms154m²Price on request
Top
Dorfgasse 10, 2513 Twann

Charming 4.5-room maisonette apartment with a dreamy lake view in Twann

Discover this exceptional 4.5-room maisonette apartment on the 3rd floor of a well-maintained old building at Dorfgasse 10 in the picturesque wine-growing village of Twann on Lake Biel. With 154 m² of living space, last renovated in 2020, this apartment combines historic charm with modern living comfort.The apartment offers: • Open living and dining area: Spacious, bright room with wooden staircase, elegant fireplace, wooden beams on the ceiling, and large windows with a picturesque view of the Eiger, Mönch, and Jungfrau mountains, as well as Lake Biel and St. Peter's Island. • Modern living room: With exposed wooden beams, sloping ceiling, light tile floor, • Modern kitchen with small bar: Bright cabinets, stainless steel sink, glass ceramic, steamer, dishwasher, and large refrigerator with freezer. • Cozy large bedroom: Parquet floor, wooden beams, sloping roof, and large glazed bay window – a quiet retreat. Adjacent to a spacious walk-in closet/dressing room • 2 bright children's rooms: With laminate flooring, skylights, and gallery. Ideal for families. • Well-maintained garden area with two seating areas: Pergola, chimney, lawn areas, as well as colorful flowers and a view of the surrounding vineyards. • Garage: Underground parking space 2 minutes away, optional. • Basement compartment, bike room, storage options. • Private washing machine on the floor and additional washing option in the laundry room on the ground floor, washing and drying included in the utility costs. • Small wellness oasis > with sauna and shower Highlights at a glance: • Wonderful lake view of Lake Biel and the surrounding vineyards • In summer sunny, also pleasant and bright in winter • Quiet location – hardly any noise during the day or at night • Pets welcome • Child-friendly • Train station, school, shopping opportunities, and lake in the immediate vicinity Location: Twann is an idyllic wine village on the north shore of Lake Biel in the canton of Bern. The municipality impresses with its unique location amidst vineyards, with direct access to the lake and an excellent rail connection. Restaurants, small shops, and the beautiful nature of the region are within walking distance.This exceptional maisonette apartment combines old-building character with modern comfort and an unparalleled location – a true gem for all those who seek something special. Ideal for families or couples

Travel time
-
  • Modern attic apartment with multiple rooms including a living area, dining area, kitchen, bedroom, study, and bathroom. Features exposed wooden beams, large windows, and modern furnishings.
  • Modern hallway with a wooden staircase, white walls, and tiled floor. The staircase features a wooden railing and steps, with a slanted ceiling and built-in lighting.
  • Modern kitchen with white cabinets, stainless steel appliances, and a tiled floor. The ceiling has exposed wooden beams and slanted design.
  • Open-plan space with a staircase leading to an upper level, modern kitchen area with white cabinets and an oven, and tiled flooring.
  • Modern kitchen with white cabinets, stainless steel appliances, and marble backsplash.
  • Empty room with wooden flooring and exposed wooden beams on the ceiling, featuring a large window with a view of greenery.
  • Empty room with wooden flooring, white walls, and a slanted wooden ceiling. A large window with white frames offers a view of greenery outside.
  • Modern staircase with wooden steps and handrail, leading to an upper level. The walls are white, and the floor is tiled.
  • Empty room with wooden flooring, white walls, and a slanted wooden ceiling with a small skylight window.
  • Empty attic space with wooden floors, slanted wooden ceilings, and skylights, featuring a wooden staircase leading downwards.
  • Modern bathroom with a bathtub, toilet, sink, and shower stall. The space features tiled walls and floor, a large mirror above the sink, and sleek fixtures.
  • Floor plan of a residential floor showing two bedrooms, a living room, a kitchen, a bathroom, an entrance, and a closet.
  • Floor plan of a gallery level showing a corridor, gallery space, and attic areas. Includes labeled areas such as 'Reduit', 'Korridor', 'Galerie', and 'Dachschräge'.
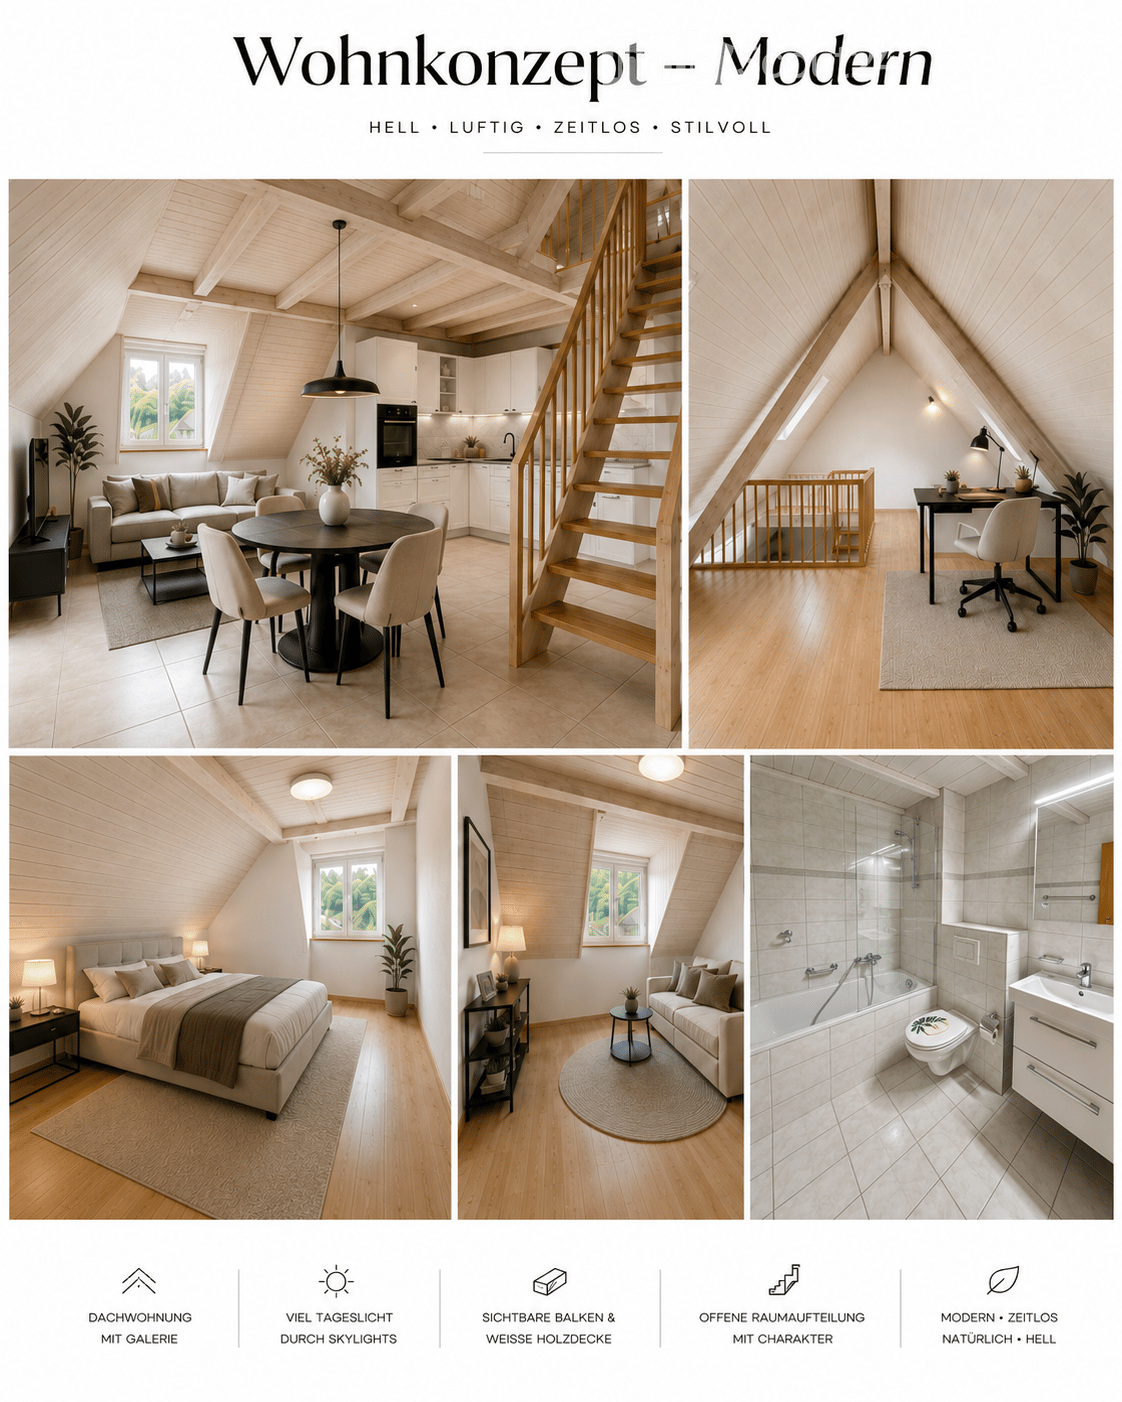
  • A collage of interior spaces showcasing a classic living/dining area with a kitchen, a gallery/home office, a bedroom, an additional room, and a bathroom detail. The spaces feature wooden beams, modern furnishings, and ample natural light.
  • Collage of a modern attic apartment featuring a living/dining area with kitchen, gallery/home office, bedroom, additional room, and bathroom. Spaces include wooden beams, skylights, white cabinetry, and cozy furnishings.
  • Modern attic apartment with exposed wooden beams, skylights, and a gallery level. Includes a living/dining area with a sofa, coffee table, and dining table, a kitchen with white cabinets, a bedroom with a large bed, a home office with a desk and chair, an
  • Four images showcasing a family-friendly, cozy, and practical home design. The top left shows a living/dining area with a kitchen, staircase, and modern furniture. The top right displays a gallery/family area with wooden beams, a playpen, and a round rug.
1 / 17
4 rooms92m²CHF 1,650.–
Top
Talstrasse 20a, 2553 Safnern

Charming 3.5-room maisonette attic apartment with gallery in Safnern. Available immediately!

This exceptional maisonette attic apartment combines spacious living with a lot of charm and a warm, inviting atmosphere. Visible wooden beams, bright wooden ceilings, and several skylights characterize the special living feeling and give the apartment its unmistakable character. The heart of the apartment is the openly designed living and dining area with integrated kitchen. The white built-in kitchen offers plenty of storage space and blends harmoniously into the bright room. High ceilings and the open gallery create an impressive sense of space. The gallery is ideal as a workspace, reading corner, guest area, or cozy retreat. The apartment has 3.5 rooms and an additional gallery. The bright rooms with warm wooden floors offer enough space for couples, small families, or people who want to combine living and working under one roof. A directly adjacent attic provides additional and practical storage space. The bathroom is equipped with a bathtub, a glass partition, and a modern washbasin. In 2026, the entire apartment was freshly painted, and the toilet was replaced with a new, modern model. The apartment is located on the 2nd floor of a house without a lift. A parking space in the garage belongs to the apartment and must be rented for CHF 100.- per month. A communal washing machine is available to residents. Pets are allowed. Safnern offers pleasant living in a quiet, rural environment. Shopping facilities and schools are nearby. The apartment is particularly suitable for people looking for a charming home with a lot of space, wood, and special architecture. Rental conditions Net rent: CHF 1,350.- per month. Additional costs: CHF 200.- per month. Mandatory parking space: CHF 100.- per month. Total rent: CHF 1,650.- per month The apartment is available immediately. The rent is due from October 1, 2026. The rent deposit is CHF 4,500.- and must be paid into a tenant's deposit account. A rental deposit insurance, such as SwissCaution, is not accepted. The keys will be handed over only after the full rent deposit has been received on the tenant's deposit account. Application documents Requirements for rental • Clean extract from the debt collection register • Last 3 pay slips • Completion of the applicant form (will be sent in the process when interested in viewing) Only complete and serious applications will be reviewed. Incomplete inquiries or applications without the required documents cannot be considered.

Travel time
-
  • Modern living room with wooden flooring, large windows, a green sofa, a round glass coffee table, and a wooden cabinet with a mirror.
  • Open-plan living and dining area with wooden flooring, a green sofa, a round coffee table, a dining table with chairs, a kitchen island, and various decorative items.
  • Modern kitchen with light wooden flooring, granite countertops, stainless steel appliances, and built-in cabinets. Features an induction cooktop, sink, and a small dining area with a table and chairs.
  • A well-maintained garden area with a wooden bench, several white chairs, a table, a swing, and a fire pit. The house in the background has a tiled roof and large windows, with a scenic mountain view.
  • Modern bedroom with wooden flooring, large bed with drawers, nightstand, mirror, dresser, and decorative items.
  • Bright, multi-functional room with a daybed, desk, and small seating area. Features wooden flooring, large windows with a view of greenery, and built-in storage.
  • Floor plan of a house with a living room, dining room, kitchen, three bedrooms, bathroom, entrance hall, and terrace.
  • Layout includes a multi-purpose room, laundry area, WC, cave, and garage. The multi-purpose room is labeled for music, games, or office use.
  • Bright, minimalist room with wooden flooring, two yellow chairs, a red sofa, a small round table, a wooden shelf, and decorative art pieces.
  • Outdoor garden area with a wooden deck, white plastic table, and chairs, surrounded by grassy lawn and trees.
  • A blooming tree with white flowers stands in a grassy field, accompanied by a wooden bench and a red bird feeder.
  • Aerial view of a residential area with multiple houses, green lawns, and a swimming pool visible in one of the yards.
1 / 12
4.5 rooms100m²CHF 2,300.–
Top
Chemin Des Carrons 5, 2538 Romont BE

Maison individuelle de 4.5 pièces à louer à Romont – Cadre calme et vue dégagée

Charmante maison individuelle avec grand jardin, dans un environnement très verdoyant et offrant beaucoup d’intimité. Elle est répartie sur trois niveaux et offre environ 100 m² de surface habitable, complétés par une pièce polyvalente chauffée d’environ 23 m², un garage et un grand galetas.Son emplacement calme et ensoleillé, la vue dégagée sur les vergers ainsi que son jardin privatif offrant beaucoup d’intimité rendent cette maison particulièrement attrayante. Une magnifique vue sur les Alpes se trouve à seulement 2 minutes à pied.La maison offre :* Un séjour/salle à manger lumineux avec parquet, grandes fenêtres et belle hauteur sous plafond* Une cuisine ouverte, partiellement rénovée, avec bar donnant sur le séjour et la salle à manger* Trois chambres avec parquet* Une salle de bains entièrement rénovée* Un WC supplémentaire au niveau inférieur* Une pièce polyvalente chauffée avec parquet et petite fenêtre (env. 23 m²), idéale comme bureau, salle de musique, salle de jeux ou pièce de loisirs* Un grand jardin avec pelouse, potager et arbres fruitiers* Une terrasse couverte en bois* Très peu de vis-à-vis* Un garage et des places de stationnement supplémentaires* Une buanderie, une cave et un grand galetas* Nouveau chauffage par pompe à chaleur avec chauffage au solJardin et espace extérieurLe jardin constitue un élément essentiel du charme de cette propriété. La maison convient particulièrement aux personnes qui aiment profiter d’un jardin et qui apprécient de s’occuper des espaces extérieurs, notamment de la pelouse, du potager et des arbres fruitiers.La liaison en transports publics vers la gare de Bienne est directe en bus. L’arrêt de bus se trouve à environ 2 minutes à pied.* Granges : env. 5 minutes en voiture* Centre de Bienne : env. 15–20 minutes en voitureIdéal pour les familles ou les couples qui apprécient le calme, la nature et l’intimité, tout en souhaitant rester facilement accessibles.Un bien locatif rare, plein de charme – ensoleillé, calme et entouré de nature.Charmantes Einfamilienhaus mit grossem Garten, in sehr grüner Umgebung und mit viel PrivatsphäreDas Einfamilienhaus am Chemin des Carrons 5 in Romont BE (2538) erstreckt sich über drei Etagen und bietet rund 100 m² Wohnfläche, ergänzt durch einen beheizten Mehrzweckraum von ca. 23 m², eine Garage und einen grossen Estrich.Die ruhige und sonnige Lage, der freie Blick auf die umliegenden Obstgärten sowie der eigene Garten mit viel Privatsphäre machen dieses Haus besonders attraktiv. Eine wunderschöne Aussicht auf die Alpen befindet sich nur etwa 2 Gehminuten entfernt.Das Haus bietet: • Heller Wohn- und Essbereich mit Parkett, grossen Fenstern und schöner Raumhöhe • Offene, teilweise renovierte Küche mit Bar zum Wohn- und Essbereich • Drei Schlafzimmer mit Parkett • Vollständig renoviertes Badezimmer • Zusätzliches WC auf der unteren Etage • Beheizter Mehrzweckraum mit Parkett und kleinem Fenster (ca. 23 m²), ideal als Büro, Musikraum, Spielzimmer oder Hobbyraum • Grosser Garten mit Rasenfläche, Gemüsegarten und Obstbäumen • Überdachte Holzterrasse • Sehr wenig Einblick von aussen • Garage und zusätzliche Parkplätze • Waschküche, Keller und grosser Estrich • Neue Heizung mit Wärmepumpe und Fussbodenheizung Garten und AussenbereichDer Garten ist ein wichtiger Bestandteil des Charmes dieser Liegenschaft. Das Haus eignet sich besonders für Personen, die gerne einen Garten geniessen und Freude an der Pflege der Aussenbereiche haben, insbesondere an der Rasenfläche, dem Gemüsegarten und den Obstbäumen.Die Anbindung a den öffentlichen Verkehr ist sehr gut: Die Bahnhof Biel ist direkt mit dem Bus erreichbar. Die Bushaltestelle befindet sich nur etwa 2 Gehminuten entfernt. • Grenchen: ca. 5 Minuten mit dem Auto • Zentrum Biel: ca. 15–20 Minuten mit dem Auto Ideal für Familien oder Paare, die Ruhe, Natur und Privatsphäre schätzen und gleichzeitig gut erreichbar wohnen möchten.Ein seltenes Mietobjekt mit viel Charme – sonnig, ruhig und mitten in der Natur.

Travel time
-
  • Floor plan showing a layout with labeled rooms: entrance, bathroom, kitchen, living room, dining room, two children's rooms, parents' room, and a balcony.
1 / 18
4.5 rooms92m²CHF 1,916.–
Top
Route de Diesse, 2516 Lamboing

Bright 4.5-room apartment with a view in Lamboing

[LEASE TAKEOVER] Beautiful 4.5-room apartment with 92 m², fireplace and electrified garage – LamboingAvailability : December 1st, 2026 (to be agreed upon for the evening of November 30th) Monthly global rent : 1'916.– CHF (Net rent + heating and water prepayments + enclosed garage + communal laundry room included)We are giving up our beautiful 4.5-room apartment (92 m²) on the 2nd floor at Route de Diesse in Lamboing (2516 / BE). Ideal for a family or a couple, it offers a peaceful living space, very sunny and often fog-free.Main features : • Day area (39.5 m²) : Large, bright living area of 27.7 m² with a beautiful new fireplace and dining area of 11.8 m². • Night area : 3 beautiful bedrooms (15.5 m², 11 m² and 11 m²). • Kitchen & Bathrooms : Fully equipped kitchen (new oven, dishwasher) + 2 fully equipped bathrooms (one with shower, one with bathtub). • Outdoor area : Large balcony of 16.7 m² with unobstructed view. • Annexes & Parking : Basement, attic (gable) and individual garage with electric vehicle charging station. Energy & Environment : • Energy independence : Autonomous solar energy. Approximately 300.– CHF/month extra for water and private electricity (stable and controlled bills). • Living environment : Family-friendly, quiet and secure environment, perfect for children, in the midst of Bernese nature (bus stop 100m, small shop 300m away). Application documents required (Swiss solvency) :For a quick lease takeover, applicants must provide during the visit: • 3 latest pay slips (net monthly household income of at least 5'750.– CHF, i.e. 3x the rent). • Recent and clean extract from the debt collection register. • Copy of ID (or driver's license B/C). Guaranteed crush - don't hesitate !!!Interested ? Contact us by message to arrange a quick visit !

Travel time
-
  • A multi-story residential house with a grey roof, multiple windows, and a balcony on the upper floor. The house is surrounded by greenery and has a stone pathway leading to the entrance.
  • Modern living room with a grey sectional sofa, coffee table, ottoman, and a chair near a large window with a view of a balcony.
  • Modern kitchen with grey cabinets, white countertops, induction cooktop, built-in oven, range hood, and a vase with white flowers on the counter.
  • Modern bathroom with two sinks, a toilet, a bathtub, and a large mirror with built-in lighting. The space features sleek, contemporary design elements and ample natural light from a skylight.
  • Modern living room with grey sectional sofa, ottoman, flat-screen TV, and a large glass sliding door leading to a balcony.
  • A spacious, well-organized walk-in closet with white built-in shelving units, multiple hanging rods, and neatly arranged clothing and folded items. The room features wooden flooring and recessed lighting.
  • Modern bathroom with a white bathtub, showerhead, sink, mirror, and built-in shelf. The room features dark grey tiles and a skylight window providing natural light.
  • Modern balcony with large glass sliding doors, offering a scenic view, equipped with a small table and chairs.
  • Panoramic view of snow-capped mountains in the distance, with a lush green valley below, framed by tree branches in the foreground.
  • Bedroom with wooden flooring, a bed on the left, and large sliding glass doors with blinds leading to an outdoor area.
  • Bright, open loft-style room with wooden flooring, exposed wooden beams, a grey sofa, a dining table with chairs, and a modern fireplace.
  • A compact bathroom with a stacked washing machine and dryer unit, both white, against a tiled wall.
1 / 12
4.5 rooms145m²CHF 2,550.–
Top
Chemin des Ages 17, 2533 Evilard

Charming 4.5-room attic apartment in Evilard

Discover this magnificent attic apartment with 4.5 rooms, nestled in the heart of the charming village of Evilard (Leubringen), in the canton of Bern. With its 145 m² of living space, this unique apartment, located in a historic building dating back to 1850, will seduce lovers of authenticity and character. The apartment is ideal for a couple with a teenage child.The advantages of this apartment: • Generous living space: 145 m² offering beautiful proportions and a warm atmosphere typical of old buildings. • Private balcony: Enjoy an outdoor space to relax and admire the green surroundings. • Remarkable view: An exceptional panorama that makes every moment a pleasure for the eyes. • Sunlight: The apartment benefits from beautiful sunlight, especially in summer. • Quiet and serene environment: Whether day or night, tranquility is guaranteed. Ideal situation: Located at Chemin des Ages 17, this apartment enjoys a privileged location. The Place du Village bus stop is just 3 minutes' walk away, ensuring excellent accessibility. Families will appreciate the proximity to the Ecole primaire d'Evilard / Primarschule Leubringen, accessible in 6 minutes' walk.This exceptional property, combining the charm of the old with modern comfort, represents a rare opportunity on the rental market. Ideal for a family or individuals seeking space and authenticity in a peaceful and green setting on the outskirts of Biel.

Travel time
-
1 / 19
4.5 roomsCHF 1,990.–
Ernst-Schüler-Strasse 37, 2502 Biel

Exceptional 4.5-room apartment with various balconies and elevator in Biel

Welcome to this spacious 4.5-room apartment on the 3rd floor at Ernst-Schüler-Straße 37 in Biel. The floor plan of the apartment is not everyday and offers many possibilities for living and furnishing.The apartment offers: • Living rooms: 3 lockable rooms with wooden floor. Large living area with glass sliding doors that lead to the spacious balcony and bring a lot of daylight into the interior. • Balcony: 2 more balconies invite you to enjoy, these are accessible from each room. • 2 bathrooms: One with bathtub, shower, sink, and toilet, separate toilet also available. • Fireplace: For cozy evenings at home. • Dishwasher: For more comfort in everyday life. • Elevator: Convenient access to all floors. • Renovation 2026: Kitchen, painting work, and flooring • Various: large built-in closet available, basement compartment Location and surroundings: The apartment is located near the city. The bus stop Library/Bibliothèque can be reached in just 4 minutes on foot, so public transportation can be used to the best. • Tang Asian Supermarket: 3 minutes walk away • Pharmacie Dufour: 3 minutes walk away • Schule Dufour: 5 minutes walk away This attractive apartment combines living comfort with a well-connected location in Biel. Ideal for families or couples who value space and practical infrastructure.

Travel time
-

Other interesting objects