














Lenzburg - Properties for rent with Balcony / Terrace, Elevator, New building

We recommend expanding your search criteria to get similar results. The current filters didn’t return any matches.

If you don’t want to change your current search criteria, we recommend creating a search alert, so you’ll be notified when matching offers become available.

More objects in your automatically expanded search area
18 results - Radius: + 10km
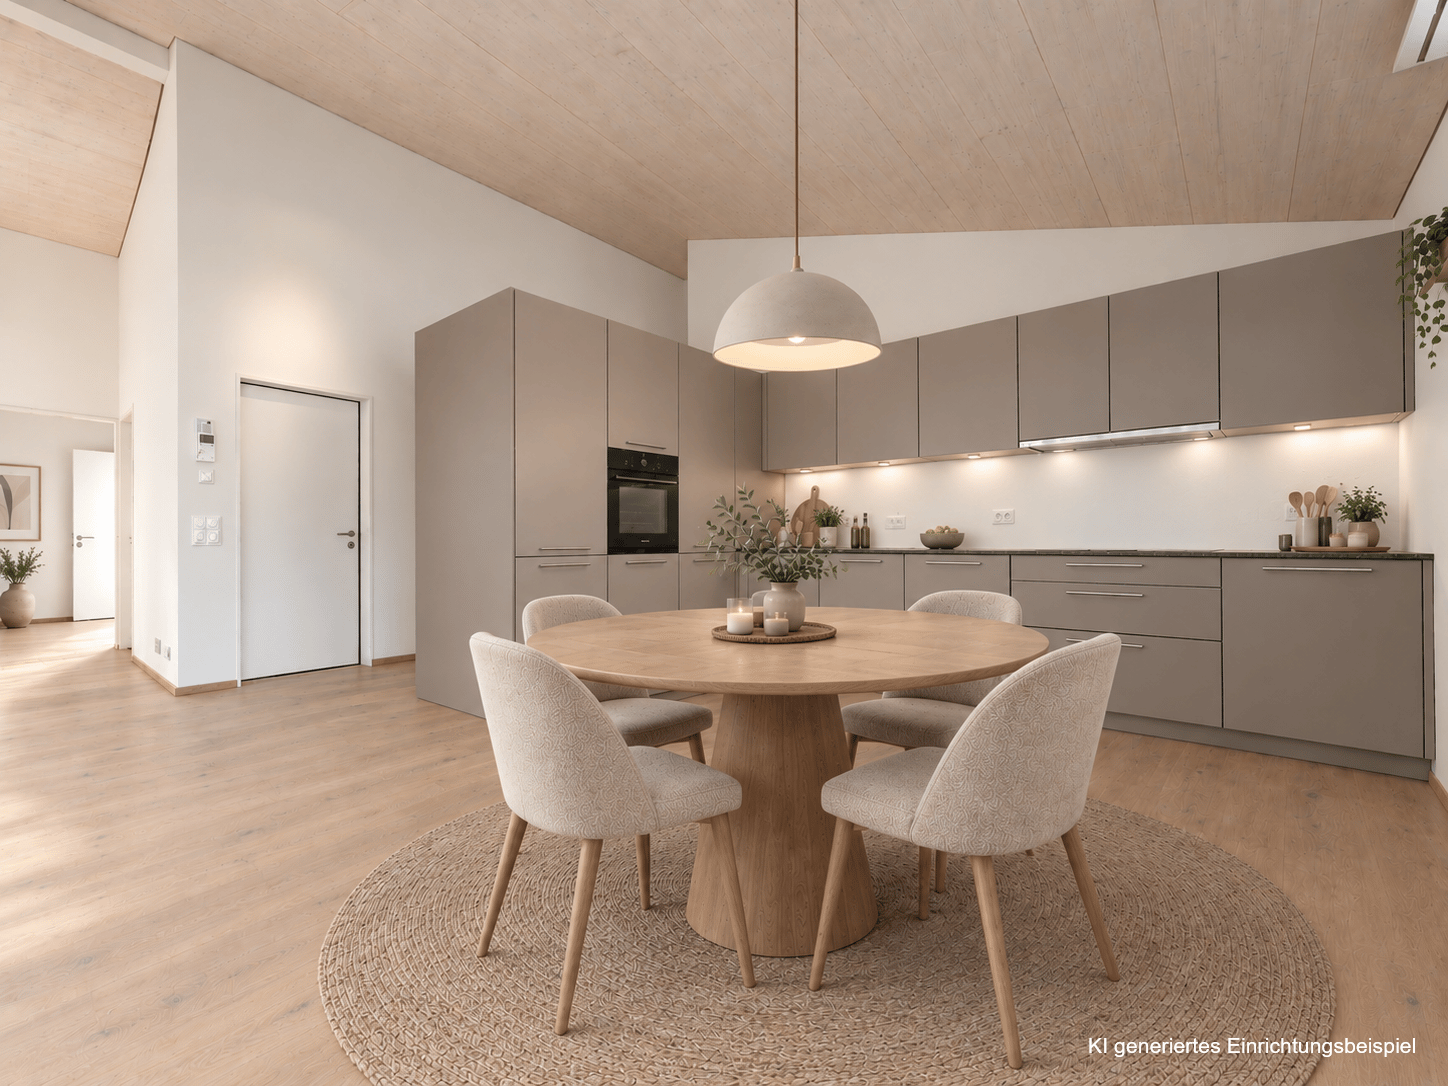
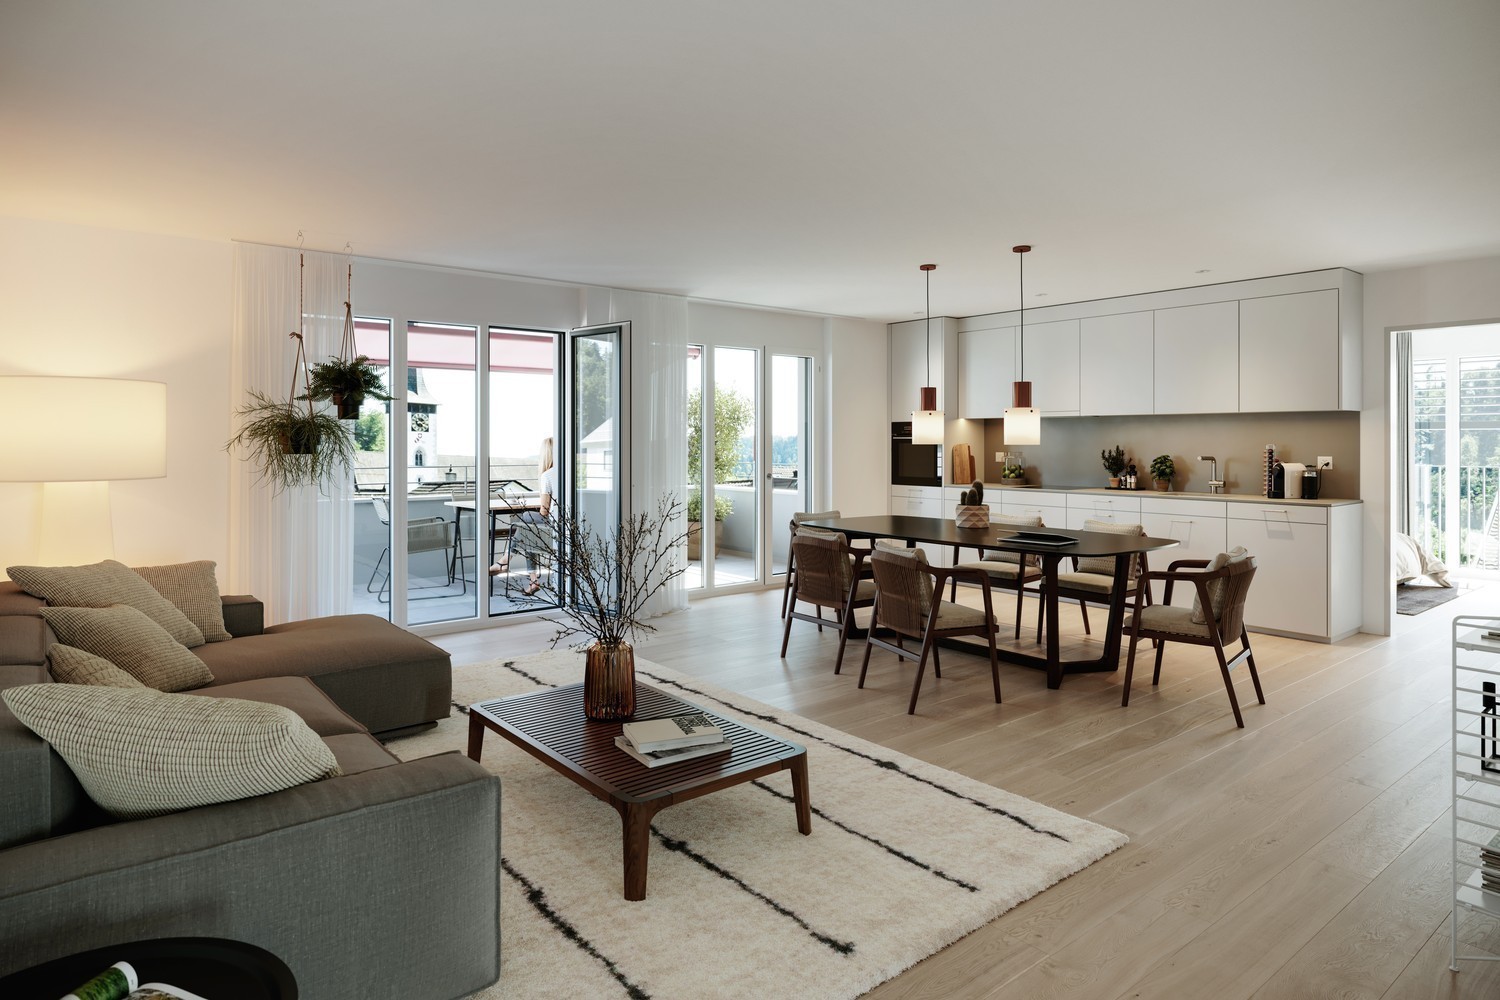
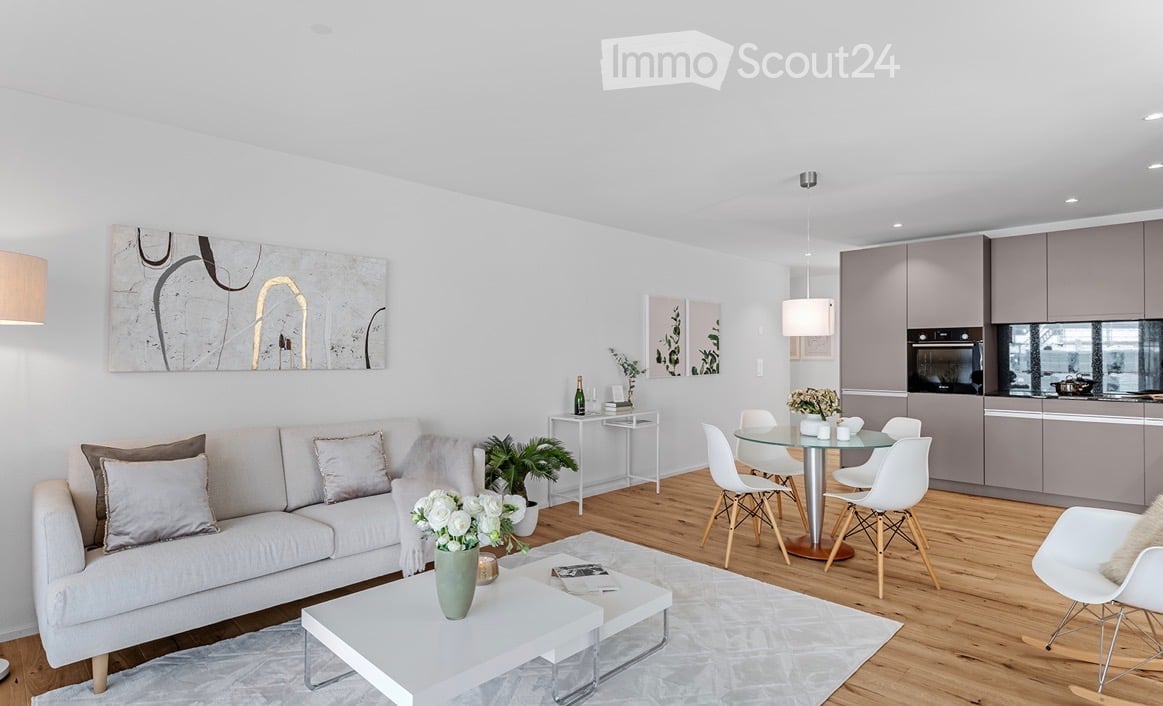
  • Open-plan living and dining area with modern furniture, including a grey sectional sofa, wooden coffee table, dining table with chairs, and integrated kitchen with cabinets and an oven. Large windows provide natural light, and potted plants add greenery.
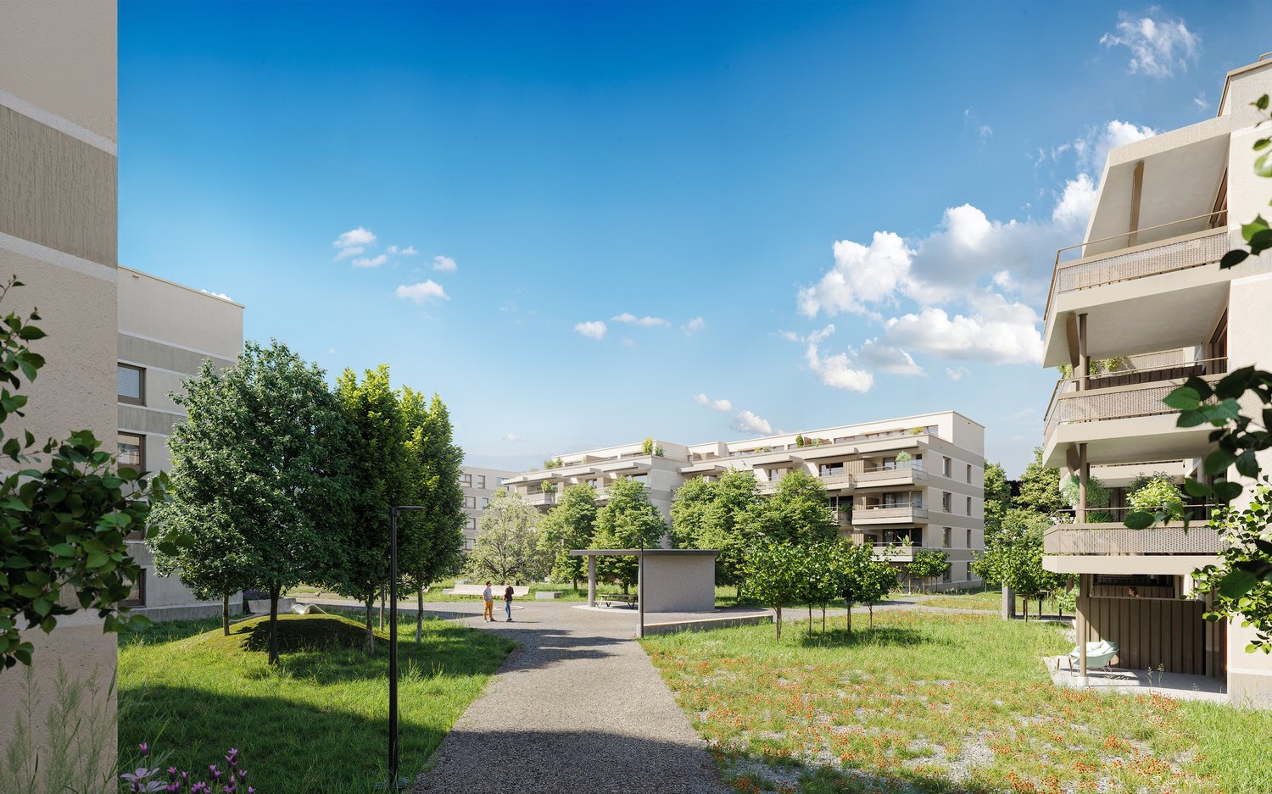
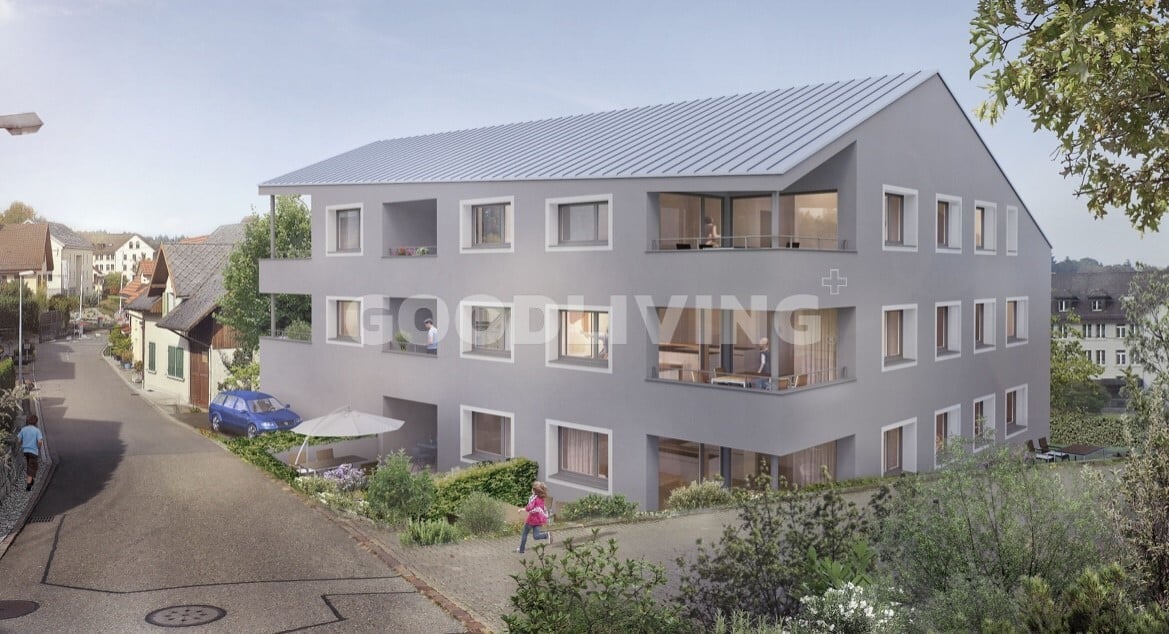
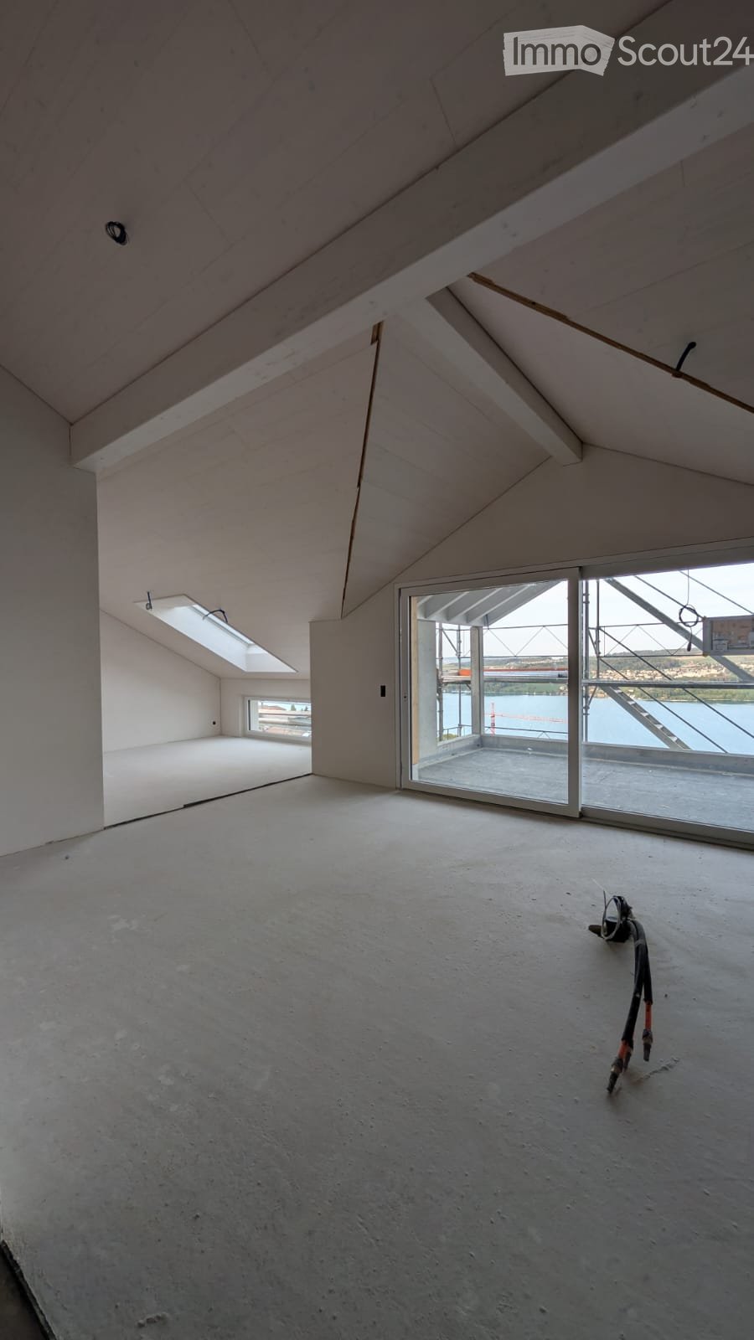
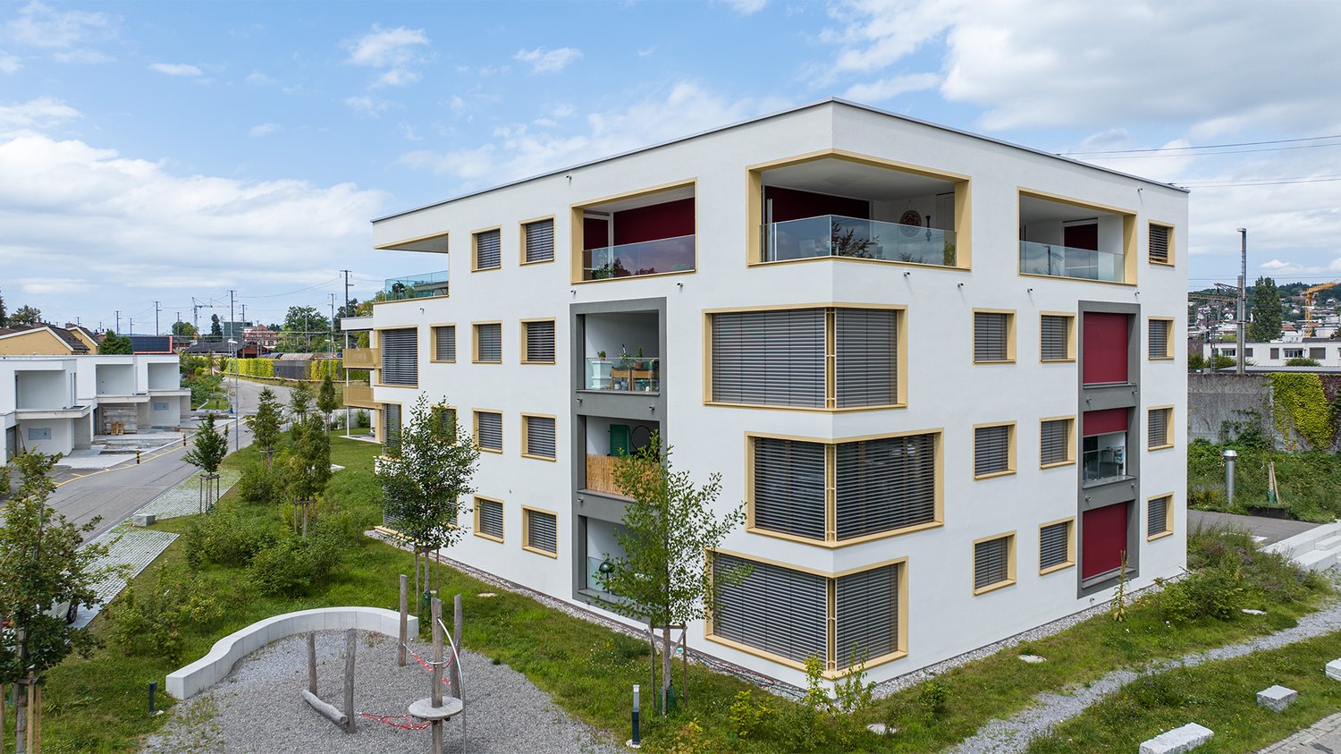
  • Modern multi-story residential building with white facade, multiple windows, and balconies. The building is partially under construction with scaffolding visible on one side.
1 / 2
3.5 rooms, 96m², CHF 2,300.–
Top
Mitteldorfstrasse 33, 5612 Villmergen

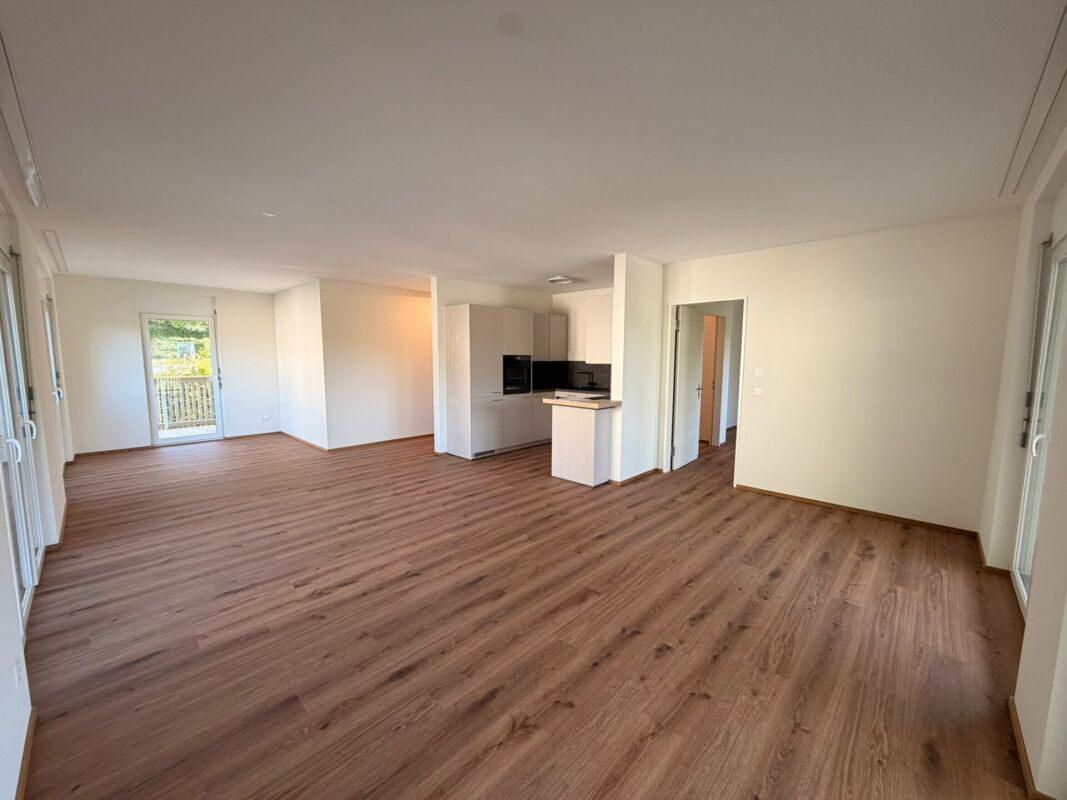
First-time occupancy: Living in Mitteldorf - Modern 3.5-room new apartment in the heart of Villmergen

Welcome to your new home!In a central location on Mitteldorfstrasse 33 in Villmergen, this attractive 2.5-room new apartment with a high-quality finish is being built. The apartment impresses with a modern floor plan, bright rooms, and a pleasant living atmosphere.On approximately 96 m² of living space, you can expect a well-thought-out room concept with an open living and dining area, generous window surfaces, and contemporary equipment. Here you live comfortably, centrally, and yet in a pleasant living environment.Highlights at a glance • First-time occupancy in a high-quality new building • Modern 3.5-room apartment with approximately 96 m² of living space • Bright living and dining area • Contemporary interior design • Central location in the village center of Villmergen • Shopping facilities, restaurants, and public transportation within walking distance • Attractive connection to Wohlen, Lenzburg, and Zurich • Ready for occupancy after completion RentNet rent: CHF 2,100.–Additional costs: CHF 200.–Gross rent: CHF 2,300.–LocationThe apartment is located in a central location in the popular Villmergen. Shopping facilities, restaurants, schools, and public transportation are easily accessible. Thanks to the good traffic connection, you benefit from short distances to the surrounding centers such as Wohlen, Lenzburg, Baden, or Zurich.Interested?We would be happy to show you the apartment or inform you about the current construction progress.We look forward to your contact.NBB Immobilien AGMitteldorfstrasse 335612 VillmergenTel.: 079 400 11 20https://nbb-immobilien.ch/

Travel time
-
1 / 14
  • Balcony / Terrace
  • Elevator
  • Garage
  • +4
3.5 rooms, 98m², CHF 2,350.–
Schlossackerring 12, 5723 Teufenthal AG

First-time rental: sunny 3.5-room apartment with a view in a quiet location

Details about the apartment and location The new apartments are located in a 4-family house and are situated in a quiet hillside location in the Schlossackerquartier with an unobstructed view of the surrounding hills and direct access to the Dünkelwald. 5 minutes' walk from shopping facilities and 10 minutes' walk from the train station with connections to Aarau. The two apartments on the first floor are flooded with light and have a 43 m² large, open living, dining and kitchen area with a fully equipped kitchen. The views through this area show exciting interior and exterior situations. There are 2 equally large bedrooms with en-suite bathroom/WC, resp. shower/WC. The redoubt with wardrobe and private laundry room is located directly at the apartment entrance. In addition, the apartments have a generously covered south-facing balcony with over 20 m². Each balcony has an additional lockable outdoor storage area of 4 m². Both apartments also have a second balcony facing north with an additional 6 m² of space. The apartments come with 1 cellar compartment of approx. 8.5 m² and a large, lockable common bicycle storage room. The passenger elevator connects the lower access level (garage, bicycle room, cellar) with the living floors on the ground floor and 1st floor. For each apartment, a garage box (120.-/month) is reserved. There is also the possibility to rent a slightly larger garage box for (150.-/month). CONSTRUCTION AND HISTORY After the demolition of the single-family house, the 4 new apartments were realized in 2025, which are available for immediate occupancy. The basement from 1967 was retained and integrated into the new building ensemble. The economical and compact construction is characterized by the quiet facade image, marked by the large balconies on both sides. The 32 KVP photovoltaic system complements the services of the redundant heat pumps, which supply the floor heating with pleasant warmth. Triple-glazed windows complete the sensible building construction with the low-maintenance, attractive finishing materials. Arrange a viewing appointment with us We would be happy to take the time for you. Let this beautiful apartment impress you during a viewing. Call us or share your interest with us via email. We would be happy to arrange a personal viewing appointment with you. With us, your dreams will find a home!

  • Balcony / Terrace
  • Elevator
  • Garage
  • +4
Travel time
-
1 / 9
  • Balcony / Terrace
  • Elevator
  • Garage
  • +2
3.5 rooms, 92m², CHF 2,700.–
Grabemattweg 10, 5443 Niederrohrdorf

First-time occupancy of 3.5-room apartments in "La Renaissance" - apartments in owner-occupier standard

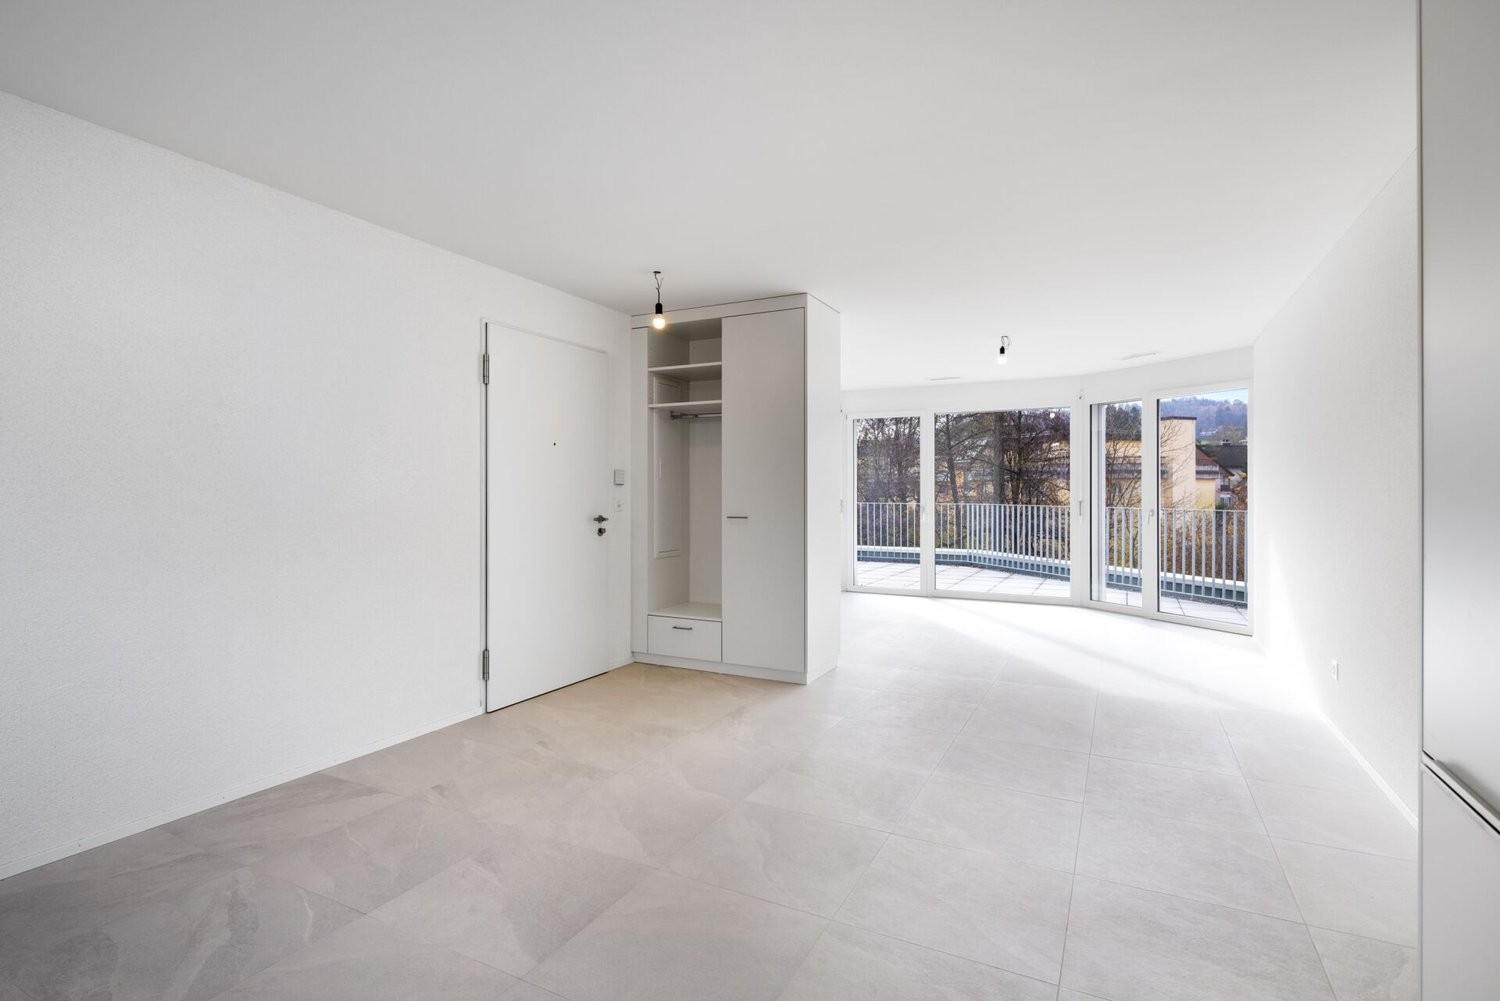
Traditional elegance meets modern comfort. At Grabemattweg 10 in Niederrohrdorf, two high-quality and comfortable 3.5-room rental apartments are being built - one on the 1st and one on the 2nd upper floor -, which will be ready for occupancy on November 1, 2026.The multi-family house with 3 residential units is located in a quiet and well-maintained residential area - ideal for those who want to live close to nature and yet not far from the city.The bright rooms and well-thought-out floor plans create space for inspiring living concepts. High-quality materials and a tasteful color concept ensure an atmosphere in which you can feel completely at ease.The apartments have gross living areas of 92 m2 and 98.5 m2 and impress with numerous advantages: • Bright living and dining area with floor-to-ceiling windows • Open kitchen with high-quality appliances • Two bedrooms, 13 and 15.5 m2 • Two bathrooms, one with a bathtub, the other with a shower (the bathroom with a bathtub is en suite directly accessible from the bedroom and has a window) • Private laundry room in the bathroom • Built-in wardrobe in the entrance area • Practical utility room • Direct elevator access to the apartment on the 2nd floor • High ceilings in the apartment on the 2nd floor • The living area and all rooms are equipped with }, the wet cells with ceramic tiles Spacious outdoor areas • Cozy loggias with shading options • Bicycle parking next to the house entrance Monthly rents per apartment:3.5-room apartment on the 1st upper floor: CHF 2,700.00 including ancillary costs3.5-room apartment on the top/attic floor: CHF 2,900.00 including ancillary costsParking space in the underground garage: CHF 130.00 / monthInformation about the pictures: The pictures were taken in the apartment on the 1st and 2nd floor.ContactDo you have additional questions or would you like more information? We look forward to your call or email.

  • Balcony / Terrace
  • Elevator
  • Garage
  • +2
Travel time
-
1 / 10
3.5 rooms, 80m², CHF 1,990.–
Büttikerstrasse 7, 5614 Sarmenstorf

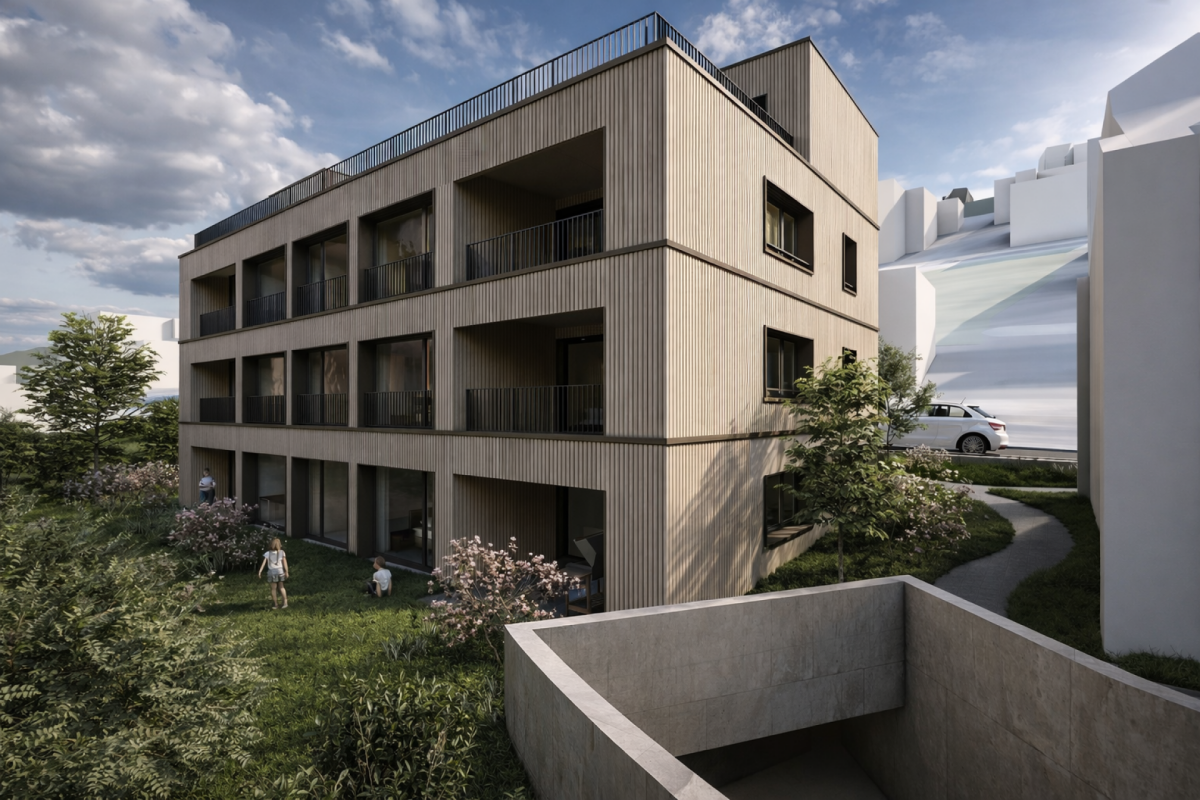
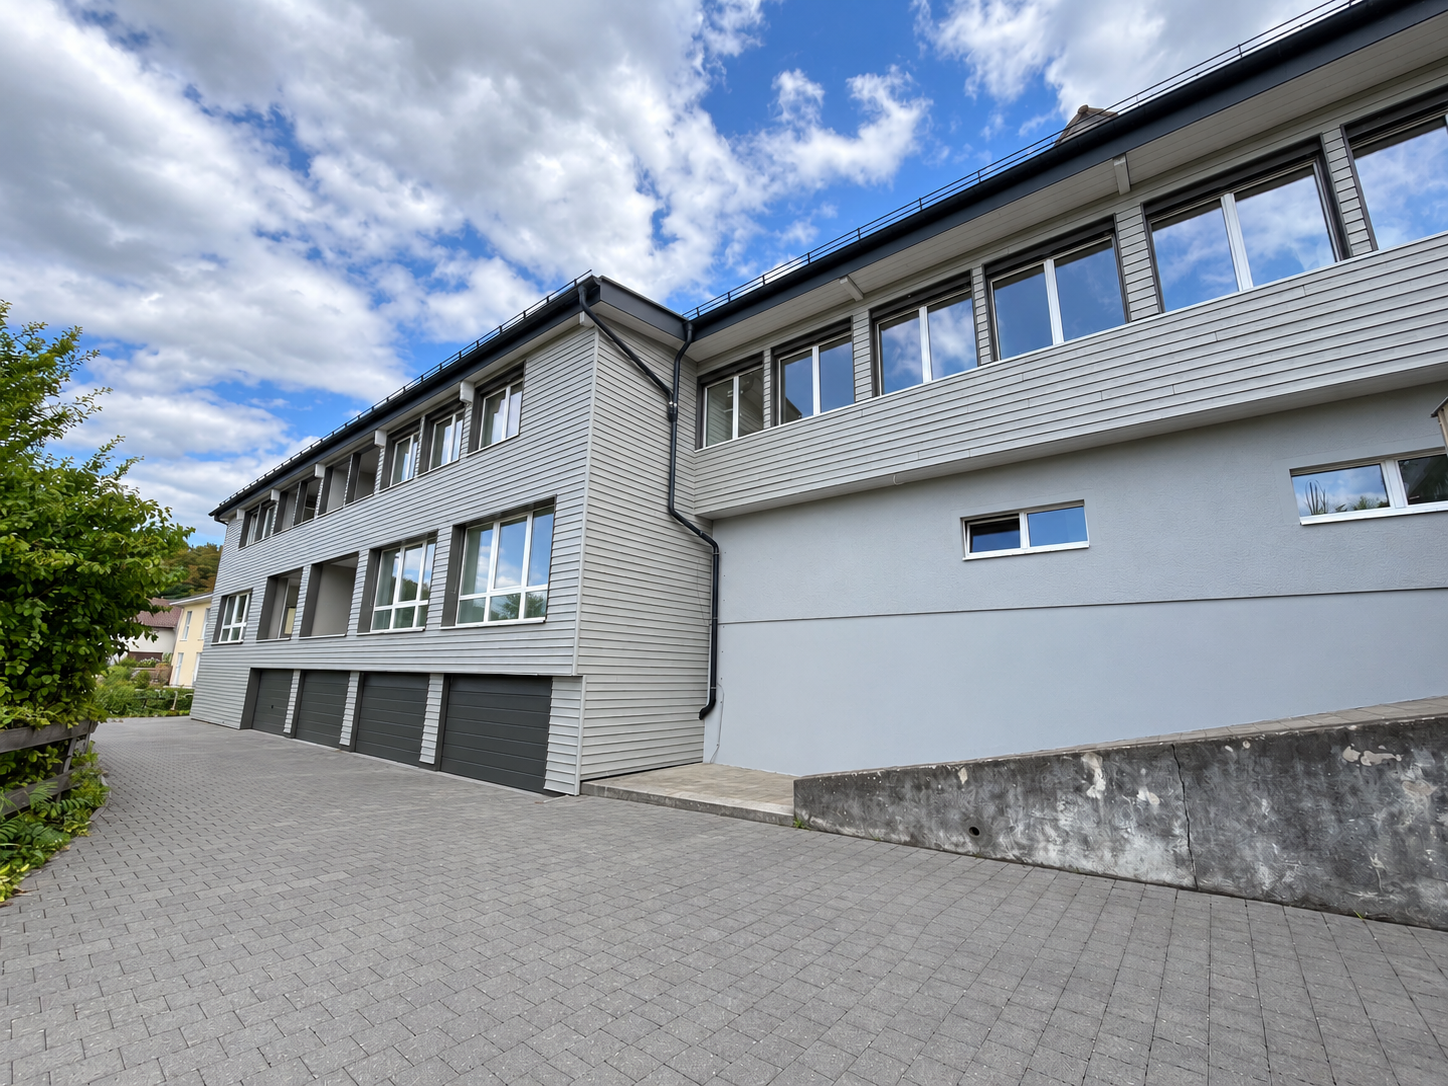
From carpentry to dream home / First rental – modern 3.5-room apartments

Where wood was once processed, modern living space with character is being created today: The former carpentry shop at Büttikerstrasse 7 in Sarmenstorf is being converted into an attractive residential building with nine individual rental apartments. • Apartment 4: 3.5-room apartment on the 1st floor with balcony, approx. 80 m² (more apartment types can be found below) __________________________________________ Features • Open living, dining and kitchen area • Modern kitchen with induction cooker, oven, dishwasher and fridge/freezer combination • Bathroom with floor-level shower and rain shower • Private washing machine and private dryer • Practical storage room and wardrobe • Low-maintenance vinyl flooring in parquet look • Lift over all floors • Bicycle and stroller rooms • Geothermal heat pump and photovoltaic system The apartments are located in a quiet area and offer a beautiful view of the surrounding countryside. The nearby bus stop "Sarmenstorf, Kirche" offers direct connections to Wohlen train station as well as in the direction of Fahrwangen and Meisterschwanden. __________________________________________ Rental conditions: Apartment 4: 3.5-room apartment on the 1st floor with balcony, approx. 80 m² • Net rent: CHF 1,820.00 per month • Additional costs: CHF 170.00 per month • Gross rent: CHF 1,990.00 per month __________________________________________ Parking options • 4 garage boxes at CHF 120.00 per month each (ceiling height 1.80m) • 3 parking spaces in the parking hall at CHF 200.00 per month each • 1 outdoor parking space at CHF 60.00 per month __________________________________________ Other apartments in this first rental Discover our other apartment offers in this property. • Apartment 1: 2.5-room maisonette apartment on the ground floor with balcony, approx. 71 m² • Apartment 2: 2.5-room apartment on the ground floor with balcony, approx. 65 m² • Apartment 3: 2.5-room apartment on the 1st floor with balcony, approx. 67 m² • Apartment 4: 3.5-room apartment on the 1st floor with balcony, approx. 80 m² • Apartment 5: 2.5-room apartment on the 1st floor, approx. 58 m² • Apartment 6: 2.5-room apartment on the 1st and 2nd floors with gallery, approx. 72 m² • Apartment 7: 2.5-room apartment on the 1st and 2nd floors with gallery, approx. 100 m² • Apartment 8: 2.5-room apartment on the 1st and 2nd floors with gallery and seating area, approx. 106 m² • Apartment 9: 2.5-room attic apartment on the 2nd floor, approx. 60 m² __________________________________________ Have we sparked your interest? We look forward to your contact and will be happy to show you your new home. The pictures show the current state during the construction phase Contact person Truc Ho / +41 62 897 06 78 / info@btp-immoblien.ch

Travel time
-
1 / 13
3.5 rooms, 80m², CHF 2,230.–
Egliswilerstrasse 2, 5703 Seon

SEON CENTER - ATTIC APARTMENT WITH 3.5 ROOMS AND 29 M² TERRACE

Attic apartment with large terrace - in the heart of SeonThe locationSeon Center is located in the village, between Aabach and the center. Coop and Migros are about 100 meters away, the bus stop "Seon, Unterdorf" is directly in front of the house and the train station is about 300 meters away.The residential objectThe attic apartment offers 80 m² of living space and a sunny terrace of 29 m². The heart of the apartment is the open living, dining, and kitchen area with over 40 m². The house with only eight apartments was completed in 2025, has an elevator, and is wheelchair accessible. • Large, bright living and dining area with modern kitchen • Two rooms with 15 m² and 12 m² • Two wet cells: bathroom with bathtub and separate shower • Oak parquet and ceramic tiles • Wall cabinets and two recesses • Private laundry room (washing machine and dryer) in the apartment • Basement compartment with 5 m² EnergyHeating is provided by a geothermal heat pump, and a photovoltaic system is installed on the roof. Heating and electricity are billed individually according to consumption. Through the association for self-consumption (ZEV), you receive locally produced solar power.Rent and conditionsThe net rent is CHF 2,260 per month. For the first twelve months, we offer a discount of CHF 180 per month, and the net rent is then CHF 2,080. An additional flat rate for ancillary costs of CHF 150 is applicable.ParkingA parking space in the underground garage (accessible via a car lift) costs CHF 155 per month, including ancillary costs.Move-in and viewingThe apartment is available for immediate occupancy. Please contact us for a viewing.

Travel time
-
1 / 3
3.5 rooms, 83m², CHF 1,980.–
Gartenweg 6, 5107 Schinznach-Dorf

First-time rental | DOMUM Schinznach | Multi-generation houses with settlement coach, fitness studio, and much more

In Schinznach-Dorf, a new DOMUM development is being built at Gartenweg 2/4/6/8/10/12 with 55 attractive 1.5- to 4.5-room rental apartments. The DOMUM housing cooperative offers a home for seniors, families, couples, and singles. A lively togetherness with a strong sense of community and openness to good neighborhood relationships is the goal. Community rooms complement your own apartment and, in combination with a settlement coach, promote encounters between generations. The building's comfort also allows for a long stay in your own home, even in old age. As a tenant, you benefit from the following amenities (included in the rent): • Modern architecture • High-quality equipment • Attractive floor plans • Private basement compartment in the basement • Settlement coach (coordination of offers and networking of tenants) • Fitness room with various sports equipment • Multipurpose rooms for community events and activities • All living areas are wheelchair accessible thanks to the elevator In the underground garage, parking spaces (CHF 140.00/month) are available. There are also parking spaces suitable for e-mobility. Additionally, there are storage rooms that can be rented on demand and availability. Viewings are not possible at this time. The apartments will be rented accordingly from the plan. Please note that independent access to the construction site is not permitted. The prices and availability of the apartments, as well as further information, can be found on the project website www.domum-wbg.ch/schinznach. We would be happy to provide you with further documents upon request and look forward to your contact.

Travel time
-
New building
1 / 10
3.5 rooms, 80m², CHF 1,900.–
Seetalstrasse 123-131, 5503 Schafisheim

Modern living in Schafisheim – New apartments with high-quality finishes

Modern 3.5-room apartments in the Seetalbrunnen new construction project in SchafisheimThe available 3.5-room apartments offer living spaces of 66 m² to 85 m² and convince with well-thought-out floor plans, bright rooms, and high-quality interior design. Currently, several apartments in all houses of the development are still available.The apartments have open living and dining areas, modern kitchens, spacious window fronts, and depending on the unit, a balcony, a terrace, or a garden share. For additional comfort, each apartment is equipped with its own laundry tower (washing machine and dryer).The gross rents of the 3.5-room apartments are between CHF 1'900.– and CHF 2'280.– per month, depending on the location. Exclusive 3.5-room attic apartments with spacious terraces are also available. The rents of the attic apartments are between CHF 2'490.– and CHF 2'970.– per month.Highlights • Modern 3.5-room apartments with 66 m² to 85 m² living space • Own laundry tower in each apartment • High-quality and contemporary interior design • Bright living rooms with spacious window fronts • Open kitchen and living concepts • Balcony, terrace, garden share, or attic space depending on the apartment • Quiet and well-connected location • Parking spaces can be rented for CHF 150.– per month • More information on the homepage: https://seetalbrunnen.ch/ The development is ideal for singles, couples, and families who appreciate modern living in an attractive environment.Move-in dates • Houses C and E: from 01.11.2026 • Houses B and D: from 01.12.2026 • House A: from 01.02.2027 Have we sparked your interest? We would be happy to accept your inquiry and inform you about the next steps.The visualizations serve to illustrate and may differ from the final execution.

Travel time
-

Other interesting objects