Léchelles - Properties for rent with Elevator, New building

We recommend expanding your search criteria to get similar results. The current filters didn’t return any matches.

If you don’t want to change your current search criteria, we recommend creating a search alert, so you’ll be notified when matching offers become available.

More objects in your automatically expanded search area
14 results - Radius: + 10km
1 / 12
3.5 rooms68m²CHF 1,865.–
Top
Route du Mont-Carmel 19, 1762 Givisiez

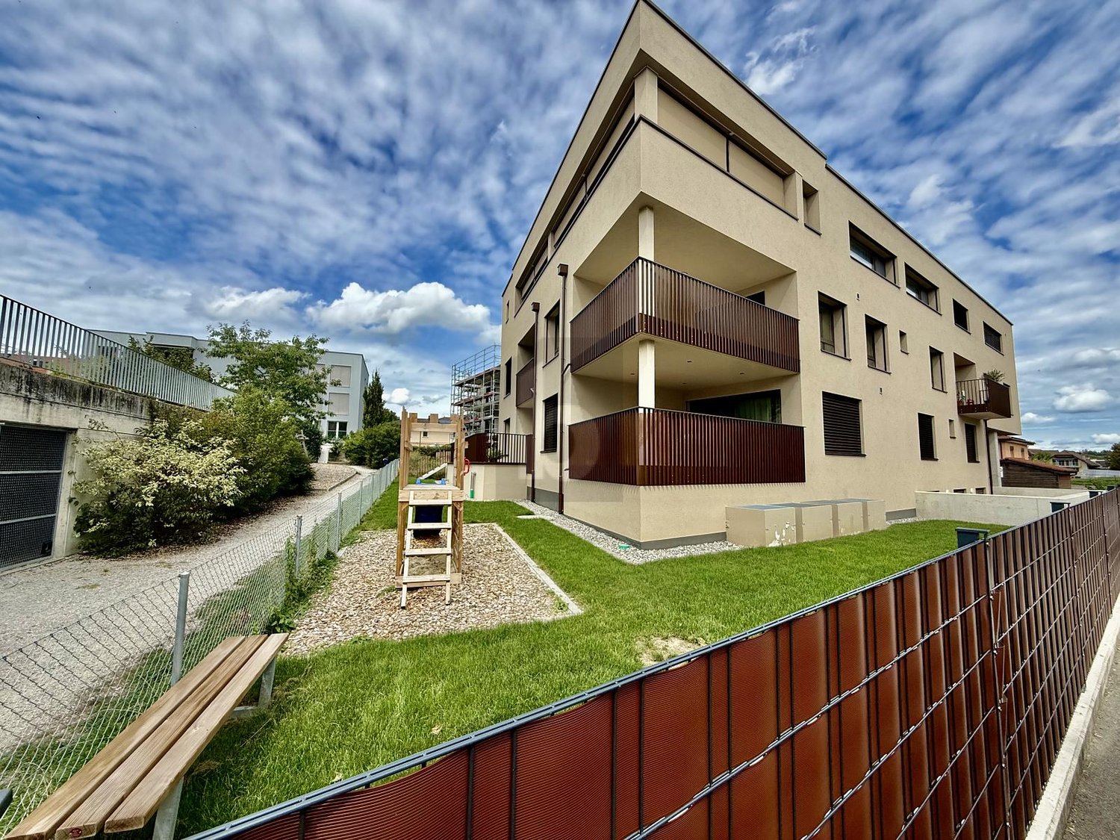
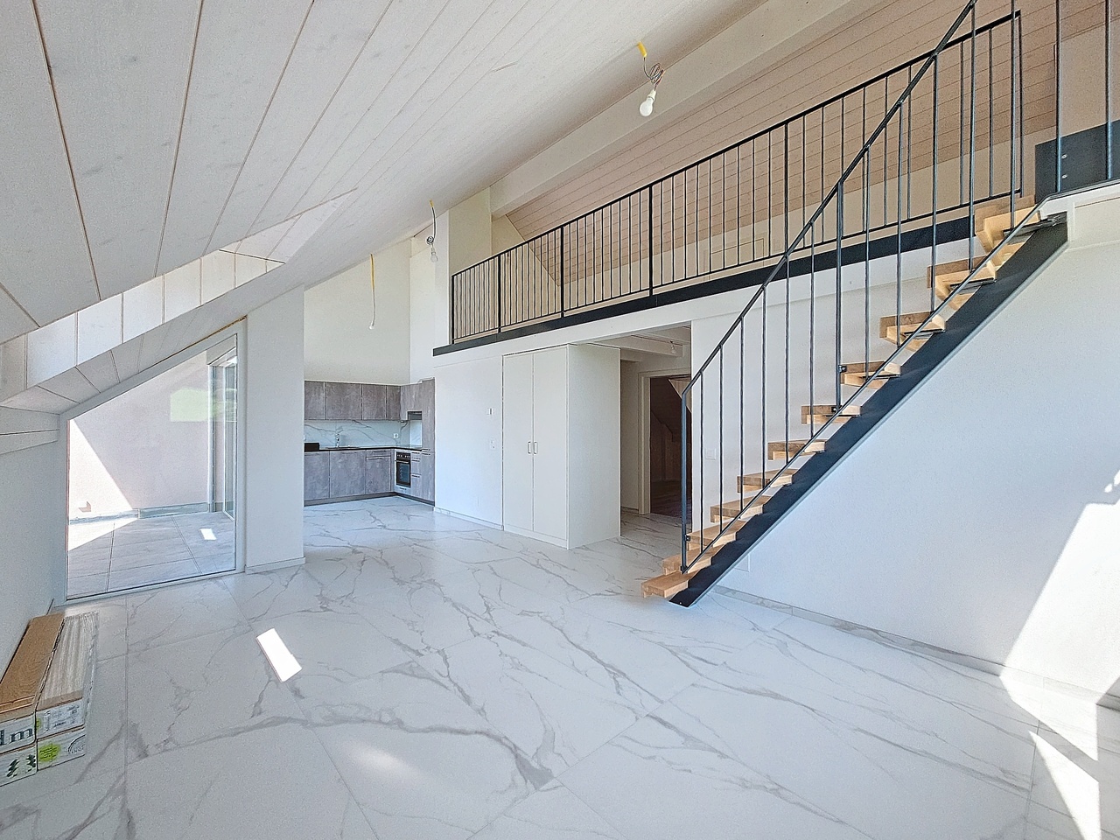
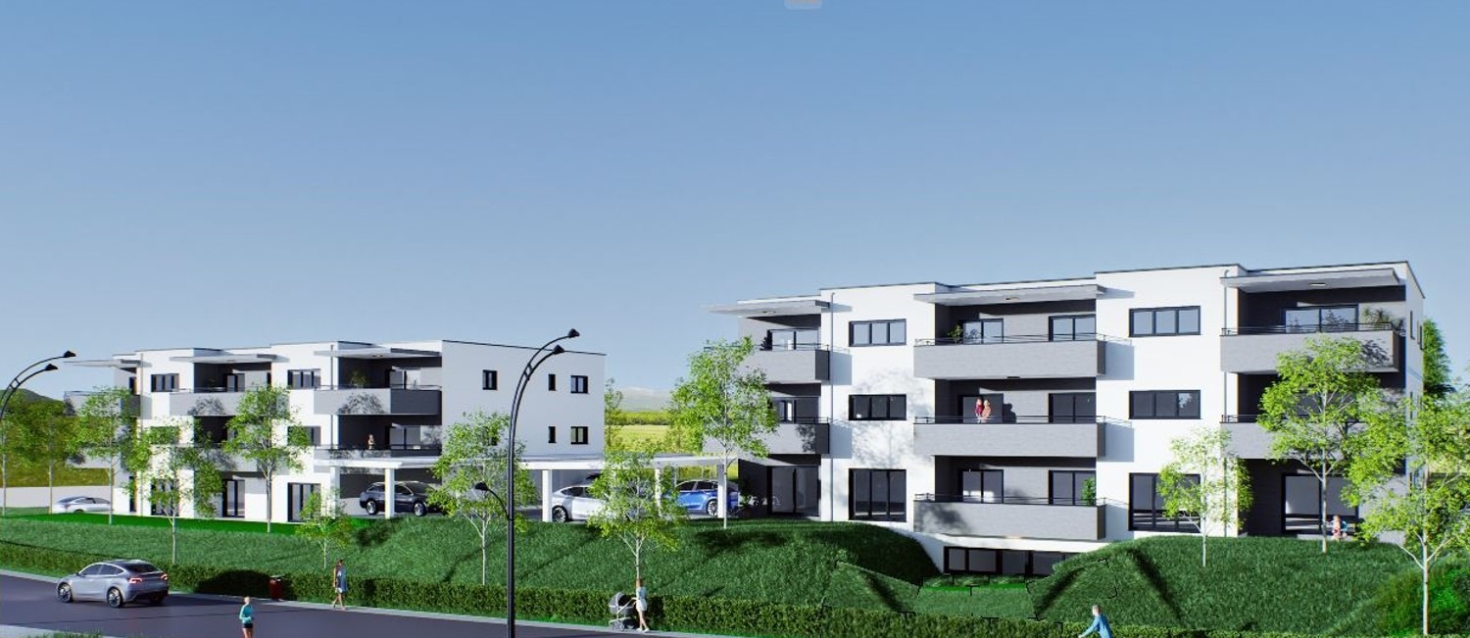
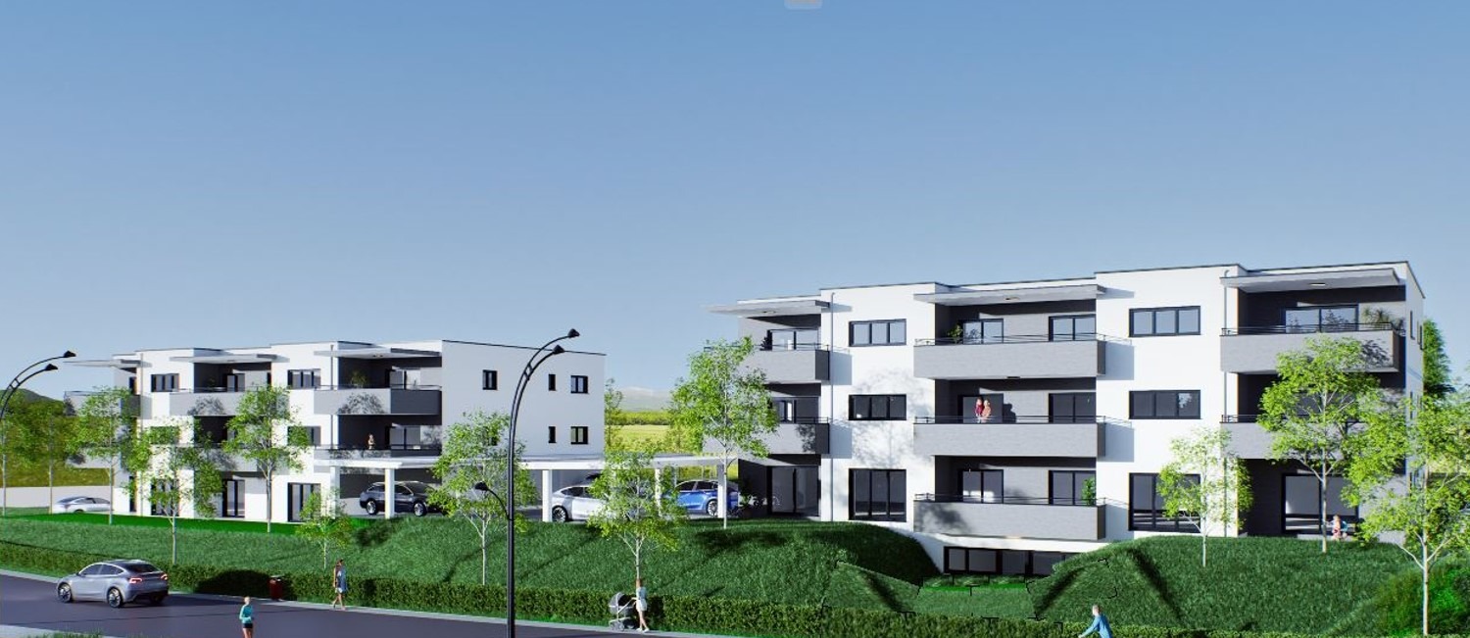
A bright and spacious 3-room apartment, quietly located

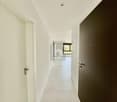
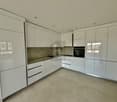
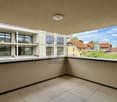
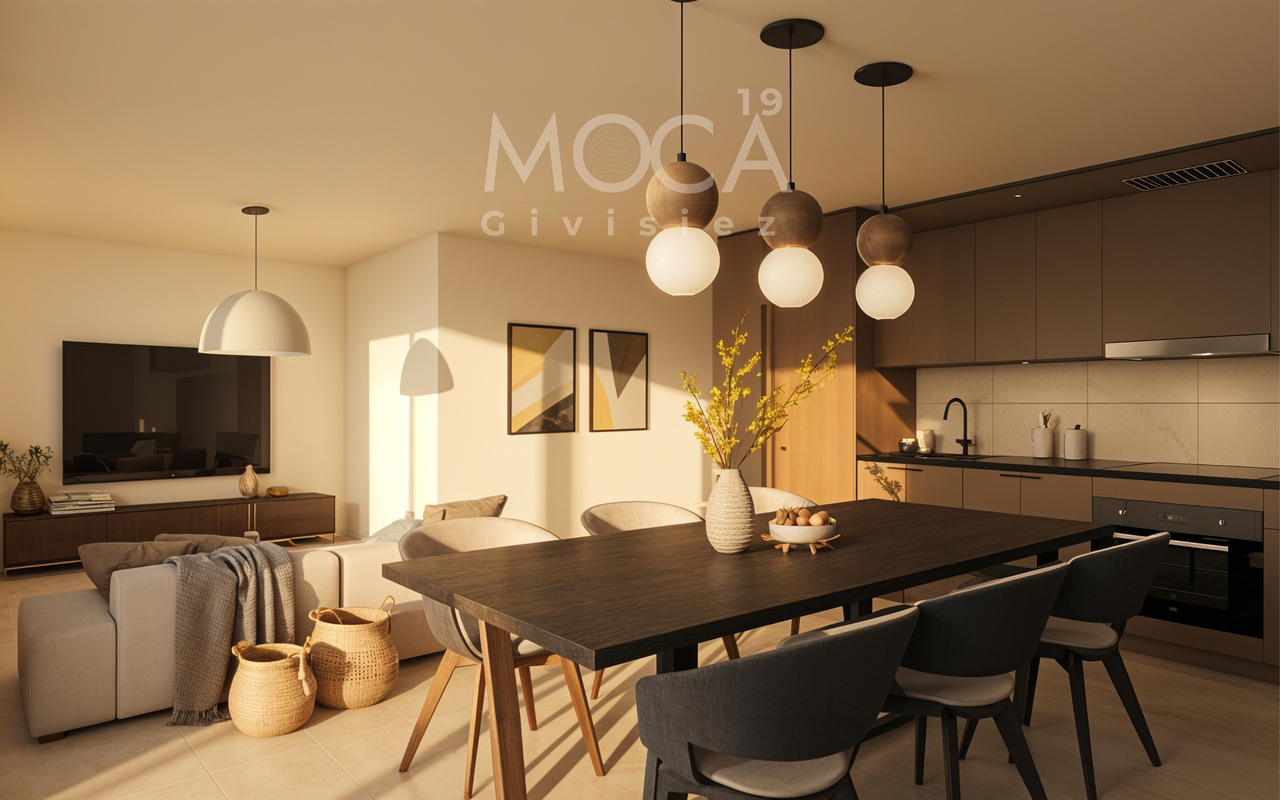
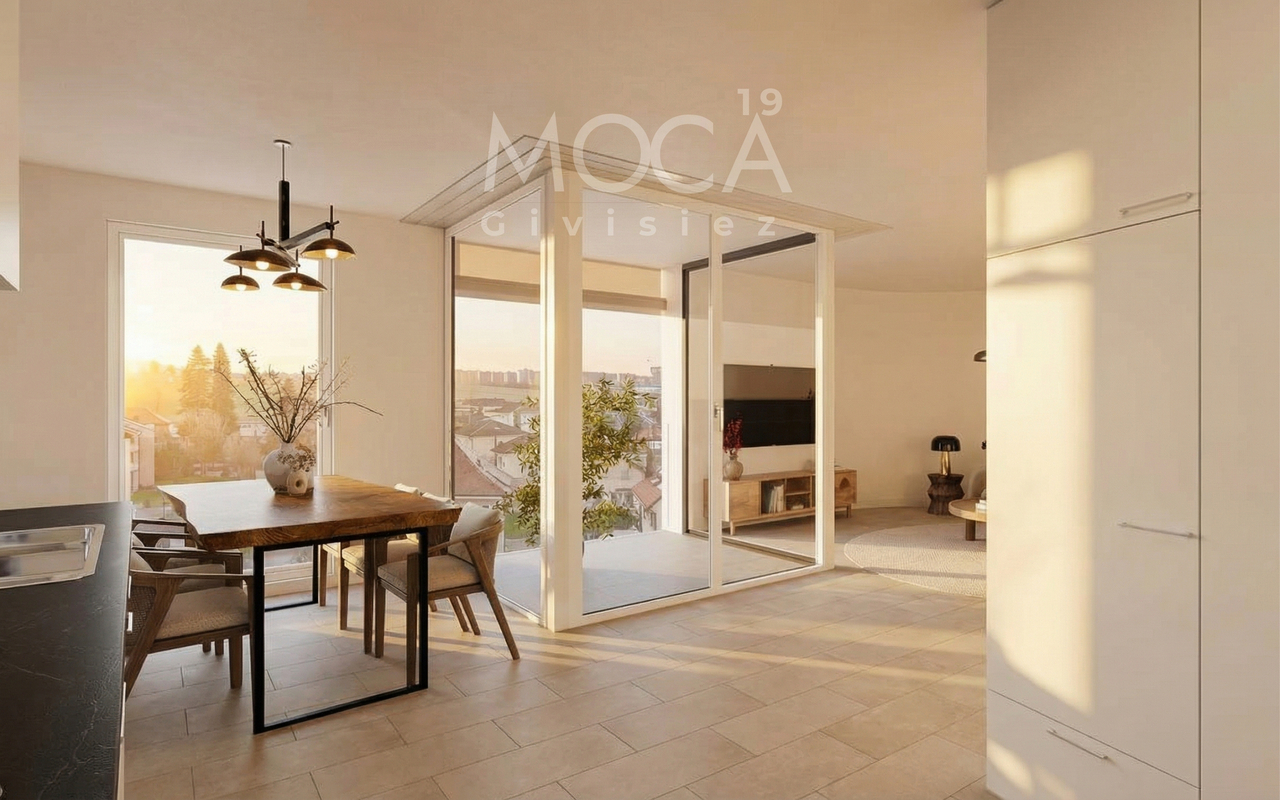
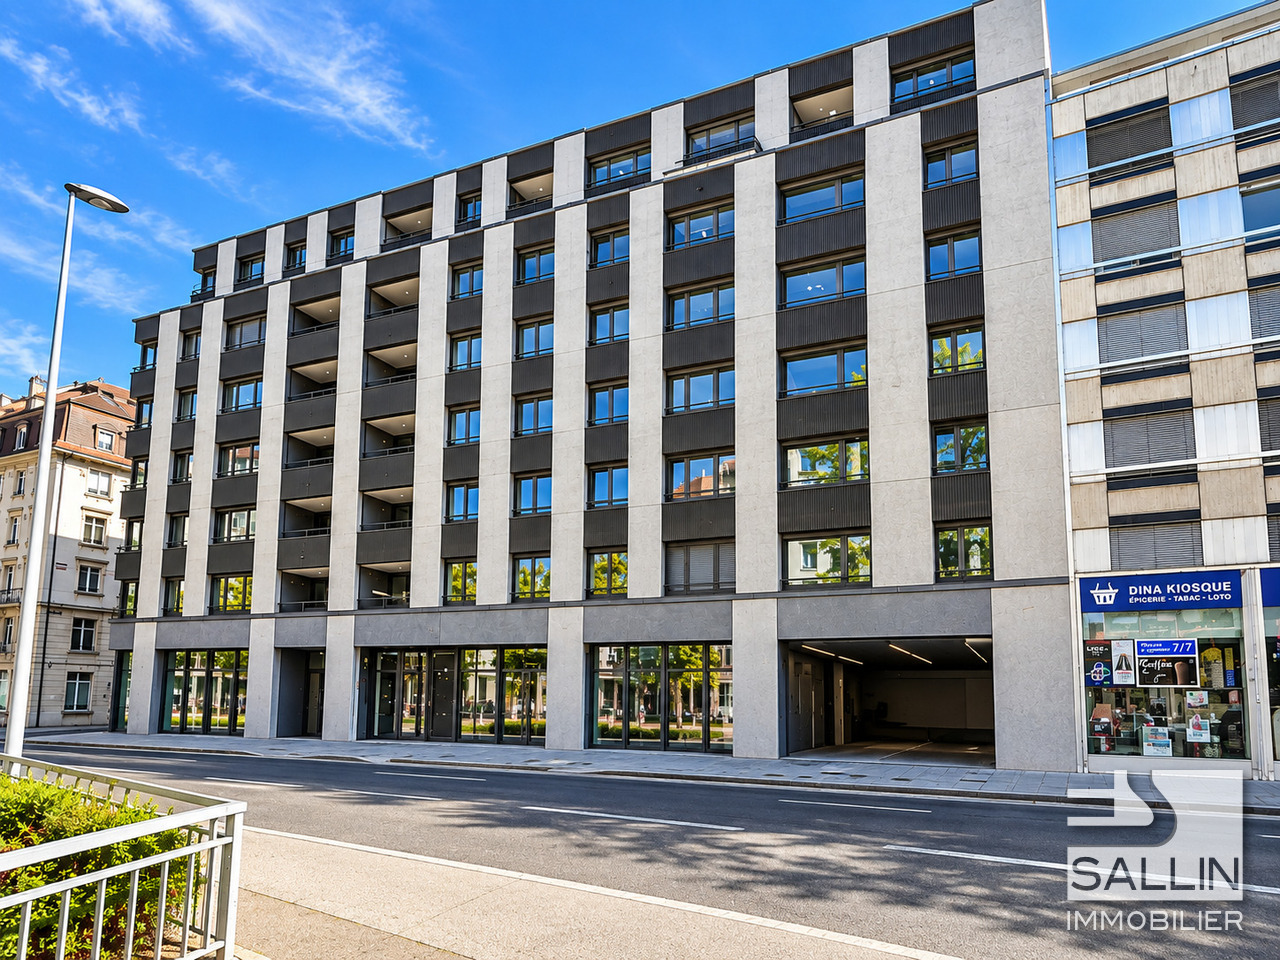
What if you lived every day in a spacious and sun-filled space? • 68.26 m² perfectly designed for a fluid and comfortable life • Large living room of 20.16 m² with kitchen-dining area of 15.08 m² • Two bedrooms of 14.00 m² and 10.43 m², ideal for family life or telecommuting • Private loggia of 3.70 m² with southwest orientation, perfect for relaxing in the sun • Modern shower room, carefully designed • Underfloor heating for a gentle warmth all year round • Parking space available as an option, electric vehicle charging station possible • Last floor of a modern residence in Givisiez, just a few minutes from Fribourg This new 68.26 m² apartment, located on the 2nd and last floor of a modern residence in Givisiez, offers you optimal living comfort, generous volumes, and beautiful brightness thanks to its southwest orientation.As soon as you enter, a 4.80 m² hall welcomes you and leads you to a large living area composed of a 20.16 m² living room and a 15.08 m² kitchen-dining area. This warm, fully open space is ideal for sharing convivial moments with family or friends.The sleeping area includes two comfortable bedrooms: a main bedroom of 14.00 m² and a second room of 10.43 m², perfect for a child, an office, or a relaxation area.The 3.70 m² loggia pleasantly extends the living space outdoors, allowing you to enjoy the sun in complete intimacy.In terms of comfort, the modern shower room and underfloor heating guarantee you optimal well-being in all seasons.A parking space is available as an option, with the possibility of adding an electric vehicle charging station.A bright, spacious, and well-designed apartment for a quality life, just two steps from Fribourg.Contact us to organize your visit.

1 / 7
3.5 rooms67m²CHF 1,940.–
Top
Route du Centre 17, 1720 Corminboeuf

A.13 -- 3½ rooms -- 1st floor

Le 1517 | 3½ rooms with loggia and well-separated sleeping areas68 m² living space | Living room of 27 m² | 2 bedrooms | Loggia of 6 m² | Move-in early 2027The highlights • Two bedrooms with parquet, including a main bedroom of 14 m² • Living room with open kitchen of 27 m² • Loggia of 6 m² • Northwest orientation, pleasant in the second part of the day • Shower and separate toilet • Interior distribution preserving a real separation between living and sleeping areas A balanced apartment, designed for everyday lifeLocated on the 1st floor of Le 1517, this 68 m² new apartment offers a particularly functional interior organization.The living room with open kitchen of 27 m² forms a convivial space extended by a loggia of 6 m². The northwest orientation allows you to enjoy the light pleasantly in the second part of the day.Away from the living area, the two bedrooms with parquet benefit from a distribution that preserves the intimacy of the sleeping area. The shower and separate toilet provide appreciable comfort in everyday life.A versatile 3.5-room apartment, suitable for both a small family and those who want an additional room for work or reception.Le 1517 -- A contemporary residence with a clear identityWith its metallic facades in a triangular Grey Stone profile, Le 1517 stands out for its carefully designed contemporary architecture.Two buildings with only 12 apartments, equipped with Miele kitchens, electric shutters, provided lighting, intercom, multimedia equipment, and remote heating, complete the comfort of this new residence in Corminboeuf.Availability expected: early 2027Interior parking space extra: CHF 150.-/month.Does this 3.5-room apartment match your search? Contact us to obtain additional information and submit your application.Visit the project: https://appartements-1517.ch/

Travel time
-
1 / 12
3.5 rooms68m²CHF 1,845.–
Route du Mont-Carmel 19, 1762 Givisiez

A spacious and bright 3-room apartment, designed for your comfort

What if your future apartment combined space, light, and functionality? • 68.26 m² of well-designed living space for a smooth daily life • Bright living room of 20.16 m² and open kitchen of 15.08 m² • Two comfortable bedrooms of 14.00 m² and 10.43 m² • Private loggia of 3.70 m² with southwest orientation, ideal for relaxation • Modern and pleasant shower room • Underfloor heating for gentle warmth all year round • Parking space available as an option, electric charging point possible • In Givisiez, just a few minutes from the center of Fribourg A spacious and bright 3-room apartment focused on comfortLocated on the first floor of a new residential building in Givisiez, this 68.26 m² apartment combines spacious rooms, beautiful natural light, and modern amenities. Just a few minutes from the center of Fribourg, it offers a peaceful, functional, and elegant living space.The entrance welcomes you with a 4.80 m² hall leading to a large living room of 20.16 m², bathed in light thanks to its southwest orientation. The open, fully equipped kitchen of 15.08 m² naturally extends this living space, making it a perfect place for family meals or gatherings with friends.On the sleeping side, two comfortable bedrooms await you: a main bedroom of 14.00 m² and a second bedroom of 10.43 m², ideal for a child, an office, or a hobby room.The 3.70 m² loggia offers a pleasant outdoor space, protected from the wind, perfect for relaxing or extending the beautiful summer evenings.The modern shower room and underfloor heating ensure optimal comfort in all seasons.A parking space is available as an option, with the possibility of installing an electric charging point for your vehicle.An apartment that is both spacious, bright, and well-located, designed to meet the needs of a modern daily life.Several apartments of the same typology are available on different floors:Apartment 106 - 3.5 rooms on the 1st floor - CHF 1'845.00 including chargesApartment 206 - 3.5 rooms on the 2nd floor - CHF 1'865.00 including chargesApartment 306 - 3.5 rooms on the 3rd floor - CHF 1'895.00 including chargesContact us today to organize your visit.

1 / 11
3.5 rooms98m²CHF 2,300.–
Route de l'Industrie, 1700 Fribourg

New D63 apartment, 3.5 rooms for rent on plan

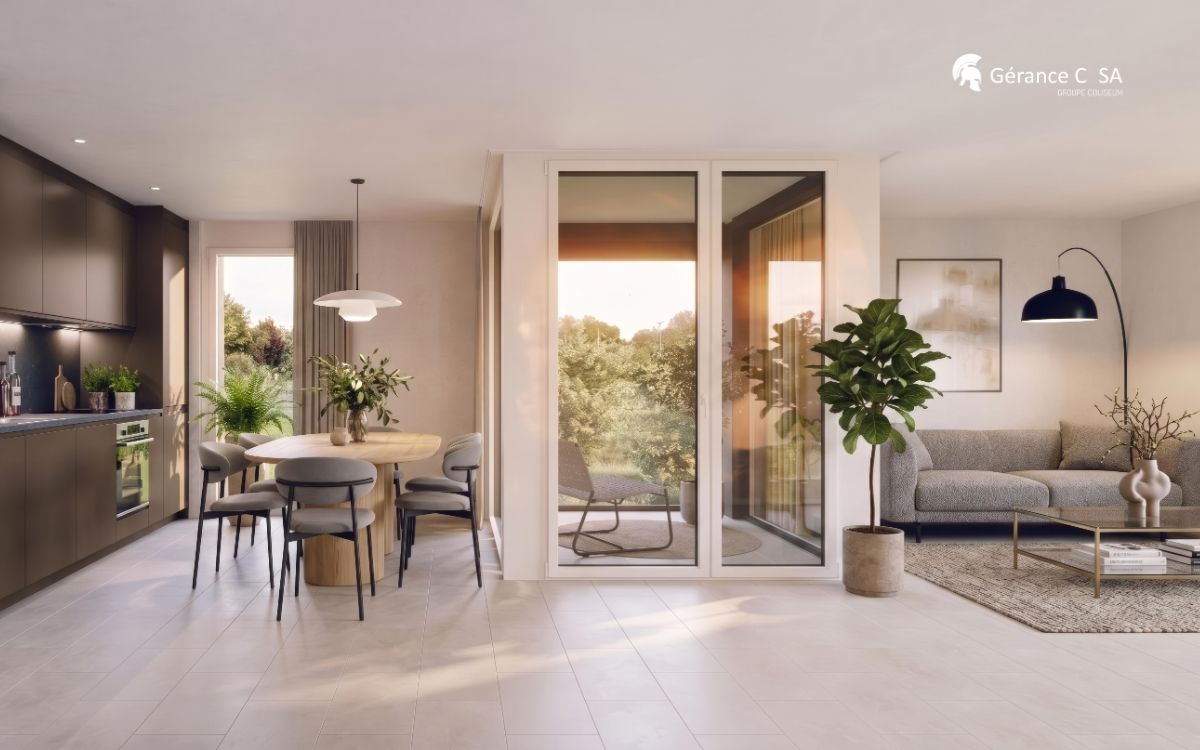
Apartment with 3.5 rooms and 98 m² for rent in the Prisma project, modern and bright, designed to meet current requirements for urban comfort and quality of life. Rental only on the plan, no visit possible A modern project in the heart of the city Prisma consists of 122 new apartments distributed in 7 to 8 story buildings, as well as a commercial space. Whether you are single, a couple, or a family, you will find a home that suits your needs. Each apartment benefits from generous volumes and optimal lighting thanks to large windows, in a contemporary architecture with pure lines. A privileged living environment The project is organized around spacious, tree-lined, and landscaped interior courtyards, offering a calm and green environment in the midst of the urban area. These spaces promote both relaxation and exchanges between inhabitants. A sustainable and high-performance home Prisma was designed according to high standards and meets current challenges in terms of ecology and energy efficiency: • District heating • Solar panels • Triple glazing • Waste sorting system • Parking spaces with charging stations for electric vehicles and bicycles Connected apartments Each home is equipped with an innovative smart home solution eSmart , allowing: • Heating and shutter control • Energy consumption monitoring • Secure access via video intercom • Remote control via smartphone A real asset for a comfortable, modern, and eco-responsible daily life.

1 / 7
3.5 rooms67m²CHF 2,070.–
Route du Centre 17, 1720 Corminboeuf

B.23 -- 3½ rooms -- 2nd and top floor

The 1517 | 3½ rooms bright on the top floor with loggia68 m² living area | Living room of 27 m² | 2 bedrooms | Loggia of 6 m² | South-west orientationThe highlights • South-west orientation and excellent brightness • Location on the 2nd and top floor • Living room with open kitchen of 27 m² • Covered loggia of 6 m² • Two bedrooms with parquet, including a main bedroom of 14 m² • Shower and separate toilet Light, top floor and well-distributed spacesThe location on the top floor and the south-west orientation are the main advantages of this 3½-room new apartment of 68 m².The living room with open kitchen of 27 m² offers a convivial space to arrange the living and dining room. Extended by a covered loggia of 6 m², it benefits from a particularly favorable orientation to light in the second part of the day.The two bedrooms with parquet are grouped in a separate night area. The second room can accommodate a child's room, an office or a reception area. A shower and a separate toilet complete an apartment that combines brightness, functionality and comfort of the top floor. The 1517 -- A immediately recognizable contemporary architectureWith its metallic facades in triangular Grey Stone profile, The 1517 asserts a distinctive architectural identity in Corminboeuf.Two buildings with only 12 apartments, equipped Miele kitchens, electric shutters, supplied luminaires, video intercom, multimedia installations and remote-controlled heating complete the services of the residence.Expected availability: early 2027Interior parking space extra: CHF 150.-/month.Are you looking for a bright, 3½-room new apartment on the top floor in Corminboeuf? Contact us to obtain detailed information and submit your application.Visit the project: https://appartements-1517.ch/

Travel time
-

Other interesting objects