Léchelles - Properties for rent with Elevator, New building

We recommend expanding your search criteria to get similar results. The current filters didn’t return any matches.

If you don’t want to change your current search criteria, we recommend creating a search alert, so you’ll be notified when matching offers become available.

More objects in your automatically expanded search area
36 results - Radius: + 10km
1 / 13
  • Balcony / Terrace
  • View
  • Parking space
  • +3
5.5 rooms, 160m², CHF 2,880.–
Route de Saint-Aubin 64, 1564 Domdidier

For rent 5 minutes from the train station!

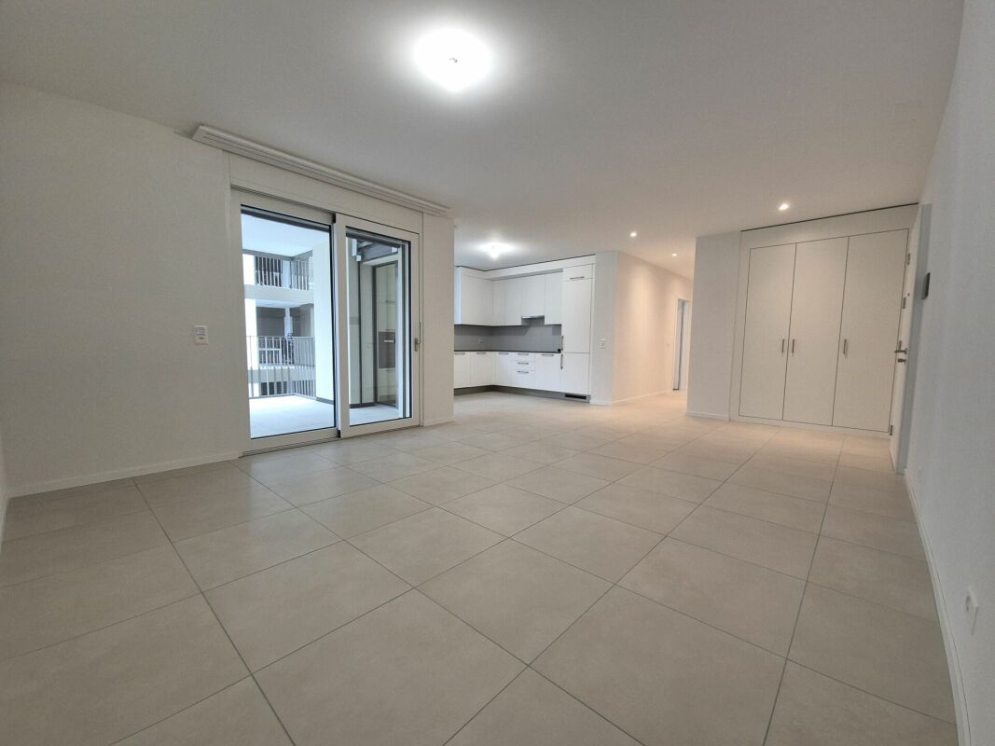
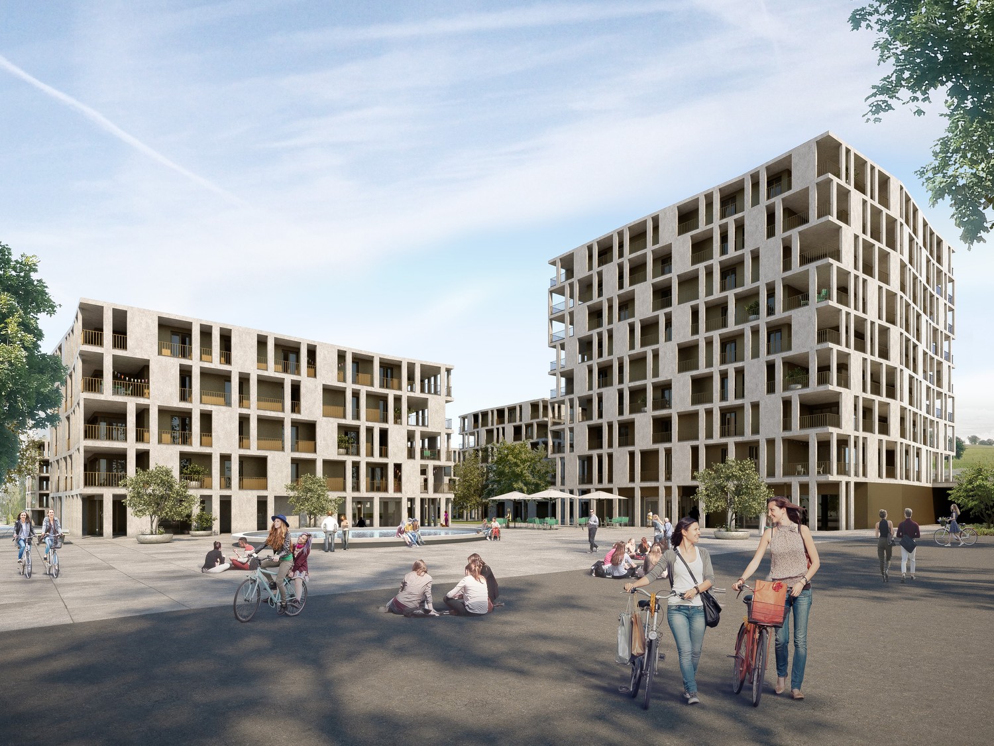
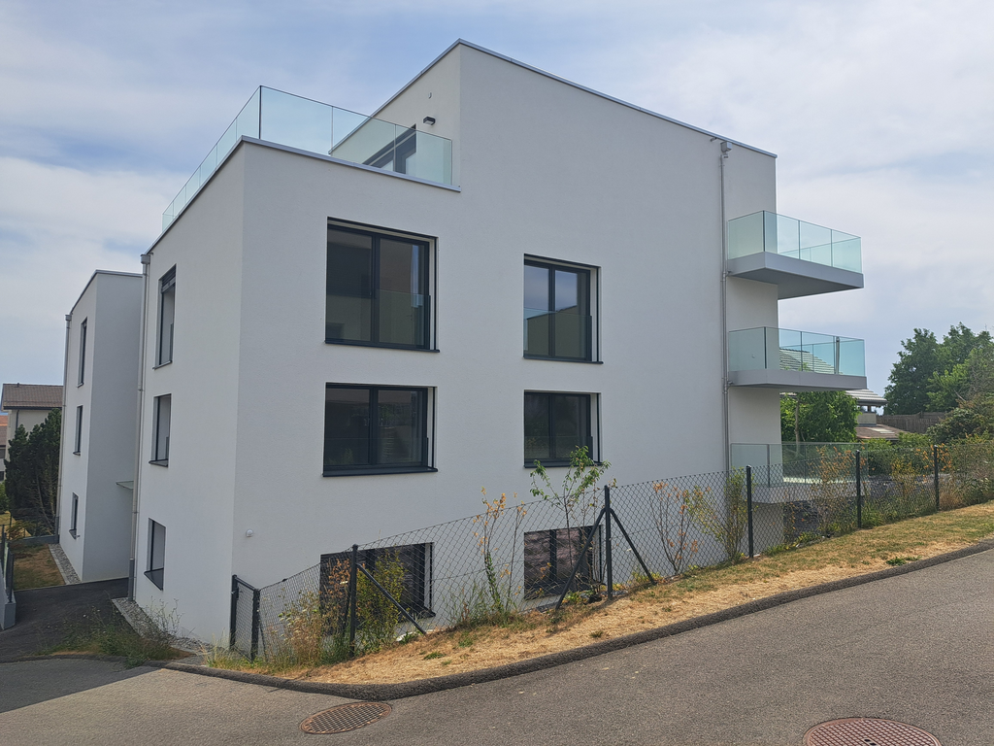
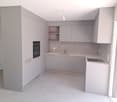
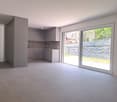
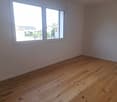
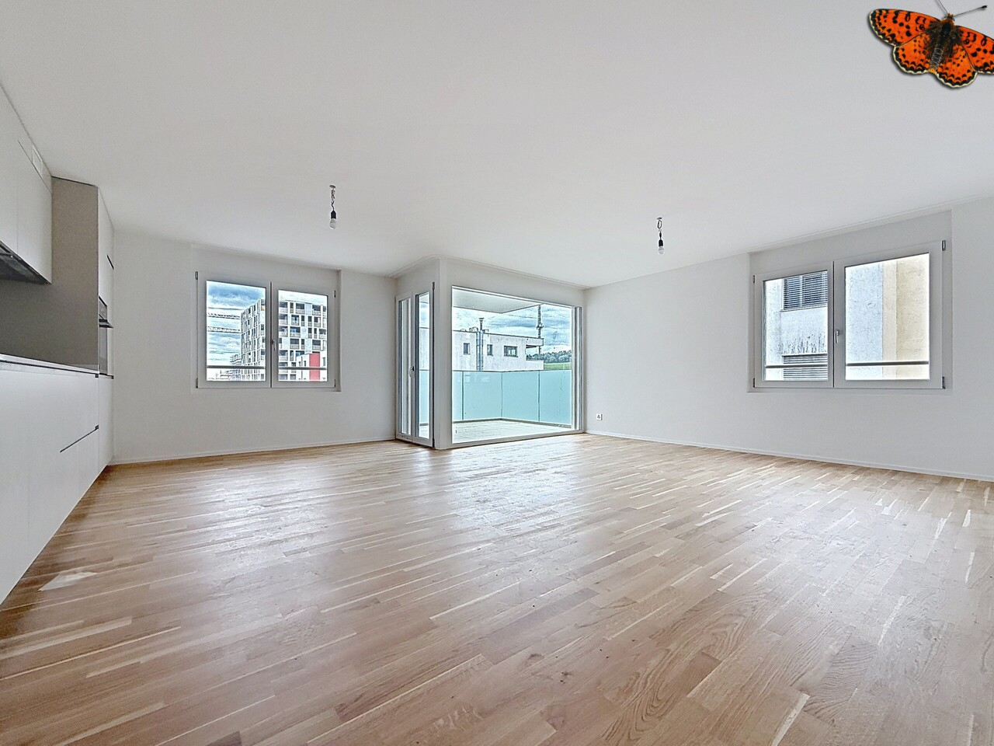
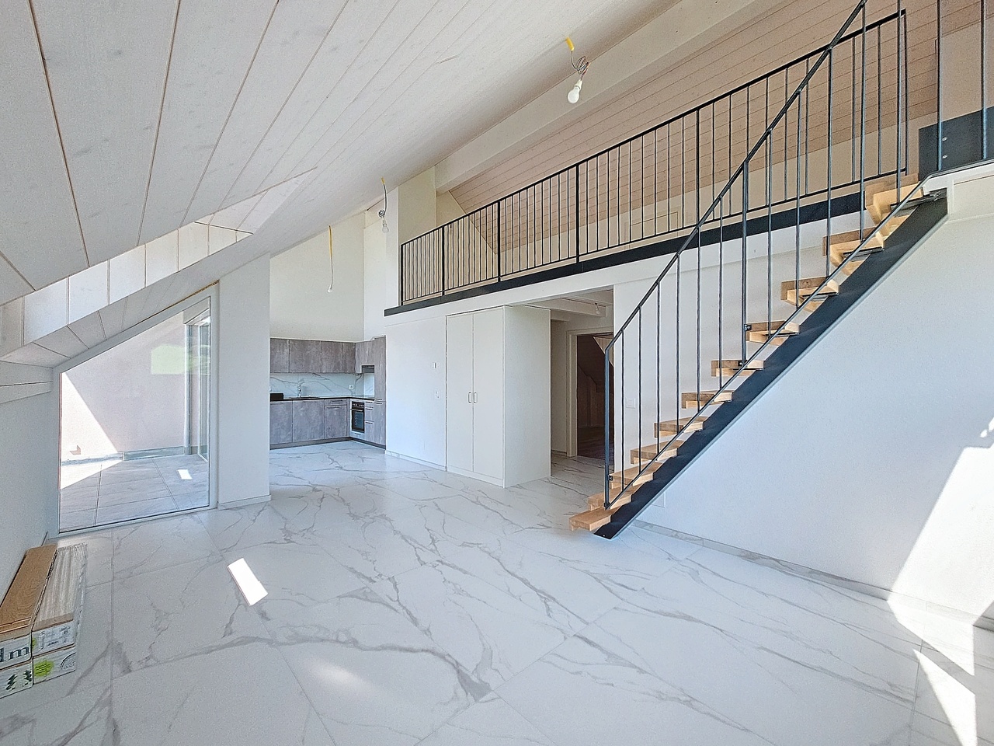
Located on the Route de Saint-Aubin à Domdidier, this new attic occupies the last floor of an exclusive PPE composed of only 5 apartments, offering a privileged living environment combining tranquility, brightness, and modern comfort.Virtual visit on requestBenefiting from a private access by elevator, the apartment is organized around a spacious living room with open kitchen, ideal for a convivial daily life.The large openings offer a generous natural light and highlight the volumes of the living space.The loggia is a true extension of the interior space, inviting you to fully enjoy the evenings and the magnificent sunsets in a calm and pleasant environment.The night area includes three bedrooms, two bathrooms, and a utility room with private laundry, offering functionality and comfort in daily life.Net rent: CHF 2'880.-Accepted charges: CHF 200.-Parking space: CHF 60.- per spaceSituationThe municipality of Domdidier benefits from a central location, with quick access to the main road axes connecting Lausanne, Fribourg, and Bern.A CFF station located in the village center also facilitates daily commuting.If you want to get a first impression from home, we offer to transmit your coordinates to receive a virtual visit of the property.Virtual visit, you will be able to discover at your own pace the volumes, the distribution, and the main advantages of this apartment, before considering, if the desire is confirmed, a visit on site.It is sufficient to communicate your name, your email address, or your phone number, and we will send you the link to the virtual visit and remain at your disposal to agree on an appointment on site, both during the week and on weekends, according to your preferences.

  • Balcony / Terrace
  • View
  • Parking space
  • +3
Travel time
-
1 / 12
5.5 rooms, 120m², CHF 2,470.–
Route de Lossy 26, 1782 Belfaux

New 5.5-room apartments in La Gotta, Belfaux

Enjoy spacious, bright apartments with generous loggias, ideal for outdoor relaxation. These new buildings offer the perfect balance between the calm of the countryside and the immediate proximity to the city of Fribourg. Discover all available apartments on the website: https://www.lagotta-location.ch/ The 5.5-room apartments benefit from an equipped and open kitchen with oak parquet, opening onto the living area. They also have four spacious bedrooms, a bathroom with shower and a second bathroom with bathtub and laundry facilities. A storage room completes these properties. The loggia is accessible directly from the living room and bedrooms. Built-in wardrobes adorn the entrance hall. A cellar is made available per apartment and there is the possibility of renting an indoor parking space for CHF 130.00 / month. The 5.5-room apartments are located in building A2 and are available from July 1st, 2026. SituationThe location of this new La Gotta district in Belfaux allows for easy travel by train to the city of Fribourg in just 7 minutes. The A12 motorway is 6 minutes away. You will find shops and restaurants nearby. The primary school is a 7-minute walk away. These buildings have been designed with sustainability in mind, with photovoltaic panels whose energy will benefit the tenants. For electric cars, a basic infrastructure will be put in place. A playground will be installed in the courtyard of the buildings. Municipalityhttps://www.belfaux.ch/

Travel time
-
1 / 12
3.5 rooms, 68m², CHF 1,865.–
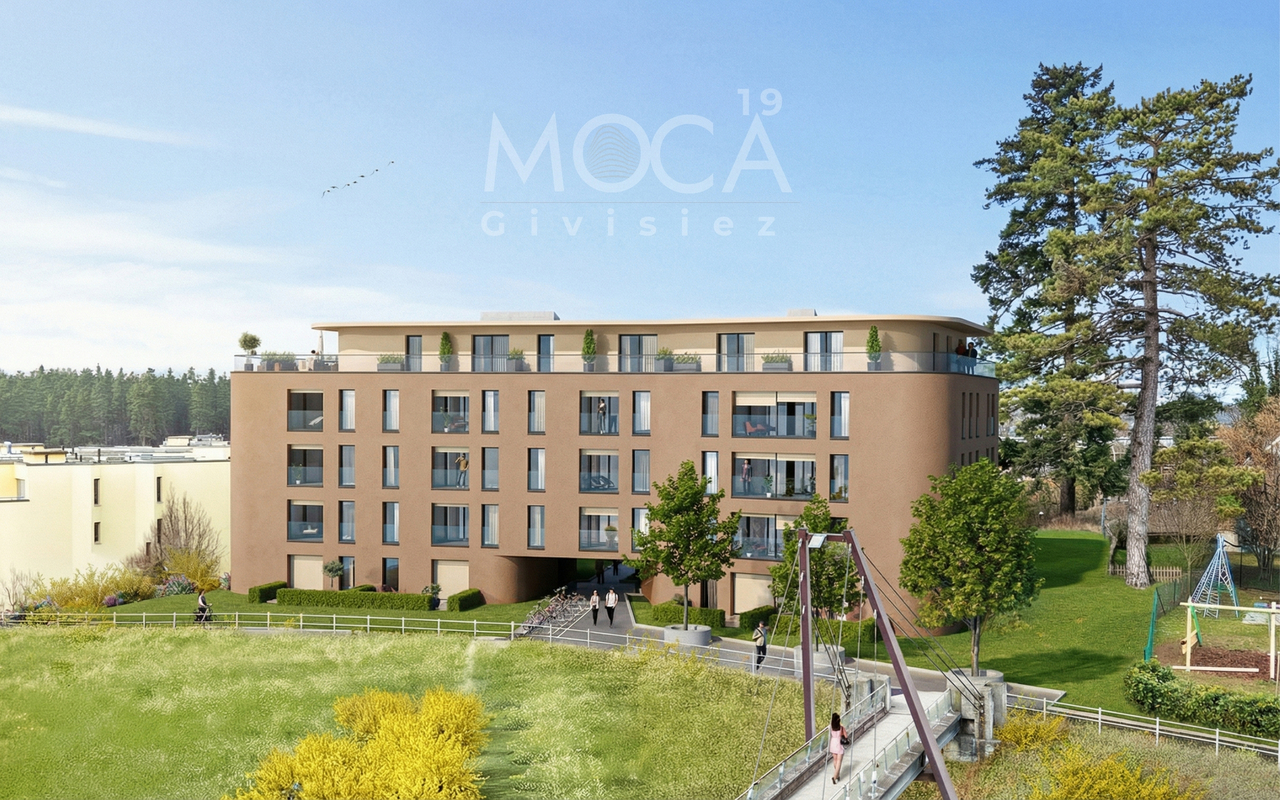
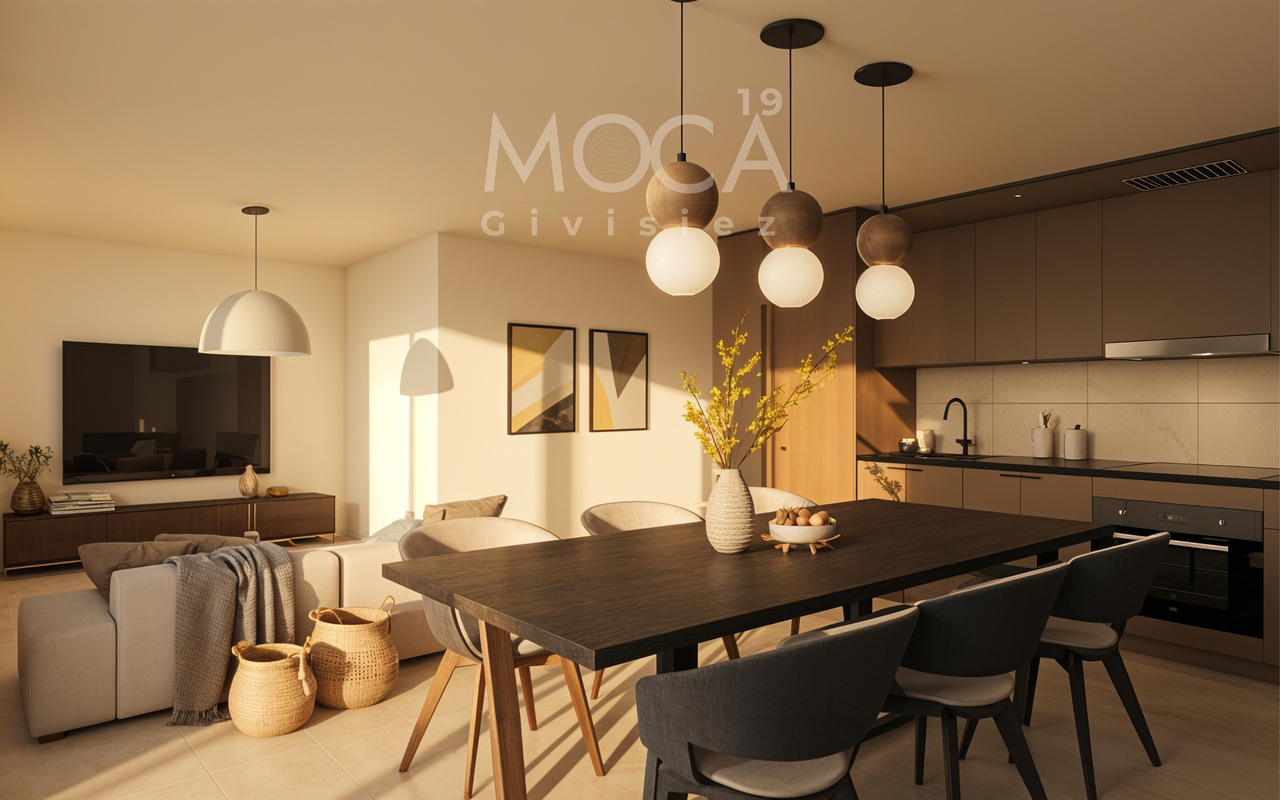
Route du Mont-Carmel 19, 1762 Givisiez

A bright and spacious 3-room apartment, quiet location

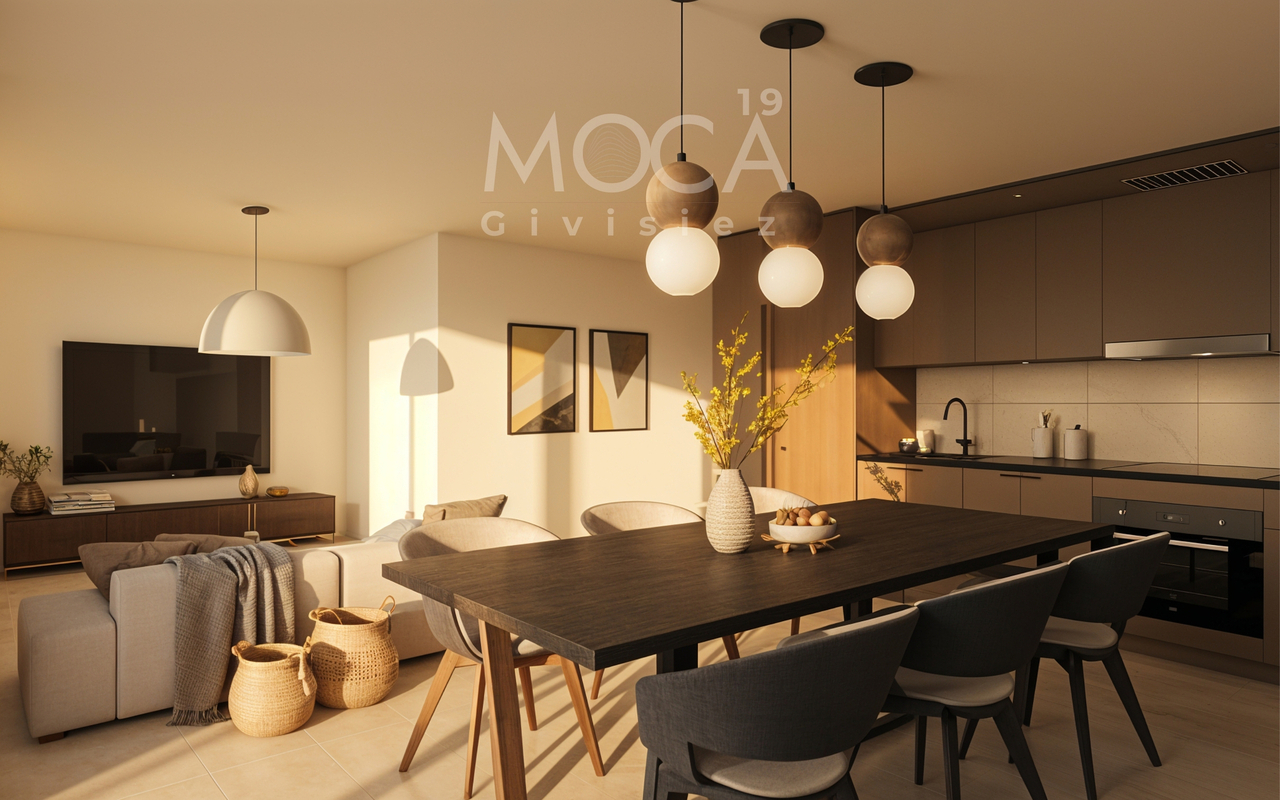
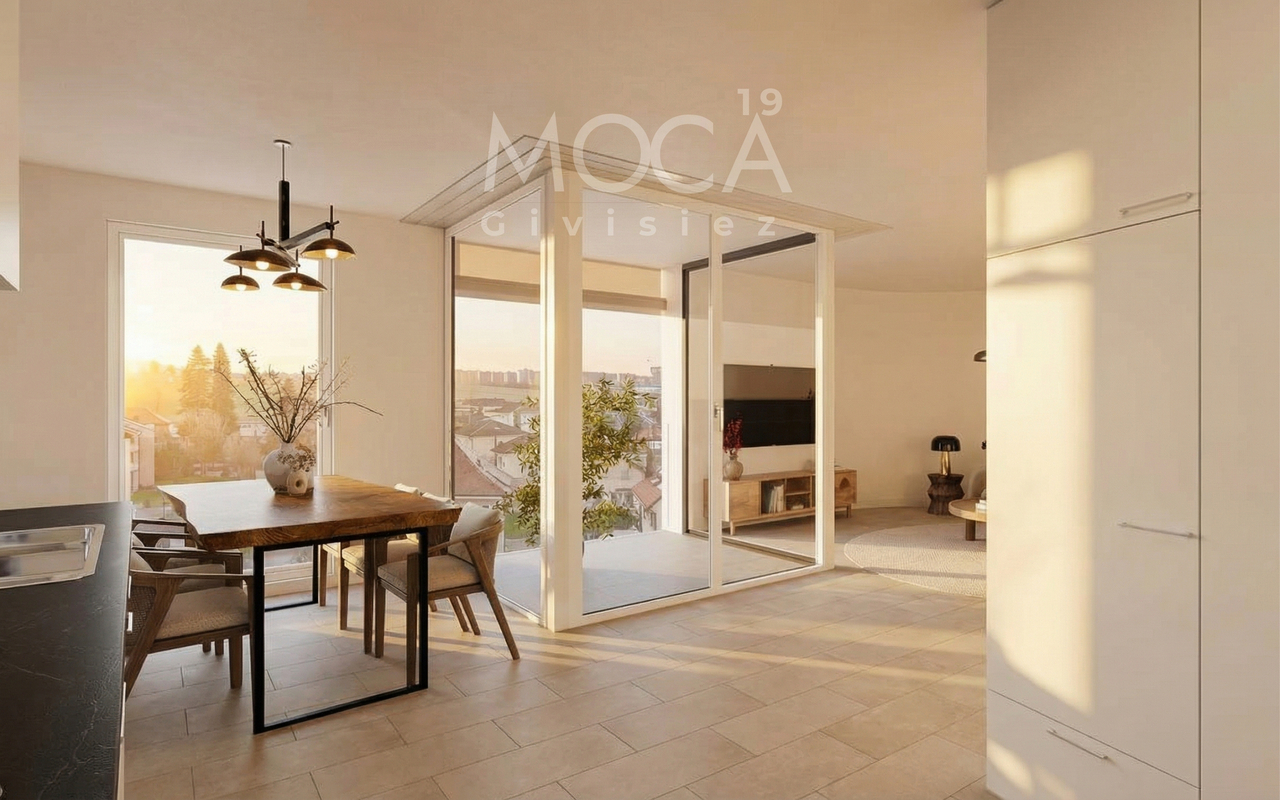
What if you lived every day in a spacious and sun-drenched space? • 68.26 m² perfectly designed for a fluid and comfortable life • Large living room of 20.16 m² with kitchen-dining area of 15.08 m² • Two bedrooms of 14.00 m² and 10.43 m², ideal for family life or telecommuting • Private loggia of 3.70 m² with southwest orientation, perfect for relaxing in the sun • Modern shower room, careful finishes • Underfloor heating for a gentle warmth all year round • Parking space available as an option, electric vehicle charging point possible • Last floor of a modern residence in Givisiez, just a few minutes from Fribourg This new 68.26 m² apartment, located on the 2nd and last floor of a modern residence in Givisiez, offers you optimal living comfort, generous volumes, and beautiful brightness thanks to its southwest orientation.Upon entering, a 4.80 m² hall welcomes you and leads you to a spacious living area consisting of a 20.16 m² living room and a 15.08 m² kitchen-dining area. This warm, open space is ideal for sharing convivial moments with family or friends.The sleeping area includes two comfortable bedrooms: a main bedroom of 14.00 m² and a second room of 10.43 m², perfect for a child, an office, or a relaxation area.The 3.70 m² loggia pleasantly extends the living space outdoors, allowing you to enjoy the sun in complete privacy.In terms of comfort, the modern shower room and underfloor heating guarantee you optimal well-being in all seasons.A parking space is available as an option, with the possibility of adding an electric vehicle charging point.A bright, spacious, and well-thought-out apartment for a high-quality life, just a stone's throw from Fribourg.Contact us to organize your visit.

1 / 12
4.5 rooms, 115m², CHF 2,120.–
Rte de l'Industrie 8, 1700 Fribourg

6 new apartments with 4½ rooms, with parking, in the city center

In the heart of Fribourg, the "Gachoud" district embodies a new way of living in the city, combining modernity, comfort, and quality of life.Ideally located in the immediate vicinity of the city center, it allows you to reach shops, restaurants, schools, services, and public transportation on foot. A privileged location that offers a simple, practical, and perfectly connected daily life.The apartments benefit from a contemporary design, with bright, functional, and pleasant living spaces. The whole integrates into a carefully designed urban environment, where outdoor facilities and pedestrian paths promote both conviviality and serenity.An ideal choice for those looking for a modern living environment in the city center, without compromising between comfort, accessibility, and quality of life. SITUATIONtwo steps - bus stop - schools - post office - bank - playground / park - restaurants - food shops - bakery - orientation school - colleges - socio-cultural center - UNI - school of architecture - pharmacy6-7 minutes on foot - city center - shopping centers - CFF train station7-9 minutes by car - A12 highway junctionCONSTRUCTION Windows - triple glazing, Ug value < 0.70 W/m2KHeating - district heating (CAD) - distribution through the floor Roof - flat roof with extensive greeningOther installations - elevator2ND BASEMENTCellarsLot A01 - RENTEDLot A11 - RENTEDLot A12 - RENTEDApprox. 10.45 m² / Lot A21Approx. 10.45 m² / Lot A22Approx. 10.45 m² / Lot A31Approx. 10.45 m² / Lot A32Approx. 10.45 m² / Lot A41Lot A42 - RENTEDElectrical roomTechnical room1ST BASEMENT9 indoor parking spaces for Fr. 130.--/month, in addition to the rentBicycle/stroller roomContainer roomGROUND FLOORAPARTMENT WITH 4½ ROOMS, APPROX. 106.00 M² (Lot A01) - APARTMENT RENTED1ST TO 4TH FLOOR4 APARTMENTS WITH 4½ ROOMS, APPROX. 110.00 M² (Lots A21, A31, and A41) - APARTMENT A11 RENTEDDistribution hall of approx. 3.65 m² with built-in cupboards (wardrobe and shelf)Partially open kitchen of approx. 21.25 m², including: - 4 ceramic hobs + extractor hood - high oven + combination oven - dishwasher - refrigeratorLiving/dining room of approx. 25.15 m² with access to the loggiaParental bedroom of approx. 17.00 m², connected to the bathroom, with shower, sink, pharmacy, and WCRoom 2 of approx. 16.10 m² Room 3 of approx. 15.05 m² Bathroom of approx. 5.70 m² with bathtub, sink, pharmacy, WC, washing machine, and dryerSeparate WC of approx. 2.50 m² with sink Loggia of approx. 9.33 m² (Lot A11) and 10.45 (Lots A21, A31, and A41)1ST TO 4TH FLOOR4 APARTMENTS WITH 4½ ROOMS, APPROX. 115.00 M² (Lots A22 and A32) - APARTMENTS A12 AND A42 RENTEDDistribution hall of approx. 3.35 m² with built-in cupboards (wardrobe and shelf)Partially open kitchen of approx. 22.00 m², including: - 4 ceramic hobs + extractor hood - high oven + combination oven - dishwasher - refrigeratorLiving/dining room of approx. 30.00 m² with access to the loggiaRoom 1 of approx. 15.30 m²Room 2 of approx. 14.45 m² Room 3 of approx. 16.45 m² Bathroom of approx. 5.80 m² with bathtub, sink, pharmacy, WC, washing machine, and dryerBathroom of approx. 3.00 m² with shower, sink, pharmacy, WCSeparate WC of approx. 2.40 m² with sink Loggia of approx. 12.00 m²INFORMATION / PARTICULARITIESRental priceOn requestPerspectives / PlansThe images, illustrations, plans, and

Travel time
-
1 / 11
2.5 rooms, 51m², CHF 1,585.–
Route du Mont-Carmel 19, 1762 Givisiez

A quiet and functional 2-room apartment on the 2nd floor

What if your future apartment offered you both comfort, light, and tranquility? • 51.41 m² carefully designed for a serene daily life • Open kitchen of 15.02 m², fully equipped, integrated into a bright living room • Living room of 16.32 m² • Bedroom of 13.21 m², perfect for rest or telework • Loggia of 3.70 m², northwest-facing, ideal for a fresh moment at the end of the day • Modern shower room with careful finishes • Underfloor heating for a soft comfort all year round • Parking space available as an option, with the possibility of an electric charging station • Last floor of a contemporary residence in Givisiez, close to Fribourg and amenities Located on the 2nd floor of a new residence in Givisiez, this 51.41 m² apartment is ideal for those looking for a functional, bright, and well-located home.The living area of 16.32 m², consisting of an open kitchen of 15.02 m² and a living room, forms a pleasant unit, where every square meter is optimized for comfort.The bedroom of 13.21 m² offers a beautiful space for rest, calm and bright, ideal for relaxation.The loggia of 3.70 m², northwest-facing, is perfect for enjoying a fresh moment at the end of the day or a reading moment outdoors.A modern shower room and underfloor heating complete this carefully designed apartment for optimal comfort in everyday life.A parking space is available as an option, with the possibility of adding an electric charging station for vehicles.An ideally located property, close to all amenities, just a few minutes from the center of Fribourg.Contact us now to discover your future home.

1 / 12
3.5 rooms, 68m², CHF 1,845.–
Route du Mont-Carmel 19, 1762 Givisiez

A spacious and bright 3-room apartment, designed for your comfort

What if your future apartment combined space, light, and functionality? • 68.26 m² of well-designed living space for a smooth daily routine • Bright living room of 20.16 m² and open kitchen of 15.08 m² • Two comfortable bedrooms of 14.00 m² and 10.43 m² • Private loggia of 3.70 m² with southwest orientation, ideal for relaxation • Modern and pleasant shower room • Underfloor heating for gentle warmth all year round • Parking space available as an option, with the possibility of installing an electric charging station • In Givisiez, just a few minutes from the center of Fribourg A spacious and bright 3-room apartment with comfortLocated on the first floor of a new residential building in Givisiez, this 68.26 m² apartment combines spacious rooms, plenty of natural light, and modern amenities. Just a few minutes from the center of Fribourg, it offers a peaceful, functional, and elegant living environment.The entrance welcomes you with a 4.80 m² hall leading to a large living room of 20.16 m², bathed in light thanks to its southwest orientation. The open, fully equipped kitchen of 15.08 m² naturally extends this living space, making it a convivial area, perfect for family meals or gatherings with friends.On the sleeping side, two comfortable bedrooms await you: a main bedroom of 14.00 m² and a second bedroom of 10.43 m², ideal for a child, a home office, or a hobby room.The 3.70 m² loggia offers a pleasant outdoor space, sheltered from the wind, perfect for enjoying a moment of calm or prolonging the beautiful summer evenings.The contemporary shower room and underfloor heating ensure optimal comfort in all seasons.A parking space is available as an option, with the possibility of installing an electric charging station for your vehicle.An apartment that is both spacious, bright, and well-located, designed to meet the needs of a modern daily life.Several apartments of the same typology are available on different floors:Apartment 106 - 3.5 rooms on the 1st floor - CHF 1'845.00 including chargesApartment 206 - 3.5 rooms on the 2nd floor - CHF 1'865.00 including chargesApartment 306 - 3.5 rooms on the 3rd floor - CHF 1'895.00 including chargesContact us today to organize your visit.

1 / 9
4.5 rooms, 98m², CHF 2,600.–
Route du Centre 15, 1720 Corminboeuf

B.02 -- 4½ rooms -- Ground floor

Le 1517 | New family apartment with nearly 42 m² of terraces98 m² living space | Living room of nearly 38 m² | 3 bedrooms | Two terraces | Northeast orientationThe highlights • Two terraces totaling nearly 42 m² • Living room with open kitchen of nearly 38 m² • Three bedrooms with parquet, including a main bedroom of 16 m² • One bathroom and one shower room • Distribution allowing for good separation of living and sleeping areas • New apartment with high-quality amenities Generous spaces to live inside and outThe two terraces are one of the main advantages of this 98 m² family apartment. They allow for various uses: a space for outdoor meals and a second for relaxation.Inside, the living room with open kitchen offers nearly 38 m² to comfortably organize the living room and dining room. The three bedrooms with parquet are grouped in a separate sleeping area, completed by two bathrooms, a valuable configuration to facilitate the daily life of a family.An apartment with generous volumes that combines indoor space, private outdoor areas, and the comfort of a fully new apartment in Corminboeuf.Le 1517 -- A contemporary residence on a human scaleTwo buildings with only 12 apartments, a distinctive architecture, and a carefully designed residential area: Le 1517 offers an alternative to large rental complexes.Equipped Miele kitchens, electric shutters, provided lighting, video intercom, multimedia equipment, and remote heating complete the comfort of the apartments.Expected availability: early 2027Interior parking space extra: CHF 150.-/month.Are you looking for a new family apartment for rent in Corminboeuf? Contact us to get detailed information and submit your application.Visit the project: https://appartements-1517.ch/
Travel time
-
1 / 7
1.5 rooms, 27m², CHF 1,140.–
Route du Centre 15, 1720 Corminboeuf

B.03 -- Studio -- Ground floor
The 1517 | New studio with south-facing terrace27 m² living space | Living room of 19 m² | Terrace of almost 11 m² | South-facing | Available early 2027 • A compact studio with a beautiful private outdoor spaceSouth-facing, this new 27 m² studio benefits from a simple and efficient configuration, extended by a terrace of almost 11 m².The living room with open kitchen of 19 m² allows for organizing daily functions in a well-proportioned space. The direct access to the terrace offers a true outdoor extension, with enough space to install a table and create a relaxation area.A dwelling designed for those who prioritize a new, easy-to-live-in apartment, a private outdoor space, and high-quality equipment in Corminboeuf.The highlights • South-facing • Private terrace of almost 11 m² • Living room with open kitchen of 19 m² • Optimized layout to make the most of the available space • Fully equipped kitchen with Miele appliances • New apartment in a residence with only 12 apartments per building The 1517 -- A contemporary architecture with its own identityThe metallic Montana facades with a triangular Grey Stone profile give the 1517 a distinctive architectural identity.The residence has only 24 apartments, spread over two buildings, and offers Miele kitchens, electric shutters, provided lighting, a video intercom, multimedia equipment, and remote heating.Expected availability: early 2027Indoor parking space available at an extra cost: CHF 150.-/month.Would you like to move into a new studio with a terrace in Corminboeuf? Contact us to get detailed information and submit your application.Visit the project: https://appartements-1517.ch/
Travel time
-
1 / 7
3.5 rooms, 67m², CHF 1,940.–
Route du Centre 17, 1720 Corminboeuf

A.13 -- 3½ rooms -- 1st floor

The 1517 | 3½ rooms with loggia and well-separated sleeping areas68 m² living space | Living room of 27 m² | 2 bedrooms | Loggia of 6 m² | Move-in early 2027A balanced apartment, designed for everyday lifeLocated on the 1st floor of The 1517, this new 68 m² apartment offers a particularly functional interior layout.The living room with open kitchen of 27 m² forms a convivial space extended by a covered loggia of 6 m². The northwest orientation allows for pleasant lighting in the second part of the day.Set back from the living area, the two bedrooms with parquet flooring benefit from a distribution that preserves the intimacy of the sleeping area. The shower room and separate toilet provide appreciable comfort in everyday life.A versatile 3.5-room apartment, suitable for both a small family and those who want an additional room for work or reception.The highlights • Two bedrooms with parquet flooring, including a main bedroom of 14 m² • Living room with open kitchen of 27 m² • Covered loggia of 6 m² • Northwest orientation, pleasant in the second part of the day • Shower room and separate toilet • Interior layout preserving a clear separation between living and sleeping areas The 1517 -- A contemporary residence with its own identityWith its metallic Montana facades in a triangular Grey Stone profile, The 1517 stands out for its carefully designed, contemporary architecture.Two buildings with only 12 apartments, equipped with Miele kitchens, electric shutters, provided lighting, intercom, and multimedia equipment, as well as remote heating, complete the comfort of this new residence in Corminboeuf.Availability expected: early 2027Interior parking space extra: CHF 150.-/month.Does this 3.5-room apartment match your search? Contact us to obtain additional information and submit your application.Visit the project: https://appartements-1517.ch/

Travel time
-

Other interesting objects