1 result - Properties for rent with Balcony / Terrace: Le Mont-sur-Lausanne

More objects in your automatically expanded search area
20 results - Radius: + 10km
  • {"type": "Furnished Room", "objects": ["dining table", "chair", "cup", "stool", "stool", "stool", "stool", "stool", "stool", "stool", "stool", "stool", "stool", "stool", "stool", "stool", "stool", "stool", "stool", "stool", "stool", "stool", "stool", "sto
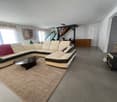
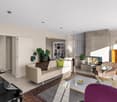
  • A spacious, well-lit living area with wooden flooring, a grand piano, a staircase leading to an upper level, and several seating options including a chair and small tables.
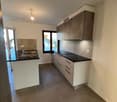
  • Open-plan kitchen and dining area with wooden beams, white cabinets, and a dining table with chairs.
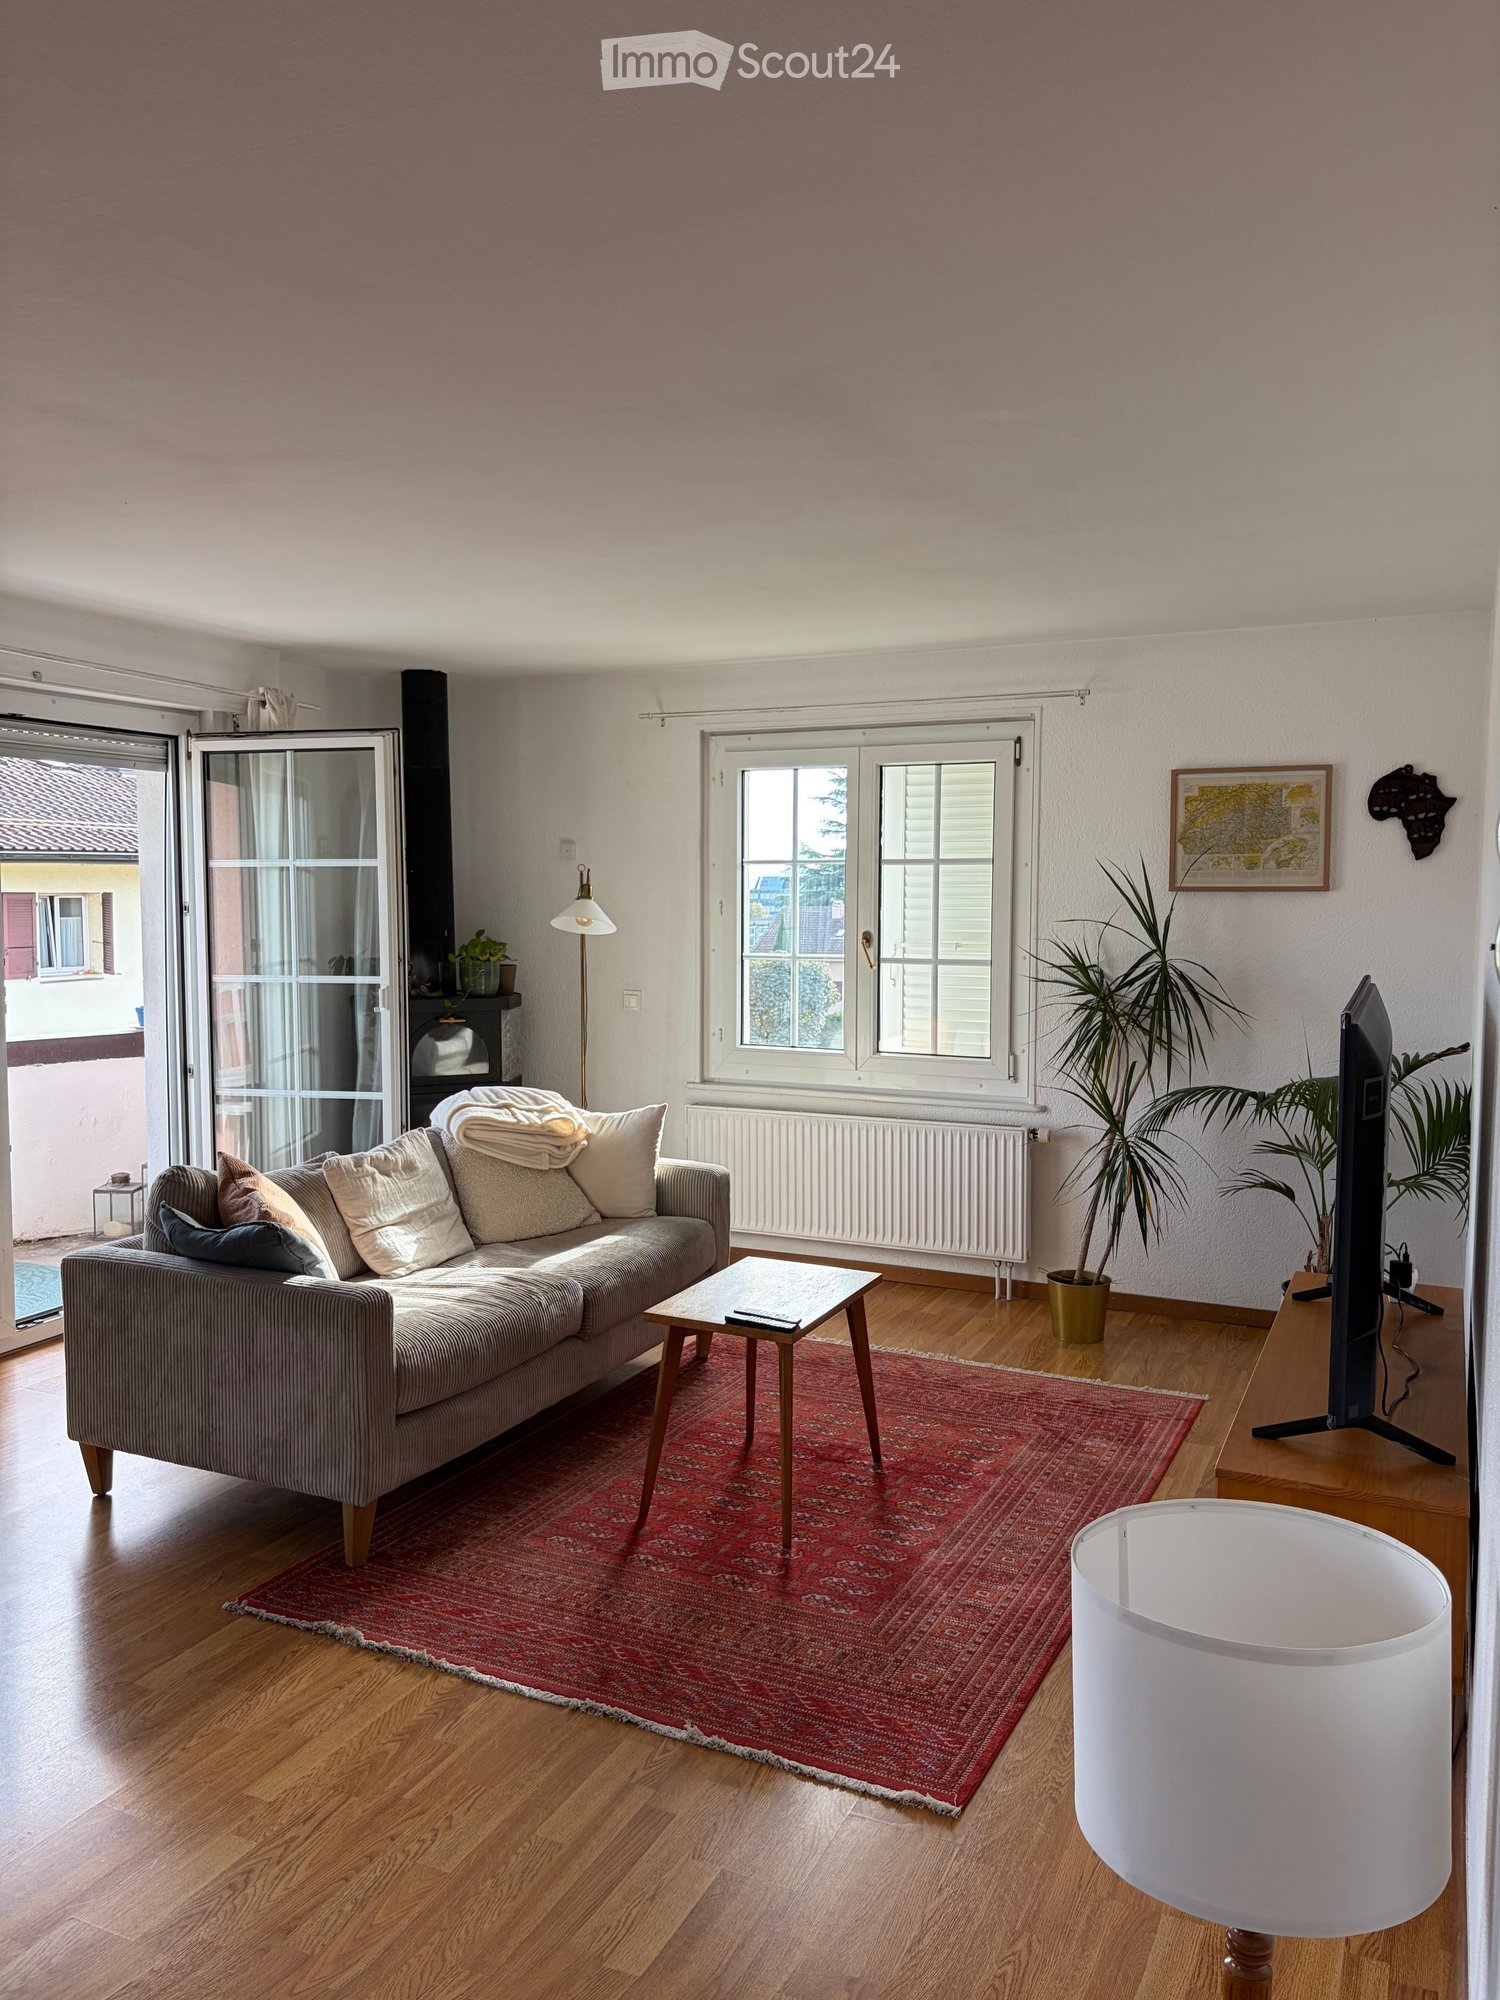
  • A cozy living room with wooden walls and floors, featuring a grey sofa with colorful pillows, a coffee table with remote controls, a television on a wooden stand, and a small side table with a lamp.
  • A cozy attic room with wooden walls and a slanted ceiling, featuring a refrigerator, a small table with a patterned cloth, a chair, a TV screen, and a cabinet.
  • Cozy bedroom with wooden flooring, a bed with a colorful blanket, a chair, a fan, a small table with items, and a window with a view of the night sky.
  • Cozy bedroom with a bed covered in a blue and yellow patterned duvet, a nightstand with a plant and decorative items, a chair with a colorful cushion, and a small table with various items.
  • Bright attic bedroom with wooden flooring, white walls, and a large bed with white bedding and pillows. A nightstand and a small stool are visible in the adjacent room.
  • Balcony with a wooden bench, potted plants, and a scenic view of a city and lake.
1 / 9
A spacious, well-lit living area with wooden flooring, a grand piano, a staircase leading to an upper level, and several seating options including a chair and small tables.
Open-plan kitchen and dining area with wooden beams, white cabinets, and a dining table with chairs.
A cozy living room with wooden walls and floors, featuring a grey sofa with colorful pillows, a coffee table with remote controls, a television on a wooden stand, and a small side table with a lamp.
5.5 rooms, 160m², CHF 3,770.–
Premium
Route de Cossonay 45, 1008 Prilly

Apartment with a special charm in the attic of 5.5 rooms in Prilly

Exceptional attic apartment with 5.5 rooms located on the 3rd floor of a character building, Route de Cossonay 45 in Prilly. With its 160 m² of living space, this apartment combines the charm of the old with modern comfort, available from 01.09.2026The highlights of this apartment: • Spacious and bright living room: With wooden parquet, a beautiful staircase leading to the upper floor and a warm atmosphere, • Open kitchen: A fully equipped kitchen area open to the dining room and living room, with exposed wooden beams and a convivial dining table. • 3 bedrooms, one with a private bathroom. 1 other independent shower • 1 large mezzanine for office, TV room or relaxation with independent toilet • Washing machine and dryer already installed in the apartment • Small balcony with lake view and access to a garden available to tenants • 1 individual cellar • Ideal location: This apartment benefits from excellent accessibility and many amenities nearby: • Transportation: The bus stop 9 Corminjoz is only 2 minutes on foot, the Prilly-center stop of line 33 is 5 minutes and the Union-Prilly station is 9 minutes on foot. • Shopping: A Coop is located 5 minutes on foot for daily shopping. • Education: A primary school and the College de l'Union are only 5 minutes on foot, ideal for families with children. Combining architectural character, generous volumes and privileged location, this attic apartment is a rare opportunity on the rental market in the Lausanne region. Do not miss this chance to live in an exceptional setting in Prilly.Taking over the lease from 01.09.2026 for 3770 CHF/month, including charges and gas heating

Travel time
-
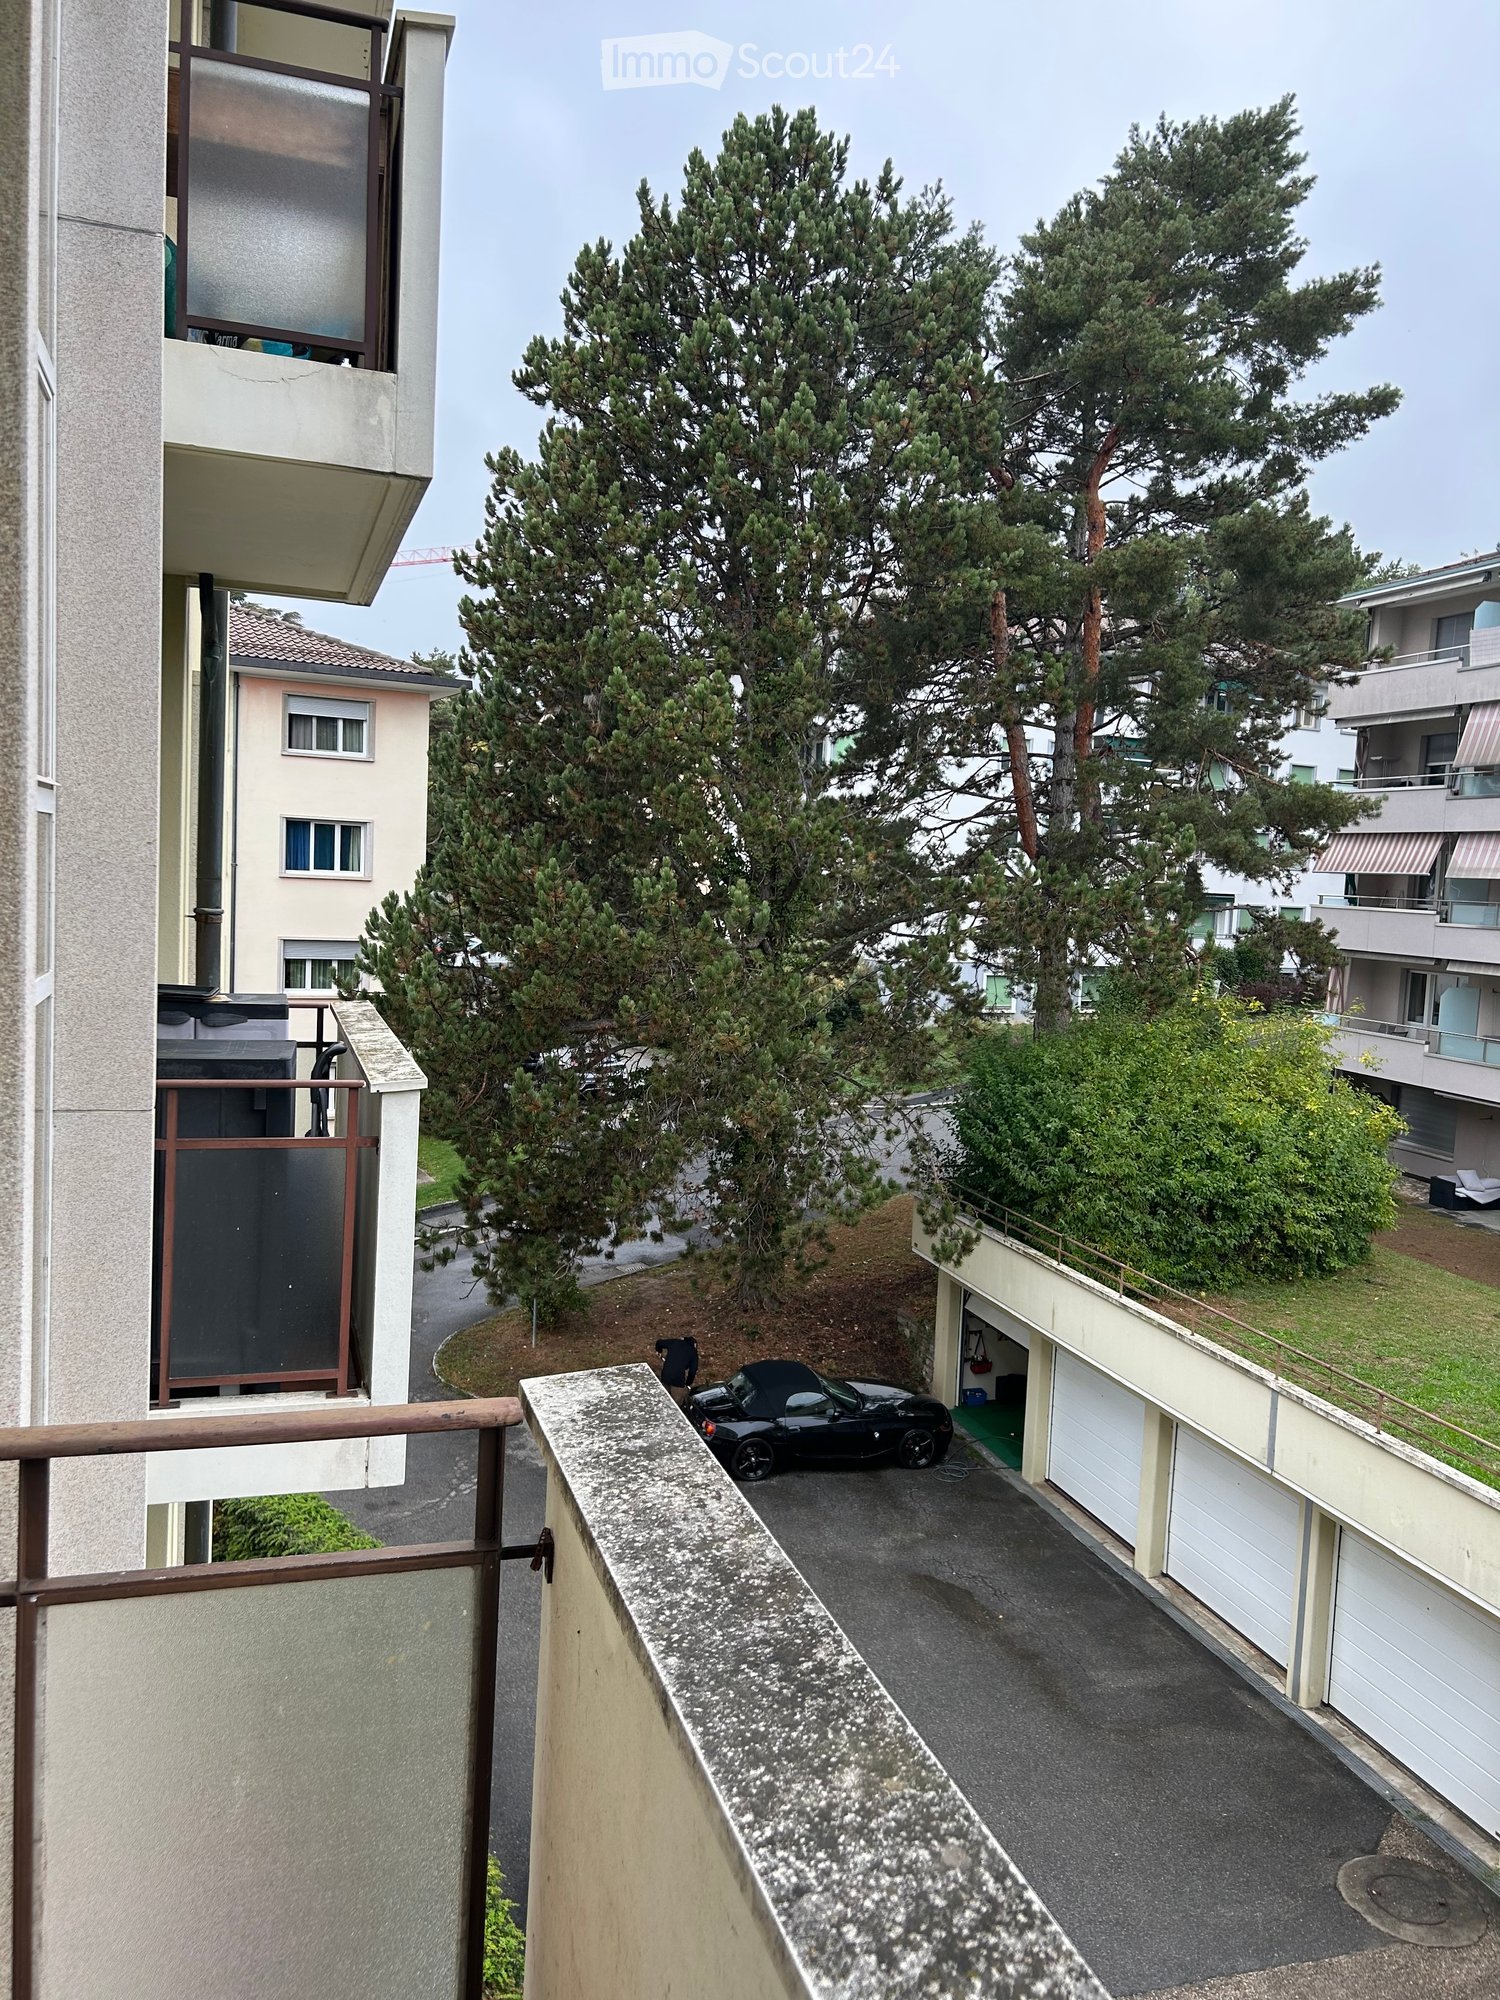
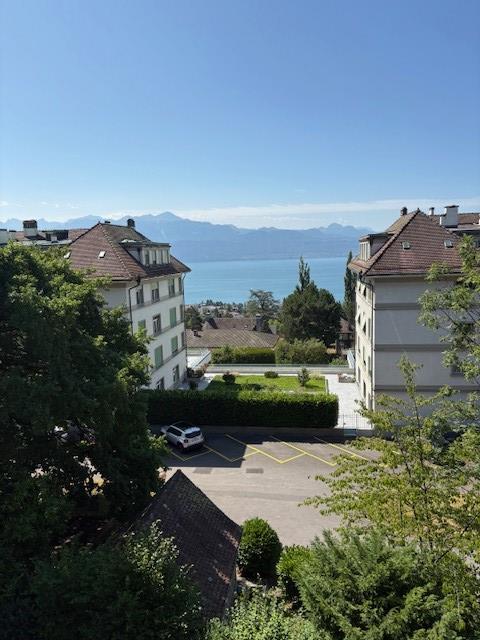
  • Balcony overlooking a parking area with a black car, surrounded by trees and neighboring buildings.
  • Bright room with large windows and a balcony view, furnished with a dining table, chairs, a screen, a bookshelf, potted plants, and a radiator.
  • A modern living and dining area with a sofa, coffee table, dining table, chairs, bookshelf, and a fan. The space features wooden flooring, large windows with curtains, and pendant lights.
  • A well-furnished bedroom with a large bed, nightstand, armchair, and a lamp. The room features wooden flooring and large windows with curtains.
  • Modern bedroom with a wooden floor, large mirrored wardrobe, a bed with patterned bedding, a chair with a geometric pillow, a small blue table, and a wooden shelf unit with drawers.
  • Empty room with wooden parquet flooring, large windows with a view of greenery, radiator, and some storage boxes in the corner.
  • A well-lit room with wooden flooring, a large window with white curtains, a white table with a lamp, a shelf with books and items, and a small rug with a cushion on the floor.
  • A narrow hallway with wooden flooring, white walls, and a window at the end. Shelves and various items are visible on the right side, while a doorway leads to another room on the left.
  • Modern kitchen with stainless steel appliances, a dining table with chairs, and a view of a balcony through sheer curtains.
  • Modern bathroom with a double sink, mirror, toilet, bathtub with bamboo-patterned shower curtain, and various toiletries on the sink counter.
  • Balcony with tiled floor, beige sofa, potted plant, and view of greenery outside.
  • Balcony with tiled floor, wooden railing, striped awning, and view of trees and buildings.
  • A lush garden area with dense green foliage and trees, partially obscuring a house in the background.
1 / 13
6 rooms, 120m², CHF 3,330.–
Top
Chemin des Bluets 5, 1009 Pully

Spacious 6-room apartment with balcony in Pully 3330.- including charges

Discover this magnificent 6-room apartment, with 4 bedrooms, located on the 2nd floor of Chemin des Bluets 5, in the green and residential setting of Pully (1009).Renovated in 2020, this bright and spacious apartment of 120 m² offers all the modern comfort for a high-quality life, available from November 1st, 2026 or by agreement.The advantages of this apartment: • Generous living space: With its 6 rooms, 4 bedrooms, a bathroom with double sink and washing machine, shower, guest toilet, large wall cabinets, this apartment offers all the necessary space for a family or people who want to enjoy a comfortable and well-arranged interior. • Balcony with beautiful view: Enjoy an ideal balcony to relax, with a pleasant view of the surroundings. • Recent renovation: Completely renovated in 2020, the apartment benefits from modern and careful finishes. • Elevator: Easy access thanks to the presence of an elevator in the building. • Garage: A parking space for your vehicle, 150.- • Washing machine: A practical equipment for your daily life. • Cellar • Sunlight: The apartment benefits from beautiful sunlight, especially in summer. Practical information: • Pets allowed • Smokers allowed • Child-friendly, away from the road • Quiet and peaceful environment, protected from noise pollution Ideal location: The apartment is ideally located just 5 minutes walk from Collège de Fontanettaz, making it a perfect choice for families with children. A bus stop no 7 is 5 minutes walk away, as well as no 48, which allows access to schools in Pully and the train station. The Chailly neighborhood and its shops are nearby, as well as access to the highway.This apartment represents a rare opportunity to settle in a preferred residential area of Pully, combining tranquility, comfort, and practicality. Don't miss this chance to make this beautiful home your new home! • VIEWINGS • Saturday, October 10th, from 6 pm to 7 pm • Monday, October 12th, from 11:30 am to 1:30 pm • Wednesday, October 14th, from 12 pm to 2 pm

Travel time
-
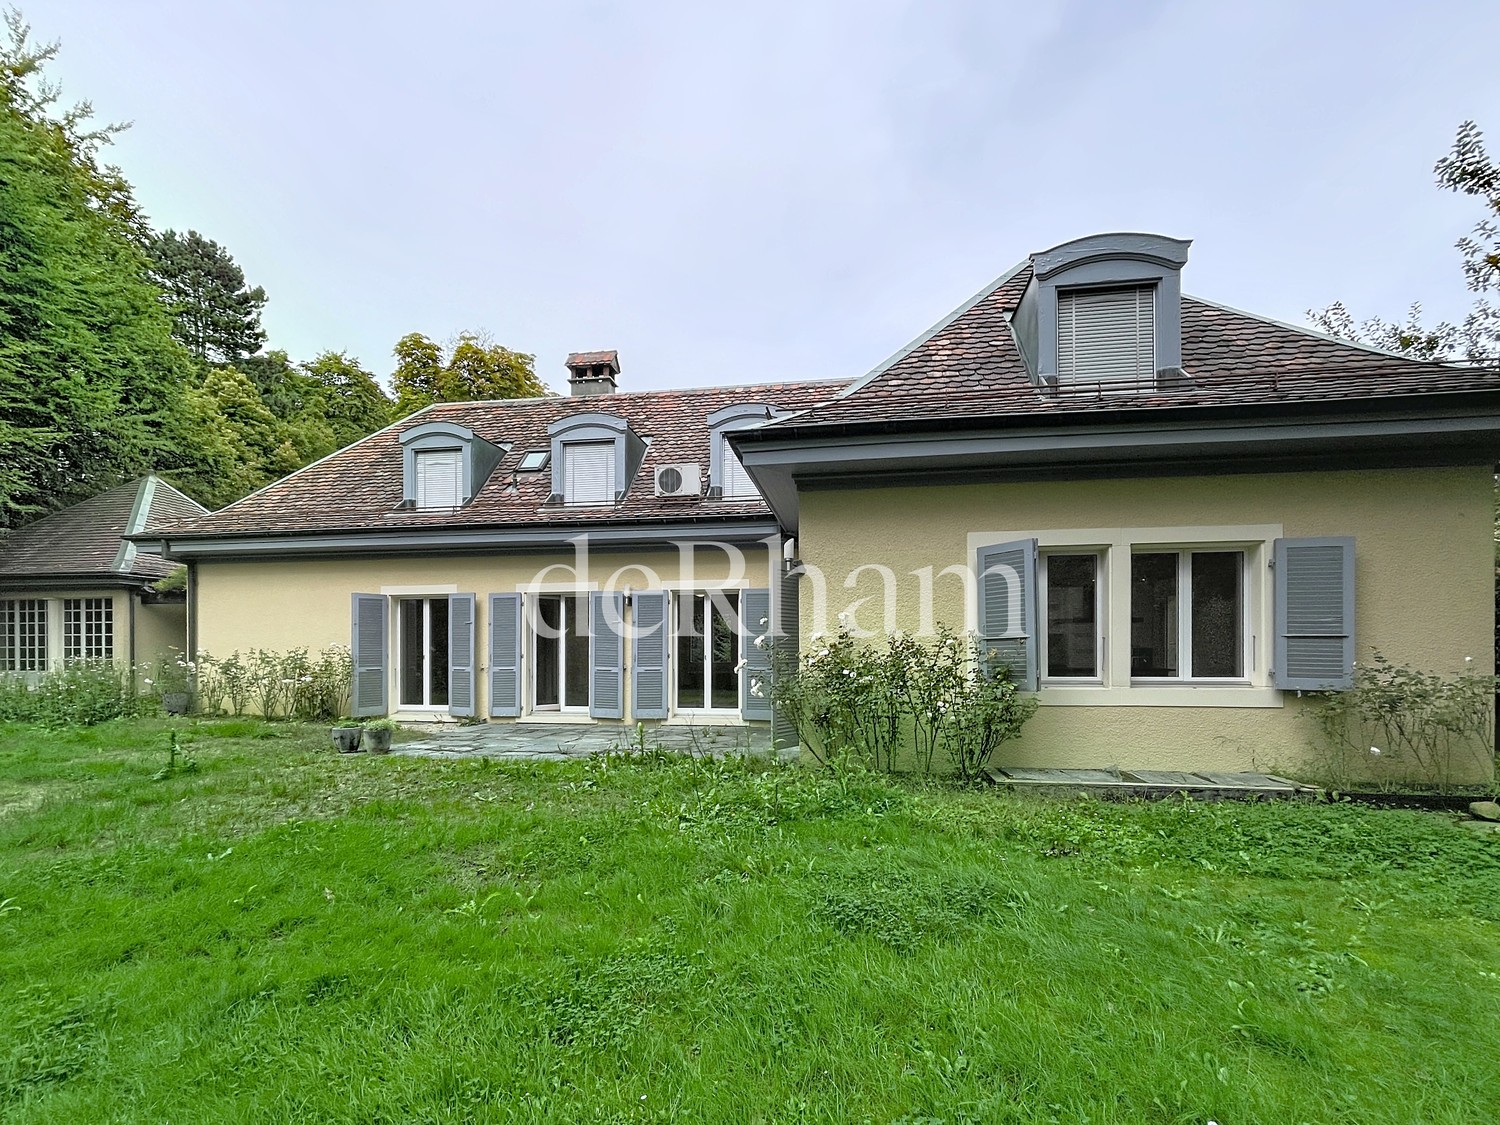
  • Single-story house with light beige walls, white shutters, and a dark roof, surrounded by a well-maintained lawn and trees.
  • Open-concept living and dining area with wooden flooring, large windows, a black sectional sofa, a dining table with chairs, and decorative artwork.
  • Modern bedroom with two double beds, nightstands, lamps, a large round mirror, a picture frame, and potted plants near the window and door.
  • Modern kitchen with white cabinets, black countertop, stainless steel appliances including a refrigerator, oven, and microwave, and a range hood above the stove.
  • A well-maintained outdoor patio area with a sofa, coffee table, dining table, chairs, and various potted plants. The space features a stone floor, a decorative lantern, and a view of greenery in the background.
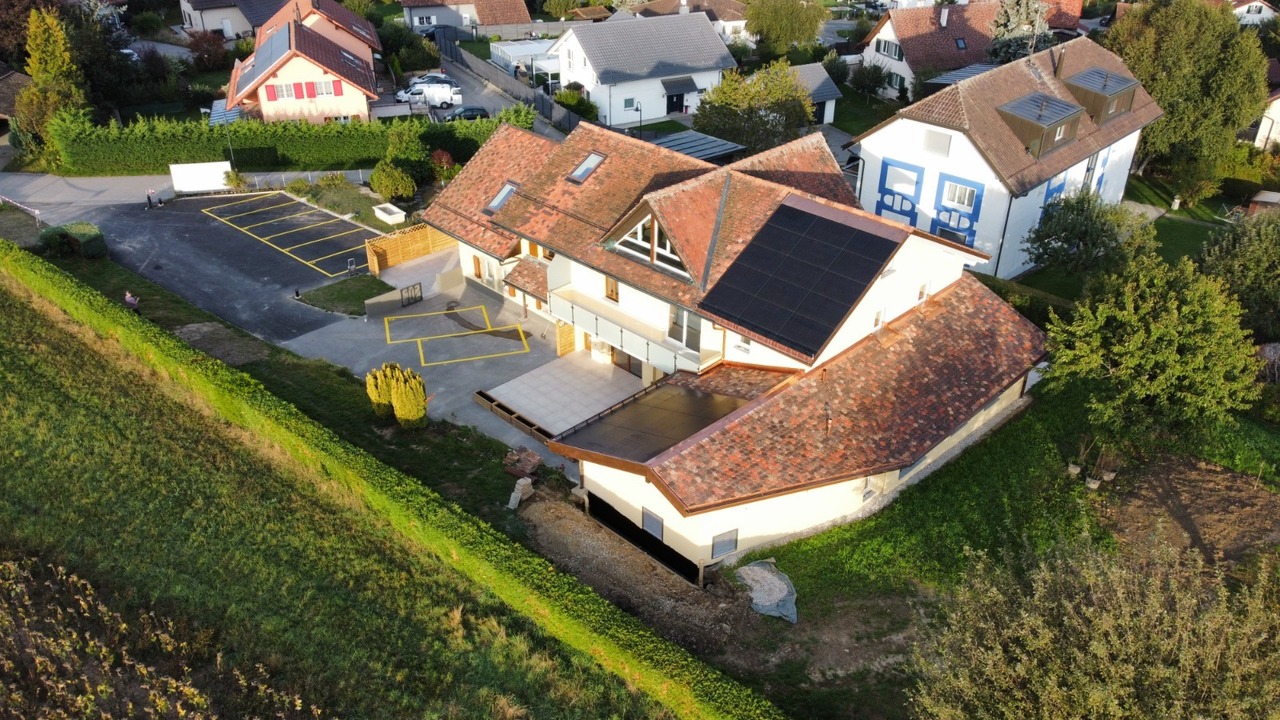
  • Single-story house with beige walls, brown roof, and small dormer window. The house is surrounded by a well-maintained lawn and trees.
  • Garden area with stone steps leading up to a house, surrounded by various plants and flowers, with a raised ground floor and a parked car visible in the background.
  • Well-maintained garden with a large lawn, a trampoline, a basketball hoop, and a raised garden bed with plants.
  • Well-maintained lawn with trees, shrubs, and a small wooden structure, adjacent to a house with light-colored walls and white-framed windows.
  • Modern bathroom with two white sinks, mirrored cabinet, and sleek fixtures.
  • Cozy bedroom with a blue and white checkered bedspread, a wicker chair, a nightstand with a vase, and two framed pictures on the wall.
  • Modern bathroom with a white bathtub, double sink vanity with blue cabinets, mirror, towel rack, and decorative plant. Blue tiles on the floor and white tiles on the walls.
  • Well-maintained garden with a lush green lawn, a wooden gazebo, flowering bushes, and a small garden bed with plants and rocks.
  • Ground floor floor plan showing living room, kitchen, four bedrooms, two bathrooms, and a terrace.
  • Floor plan of a basement area featuring a laundry room, shower room, bedroom, and playroom with labeled dimensions.
1 / 15
7.5 rooms, 225m², CHF 5,750.–
Top
chemin des vignes 11, 1028 Préverenges

Family apartment with plenty of light in a large villa in Préverenges – 7.5 rooms, large private garden

Discover this beautiful 7.5-room apartment on Chemin des Vignes in Préverenges, in the canton of Vaud. This three-story apartment is the main part of a large villa. The owner reserves a studio apartment on the first floor and a studio for students (next to the garages); these two rooms have no access to the rented areas or the garden. On a 1,300 m² plot of land, this character apartment offers a living area of 225 m² in a green and particularly quiet environment. The garden and terrace are available exclusively. The highlight: the beach of Préverenges is directly accessible in your swimsuit! The villa, built in 1978 and completely renovated in 2019, combines the charm of traditional architecture with modern amenities. Its beige-painted walls, pastel-colored shutters, and Bardonnex tile roof give it a discreet elegance, which is further emphasized by a large private garden. The villa features, among other things: • Living and dining room in open space: Bright, with noble parquet flooring, large windows, and access to the outdoor terrace. • Modern kitchen: Equipped with white furniture, a black granite countertop, high-quality appliances, a 90 cm wide cooker, a large refrigerator with a Frostless freezer, oven, microwave, and extractor hood. • Four cozy bedrooms, three of which have a view of the garden. • Two modern bathrooms: One with a bathtub, double sink, and blue furniture; the other with a double sink. A guest toilet. • Extended basement: With a equipped laundry room (possibility to provide washing machines and dryers), a shower, an additional bedroom, and a playroom. • Fireplace for cozy evenings in winter. • Balcony and outdoor terrace with garden seating, dining table, and a view of the green surroundings. • Large garden with lawn and flowering shrubs. • Garage and parking: A closed garage (one space) and two outdoor parking spaces are included in the rental agreement. • No vis-à-vis with the neighborhood. • Sunlight: The villa benefits from very beautiful sunlight, both in summer and winter. Location and surroundings: Ideally located near Lake Geneva, a river (the Venoge), and a nature reserve, this villa enjoys a privileged natural environment. The area is quiet, shielded from all noise pollution. Nearby you will find: • Bus stop Pierraz-Mur within 8 minutes on foot • Préverenges pharmacy within 8 minutes on foot • Denner supermarket within 15 minutes on foot, Migros within 20 minutes on foot • Primary and secondary school within 5 minutes on foot • The Île aux Oiseaux: A significant ornithological site, ideal for observing fauna and migratory birds • Reduced costs thanks to solar energy! Hot water and heating. Possibility to charge electric vehicles.

Travel time
-
1 / 13
  • Balcony / Terrace
  • Pets allowed
  • View
  • +2
6 rooms, 175m², CHF 4,980.–
Chemin Plan-des-Chênes 10, 1091 Aran

Contemporary family villa with panoramic views of Lake Geneva – Aran

A bright, functional house, ready to welcome its future occupants, in one of the most beautiful areas of Lavaux.Located in Aran, between Lausanne and Vevey, this contemporary semi-detached house built in 2016 offers approximately 175 m² of living space, five bedrooms, and a magnificent unobstructed view of Lake Geneva and the mountains.The heart of the house consists of a light-filled living room and a modern, fully equipped kitchen. Large windows naturally extend the space to a 42 m² panoramic terrace, ideal for enjoying the view and the evenings.With its five bedrooms and three bathrooms, the villa is particularly well-suited for a family, while also easily allowing for the creation of a guest room or a home office space.The house also features numerous built-in storage spaces, an equipped laundry room, and a cellar.Outside, a second terrace and a private garden complete the property.Characteristics:• 6.5 rooms• Approx. 175 m² living space / 215 m² usable space• 5 bedrooms• 3 bathrooms• 42 m² panoramic terrace• Second terrace and private garden• Numerous built-in storage spaces• Recently repainted• Curtain rails• Fully equipped kitchen• Equipped laundry room and cellar• Underfloor heating• Garage• Covered parking space

  • Balcony / Terrace
  • Pets allowed
  • View
  • +2
Travel time
-
1 / 13
  • Balcony / Terrace
  • Pets allowed
  • View
  • +2
6.5 rooms, 200m², CHF 7,500.–
Chemin d'Orzens, 1095 Lutry

Lutry - superb renovated villa with panoramic view of the lake!

At the gates of Lavaux, the wine region of Lutry offers the best of the Lemanic arc: a breathtaking view, shops and good tables as well as privileged access to public transport. Intoxicating, isn't it? This superb villa is located in one of the most sought-after neighborhoods of Lutry, just 10 minutes' walk from the shops and the lake shore.Entirely renovated with taste, it benefits from an exceptional situation offering a magnificent view of the lake, the vines and the mountains. Its fully private garden, enhanced with several terraces, makes it an ideal property for a family looking for a privileged living environment. The villa consists of: Ground floor:- Entrance hall with cloakroom and guest toilet- Fully equipped closed kitchen with access to the terrace- Dining room- Spacious living room with fireplace- Office that can also serve as a bedroom- Shower room with toilet- South-facing terrace with lake view 1st floor:- Two bedrooms with built-in wardrobes- One bedroom with dressing room- Separate toilet- Bathroom Finished basement:- Large heated room with window and independent access, which can be arranged according to needs- Shower room with toilet- Laundry room with machines- Large cellarExteriors:- Magnificent fully private garden and terraces- Large raw room/workshop that can serve as storage space Annexes and conditions:- A garage box with automatic door is included- Several outdoor spaces are included- Garden maintenance extra (rate to be confirmed)- Oil heating, hot water and electricity extra to the rent A villa full of charm, offering beautiful volumes, an exceptional view and a privileged environment in close proximity to the lake and amenities.

  • Balcony / Terrace
  • Pets allowed
  • View
  • +2
1 / 13
  • Balcony / Terrace
  • View
10 rooms, 315m², CHF 9,900.–
Avenue de Croix-de-Rive, 1028 Préverenges

Beautiful individual villa just two steps from the lake!

Between lake and quietness, Préverenges charms with its peaceful atmosphere and immediate access to Lake Geneva, offering a living environment as rare as it is sought after. Ideally located in a privileged environment, this property benefits from a beautiful situation just a few steps from the lake. In the heart of a green and quiet residential area, it offers a harmonious living environment, combining elegance, space, and nature. Built on three levels above ground and completed by a basement, this villa offers generous volumes with a living area of approximately 315 m² and a useful area of 472 m². The house is distinguished by:- Spacious living areas bathed in natural light- A fluid and functional distribution- Four spacious bedrooms- Two elegantly appointed bathrooms- A fifth bedroom or a multipurpose room on the top floor with a bathroom- A multipurpose basement including a bedroom, direct access to the garage, a cellar, storage spaces, and a laundry room A well-kept garden and a large terrace with a lake view offer an ideal setting to relax or receive guests. A rare property, combining calm and quality of life, close to amenities and main axes. The property benefits from quick access to the main axes: highway in 5 minutes, Morges in 5 minutes, and Lausanne in just 10-15 minutes, perfectly combining tranquility and urban proximity. This rental does not accept animals.Individual charges (hot water, heating, garden maintenance) A visit is a must!

  • Balcony / Terrace
  • View
1 / 11
  • Balcony / Terrace
  • View
  • Parking space
  • +3
5 rooms, 165m², CHF 4,400.–
Boulevard de la Forêt 24A, 1009 Pully

For rent, bright 5.5-room duplex apartment in Pully

Superb apartment ideally located in the Pully-La Rosiaz residential area, offering a privileged living environment with a magnificent unobstructed view of the lake and the Alps. Close to public transport, schools, and all amenities, this accommodation combines comfort, tranquility, and quality of life in a pleasant environment. This spacious 5.5-room apartment of approximately 165 m² is available for rent from October 1st, 2026, and consists of:- Entrance hall with built-in closets - Fully equipped kitchen - Guest toilet - Large living room of approximately 55 m² with ornamental fireplace - Balcony offering a beautiful view of the lake and the Alps - Three bedrooms, including a parental bedroom with shower and sink en suite - Bathroom with connection for washing machine installation - First mezzanine in the duplex of approximately 20 m², which can be arranged as an office or bedroom, with ornamental fireplace and small balcony - Second mezzanine offering additional versatile space - A cellar A parking space in the underground garage completes this property (in addition to the price of CHF 200.-/month). In case of interest and to arrange a visit, we invite you to contact lco@valoristone.ch by email, according to the indicated coordinates.Non-contractual photos

  • Balcony / Terrace
  • View
  • Parking space
  • +3
Travel time
-
1 / 13
5.5 rooms, 140m², CHF 5,367.–
Chemin de la Fontanettaz 12, 1009 Pully

Cadre résidentiel | Élégant 5.5 pcs avec généreux extérieurs

Située aux portes de Lausanne, Pully bénéficie d'une situation particulièrement recherchée, conjuguant harmonieusement qualité de vie résidentielle, proximité de la ville et environnement naturel. Entre les rives du Léman et les paysages verdoyants et viticoles qui l'entourent, la commune offre un cadre de vie privilégié, apprécié tant pour sa tranquillité que pour la richesse de ses infrastructures. Pully dispose d'une offre scolaire complète et variée. De nombreuses écoles privées et internationales de la région constitue un atout particulièrement apprécié des familles. Grâce à sa gare et à son réseau de transports publics, la commune bénéficie également d'une excellente accessibilité.Le quartier de Fontanettaz s'inscrit pleinement dans cet environnement privilégié. À la fois calme et verdoyant, il offre une atmosphère résidentielle recherchée tout en bénéficiant d'un accès aisé aux commerces, services et commodités du quotidien. Une situation idéale pour profiter pleinement de la qualité de vie de Pully, tout en restant à proximité immédiate de Lausanne.Implanté au rez-de-chaussée d'une élégante construction de 2010 et composée de seulement 6 logements, ce bel appartement d'environ 140 m² habitables séduit dès les premiers instants par ses volumes généreux, ses nombreux rangements intégrés et la qualité de ses espaces extérieurs.Pensé pour offrir un agréable équilibre entre confort intérieur et vie en plein air, il se compose comme suit : • Hall d'entrée avec penderie intégrée • Spacieuse pièce de vie baignée de lumière, prolongée par un accès direct au jardin et attenante à la véranda • Belle cuisine ouverte, entièrement équipée, agrémentée d'un bar convivial • Quatre chambres avec armoires intégrées, dont une agréable suite parentale disposant de sa propre penderie ainsi que d'une salle de bains privative avec WC • Salle de douche avec WC • WC visiteurs • Élégante véranda d'environ 10 m², offrant un espace supplémentaire à vivre en toute saison • Environ 200 m² d'espaces extérieurs, comprenant une terrasse et un jardin privatif Une cave d'environ 10 m², ainsi que deux places de parc intérieures et une place extérieure, disponibles en sus du loyer, complètent ce bien. Afin d'offrir aux futurs occupants un cadre encore plus soigné, un rafraîchissement des peintures ainsi qu'une remise en état du parquet sont prévus avant leur entrée dans les lieux.Conditions de location mensuelles :Loyer net : CHF 5'067.00Charges (forfait) : CHF 300.00Parking : CHF 440.00Loyer total : CHF 5'807.00Disponibilité: de suite.Located just outside Lausanne, Pully enjoys a particularly sought-after location, harmoniously combining a high quality of residential life, proximity to the city and a natural environment. Nestled between the shores of Lake Geneva and the surrounding lush, vineyard-dotted countryside, the town offers an exceptional living environment, prized both for its tranquility and its extensive infrastructure. Pully boasts a comprehensive and diverse range of schools. The region's many private and international schools are a particularly valued asset for families. Thanks to its train station and public transportation network, the town also enjoys excellent accessibility.The Fontanettaz neighborhood is fully integrated into this exceptional setting. Both quiet and lush with greenery, it offers a sought-after residential atmosphere while providing easy access to shops, services and everyday amenities. An ideal location to fully enjoy Pully's quality of life, while remaining in close proximity to Lausanne.Located on the ground floor of an elegant building constructed in 2010 and comprising only 6 units, this beautiful apartment, with approximately 140 sqm of living space, captivates from the very first moment with its generous proportions, ample built-in storage and the quality of...

Travel time
-
1 / 13
5 rooms, 150m², CHF 4,620.–
Chemin des Grands Champs, 1092 Belmont-sur-Lausanne

Charmante villa avec jardin et belle vue dégagée

Et si votre été se prolongeait ici ? Sur les hauteurs lausannoises, Belmont-sur-Lausanne offre un cadre de vie particulièrement recherché, où la douceur de vivre se conjugue avec la proximité de la ville. Dans un environnement résidentiel, calme et verdoyant, cette charmante commune séduit par son atmosphère paisible, ses espaces naturels et sa situation privilégiée. À quelques minutes de la ville, elle permet de profiter pleinement d'un quotidien entre nature, tranquillité et vie urbaine, avec écoles, commerces, transports publics et infrastructures à proximité.D'une surface habitable d'environ 150 m², cette agréable villa jumelle bénéficie d'un environnement particulièrement plaisant et d'une belle vue dégagée. Répartie sur trois niveaux, elle propose des espaces généreux, confortables et fonctionnels, pensés pour accompagner harmonieusement la vie de famille.REZ-DE-CHAUSSÉE : • Hall d'entrée avec penderie • Grande cuisine équipée ouverte sur l'entrée • Spacieux séjour / salle à manger agrémenté d'une cheminée et bénéficiant d'un accès direct à la terrasse • Terrasse conviviale prolongée par un charmant jardin privatif d'environ 30 m² 1er ÉTAGE : • Deux chambres à coucher avec accès au balcon • Bureau/espace de jeux d'env. 20 m² • Salle de bains avec WC • WC visiteurs • Balcon d'env. 7 m² COMBLES : • Belle suite parentale d'environ 25 m² avec salle de douche privative, WC et accès à un balcon • Petit balcon d'env. 3 m² SOUS-SOL :En complément de sa surface habitable, la maison dispose d'un espace supplémentaire d'environ 30 m² comprenant : • Grande cave • Réduit • Buanderie • WC • Local technique Un box double équipé d'une borne de recharge pour véhicule électrique complète ce bien (en sus du loyer).Conditions de location mensuelles :Loyer net : CHF 4'350.00Forfait de charges (chauffage et frais accessoires) : CHF 270.00Box double : CHF 250.00Charges individuelles : eau chaude, électricité, entretien du boiler, ramonage et jardinTOTAL : CHF 4'870.00 + charges individuellesDisponibilité : de suiteWhat if you could extend your summer here? Perched on the hills above Lausanne, Belmont-sur-Lausanne offers a highly sought-after living environment, where a relaxed lifestyle blends with proximity to the city. Set in a quiet, green residential area, this charming town captivates with its peaceful atmosphere, natural spaces, and prime location. Just a few minutes from the city, it allows you to fully enjoy daily life surrounded by nature, tranquility, and urban life, with schools, shops, public transportation, and amenities nearby.With a living area of approximately 150 sqm, this pleasant semi-detached villa enjoys a particularly pleasant setting and a beautiful view. Spread over three levels, it offers generous, comfortable, and functional spaces, designed to harmoniously support family life.GROUND FLOOR: • Entrance hall with coat closet • Large, fully equipped kitchen opening onto the entryway • Spacious living room / dining room featuring a fireplace and direct access to the terrace • Inviting terrace extending into a charming private garden of approximately 30 m² FIRST FLOOR: • Two bedrooms with access to the balcony • Office/play area of approx. 20 sqm • Bathroom with toilet • Guest toilet • Balcony of approx. 7 sqm ATTIC: • Beautiful master suite of approximately 25 sqm with a private shower room, toilet, and access to a balcony • Small balcony of approx. 3 sqm BASEMENT:...
Suggested properties for you based on search results

Other interesting objects