
















Le Crêt-près-Semsales - Properties for rent

We recommend expanding your search criteria to get similar results. The current filters didn’t return any matches.

If you don’t want to change your current search criteria, we recommend creating a search alert, so you’ll be notified when matching offers become available.

More objects in your automatically expanded search area
39 results - Radius: + 10km
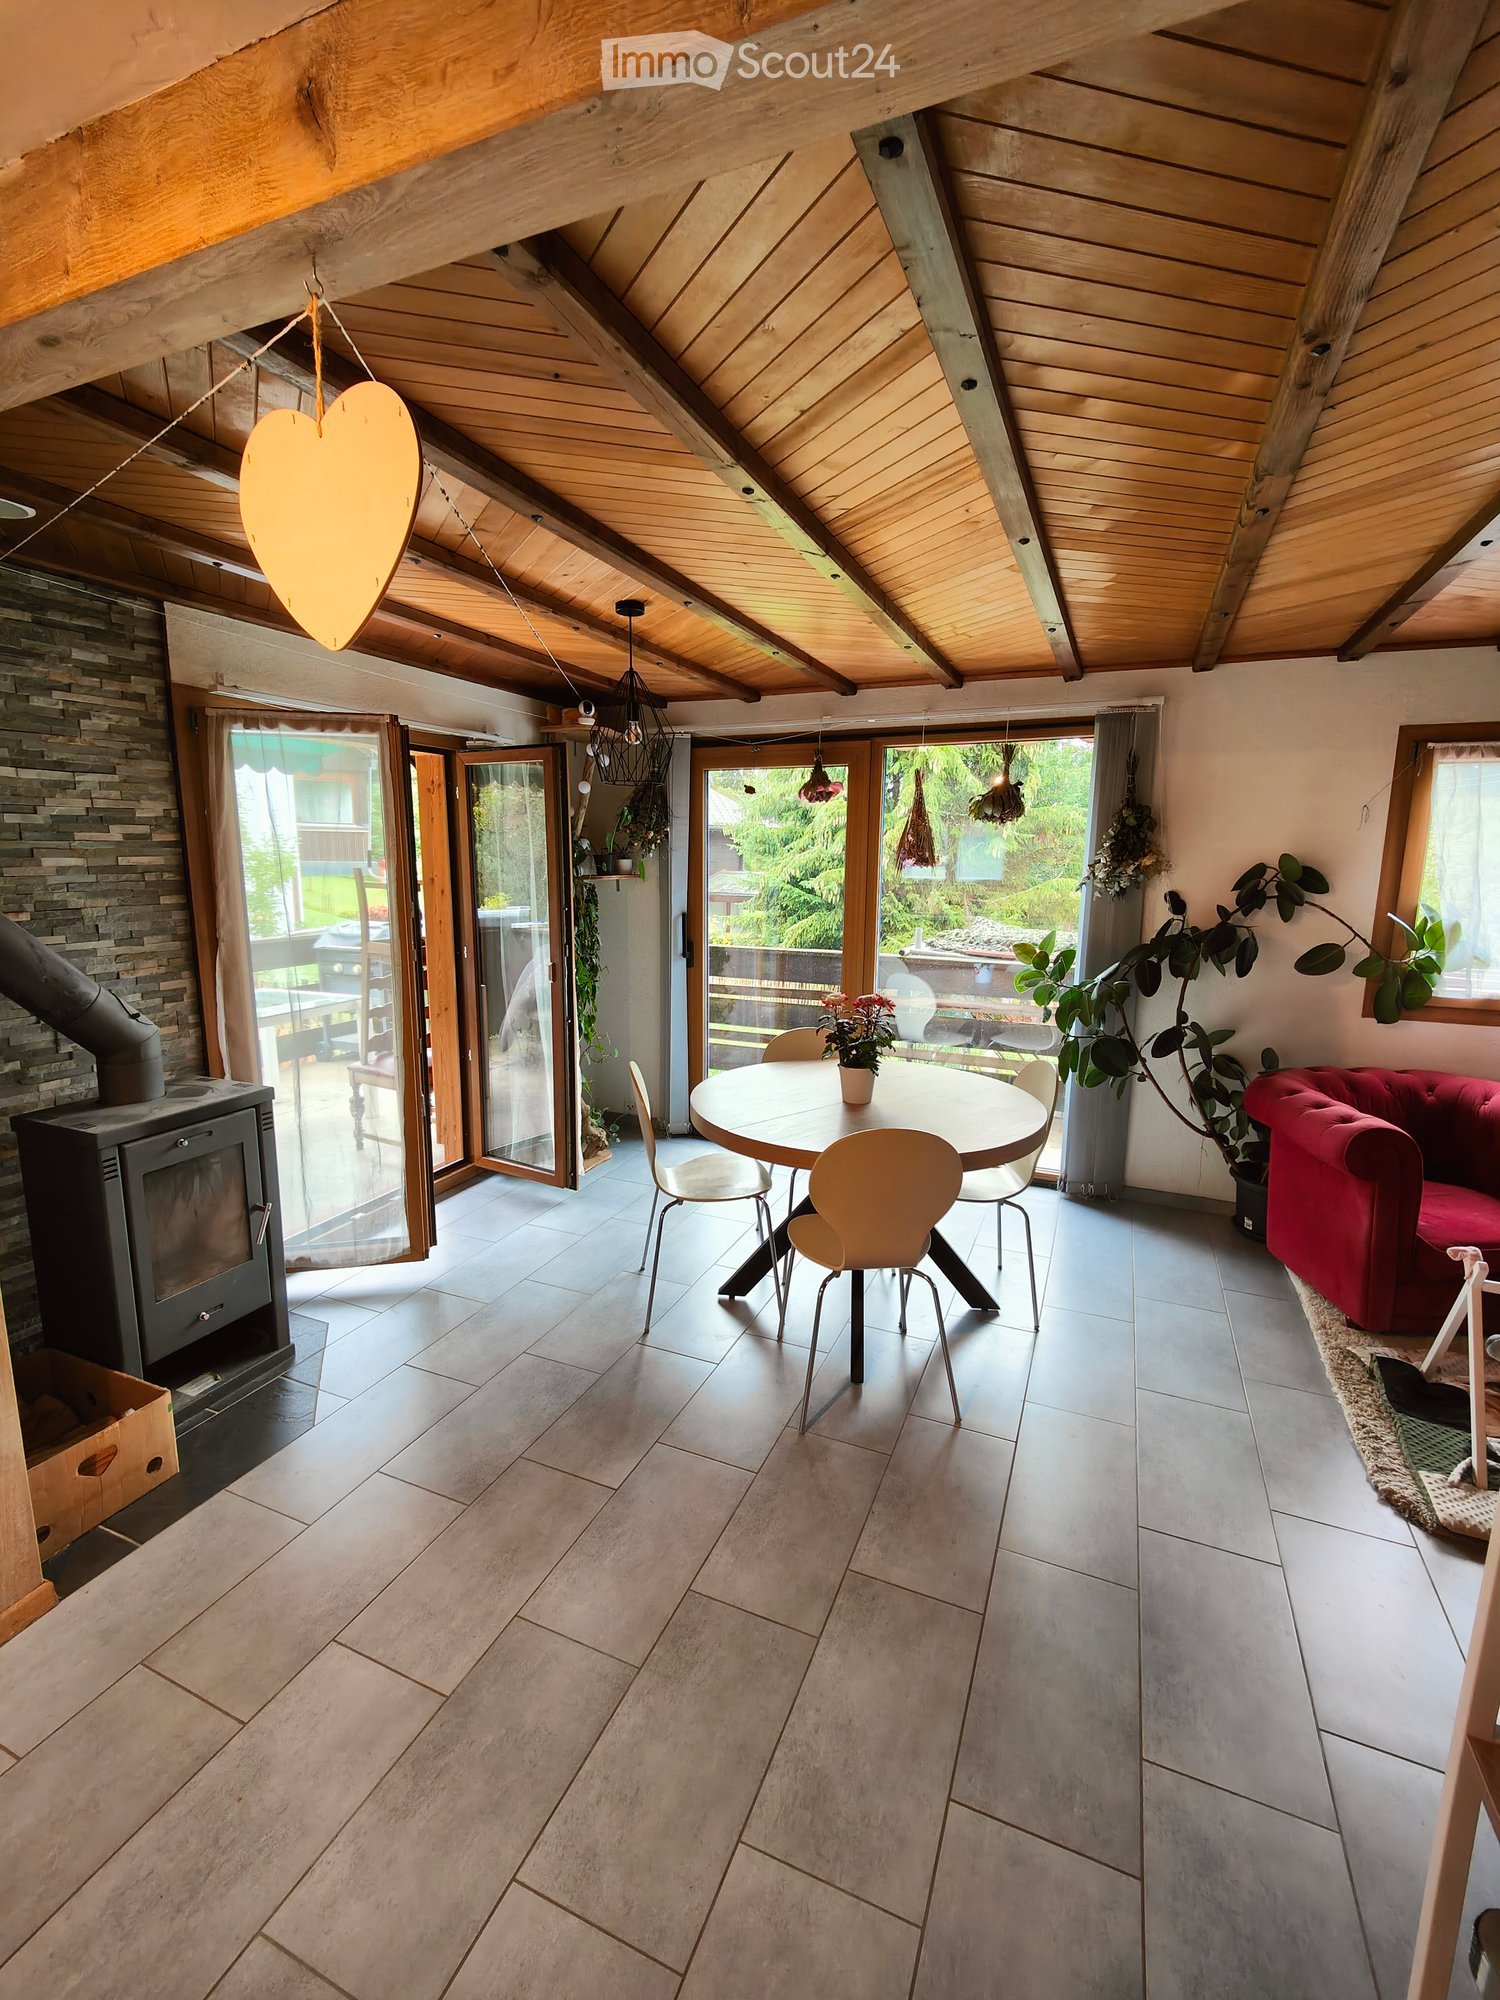
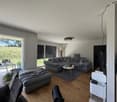
  • Bright living space with exposed wooden beams, a wood stove, a red sofa, a dining table with chairs, and large windows opening to a garden.
  • Living room with red sofa, glass coffee tables, dining table, and chairs, large windows, and plants.
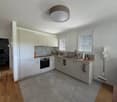
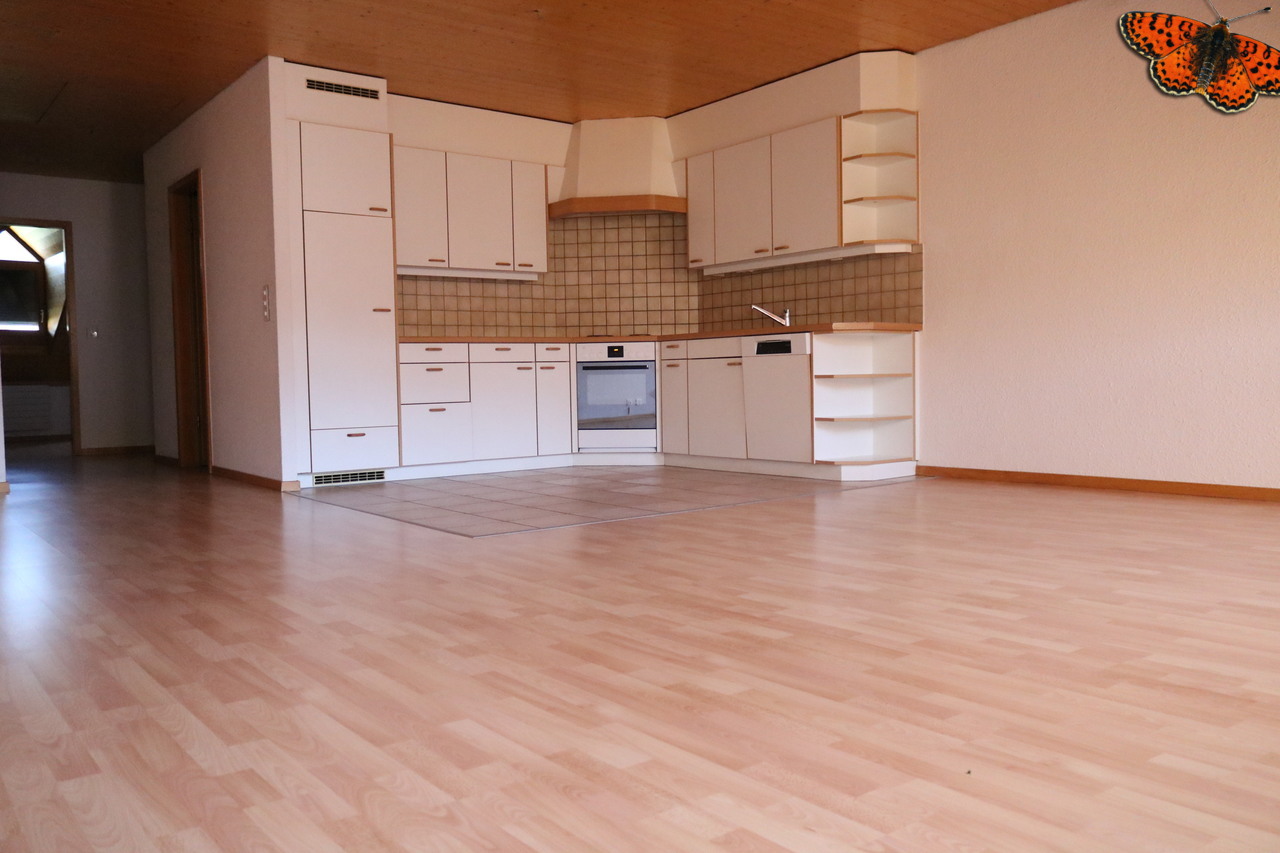
  • Modern kitchen with light wooden cabinets, stainless steel oven, sink, and countertop. Includes various kitchen items and appliances.
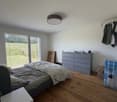
  • A small bedroom with a wooden wardrobe, a bed covered with a plaid blanket, and various clothing items scattered around.
  • A cozy, well-lit attic room with wooden ceilings and walls, featuring a baby bed, a small table, a chair, a mirror, and various baby items.
  • Cozy attic bedroom with a single bed, a small chair, a bookshelf, and a baby cot. Large window offers a view of the garden.
  • Utility room with a washing machine, dryer, refrigerator, towels, milk jugs, and an electrical panel.
  • Empty garage with concrete floor, wooden ceiling, shelves, and storage items.
  • Modern bathroom with white tiles, green accents, a glass-enclosed shower, toilet, sink, and wooden shelf holding toiletries.
  • Balcony with a glass-top table and wooden chairs, overlooking a green landscape with houses and trees.
1 / 10
4.5 rooms85m²CHF 2,250.–
Top
Route des Dailles 134, 1619 Les Paccots

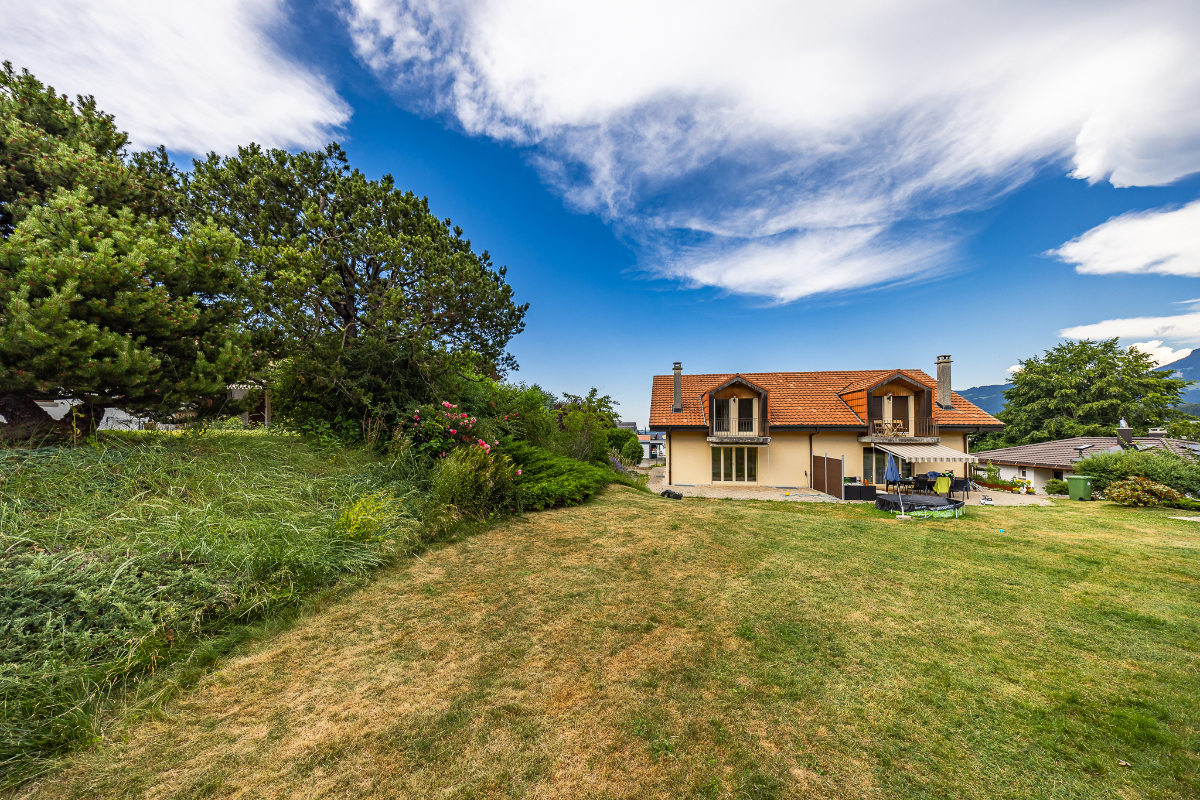
Cozy 4.5-room chalet for rent in Les Paccots

Discover this magnificent 4.5-room chalet located in Les Paccots (1619), nestled in a green and peaceful setting. Spread over 2 levels, this chalet offers a living area of 85 m² on a plot of 1'000 m², combining mountain charm and comfort.The chalet has the following characteristics: • Bright living room: Cozy living space with exposed wooden beams, a wood stove, and large windows opening onto a 1000m² garden. • Modern kitchen: Equipped with a fridge + freezer, dishwasher, and oven. • Comfortable bedrooms: Including a parental bedroom and two attic bedrooms - ideal for a small family or couple. • Modern bathroom: Equipped with a shower and WC, as well as a separate WC on the ground floor. • Private laundry room: Equipped with a washing machine and dryer. • Terrace with view and access to the garden: Enjoy the calm of nature and the nearby stream. Direct access to the forest at 50m allows for immersive walks. • Garage/workshop: Garage leading to a 36m² wooden roof, as well as a separate room and three-phase current, ideal for DIY enthusiasts. • Garden: Large area of almost 1000m² with an apple tree, a vegetable garden, and a chicken coop. Everything you need for country life.Additional advantages: • Chalet suitable for a small family or couple and pets. • Beautiful view of the surrounding landscape. • Very sunny in summer. • Quiet environment, day and night. Location and accessibility: The chalet is served by the Les Paccots bus stop, accessible on foot in just 1 minute. The ice rink and ski lifts are about 15 minutes' walk away, making it an ideal place to live for families.This chalet in Les Paccots represents a rare opportunity to live in an authentic mountain environment, combining tranquility, nature, and comfort. Don't miss this chance to make this peaceful haven your new home!

Travel time
-
1 / 11
  • Balcony / Terrace
  • Garage
4.5 rooms152m²CHF 3,200.–
Chemin Derrière la Grange 53, 1670 Ursy

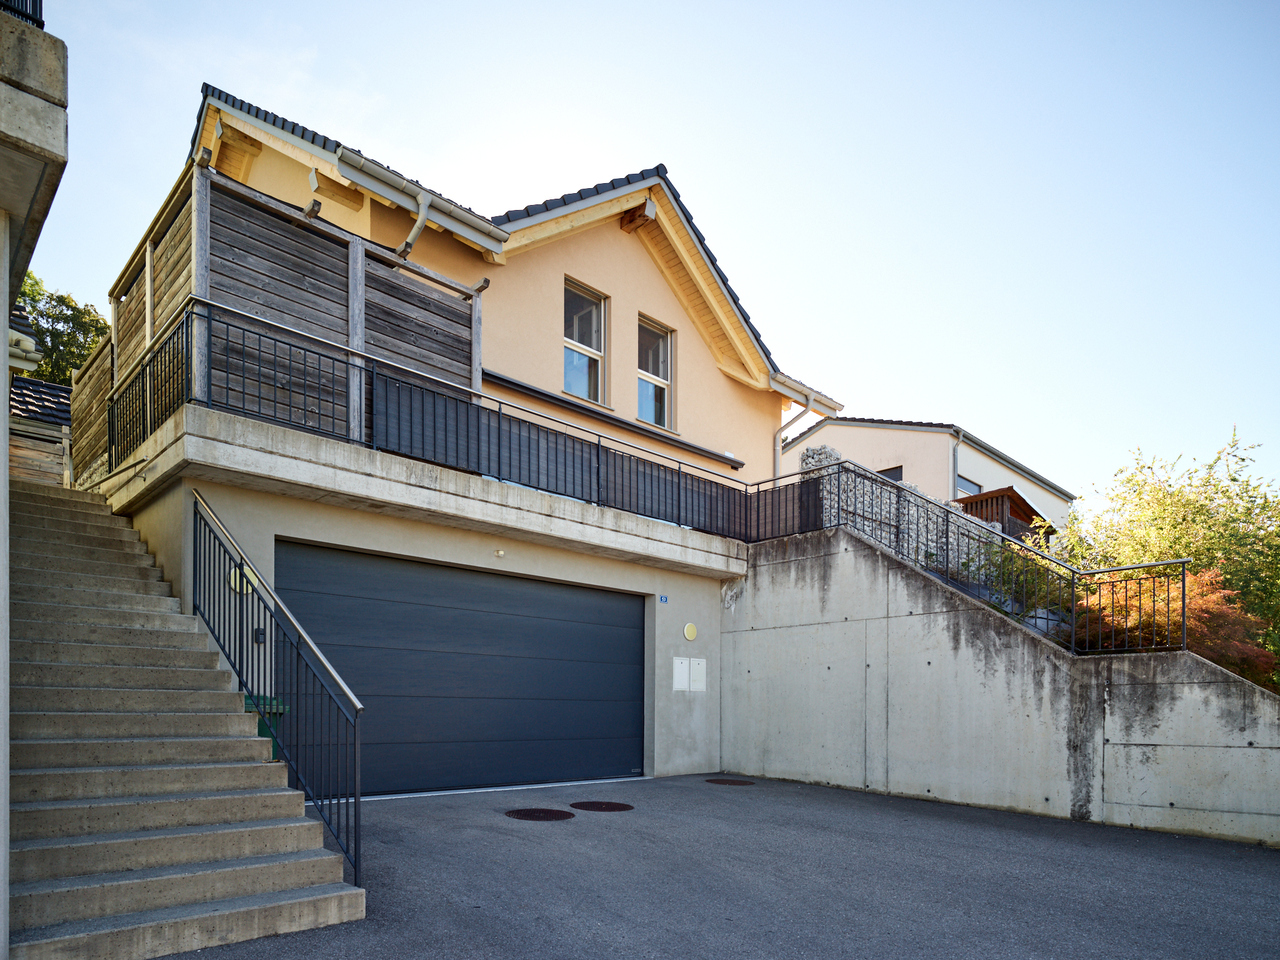
Spacious 4.5-room house located in a cul-de-sac

For rent, beautiful family house built in May 2018, offering approximately 152 m² of living space on a plot of 441 m². This modern and functional house benefits from beautiful living spaces, a garden with a terrace, as well as many amenities appreciated on a daily basis, all in a peaceful residential area on the edge of a meadow.It consists of:BASEMENT:- Game room- Technical room of 14.19m²- Cellar of 12.92m²- Storage room of 6.8m²- Double garage for 2 vehicles of 41.39m², with the possibility of parking two additional vehicles in front of the house- Connection for a washing machine, without machines providedGROUND FLOOR- Beautiful living space of 34.42m² open to the kitchen, offering direct access to the terrace and garden- Bathroom with shower and toilet of 3.11m²- Storage room of 9.05m²- Wall cabinets- Garden shed1ST FLOOR- 3 bedrooms, including two of 14.72m² and one of 12.79m²- Bathroom with shower and bathtub of 6.45m², toilet and double sink- Wall cabinetsThis house offers modern comfort thanks to its quality equipment, including an air-water heat pump, a water softener, and mosquito nets installed throughout the house.The charges are approximately CHF 140.00 per month.Pets are not allowed (cats can be discussed)SITUATIONLocated in a quiet residential area in Ursy, the house benefits from a pleasant location, away from traffic, yet close to the village amenities.The shops and services nearby, including the supermarket and pharmacy, are accessible within a few minutes' walk. The kindergarten and primary school are also nearby, allowing families to enjoy a practical and pleasant daily life.MUNICIPALITYhttps://www.ursy.chACCESSLocated on the Romont-Moudon axis, the municipality of Ursy offers a central and practical location. It is about 10 minutes from Romont, 20 minutes from Moudon, 25 minutes from Bulle, and 30 minutes from Fribourg, with quick access to the main highways.SHOPSDaily shopping is easily accessible in the village, with a supermarket, bakery, pharmacy, and several cafes and restaurants.TRANSPORTATIONThe house benefits from practical access to public transportation: the Ursy, Derrière la Grange bus stop, served by the TPF 473 line (Palézieux-Romont), is just a few steps from the property, with connections to Romont (approx. 15 minutes) where a rail connection is available.Also nearby is the Vauderens train station (Lausanne-Bern line, CFF), which allows you to reach Lausanne in about 30 minutes and Fribourg in a little more time, without needing a car for commutes.

  • Balcony / Terrace
  • Garage
Travel time
-
1 / 13
4.5 rooms140m²CHF 2,620.–
Chemin de Pilons 15, 1630 Bulle

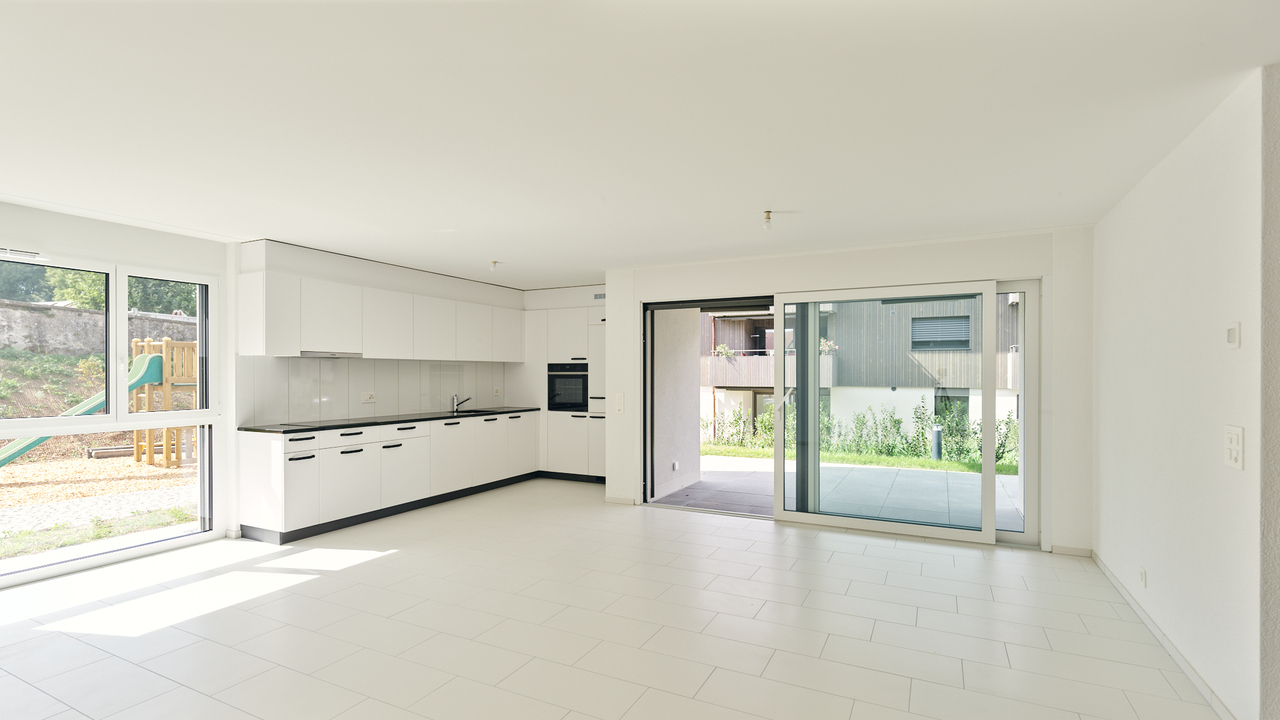
Spacious 140 m² through apartment with exceptional terrace

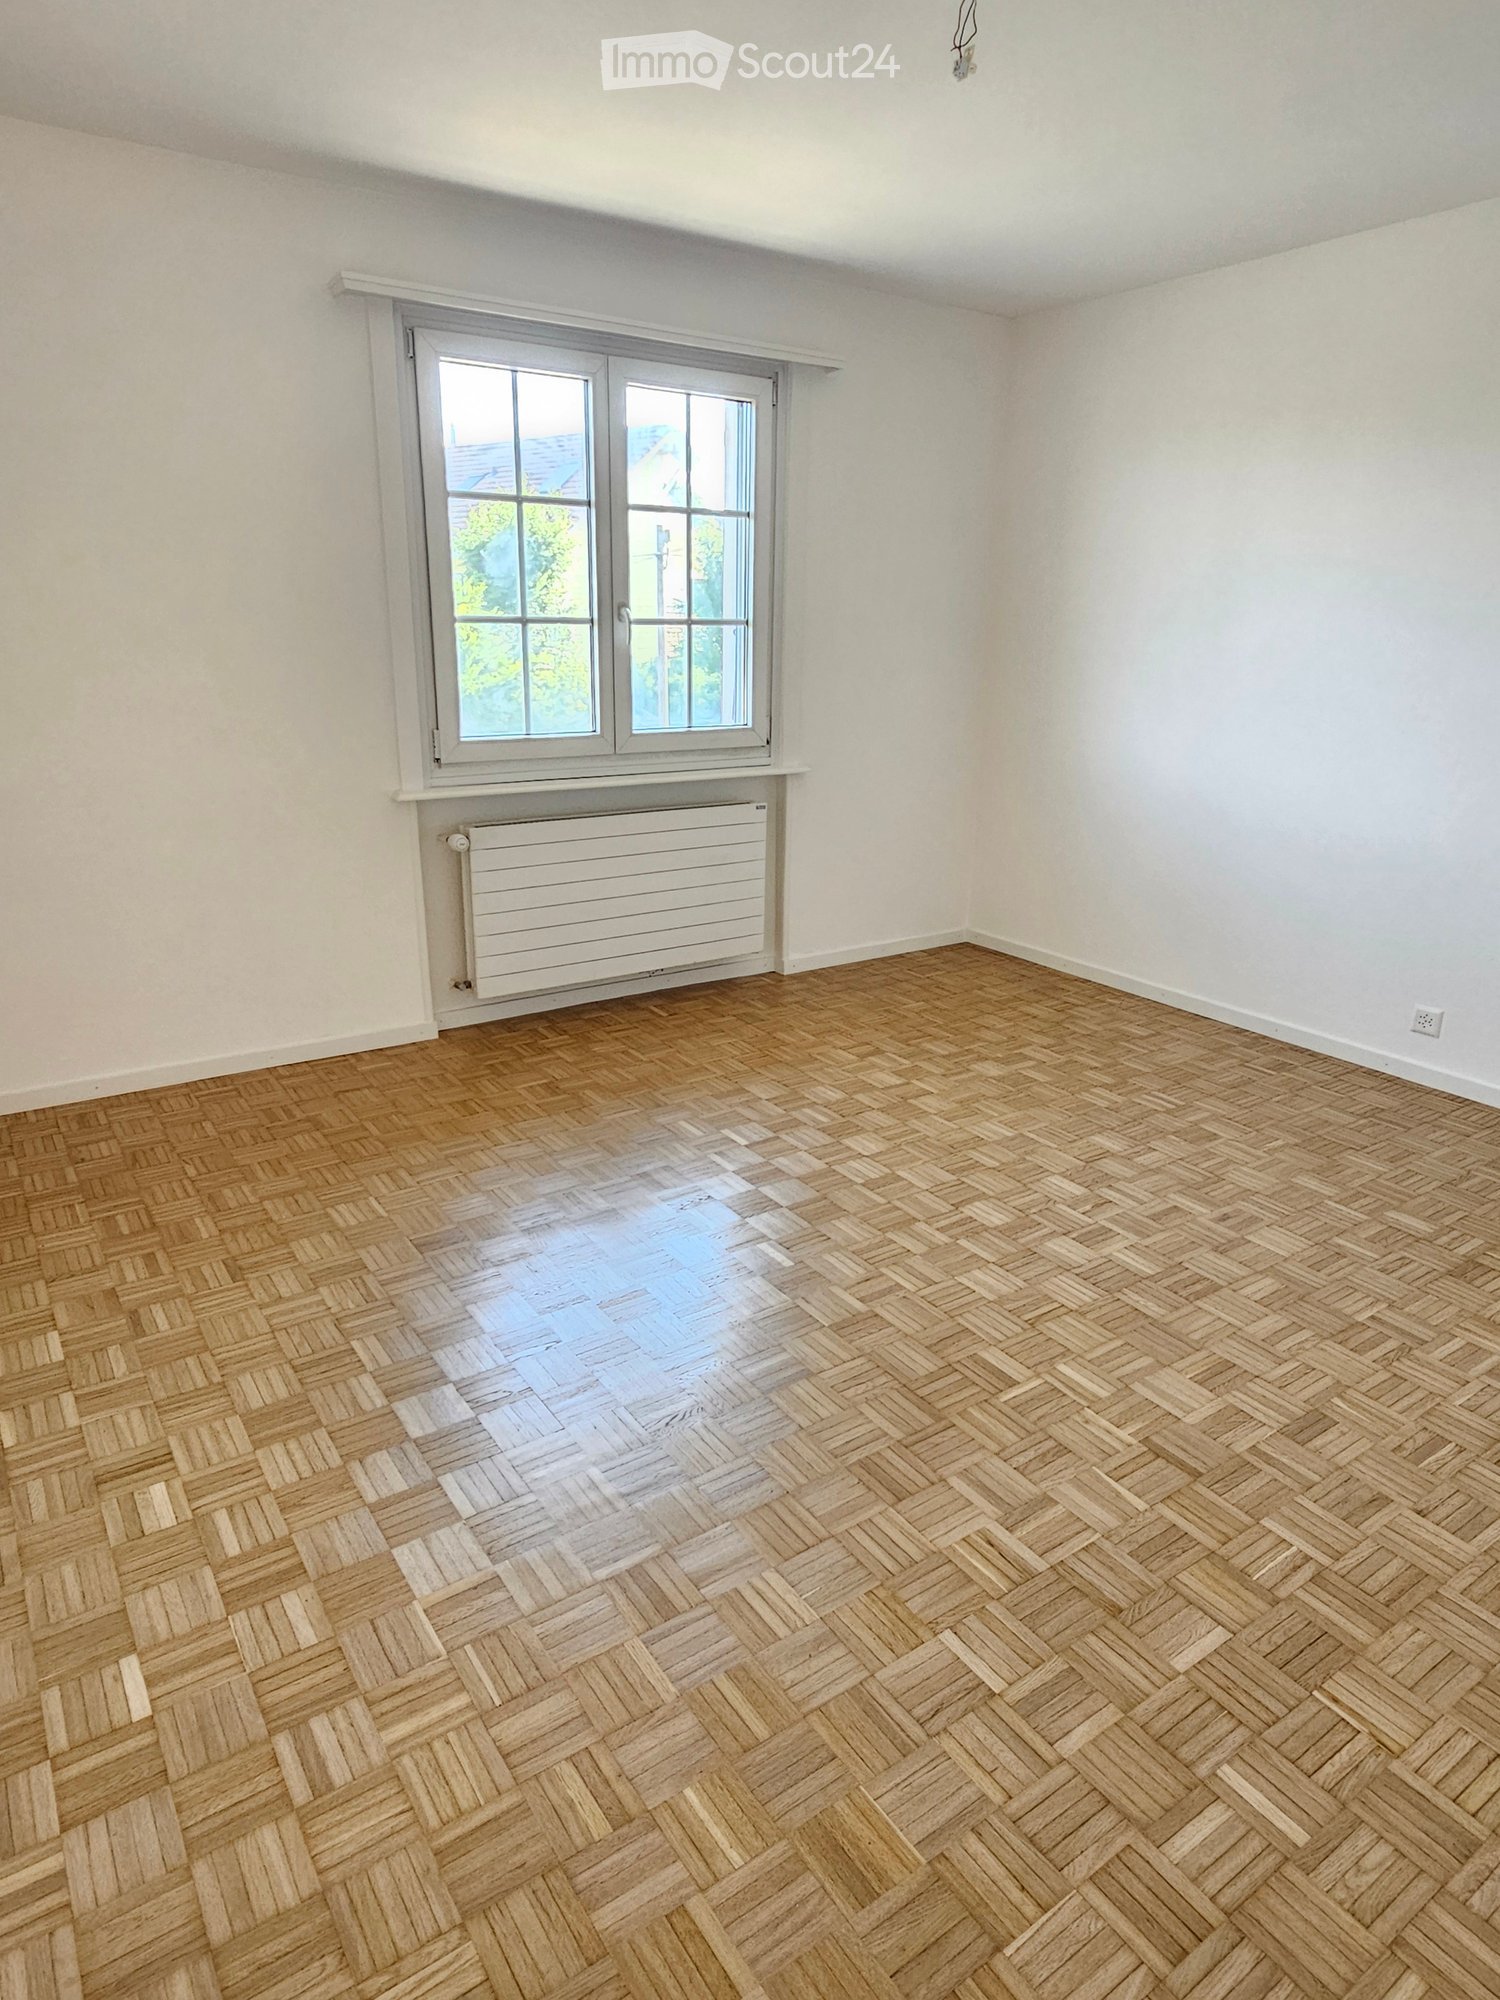
Exceptional 140 m² apartment with 74 m² panoramic terraceLet yourself be seduced by this magnificent 140 m² apartment, offering spacious rooms, high-quality finishes, and a privileged living environment. Its real asset: a superb renovated 74 m² terrace that surrounds the accommodation and harmoniously extends the living areas, ideal for fully enjoying the beautiful days and outdoor relaxation.A spacious and comfortable interior with: Oak parquet in the bedrooms; Kitchen, living room, hall, corridor, and bathrooms with light flooring; Great brightness and pleasant living areas.Fully equipped kitchen: Oven; Ceramic hob; Ventilation hood; Refrigerator; Freezer; Dishwasher; Granite countertop.The apartment also has: A bathroom with bathtub; A separate toilet with shower; A practical wall cabinet; A private cellar.Parking spaces are available as an option (subject to availability): Indoor parking space: CHF 100.00 / month Outdoor parking space: CHF 40.00 / monthParking spaces equipped with charging stations for electric vehicles can also be rented.Special offer: One parking space is offered free of charge during the first 6 months of rental!Located in the sought-after residential area of Pré du Liôba, the building benefits from a calm, green, and particularly family-friendly environment.You will benefit from: A playground and designed outdoor areas; Excellent sunlight; An unobstructed view of the Fribourg Alps; The immediate proximity to the city center of Bulle and all amenities.Exclusive communal areasTenants benefit from high-quality infrastructure, accessible from all apartments, protected from the weather: Party room with equipped kitchen; Fitness room; Sauna; Solarium.A rare opportunity combining space, comfort, and quality of life in a privileged environment.The photos presented are for illustration purposes only and do not necessarily correspond to the proposed object.

Travel time
-
1 / 13
4.5 rooms120m²CHF 2,860.–
Chemin des Monts 49, 1630 Bulle

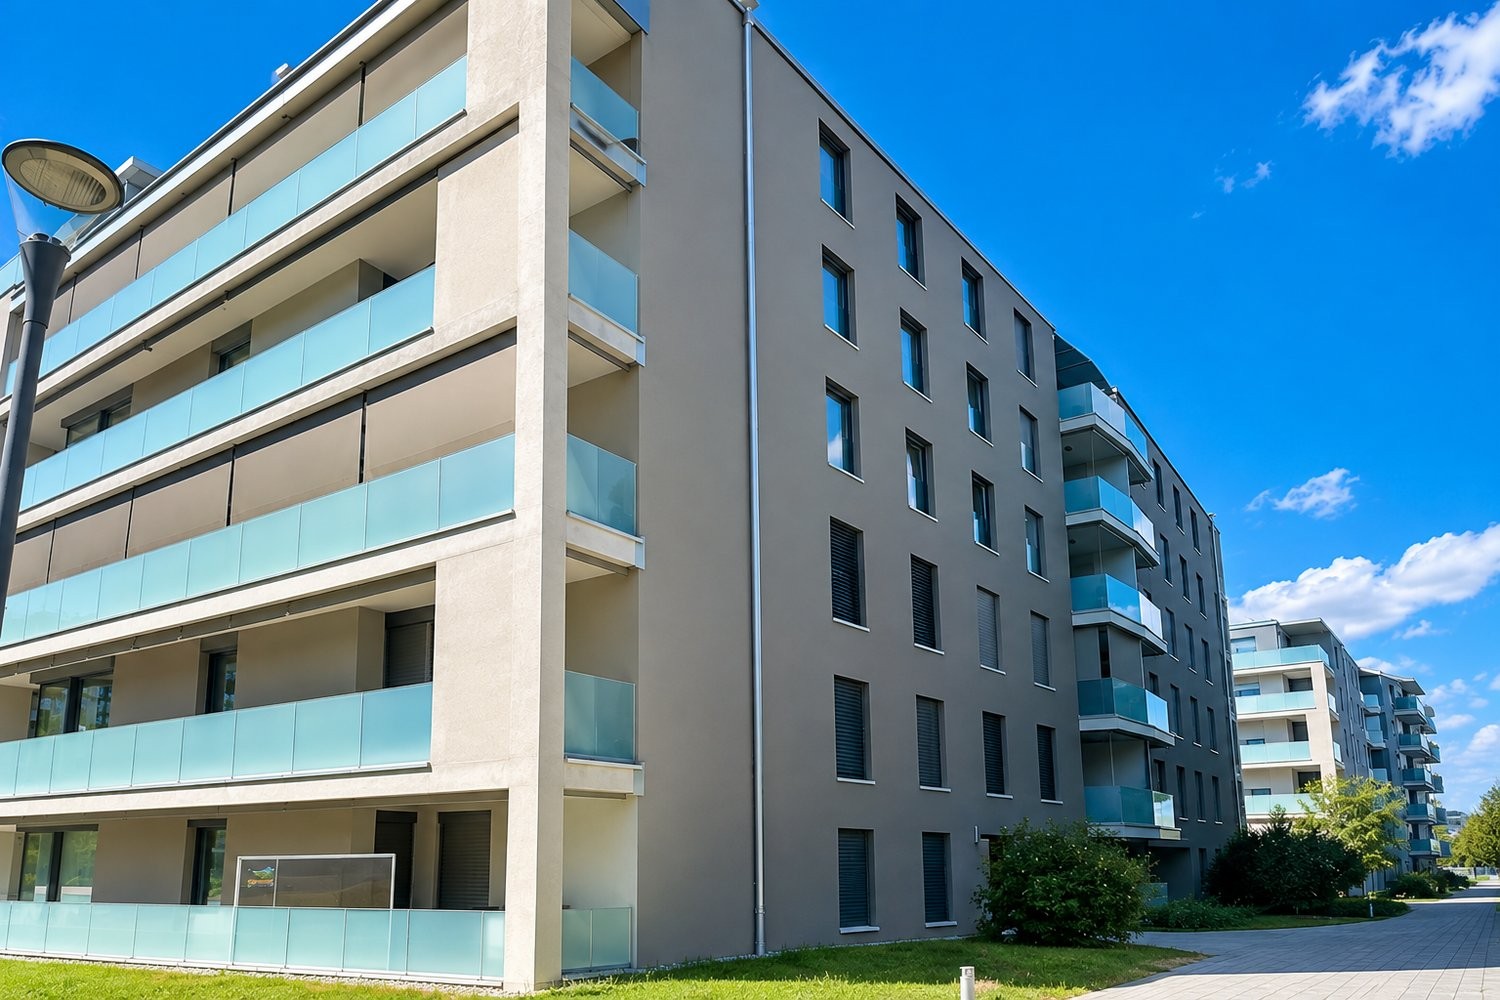
Rare object in Bulle: semi-detached house with 4½ rooms and garage

This charming semi-detached house with 4½ rooms - ideally located in a sought-after residential area in Bulle - combines calm, greenery, and immediate proximity to all amenities (schools, shops, public transport, and motorway access). Benefiting from a pleasant open view of the Pre-Alps and a comfortable garden, this house offers a particularly appreciated living space for families. The floor includes three bedrooms and a bathroom, while the ground floor accommodates the living areas, bright and convivial. This property is fully excavated, offering generous storage spaces. Additionally, a double garage completes this property advantageously. Outside, a charming garden allows you to fully enjoy the beautiful days in a peaceful environment. A beautiful opportunity for people seeking space, comfort, and a privileged quality of life in Bulle. We are at your entire disposal to organize a visit to this rare opportunity on the market!SITUATIONChemin des Monts 49 - 1630 BulleSURFACES120 m² (net living area/NLA)192 m² (usable area/UA)DISTRIBUTIONGround floor:- 1 entrance hall with wardrobe- 1 shower room (shower/WC/sink)- 1 living kitchen with outdoor access- 1 living room with wood stove and outdoor accessFloor:- 1 distribution hall with wall cabinets- 3 bedrooms (slightly sloping), two with balcony access- 1 bathroom (bathtub/WC/sinks)Basement:- 1 cellar/available- 1 wine cellar- 1 laundry room- 1 technical room- 1 double garage (with automatic doors)ANNEXES/OUTDOOR AREA:- 1 paved terrace- 1 garden/lawn area- Several outdoor parking spaces- 1 double garageHEATING/INSTALLATIONSHeat pump (HP) (½ with neighbor) with geothermal probes - distribution through the floorWood stove (living room)Property connected to the fiber optic networkRENTCHF 2'860.-/month+ charges (according to consumption)AVAILABILITYFrom August 1st, 2026, or by agreementMISCELLANEOUSPets: acceptedSmokers: not accepted

Travel time
-
1 / 13
4.5 rooms108m²CHF 1,830.–
Route de Raboud, 1680 Romont FR

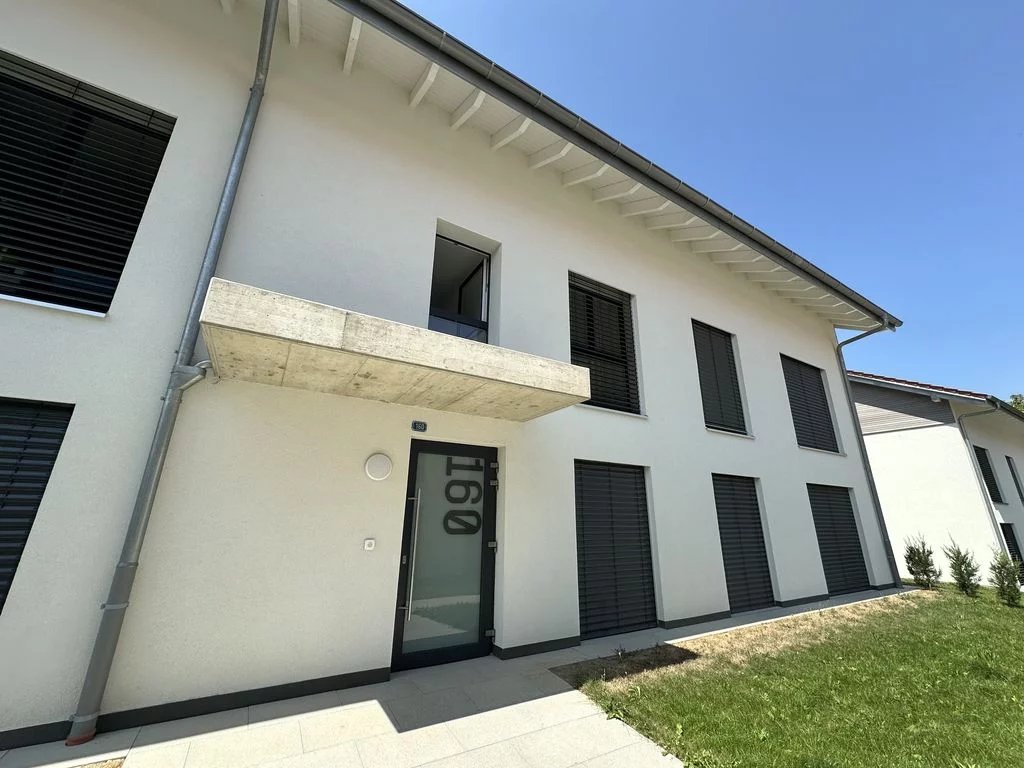
Apartment, 4.5, 108

For rent! 4.5 visitable rooms with the current tenants, you can contact them at 079 933 89 55 (Mr. and Mrs. Lasserre).This 4.5-room apartment with 108m2 on the 1st floor consists of:- 1 fitted and equipped kitchen- 1 living room- 3 large bedrooms- 1 bathroom- 1 WC- 1 balcony- 1 laundry room with shower and washing column.- 1 private garden with stone barbecue. Several outdoor parking spaces can be rented for an additional fee.The Route de Raboud is ideally located in the municipality of Romont in the canton of Fribourg. This popular and dynamic municipality of the canton is adjacent to the towns of Moudon and Bulle.The municipality of Romont is known for its numerous shops, as well as its castle and the Vitromusée. The amenities are nearby (schools, shops, restaurants, post office, bank).In terms of transport, the municipality of Romont is served by public transport, with several bus and train lines that cross it. The Romont train station is located on a main axis of the CFF, which will allow you to reach Lausanne and Fribourg in less than 30 minutes. You will reach the Romont train station in less than 5 minutes by car. Here are the required documents for your application:- Swiss ID/residence permit- A certificate of no prosecution of less than 3 months- A recent certificate from your employer mentioning the date of entry, salary, and type of current contract- The last 3 pay slipsTo submit your application, please use the following link:https://rentalapplication.zimmermannimmobilier.ch/?ref=5008-101The charges mentioned above are composed as follows:CHF 100.- chargesCHF 80.- ancillary costs

Other interesting objects