1 result - Properties for rent: Lausen

More objects in your automatically expanded search area
20 results - Radius: + 10km
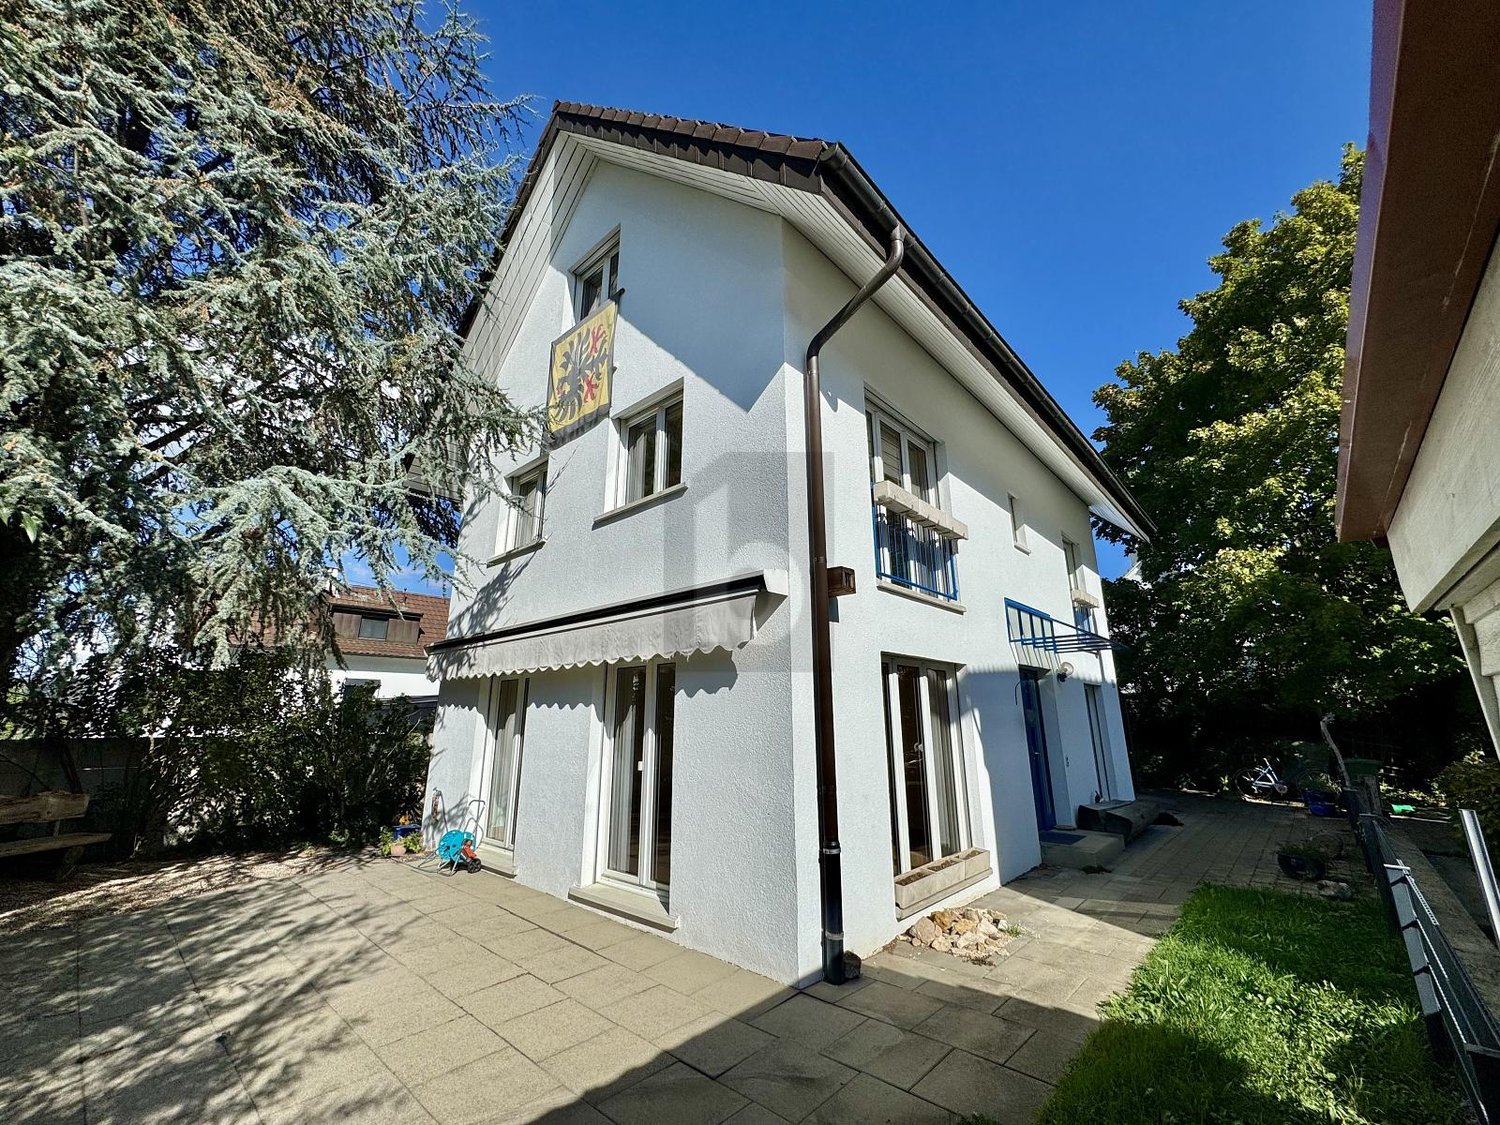
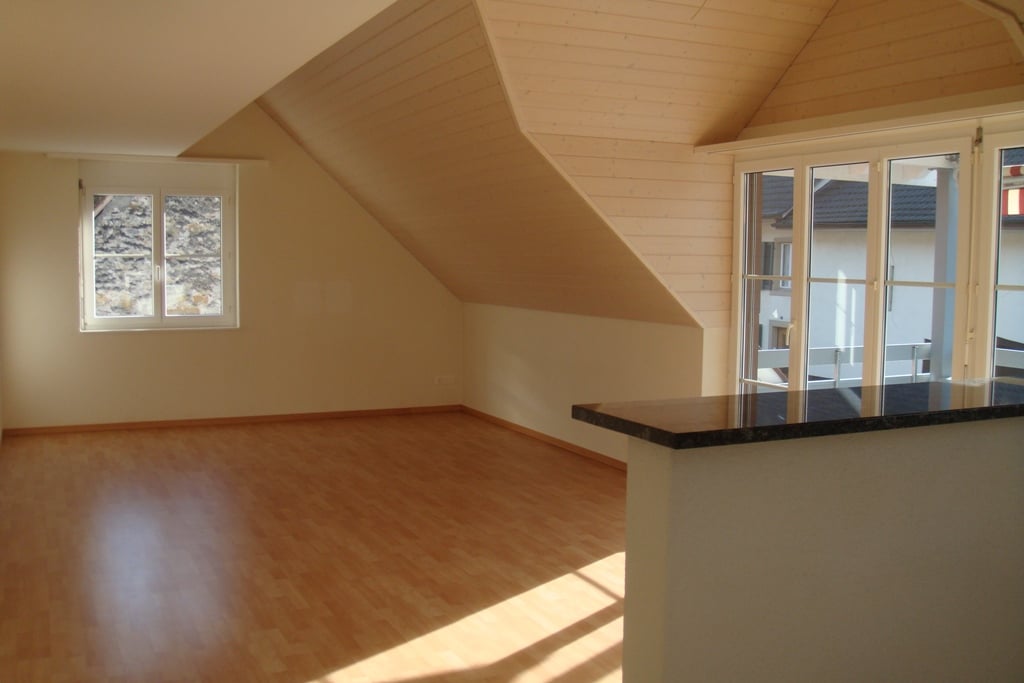
  • Empty room with wooden flooring, large windows, and a central heating stove. No furniture or equipment present.
  • Empty room with wooden flooring, white walls, large windows, radiator, and a closed door.
  • Empty room with wooden flooring, white walls, and large windows allowing natural light to enter. No furniture or equipment is present.
  • Empty room with wooden flooring, white walls, and multiple windows allowing natural light. Radiators are visible under the windows.
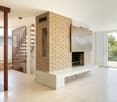
  • Empty room with a fireplace opening and two black vents on the wall.
  • Empty room with wooden flooring, large window with natural light, radiator, and visible view of another room with a balcony.
  • Empty room with wooden flooring, large windows, radiators, and natural light. No furniture or equipment present.
  • Empty room with wooden flooring, white walls, and a single door. Sunlight streams in from the left, casting shadows on the floor.
  • Completely empty room with wooden flooring, white walls, and two windows with radiators underneath.
  • Empty room with wooden flooring, two doors, and a radiator. No furniture or equipment present.
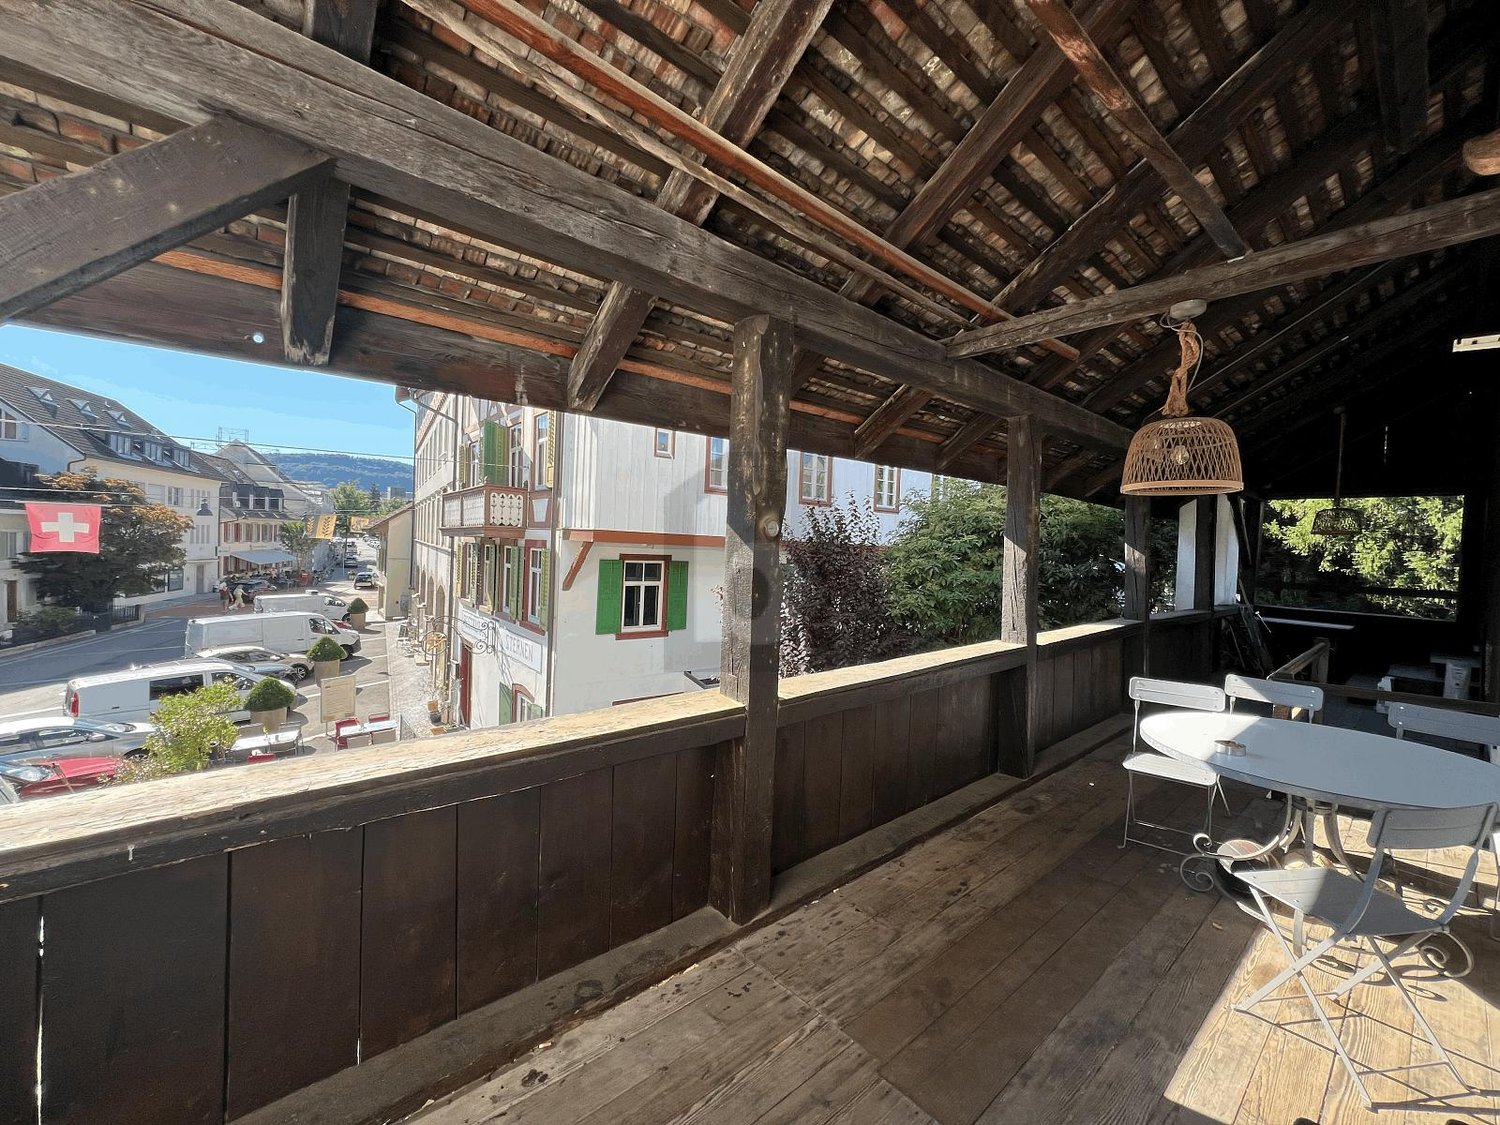
  • Empty wooden room with exposed wooden beams on the ceiling, large windows, and a view of the street outside. The floor is made of wide wooden planks.
  • Modern bathroom with green cabinets, white sinks, a bathtub, and wooden flooring.
  • Modern bathroom with a freestanding bathtub, double sink vanity with green shelving, wooden flooring, and exposed wooden beams on the ceiling.
  • Modern bathroom with wooden flooring, green cabinets, a large mirror, a bathtub, and a washing machine.
  • Modern kitchen with dark purple cabinets, white appliances, and a clean, minimalist design.
1 / 15
Empty room with wooden flooring, white walls, large windows, radiator, and a closed door.
Empty room with wooden flooring, white walls, and large windows allowing natural light to enter. No furniture or equipment is present.
Empty room with wooden flooring, white walls, and multiple windows allowing natural light. Radiators are visible under the windows.
6.5 rooms, 180m², CHF 2,840.–
Premium
Haupstrasse 20, 4434 Hölstein

First-time rental after renovation: Spacious 6.5-room house in Hölstein BL for rent

A house is looking for its new inhabitants. Freshly renovated, bright, spacious and full of charm, this special 6.5-room house in Hölstein is waiting to be filled with life again. As soon as you enter, you feel the pleasant atmosphere: bright, sunny rooms, plenty of space and beautifully restored floors give the house warmth and charm. Everything is fresh, clean and well-maintained – a home where you can feel comfortable from the very first moment. The kitchen is also ready for its new inhabitants: all kitchen appliances are new and waiting to be used for the first time. A special gem – the original laundry room A very special place in the house is the characteristic original laundry room with its bright floor. A room that exudes coziness and at the same time offers countless possibilities. Maybe it will become a cozy raclette or fondue room where you spend long evenings with family and friends. Maybe an atelier will be created here, a creative retreat, a reading corner, a play area or simply a favorite spot to relax. As different as people are, so versatile are the possibilities to use this special room. A bathroom to unwind The spacious bathroom also invites you to leave the daily routine behind for a moment. The beautiful, large corner bathtub offers the perfect place to relax after a long day: enjoy a warm bath, unwind and then snuggle up in a soft bath towel. A small personal retreat where you can take some time for yourself. With its 6.5 rooms and approximately 180 m² of living space, the house offers plenty of room for family, living, working and personal ideas. Plenty of space for your own life. Life can also take place outside. The outdoor area offers additional free space, and with several parking options directly at the property, comfort is also ensured in everyday life. This house does not want to be perfectly staged – it wants to be inhabited, loved and filled with personality. Here, children can laugh, friends can visit, cozy evenings can be spent and new memories can be created. Rental conditions Monthly rent: CHF 2,840.– The ancillary costs, such as heating, water/sewage and electricity, are borne directly by the tenants. The renovation is complete. Now all that's missing is one thing: people to bring this house back to life. Move in. Arrive. Feel at home. Highlights of the property: •Spacious room offer 6.5 rooms to live •Wooden floors and wooden stairs •Very large living room (approx. 47 m²) with stove •Dining room with tile stove and elegant fishbone parquet •Versatile usable secondary rooms, attic (for hobby, storage, etc.) •4 parking spaces included •District heating Large outdoor area Pets allowed Curious about this special house? Ready for a new home? Then I look forward to your contact and to showing you the house personally and guiding you through the rooms. Maybe it's exactly the place where your next chapter begins.
Travel time
-
1 / 6
  • Parking space
6.5 rooms, 138m², CHF 3,500.–
Top
4133 Pratteln

LIGHT, PEACE AND A KITCHEN TO FALL IN LOVE WITH

This 6.5-room single-family house in Pratteln offers a lot of space for families, couples with space requirements or home offices on 138 m² of living space and 285 m² of land. Located in a quiet, set-back position, you can enjoy privacy in the winter garden and on the protected seating area outdoors. The high-quality gourmet kitchen with professional equipment, wok stove, and plancha/teppanyaki makes cooking an experience. A heated hobby room complements the offer perfectly. Bright rooms, skylights, and the room layout over several levels create a home to arrive and unfold.This BETTERHOMES offer is characterized by the following advantages:- Winter garden as a bright retreat- beautiful, private outdoor seating area- quiet, set-back location, not directly on the street- high-quality equipped gourmet kitchen with professional equipment- special stations like wok stove and plancha/teppanyaki for culinary variety- heated hobby room as a versatile additional room- generous room layout over several living levels- bright rooms thanks to numerous skylights in the top floor- plenty of space to unfold for the whole family- ideal family house with a well-thought-out floor plan- and, and, and ...Interested? Contact us for a non-binding viewing - online viewing also possible!Not found anything suitable? Over 2,000 more offers at: www.betterhomes.ch - the real estate fair mediatorWant to market a property yourself?Benefit from our know-how: https://www.betterhomes.ch/de/profitierenYou want to have a property valued?Find out its value now through our free valuation, immediately and non-binding!https://www.betterhomes.ch/de/knowledge/estimationMore detailsLocation: The next bus stop is less than a minute's walk away. Childcare and schools are only a few minutes' walk away, and everything is within walking distance for daily shopping.Bathrooms / wet cells: 3x (1x WC / double sink / bathtub, 1x WC / sink / shower, 1x WC / sink)Heating system: Gas heatingPublic transport: Bus, 75m / Train, 950m Schools: Kita, 370m / Kindergarten, 400m / Primary school and secondary school, 470mShops: Migros, 830m / Coop, 880m

  • Parking space
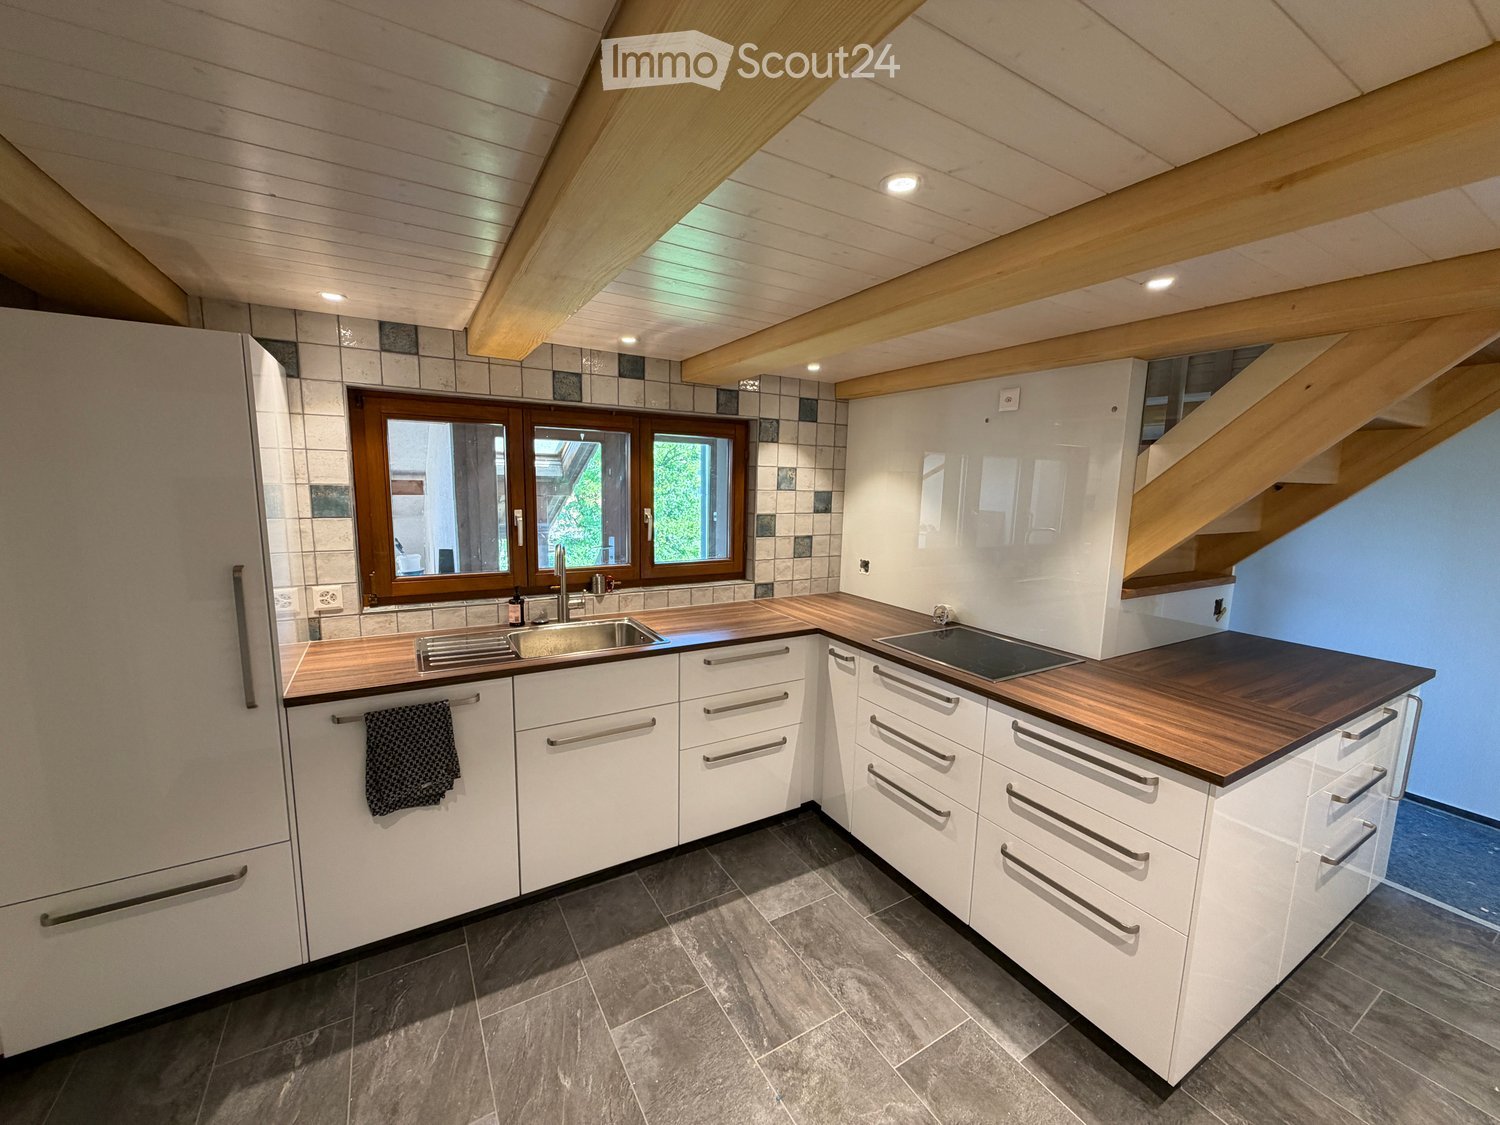
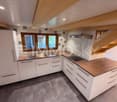
  • Modern kitchen with white cabinets, wooden countertops, stainless steel sink, and built-in stove. Features exposed wooden beams on the ceiling and large windows.
  • Modern hallway with dark tiled floor, white walls, wooden handrail, and a door leading to an outdoor area.
  • A small, well-lit room with a washing machine, dishwasher, and sink, featuring wooden flooring and white walls.
  • Wooden-floored hallway with white walls, wooden ceiling, and a small window on the left side.
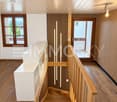
  • Modern wooden staircase with white built-in shelving unit, vertical light strips on wall, and large windows providing natural light.
  • Empty room with wooden flooring, white walls, and a window with blinds. A white shelving unit is present near the staircase railing.
  • Empty room with wooden floor, exposed wooden beams on the ceiling, and a large window with a view of a car outside.
  • Empty room with wooden flooring, white walls, exposed wooden beams on the ceiling, and large windows with wooden frames. Sunlight streams in, illuminating the space.
  • Empty room with wooden flooring, white walls, and a single window with wooden frame. No furniture or equipment present.
  • Empty room with wooden flooring, white walls, and three windows with wooden frames. Exposed wooden ceiling with hanging light fixtures.
  • Empty room with wooden flooring and white walls, featuring a single window with wooden frame and blinds.
1 / 12
5 rooms, 90m², CHF 2,550.–
Top
Landstrasse 43, 4313 Möhlin

Middle row house first rental after complete renovation

The middle row house, built around 1900, with a large garden, is located in a traffic-favorable location in the municipality of Möhlin and has been lovingly renovated and modernized. Public transport, shopping facilities, and schools are within walking distance of a few minutes, just like the road connection to the A3 highway by car.Particularly noteworthy is the beautiful, protected garden with a spacious seating area on the rear side of the house, where you can relax and enjoy the time outdoors. The garden offers a pleasant retreat and can be used and designed in a variety of ways.An ideal combination of good accessibility, comfortable living comfort, and a quiet private garden.Key facts· Object House· Number of rooms 5· Floors 2· Living area ca. 90 m2· Bathroom 1· Garden / seating area / front yard ca. 229 m2· Balcony yes· Ancillary area ca. 33 m2 Equipment· Modern kitchen· Bathroom with shower· Underfloor heating (electric)· Floor coverings – tiles / laminate· Washing machine and dryer· Fiber optic connection· Internet connection in every room· Basement / workshop· Garden / balcony· Large gazebo LocationSchoolsKindergarten and primary school Obermatt are about 4 minutes away and can be easily reached on foot. Secondary, secondary, and district schools are also located in the municipality, as is a music school.Public transportBus stop about 4 minutes' walk away with connections to Rheinfelden and Wegenstetten, as well as Möhlin train station, which is on the Basel/Zurich line. Shopping facilitiesSupermarket, bakery, pharmacy, butcher, and other shopping facilities are about 4-10 minutes' walk away.CarAbout 5 minutes to the Rheinfelden East motorway junction (Basel/Zurich)Future-proof and sustainableThe house is ready for the future! A photovoltaic system on the roof and a private e-charging station (wallbox) in the parking lot are planned and will be realized soon. This provides the opportunity to use clean solar power directly from your own roof.Rental conditions· Net rent: CHF 2,550.– (including garden and 2 parking spaces)· Additional costs (advance payment): CHF 350.– (electricity, heating, hot water, water/sewage)· Gross rent (full costs): CHF 2,900.–· Rental deposit: CHF 7,650.– (escrow account or rental deposit insurance by agreement)· Available from: December 1, 2026, or by agreementImportant note for interested parties: Due to the historical construction and the room height of about 2.00 m on the ground floor, the house is particularly suitable for people up to a body size of about 1.85 m.Have we piqued your interest? Contact us for a viewing appointment.Karin Probst077 502 40 36karin.probst@bluewin.ch

Travel time
-
1 / 13
  • Balcony / Terrace
  • View
  • Parking space
  • +3
8.5 rooms, 297m², CHF 6,500.–
Poolstrasse 19, 4414 Füllinsdorf

Spacious single-family house with pool and garden in Füllinsdorf

This spacious 8.5-room single-family house in a sunny south-facing location in Füllinsdorf offers a lot of privacy, a magnificent view of the mountains, and a family-friendly living environment. The well-maintained home is available immediately and was modernized in 2019. On two floors, you can expect 296.5 m² of net living space and 368 m² of gross living space according to the property data. The bright living area with a fireplace, the modern built-in kitchen, and the heated winter garden create a comfortable ambiance for everyday life and social hours. Built-in closets, dishwasher, washing machine, and dryer complement the practical equipment. Three bathrooms and two separate toilets, according to the property information, provide additional comfort. A special highlight is the well-maintained outdoor area on the 884 m² large plot of land. The garden with a pool invites you to relax and linger on warm days. The covered terrace with 25 m² offers space for joint meals outdoors and benefits from the sunny orientation. The quiet location, mountain view, and natural surroundings make this single-family house an attractive home for families and discerning tenants. The equipment also includes radiators for heat distribution, a fireplace, and solar panels. Two separate garages and additional outdoor parking spaces offer comfortable parking options; the exact number of parking spaces is still to be clarified in the property data. • Rooms: 8.5 • Net living space: 296.5 m² according to property data • Plot: 884 m² • Terrace: 25 m² • Modernized: 2019 • Gross rent: CHF 6,500 per month including CHF 500 ancillary costs Füllinsdorf convinces with a quiet living location, good connection, and short distances to Basel. The Frenkendorf-Füllinsdorf train station is approximately 1.4 km away, and the highway access is approximately 0.8 km away. Shopping facilities, schools, and recreational areas are located in the surrounding area.All information about the property at a glanceFill out the contact form and get direct access to the personal property area. There you will find all pictures, floor plans, documents, videos, and 360° tours of the property. You can also book available viewing dates directly or request an individual appointment.Get access to the property now.

  • Balcony / Terrace
  • View
  • Parking space
  • +3
Travel time
-
1 / 12
5.5 rooms, 118m², CHF 2,660.–
Gallenweg 8, 4133 Pratteln

Central Pratteln - Modern Living in the New City Quarter

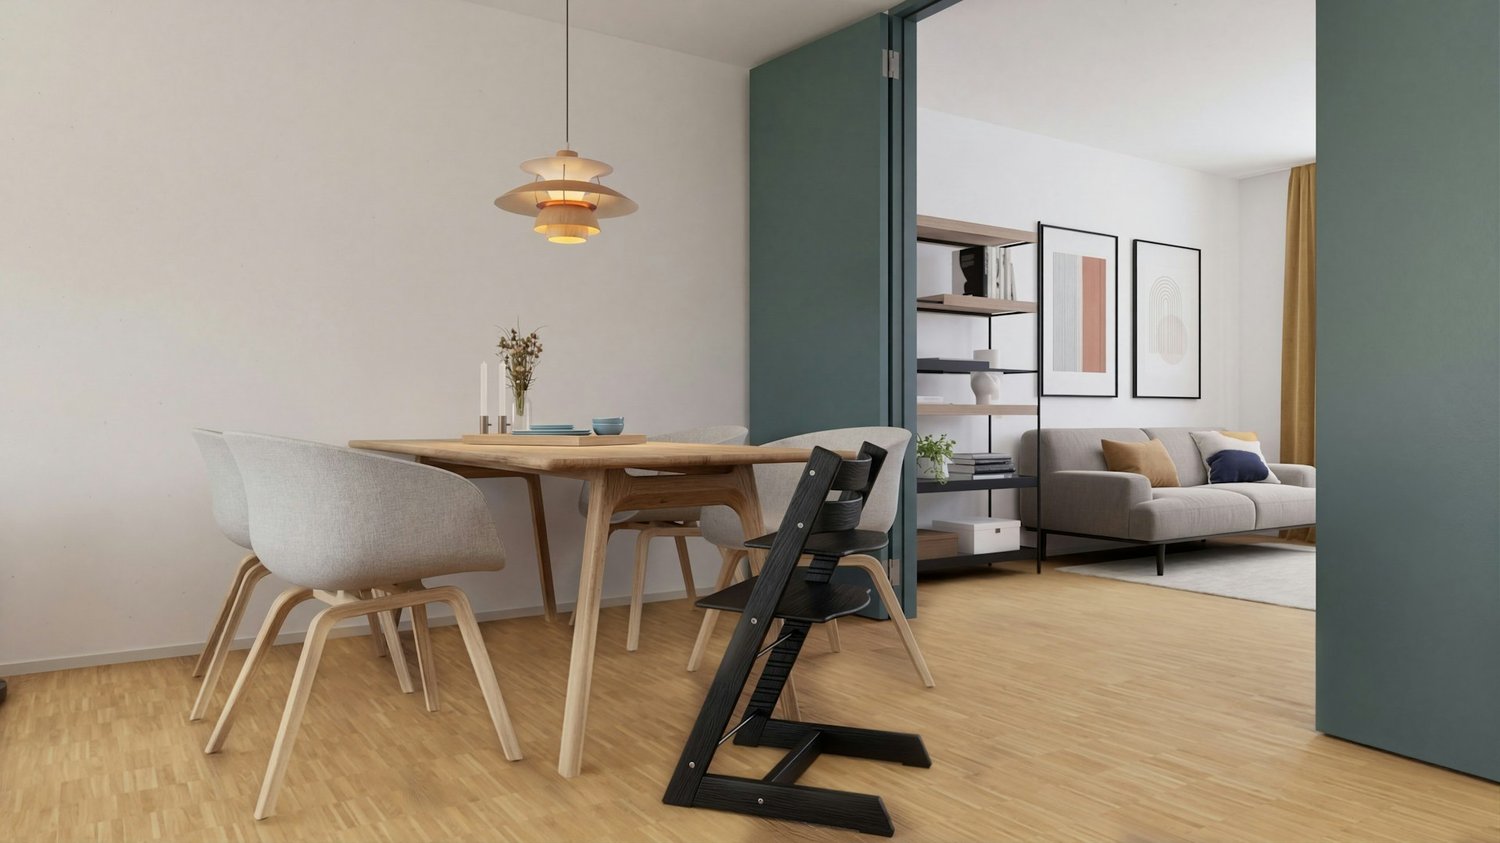
www.zentrale-pratteln-logis.chWelcome to Central Pratteln - a newly emerging quarter with a total of around 177 rental apartments. This modern 5.5-room new building apartment impresses with contemporary living comfort and high quality of life.The apartment stands for modern architecture, high-quality materials, and well-thought-out floor plans. In a new quarter with attractive meeting zones, a home is being created for people who appreciate comfort and a contemporary living environment. Best Location in PrattelnCentral Pratteln convinces with its excellent location directly at Pratteln train station. Shopping facilities, restaurants, leisure activities, and various service businesses are located in the immediate vicinity. Thanks to the optimal connection to public transport and the highway, Basel and the surrounding regions can be reached quickly and conveniently. Your Advantages at a Glance • Loggia for relaxed moments outdoors • Bright living rooms with generous window areas • Modern kitchen with high-quality appliances • Well-thought-out floor plans with optimal room division • Direct proximity to Pratteln train station • High-quality construction standard for long-lasting living comfort • Part of a lively, newly emerging quarter with high quality of life • Meeting zones and green spaces as part of the quarter Note: The visualizations are example apartments.For more information, please visit our project website at www.zentrale-pratteln-logis.ch. For individual advice and questions, our first rental team is at your disposal. You can reach us by phone at 044 575 70 47 or by email at wohnen@hbre.ch. We look forward to accompanying you on your way to a new home in Central Pratteln. Contact us today!

Travel time
-
1 / 13
6.5 rooms, 172m², CHF 2,790.–
Haldenweg 39, 4460 Gelterkinden

Grosszügiges Einfamilienhaus mit separater Einliegerwohnung

Dieses gepflegte 6.5-Zimmer-Einfamilienhaus in Gelterkinden überzeugt mit grosszügigen Platzverhältnissen, einer durchdachten Raumaufteilung und vielseitigen Nutzungsmöglichkeiten.Mit rund 172 m² Wohnfläche verteilt auf mehrere Ebenen bietet das Haus ein angenehmes Raumangebot für Familien und Paare mit erhöhtem Platzbedarf. Helle Wohnräume, verschiedene Aussenbereiche sowie praktische Nebenräume ergänzen das vielseitige Wohnkonzept.Im Erdgeschoss empfängt Sie ein Entrée, von dem aus sich der grosszügige Wohnbereich erschliesst. Die weitläufigen Fensterflächen sorgen für viel Tageslicht und schaffen eine angenehme Verbindung zum Aussenbereich. Angrenzend befindet sich der offene Ess- und Küchenbereich. Die Küche bietet viel Stauraum und Arbeitsfläche und fügt sich harmonisch in den Wohnbereich ein. Insgesamt entsteht eine offene und einladende Wohnebene mit viel Platz für den gemeinsamen Alltag.Das Obergeschoss bietet drei gut geschnittene Zimmer, die sich individuell als Schlaf-, Kinder-, Gäste- oder Arbeitszimmer nutzen lassen. Ein Badezimmer mit grosszügiger, verglaster Dusche ergänzt diese Etage. Zusätzlichen Wohnkomfort bietet die Terrasse, die einen schönen privaten Aussenbereich schafft.Eine Besonderheit des Hauses befindet sich im Untergeschoss. Hier steht eine separate Einliegerwohnung mit eigenem Eingang, Wohnbereich, Schlafzimmer, Küche sowie Dusche und WC zur Verfügung. Sie bietet vielseitige Nutzungsmöglichkeiten und eignet sich beispielsweise für Gäste, Familienmitglieder oder ein älteres Kind, das von mehr Eigenständigkeit innerhalb des Hauses profitieren möchte.Ergänzt wird das Raumangebot im Untergeschoss durch einen Keller und eine separate Waschküche, die praktische Abstell- und Nebenflächen bieten.Auch der Aussenbereich trägt zum angenehmen Wohngefühl bei. Die verschiedenen Sitz- und Gartenbereiche schaffen Raum für erholsame Stunden im Freien und ergänzen das grosszügige Platzangebot des Hauses.Die Lage in Gelterkinden bietet zudem eine sehr gute Anbindung an den öffentlichen Verkehr. Verschiedene Einkaufsmöglichkeiten für den täglichen Bedarf befinden sich ebenfalls in unmittelbarer Nähe und tragen zu einer komfortablen Wohnlage bei.Highlights • 6.5-Zimmer-Einfamilienhaus • Rund 172 m² Wohnfläche • Grosszügiger, heller Wohnbereich • Offener Ess- und Küchenbereich • Drei vielseitig nutzbare Zimmer im Obergeschoss • Terrasse und verschiedene Aussenbereiche • Zusätzlicher, separat zugänglicher Wohnbereich im Untergeschoss • Separate Waschküche und Keller • Vielseitiges Raumangebot für unterschiedliche Wohnbedürfnisse • Sehr gute Anbindung an den öffentlichen Verkehr Die Kombination aus klassischem Familienwohnen und einem zusätzlichen, separat zugänglichen Wohnbereich macht dieses Einfamilienhaus zu einem vielseitigen Zuhause mit interessanten Möglichkeiten für unterschiedliche Lebenssituationen.Gerne stehen wir Ihnen für weitere Informationen oder eine persönliche Besichtigung zur Verfügung.Die Angaben in diesem Exposé wurden nach bestem Wissen und Gewissen zusammengestellt. Änderungen und Abweichungen bleiben vorbehalten.Hinweis: Einzelne Bilder wurden mithilfe von KI dezent optimiert und dienen der ansprechenden Darstellung der Liegenschaft.This well-maintained 6.5-room single-family home in Gelterkinden impresses with its generous space, well-thought-out floor plan, and versatile usage options.With approximately 172 m² of living space spread across multiple levels, the house offers ample room for families and couples who need extra space. Bright living spaces, various outdoor areas, and practical utility rooms round out the versatile living concept.On the ground floor, you are greeted by an entryway that opens onto the spacious living area. The expansive windows provide plenty of natural light and create a pleasant connection to the outdoor...


Travel time
-
1 / 13
6.5 rooms, 178m², CHF 3,435.–
Wabigenweg 11, 4463 Buus

Lifestyle in the countryside

You will love this oasis! Because of the picturesque and quiet surroundings, because of the holiday feeling, because of the comfort?Here you can recharge your batteries while sitting on your balcony and filling your lungs with fresh air. Your oasis perfectly balances modern comfort and cozy atmosphere. The solid wood parquet, for example, creates a cozy flair, while the high-quality materials and first-class interior design leave no wishes unfulfilled.The large, bright rooms are ideal for families, as each member can find their place. And there is also enough storage space for your belongings. For example, you can expect several bedrooms, one with an en-suite bathroom, two 20 square meter heated hobby rooms, and an open kitchen. The kitchen in the photo is from the neighboring house, your kitchen will be white.This is what you can also expect:- Quiet, sunny location- Like new- High-quality construction- Bright atmosphere- Spacious rooms- Pleasant living atmosphere- Living and sleeping area with high-quality parquet floor- Open, modern kitchen with granite countertop- Kitchen appliances: induction cooktop, steamer, oven, dishwasher- Three bathrooms and a separate guest toilet- Master bedroom with en-suite bathroom- Air-conditioned attic- Two large hobby rooms with versatile usage possibilities- Triple glazing- Electric shutters everywhere- Balcony with sliding doors- Heating through pellet heating connection- Separate laundry room with washing machine, dryer, and Secomat- Two outdoor parking spaces includedTake the opportunity and call us to convince yourself!Do you want to sell your house or apartment and need an evaluation? As a certified member of the Swiss Real Estate Association SMK, we guarantee you a market-based assessment and a free initial consultation for the marketing of your property.Visit us at www.nobilimmo.ch

Travel time
-
1 / 16
5 rooms, 143m², CHF 3,400.–
Sankt Jakob-Strasse 17, 4132 Muttenz

Spacious 5-room maisonette apartment in Muttenz in the heart of Muttenz

Welcome to this bright 5-room maisonette apartment on Sankt Jakob-Strasse 17 in Muttenz. The apartment, built in 2006, spans two floors with a spacious living area of 143 m² and is located on the 4th floor of a well-maintained multi-family house with a lift.The apartment offers: • Bright living rooms: With bright wooden flooring, white walls, and large sliding doors leading to the two private balconies – ideal for relaxing and enjoying. • Two modern bathrooms: Clean and functionally designed with tile flooring and timeless white design. • Underground garage: With concrete flooring and practical storage cages in the background – your vehicle is safely parked. • Modern equipment: Dishwasher, refrigerator with water dispenser, washing machine, and cable TV included. • Child-friendly: The apartment is perfectly suited for families. • Included in the rent: Garage space CHF 150.00 and spacious hobby room with sink CHF 200.00 Location and surroundings:The apartment is located in a central location in the heart of Muttenz. In the summer, you benefit from plenty of sunlight, and even in winter, the sun exposure is good. The location also scores with an excellent infrastructure: • Coop Supermarket Muttenz Dorf – just 2 minutes' walk away • Bus stop & Tram stop Muttenz Dorf – reachable in 4 minutes on foot • TopPharm Pharmacy – reachable in 2 minutes on foot • Breite Schoolhouse – reachable in 8 minutes on foot, ideal for families • Muttenz Train Station – reachable in 10 minutes on foot This spacious maisonette apartment with dressing area combines modern living comfort with an excellent location in Muttenz. It is available from November 1, 2026 and is aimed at families and discerning tenants who value quality and quality of life. Secure your new home now!Interested? Contact us today and arrange a viewing!

Travel time
-
1 / 6
  • Balcony / Terrace
  • Elevator
  • Wheelchair access
5 rooms, 125m², CHF 2,700.–
4418 Reigoldswil

FIRST OCCUPANCY - WITH GALLERY, 3 BALCONIES & JURA VIEW

In the boutique multi-family house Jurablick in Reigoldswil, a stylish 5.0-room gallery apartment with a unique living feel awaits you. Generous window fronts provide plenty of daylight and create a bright, open atmosphere. The apartment convinces with a well-thought-out room layout, an open gallery with impressive ceiling height and a modern, high-quality living kitchen as a central meeting point. Three balconies (east/south/west) offer sun all day and an unobstructed view to the Jura mountain range. The quiet, natural location combines relaxation with good connections and offers an ideal balance between retreat and everyday lifeThis BETTERHOMES offer is characterized by the following advantages:- light-filled rooms thanks to large window fronts- spacious gallery with impressive ceiling height- three balconies (east/south/west) with sun all day- unobstructed view to the Jura mountain range- modern, high-quality living kitchen as a central point- quiet, natural location with good connections- high-quality interior design with noble materials in a stylish boutique multi-family house- unique 5.0-room attic apartment (one-of-a-kind)- 125 m² living space + 38 m² outdoor space- Ancillary costs: CHF 250.- per month- and, and, and ...Interested? Contact us for a non-binding viewing!Not found anything suitable? Over 2,000 more offers at: www.betterhomes.ch - the real estate fair mediatorWant to market a property yourself?Benefit from our know-how: https://www.betterhomes.ch/de/profitierenYou want to have a property valued?Find out its value now through our free valuation, immediately and non-binding!https://www.betterhomes.ch/de/knowledge/estimationMore detailsLocation: idyllically situated in the greenCondition: excellent condition with noble interior designBathrooms / wet cells: 2 (1 x shower / toilet / sink, 1 x bathtub / toilet / double sink)Heating system: heat pump / underfloor heatingPublic transport: bus stop, 150 m / bus stop, 200 m / gondola station 1 kmSchools: kindergarten, 500 m / primary school, 600 m Shops: Denner, 200 m

  • Balcony / Terrace
  • Elevator
  • Wheelchair access
1 / 6
  • Balcony / Terrace
5.5 rooms, 120m², CHF 2,300.–
4450 Sissach

OWN ARBOR IN THE MIDDLE OF SISSACH!

This spacious 5.5-room apartment with 120 m² is located in the heart of Sissach, in the encounter zone. Huge rooms with a lot of charm and a pleasant living climate thanks to wooden ceilings, wooden floors, and rubble stone walls make it ideal for families or couples with space requirements. The large living room with adjacent kitchen leads directly to the arbor. A wide entrance area with wardrobe, a guest toilet, a bathroom with a free-standing bathtub, and a cellar with storage space round off this offer.This BETTERHOMES offer is characterized by the following advantages:- central location in the Sissach postcode (encounter zone)- large room with a lot of charm- pleasant climate due to wooden ceilings, wooden floors, and rubble stone walls- large living room with adjacent kitchen and access to the arbor- kitchen with direct access to the arbor (balcony)- spacious bathroom with free-standing bathtub- plenty of space for the whole family- wide entrance area with wardrobe- guest toilet available- additional storage space in the cellar for shared use- and, and, and ...Interested? Contact us for a non-binding viewing!Not found anything suitable? Over 2,000 more offers at: www.betterhomes.ch - the real estate fair mediatorWant to market a property yourself?Take advantage of our know-how: https://www.betterhomes.ch/de/profitierenDo you want to have a property valued?Find out its value now through our free valuation, immediately and non-binding!https://www.betterhomes.ch/de/knowledge/estimationMore detailsLocation: central locationCondition: goodBathrooms / wet cells: 2 (1 x WC / sink, 1 x shower / bathtub / WC / sink)Public transport: Sissach train station, 150 mSchools: primary school, 400 m / secondary school, 800 mShops: Coop, 100 m / post office, 30 m

  • Balcony / Terrace
1 / 6
  • Balcony / Terrace
  • Parking space
  • Garage
5 rooms, 105m², CHF 2,500.–
4435 Niederdorf

Modern and Freshly Renovated

This newly and modernly renovated 5-room semi-detached house in Niederdorf offers a lot of living comfort on 105 m² and a 290 m² large property to breathe. Terrace and garden invite you to relaxed hours outdoors. Two bathrooms with shower/WC and a separate guest WC make everyday life uncomplicated. The highlight is the generously built-out basement with 3 rooms and an additional shower/WC, ideal for a home office, hobby or guests. Washing machine and dryer are available. Bus and Waldenburgerbahn are 50 m away. Ideal for couples or families with space requirements.This BETTERHOMES offer is characterized by the following advantages:- newly and modernly renovated- terrace and garden- two bathrooms with shower and WC plus separate guest WC- large, built-out basement with 3 rooms and WC/shower- washing machine and dryer- bus and Waldenburgerbahn within 50 m- and, and, and ...Interested? Contact us for a non-binding viewing, also online viewing possible!Not found anything suitable? Over 2,000 more offers at: www.betterhomes.ch - the real estate fair mediatorWant to market a property yourself?Take advantage of our know-how: https://www.betterhomes.ch/de/profitierenDo you want to have a property valued?Find out its value now through our free valuation, immediately and non-binding!https://www.betterhomes.ch/de/knowledge/estimationMore detailsLocation: 50 m from the bus and Waldenburgerbahn stopCondition: good, newly renovatedBathrooms: 2 (1x WC/shower/sink, 1x WC/sink)Heating system: heat pumpPublic transport: bus stop, 50 mSchools: primary school, 400 mShops: Spar, 2 km

  • Balcony / Terrace
  • Parking space
  • Garage
1 / 6
  • Balcony / Terrace
  • Garage
5.5 rooms, 160m², CHF 2,750.–
4432 Lampenberg

Almost like your own house with a garden

This freshly renovated 5.5-room terrace apartment in Lampenberg offers 160 m² of living space and plenty of room for families or couples with a home office. With only one other residential unit in the house, you can enjoy peace and privacy. For sole use: large garden on a 650 m² plot, seating area by the winter garden, and a sunny balcony with a beautiful view. High-quality finishes, garage, and parking space directly at the house. Pets are allowed.This BETTERHOMES offer stands out for the following advantages:- only one other residential unit in the house- freshly renovated (2026)- high-quality finishes- garden for sole use- seating area by the winter garden- sunny balcony with a view- large plot and plenty of living space for the whole family- garage and parking space directly at the house- pets allowed- ancillary costs: CHF 350.- per month- and, and, and ...Interested? Contact us for a non-binding viewing - online viewing also possible!Didn't find what you're looking for? Over 2,000 more offers at: www.betterhomes.ch - the real estate fair mediatorWant to market your own property?Benefit from our expertise: https://www.betterhomes.ch/de/profitierenDo you want to have a property valued?Find out its value now with our free valuation, immediately and without obligation!https://www.betterhomes.ch/de/knowledge/estimationMore detailsLocation: quiet, natural location, away from traffic noise - bus stop within walking distance - good connection to public transport - important traffic axes quickly accessibleCondition: goodBathrooms / wet cells: 2 (1x WC / sink, 1x WC / shower / corner bathtub / sink)Heating system: radiatorPublic transport: bus, 350 mSchools: kindergarten and primary school, 350 mShops: Spar, 1.7 km

  • Balcony / Terrace
  • Garage
1 / 6
  • Balcony / Terrace
7.5 rooms, 190m², CHF 3,780.–
4133 Pratteln

LOTS OF SPACE, LOTS OF LIGHT, COMPLETELY RENOVATED

This detached 7.5-room single-family house in Pratteln convinces as a renovated first-time occupancy with high-quality interior design in the owner-occupied standard. Ideal for families, couples with space requirements or living and working under one roof: spacious living/dining area on the ground floor, two bright rooms in the attic and a heated hobby room in the basement. Terrace, balcony, and private garden create space to breathe. Optional additional retail space/commercial space/office directly in front of the house.This BETTERHOMES offer is characterized by the following advantages:- renovated - practically first-time occupancy- high-quality interior design in the owner-occupied standard- two spacious rooms in the attic- spacious living/dining area on the ground floor- heated hobby room in the basement- detached single-family house- terrace and balcony- spacious floor plan over several floors- option for additional retail space/commercial space/office directly in front of the house- private garden- and, and, and ...Interested? Contact us for a non-binding viewing - online viewing also possible!Didn't find anything suitable? Over 2,000 more offers at: www.betterhomes.ch - the real estate fair mediatorWant to market a property yourself?Benefit from our know-how: https://www.betterhomes.ch/de/profitierenDo you want to have a property valued?Find out its value now through our free valuation, immediately and non-binding!https://www.betterhomes.ch/de/knowledge/estimationMore detailsLocation: the house is located in a quiet residential area with good public transport connections - shopping facilities and further infrastructure are in the immediate vicinity, ideal for a comfortable everyday lifeCondition: as good as newBathrooms / wet cells: 2 (1x WC / sink / shower, 1x WC / sink / bathtub)Heating system: gas heatingPublic transport: bus, 60 m / train, 1 km / tram, 1.1 kmSchools: primary school, 350 m / secondary school, 700 mShops: Prodega, 350 m / Otto's, 550 m / IKEA, 1.2 km

  • Balcony / Terrace
1 / 6
  • Balcony / Terrace
5.5 rooms, CHF 2,550.–
4455 Zunzgen

SPACIOUS, BRIGHT AND ON TWO LEVELS

This large, bright 5.5-room maisonette in Zunzgen spans two levels and offers plenty of space to live and arrive. The covered balcony and an additional garden seating area invite you to relax outdoors. Cooking is a pleasure in the modern, spacious kitchen. Two bathrooms with a bathtub and shower provide comfort in everyday life. Practical: separate laundry room with washing machine and dryer. Ideal for families or couples who appreciate quiet living near schools and shopping. Parking space can be rented optionally.This BETTERHOMES offer is characterized by the following advantages:- large and bright apartment on two levels- covered balcony and additional garden seating area- large modern kitchen with all amenities- two bathrooms (1x with bathtub, 1x with shower)- separate room with washing machine and dryer- good location in a quiet residential area- close to shopping and schools- parking space can be rented- washing machine / dryer- and, and, and ...Interested? Contact us for a non-binding viewing!Not found anything suitable? Over 2,000 more offers at: www.betterhomes.ch - the real estate fair mediatorWant to market your own property?Take advantage of our know-how: https://www.betterhomes.ch/de/profitierenDo you want to have a property valued?Find out its value now through our free valuation, immediately and non-binding!https://www.betterhomes.ch/de/knowledge/estimationMore detailsLocation: in a quiet residential area Condition: well-maintained condition Bathrooms / wet cells: 2 (1x bathtub / sink / toilet, 1x shower / sink / toilet)Public transport: bus, 600 m Schools: primary school, 1.5 km Shops: Volg, 200 m

  • Balcony / Terrace
1 / 7
5 rooms, 90m², CHF 2,900.–
Auf Anfrage 1, 4313 Möhlin

Charming Home with Garden and Lots of Wooden Ambiance

A home with character, modernized for contemporary livingThis lovingly and completely renovated semi-detached house combines the special charm of a grown house with modern living comfort. Bright rooms, visible wooden elements, and carefully renewed surfaces create a warm and at the same time modern living atmosphere.The modern kitchen blends harmoniously into the living concept and forms a pleasant center for everyday life. The living and sleeping rooms can be used flexibly as bedrooms, children's rooms, workrooms, or guest rooms.The underfloor heating in all rooms and digital switches for individual temperature control provide additional comfort. The room temperature can also be conveniently regulated via an app - even when you're on the go.The spacious, protected outdoor area offers plenty of space for relaxed hours and extends living outdoors in the warmer months. The washing machine and dryer are located directly in the house. Additional auxiliary rooms provide space for hobbies, workshops, or storage.This ImmoSky offer includes the following *additional performance*:+ First rental after comprehensive renovation+ Underfloor heating in all rooms+ Digital individual room control including app control+ Fiber optic and internet connection in every room+ Spacious outdoor area with plenty of privacy+ Additional auxiliary roomsA house with history - ready for a new chapter.Have we sparked your interest? We would be happy to show you this special home in person during a viewing.

Suggested properties for you based on search results

Other interesting objects