4 results - Properties for rent: Laufen

1 / 13
5.5 rooms, 141m², CHF 2,700.–
Bromberg 44, 4242 Laufen

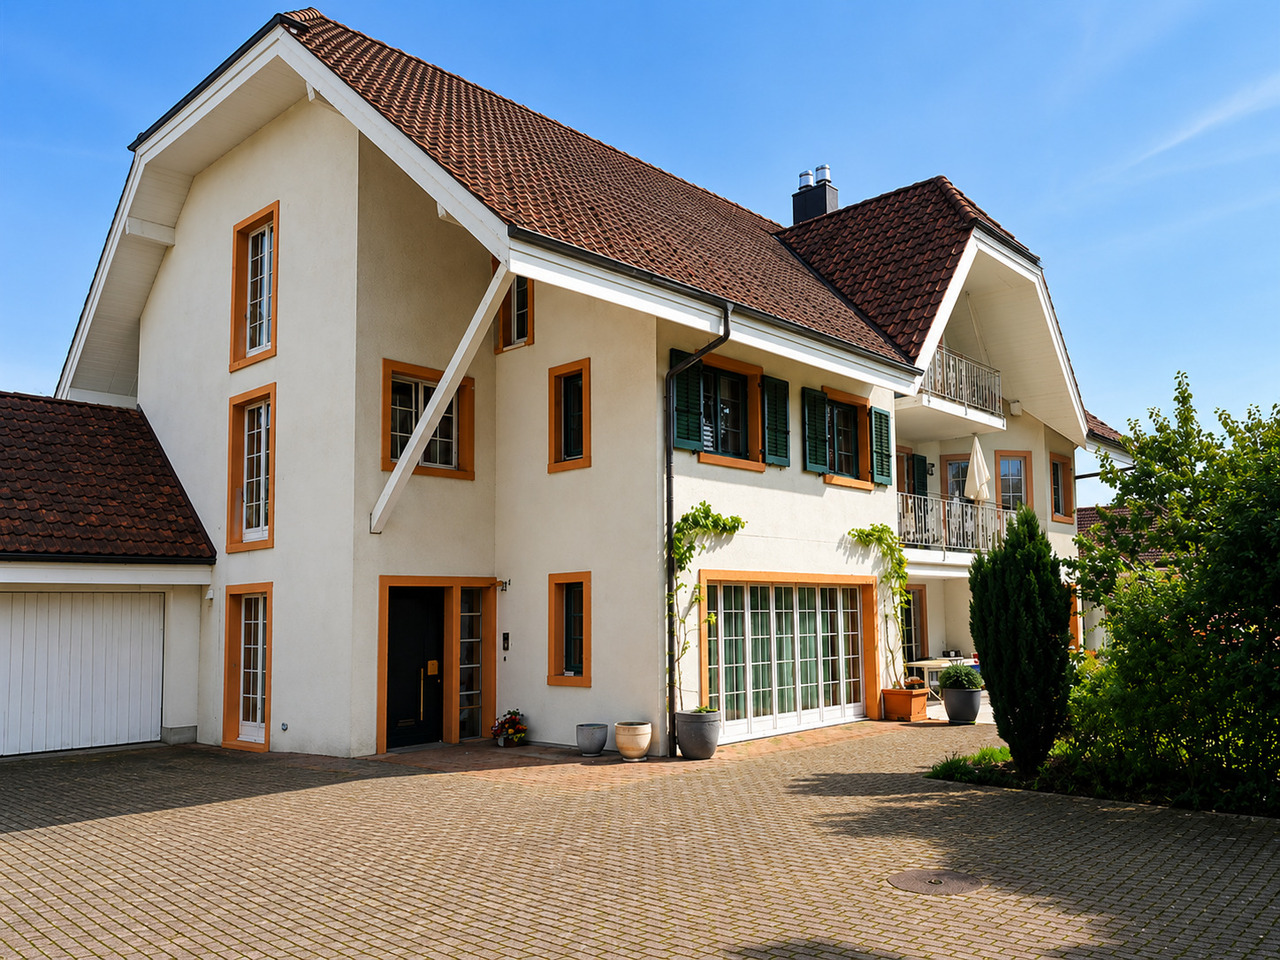
Charming single-family house with garden in sunny residential and scenic location

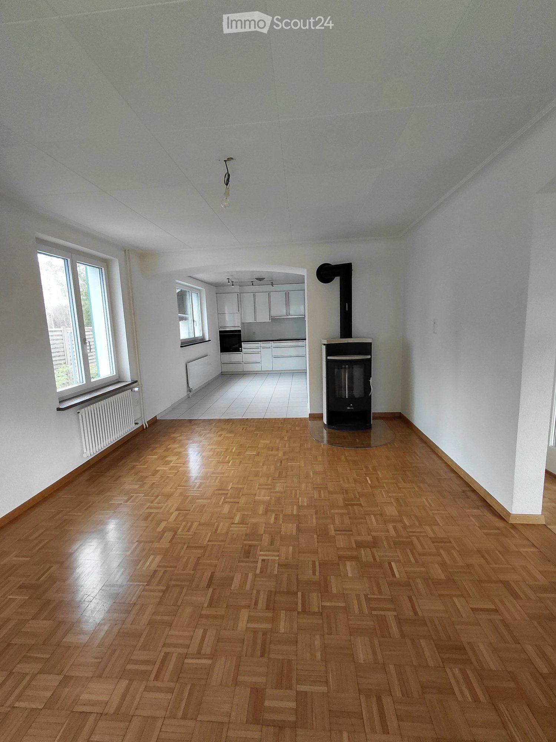
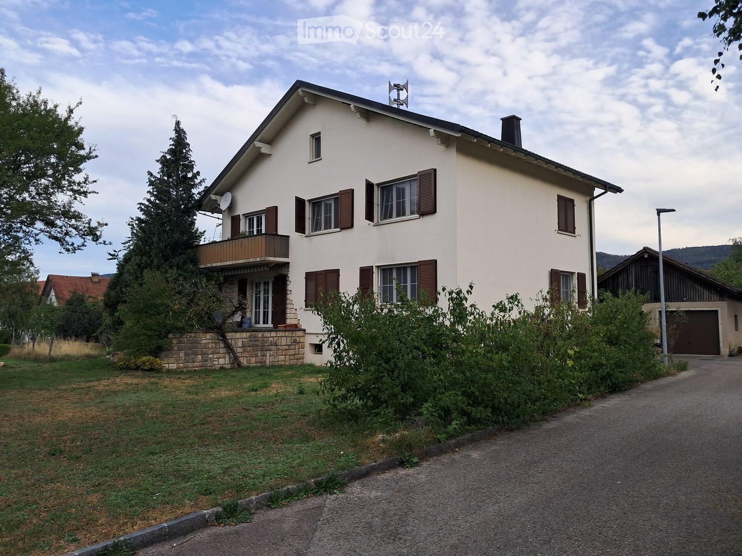
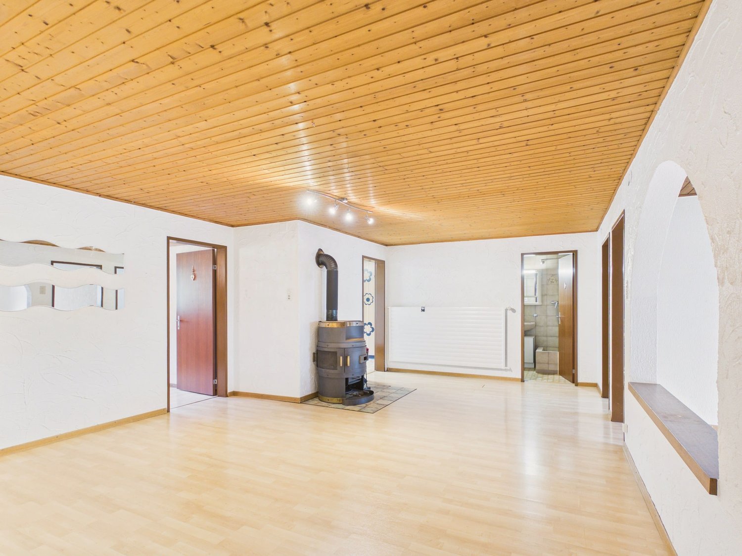
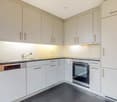
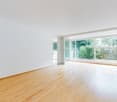
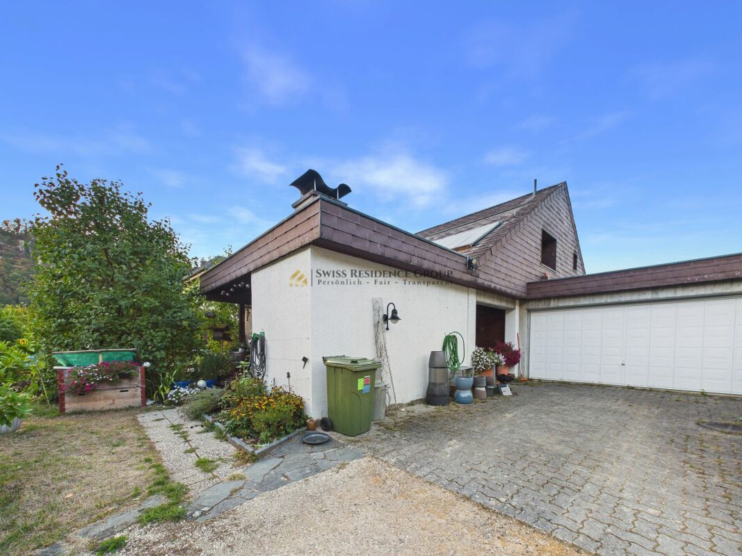
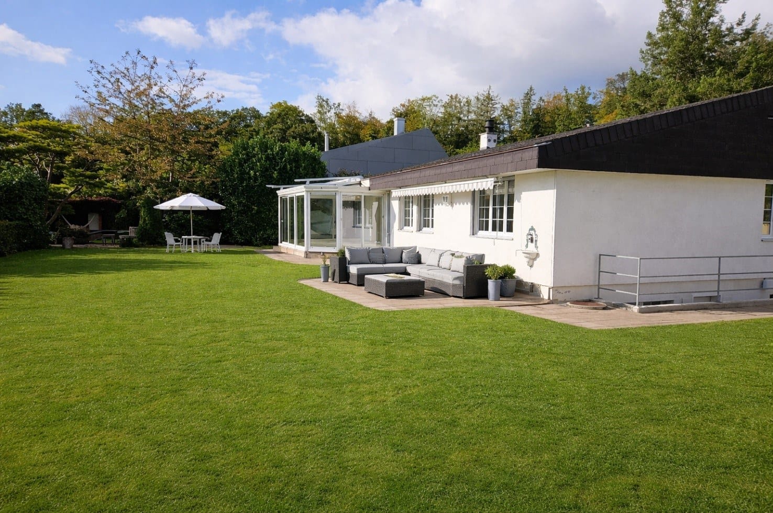
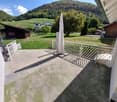
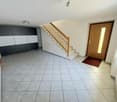
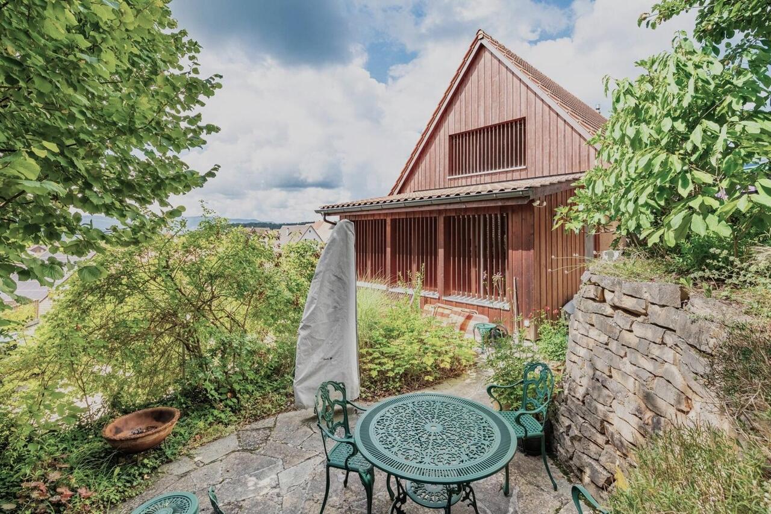
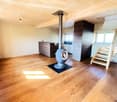
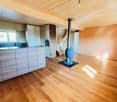
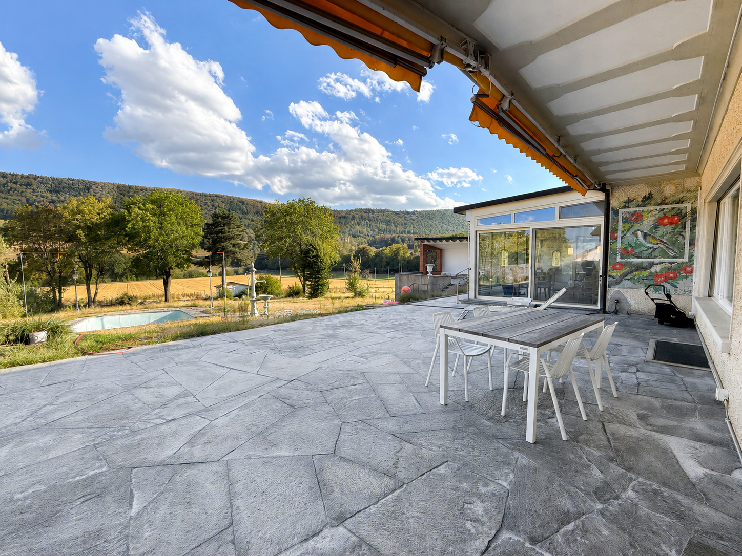
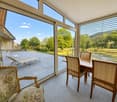
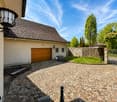
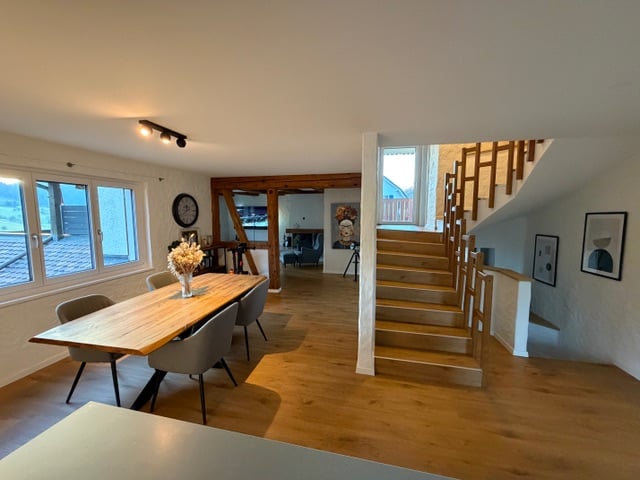
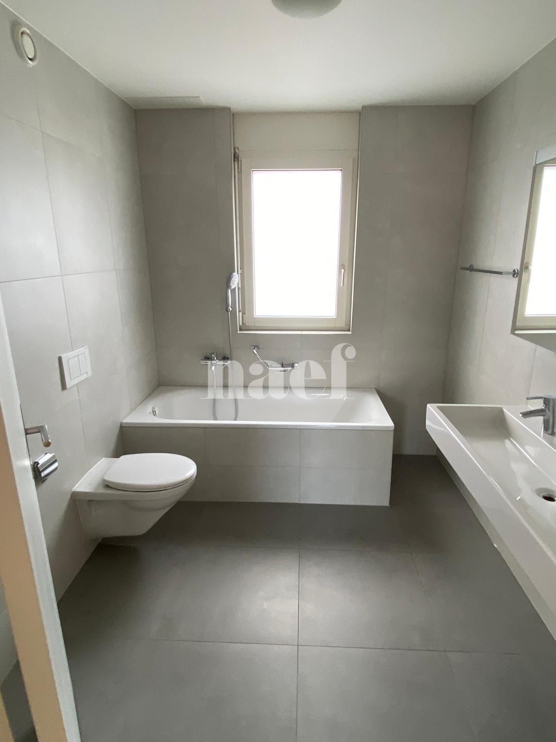
In a preferred, sunny and extremely quiet location directly on the recreational area, we rent on behalf of the client this spacious, detached 5.5-room single-family house in a local outskirts location, with a carport, garden house and bocce court.The south-facing, lovingly designed garden with a sunny seating area (including a Jacuzzi, grill) invites you to relax outdoors.A special highlight is the winter garden, which is directly accessible from the living and dining area and offers additional space to linger all year round.A bocce court and a garden house with a sitting room and storage room round off the offer and provide numerous opportunities to spend your free time in a museum.In the sleeping area, laminate floors in wood optic create a cozy atmosphere, while the living area, bathrooms and staircase are equipped with low-maintenance floor plates. Thanks to a heat pump and a photovoltaic system, the ancillary costs are kept at a low level.A partially covered carport is available for your vehicle. The bus stop as well as various shopping facilities, schools and the train station are easily accessible within a few minutes' walk.The single-family house presents itself in a good and well-maintained condition and will be freshly painted after the move-out in December. The move-in date is scheduled for February 1, 2027 (by arrangement). A long-term rental is desired.The individual floor plan is divided as follows:Basement: • Entrance / stairs • Heating room with heat pump, photovoltaics • Laundry room with washing machine and dryer • Hobby room with bar, unheated, can be taken over (former garage) • Air raid shelter (wine cellar with clay pipe rack) Ground floor: • Entrance / entrance hall / stairs • Guest toilet • Modern kitchen with plenty of storage space, stone cladding, oven, dishwasher, refrigerator • Direct access from the living / dining room to the winter garden, seating area and garden and storage room • Spacious living and dining room with fireplace Upper floor: • Entrance / stairs • 2 rooms, both with access to the balcony • 1 room with built-in wardrobe • Bathroom with shower / WC / urinal Attic: • Insulated attic The ancillary costs will be passed on directly to the tenant based on actual consumption.We are happy to arrange a viewing appointment or answer questions. We look forward to your contact.

Travel time
-
More objects in your automatically expanded search area
19 results - Radius: + 10km
  • Two-story house with white exterior, brown tiled roof, multiple windows with green shutters, and a wooden front door.
  • Wooden staircase leading to a modern bathroom with white tiles, a sink, and a toilet.
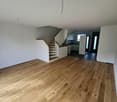
  • Empty room with light wooden flooring and white walls, featuring recessed ceiling lights and a small window on one side.
  • Modern bathroom with white tiled walls, a bathtub, a sink with a modern faucet, a toilet, and a large mirror with built-in lighting. The room features recessed ceiling lights and a small window with frosted glass.
  • Modern bathroom with wooden flooring, white tiled walls, a sink with a modern faucet, a toilet, a bathtub, and a large mirror. The room features recessed lighting and a frosted window.
  • Modern kitchen with light-colored cabinets, dark countertops, and a stainless steel sink. Exposed wooden beams on the ceiling and large windows provide natural light.
  • Empty room with exposed wooden beams, wooden flooring, and large windows letting in natural light. No furniture or equipment present.
  • Modern kitchen with light grey cabinets, wooden flooring, and exposed wooden beams on the ceiling. Features a sink, faucet, and oven.
  • Empty room with wooden flooring and white walls, featuring recessed ceiling lights and a small built-in shelf on one wall.
  • Modern staircase with wooden steps and a glass railing, leading to a small bathroom with white tiles and a sink.
  • Modern wooden staircase with metal balustrade, leading to an open area with a skylight above.
  • Empty room with light wooden flooring and white walls, featuring a single window and a hanging light fixture.
  • Empty room with wooden flooring, white walls, and a window letting in natural light. No furniture or equipment is present.
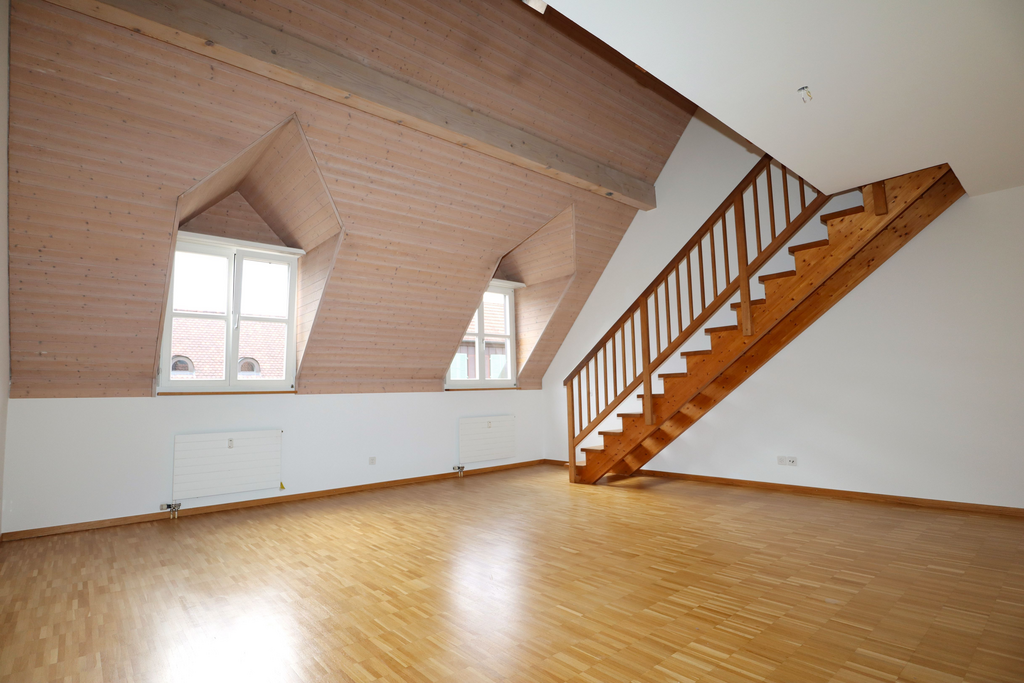
  • Empty attic room with wooden flooring, white walls, and a large window showing a view of the outside. The room has a slanted ceiling and a single light fixture.
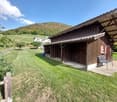
  • A fenced garden area with a gravel path, vines, and a view of a house and surrounding landscape.
  • Balcony with wooden privacy screens, metal railing, and a view of a lush, green landscape.
  • Wooden fence and metal railing on a rooftop terrace with a view of trees and hills.
1 / 17
5.5 rooms, 120m², CHF 2,690.–
Top
Schlössliweg 9, 4114 Hofstetten SO

Charming 5.5-room row house in a quiet location in Hofstetten SO

Discover this charming, freshly renovated row house at Schlössliweg 9 in Hofstetten. The historic old building from 1920 wonderfully combines the charm of bygone times with modern living comfort – available immediately!The spacious house extends over 3 floors (plus attic) with a living area of 120 m² (total area 170 m²) on a plot of 360 m². With 5.5 rooms, it offers ample space for the whole family.The house convinces with the following highlights: • Modern kitchen: Stylish kitchen with bright cabinets, dark worktops, wooden floor, and exposed wooden beams on the ceiling – a perfect combination of old-building charm and modern equipment. Steamer, freezer, and all other modern standard devices. • Wooden stairs: Characterful wooden stairs connect the three floors and give the house a warm, inviting atmosphere. • Modern bathroom: Freshly renovated bathroom with white tiles, sink, and toilet. • Balcony: Enjoy the view from your own balcony. • Parking space: The parking space offers space for 1 car and 2 wheels. (Second parking space optionally available) • Pets allowed: Animal lovers are welcome. • Child-friendly: Ideal for families with children. Location and surroundings: The house is located in a quiet residential area – during the day and at night, there is pleasant silence. In summer, you can enjoy plenty of sunshine. The Hofstetten Unterdorf bus stop is just a 3-minute walk away, and the Primarschule Hofstetten is only 6 minutes away on foot – ideal for families with school-age children.This unique old building combines historic character with modern living comfort and offers a quiet, family-friendly environment. A rare opportunity – we look forward to your contact!

Travel time
-
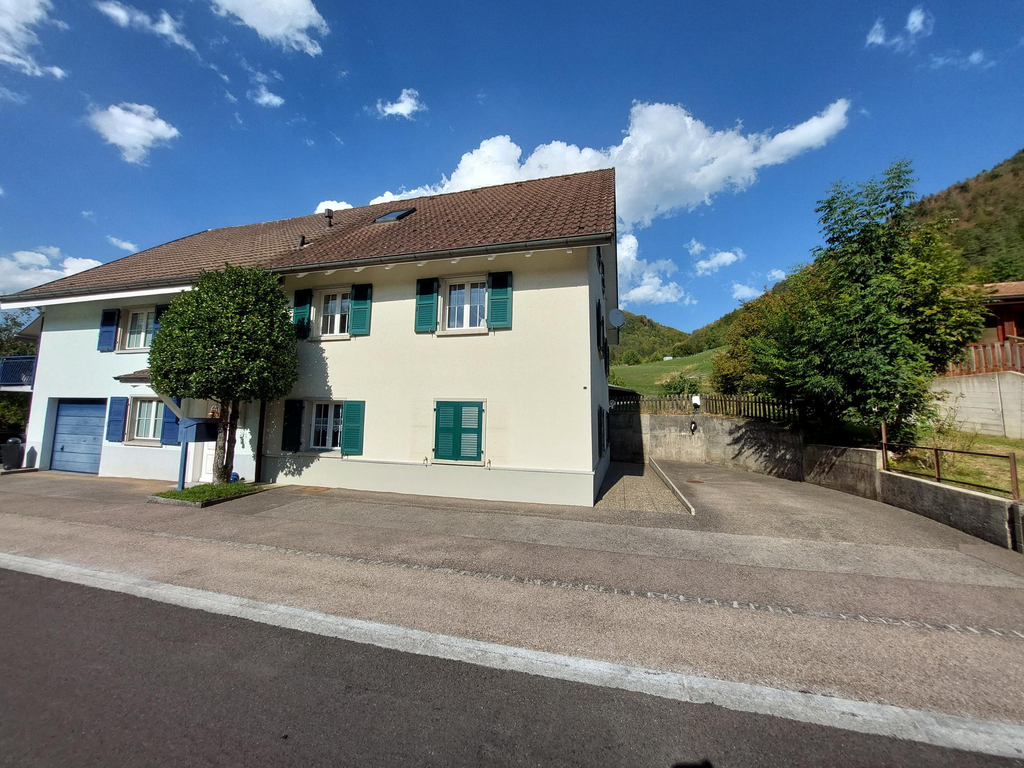
  • Two-story house with white exterior, brown shutters, and a balcony on the first floor. The house has a stone foundation and is surrounded by greenery and a driveway.
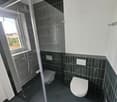
  • Modern bathroom with a toilet, glass-enclosed shower, dark tiled floor, and skylight windows.
  • Garden area with a patio table and chairs, surrounded by plants and a house with a tiled roof in the background.
  • A furnished room with a wooden table, chairs, a TV screen, a large mirror, and a potted plant visible in the background.
  • Empty attic room with wooden flooring, white walls, skylight windows, and a single window with a view of greenery.
  • A modern hallway with wooden flooring, white walls, and built-in lighting. Features a staircase leading upwards and a closed door on the left side.
  • Office space with wooden flooring, slanted ceiling, skylight, desk with computer, office chair, printer, and storage items.
  • Bathroom with tiled walls and floor, featuring a bathtub, toilet, sink, and a window with frosted glass. A towel rack and a small green rug are also visible.
  • Modern kitchen with white cabinets, stainless steel appliances, and a granite countertop. Includes a sink, oven, dishwasher, toaster, and various kitchen items.
  • Bright living room with wooden flooring, large windows, a sofa with pillows, a coffee table, a television, and several plants.
1 / 10
5.5 rooms, CHF 1,400.–
Top
Rière le Moulin, 2827 Mervelier

Charming 5.5-room duplex apartment in a house in Mervelier

Discover this charming 5.5-room duplex apartment, located on the 1st floor of a house in Mervelier (JU), available from November 1st, 2026. Partially renovated in 2017, this apartment combines comfort and a green setting.The apartment offers: • Balcony with nice view: Enjoy a pleasant outdoor space with an unobstructed view of the surroundings. • Outdoor terrace: An outdoor access is available. • 1 modern shower room: Equipped with a glass-walled shower, dark tile floor, and a skylight providing plenty of natural light. • 1 bathroom: Equipped with a bathtub and a window. • 1 large living room: with several windows and direct access to the balcony. • 1 kitchen: The kitchen is habitable. • 4 bedrooms: Located on the first and second floors. • Garage and parking: Practical parking solutions are included. • Veggie garden, cellar and laundry room • Pets allowed: Your four-legged companion is welcome. The property: The two-family house is surrounded by greenery. A peaceful and well-maintained environment that will appeal to families and couples alike.Sunlight: The apartment benefits from nice sunlight, ideal for fully enjoying the balcony and living spaces.Quiet environment: The neighborhood is particularly quiet, both day and night, for a serene living environment.Location: Nestled in the charming village of Mervelier, this apartment is easily accessible thanks to the Mervelier Poste bus stop, just a 5-minute walk away. A preserved natural environment, ideal for nature lovers and families.This rare property, suitable for families and pets, offers an exceptional living space in the Swiss Jura. Don't miss this opportunity!

Travel time
-
1 / 13
5 rooms, 106m², CHF 1,500.–
Roggenburgstrasse 1, 2813 Ederswiler

5-room apartment with fireplace

Spacious apartment with fireplace in the charming EderswilerThis well-maintained 5-room apartment on Roggenburgstrasse offers a lot of space for individual living ideas on 106 m² of living space. The inviting living area with wood stove creates a cozy atmosphere and becomes the cozy center of the home. In total, five rooms and one bathroom are available.The apartment is located on the 1st floor and impresses with a practical room program. A separate kitchen is planned and allows a clear separation between cooking and living. Laminate floors and wooden ceilings give the rooms a functional and cozy character.An oil heating system with radiator distribution provides pleasant warmth. The apartment is suitable for people who appreciate spacious interior spaces, a rural environment, and proximity to the centers of the region.Rental conditions • Net rent: CHF 1'250.- per month • Gross rent: CHF 1'500.- per month Further key data • 5 rooms • 106 m² living space • 1 bathroom • 1st floor • Wood stove in the living area • Oil heating with radiators Ederswiler is located in the Delémont district and offers a quiet, natural environment in the Jura. The Soyhières train station is approximately 4.9 km away, and the Delémont motorway access is approximately 7.8 km. Laufen and Delémont are also easily accessible. Marked hiking trails in the Lucelle-/Lützel valley invite you to excursions and relaxation in nature. An attractive apartment for all those who want to combine comfortable living with the charm of a small community. Have we sparked your interest? Then we look forward to your non-binding contact!Do you own a property that you would like to have appraised? Our valuation is completely free and non-binding for you. Contact us today and start your new home!

Travel time
-
1 / 23
5.5 rooms, 168m², CHF 2,990.–
Im Grund 8, 4202 Duggingen

Single-family house with garden - ideal for garden lovers

Single-family house in Duggingen: 5.5 rooms, pool, large garden This spacious 5.5-room single-family house in Duggingen combines a lot of space, an attractive location, and diverse usage possibilities. With a living area of around 168 m², spread over two residential floors and a spacious basement, the property offers ideal conditions for families and people who particularly value spacious living and their own garden.On the ground floor, you will find two comfortable bedrooms, a spacious living room with a fireplace, a bathroom, a separate guest toilet, and a practical kitchen.The upper floor also impresses with two more rooms, a bathroom, and a small balcony, from which you can enjoy a beautiful view of the surroundings. Particularly impressive is the spacious gallery room, which can be used in a variety of ways and, for example, can be designed as a second living room, family area, study, or cozy retreat.The basement offers additional storage space and valuable secondary areas. Whether for supplies, sports equipment, hobbies, a workshop, or seasonal items - there is enough space available here to keep the living area comfortable and tidy.Another major plus is the beautiful and spacious garden. The extensive outdoor area offers a lot of privacy and numerous possibilities for individual design. Especially garden lovers get their money's worth here: those who like to work with their hands and enjoy maintaining, designing, and further developing a large garden will find a lot of room for creativity.The private swimming pool makes the garden a small private oasis and provides an exceptional quality of life, especially in the summer months. Whether relaxed afternoons by the water, barbecue evenings with friends, play opportunities for children, or personal gardening - this outdoor area offers space for different needs.The parking situation is also comfortably solved: the property includes a double garage and additional outdoor parking spaces. This provides enough space for several vehicles or visitors.In addition to the spacious property and the high leisure value, the future tenants benefit from a good location in Duggingen. Public transport is in the immediate vicinity. This makes Basel and Laufen as well as the surrounding municipalities easily accessible. The property thus combines natural and spacious living with short distances and a very good everyday suitability.Highlights: • Spacious 5.5-room single-family house with around 168 m² of living space: plenty of room for family, guests, home office, and individual living ideas. • Spacious garden with a lot of privacy: ideal for families and particularly attractive for garden lovers who like to work with their hands and enjoy maintaining and creatively designing a large garden. • Private swimming pool: holiday feeling directly at home and a special plus in the summer months. • A lot of additional storage space in the basement: practical for hobbies, supplies, sports equipment, a workshop, or seasonal items. • Public transport in the immediate vicinity: good connection to Basel, Laufen, and the surrounding municipalities. • Double garage plus additional outdoor parking spaces: comfortable parking also for several vehicles or visitors. Convince yourself of the special living feeling and the diverse possibilities of this house. Especially the spacious garden offers a lot of freedom for people who like to be outside, enjoy gardening, and want to design their own wellness oasis.We would be happy to show you the property during a personal viewing and look forward to your contact.

Travel time
-
1 / 13
  • Balcony / Terrace
  • Parking space
  • Garage
6.5 rooms, 230m², Price on request
In den Reben 10, 4114 Hofstetten-Flüh

6.5-room house with large garden

Spacious living with winter garden and extensive gardenThis detached 6.5-room single-family house in Hofstetten-Flüh offers plenty of space for families, couples with space requirements or shared flats. The net living area of 230 m² is spread over two floors and convinces with a versatile usable room program and a pleasant connection between indoors and outdoors.At the center of the house is the bright living and dining area with large windows and an inviting fireplace. The spacious winter garden expands the living space and is ideal as an additional dining, living or retreat area. From here, you can directly access the terrace and garden - ideal conditions for relaxed hours, social evenings and outdoor living.The property includes 1,049 m² and offers plenty of free space for relaxation, play and hobby. The well-kept garden gives the house a private and natural character. Two bathrooms and a separate guest toilet provide comfort in everyday life.Around the house, you also benefit from practical advantages: the offer includes two separate garages and two additional outdoor parking spaces. This means that a total of four parking spaces are available directly at the property.A air/water heat pump is responsible for the heat supply; the heat distribution is via radiators. The location in Hofstetten-Flüh combines a quiet, natural living environment with good accessibility. The place offers kindergarten and primary school as well as shopping opportunities in the surrounding area. The Flüh district has a direct tram connection to Basel, while the Leimental and the Mariastein monastery offer attractive recreational opportunities.Highlights: • 6.5 rooms on two floors • 230 m² net living area • Winter garden, terrace and large garden • Living/dining area with fireplace • 2 bathrooms and separate guest toilet • 2 garages and 2 outdoor parking spaces • Air/water heat pump with radiators Have we sparked your interest? Then we look forward to your non-binding contact!Do you own a property that you would like to have appraised? Our valuation is completely free and non-binding for you. Contact us today and start your new home!

  • Balcony / Terrace
  • Parking space
  • Garage
Travel time
-
New building
1 / 10
5.5 rooms, CHF 3,590.–
Lohweg 1d, 4107 Ettingen

Modern 5.5-room row house with garden in Ettingen - First occupancy

Living in the green with modern comfort On the quiet Lohweg in Ettingen, four high-quality 5.5-room row houses are being built, which perfectly combine modern design, well-thought-out floor plans, and natural living. With a living area of approximately 140 m², the houses offer plenty of space for families, couples with a home office, or anyone who appreciates spacious living.The excellent location also convinces with its very good connection to public transport. The "Ettingen Dorf" stop is only about 5 minutes' walk away, from where you can easily reach Basel in about 20 minutes.Already when entering, the open living and dining concept with large window areas and direct access to the private garden seat convinces. The modern kitchen blends harmoniously into the living area and creates a central meeting point for family and guests.On the upper floor, you will find a spacious bedroom, a modern bathroom with a shower, and a bright winter garden, which offers additional living space and versatile usage possibilities. The attic has two more rooms, an additional bathroom, and a practical attic niche as storage space or retreat.A heatable hobby room with plenty of daylight in the basement, cellar, own laundry room, and the high-quality construction complete the attractive space offer.Particular attention was paid to sustainable and energy-efficient house technology. The heat supply is provided by a modern geothermal heat pump, which ensures a pleasant room climate and low energy costs. The energy concept is supplemented by a photovoltaic system on the roof, which produces environmentally friendly solar power and contributes to reducing ancillary costs. Thus, the houses combine modern living comfort with ecological responsibility.An additional comfort advantage is the integrated passive cooling function of the geothermal system. During the summer months, the underfloor heating can be used for gentle tempering of the living rooms. The water in the heating system is cooled to the natural temperature of the soil via the geothermal probe, which makes the floors pleasantly tempered and creates a noticeably more pleasant room climate - all without an energy-intensive air conditioning system.The corresponding rents can be found in the following list:House d: CHF 3,400.00 + 190.00 = 3,590.00/monthA carport can be rented for CHF 60.00/month.Have we sparked your interest? We look forward to your contact.

Travel time
-
1 / 12
5.5 rooms, CHF 2,150.–
Rue de la Scheulte 11, 2827 Mervelier

Spacious 5.5-room family house with terrace

Discover this 5.5-room family house for rent in Mervelier, available immediately, with included charges. Spread over three levels, it seduces with its beautiful volumes, ideal distribution, and living spaces designed for the comfort of the whole family.Its main assets:- 4 bedrooms- Open kitchen onto a bright living room- Direct access to a pleasant terrace and a large outdoor space- 2 bathrooms with WC- Equipped laundry room with washing and drying column- Cellar and several storage spaces- 2 outdoor parking spaces with electric vehicle charging station- Bicycle storage roomFunctional and warm, this house offers each person their own space while providing convivial living areas to share precious moments with the family.Distribution: Ground floorA spacious entrance with storage cupboard leads to two bedrooms. You will also find a laundry room equipped with a washing and drying column, a cellar, as well as two storage rooms offering many storage possibilities.1st floorThe open kitchen onto the living room creates a pleasant and bright living space. From the living room, you have direct access to the terrace and the large outdoor space, ideal for enjoying the beautiful days and the tranquility of the place. A shower room with WC completes this floor.2nd floorThis level accommodates two additional bedrooms as well as a bathroom with WC.An ideal house for families looking for accommodation that combines comfort, functionality, and quality of life in a pleasant environment.

Travel time
-
1 / 12
  • Balcony / Terrace
  • View
  • Parking space
  • +2
5 rooms, 180m², CHF 2,900.–
Laufenstrasse 5, 4244 Röschenz

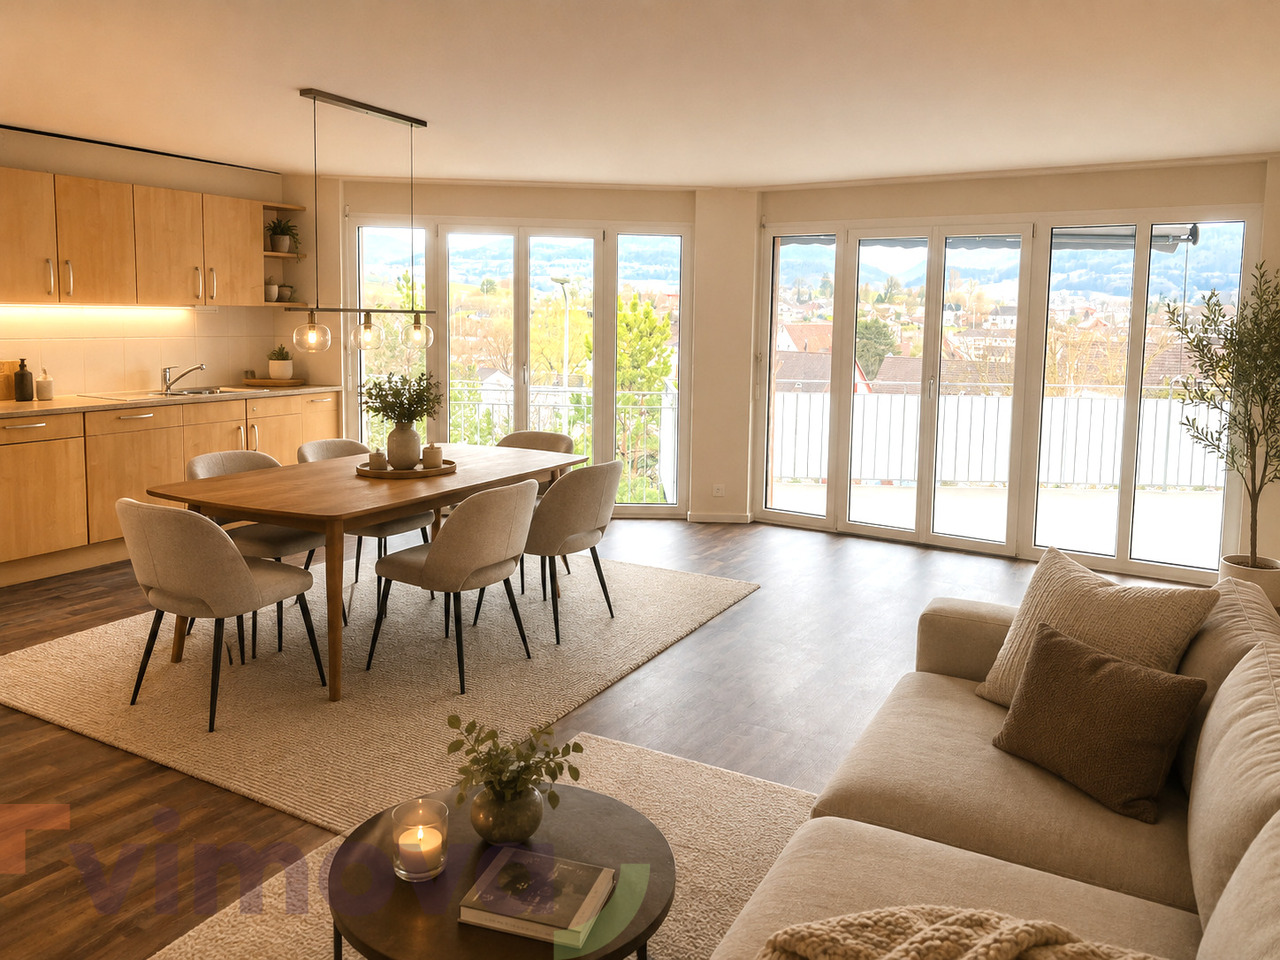
Your spacious home: dreamily renovated 5.5-room apartment

5.5 rooms, high-quality renovation and attention to detail.This special 5.5-room apartment was originally renovated for the owner's personal use. Accordingly, the room layout, materials, and equipment were carefully selected. Bright rooms, noble parquet flooring, and characteristic visible beams meet modern details and create a living feeling that clearly stands out from the ordinary.The heart of the apartment is the spacious living, dining, and kitchen area. The high-quality kitchen with V-Zug appliances is complemented by a separate back kitchen with additional storage space. Large, ceiling-suspended ring lights set special design accents.The bathrooms were also generously planned. Shower, bathtub, and sinks offer a lot of comfort and space in everyday life. The private laundry room directly in the apartment provides additional practical independence.Your highlights at a glance: • Spacious living, dining, and kitchen area • High-quality kitchen with top equipment • Separate back kitchen • Parquet flooring and characteristic visible beams • Striking designer ring lights • Two spacious bathrooms with shower and bathtub • Private laundry room directly in the apartment • Approx. 7 m² balcony with great views • Underfloor heating, electric shutters, and further building automation • Outdoor parking space available for CHF 60.-/month Another highlight: the practical gallery as a office or home office solution with over 30 m² of usable space.A balcony for your downtimeThe approximately 7 m² large balcony extends the living space outdoors and offers a nice spot for the first coffee in the morning, relaxed hours, or a cozy evening.The large private area in front of the house provides enough space for outdoor activities and is separated from the street by an electric gate.Thought through to the last detailHere, it was not just renovated, but planned with a claim. You can feel this throughout the entire apartment: in the spacious rooms, the high-quality equipment, and the details that make everyday life more beautiful and comfortable.Stylish, spacious, and ready for your move-in.Contact us for more information or a viewing - you will be thrilled!

  • Balcony / Terrace
  • View
  • Parking space
  • +2
Travel time
-
1 / 12
  • Balcony / Terrace
  • View
5.5 rooms, CHF 2,510.–
Zihlackerstrasse 60, 4153 Reinach

Attractive 5-room apartment in a quiet location in Reinach

We rent this charming 5.5-room apartment at Zihlackerstrasse 60 in Reinach, which convinces with its pleasant living character and quiet location. The apartment offers a friendly atmosphere and conveys a cozy feeling with plenty of privacy thanks to its floor plan.Furthermore, the apartment has the following features: - Fitted kitchen - Bathroom with bathtub and sink - Separate toilet with sink - Living room with parquet flooring and direct access to the balcony - Bright rooms with parquet flooring - Hallway with tile flooring - Basement compartmentThe laundry room is located on the ground floor for shared use. The property does not have a lift.A parking space is available for rent at an additional CHF 150.00 per month if needed.The property is located in a well-maintained and quiet residential area in Reinach. Shopping facilities for daily needs, schools, and various leisure activities are within short distance. Public transportation is also nearby, offering a good connection to the surrounding areas and Basel.By car, you can reach the highway connection to Basel, Zurich, and Bern/Lucerne in just a few minutes, making the location very attractive for commuters.Please note that the published photos are for reference only and may differ from the original. They exclusively show the apartment's features.Have we sparked your interest? Then don't hesitate to contact us!

  • Balcony / Terrace
  • View
Travel time
-
1 / 11
  • View
7.5 rooms, 168m², CHF 2,550.–
Nenzlingerweg 3, 4223 Blauen

Lots of space for individual living needs

This special 7.5-room single-family house tells its own story. From the outside rather restrained, a warm, inviting home full of character and coziness unfolds inside - a place where you want to arrive immediately.The property was renovated in 2017 with a lot of finesse and a clear view of sustainability. Natural materials such as wooden ceilings and walls, loam surfaces, and parquet floors give the rooms a tangible warmth and a healthy living climate. This was not simply modernized - this was designed with heart.Whether a lively family or a couple with a desire for space for creativity and work: This house adapts to the life designs of its inhabitants. It offers retreats as well as open areas for shared experiences, for quiet moments and inspiring ideas.A brief insight into what awaits you: • An open living, dining, and kitchen area with a cozy T-Eye-storage oven • Four lovingly designed bedrooms • A bathroom with WC as well as an additional shower with WC • A versatile room with direct access to the idyllic garden seating area - perfect for social evenings, creative projects, or musical hours • A separate office for concentrated work • A workshop for handicraft ideas • Laundry room and cellar for practical storage space And as a special highlight: the generous garden plot - a small paradise with countless possibilities. Whether for relaxation, gardening, or playing: Everyone finds their favorite spot in the green.A home that not only offers space but also feeling.Would you like more information? We look forward to your contact!

  • View
Travel time
-
1 / 35
14 rooms, 500m², CHF 10,000.–
Metzerlenstrasse 11, 4115 Metzerlen-Mariastein

Unique 14-room villa for rent in Metzerlen-Mariastein

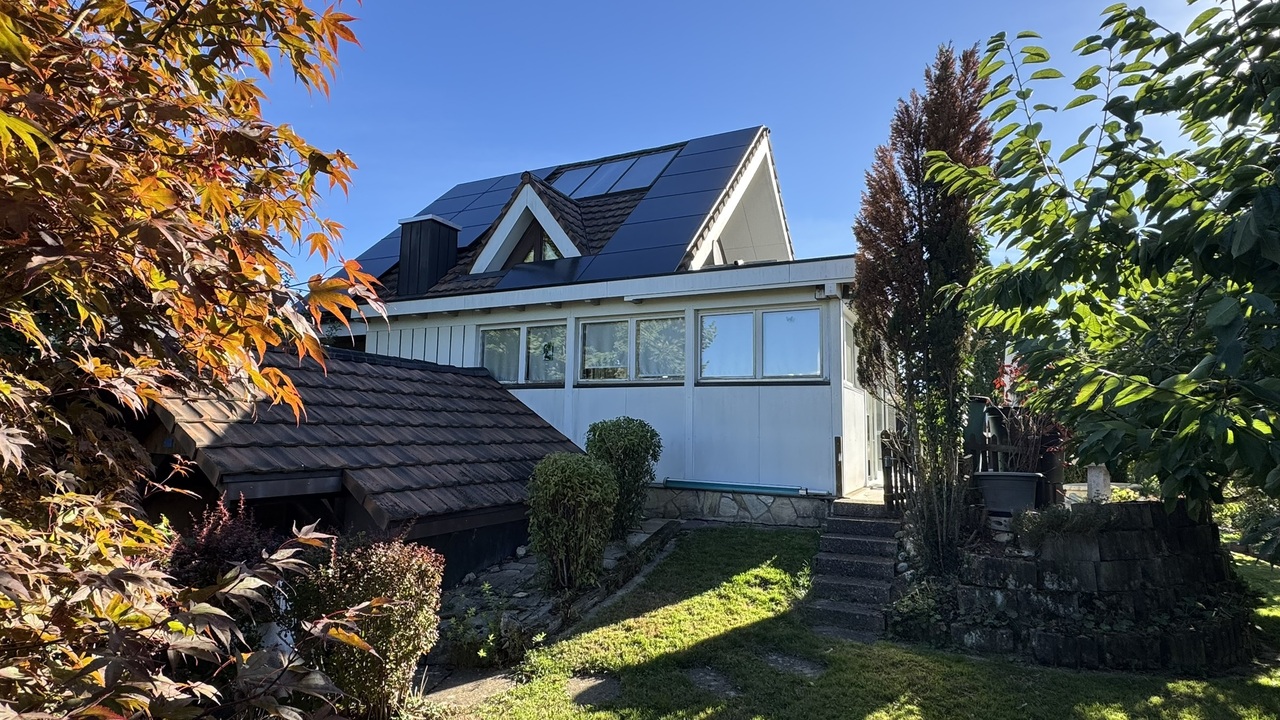
Representative villa with 500 m² living space, swimming pool, and 13,500 m² plot of landWelcome to this impressive and spacious villa in the idyllic municipality of Metzerlen-Mariastein. The property, built in 1955 and renovated in 2022, combines the special character of a classic old building with modern living comfort.On an exceptionally spacious living area of around 500 m², spread over three floors, the villa offers plenty of space for individual living concepts. The extensive plot of land with around 13,500 m² creates a sense of privacy and freedom that is rarely found.Surrounded by plenty of greenery and a quiet, rural atmosphere, the property is ideal for families, nature lovers, or people looking for spacious and representative living in a special environment.Equipment and highlightsThe villa is particularly convincing due to its exceptional space and generous outdoor area: • Approx. 500 m² living space on three floors • 14 rooms with versatile usage possibilities • 7 bedrooms • 2 bathrooms • 1 separate toilet • Approx. 13,500 m² plot of land • Swimming pool for relaxed summer days • Fireplace for cozy evenings • Balcony and terrace with a nice view of the greenery • Garage and additional parking spaces • Washing machine and dishwasher available • Pets welcome • Child-friendly living environment • Spacious areas for home office, guest rooms, hobby or work areas • A lot of privacy thanks to the exceptionally spacious plot of land • Renovation in 2022 Living with exceptionally much free spaceOne of the biggest special features of this property is undoubtedly the approximately 13,500 m² large plot of land. Here, the residents enjoy an exceptional feeling of width and privacy.The generous outdoor area offers plenty of space to relax, play, and enjoy. Especially during the summer months, the property with its swimming pool, terrace, and extensive green areas unfolds its special character.With a total of 14 rooms and 7 bedrooms, the villa also offers a high degree of flexibility. In addition to the spacious living and sleeping areas, separate offices, guest rooms, playrooms, a library, and fitness or hobby areas can be realized, for example. Two bathrooms and an additional separate toilet also provide corresponding comfort for a larger family or guests.Living in Metzerlen-MariasteinMetzerlen-Mariastein combines rural tranquility, nature, and a high recreational value with the accessibility of the Basel region. The surroundings are characterized by green landscapes, forests, and numerous opportunities for walks and hikes.Mariastein is particularly known for the traditional Mariastein monastery, which is one of the region's notable cultural and historical sites. Various hiking and pilgrimage routes also run around Mariastein. Thus, recreation begins practically right outside the front door.The location is particularly suitable for people who consciously seek distance from the urban environment after a long day of work and at the same time do not want to completely waive the proximity to the Basel economic area.Quietly located and yet connectedDespite the extremely quiet location, the villa is connected to public transport. The bus stop Mariastein monastery is only about 3 minutes' walk away.Thus, the property offers an attractive combination: living in the green with a lot of privacy and at the same time connection to the surrounding municipalities and the Basel region.The surroundings are characterized by a pleasant tranquility both during the day and at night. In summer, the property also benefits from a lot of sunlight, which makes the pool, terrace, and outdoor areas come into their own.A property with rarity value500 m² living space, 14 rooms, 7 bedrooms, and approximately 13,500 m² plot of land – properties of this size are only rarely available in the region.The combination of generous living space, extensive plot of land, swimming pool, high privacy, and the natural location in Mariastein makes this villa a special home.Ideal for families, couples with high space requirements, home office users, or anyone looking for a representative property with exceptionally much free space.A rare opportunity for spacious living in the midst of nature and tranquility – just a stone's throw from the Basel region.We look forward to your contact and the opportunity to present this special property to you in person.
Travel time
-

Suggested properties for you based on search results

Other interesting objects