





Langwies - Properties for rent with Balcony / Terrace

We recommend expanding your search criteria to get similar results. The current filters didn’t return any matches.

If you don’t want to change your current search criteria, we recommend creating a search alert, so you’ll be notified when matching offers become available.

More objects in your automatically expanded search area
15 results - Radius: + 10km
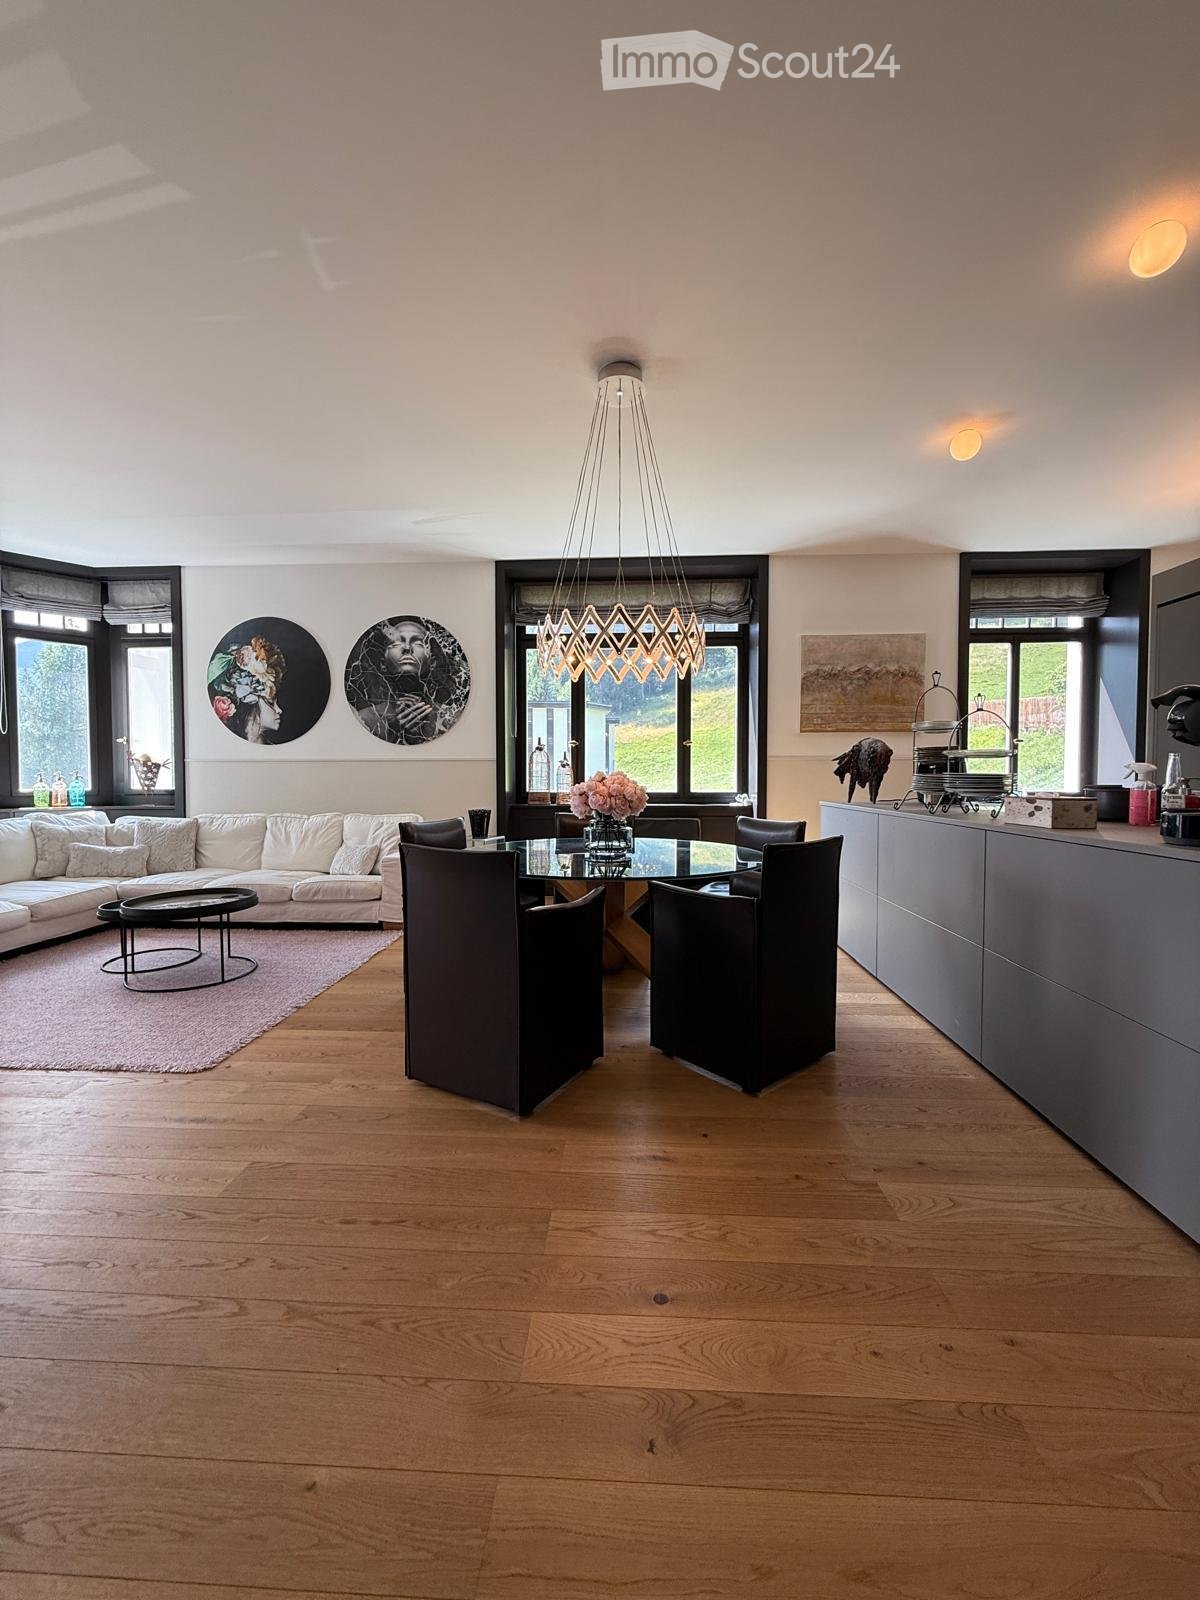
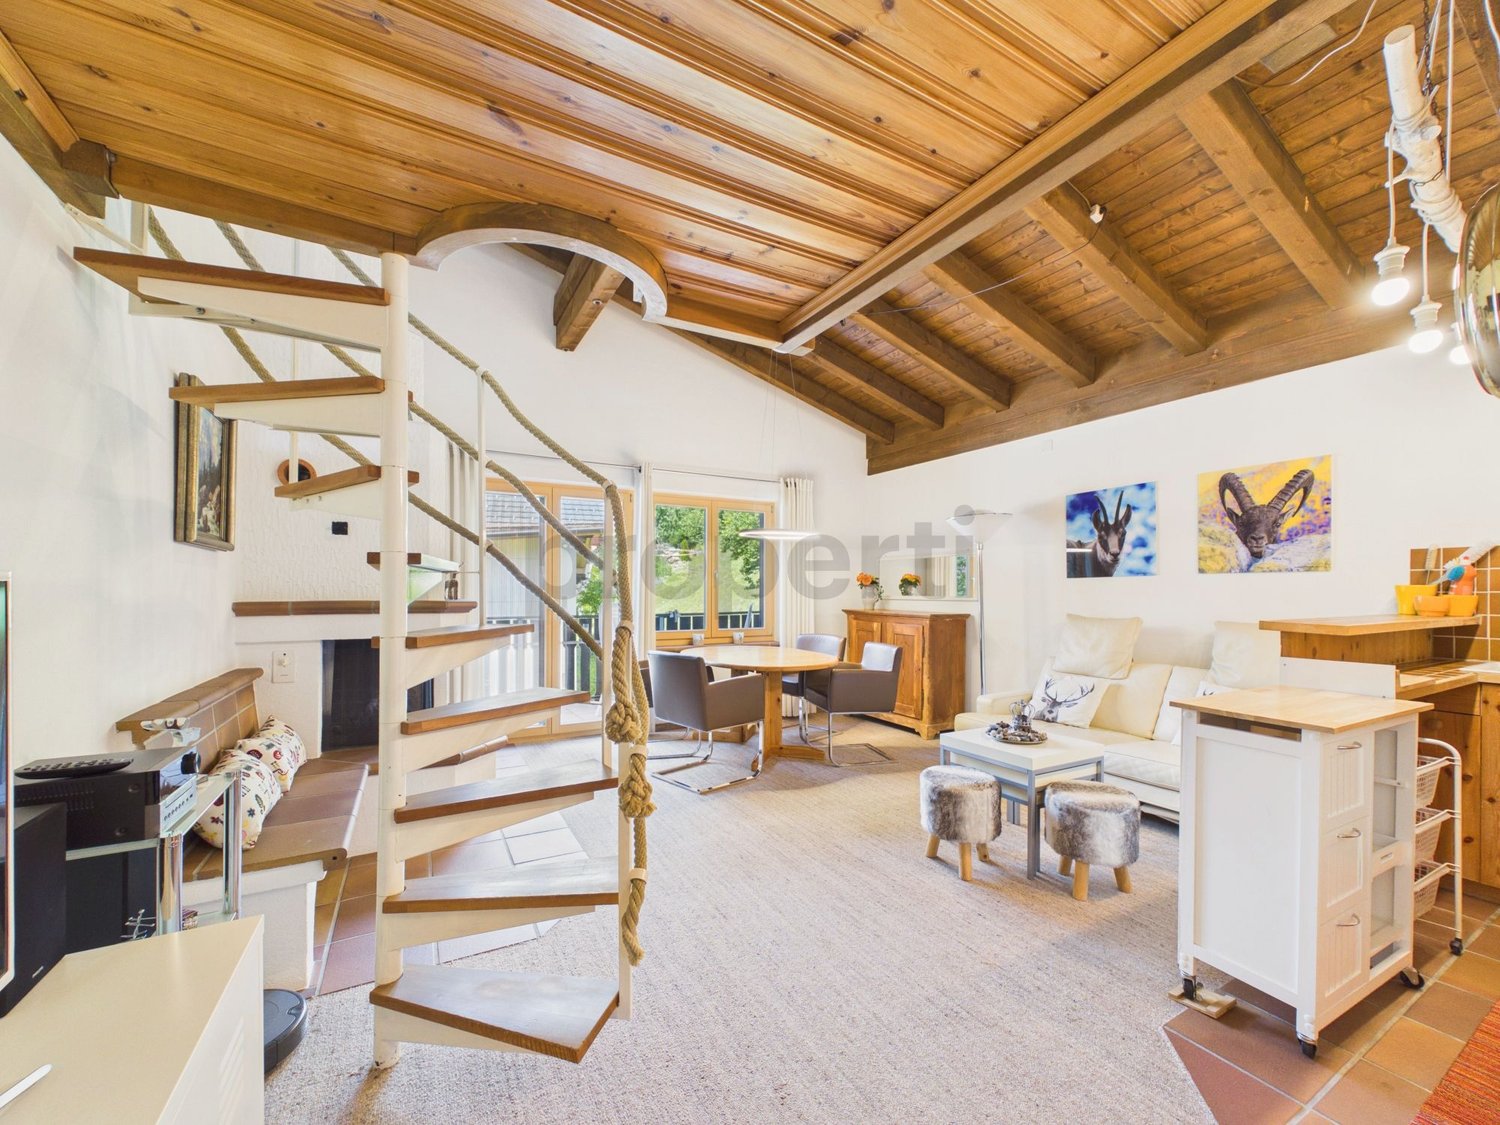
  • Open-plan living and dining area with light wooden flooring, white sofa, glass dining table, modern chandelier, and large windows.
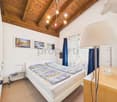
  • Modern bedroom with a tufted headboard, blue bedding, white shaggy rug, geometric patterned wall art, and decorative mirrors.
  • Modern bedroom with a large bed, floral duvet, nightstand, ottoman, and a decorative shelf unit. The room features a leafy patterned wall and wooden flooring.
  • A modern, multi-functional room with a grey sofa, built-in bookshelf, desk, and a large cabinet. The room features wooden flooring and a slanted ceiling typical of an attic space.
  • Balcony with a view of mountains, featuring two grey sofas and a round black table.
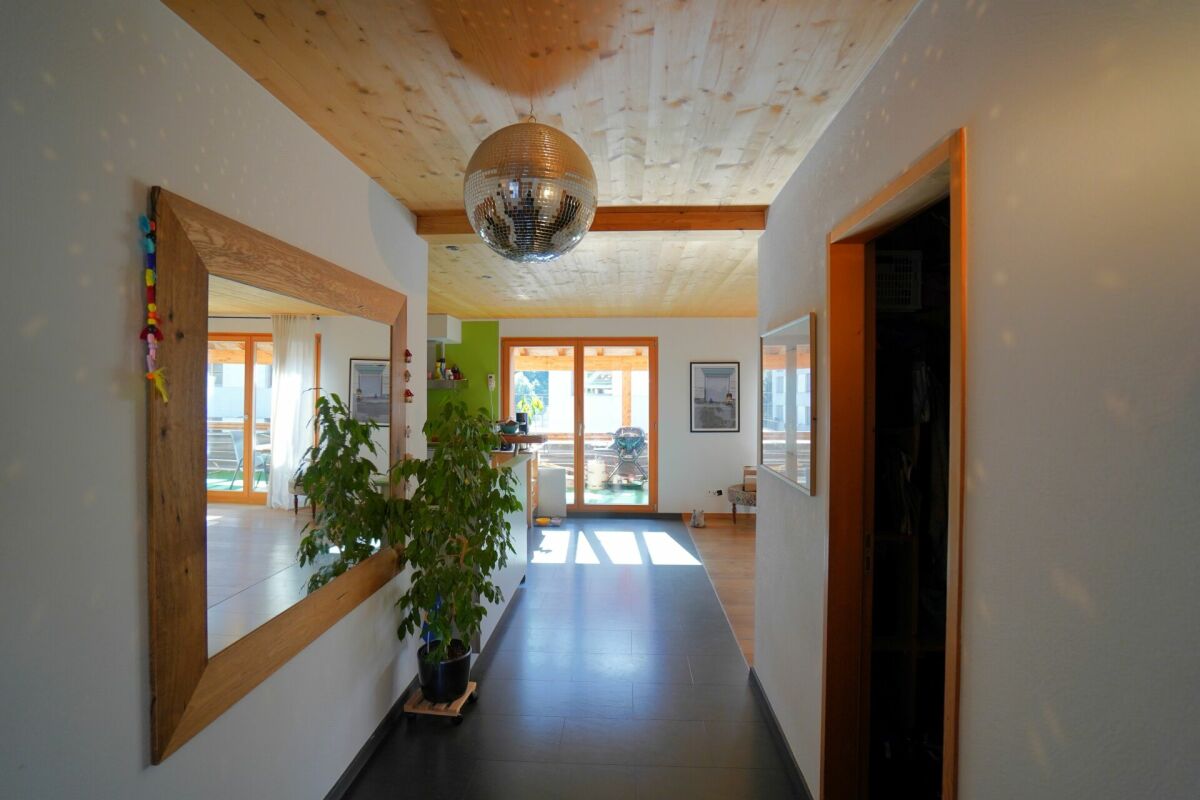
  • A modern hallway with wooden flooring, a large arched entryway, and a bench on the right side.
  • Modern bathroom with double sink, large mirror, bathtub, toilet, and built-in wooden cabinetry. Features black round rugs and wall-mounted shelves with gold accents.
  • Modern bathroom with a glass-enclosed shower, toilet, sink, and decorative rug. The walls feature a ski-themed mural.
  • Floor plan of a 5-room apartment with a living/dining/kitchen area, master bedroom with a solarium, two additional bedrooms, a bathroom, a WC, and a balcony.
1 / 9
3.5 rooms, 143m², CHF 3,400.–
Top
Richtstattweg 1, 7270 Davos Platz

Apartment with balcony and solarium in Davos Platz

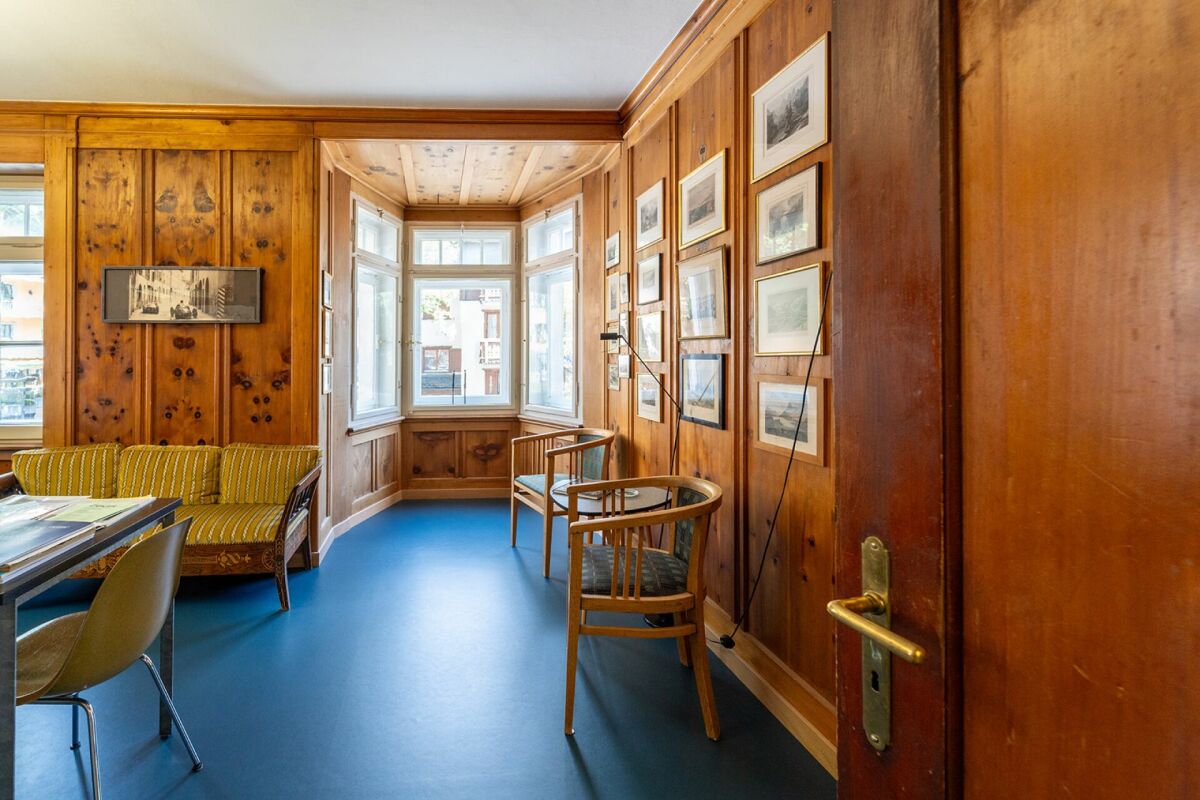
This spacious and bright apartment is located on the Beletage floor and is intended for use as a primary residence. With a gross living area of approximately 142.54 m², it offers plenty of space and a comfortable living environment.The heart of the apartment is the extensive living, dining, and kitchen area with approximately 48.9 m². The open floor plan creates a pleasant atmosphere and is ideal for cozy hours with family and friends.The apartment has two separate bedrooms and a spacious reading room that can be used excellently as a library, study, or additional retreat. The master bedroom has direct access to the sunny solarium, which creates additional space for relaxation with approximately 13.7 m².Another highlight is the balcony with approximately 6.9 m², which invites you to linger outdoors. The bathroom is equipped with a bathtub. Additionally, a separate guest toilet with shower is available.The highlights at a glance: • Spacious gross living area of approximately 142.54 m² • Bright living, dining, and kitchen area with approximately 48.9 m² • Two bedrooms and a separate reading room • Master bedroom with direct access to the solarium • Solarium with approximately 13.7 m² • Balcony with approximately 6.9 m² • Bathroom with bathtub • Separate guest toilet with shower • Room height of approximately 2.90 m • Private basement compartment with approximately 4.75 m² This apartment combines spacious living with versatile rooms and attractive outdoor areas. It is ideal for all those who value space, comfort, and a special living feeling.

Travel time
-
1 / 16
  • Balcony / Terrace
  • View
  • Parking space
  • +4
5.5 rooms, 159m², CHF 4,500.–
Manescha 9d, 7240 Küblis

Rent-to-own: Exclusive 5.5-room house with a far-reaching view

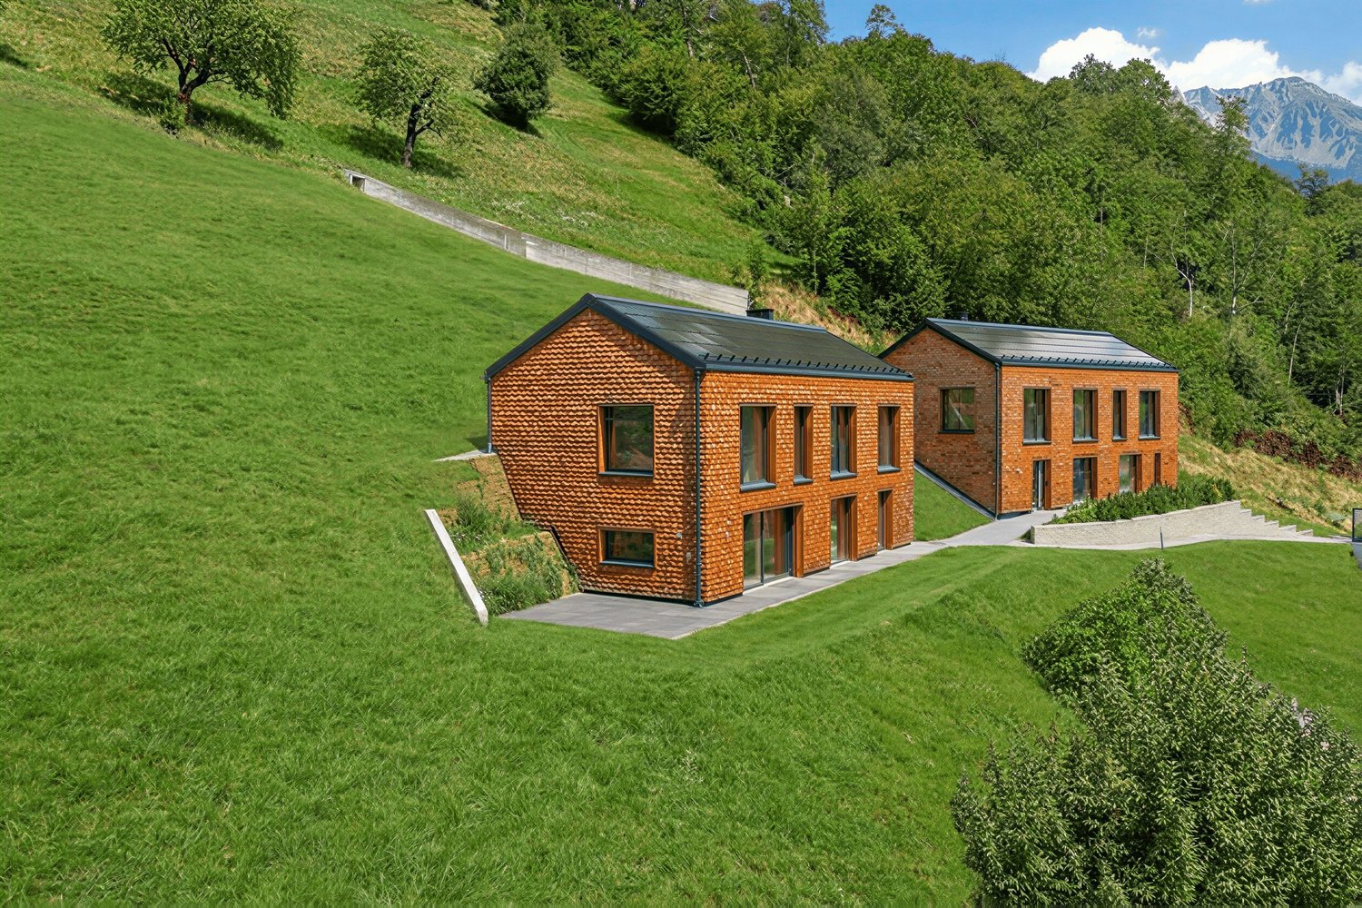
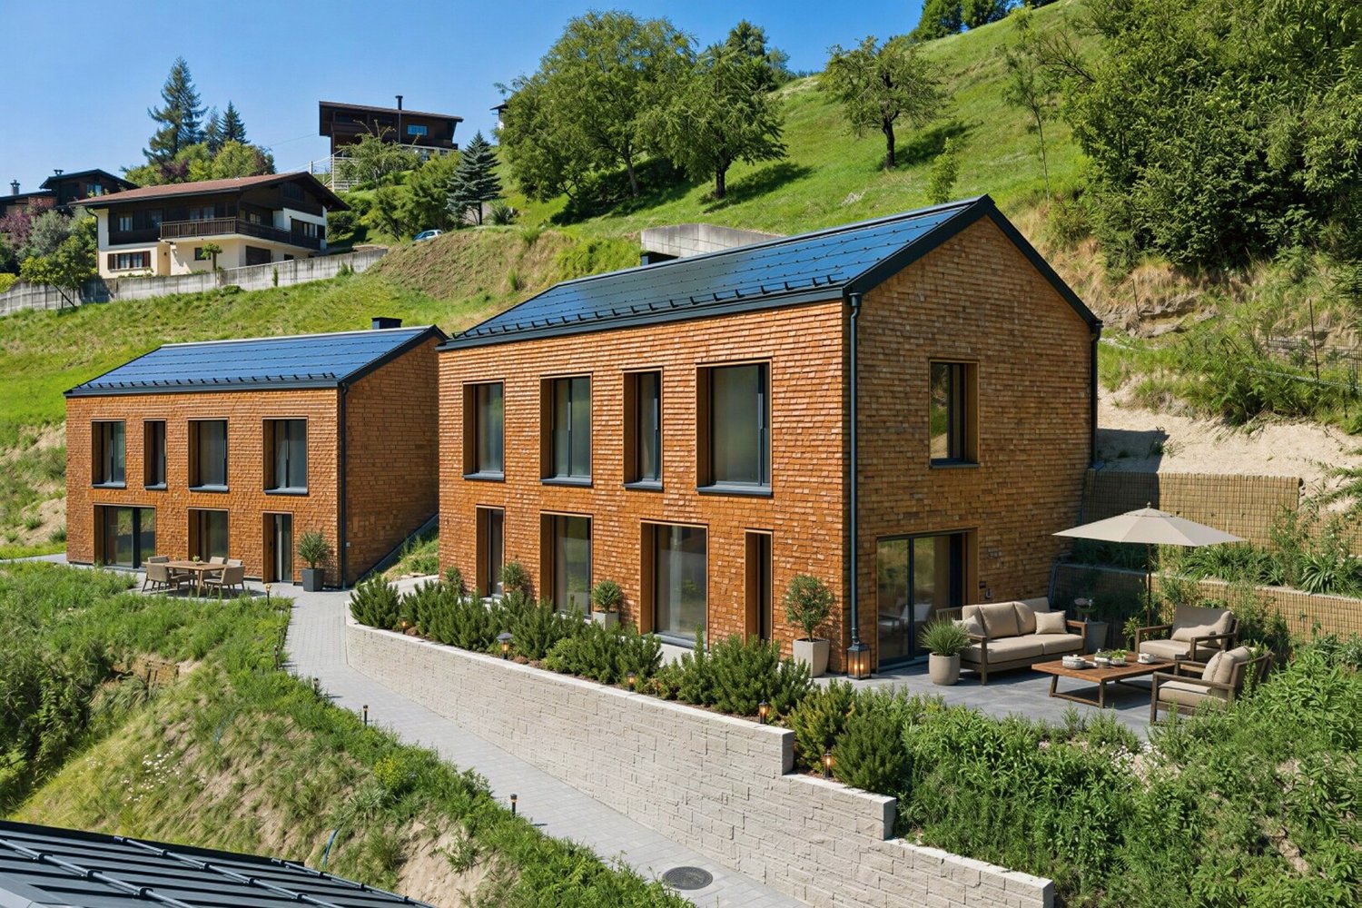
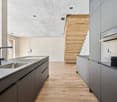
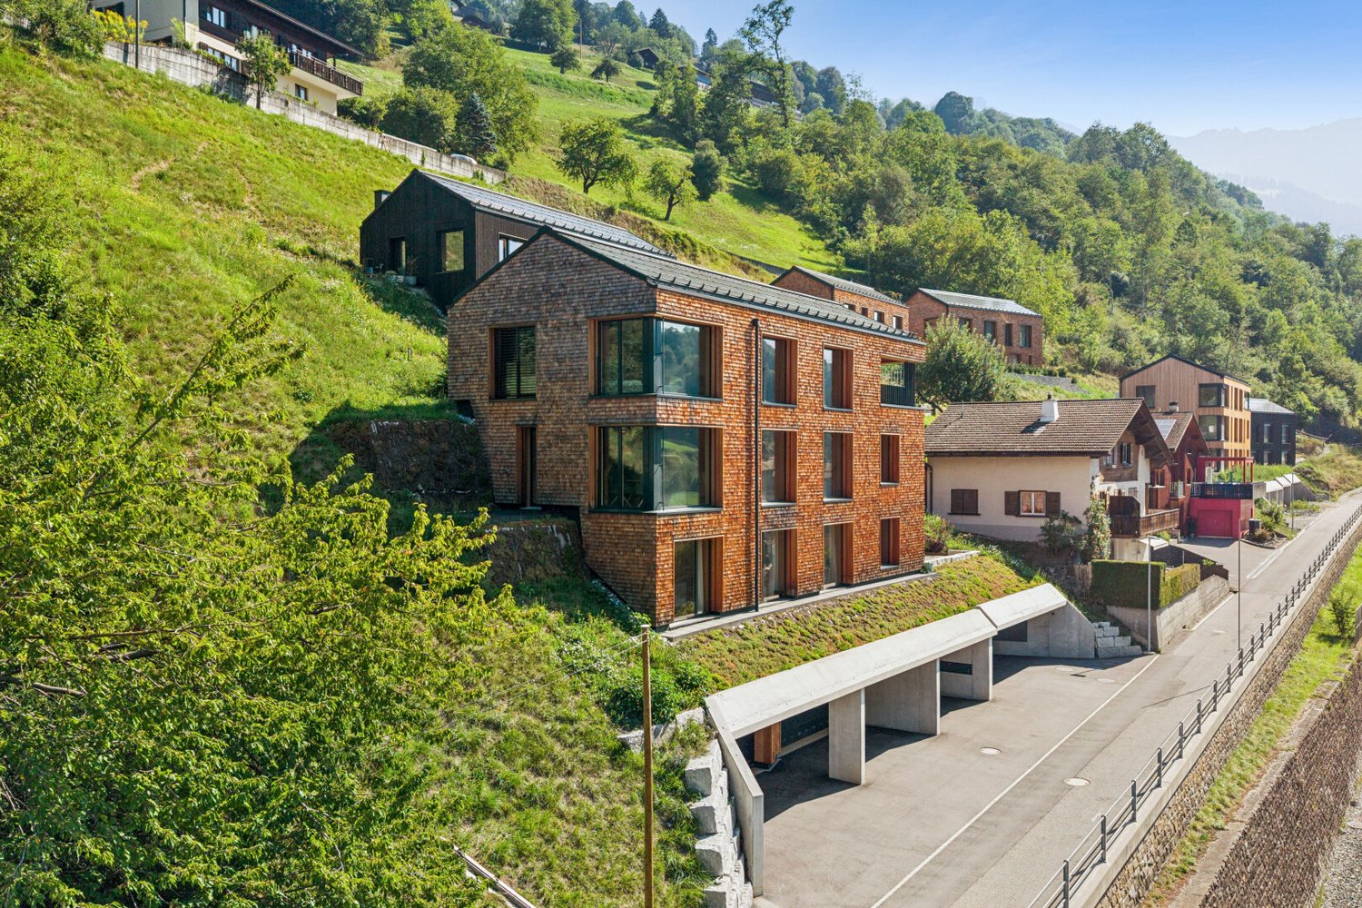
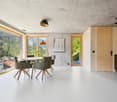
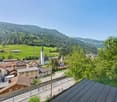
In a quiet and sunny hillside location in Küblis, this high-quality 5.5-room single-family house with approximately 159 m² of living space awaits you. Generous window areas offer an impressive view over Küblis and the surrounding mountain landscape, providing plenty of daylight throughout the house.The house spans two floors. From the entrance area, you can access the separate housekeeping room with its own washing tower and the first bathroom with a bathtub. Next, the approximately 48 m² large living, dining, and kitchen area opens up, forming the heart of the house.The modern kitchen with a cooking island blends harmoniously into the open living space, offering ample workspaces and storage. An adjacent recess complements the space and can be ideally used as a pantry. From the living area, you can directly access the approximately 30 m² large terrace, where you can enjoy the sunny location and the view of the Prättigau mountains to the fullest.Up the open wooden staircase, you reach the upper floor, where four individually usable rooms and a second bathroom with a shower are located. Three of the rooms each have their own gallery, expanding the space and giving the house its unmistakable character.In the interior, exposed concrete, natural wood elements, and a clear design language come together. The façade made of naturally treated larch shingles underlines the high-quality architecture and blends harmoniously into the alpine surroundings.The house was built according to Minergie principles but is not certified. A air heat pump supplies the underfloor heating with warmth. The energy concept is complemented by a photovoltaic system and a controlled living space ventilation, which ensures a continuous air exchange and a pleasant room climate. Wood-aluminum windows with triple glazing and electrically operated shutters complete the modern equipment standard.The house can be reached from the parking level via a passenger elevator and a short subsequent walk.Küblis offers shopping facilities, schools, a train station, and good traffic connections in the direction of Klosters, Davos, and Landquart. The surrounding Prättigau mountain world offers numerous opportunities for hiking, biking, and other leisure activities.The house is offered in a rent-to-own model, providing the possibility to rent it initially and purchase it later under previously agreed-upon conditions. The purchase price, term, and further modalities are regulated in a separate agreement.Rental conditionsNet rent: CHF 4,000.– per monthAdditional costs: CHF 500.– depositTotal rent without parking: CHF 4,500.– per monthParking available for rentTwo high garage parking spaces and two outdoor parking spaces: together CHF 400.– per monthThe house may only be used as a primary residence. The move-in date is possible by agreement.This home is ideal for families, couples, or individuals with additional space requirements who appreciate spacious living, modern architecture, and an impressive view, while also securing the possibility of a later own home.

  • Balcony / Terrace
  • View
  • Parking space
  • +4
Travel time
-
1 / 14
  • Balcony / Terrace
  • View
  • Parking space
  • +2
5.5 rooms, 153m², CHF 4,300.–
Manescha 9c, 7240 Küblis

Rent-to-buy: Exclusive 5.5-room house with a far-reaching view

In a quiet and sunny hillside location in Küblis, this high-quality 5.5-room single-family house with approximately 153 m² of living space awaits you. Spacious window areas, modern architecture, and the view of Küblis and the surrounding mountain landscape create a bright and pleasant living atmosphere.The house extends over two floors. From the entrance area, you can access the separate housekeeping room with its own washing tower and the first bathroom with a bathtub. The approximately 49 m² large living, dining, and kitchen area, which forms the center of the house, opens up afterwards.The modern kitchen with a cooking island impresses with generous workspaces and plenty of storage space. The directly adjacent Reduit offers additional space and can be used ideally as a pantry. From the living area, you can access the approximately 17 m² large seating area, where the sunny location and the view can be particularly enjoyed.Via the open wooden staircase, you reach the upper floor. Here are four individually usable rooms and a second bathroom with a shower. Three of the rooms each have their own gallery. These additional areas give the rooms a special character and open up further possibilities for use.Throughout the house, exposed concrete and natural wood elements meet a clear and modern formal language. The facade made of naturally untreated larch shingles blends harmoniously into the alpine environment.The house was built according to Minergie principles but is not certified. A air heat pump supplies the underfloor heating with heat. The energy concept is supplemented by a photovoltaic system and a controlled living space ventilation system, which ensures a continuous air exchange and a pleasant room climate. Wood-aluminum windows with triple glazing and electrically operated roller shutters complete the modern equipment standard.The house can be reached from the parking level via a passenger elevator and a subsequent short walk.Küblis offers shopping opportunities, schools, a train station, and good traffic connections in the direction of Klosters, Davos, and Landquart. The surrounding Prättigau mountain world offers numerous opportunities for hiking, biking, and other leisure activities.The house is offered in the rent-to-buy model. This provides the opportunity to rent the house initially and then purchase it later under the previously agreed conditions. The purchase price, term, and other modalities are regulated in a separate agreement.Rental conditionsNet rent: CHF 3,800.– per monthAdditional costs: CHF 500.– depositTotal rent without parking: CHF 4,300.– per monthParking can be rented separatelyA high garage parking space including an outdoor parking space: CHF 200.– per monthParking is not included in the total rent listed.The house may only be used as a primary residence. The move-in date is possible by arrangement.This home is ideal for families, couples, or individuals with additional space requirements who appreciate modern architecture, high-quality materials, and natural living and at the same time want to secure the possibility of a later own home.

  • Balcony / Terrace
  • View
  • Parking space
  • +2
Travel time
-
1 / 12
  • Balcony / Terrace
  • Parking space
  • Elevator
  • +2
2.5 rooms, 72m², CHF 2,270.–
Manescha 3a, 7240 Küblis

Rent-to-own: 2.5-room new apartment with a great view in Küblis

Rent first, buy laterIn a quiet and sunny hillside location in Küblis, this high-quality 2.5-room apartment with approximately 72 m² of living space awaits you. The modern architecture, generous window surfaces, and the impressive view over Küblis and the surrounding mountain landscape create a special living feeling.In the interior, exposed concrete, natural wood elements, and a clear design language come together. The bright living and dining area, together with the open kitchen, forms the heart of the apartment. The dark kitchen fronts, generous workspaces, and modern design blend harmoniously into the room.The bedroom also benefits from large windows and a beautiful view. The contemporary bathroom convinces with a generous, floor-level rain shower and a comfortable shower-toilet. A private washing machine directly in the apartment provides additional comfort. In the entrance area, a practical wardrobe with storage space is available. The room offer is complemented by a private outdoor area of approximately 7 m².The controlled apartment ventilation ensures a continuous air exchange and supports a pleasant room climate. The energy-efficient construction according to Minergie principles is supplemented by an air heat pump, underfloor heating, and a photovoltaic system. A passenger elevator enables convenient access to the residential floors.The apartment is offered in the rent-to-own model. This provides the opportunity to rent the apartment initially and later purchase it under the previously agreed conditions. The purchase price, term, and further modalities are regulated in a separate agreement.Rental conditionsNet rent: CHF 1,990.– per monthAdditional costs: CHF 280.– depositTotal rent without parking: CHF 2,270.– per monthParking available for rentOutdoor parking space: CHF 80.– per monthHigh garage parking space including outdoor parking space: CHF 200.– per monthThe apartment may only be used as a primary residence.This apartment is ideal for singles or couples who appreciate modern living, high-quality materials, and a natural location, and at the same time want to secure the possibility of a later own home.

  • Balcony / Terrace
  • Parking space
  • Elevator
  • +2
Travel time
-
1 / 13
5.5 rooms, CHF 2,850.–
Landstrasse 153, 7250 Klosters

5.5-Room Apartment FOR LOCAL RESIDENTS

APARTMENT IN DETAIL The extremely well-maintained 5.5-room apartment is located on the 1st floor and attic of the house and offers the following room program:ENTRANCEEntrance area with large wardrobe for all your jackets, shoes, and accessories.KITCHENCooking paradise with functional appliances and storage space for your dishes, other cooking utensils, and supplies.LIVING AND DINING AREASpacious living/dining room with plenty of space for your dining table with chairs, a couch, and your living landscape with TV.BEDROOMSFour spacious rooms on the upper floor, which are perfect as bedrooms or workspaces/offices.The largest bedroom has an en-suite bathroom with bathtub, toilet, and sink.WET CELLSAn additional bathroom with shower, toilet, and sink is available for the whole family.Furthermore, there is a separate toilet with sink at the entrance area for your guests.OUTDOOR AREADirectly from the living and dining room, there is a partially glazed balcony.INCLUSIVE DETAILSThe attic on the top floor and a separate cellar compartment can be used.An outdoor parking space directly in front of the apartment door and a carport belong to the apartment and are included in the rent. RENTAL CONDITIONS The apartment is available for rent under the following conditions from October 2026 or by arrangement:CHF 2,500.00 Net rentCHF 350.00 Ancillary costs flat rateCHF 2,850.00 Gross rent per monthTHE OBJECT IS RENTED UNFURNISHED, EXCLUSIVELY TO NON-SMOKERS WITHOUT MUSICAL INSTRUMENTS AND WITHOUT PETS.Have we sparked your interest? Do you have questions or would you like a non-binding viewing?We are happy to help. We look forward to your contact.Ambühl Immobilien AGMarco WegmüllerLandstrasse 36A7252 Klosters DorfTel: +41 81 414 00 00wegmueller@ambuehl-immo.chwww.ambuehl-immo.ch

Travel time
-
1 / 11
3.5 rooms, 99m², CHF 2,600.–
Kantonsstrasse 8a, 7252 Klosters Dorf

Renovated 3.5-room apartment FOR RENT

WALSERHAUS "BARGIS"The Walserhaus "Bargis" was built around 1750-1800 as an agricultural homestead (house and barn).In 2000, the house and barn were converted into 11 modern apartments. Five of these apartments are still owned by the founding family.On the ground floor of the Walserhaus, a cozy restaurant was created: The Gasthaus Bargis pampered guests and locals for over 20 years with delicious dishes and good company. The Cordonbleu variations were known far beyond the village borders. Due to the lack of successors for the Gasthaus "Bargis", the decision was made to convert it into an apartment in the coming autumn/winter 2021.The apartment becomes a unique gem through the mix of proven, natural materials and modern construction. APARTMENT IN DETAIL The following room program awaits you: • Inviting entrance in rustic wood style • Modern kitchen and dining area with access to the spacious garden seating area • Spacious, cozy living room • Two cozy bedrooms - one with en-suite bathroom and direct access to the sun terrace • Second wet cell with shower, toilet, and sink • Office as a perfect workspace ARE YOU INTERESTED? Do you have questions or would you like a non-binding viewing?We are happy to help. We look forward to your contact.Ambühl Immobilien AGHanspeter AmbühlLandstrasse 36A7252 Klosters DorfTel: +41 81 414 00 01ambuehl@ambuehl-immo.chwww.ambuehl-immo.ch

Travel time
-
1 / 10
5 rooms, 100m², CHF 3,000.–
Landstrasse 180, 7250 Klosters

5-Room Apartment SECOND HOME

APARTMENT IN DETAIL The well-maintained, exceptional 5-room apartment is located on the 1st floor of the house and offers the following room program:ENTRÉESpacious entrance area and hallway with space for your wardrobe to store your jackets, shoes, and accessories.LIVING ROOMThe spacious, open living area in beautiful, rustic wood design offers plenty of space for your living landscape, a cozy couch, a great armchair, or other preferred furniture.KITCHENFunctional kitchen with practical appliances and storage space for your dishes, other cooking utensils, and supplies. BEDROOMSFour rooms that are perfect as bedrooms, children's rooms, guest rooms, or home offices.BATHROOMSA practical bathroom is equipped with a bathtub, toilet, and sink.The second bathroom has a shower, toilet, and sink.OUTDOOR AREADirectly from two bedrooms, there is a sunny balcony with a view of the center.INCLUSIVE DETAILSThe general laundry room is available for tenants to use. RENTAL CONDITIONS The apartment is available for rent under the following conditions from mid-November 2026 or by arrangement FOR LONG-TERM RENT (minimum 1 year rental period):CHF 2,700.00 net rentCHF 300.00 utility costs in advanceCHF 3,000.00 gross rent per monthTwo community parking spaces are available next to the property, which can be rented in addition to the rent.THE PROPERTY IS EXCLUSIVELY RENTED TO NON-SMOKERS WITHOUT MUSICAL INSTRUMENTS AND WITHOUT PETS. ARE YOU INTERESTED? Do you have questions or would you like a non-binding viewing?We are happy to help. We look forward to your contact.Ambühl Immobilien AGLandstrasse 36A7252 Klosters DorfTel: +41 81 414 00 00info@ambuehl-immo.chwww.ambuehl-immo.ch

Travel time
-
1 / 7
3.5 rooms, 100m², CHF 3,450.–
Alte Bahnhofstrasse 4, 7250 Klosters

3.5-Room Attic Apartment

APARTMENT IN DETAIL YOUR NEW, EXTREMELY PRACTICAL HOME / HOLIDAY RESIDENCE FOR RENT IN THE CENTER OF KLOSTERS!The very well-maintained 3.5-room apartment is located on the top floor of the house and offers the following room program:ENTRANCEEntrance area with space for your jackets, shoes, and accessories.LIVING AND DINING AREASpacious, open living/dining area with a large dining table and a built-in wooden TV lounge, as well as a beautiful Swedish stove for cozy hours.KITCHENCooking paradise with functional appliances and storage space for your dishes, other cooking utensils, and supplies. BEDROOMSTwo rooms that are perfect as bedrooms and guest rooms.BATHROOMSA beautiful, modern bathroom with a glazed shower, an inviting bathtub, sink, and toilet.The second bathroom has a shower, toilet, and sink; perfect for your guests.OUTDOOR AREADirectly from the living and dining room, there is a sunny balcony with a view of Klosters-Selfranga.INCLUSIVE DETAILSThe tenants have a laundry room with a washing machine and dryer for their sole use.In the apartment itself, there are various storage rooms that can be used for storing supplies or less frequently needed household utensils.The future tenant will be provided with two ski and shoe depot spaces in the ANDRIST Skiservice Center of the ANDRIST Sport AG (100 meters from the Gotschna train) free of charge.An outdoor parking space can be rented at the community parking lot below (upon request at the municipal administration of Klosters). CONDITIONS The apartment is available for rent under the following conditions EXCLUSIVELY FOR LONG-TERM RENTAL after consultation:CHF 3,450.00 rent per month excluding ancillary costs (advance payment)THE PROPERTY IS RENTED EXCLUSIVELY TO NON-SMOKERS WITHOUT MUSICAL INSTRUMENTS AND WITHOUT PETS. ARE YOU INTERESTED? Do you have questions or would you like a non-binding viewing?We are happy to help. We look forward to your contact.Ambühl Immobilien AGMarco WegmüllerLandstrasse 36A7252 Klosters DorfTel: +41 81 414 00 00wegmueller@ambuehl-immo.chwww.ambuehl-immo.ch

Travel time
-
1 / 7
4.5 rooms, 110m², CHF 2,975.–
Guggerbachstrasse 5a, Haus Stelze, 7270 Davos

4.5-room apartment in Davos

New rental project "Beim Gugger" in Davos. The diverse range of apartments includes 2.5 to 5.5 rooms, which can be used as a primary or secondary residence depending on the object. You can find an overview of all available apartments at gugger-davos.ch . Please note that the images used are visualizations. The actual execution may differ from the representations depending on the apartment. Look forward to a spacious home with a special single-family house character. The apartment spans two slightly offset levels, and thanks to the thoughtful corner arrangement, you can enjoy different views from your apartment. The new building apartment also convinces with various highlights inside: • New apartment • Move-in date for new building on 01.02.2027 • Spacious living, dining, and kitchen area with modern kitchen • Four bedrooms with various usage possibilities • Two covered loggias with 7.50 m2 and 6.00 m2 • Rotating sliding glazing on the loggias for additional comfort • Bathroom/WC, separate shower/WC, and additional guest WC • Practical reduction with its own washing tower • Kitchen with induction cooker, oven, and separate steamer • High-quality parquet in the living and bedrooms • Visible wooden ceilings and wooden cladding in the living area for a warm, natural atmosphere • Comfort ventilation and connection to the Arkaden heat network • Own cellar compartment with 8.00 m2 • Car parking spaces in the house's own underground garage can be rented for an additional monthly CHF 130.00. With equipped e-charging station, the rent is monthly CHF 180.00. Shopping facilities, restaurants, schools, and the train station are within walking distance. Hiking trails, cross-country ski trails, and mountain bike routes start practically in front of the house. The ice stadium, the Kirchner Museum, and the Jakobshornbahn are also located in the surrounding area. We are happy to provide you with further information or arrange a non-binding viewing appointment for the shell construction.

Travel time
-
1 / 7
5.5 rooms, 149m², CHF 3,875.–
Guggerbachstrasse 5a, Haus Stelze, 7270 Davos

5.5-room apartment in Davos

New rental project "Beim Gugger" in Davos. The diverse range of apartments includes 2.5- to 5.5-room apartments, which can be used as primary or secondary residences depending on the object. You can find an overview of all available apartments at gugger-davos.ch . Please note that the images used are visualizations. The actual execution may differ from the representations depending on the apartment. Look forward to a spacious home with a special single-family house character. The apartment spans two slightly offset levels, and thanks to the well-thought-out corner arrangement, you can enjoy different views from your apartment. The new building apartment also impresses with various highlights inside: • First-time rental • Move-in date for new building on 01.02.2027 • Spacious living, dining, and kitchen area with modern kitchen • Four bedrooms with versatile usage options • Two covered loggias with 7.50 m2 and 6.00 m2 • Rotating sliding glazing on the loggias for additional comfort • Bathroom/WC, separate shower/WC, and additional guest WC • Practical laundry room with its own washing tower • Kitchen with induction cooktop, oven, and separate steamer • High-quality parquet flooring in the living and bedrooms • Visible wooden ceilings and wooden cladding in the living area for a warm, natural atmosphere • Comfort ventilation and connection to the Arkaden heat network • Private basement compartment with 8.00 m2 • Parking spaces in the building's underground garage can be rented for an additional monthly fee of CHF 130.00. With an equipped e-charging station, the rent is CHF 180.00 per month. Shopping facilities, restaurants, schools, and the train station are within walking distance. Hiking trails, cross-country ski trails, and mountain bike routes start practically at the doorstep. The ice stadium, the Kirchner Museum, and the Jakobshornbahn are also located in the surrounding area. We would be happy to provide you with further information or arrange a non-binding viewing appointment for the shell construction.

Travel time
-
1 / 12
2.5 rooms, 50m², CHF 1,450.–
7494 Wiesen

Stylishly furnished 2.5-room attic apartment

This inviting 2.5-room attic apartment impresses with an open and cozy living atmosphere, characterized by generous window areas and excellent sunlight. The bright rooms create a pleasant living feeling and invite relaxation. Thanks to the tasteful full furnishing, nothing stands in the way of an uncomplicated move-in and immediate well-being.The well-thought-out room layout offers a comfortable bedroom, a stylish bathroom, and an open, bright living and dining area. The attic, built in 1986, is in a very well-maintained condition and is equipped with a modern floor heating system, which provides even heat and at the same time ensures noticeable energy efficiency. The rural location in Wiesen offers a first-class micro-location: the school is within comfortable walking distance (only 384 meters away), as well as shopping opportunities like Volg (approx. 450 m). The bus stop is directly in front of the house.This property offer stands out due to: • Complete and tasteful furnishing for immediate occupancy • Pleasant room climate thanks to energy-efficient floor heating • Bright rooms and well-maintained condition in the charming attic • Well-thought-out floor plan with inviting living and dining area • Quiet living location with excellent connection to infrastructure • School (approx. 380 m) and shopping opportunities like Volg within comfortable reach (approx. 450 m) • 1 garage box included • Available from 1.10.2026 or by arrangement Interested? Contact us for a non-binding consultation!

1 / 9
3.5 rooms, CHF 2,850.–
Oberer Schluochtweg 32, 7494 Davos Wiesen

Great, bright 3.5-room apartment in the new Gürgetsch house

New and bright 3.5-room attic apartment Net rent: CHF 2'450.00Garage with storage room: CHF 150.00 Outdoor parking space: CHF 50.00Additional costs: CHF 200.00 depositGross rent: CHF 2'850.00The 3.5-room attic apartment offers a spacious and natural home on approximately 96.4 m2 of living space.The entrance hall provides sufficient storage space. In the living and dining area, you have an open view of the roof and thus an elevated room volume. Through the floor-to-ceiling windows, you can enjoy the unique mountain view to the fullest. The central corridor connects the living and dining area practically with the bedroom area. The bathroom is equipped with its own washing tower and shower/WC. From both bedrooms, you can enjoy the unobstructed view into the untouched nature. Above the wet cells and partially above the bedrooms, there is another highlight on approximately 20 m2: The Mungga-Schluff. This offers a comfortable added value and can be used optimally as additional storage or bedroom, as well as attic or play area. The apartment also includes a basement compartment in the underground of the house. A single garage box with its own storage room and an additional outdoor parking space are available for the apartment.This is a first-time rental and will only be rented to persons with their main residence in Davos. No use as a holiday home is possible, and no AirBnB/WEF rental is allowed.

Travel time
-

Other interesting objects